Get early access to listings that match your criteria
Never miss an opportunity again. Our personalized alerts notify you instantly.

 English$ USD · m²


One or more photo(s) has been virtually staged, AI generated or rendered. An extraordinary opportunity awaits at 12 Sabre Lane, where architectural excellence, exceptional boating access and the coveted Naples lifestyle come together. This rare Sabre Cay offering includes a 30-foot deeded boat slip, exclusive private beach access reserved for Sabre Cay residents and Port Royal Club associate membership eligibility. Brand new and ready for immediate enjoyment, this exceptional AVA new-construction estate, designed by MHK Architecture, offers six bedrooms, seven full baths and three half baths. Impeccable craftsmanship, soaring spaces and timeless coastal sophistication are evident throughout. Thoughtfully curated by Design West, the interiors are fully furnished and showcase refined elegance at every turn. Highlights include a dramatic temperature-controlled glass wine room, a beautifully appointed gourmet kitchen and a luxurious main-level primary suite featuring dual spa-inspired baths and serene views.?Designed for grand entertaining and relaxed coastal living, the residence culminates in a spectacular rooftop oasis, an unforgettable setting for sunset cocktails, stargazing and evenings with family and friends. With private beach access, a deeded boat slip, exceptional design and the opportunity to apply for Port Royal Club associate membership, 12 Sabre Lane presents a lifestyle rarely available in Naples. Move right in and begin living the Naples dream today. Opportunities of this caliber are rare and fleeting, seize it before it's gone.
…By Premier Sotheby's International Realty


Spanning 12.07 acres, this property offers unparalleled potential, whether envisioned as a breathtaking private estate or a redevelopment opportunity near downtown Naples. Nestled in a lush, tropical setting, the estate features a home built in 1980 by A. Vernon Allen, one of Naples most revered custom home builders, showcasing timeless charm and craftsmanship. This property offers an array of exceptional features, starting with a stunning two-story main house showcasing striking architectural details, including an octagonal living room with soaring ceilings that frame breathtaking views of Coconut Creek. A true showstopper is the rare and extraordinary wooden pool cage, a design masterpiece that harmonizes effortlessly with the lush natural surroundings. The estate also includes a charming gatehouse, a dedicated tennis house, and a tennis court, all connected by a picturesque footbridge that gracefully spans a serene pond, creating a private oasis of luxury and tranquility. For those considering redevelopment, the property is zoned E, allowing for up to 3 dwelling units per acre, confirmed by zoning verification letter and environmental assessment. The property offers flexibility for various development visions, options range from 30+ single-family homes to higher-density projects such as up to 90 townhomes. Situated near the private airport, downtown Naples, and the areas finest amenities, this property combines historic charm, privacy, and prime location. Whether preserved as a one-of-a-kind estate or transformed into an inspired new community, this is a rare opportunity to shape Naples' future while honoring its past.
…By Annonceur International


Enjoy breathtaking lake views and spectacular western exposure sunsets from this exceptional Belmar floor plan by Toll Brothers. Offering five bedrooms plus a den, four full baths and one half bath, this thoughtfully designed residence provides generous space for everyday living and effortless entertaining. A refined coastal aesthetic is showcased throughout with engineered wood flooring, elegant tray ceilings, custom wall features, upgraded lighting, modern ceiling fans and impact windows and doors that fill the home with natural light while providing peace of mind. The open-concept design creates an inviting flow between the spacious kitchen, dining area and living spaces. The generous kitchen offers an ideal setting for preparing meals and gathering with family and friends, while the flexible den provides an excellent home office or additional retreat. The well-planned bedroom layout offers privacy and comfort for family and guests, with abundant space to accommodate a variety of lifestyles. A spacious three-car attached garage provides ample room for vehicles, storage and recreational equipment. Go outside to a beautifully designed outdoor living area created with entertaining in mind. The sellers chose low-maintenance turf and an enclosed screened cage, providing a versatile setting for outdoor dining, lounging and enjoying the Southwest Florida lifestyle. With western exposure, the outdoor space is perfectly positioned to capture breathtaking sunsets over the lake. A private pool can be added, offering the opportunity to create a personalized resort-style oasis. Residents enjoy an impressive selection of resort-style amenities, including a resort pool, fitness center, tennis courts and pickleball. Ideally suited for seasonal and year-round living, this home combines tranquil lake views, stunning sunsets, exceptional craftsmanship, stylish coastal finishes, flexible living spaces and a vibrant amenity-rich community.
…By Premier Sotheby's International Realty


Lake views, a private pool and spa, exceptional outdoor living, and an open great-room floor plan define this move-in-ready residence in Millbrook at Fiddler's Creek. Built in 2015, this immaculate, sought-after Isabella home is offered furnished and features 2,246 square feet of air-conditioned living space with four bedrooms, two full baths and a two-car garage. Impact-resistant windows and doors provide peace of mind. A stained-wood entry door with glass insert opens to a foyer featuring a tray ceiling with shiplap inset and picture-frame molding. Nineteen-inch porcelain tile laid on the diagonal flows throughout, complemented by crown molding and recessed lighting. The living room showcases a coffered ceiling, in-ceiling speakers, and three-panel sliding glass doors framing pool and lake views while connecting the interior to the covered lanai. The kitchen pairs style and function with white cabinetry, under-cabinet lighting, quartz counters, subway tile backsplash, stainless appliances, natural gas cooking, pendant lighting and a pantry. Positioned to capture the impressive pool and lake outlook, the primary suite opens directly to the lanai and features picture-frame molding, a decorative tray ceiling, crown molding and two walk-in closets with wood slat shelving. The en-suite bath includes granite counters, full-width mirrors, a soaking tub, frameless-glass walk-in shower, private water closet and linen storage. Two guest bedrooms flank a guest bath with granite counter and walk-in shower. A fourth bedroom with a closet is used as an office or den and features glass-inset French doors. Designed for year-round enjoyment, the covered lanai features a tongue-and-groove wood ceiling and opens to a paver deck surrounding the pool and spillover spa, enhanced by a new pool pump and heater. A built-in grilling area with granite counter, stone backsplash, GE Monogram stainless grill and under-counter refrigerator is ideal for entertaining. Installed in 2024, the picture-window screen enclosure preserves panoramic lake views. Additional highlights include a SWAT insect-control system and an HVAC system replaced in 2021. Fiddler's Creek offers resort-style amenities, including a clubhouse with fine and casual dining, pools with waterfalls and slides, spa services, a fitness center with trainers and classes, six Har-Tru tennis courts, 10 pickleball courts, bocce and an active social calendar. Optional memberships are available for The Creek Course, with its recently renovated championship golf course and new clubhouse, and the Tarpon Club, offering beach access and marina privileges. Miles of tree-lined sidewalks provide a scenic setting for recreation, biking and running. Ideally between Old Naples and Marco Island, this home offers convenient access to beaches, dining, shopping, golf and boating in one of Southwest Florida's premier luxury communities.
…By Premier Sotheby's International Realty


On a spacious 1.14-acre lot with no HOA, this property offers the freedom and flexibility to create the lifestyle you've been looking for. Whether you envision adding a pool, workshop, garden, or simply enjoying the privacy and open space, the expansive homesite provides endless possibilities while being conveniently near all Naples has to offer. Inside, this well-maintained residence features a thoughtfully designed floor plan with three bedrooms, two baths and a two-car attached garage. Laminate and tile flooring flow throughout the home, while vaulted ceilings create an open, airy atmosphere filled with natural light. The living and dining areas are seamlessly connected, making everyday living and entertaining effortless. Glass sliding doors open to the backyard, creating an easy transition between indoor and outdoor living. The recently updated kitchen is stylish and functional, featuring stainless steel appliances including a dishwasher, microwave, range, and refrigerator with freezer and icemaker. Ample cabinetry and workspace make meal preparation a pleasure while remaining connected to the main living areas. The primary suite is a relaxing retreat with abundant natural light, a ceiling fan, and dual closets that provide generous storage. The en-suite bath is equipped with dual sinks and a walk-in shower for added comfort and convenience. Two additional guest bedrooms offer comfortable accommodations, with one featuring a ceiling fan and both providing ample closet space. Outside, the fenced and gated front yard provides added privacy and security, while the patio overlooks the fully fenced backyard with an abundance of green space for outdoor enjoyment. Whether hosting gatherings, creating a play area, accommodating pets, or designing your own private oasis, this oversized property is ready to accommodate your vision. Combining generous acreage, modern updates and rare benefit of no HOA restrictions, this property presents an exceptional opportunity to enjoy the best of Naples living.
…By Premier Sotheby's International Realty


The one that has everything extra. This three-bedroom, plus den, two-bath plus a half-bath home has everything you need and more, unless you need carpet, because it does not have carpet anywhere. Through the front door, the welcoming foyer gives way to an expansive living area with high ceilings and an open concept, updated kitchen that commands a dutiful presence, with plenty of new cabinets and pantry for extra storage. Just outside the sliding glass doors awaits a relaxing, covered living area that leads directly to the private pool, surrounded by a natural preserve for extra privacy. This residence is in a gated community, close to Marco Island and downtown Naples, with extra low fees.
…By Premier Sotheby's International Realty
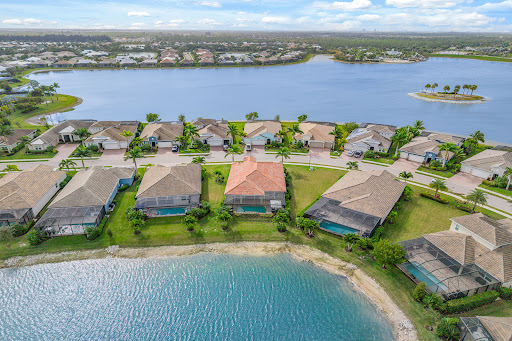


Waterfront elegance meets resort-style living in this exquisite residence in the sought-after community of Naples Reserve. Showcasing the desirable open-concept Wheaton floor plan, this thoughtfully upgraded and immaculately maintained home offers a refined blend of comfort, sophistication and serene water views. Designed to elevate everyday living, the residence features three bedrooms plus a den, three full baths, two half baths and a three-car garage. A welcoming foyer sets the tone with shiplap accent walls and striking double tray ceilings, while crown molding, designer lighting, ceiling fans and expansive 24-inch tile flooring enhance the bright, open living spaces throughout. The beautifully upgraded kitchen is stylish and functional, offering white cabinetry, granite countertops, a custom tile backsplash, upgraded appliances, a wine refrigerator and a spacious walk-in pantry with custom lighting, ideal for entertaining or effortless daily living. A well-appointed laundry area includes a new 2025 LG washer and dryer, adding modern convenience. Thoughtful upgrades continue throughout the home, including French doors, custom-designed closets in every bedroom, high-end exterior lighting and a 24-kilowatt Generac air-cooled whole-house generator powered by propane and supported by a 500-gallon buried propane tank, reflecting attention to luxury and peace of mind. Living areas flow seamlessly to the outdoor retreat, where the lanai becomes a private oasis. Outdoor living is exceptional, featuring a waterfall saltwater pool, expansive sundeck, custom outdoor kitchen, propane fire pit, ambient lanai lighting and upgraded landscaping. A picture-view screen frames long, tranquil water vistas, creating an ideal setting for relaxation and entertaining. StormSmart shutters provide added protection and convenience. The three-car garage is finished with upgraded flooring and overhead storage, offering polished functionality. Residents enjoy access to Naples Reserve's outstanding amenities, including the Island Club with resort pool, kiddie pool, bocce courts, lakeside fire pit and beach volleyball, as well as the Tiki Bar and Latitudes Café to enjoy sunsets and live music. Additionally, homeowners enjoy active tennis and pickleball, fitness center with weight machines, free weights and cardio machines, as well as a playground, basketball court, boat launch and fishing dock, all in one of Naples newest and desirable gated communities, completing a lifestyle defined by luxury, natural beauty and resort-style living. Outstanding location convenient to beaches, boutiques, grocery stores, parks, golf courses, yacht clubs and marinas, Old Naples and Marco Island, and everything we love about life in Southwest Florida.
…By Premier Sotheby's International Realty


In the sought-after community of Naples Reserve, this beautifully maintained Cambridge II model offers desirable southern exposure with long water views and a thoughtfully designed layout ideal for both everyday living and entertaining. Featuring two bedrooms plus a den, two full baths and a bright, open great room floor plan, the home is filled with natural light and enhanced by arched architectural details and a split-bedroom design for added privacy. The kitchen is designed as the heart of the home, showcasing stainless steel appliances, a large center island with bar seating for six, a decorative tile backsplash, white cabinetry with glass display accents, upper cabinet lighting and a wine cooler. The adjacent dining area features an updated light fixture and flows seamlessly into the light-filled living room, where recessed lighting and tranquil lake views create an inviting atmosphere. A versatile den with French door entry provides space for a home office or additional guest accommodations. The spacious primary suite offers abundant natural light, plantation shutters and two walk-in closets, while the en-suite bath features dual vanities and a walk-in shower. A guest bedroom and full bath provide comfortable accommodations for visitors. The laundry room is well-equipped with a Samsung front-load washer and dryer, a utility sink and built-in cabinetry for added storage. Outdoor living is exceptional, with a private lanai featuring a custom pool and spa with a tropical waterfall feature, ample dining space and lush landscaping, all overlooking peaceful long lake views. Two additional patio spaces enhance the outdoor experience, including a front paver patio measuring over 10 by 10 feet and an expanded patio just outside the lanai designed for grilling. Professional uplighting, path lighting and accent lighting on the waterfall create a stunning ambiance in the evening. Storm Smart hurricane shutters protect all windows, and upgraded “no-see-um" screens provide added comfort. Naples Reserve offers an unmatched lifestyle with a stunning lakefront clubhouse, resort-style pool, fitness center, tennis, pickleball, bocce, basketball, and a tiki bar and café. Residents also enjoy access to a private beach, boat ramp, Kontiki Island, electric boats, paddleboards and kayaks, along with miles of walking and jogging paths, two dog parks and a one-mile rowing lane, creating a resort-inspired living experience.
…By Premier Sotheby's International Realty


An extraordinary Old Naples beachfront estate, this rare offering encompasses approximately .67 acres with an impressive 169 feet of pristine Gulf frontage, delivering an unparalleled combination of privacy, scale, and a prime location just blocks from the world-class boutiques, galleries, and dining of Fifth Avenue South and Third Street South. Designed by acclaimed architect Richard Morris, the art deco–inspired residence was masterfully conceived to frame sweeping Gulf views and sunsets, showcase fine art and create a seamless indoor–outdoor living experience that feels grand and intimate. A dramatic arrival unfolds into a soaring 22-foot foyer, where a sweeping staircase and private elevator lead to an elevated art gallery, immediately establishing the home's architectural presence and refined elegance. The light-filled great room serves as the heart of the residence, flowing effortlessly into the dining area, expansive lanai and a sophisticated lounge highlighted by custom millwork and a wet bar, ideal for entertaining against a backdrop of endless blue horizons. A sculptural spiral staircase ascends to a private observation deck, offering breathtaking panoramic views of the Gulf and unforgettable sunsets. The generous kitchen suite is designed for effortless hosting, featuring an open-concept layout with indoor and outdoor dining counters, a walk-in pantry and high-end stainless-steel appliances. The primary suite is a secluded beachfront retreat with direct access to a Gulf-front balcony, pool and lanai, complemented by a spa-inspired bath with a glass-enclosed walk-in shower and mesmerizing water views. Just a short distance away, a private bedroom or den offers flexibility as a refined home office or serene sanctuary. The east wing of the home hosts four spacious en-suite bedrooms and a dedicated laundry, while the northeast bedroom, bathed in exceptional natural light with abundant storage, lends itself beautifully as an artist's studio or creative space. Outdoors, an elevated screened courtyard and lushly landscaped gardens create a tranquil oasis for year-round enjoyment, while the expansive covered lanai, complete with a kitchenette and dining area, invites relaxed coastal entertaining. Built with exterior block construction, a first-floor elevation exceeding 19 feet above NGVD and electric storm shutters, the home offers exceptional peace of mind along with enduring quality. Professional landscaping, architectural lighting, and iconic outdoor sculptures complete this remarkable setting. Beyond its immediate beauty, the property also presents an extraordinary future opportunity, with the potential to create a 10,000–15,000 square-foot custom beachfront estate, making this a once-in-a-generation offering that blends luxury, lifestyle and limitless possibility in one of Naples desired beachfront locations.
…By Premier Sotheby's International Realty


Experience refined living in the sought-after Mallard's Landing neighborhood of Fiddler's Creek in this exquisite three-bedroom, two-bath residence built by Gulf Bay. Featured in Naples Home & Design magazine, this home exemplifies timeless design, elegance and craftsmanship. Extensively updated for enhanced comfort, efficiency and peace of mind, the residence features a new roof, new windows, new appliances, new pool equipment, electronic hurricane shutters at front and rear, and numerous additional replacements and upgrades. This Cape Cod-style residence offers a seamless move-in opportunity, combining significant recent improvements with timeless character and craftsmanship. Set against a tranquil backdrop of breathtaking lake views, this residence offers outstanding privacy and serenity. From the spacious screened lanai, enjoy unobstructed vistas of the water, vibrant birdlife and glowing sunsets. The thoughtfully designed Bayview split-bedroom floor plan ensures comfort and privacy, while new windows and multiple glass sliders flood the home with natural light and create effortless indoor-outdoor living. The living room opens to the lanai overlooking the heated pool and spa with waterfall feature, surrounded by spacious covered outdoor areas ideal for year-round entertaining or relaxing. The kitchen combines style and functionality with premium cabinetry and new stainless steel appliances, including the range, microwave and dishwasher, complemented by a charming eat-in breakfast area framed by windows with scenic views. A formal dining room, illuminated by an elegant chandelier, offers direct lanai access for convenient indoor-outdoor dining. The owner's suite is a peaceful retreat with an arched window, lanai access and two walk-in closets. The spa-like bath features dual vanities with a full-width mirror, a makeup counter, a soaking tub and a glass-enclosed walk-in shower. Two well-appointed guest bedrooms are near a full bath with a shower tub combination, providing comfort and privacy for family and visitors alike. Additional highlights include a laundry room with cabinetry, a utility sink, and a new LG washer and dryer, a two-car garage with new epoxy flooring, natural light, a workbench and shelving, plus a new roof, new windows, electronic hurricane shutters at the front and rear, new water heater (2021), custom window treatments, recessed lighting and a security system with fire detection. Numerous additional replacements and thoughtful upgrades throughout further enhance the home's move-in-ready appeal. Residents of Fiddler's Creek enjoy world-class resort amenities, including a recently renovated clubhouse, tropical pools, spa services, a fitness center with classes and trainers, fine and casual dining, active tennis and pickleball programs, bocce, sauna, steam room and a vibrant social calendar. Low transferable flood insurance provides added peace of mind. CDD bond paid in full.
…By Premier Sotheby's International Realty


Live large and embrace the ultimate Florida lifestyle in this nearly 4,100-square-foot luxury Oyster Harbor residence, completed in 2022 and featuring four bedrooms, a study, five full baths, a three-car garage, impact glass, a heated pool and spa, an outdoor kitchen and a 22-kilowatt whole-house generator. Tranquil lake views and desirable southeastern exposure create a spectacular backdrop for this like-new, two-story home. A welcoming courtyard entry opens to soaring ceilings, elegant tray ceilings and porcelain tile floors throughout the first floor living areas. Expansive glass doors fill the spacious great room with natural light and open seamlessly to the lanai for effortless indoor-outdoor entertaining. The adjacent dining area offers an inviting setting for memorable meals, while the spacious, open white kitchen is sure to impress with a large center island, quartz counters, pendant lighting and abundant workspace and storage. Stainless appliances include a French-door refrigerator, natural gas cooktop and double wall ovens. The first-floor primary suite features a tray ceiling, recessed lighting, a sitting area, and direct access to the pool and lanai. Its spa-inspired bath offers dual vanities, a spacious walk-in shower with rain and wall-mounted showerheads, floor-to-ceiling tile and generous walk-in closet space. Three additional first-floor guest bedrooms provide comfort and privacy, including two connected by a Jack-and-Jill bath and another conveniently positioned beside a full bath. A generous study with large windows is ideal for working from home or enjoying your favorite media. Upstairs, a spacious loft creates a fabulous second gathering area for movie nights, games or overnight guests. A wet bar with granite counters, a stainless sink and wine refrigerator makes entertaining easy, while an additional full bath completes the second level. Outside, your private Florida oasis awaits. The expansive screened lanai overlooks the peaceful lake and features a heated pool and spa with waterfall spillover and a fully equipped summer kitchen. A natural gas grill, beverage refrigerator, stainless sink and exhaust hood set the stage for lively poolside gatherings and relaxed evenings under the stars. The well-appointed laundry room includes a utility sink, top-load washer, front-load gas dryer and abundant storage. Additional highlights include three HVAC systems, a natural gas pool and spa heater and professionally designed landscape lighting. Residents enjoy the award-winning Fiddler's Creek lifestyle, including miles of tree-lined sidewalks for walking, running and bicycling. The spectacular 54,000-square-foot Club & Spa offers resort-style pools, dining, a state-of-the-art fitness center, spa services, tennis, pickleball, bocce and a vibrant social calendar. Optional memberships provide championship golf, beach access and marina privileges, all minutes from shopping, dining and white sand beaches of Marco Island and downtown Naples.
…By Premier Sotheby's International Realty


Offered partially furnished for added convenience and an easier transition to the Naples lifestyle, this beautifully upgraded residence within the desirable Sutton Cay enclave of Naples Reserve offers refined resort-style living in one of Naples sought-after communities. The exceptional floor plan features three bedrooms plus a den and flex room, four full baths, a powder bath and a half bath conveniently near the pool area. A spacious upstairs flex room provides the ideal setting for a guest retreat, fitness space or additional entertaining area. Thoughtfully designed with luxury finishes and extensive upgrades throughout, the home blends elegant style with comfortable everyday living in a premier resort-inspired setting. Inside, the open-concept layout is enhanced by crown molding throughout both levels, plantation shutters, custom drapes in the living and dining rooms, upgraded lighting fixtures and ceiling fans. The main living area is warm and inviting, highlighted by a custom Naples live-edge wood floating shelf that adds character and sophistication. Large windows and glass doors allow natural light to pour in, creating a seamless connection to the outdoor living spaces. The kitchen is beautifully appointed for functionality and entertaining, featuring upgraded appliances including an induction stove, under-cabinet lighting, upgraded fixtures, ample cabinetry and a generous workspace. Extended tile in all baths and custom-finished closets throughout the bedrooms and laundry reflect attention to detail throughout the home. The spacious primary suite provides a relaxing retreat with custom closet finishes and a beautifully designed bath offering comfort and privacy. Guest bedrooms are thoughtfully positioned for privacy, while the den offers flexibility for a home office or additional lounge space. Upstairs, the expansive flex room with a full bath creates endless possibilities for entertaining or guests. Outdoor living is equally impressive, featuring a landscaped backyard with accent lighting, a sparkling pool with decorative fountains and a fully equipped outdoor kitchen ideal for year-round dining and entertaining. A retractable hidden front door screen allows for refreshing cross breezes during cooler months, while extensive landscaping creates a lush, private setting. Additional upgrades include a three-zone HVAC system with separate controls for the primary suite, upstairs living area and main living spaces, a security system, impact doors and windows for enhanced safety and peace of mind, epoxy garage flooring and overhead garage storage for added convenience. Residents enjoy an exceptional lifestyle centered around resort-style amenities, including a lakeside clubhouse, resort pool, fitness center, tennis, pickleball, bocce, waterfront dining, recreational trails and lakes for kayaking, boating and paddleboarding, all within a vibrant gated community just minutes from Naples and Marco Island beaches, shopping and dining.
…By Premier Sotheby's International Realty


Discover one of the most desirable homes in highly regarded Esplanade by the Islands. This beautifully furnished Beacon floor plan combines impressive living spaces, luxurious finishes and exceptional flexibility for entertaining and overnight guests. With four bedrooms plus a study, four full baths, a powder bath, a convenient pool bath and oversized three-car garage, this residence is thoughtfully designed for everyday comfort and elegant entertaining. Outdoor living takes center stage. The expansive covered lanai features a panoramic screen enclosure that showcases wide, unobstructed lake views and spectacular eastern sunrises. Whether hosting friends or enjoying a quiet morning coffee, the generous outdoor living area creates the ideal setting to embrace Southwest Florida's year-round lifestyle. Inside, the grand foyer opens to an expansive great room filled with natural light, while gorgeous white luxury vinyl plank flooring flows throughout the main living areas, creating a bright, sophisticated feel. Designed for gathering, the open floor plan seamlessly connects the great room, dining area and gourmet kitchen. The open and spacious chef's kitchen is beautiful and functional, featuring quartz countertops, shaker-style cabinetry, a large center island, walk-in pantry, stainless appliances, double ovens, a five-burner natural gas cooktop with pot filler and subway tile backsplash- ideal for everything from casual family meals to entertaining on a grand scale. The spacious first-floor primary suite overlooks the lake and offers two walk-in closets and a luxurious bath with dual quartz vanities, a soaking tub and an oversized walk-in shower. A private study behind French doors provides an ideal home office, while two additional guest bedrooms on the first floor offer comfortable accommodations for family and friends. One of the home's most outstanding features is the private upstairs guest retreat. Rarely found in this price range, it offers a spacious loft, convenient kitchenette, private bedroom with en-suite bath and an additional powder bath, creating the ideal space for extended family, visiting guests, live-in relatives, or a private media and recreation area. Additional upgrades include Impact-resistant windows and doors, a tankless water heater and three Lennox air handlers installed in 2024, providing comfort, efficiency and peace of mind. Residents of Esplanade by the Islands enjoy an impressive active resort lifestyle with the spectacular amenity center with resort-style zero-entry pool and spa, fitness center, tennis, pickleball, bocce, a dog park, salon and spa services, the popular Bahama Bar, firepits, a dedicated lifestyle director, and the anticipated Culinary Center will be opening soon with additional dining and entertainment options. Enjoy all this, conveniently just minutes from island, downtown Naples, beaches, shopping, fine dining, golf courses, marinas and executive airport.
…By Premier Sotheby's International Realty


Wake up to tranquil lake views and enjoy the peaceful backdrop from this beautifully appointed residence, where elegant interiors and effortless indoor-outdoor living create an inviting coastal retreat. Filled with natural light, this thoughtfully designed home offers a desirable open-concept layout that seamlessly connects the living, dining and kitchen areas, making it ideal for everyday living and entertaining. This two-bedroom, two-bath residence with a one-car garage showcases stylish vinyl flooring throughout and a screened patio overlooking the water, providing the ideal setting to relax with your morning coffee or unwind at the end of the day. The spacious living room features a tray ceiling, custom built-ins, an electric fireplace and pocketing sliding glass doors that open to the lanai, allowing the beautiful lake views to become part of your everyday experience. The well-appointed kitchen features a pantry, an island with seating and a suite of modern appliances, including a 2025 dishwasher and 2024 microwave, a refrigerator with a freezer and icemaker and an electric range with a cooktop. The primary suite is a peaceful sanctuary filled with bright natural light and picturesque lake views. The luxurious en-suite bath is designed for comfort with dual sinks, a glass walk-in shower, an enclosed water closet and a spacious walk-in closet. The guest bedroom offers exceptional privacy with convenient access to an en-suite and hall bath featuring a shower/tub combination, making it equally comfortable for family or visitors. A dedicated laundry area includes a newer GE washer and dryer, adding everyday convenience to this well-designed home. With its scenic waterfront setting, inviting open floor plan, tasteful finishes and desirable features throughout, this residence presents an exceptional opportunity to enjoy relaxed Southwest Florida lifestyle in comfort and style. Residents of Esplanade by the Islands enjoy an exceptional resort-inspired lifestyle with world-class amenities, including a grand clubhouse, a resort-style pool and spa, Bahama Bar, a fitness center, a wellness spa, tennis, pickleball, bocce, a dog park, trails, and a full calendar of social events and activities. Ideally located near the shopping, dining and entertainment of downtown Naples and the white-sand beaches of the Gulf, this vibrant community offers the perfect blend of luxury, recreation and everyday convenience.
…By Premier Sotheby's International Realty


Recently completed in 2024, this exceptional Beacon residence presents as better than brand new, offering four bedrooms plus a den, four full baths, two half baths and a three-car garage, thoughtfully positioned to capture glowing sunrises and tranquil lake views. Offered beautifully furnished and extensively upgraded, this luxury home reflects a refined approach to modern living, featuring impact glass throughout, architectural tray ceilings in the great room, formal dining area, den and primary suite, a striking wood staircase, a tankless water heater and three air handlers for optimal comfort. Luxury LVT flooring flows seamlessly through the main living areas, establishing a cohesive and polished interior. The gourmet open kitchen is both elegant and highly functional, appointed with upgraded cabinetry and fixtures, quartz countertops, a white subway tile backsplash, custom cabinetry and a walk-in pantry with ventilated shelving, complemented by a suite of quality stainless appliances including a natural gas cooktop with pot filler, French door refrigerator with icemaker and wall oven. The foyer sets a sophisticated tone with impact-rated double entry doors, a shiplap niche and curated designer lighting, while the main living space serves as an inviting focal point with a tray ceiling, shiplap accent wall, chandelier and a dramatic LED fireplace flowing into the formal dining room enhanced by custom lighting, white cordless blinds and refined detailing. A dedicated den with French doors offers flexibility for work or quiet retreat. The primary suite is a serene escape featuring tray ceilings, a shiplap niche, a chandelier, cordless blinds and peaceful pool and lake views, along with two walk-in closets, while the spa-inspired bath is finished with porcelain tile, a walk-in glass shower with a bench and floor-to-ceiling tile, a soaking tub and dual quartz-topped vanities. Expansive outdoor living unfolds on a lake-view lanai with a gorgeous panoramic screen and gorgeous pool and spa, creating an inviting setting for both relaxation and entertaining. Ample space to customize your own outdoor kitchen, fireplace and/or firepit space. Guest accommodations are generously appointed with walk-in closets, chandeliers, white cordless blinds and a thoughtful mix of LVT flooring and carpeting, with guest baths featuring porcelain tile and quartz counters. An upstairs bonus room and full bedroom suite provide a private living and entertaining space, complete with a secondary kitchen featuring a microwave, mini refrigerator and dishwasher, along with an additional half bath. Meticulously crafted throughout, this residence blends modern comfort, thoughtful design and upscale finishes, all within Esplanade by the Islands, a sought-after community known for its active lifestyle and resort-style pools, pickleball and tennis courts, a state-of-the-art fitness center, salon and spa, poolside dining at The Bahama Bar and an exciting Culinary Center coming soon.
…By Premier Sotheby's International Realty


Along one of Naples desired waterways with direct Gulf access, this beautifully appointed four-bedroom, three-bath residence presents an exceptional opportunity to enjoy the ease and elegance of coastal living. Thoughtfully designed for quiet moments and effortless entertaining, the outdoor spaces center around a private pool, boat dock and screened lanai with electric screens. A secondary dock creates an intimate setting at the water's edge, ideal for unwinding with a glass of wine as the sun sets. With direct Gulf access from your backyard, days on the water become part of everyday life. Vaulted ceilings and wood flooring lend warmth and architectural character to the interiors. The well-appointed kitchen serves as the heart of the home, featuring a waterfall-edge island with seating, dry bar with wine cooler, stainless steel appliances, a 2024 refrigerator/freezer with icemaker and an AGA Mercury five-burner electric range. Dining, breakfast and living areas flow naturally together, while expansive sliders open to the lanai and pool for a seamless transition outdoors. The primary suite is a private retreat with custom walk-in closets and direct lanai access. Its spa-inspired bath is appointed with dual vanities, a glass-enclosed shower, soaking tub and private water closet. Three additional bedrooms offer gracious accommodations for family and guests, including an en suite guest suite and a bedroom with direct patio access. A two-car attached garage and a dedicated laundry room with a 2024 GE washer and dryer, utility sink and generous cabinetry complete the residence. Moments from Seagate Private Beach Club, Waterside Shops and Naples celebrated dining, shopping and white sand beaches, this residence brings together boating, thoughtful design and an enviable location for a distinctly Naples way of life.
…By Premier Sotheby's International Realty


Enjoy a rare and optional immediate full golf membership and skip the waitlist at the prestigious Members Club at Marco, offering access to the championship Rookery and Hammock Bay courses, two elegant clubhouses and private beach privileges at JW Marriott, an exceptional opportunity in the award-winning community of Fiddler's Creek. Better than new, completed in 2020 and offered designer furnished, this exceptional residence in Oyster Harbor captures southeastern exposure and tranquil long lake views while showcasing superior craftsmanship and extensive custom upgrades throughout. Quality built by Gulf Bay, the sought-after Hibiscus floor plan features four bedrooms plus a study and three-and-a-half baths, offering the look and quality of new construction without the wait, delays or added expense. A grand foyer with a coffered shiplap ceiling and designer sconces opens to a light-filled interior defined by volume ceilings, detailed trim work, engineered hardwood flooring and expansive pocketing impact sliders that seamlessly blend indoor and outdoor living spaces. The chef's kitchen features a large quartz island, white cabinetry with in- and under-cabinet lighting, quartz countertops, porcelain tile backsplash and premium Thermador appliances, including a natural gas cooktop, wall oven, microwave, built-in refrigerator and dishwasher, along with a walk-in pantry and dining area with glass-front cabinetry and plantation shutters. The living room offers a gas fireplace, coffered ceiling with shiplap detail, custom wet bar with beverage refrigerator and in-ceiling speakers, creating an ideal space for everyday living and entertaining. The primary suite features a vaulted coffered ceiling, designer window treatments, recessed lighting, dual custom walk-in closets and a spa-like bath with soaking tub, frameless glass shower and dual quartz vanities. Guest accommodations include one bedroom with access to a full bath and two additional bedrooms sharing a Jack-and-Jill bath, plus a powder bath and a den with French doors ideal for a home office or study. The outdoor living space offers natural stone flooring, a vaulted tongue-and-groove wood ceiling, a gas-heated saltwater pool and spa with water and fire features, and a summer kitchen with gas grill, hood, quartz counters and Uline refrigerator, enhanced by StormSmart electric screens. Additional features include impact glass, landscape and under-soffit lighting, security cameras, fenced pool deck, epoxy-coated garage flooring, paver driveway, tile roof with metal accents and a tankless water heater. Residents enjoy a private, gated lifestyle with resort-style amenities, fine and casual dining, fitness and spa facilities, tennis, pickleball and miles of scenic, tree-lined sidewalks for recreation, biking and jogging in a tranquil, resort-inspired setting.
…By Premier Sotheby's International Realty


Experience an exceptionally rare opportunity to secure immediate golf membership at The Members Club at Marco, allowing the buyer to bypass the waitlist and enjoy two championship courses, The Rookery and Hammock Bay, along with two elegant clubhouses and private beach privileges at JW Marriott Marco Island from day one. On a dramatic half-acre homesite with lush mature landscaping and exceptional privacy, this beautifully maintained residence captures tranquil long lake views in desirable Lagomar village of Fiddler's Creek and is being offered beautifully furnished. Positioned on an expansive lot with generous distance between neighboring homes, the property offers sweeping water views from both the interior and outdoor living spaces. The thoughtfully designed home features four bedrooms, three baths, including a convenient pool bath, and a three-car garage, along with the added financial benefit of the CDD being paid in full. Designed for exceptional indoor-outdoor living and entertaining, the expansive screened lanai with brick pavers embraces the peaceful lake setting with a large covered outdoor living area featuring a tongue-and-groove wood plank ceiling, elegant recessed lighting and ceiling fans that create a warm evening ambiance. The outdoor kitchen with built-in stainless-steel grill, hood, refrigerator, granite countertops and stacked stone backsplash makes entertaining effortless, while the large heated pool and spa with waterfall features and a firepit gathering area create a private outdoor retreat overlooking the tranquil lake. Storm protection includes impact windows and doors plus shutters, and the home is equipped with a security system and gas generator. Inside, elegant architectural details include crown molding, tray ceilings and recessed LED lighting, complemented by chiseled-edge travertine flooring throughout the main living areas. The great room opens seamlessly to the lanai, enhancing the indoor-outdoor lifestyle, while the formal dining area is framed by large windows. The open kitchen features granite countertops, tile backsplash, under-cabinet lighting, a center island with seating and a French-door pantry, along with premium appliances including a natural gas cooktop with paneled hood, GE Profile stainless steel wall microwave and convection wall oven, newer GE French-door refrigerator and dishwasher. The primary suite is a private retreat with bay windows showcasing lake views, direct lanai access and two walk-in closets, while the en-suite bath offers dual vanities, a walk-in shower and soaking tub. Three guest bedrooms with plantation shutters provide comfortable accommodations, while the laundry room includes a newer washer and dryer with cabinetry and utility sink. Residents enjoy an award-winning lifestyle, including resort pools, fitness, spa services, tennis and pickleball, multiple dining venues, and miles of scenic sidewalks ideal for recreation, running and bicycling.
…By Premier Sotheby's International Realty


Enjoy peaceful lake views and a refined indoor-outdoor lifestyle in this popular Pallazio model, a stunning four-bedroom plus den, three-bath furnished home built in 2019 in Oyster Harbor at Fiddler's Creek. Designed with a desirable open-concept layout and split-bedroom plan, the residence features a heated saltwater pool and spa with waterfall spillover, powered by a new Pentair gas heater. The picture-frame screen enclosure frames the tranquil waterfront, while the fully equipped summer kitchen includes a Somerset stainless steel grill with rotisserie, leathered granite countertops, and a 24-inch double drawer beverage refrigerator. Ideal for year-round enjoyment, the lanai also offers recessed lighting, ceiling fans and in-ceiling speakers. Impact-resistant glass and manual shutters provide added peace of mind. Inside, a glass French door entry opens to a welcoming foyer with a tray ceiling, setting the tone for the elegant interior. Wood-look luxury vinyl plank flooring, crown molding, recessed lighting and thoughtful upgrades carry throughout. The gourmet kitchen is a showpiece with white cabinetry, quartz countertops, an island with pendant lighting, tile backsplash, and under-cabinet lighting. Premium GE stainless appliances include a 36-inch five-burner gas cooktop and hood, Advantium microwave, wall oven, new Bosch dishwasher, new French door refrigerator/freezer and a pantry for added storage. The adjacent formal dining area features an elegant chandelier and flows seamlessly into the open-concept living room, creating a space for entertaining. The living area is equally inviting with a recessed ceiling, accent wall and a dry bar with floating shelves and a Monogram glass-front beverage fridge, all overlooking the lanai through sliding glass doors. The owner's suite is a private retreat overlooking the lake, with a tray ceiling, white plantation shutters and a luxurious en-suite bath. Highlights include a quartz dual-sink vanity with makeup counter, sconce lighting, a large glass-enclosed walk-in shower with multiple shower heads, a window for natural light and a spacious walk-in closet with custom built-ins. The guest area includes three bedrooms, each with plantation shutters and wood slat closet shelving. Two guest rooms share a full bath with a tub/shower combination, while the third offers an en-suite with a walk-in shower and glass enclosure. A flexible den with ceiling fan makes the ideal home office or study. The laundry room includes GE front-load washer and gas dryer on pedestals, a utility sink, cabinetry and counter space. The two-car garage features an epoxy floor, and the home is equipped with a tankless gas water heater and a security system. Residents enjoy access to an impressive clubhouse with fine/casual dining, a fitness center with classes, resort-style pools, slides, spa, sauna, steam room, tennis, pickleball, bocce and year-round events. Optional golf, beach and marina memberships available.
…By Premier Sotheby's International Realty


Experience the elegance of a home that is virtually new without stress of the building process. Barely lived in, extensively upgraded, immaculately maintained and offered negotiable, this quality-built Gulf Bay Homes Hibiscus floor plan was completed in 2023 and is ready to move in and enjoy. The exceptional light-filled layout offers four bedrooms plus a den, three full baths, one half bath and 3,139 square feet under air, with preferred southern exposure and tranquil lake views. A dramatic foyer with a coffered shiplap ceiling, engineered oak flooring and a glass entry door introduces the home's design. The open-concept great room features a natural gas fireplace with glass tile surround, custom built-ins, a wet bar with U-Line wine refrigerator, in-ceiling speakers and pocketing impact-glass sliders that seamlessly connect to the lanai. Designed for entertaining, the gourmet kitchen impresses with quartz counters, custom white cabinetry, under-cabinet lighting and a large graphite island. Premium appliances include a Bosch Wi-Fi-enabled built-in refrigerator, double convection ovens, drawer microwave, natural gas five-burner cooktop and vent hood. A walk-in pantry and Grohe fixtures complete the space. The primary suite offers lanai access, two custom walk-in closets and a spa-inspired bath with a freestanding soaking tub, oversized frameless-glass shower with floor-to-ceiling tile, dual quartz vanities and premium Grohe and Toto fixtures. Three guest bedrooms, including a private en suite, provide comfortable accommodations, while the den is ideal for a home office or quiet retreat. Florida living takes center stage on more than 600 square feet of covered lanai space with natural stone pavers, a soaring wood-accent ceiling, in-ceiling speakers, Bahama shutters and electric roll-down screens. The fully equipped outdoor kitchen features a natural gas grill, vent hood, U-Line refrigerator, granite countertops and sink. The sparkling saltwater pool and spa with waterfall feature overlook the peaceful lake and enjoy sun-filled southern exposure. Additional upgrades include impact-resistant windows and doors, Emtek door hardware, two HVAC systems, a natural gas tankless water heater, Pentair pool controls, variable-speed pool pump, natural gas pool heater and security cameras. A paver driveway, tropical landscaping, epoxy-finished garage floor and pre-wired 240-volt electric-vehicle outlet add convenience. Residents of Fiddler's Creek enjoy award-winning amenities, including a state-of-the-art fitness center with classes, active tennis and pickleball program with 10 pickleball courts, bocce, spa services, sauna, steam room, fine and casual dining, a resort-style pool with waterfalls and slides, and a vibrant social calendar. Miles of beautifully landscaped, tree-lined sidewalks are ideal for recreation, running and bicycling. Optional golf, beach and marina memberships complete this exceptional Southwest Florida lifestyle.
…By Premier Sotheby's International Realty


Ideally positioned on an oversized homesite with an exceptionally long lake view, this meticulously maintained residence offers the space, natural light and indoor-outdoor lifestyle that define Florida living. Desirable southern exposure fills the home with sunrises and all-day sunshine while creating a comfortable setting for afternoon relaxation on the large screened lanai. Offering nearly 3,300 square feet of living space, three bedrooms plus a den, four full baths, including a pool bath and two-car garage, the home is surrounded by lush tropical landscaping and enjoys wonderful privacy. A welcoming entry introduces soaring ceilings, French doors, crown molding, wainscoting and porcelain tile flooring throughout the main living areas. The spacious living room features an exquisite tray ceiling and expansive sliding glass doors framing the sparkling pool and panoramic lake beyond. The inviting family room is ideal for everyday living and effortless entertaining. Designed for beauty and functionality, the kitchen features white cabinetry, granite counters, glass tile backsplash and under-cabinet lighting. A generous center island provides ample preparation and gathering space, while the walk-in pantry offers storage. Premium stainless appliances include a French-door refrigerator, convection wall oven, microwave, five-burner natural gas cooktop and exhaust hood. The spacious primary suite is a serene retreat with a tray ceiling, crown molding, plantation shutters, private lanai access and two walk-in closets. The spa-inspired bath features dual vanities, a soaking tub, a curb-less walk-in shower, a linen closet and a water closet. Two guest bedrooms provide private accommodations for family and visitors, complemented by adjacent baths. The versatile den is ideal as an office, media room or guest space and features plantation shutters, crown molding, recessed lighting and sliding glass doors to the lanai. Outdoors, the expansive paver lanai and panoramic screen enclosure showcase the extraordinary lakefront setting. A summer kitchen with a built-in grill makes alfresco entertaining effortless, while the saltwater pool and spa invite year-round relaxation. Impact-resistant windows throughout and Storm Smart lanai shutters provide peace of mind. Two HVAC systems and a tankless natural gas water heater enhance comfort and convenience. The garage features built-in shelving. Within award-winning Fiddler's Creek, residents enjoy miles of beautifully landscaped, tree-lined sidewalks ideal for enjoying the area's natural beauty. Manicured landscaping, shimmering lakes and peaceful preserves create a gorgeous setting throughout the community. The gated lifestyle centers around a spectacular clubhouse with resort-style pools, dining, a fitness center, spa services, tennis, bocce and 10 pickleball courts. Optional memberships are available for championship golf, a private beach club and marina.
…By Premier Sotheby's International Realty


A rare opportunity to own the sought-after expanded Lazio floor plan in the desirable village of Amador at Fiddler's Creek, where you will enjoy the ultimate active resort lifestyle. Offered turnkey, furnished and ready for immediate enjoyment, this beautifully upgraded and immaculately maintained residence combines elegant design, exceptional outdoor living and the peace of mind today's buyers are looking for. Offering three bedrooms plus a study, three full baths and more than 2,300 square feet of thoughtfully designed living space, the home features impact-resistant windows, Storm Smart electric rolldown shutters to protect the covered lanai, a 24-kilowatt Generac whole-house natural gas generator and a tankless water heater. The expansive outdoor living area is designed for year-round entertaining, featuring a natural gas fireplace, fully equipped outdoor kitchen, covered dining and lounging areas, and a heated saltwater pool and spa with a sun shelf and waterfall, all surrounded by lush tropical landscaping for exceptional privacy. Inside, soaring ceilings, porcelain tile flooring, crown molding and tray ceilings complement the bright, open-concept design. The gourmet kitchen features granite countertops, a large center island, walk-in pantry, five-burner natural gas cooktop, wall oven, Advantium microwave, Elica vent hood and newer LG French door refrigerator, creating a space equally suited for entertaining and everyday living. The private primary suite offers lanai access, Levolor motorized blinds, dual custom walk-in closets and a luxurious bath with dual granite vanities and a spacious walk-through shower with dual showerheads. Two guest bedrooms provide comfortable accommodations, including one with private courtyard access, while the French-door den offers flexibility as a home office or media room. Additional upgrades include a Lennox HVAC system, epoxy-finished garage with built-in storage and in-ceiling speakers, and premium finishes throughout. Residents of award-winning Fiddler's Creek enjoy an exceptional resort lifestyle featuring a spectacular 54,000 square-foot clubhouse, resort-style pools with waterfalls and slides, state-of-the-art fitness center with trainers and classes, spa services, bocce, an active tennis and pickleball program with 10 pickleball courts, an extensive event calendar and an impressive activity calendar with something for everyone. Tree-lined sidewalks throughout the community offer numerous options for bicycling, walking and jogging. Optional memberships provide access to championship golf with no waiting list, a private beach club and a marina. Ideally just minutes from Marco Island and downtown Naples, including boutiques, restaurants, Publix, galleries, parks, beaches and an executive airport.
…By Premier Sotheby's International Realty


Built in 2025 and showcasing tranquil lake views with desirable southeastern exposure, this beautifully custom-designed residence in Esplanade by the Islands blends modern elegance with relaxed Southwest Florida living. The initial build has been thoughtfully and artistically enhanced by the present owners to showcase this Pallazio model, starting with a refined entry of custom columns and trim, as well as many custom features throughout. The thoughtfully designed open floor plan features three bedrooms, a den, three baths and an attached expanded three-car garage. The welcoming entrance foyer leads into the spacious great room, where a tray ceiling and custom shiplap accent wall add warmth and architectural detail. The living area flows effortlessly into the dining space and gourmet kitchen, creating an ideal setting for gatherings. Designed with style and functionality in mind, the kitchen features GE Café appliances, a gas cooktop, custom under-cabinet lighting, recessed lighting with pendant accents, and a large center island with bar seating and second sink. The open layout connects directly to the lanai, allowing for effortless indoor-outdoor living and picturesque water views from the main living spaces. The split-bedroom floor plan provides privacy and comfort for owners and guests. The expansive primary suite serves as a peaceful retreat with large windows, framing views of the pool and lake, along with a tray ceiling, recessed lighting and a striking accent wall. Double doors lead into the luxurious primary bath, where dual vanities, a large walk-in shower and an oversized walk-in closet with custom built-ins create a spa-inspired experience. One guest bedroom features a private en-suite bath, while the additional guest bedroom is positioned adjacent to a full bath just outside the room. Both guest suites are generously sized, have custom window treatments and are filled with natural light. The separate den offers flexibility for a home office, media room or additional guest accommodations. Designed to embrace the Florida lifestyle, the outdoor living area is equally impressive. A panoramic screen enclosure amplifies the long lake views while preserving open sightlines and abundant natural light. The expansive lanai offers relaxed seating, a newly built full outdoor kitchen, and a heated pool and spa, creating a setting for entertaining or relaxing in privacy. Additional highlights include impact doors and windows, motorized hurricane shutters, a tankless water heater, HVAC system, LG stackable front-load washer and dryer, Culligan water softener and reverse osmosis system, and premium finishes throughout. Just minutes from Marco Island, downtown Naples and the Gulf's renowned white sand beaches, Esplanade by the Islands offers a resort lifestyle with a private clubhouse, restaurant, tiki bar, spa, fitness center, dog park, recreational trails, tennis, pickleball and an additional amenity center opening later this season.
…By Premier Sotheby's International Realty


Are you searching for a home with expansive, unobstructed views of the lake and golf course, framed by lush tropical landscaping and designed for elevated coastal living? In the desirable Runaway Bay enclave of Fiddler's Creek, this rarely available, two-story Lantana floor plan offers a spacious and refined lifestyle with four bedrooms, two dens, a family room, a bonus room that can serve as a fifth bedroom, three full baths and two half baths. This gracious single-family residence includes a side-entry three-car garage with epoxy flooring, a tankless water heater, all impact-resistant doors and windows, and a two-zone HVAC system for optimal comfort. A wide brick-paved driveway leads to a welcoming entrance, where travertine flooring spans the main level and is accented by tray ceilings, crown molding and arched walkways. The gourmet kitchen is a standout, featuring a center island, bar seating, pantry, tile backsplash, recessed lighting and stainless steel appliances, including a natural gas range with hood, built-in microwave, wall oven, dishwasher and a French-door refrigerator with icemaker. The kitchen opens to the family room and breakfast area, where a large corner window frames peaceful views of the lanai and pool. Adjacent, the living room transitions seamlessly to the screened outdoor space through sliding glass doors, creating an indoor-outdoor living experience. The formal dining room provides a sophisticated setting for entertaining. Go outside to the private lanai, a retreat with a heated pool and spa, and a tranquil waterfall feature. The outdoor kitchen includes a stainless steel grill, mini refrigerator, sink and convenient pool bath, all within a picture screen enclosure that maximizes spectacular views. A den with French doors on the main level offers flexibility for a private office or study. The primary suite is a sanctuary, offering serene views, lanai access, dual walk-in closets, and a luxurious en-suite bath with dual vanities, full-width mirrors, a walk-in shower and a separate soaking tub. A wooden staircase leads to the upper level, where three guest bedrooms and a flexible bonus room await. This upper bonus room, with a kitchenette and balcony access overlooking the lake and golf course, can function as a media room, game room or fifth bedroom. Two additional baths serve the upstairs rooms, one with dual vanities and a walk-in shower, the other with a shower-tub combination. A second den, thoughtfully designed above the foyer in 2021, offers an additional private office or flex space. Completing the home is a well-equipped laundry room with washer, dryer, utility sink and upper cabinetry. Enjoy exclusive access to the award-winning Club & Spa with resort-style pools, fine/casual dining, a state-of-the-art fitness center, spa, sauna, tennis, pickleball, bocce and a full calendar of social activities. Optional memberships are available.
…By Premier Sotheby's International Realty


Experience Naples waterfront living in this newly built canal-front residence in an ideal location just minutes from downtown Naples, Fifth Avenue South, dining, luxury shopping and the area's white sand beaches. Designed with a modern coastal aesthetic and effortless indoor-outdoor flow, the home features finishes, a screened lanai, pool and fenced backyard, creating the ideal environment for entertaining and everyday living. With no HOA fees and established rental income potential, the property also presents an outstanding investment opportunity. This designed floor plan includes four bedrooms, three full baths, one half bath and a two-car garage. Impact-resistant doors and windows provide security and peace of mind, while the covered outdoor living spaces offer comfortable seating areas overlooking the pool and patio. Inside, elegant tile flooring runs throughout the home, complemented by abundant natural light and remote-controlled shades. The spacious main living area is highlighted by soaring vaulted ceilings that create a bright and inviting atmosphere for casual living and entertaining. Offered furnished with imported Italian furnishings, the residence showcases designer style throughout. Adjacent to the main living area, the dining space opens directly to the lanai through sliding glass doors, enhancing the seamless indoor-outdoor lifestyle. The gourmet kitchen is appointed with recessed lighting, custom cabinetry, an oversized waterfall-edge quartz island with seating, and premium appliances including a Wolf 36-inch electric range, microwave, dishwasher, and refrigerator/freezer with ice maker. A convenient pot filler adds style and functionality to the space. The home is also equipped with two laundry stations, including one washer and dryer set upstairs and an additional washer and dryer downstairs along with a laundry tub. The first-floor primary suite serves as a luxurious private retreat featuring tile flooring, a ceiling fan, abundant natural light and sliding glass doors providing direct access to the lanai. The spa-inspired en-suite bath includes dual vanities, an enclosed water closet, an oversized custom walk-in closet and a large glass walk-in shower with multiple shower heads. Upstairs, a versatile loft with recessed lighting offers additional living space ideal for a media room, office or lounge. One guest suite features a ceiling fan, natural light, a custom walk-in closet, and a private en-suite bath with a glass walk-in shower and multiple shower heads. Two additional guest bedrooms include ceiling fans, generous closet space and natural light, while the upstairs hall bath is finished with a glass walk-in shower with multiple showerheads. Blending contemporary luxury with an unbeatable boating location, this exceptional waterfront residence offers the ultimate Naples lifestyle with proximity to the city's most desirable attractions.
…By Premier Sotheby's International Realty


Beautiful lake views and desirable southeast exposure set the stage for this pristine great room home in the sought-after Amaranda village of Fiddler's Creek. Built in 2020, this impeccably maintained residence offers three bedrooms, two full baths, one half bath and a two-car attached garage within a thoughtfully designed open floor plan, enhanced by elegant Ethan Allen furnishings that are included for a move-in-ready experience, Impact windows and doors, and lush tropical landscaping enhance the home's impressive curb appeal. Inside, the bright and airy interior features wood-look porcelain tile flooring, soaring 12-foot ceilings, recessed LED lighting and designer touches throughout. The spacious living room is highlighted by a coffered ceiling, stone-tile accent wall and remote-controlled electric blinds. The open dining area flows seamlessly into the kitchen, beautifully appointed with quartz counters, glass tile backsplash, recessed lighting and a large quartz island with pendant lighting. Premium stainless appliances include a natural gas cooktop, exhaust hood, wall oven and microwave, dishwasher and French door refrigerator, making the kitchen ideal for entertaining and everyday living. The luxurious primary suite serves as a private retreat filled with natural light and features a spacious walk-in closet with custom built-ins and a spa-like en-suite bath with dual vanities and walk-in shower. Two additional guest bedrooms and beautifully finished guest baths provide comfortable accommodations for family and visitors, while a convenient half bath adds functionality for entertaining. The laundry room includes white cabinetry, utility sink, and washer and dryer. Outdoor living is exceptional, with a paver lanai and pool deck overlooking tranquil lake views and sunny southeast exposure. The heated pool and spa feature a spillover fountain, while the expansive covered lanai showcases a tongue-and-groove wood ceiling, recessed LED lighting, in-ceiling speakers and impressive ceiling height for a resort setting. The fully equipped outdoor kitchen includes a stainless gas grill, quartz counters, beverage refrigerator and undermount sink, creating the ideal setting for year-round entertaining. Additional highlights include outdoor uplighting, an irrigation system, a golf cart included, a whole-house water filtration system, Lennox HVAC system, a painted garage floor and overhead garage storage. Residents enjoy miles of tree-lined sidewalks for outdoor activities, resort-style amenities, pools, fitness center, spa services, tennis, pickleball (10 pickleball courts), bocce, fine and casual dining, and a vibrant social calendar. Optional memberships are available for beach and marina access, and The Golf Club with its renovated course and new clubhouse. Ideally near Marco Island, downtown Naples, Gulf beaches and dining, this residence offers an exceptional resort lifestyle in one of Southwest Florida's premier gated communities.
…By Premier Sotheby's International Realty
'%20stroke='%23DDAA3A'%20stroke-width='1.909'%20stroke-linecap='square'%20stroke-linejoin='bevel'/%3e%3c/svg%3e)
Receive by email any new listing that may match your search criteria
Your criteria :
By validating this form, you accept the general conditions of use of Le Figaro Properties.
These agencies offer a selection of luxury properties vente at Naples. Feel free to contact them for personalized assistance.


