Get early access to listings that match your criteria
Never miss an opportunity again. Our personalized alerts notify you instantly.

 English$ USD · m²


An exceptional opportunity in Aqualane Shores, this newly constructed estate offers the rare combination of a private dry lot with a deeded boat slip accommodating up to a 30-foot vessel, providing direct access to Naples Bay just steps from your front door.. Tucked along one of Aqualane Shores' most private streets in the heart of downtown Naples, this newly constructed Caribbean-inspired estate by Waterside Builders, designed by MHK Architecture, offers six bedrooms, eight baths, and exceptional indoor-outdoor living. The open great room, dining area, and gourmet kitchen flow seamlessly to covered outdoor living, a summer kitchen, and two resort-style pools, including a lap pool with spa and a separate tropical pool surrounded by lush landscaping for ultimate privacy. The luxurious primary suite features an oversized dressing room with wraparound closet. Additional highlights include a wine room, study with private entrance, elevator, butler's pantry, laundry room, three-car garage, four en-suite guest bedrooms, and a detached cabana suite above the garage. An exceptional opportunity combining the privacy of a dry lot with the convenience of boating in one of Naples' premier neighborhoods.
…By Premier Sotheby's International Realty


Beautiful Naples Bay views, exceptional finishes and a desired Royal Harbor location, this renovated waterfront townhome brings together everything there is to love about life on the water. Tucked at the end of a cul-de-sac in an intimate enclave of just eight residences, it offers a private boat slip just beyond the patio for a vessel up to 28.7 feet, with quick access to open water. Enjoy a morning coffee as yachts cruise by, watch for dolphins in the bay or head out for a sunset boat ride. More than $315,000 in upscale renovations have transformed the interiors, pairing coastal elegance with thoughtful, everyday comforts. Large rectified porcelain tile flows throughout, while the expanded kitchen features creamy onyx countertops, custom built-ins, a walk-in pantry and premium glass and stainless appliances, including a Miele dishwasher and built-in wall ovens. The dining room and beautifully appointed wet bar, complete with a wine cooler and custom cabinetry, make entertaining a pleasure. The great room opens to a screened waterfront patio, extending the living space toward those captivating bay views. Two private patios on different levels offer inviting places to unwind, complemented by three spacious bedrooms, elegantly updated baths, a community pool and an oversized, air-conditioned two-car garage with epoxy flooring. Just minutes from Old Naples' celebrated restaurants, boutique shopping and Gulf beaches, this home offers a wonderful blend of waterfront serenity, boating convenience and beautifully finished luxury.
…By Premier Sotheby's International Realty


One or more photo(s) has been virtually staged, AI generated or rendered. One or more photo(s) has been virtually staged, AI generated or rendered. Rare opportunity in The Moorings! Situated on a quiet street, 700 Bow Line Drive offers an oversized 0.44-acre homesite (approximately 19,000+ sq. ft.) with approximately 12-foot elevation, in flood zone X and desirable southwest exposure. The existing residence exceeds FEMA elevation requirements, giving buyers the flexibility to renovate and reimagine the current home or build a spectacular new custom residence. For buyers considering new construction, the seller has already commissioned professional architectural renderings and preliminary floor plans for both one- and two-story residences, thoughtfully designed specifically for this exceptional homesite. The renderings and preliminary plans are included with the property, along with an available survey and elevation certificate, providing a valuable head start in envisioning and planning a new home. Enjoy the exceptional Moorings lifestyle, where both the private Moorings Beach Park on the Gulf of America and Moorings Golf and Country Club are just a short distance from your front door. Eligible residents may join the private beach park, while membership opportunities at Moorings Golf and Country Club are subject to club availability and requirements. This premier location also places you just minutes from Fifth Avenue South, Third Street South, Venetian Village, world-class dining and shopping and the very best of Naples. Renovate, reimagine or build new, an exceptional opportunity to create your Naples dream home on one of the larger homesites in The Moorings.
…By Premier Sotheby's International Realty


One of only 58 waterfront homes in the Moorings and Park Shore area offering direct Gulf access with no bridges, this exceptional residence presents a rare opportunity to enjoy the Naples boating lifestyle at its best. Within The Moorings desired Nifty Fifty enclave, the property is further distinguished by a new seawall, private dock and new 20,000-pound boat lift, with quick access to the Gulf through Doctors Pass. Beautifully reimagined interiors feature wide-plank wood flooring, abundant natural light and a refined yet relaxed coastal aesthetic. The open kitchen is designed for everyday living and entertaining, with quartz countertops, a gas cooktop and custom hood, wall oven and microwave, wine refrigerator, dual sinks, and generous island and breakfast-bar seating. The kitchen flows seamlessly into the family room, where an expansive picture window frames tranquil canal views and passing boats. A dining area surrounded by French doors further connects the interior living spaces to the waterfront setting. The primary suite opens directly to the refinished pool and waterfront terrace, creating a private retreat overlooking the canal. Additional improvements include a new roof, HVAC system, water heater and an epoxy-finished garage with mini-split system. Beyond the home, the lifestyle is unmistakably Naples. Cruise by Moke to nearby shops and restaurants, spend the afternoon at the beach with access to the private Moorings Beach Park, enjoy dinner along Fifth Avenue South or Venetian Village, then return home for a sunset by the pool or an evening boat ride through Doctors Pass. It is a rare combination of direct Gulf boating access, beachside living, walkable conveniences and relaxed coastal lifestyle that defines this part of Naples.
…By Premier Sotheby's International Realty


Welcome to this completely renovated waterfront residence, ideally minutes from Naples Bay, Bayfront, Fifth Avenue South and the best of Old Naples. Offering approximately 54 feet of seawall frontage, a new boat dock and protected western water and mangrove views toward Naples Bay, this exceptional home combines boating convenience, natural beauty and downtown accessibility, without HOA restrictions. The upper-level primary living space features an open-concept great room with custom wood ceiling detail, a spacious dining area, a powder bath and a chef's kitchen with a 48-inch gas range, a 54-inch side-by-side refrigerator/freezer, an oversized L-shaped island and abundant storage. Three bedrooms, each with a private ensuite bath, complete the upper level. The lower level is ideal for guests or extended family, offering a secondary living area, a private ensuite bedroom and a kitchenette with a microwave and under-counter wine refrigerator. Two expansive rear decks capture unobstructed water, mangrove and western sunset views. Additional highlights include impact-resistant windows and doors, neutral wood flooring, custom tilework, a circular driveway and ample garage storage.
…By Premier Sotheby's International Realty


One or more photo(s) has been virtually staged, AI generated or rendered. Set along the water in the Conners area of Vanderbilt Beach, 342 Germain Avenue presents a rare Gulf-access waterfront setting on an approximately 0.37-acre tip lot at the end of a cul-de-sac. With approximately 175 feet of waterfront and western exposure, the property is oriented toward expansive water views and sunsets, while its Gulf access creates a direct connection to the boating lifestyle associated with coastal Naples. The two-story residence features five bedrooms, five full baths and one-half bath, with two bedrooms and two full baths on the first floor, plus a pool bath. Iron entry doors open to high ceilings and dual curved marble staircases that frame views toward the water. Throughout the main living areas, the kitchen, dining room and living spaces are positioned to engage with the waterfront setting, creating a foundation for renovation and personalization. Upstairs, the primary suite includes a private study and two terraces, with one overlooking the water and another oriented toward easterly views. Two additional guest bedrooms are en suite, each offering generous closet space and a waterfront balcony. The outdoor spaces extend the residence's connection to the water. An outdoor kitchen and covered dining area are positioned alongside a saltwater pool and spa, gazebo, waterfront deck, boat lift and personal watercraft lift. The extensive waterfront frontage and tip-lot configuration provide multiple vantage points for enjoying the property's coastal setting and accessing the water. The location places Vanderbilt Beach, The Ritz-Carlton, Naples, and the shops and restaurants of Mercato nearby. For buyers seeking a Gulf-access waterfront home in Naples with substantial water frontage, boating infrastructure, and renovation or redevelopment potential, 342 Germain Avenue offers an established property with an opportunity to create a residence tailored to individual preferences. Buyers interested in renovation or redevelopment should independently verify applicable building, zoning and permitting requirements.
…By Premier Sotheby's International Realty


Experience the best of coastal living in this remastered and fully renovated Venetian Villa perched over the bay with long, stunning views! Completed in 2026 by Design West, this light-filled contemporary home with three stories offers an open-concept plan encompassing over 3,100 square feet of luxurious living area and nearly 200 square feet of outdoor space. The ground floor consists of a grand foyer, private elevator, soaring ceilings that rise to the third level and a modern glass staircase leading to the impeccably designed second level. The main living level features a gourmet kitchen including Artcraft high-gloss cabinetry with pullout drawers, Sub-Zero, Wolf and Miele appliances, and a coffee bar with a built-in espresso machine. The adjacent dining room, overlooking Venetian Bay, provides an Antolini Cristello backlit bar with open shelving, refrigerated drawers and a 90-bottle Sub-Zero refrigerated wine cooler, ideal for entertaining. The living area, featuring two separate seating arrangements, offers a soothing fire feature, custom furnishings, a one-of-a kind work of art completed by artist Fabienne Vieyres and French doors leading to covered bayfront balcony. The powder room, with an integrated Cristello backlit stone sink and dramatic wall faucet, is a showstopper. The third floor includes Duchateau flooring throughout with a clever use of space for a den or additional sleeping area for overnight guests with built-in hideaway beds, refrigerated drawers, storage and laundry closets. The primary suite is bathed in luxury with special wall finishes, custom closets, and a relaxing bath area with Azul Calcite wall and counters, floating vanity, oversized shower and soaking tub with dimensional Thassos marble accent wall. The generously sized guest room with custom upholstered headboards has a large walk-in closet and easy access to the hall guest bath with dual sinks and large shower. Additional thoughtful custom design elements include cabinetry and millwork throughout, White Fantasy marble flooring on first and second floors, flush inset lighting, fabric headboard walls, linear venting, made-to order window treatments, electric shades and motorized awning over the open balcony off the dining area. Venetian Isles is a gated community with 32 picturesque residences and includes private deeded beach access across the street, pool area, boat slip leasing available and a wonderful on-site manager. Spacious one-car garage. The community is pet friendly, too. Go to Venetian Village. Waterside Shops and Fifth Avenue are minutes away.
…By Premier Sotheby's International Realty


Experience an extraordinary golf, boating, and waterfront lifestyle at 9087 Breakwater Drive in The Quarry, one of Naples' premier gated resort communities. Set on approximately one acre along a private, double-gated road, this impressive two-story residence enjoys an exceptional setting overlooking the largest lake in Naples, with expansive water views and remarkable privacy. A deeded private boat dock is included with the purchase of the home, placing boating, fishing, kayaking, and waterskiing right outside your door. Offering approximately 4,000 square feet of living space, the residence features five bedrooms plus a den and four-and-one-half baths. The primary suite and three additional bedrooms are conveniently located on the first floor. Upstairs, an additional bedroom, flex room, and full bath create a private and versatile space ideal for guests, a media room, home office, or additional living area. The open-concept kitchen, dining area, and great room are designed for both comfortable everyday living and entertaining. The kitchen features high-end appliances, a 36-inch electric cooktop, oversized walk-in pantry, indirect ceiling lighting, and built-in speakers. Expansive sliding glass doors create a seamless transition to the outdoor living areas, while hurricane-impact doors and windows provide additional protection and peace of mind. Step outside to a private lakeside retreat featuring a saltwater pool with waterfall, covered entertaining area, electric fireplace, built-in cabinetry, quartzite countertops, beverage refrigerator, and speakers—all overlooking the beautiful lake and private dock. The exceptional 30-by-30 three-car garage features porcelain tile flooring, extensive custom storage, a stainless-steel utility sink, and a dedicated 20-amp outlet for power tools. Above the garage is an extraordinary amount of additional storage—nearly 750 square feet of painted plywood attic storage with standing height—providing exceptional space for seasonal items, recreational equipment, boating accessories, and more. Residents of The Quarry enjoy an exceptional Naples lifestyle with access to the community's Beach Club amenities, including a private white-sand lakefront beach, boating, tennis, pickleball, bocce, resort and lap pools, dining, tiki bar, fitness facilities, a dedicated health and wellness center, and a full calendar of social activities and events. For those who enjoy golf, The Quarry Golf Club offers a private golf and country club experience with membership opportunities available. Convenient educational options include Naples Classical Academy and Innovation Charter School. 9087 Breakwater Drive is more than a luxury home—it is an opportunity to enjoy waterfront living, boating, golf, privacy, and resort-style amenities in one of Naples' most distinctive communities, with your private dock and the lake just outside your???????????????????????????????? door.
…By Premier Sotheby's International Realty


One or more photo(s) has been virtually staged, AI generated or rendered. Discover an extraordinary opportunity to secure this custom waterfront residence set along 120 feet of waterfrontage in Naples' prestigious Port Royal community. Currently under construction and expected to be completed by year-end 2027, this property offers immediate membership eligibility to the highly anticipated reopening of the new Port Royal Club upon purchase. Envisioned by MHK Architects, the residence encompasses 7,339 sq ft under air and nearly 9,989 sq ft under roof, blending timeless coastal architecture with a highly tailored, amenity-rich floor plan. A newer dock with two lifts can accommodate a fleet of up to three vessels allowing boaters to take advantage of this locations, swift bridgeless access to the Gulf. The main level is designed for effortless entertaining, centered around an open great room, dining area, chef's kitchen with walk-in pantry/back kitchen, bar, study, and a private owner's retreat with dual closets, spa-style bath, and dedicated outdoor living area. Walls of glass connect the interiors to a resort-inspired outdoor setting featuring a covered living area with fireplace, pool bath, summer kitchen/grill area, pool, spa, and generous terraces. A four-car garage, two laundry areas, mudroom, and elevator further enhance everyday convenience. The upper level offers a VIP suite, three additional bedrooms, upper great room, laundry, built-in storage, and multiple balconies—creating exceptional flexibility for family and guests. With refined architectural detailing and an elevated waterfront lifestyle setting, this remarkable residence represents a rare opportunity to own a new Port Royal home designed for both grand entertaining and relaxed Naples living.
…By Premier Sotheby's International Realty


Commanding 268 feet of prime Naples Bay frontage and situated on one of Port Royal's most admired parcels, this iconic Port Royal residence represents an enduring legacy of architectural distinction and waterfront allure. The spectacular six bedroom, eight bath residence encompasses more than 11,000 square feet of living space, thoughtfully designed to capture panoramic water views from nearly every room. Built in 2005, the home reflects a bespoke blend of Georgian Colonial architecture with Caribbean and Palm Beach influences, resulting in a refined, timeless aesthetic. The residence features a dramatic two-story staircase, gourmet kitchen, formal and casual living and dining spaces, main-floor primary suite and study, elevator, and private theater. Wine storage, a wet bar, and seamless indoor-outdoor flow further enhance the home, with each detail curated to elevate both daily living and entertaining. A guest wing offers independent living with two bedrooms, full kitchen, great room, and private entrance, making it well suited for flexible use or extended visits. Outdoors, the estate's scale and setting are unparalleled, offering remarkable amenities including a courtyard-style motor court, expansive lanai, outdoor kitchen, ample green space, and a resort-style disappearing-edge pool that blends seamlessly with the horizon of Naples Bay. Completing the waterfront lifestyle is a 93-foot boat dock with direct Gulf access. This celebrated estate presents enduring distinction in one of Naples' most sought-after waterfront enclaves, with immediate eligibility for Port Royal Club resident membership.
…By Premier Sotheby's International Realty


Located in the heart of the Conners Vanderbilt Beach Estates boating community, this coastal-vibe waterfront home has Gulf access and the privacy of a dead-end street. The open floor plan is illuminated with natural light and is impressive the moment you enter through the double-beveled glass entry doors. The open kitchen concept features stainless-steel appliances, an induction cooktop, two dishwashers, double ovens, dual sinks and a large walk-in pantry. The main floor of this home is at a 14.2-foot elevation and offers three bedrooms, 2.5 baths, a large den/study and both formal and informal living areas and a spacious covered terrace. The third-floor private owner's suite is accessible by an open staircase or elevator and has a morning kitchen with a lounging area, an opulent bath, two walk-in closets and a spacious sunset deck. The lower level offers two separate garages, which will accommodate over five cars, additional air conditioned entertaining areas, a full bath, a wet bar and pool access with a covered dining area. The heated saltwater pool and spa overlook the waterway with ample decking; there is a 10,000-pound boat lift and a 6-by-44-foot dock with water and electric. The home offers storm protection and a whole-house generator with a 500-gallon tank.
…By Premier Sotheby's International Realty


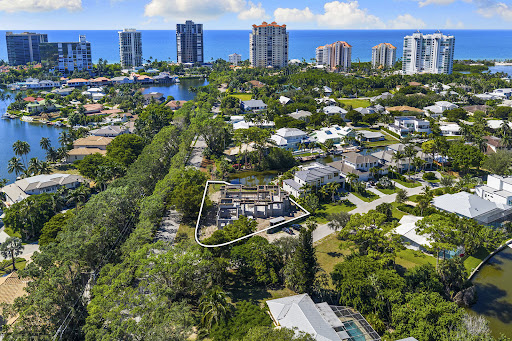
Experience the pinnacle of modern coastal living in this new contemporary masterpiece in the quaint development of Seagate. This exceptional residence will feature six bedrooms and eight luxurious baths, blending sophisticated design with relaxed elegance of Florida waterfront living! From the moment you arrive, clean architectural lines and expansive glass walls showcase light-filled interiors and seamless indoor-outdoor flow. The open-concept living area centers around a designer kitchen with premium finishes, flowing to the outdoor entertaining space complete with a 40-foot pool, spa and full summer kitchen. The primary suite captures serene canal views, creating a peaceful haven of relaxation. Built with premium materials, this home is a blend of modern elegance and coastal tranquility, just minutes from Seagate's private beach club and Waterside Shops!
…By Premier Sotheby's International Realty


The most coveted water in Naples runs behind this lot. In Aqualane Shores, value has always been measured in three things: land, water, and street. This site holds all three. Nearly a third of an acre, 14,810 square feet, on 21st Avenue South, the street Aqualane buyers name first and leave last. At the back of the lot, deep water: one of the canals that made this neighborhood the boating address of Naples, with Naples Bay, Gordon Pass, and the Gulf minutes beyond. The 1978 residence standing here has served its era. What you are buying is what comes next: the site for the home you have been planning in the back of your mind, at the address that justifies building it at full scale. Walk the lot lines. Pace the setbacks. Picture the second story and the water it frames. This is a purchase measured in decades, not finishes. Aqualane Shores was platted once and built out long ago. No one is making more of it, and no one is making more of 21st Avenue South. Opportunities here open when an owner lets go, and they close the same way: quietly, to the buyer who saw the future first.
…By Annonceur International


GULF AND FIFTH AVENUE IS AT YOUR FRONT DOOR... EXQUISITE CURB APPEAL with circular drive way, magnificent royal Palms trees boarder the entire estate. Wrought-iron power gates, and twin limestone staircases to front door. As you enter twenty-four-foot foyer. Mediterranean in spirit, furnished, ready to live. First floor: fireplace living room to an eight-hundred-bottle wine room, family room to a Gulf-glimpse terrace, rotunda dining for ten, ground-floor primary with pool terrace, private elevator to every level. Upstairs: parlor and bar, office, ensuite(4) guest quarters, roof top deck. Resort pool and spa on an 85'X 150' beach-block lot, three-car alley garage. Walk to the beach, dinner, galleries, Cambier Park. For a family, a host, or a second-home buyer who wants the Gulf and downtown in one address. Come see this home at the Golden hour.
…By Annonceur International


IMMEDIATE RESIDENT FULL PORT ROYAL MEMBERSHIP! Perched against the stunning backdrop of Champney Bay, this exquisite property, inspired by the aesthetics of the French West Indies, has been thoughtfully designed by the acclaimed architect Jeff Harrell. After an extensive two-year whole home renovation completed in 2022, the estate underwent a comprehensive outdoor and lower-level renovation in 2024, executed by the esteemed Knauf-Koenig Group. This remarkable multi-structure Port Royal residence boasts five bedrooms, a den, and 6.5 bathrooms, masterfully fusing timeless elegance with modern luxuries. Upon entering this captivating home, you are immediately surrounded by an array of ultra high-end finishes and contemporary details, creating an ambiance of refined sophistication throughout. The gourmet kitchen is a culinary dream, featuring premium Officine Gullo and Gaggenau appliances. The stunning primary suite, which occupies an entire level, serves as a personal retreat. It offers a private waterfront balcony, expansive mahogany walk-in closets, a convenient morning kitchen, and a lavish bathroom adorned with an exquisite mother-of-pearl domed ceiling, cultivating a serene yet luxurious atmosphere. The outdoor areas are reminiscent of a high-end resort, showcasing a magnificent pool, a peaceful koi pond, and a remarkable double-sided marble fireplace that enhances the natural beauty of the surroundings. The thoughtfully designed outdoor kitchen, private sandy beach cove in addition to private beach access off Gordon Dr, and various terraces provide an ideal setting for seamless entertaining amid lush tropical landscaping. Additionally, this home features private beach access and a dock located just a short distance from Gordon Pass allowing for direct access to the gulf, making it perfect for boating enthusiasts. For car aficionados, the estate features three garages with the capacity to accommodate up to nine vehicles or 13 vehicles with lifts. Residents enjoy exclusive membership eligibility to the prestigious Port Royal Club, adding yet another enticing aspect to this extraordinary property.
…By Annonceur International


One or more photo(s) has been virtually staged, AI generated or rendered. Experience an exceptional opportunity to own a stunning custom-built waterfront home by Burns Construction, perfectly positioned on Pompano Bay in the coveted Isles of Capri. Enjoy direct, open access to the Gulf from your private covered boat dock-ideal for boating enthusiasts and those who crave the Southwest Florida lifestyle. Spend your days exploring Keewaydin Island, Marco Island, Goodland, and Naples, then return home to unwind by your private pool and spa as dolphins glide through the bay and breathtaking sunsets paint the sky. This thoughtfully designed three-story residence offers approximately 3,300 square feet of air-conditioned living space, complemented by a spacious three-car garage with ample storage. Inside, you'll find four bedrooms and four full bathrooms, along with an open-concept main living area on the second floor. The chef's kitchen is beautifully appointed with premium all-gas appliances, perfect for entertaining. Three covered lanais provide panoramic water views from every level, creating seamless indoor-outdoor living and the perfect setting to relax or host guests. The Isles of Capri is one of Naples' best-kept secrets-a charming waterfront community where life moves at a more enjoyable pace. With four local restaurants, including the iconic The Island Gypsy, you can hop on your golf cart for a casual dinner or take your boat to nearby waterfront dining destinations. Don't miss Sundays at Stan's Idle Hour, known for its lively music and unforgettable atmosphere. Exciting growth is underway with the new Capri Harbor marina, featuring over 55,000 square feet of indoor dry storage for boats up to 50 feet, a total of 165000 sq ft along with approximately 80 wet slips-an incredible addition for boating enthusiasts. Best of all, there's still time to personalize your finishes-work directly with the builder to make this home truly your own.
…By Annonceur International


One or more photo(s) has been virtually staged, AI generated or rendered. An extraordinary opportunity to own one of Barefoot Beach's distinctive Gulf-front estates, on an exceptionally rare double-sized beachfront lot with sweeping southwest views of the Gulf of Mexico and breathtaking sunsets. Custom built by renowned Potter Homes, this magnificent 7,490-square-foot residence combines sophisticated coastal architecture, exceptional privacy and an unparalleled beachfront lifestyle. Designed to embrace its spectacular setting, the home features expansive living spaces, walls of disappearing glass and seamless transitions to outdoor terraces overlooking the Gulf. The elegant great room flows into a chef's kitchen with premium appliances, custom cabinetry and an oversized island, ideal for entertaining. A private tropical oasis features a resort-style pool, lush landscaping and generous outdoor living areas just a short distance from the sand. The luxurious primary suite offers a private beachfront balcony, a spa-inspired bath, a coffee bar and an adjoining office. Two additional en-suite bedrooms and an exceptional third-floor guest suite with its private balcony provide elegant guest accommodations and captivating Gulf views. Additional features include a five-car garage with potential for vehicle lifts, impact-resistant windows and doors, hurricane shutters and a newly installed flood protection system, providing an important additional measure of security for this beachfront residence. The exceptionally rare double-lot configuration offers remarkable possibilities for future expansion, an additional beachfront residence or a multi-generational coastal compound, subject to applicable zoning and regulatory approvals. Further enhancing this unique offering, purchasers have the exclusive opportunity to acquire an optional boat dock within the Barefoot Beach community, as well as a private, secure off-site luxury automobile storage garage (neither is included in the advertised sales price). Residents of this prestigious gated beachfront community enjoy exceptional privacy and opportunity for membership at The Club at Barefoot Beach, offering beachfront dining, indoor and outdoor bars, poolside service, tennis and resort-style amenities. Membership is optional and subject to availability and applicable waitlist requirements. An exceptional Gulf-front offering combining rare beachfront land, architectural elegance, privacy and extraordinary future possibilities in one of Southwest Florida's desired coastal communities.
…By Premier Sotheby's International Realty


Rarely available tip lot with 160 feet of direct waterfront and highly sought-after southern exposure! This exceptional location offers stunning converging waterway views, deep water and quick Gulf access, an extraordinary setting for the ultimate boating lifestyle. Stunning water views greet you the moment you enter through the door of this three-bedroom, two-bath residence. The open-concept floor plan features soaring ceilings, a spacious great room and a separate living area, all thoughtfully positioned to capture the spectacular water views. The open kitchen is ideal for entertaining and flows seamlessly into the main living spaces. The expansive primary suite opens directly to the lanai, where incredible water views provide a spectacular backdrop. A true boater's delight, the property offers deep water and ample room for a large vessel. With its rare tip-lot location, 170 feet of waterfront, southern exposure and exceptional converging waterway views, this is a truly special waterfront opportunity. Being sold fully furnished for your convenience.
…By Premier Sotheby's International Realty


This coastal retreat offers direct beachfront living along the pristine shores of Bonita Beach. Rebuilt from the ground up while preserving the original concrete block frame, the residence blends modern craftsmanship with relaxed seaside serenity. Designed for effortless indoor and outdoor living, the open floor plan connects a spacious living area with the kitchen and formal dining space, creating a seamless flow for entertaining or everyday enjoyment. Multiple balconies invite sunrise lounging and sunset gatherings, each capturing panoramic views of the Gulf. The kitchen is appointed with gas cooking, a Sub-Zero refrigerator, Wolf range, and a generous countertop with seating for four. A wall of built-in storage, walk-in pantry, and dedicated coffee bar provide both function and sophistication. The primary bedroom offers a private sun deck large enough for a hot tub and a spa-inspired bath designed for relaxation. Five additional bedrooms, five full baths, and two half baths provide comfort for family and guests while maintaining a sense of privacy. Outdoor living is defined by spaces for alfresco dining and sunbathing with the Gulf as your backdrop. With direct beach access to Bonita Beach and a short walk to Barefoot Beach, this home celebrates the natural beauty of its setting. Additional highlights include a new roof installed in 2019, an oversized one-car garage with a carport, and a long driveway offering ample parking. Experience the tranquility of beachfront living in a residence where thoughtful design meets timeless coastal luxury. Schedule your private showing today and discover the unmatched lifestyle this Bonita Beach retreat offers.
…By Premier Sotheby's International Realty


LIVE ON THE BEACH! A Jaw-dropping, extraordinary offering of rare distinction, this beachfront estate is gracefully positioned directly on the Gulf within the exclusive gated community of Hideaway Beach on Marco Island! With immediate beach access from your private residence, this remarkable home captures the essence of refined coastal living, where endless Gulf views, radiant sunsets and the soothing rhythm of the shoreline define everyday life. Completed in 2022, the residence reflects exceptional craftsmanship and forward-thinking design, seamlessly integrating the finest materials, modern technology and architectural elegance. Encompassing more than 5,500 square feet of refined living space, the home offers four luxurious bedroom suites, four full baths, one powder bath, a private media room and a spectacular Gulf-front primary suite designed as a serene coastal sanctuary Designed for grand entertaining and intimate living, the chef's kitchen is appointed with premium appliances, an oversized quartz island with breakfast bar seating, an expansive butler's pantry and a sophisticated wet bar with wine refrigeration. The adjoining dining area and great room are defined by soaring coffered ceilings, bespoke lighting, a dramatic fireplace, and full-height disappearing glass walls that open entirely to the beachfront lanai. With nearly 100 feet of direct Gulf frontage, the indoor and outdoor living spaces blend effortlessly against a backdrop of shimmering water and white sand beaches. The primary suite is a private retreat in every sense, offering sweeping Gulf views, a generous sitting area, spa-inspired bath, private water closet, and dedicated laundry area, creating a sanctuary of comfort and sophistication. A highlight of the residence is the private media room, designed as a cinematic experience with a built-in kitchenette, beverage cooler, sink and a state-of-the-art surround sound system. Seamlessly extending to the third-floor lanai, this space captures panoramic Gulf and beach views, an elevated setting for relaxation and sunset gatherings. Each guest suite is privately appointed with en-suite baths and direct balcony access, offering front-row views of iconic Marco Island sunsets and gentle Gulf breezes. The outdoor living experience is equally compelling. The Gulf-front pool lanai features a resort-style lap pool and multiple lounge areas, all oriented toward the beach for sunbathing, swimming and effortless access to the shoreline. Residents of Hideaway Beach enjoy an unmatched five-star lifestyle, including a private beachfront clubhouse with multiple dining venues and a resort-style community pool. It offers a newly completed state-of-the-art sports center, complemented by tennis, pickleball, bocce, golf and an exceptional array of amenities. This is more than a residence; it is a legacy beachfront estate offering a lifestyle of rare distinction in one of the Gulf's prestigious communities!
…By Premier Sotheby's International Realty


Welcome to 1763 Wavecrest Court, providing long open water views, southeast exposure and fantastic direct water access opportunity on Marco Island. Set on 100 feet of water frontage, this larger than average homesite has three bedrooms and three baths offering a practical way to enjoy Marco Island now while planning for the future. The home features comfortable living spaces, oversized bedrooms, updated kitchen, pocket sliders, boat dock with lift, large lanai, mature landscaping and a two-car garage with an epoxy floor, making it an ideal property to use, lease, or enjoy while waiting for permits and plans for a new home. With direct water access and a desirable waterfront setting, the property offers an exciting opportunity to create a future residence tailored to your vision. Whether you're looking for an investment, a seasonal getaway or a property to hold while pursuing a new construction project, this property delivers flexibility and opportunity in one of Marco Island's sought-after settings. Live, rent out or plan your next move, all while enjoying the waterfront lifestyle Marco Island is known for.
…By Premier Sotheby's International Realty


Experience the best of Marco Island waterfront living. Ideally on 100 feet of intersecting canals with wide water views and direct boating access to the Gulf and Ten Thousand Islands, this extensively renovated waterfront residence offers the ideal blend of luxury, comfort and effortless Southwest Florida lifestyle. Thoughtfully transformed between 2023 and 2025, every detail has been carefully curated to create a move-in-ready coastal retreat. Designed for everyday living and entertainment, the home's open-concept floor plan encompasses 2,574 square feet with three spacious bedrooms, two full baths and a beautifully appointed powder room. Soaring vaulted ceilings, abundant natural light and engineered hardwood flooring throughout the main living areas create a warm yet sophisticated atmosphere, while expansive water views provide a stunning backdrop from the home's primary living spaces. At the heart of the home is a spectacular chef's kitchen featuring custom soft-close cabinetry, quartz countertops, dramatic oversized island with wraparound seating, designer glass tile accents, vaulted ceiling, and premium appliances including an ILVE Majestic induction range, Sub-Zero Pro refrigerator, built-in microwave and paneled dishwasher. Every element has been thoughtfully selected to combine exceptional functionality. The private primary suite serves as a peaceful waterfront sanctuary, complete with dual walk-in closets and a beautifully reimagined spa-inspired bath featuring dual vanities, a freestanding soaking tub, and oversized walk-in shower. Guest accommodations provide exceptional comfort and privacy, while the elegant marble-appointed powder room adds another touch of luxury. Outdoor living is where this home shines. The resort-style pool was completely refinished in 2023 with new tile, pebble finish, marble decking and heater, creating an inviting setting for year-round enjoyment. The custom outdoor kitchen features quartz countertops, a Blaze stainless steel grill, beverage refrigerator, sink, and cedar tongue-and-groove ceiling, making it the ideal space for entertainment, while enjoying beautiful waterfront views. Boating enthusiasts will appreciate the new seawall and dock completed in 2025, featuring a 13,000-pound boat lift and private sundeck, providing immediate access to world-class fishing, shelling, waterfront dining, and endless days exploring the Gulf and Ten Thousand Islands. Modern conveniences are seamlessly integrated throughout the home, including enterprise-grade Ubiquiti Wi-Fi, whole-home Yamaha MusicCast audio with Klipsch in-ceiling speakers, Wi-Fi-enabled Panasonic smart thermostats, impact-resistant windows and doors, and roof replaced in 2019. Whether you're heading out for a sunset cruise, entertaining beside the pool or simply relaxing with panoramic canal views, this exceptional residence captures everything that makes waterfront living on Marco Island so special.
…By Premier Sotheby's International Realty


Wake up to sweeping views of both the Gulf and bay and end each day with spectacular sunsets from this beautifully reimagined 2-bedroom, 2-bath residence at The Ambassador, ideally positioned directly on the sands of Bonita Beach. Completely renovated with an emphasis on sophisticated coastal living, the residence blends elevated design with comfort and functionality. The thoughtfully redesigned kitchen features Bosch appliances, a farmhouse-style sink, custom finishes, and a clean, timeless aesthetic. Professionally curated designer furnishings complement the interiors and are negotiable, allowing the next owner to make the space their own. Hurricane-rated windows showcase the Gulf and fill the residence with natural light, while electric hurricane shutters provide additional protection and peace of mind. The well-designed two-bedroom, two-bath floor plan offers an effortless setting for entertaining, relaxing after a day on the beach, or simply enjoying the ever-changing views of the Gulf and Estero Bay. Beyond its appeal as a private coastal retreat, the residence offers exceptional flexibility. The Ambassador allows up to 12 leases per year with a 30-day minimum rental period, creating the opportunity to enjoy the property personally while maintaining attractive rental potential. Adding even more appeal and an elevated outdoor experience to this direct oceanfront residence, the community's fully renovated pool, spa/hot tub, grilling area, and newly renovated bathrooms are all anticipated to be completed by November 2026. These extensive improvements are designed to create an inviting resort-style setting for residents and guests to enjoy just steps from the Gulf. There are currently no outstanding assessments at The Ambassador. From your beachfront setting, enjoy convenient access to Barefoot Beach, Lovers Key State Park, waterfront dining, boating, and the shops and restaurants at The Promenade at Bonita Bay-all while coming home to one of Southwest Florida's most coveted stretches of coastline. Beautifully renovated, impeccably presented, and positioned directly on the Gulf, this is more than a place to escape; it's an opportunity to experience the Bonita Beach lifestyle from the moment you arrive.
…By Annonceur International


Welcome to your own oasis in Paradise. Charming Florida Style home with desirable southern exposure. Lovely coastal feel with an open floor plan, two master suites and wood-like floors. Relax by the unique pool area and spacious screened-in lanai. Nicely landscaped featuring plenty of storage including a workshop. This water indirect property offers quick access to the Gulf of Mexico so bring your boat and start enjoying what Marco Island's lifestyle is all about.
…By Premier Sotheby's International Realty


Set on an expansive corner lot in Marco Island's desired Estates neighborhood, this southeast-facing property offers 160 feet of seawall with direct water access, and long canal views reaching Roberts Bay. The generously sized two-story home is constructed entirely of CBS and includes four bedrooms, a den and three baths. Upstairs, you'll find a spacious living room, a den, dining area, and a kitchen with breakfast bar. The lower level has a large recreation room with wet bar and pool table with a fourth bedroom making this ideal for entertainment and guests. Fine woodwork appears throughout, from cherry cabinets and red oak staircase to crown molding and mahogany-and-cedar balcony ceilings. The oversized, air-conditioned garage has 10-foot doors with room for five to six cars, and space for lifts. A 45-degree corner dock makes launching simple at low tide. Outdoors, you will enjoy a large open patio, pool, Jacuzzi and your private spacious sun deck. A striking cobblestone driveway and a portable backup generator complete the package. Your own slice of paradise awaits.
…By Premier Sotheby's International Realty

Receive by email any new listing that may match your search criteria
Your criteria :
By validating this form, you accept the general conditions of use of Le Figaro Properties.
These agencies offer a selection of luxury properties vente at Naples. Feel free to contact them for personalized assistance.
