Get early access to listings that match your criteria
Never miss an opportunity again. Our personalized alerts notify you instantly.

 English$ USD · m²


Lake views, expansive indoor-outdoor living and a highly amenitized setting define this three-bedroom-plus-den, three-and-a-half-bath residence in Valencia Trails. A three-car air-conditioned garage, en-suite accommodations for every bedroom and an exceptional enclosed outdoor living space with a fully equipped kitchen create a home designed equally for everyday comfort and entertaining. Stately double entry doors open to a bright foyer with a tray ceiling, introducing clean architectural lines, recessed lighting and tile flooring that continue throughout the main living areas. The central living room connects seamlessly with the kitchen and dining area beneath a tray ceiling, while a wide glass slider opens the room to the covered outdoor living space and the lake beyond. Designed as the home's gathering point, the kitchen features white shaker-style cabinetry with under- and above-cabinet lighting, quartz countertops and backsplash, GE stainless steel gas cooking appliances, a pantry and a four-seat breakfast counter. The primary suite offers a private retreat with two walk-in closets and an en-suite bath featuring separate white vanities, a built-in makeup counter and a deep jetted tub beneath three large windows. A walk-in shower, linen closet and private water closet complete the space. Both guest bedrooms provide private en-suite baths, providing comfortable and well-separated accommodations. Outdoor living is a defining feature of the residence. The covered entertaining area is enclosed by glass sliders, allowing the space to function as an extension of the interior while maintaining a direct connection to the lake setting. A built-in outdoor kitchen features a stainless steel grill and hood, with two additional refrigerators for ample storage. The island offers a refrigerated wine cooler for red and white wine, a separate beverage cooler and a prep sink, while a large stainless steel griddle expands the cooking and gathering space. Tile flooring continues inside and out, and a picture-frame screen enclosure preserves broad lake views with minimal visual interruption. A retractable awning provides additional shade when desired. A tile roof, paver driveway, professional landscaping, roof-mounted solar panels with a battery storage system, and an air-conditioned three-car garage with epoxy flooring further enhance the property. Within Valencia Trails, residents enjoy a 43,000-square-foot clubhouse set across more than 10 acres, featuring indoor dining and bar service, a full-service spa, 24/7 fitness center, arts and crafts studio, sports lounge, resort-style beach-entry pool, 70-foot lap pool, pickleball, clay tennis and bocce courts, a full-service pro shop, dog park, and three miles of private recreational and biking trails winding through preserve surroundings.
…By Premier Sotheby's International Realty


Preserve views on a quiet cul-de-sac street define this two-story Mystique residence in Winding Cypress, where a saltwater pool with spillover spa, expansive outdoor living and flexible interior spaces create a home designed for relaxation and entertaining. With four bedrooms, a den, an upstairs flex room, three baths and a two-car garage, the floor plan offers exceptional versatility while maintaining an open, connected feel throughout the main living areas. A whole-house generator is on-site, providing added peace of mind during storm-related power outages. A brick paver driveway, tile roof and professional landscaping establish a polished arrival. Inside, wood-look tile flooring, recessed lighting and white plantation shutters carry a clean, cohesive aesthetic throughout the home. The living room is filled with natural light from five windows and anchored by a modern ceiling fan, while the adjacent dining area draws additional light through its windows and sliding glass door, creating an easy transition between indoor and outdoor spaces. Open to the living and dining areas, the kitchen serves as the center of the main level with white shaker-style cabinetry, quartz countertops and a designer marble tile backsplash. A three-seat island provides a natural gathering place, complemented by stainless steel gas cooking appliances and a pantry. Positioned just off the kitchen, the primary suite offers a private retreat with a tray ceiling, walk-in closet and well-appointed en-suite bath. A dual-sink white vanity provides generous preparation space, while the floor-to-ceiling tiled walk-in shower features a built-in bench. A dedicated linen closet adds further storage. Additional guest bedrooms and baths provide comfortable accommodations, while a downstairs den with French doors creates a quiet setting for work or study. Upstairs, the carpeted flex room expands the home's versatility and can readily serve as a media room, fitness space, office, playroom or secondary lounge. The upstairs bedroom and full bath create a private retreat that is especially well suited for extended family or out-of-town guests, offering added separation and privacy from the main living areas. Outdoors, a covered living area with paver flooring overlooks the screened saltwater pool and spillover spa, both framed by brick pavers. Beyond the pool enclosure, the home backs to a preserve and small creek, providing a natural backdrop and an added sense of privacy. Residents of Winding Cypress enjoy access to a private clubhouse with year-round gatherings, live music, holiday events and community activities. Ideally between downtown Naples and beaches of Marco Island, this residence combines preserve-side privacy, substantial indoor-outdoor living, flexible accommodations and the added security of a whole-house generator in one of Southwest Florida's well-established communities.
…By Premier Sotheby's International Realty


Stunning nightly sunsets provide the backdrop for this immaculate newer home in Raffia Preserve, with desired direct western exposure. The thoughtfully designed great-room floor plan features white shaker cabinetry, stainless steel appliances and a spacious pantry. Outdoors, a generous pool deck with a heated pool and spa creates the ideal setting for enjoying the Florida lifestyle. The impressive owner's suite includes custom closet built-ins, while a combination of porcelain tile and LVP flooring provides stylish, low-maintenance living throughout. Impact windows and sliders and electric fabric hurricane screens on lanai add peace of mind and make this home move-in ready. Raffia Preserve is a gated, amenity-rich community offering lower density and reasonable fees, with a convenient location just off Vanderbilt Beach Road. Residents enjoy a state-of-the-art clubhouse, fitness facilities and basketball. The location is exceptional, with Founders Square just around the corner and the beach and Mercato less than 15 minutes away.
…By Premier Sotheby's International Realty


Set within the resort-inspired community of Naples Reserve, this beautifully appointed Barrymore residence pairs refined interiors with exceptional indoor-outdoor living. The open-concept floor plan offers three bedrooms plus a den, three full interior baths and a convenient pool half bath, complemented by impact windows throughout and no flood insurance required. An impressive tandem garage provides generous space for a golf cart or additional storage. Fresh interior paint, custom designer lighting, a shiplap accent wall and wood-look tile throughout the main living areas create a sophisticated yet relaxed aesthetic. At the heart of the home, the beautifully finished kitchen features upgraded appliances, a new backsplash and spacious walk-in pantry. The serene primary suite is enhanced by a custom-designed walk-in closet and bath with dual vanities, soaking tub and separate shower. Designed to embrace Southwest Florida's enviable year-round lifestyle, the expansive lanai features a tongue-and-groove ceiling and overlooks the private pool with deck jets. A dedicated pool bath and plumbing for a future outdoor kitchen further enhance this exceptional entertaining space. Residents of Naples Reserve enjoy an impressive collection of amenities, including pickleball and Har-Tru tennis courts, a state-of-the-art fitness center, recreational and biking trails, and a 125-acre lake offering kayaking, paddleboarding and waterfront recreation. A renovated clubhouse and restaurant provide inviting gathering spaces in the community. Ideally near Marco Island, Fifth Avenue South and Naples celebrated Gulf beaches, this residence offers a sophisticated expression of relaxed coastal living.
…By Premier Sotheby's International Realty


Panoramic southwest lake views create a striking backdrop for this three-bedroom with den and four-bath Greenbriar II floor plan in the guard-gated community of Lakoya at Lely Resort, where expansive indoor-outdoor living, a saltwater pool with spill-over spa and thoughtfully designed outdoor kitchen maximize the waterfront setting. A new HVAC system, three-car garage, multiple en-suite bedrooms, formal dining room and refined architectural detailing further distinguish the home, while its location places downtown Naples and Marco Island within convenient reach. A welcoming foyer opens to the great room, where a double tray ceiling, crown molding and recessed lighting frame the central living space. Four-panel sliding glass doors visually extend the room toward the lanai, pool and lake beyond, bringing the outdoor setting into everyday living. Tile flooring runs throughout the main living areas, while the adjacent den provides a more private retreat with glass French doors, a tray ceiling, white plantation shutters and hardwood flooring. A formal dining room provides an elegant setting for entertaining and special occasions. The kitchen features granite countertops, a tile backsplash, under-cabinet lighting and GE stainless gas cooking appliances, and a 2024 refrigerator. The adjoining eat-in area creates one of the home's most inviting casual spaces, with built-in bench seating and pool views framed through a seamless panoramic window. Positioned to take advantage of the outdoor setting, the primary suite features pool views through a large window and a glass slider opening directly to the lanai. A tray ceiling and plush carpeting create a comfortable retreat, while two walk-in closets with custom built-ins provide generous storage. The en-suite bath offers separate vanities, a deep soaking tub, a large walk-in shower and mosaic tile accents. Both guest bedrooms include private en-suite baths, one has a tub and the other has a walk-in shower. A separate pool bath with a walk-in shower and linen closet serves the outdoor living area. The lanai is designed as an extension of the home. A generously covered living area features a paver floor and a stained wood-plank inset within the coffered ceiling, complemented by a designer ceiling fan. The outdoor kitchen includes a stainless steel grill and matching hood, prep sink and granite countertop, creating a dedicated space for dining and entertaining beside the pool. Electronic Storm Smart shutters add functionality to the covered area, while the screened pool and spillover spa capture the expansive lake views. Additional features include an air-conditioned three-car garage, recessed lighting, crown molding and thoughtfully integrated architectural details throughout. Within Lely Resort, residents enjoy access to three championship golf courses, plus optional membership opportunities at The Players Club & Spa offering golf, spa, dining and social experiences.
…By Premier Sotheby's International Realty


On an exceptionally large and private corner lot in one of Naples exclusive neighborhoods, this custom residence, designed by acclaimed architect Jonathan Kukk, is just a short visit to white sand beaches and the new Four Seasons Resort. Spanning more than 6,500 total square feet, the home includes five spacious bedrooms and six baths. Interiors by Design West, complemented by a curated furnishings package, reflect a warm, modern coastal aesthetic. Soaring 21-foot ceilings and stained wood accents lend architectural presence, while expansive impact-resistant doors and windows fill the home with natural light. Luxury finishes, including Ruffino custom cabinetry and Legno Bastone white oak flooring, are carried throughout. Pocketing sliders open to a lush outdoor retreat with a large covered lanai, roll-down screens, shellstone decking, a resort-style pool and spa, an outdoor kitchen and fire pit. The home is equipped with a whole-house generator and is positioned in an X flood zone, offering peace of mind. Just minutes from downtown Naples, this residence presents a rare combination of scale, privacy and design in one of Naples premier beachside locations.
…By Premier Sotheby's International Realty


The stunning waterfront Friscia Model in The Isles of Collier Preserve comes fully furnished! Combining luxury, comfort and elegance, this home boasts newly added smart wood flooring throughout the entire home and new extended custom quartz counters and backsplash in the kitchen. Freshly painted, crown molding, trim around all windows and plantation shutters throughout; a whole-house water softening system including reverse osmosis in the kitchen; hurricane-rated Storm Smart screens; ultra-violet Lite for air conditioning; a newly tiled primary shower floor; and a saltwater pool with spa. The garage has storage cabinets included, hanging storage racks and is fully air conditioned. Residents of Isles of Collier Preserve enjoy exceptional resort-style amenities, including tennis, pickleball, bocce, a resort pool and lap pool, a fitness center, kayaking, miles of scenic trails and a waterfront restaurant. This home offers convenient access to the US Pickleball National Campus, Bayview Park and Naples Botanical Garden and minutes away, discover the charm of downtown Naples, with its white sand beaches, world-class shopping and dining along Fifth Avenue South and historic Third Street South. All on a fabulous waterfront location within the Isles of Collier Preserve, enjoy coastal living at its finest!
…By Premier Sotheby's International Realty


Enjoy a rare and optional immediate full golf membership and skip the waitlist at the prestigious Members Club at Marco, offering access to the championship Rookery and Hammock Bay courses, two elegant clubhouses and private beach privileges at JW Marriott, an exceptional opportunity in the award-winning community of Fiddler's Creek. Better than new, completed in 2020 and offered designer furnished, this exceptional residence in Oyster Harbor captures southeastern exposure and tranquil long lake views while showcasing superior craftsmanship and extensive custom upgrades throughout. Quality built by Gulf Bay, the sought-after Hibiscus floor plan features four bedrooms plus a study and three-and-a-half baths, offering the look and quality of new construction without the wait, delays or added expense. A grand foyer with a coffered shiplap ceiling and designer sconces opens to a light-filled interior defined by volume ceilings, detailed trim work, engineered hardwood flooring and expansive pocketing impact sliders that seamlessly blend indoor and outdoor living spaces. The chef's kitchen features a large quartz island, white cabinetry with in- and under-cabinet lighting, quartz countertops, porcelain tile backsplash and premium Thermador appliances, including a natural gas cooktop, wall oven, microwave, built-in refrigerator and dishwasher, along with a walk-in pantry and dining area with glass-front cabinetry and plantation shutters. The living room offers a gas fireplace, coffered ceiling with shiplap detail, custom wet bar with beverage refrigerator and in-ceiling speakers, creating an ideal space for everyday living and entertaining. The primary suite features a vaulted coffered ceiling, designer window treatments, recessed lighting, dual custom walk-in closets and a spa-like bath with soaking tub, frameless glass shower and dual quartz vanities. Guest accommodations include one bedroom with access to a full bath and two additional bedrooms sharing a Jack-and-Jill bath, plus a powder bath and a den with French doors ideal for a home office or study. The outdoor living space offers natural stone flooring, a vaulted tongue-and-groove wood ceiling, a gas-heated saltwater pool and spa with water and fire features, and a summer kitchen with gas grill, hood, quartz counters and Uline refrigerator, enhanced by StormSmart electric screens. Additional features include impact glass, landscape and under-soffit lighting, security cameras, fenced pool deck, epoxy-coated garage flooring, paver driveway, tile roof with metal accents and a tankless water heater. Residents enjoy a private, gated lifestyle with resort-style amenities, fine and casual dining, fitness and spa facilities, tennis, pickleball and miles of scenic, tree-lined sidewalks for recreation, biking and jogging in a tranquil, resort-inspired setting.
…By Premier Sotheby's International Realty


Welcome to this Stock Siesta III floor plan offering three bedrooms plus a den and three baths across more than 2,600 square feet. This residence is thoughtfully designed with a focus on functionality, privacy and elevated interior finishes. The open-concept living areas are defined by a curated collection of upgraded lighting fixtures, serving as architectural focal points throughout the home. These designer elements complement the custom window treatments and plantation shutters, creating a cohesive and refined interior aesthetic. Impact glass is installed throughout, providing added efficiency and protection. The kitchen and adjoining living spaces transition seamlessly to the outdoor living area, where a private pool and spa are complemented by a custom outdoor kitchen. Storm Smart electric roll-down screens provide flexibility for year-round use while maintaining comfort and convenience. The primary suite and additional bedrooms are supported by baths, featuring floor-to-ceiling tile, offering a clean and modern finish. A dedicated den provides additional space for a home office, media room or flexible use. The exterior setting is enhanced by mature, lush landscaping designed to maximize privacy. A three-car garage with epoxy flooring completes the residence with functionality and durability. In Naples Reserve, residents enjoy a world of amenities, including pickleball and Har-Tru tennis courts, a cutting-edge fitness center, scenic recreational and biking trails, and a 125-acre lake with kayaking, paddleboarding and lakeside recreation. The renovated clubhouse and restaurant further elevates the community's social and lifestyle offerings. This is more than a home, it's a lifestyle of comfort, sophistication and connection, where every day feels like a vacation in paradise.
…By Premier Sotheby's International Realty


Welcome to this beautifully updated Oakmont pool home on a quiet preferred interior street in sought-after Village Walk of Naples, offering abundant natural light and serene lake views and an exceptional resort-style Florida lifestyle. With desirable eastern rear exposure and windows and sliders along the southern side of the home, this inviting residence enjoys beautiful natural light throughout the day. With the open, great room floor plan, beautiful crown molding throughout and soaring 13-foot ceilings, this home provides the ideal backdrop for effortless indoor-outdoor entertaining. The thoughtfully renovated kitchen features elegant shaker cabinetry, gleaming marble countertops and Whirlpool stainless steel appliances. Additional updates include refreshed bath countertops, a newer roof (2023), a pool heater (2022), an HVAC system (2022) and a water heater (2020), providing comfort and peace of mind. Designed for indoor-outdoor living, the expansive screened pool and lanai overlook tranquil lake views, creating an ideal setting for enjoying the Southwest Florida sunshine. The covered lanai has been enclosed with sliding glass doors, creating a versatile Florida room that extends the living space and is ideal for morning coffee, afternoon reading or yoga. Other notable upgrades include the professionally epoxied side-load garage with custom shelving, electric and manual hurricane shutters, whole-house surge protection and more. Village Walk of Naples is a desirable gated community known for its resort-style amenities, including a 24-hour guarded gate, resort and lap pools, an on-site restaurant, six Har-Tru tennis courts, pickleball, a state-of-the-art fitness center and scenic paths along the community lakes. Ideally located just minutes from Mercato's premier shopping and dining and Naples' renowned sugar sand beaches, this exceptional pool home offers the ideal combination of updated interiors, outdoor living and a premier North Naples location.
…By Premier Sotheby's International Realty


Welcome to Masters Reserve, an intimate gated enclave within Lely Resort offering the ideal blend of privacy, resort-style amenities and an exceptional Naples location. The new roof and 2026 air conditioner make this one of the best values in Lely Resort. Designed to embrace Southwest Florida living, the residence offers a light-filled, open layout with volume ceilings and a natural connection between the indoor and outdoor living spaces. The interior has been refreshed with full interior paint and new bedroom carpet (August 2026). Outdoor living takes center stage with these coveted sunset views over the lake, making this one of the most desirable lots in the neighborhood. Full sun on the pool and an ample covered lanai space create an inviting setting for relaxing, entertaining and enjoying Naples' beautiful year-round climate. The thoughtful floor plan provides comfortable accommodations for both owners and guests, making the property equally well suited as a full-time residence or an effortless seasonal retreat. Life in Lely Resort extends well beyond the residence. The Players Club and Spa (with immediate access) serves as the social and recreational heart of the community, offering resort-style pools, fitness facilities, spa services, tennis, pickleball, bocce and multiple indoor and outdoor dining venues. Golf enthusiasts enjoy access to three championship golf courses within Lely Resort, including two public courses and one private club. Ideally positioned between downtown Naples and Marco Island, Masters Reserve provides convenient access to Gulf beaches, boating, shopping, dining, medical facilities and everything that makes Southwest Florida such a desirable place to call home. With just 135 residences, Masters Reserve offers an intimate neighborhood setting within one of Naples established resort communities.
…By Premier Sotheby's International Realty


In the heart of Old Naples, just three blocks from famed Fifth Avenue South and a short distance from the beach, this nearly new residence, constructed by Gulfstream Homes in 2025, captures the timeless charm of a classic Naples cottage while delivering the craftsmanship, sophistication and conveniences of a modern luxury home. Offered beautifully furnished, the residence feels distinctly at home among the enchanting streets of Olde Naples, with coastal architecture and thoughtful details creating an elegant sense of place from the moment you arrive. Inside, every square inch has been thoughtfully maximized for effortless resort-style living. The light-filled great room is wrapped in windows and opens seamlessly to the outdoor living areas, while warm wood flooring, detailed millwork and a beautifully crafted ceiling bring character and dimension. At the center of the home, a chef's kitchen pairs timeless cabinetry with an expansive island, gas cooking and Thermador appliances. A dedicated coffee bar and impressive butler's pantry elevate everyday living with an ice maker, second dishwasher and refrigerated beverage drawers. The adjoining dining area is designed equally for intimate dinners and lively gatherings, anchored by a dramatic bar feature wall with a full-size wine refrigerator and separate beverage refrigerator. Nearly every main living space is connected visually and physically to the home's sparkling pool and spa, creating the relaxed indoor-outdoor lifestyle for which Naples is celebrated. A bright, inviting sundeck extends along the side of the residence, and a charming side yard with a turf putting green adds another unexpected element of recreation. The first-floor primary suite is a serene, light-filled retreat, beautifully finished with a luxurious bath featuring a freestanding soaking tub, oversized shower and generous walk-in closet. Upstairs, guests enjoy an exceptional level of privacy with two beautifully appointed en-suite bedrooms, a second primary suite with a spa-inspired bath, a dedicated den and a charming bunk room with accommodations for four. A second-floor washer and dryer adds thoughtful convenience for family and guests. Completing the residence is an oversized two-car garage with generous ceiling height and room for vehicle lifts, plus a full-home generator. With its combination of classic Old Naples architecture, nearly new construction, sophisticated furnishings and incredible location, this exceptional residence offers the rare opportunity to enjoy the character of a timeless coastal cottage without compromising the luxuries of a thoughtfully designed modern home.
…By Premier Sotheby's International Realty


Experience refined living in the sought-after Mallard's Landing neighborhood of Fiddler's Creek in this exquisite three-bedroom, two-bath residence built by Gulf Bay. Featured in Naples Home & Design magazine, this home exemplifies timeless design, elegance and craftsmanship. Extensively updated for enhanced comfort, efficiency and peace of mind, the residence features a new roof, new windows, new appliances, new pool equipment, electronic hurricane shutters at front and rear, and numerous additional replacements and upgrades. This Cape Cod-style residence offers a seamless move-in opportunity, combining significant recent improvements with timeless character and craftsmanship. Set against a tranquil backdrop of breathtaking lake views, this residence offers outstanding privacy and serenity. From the spacious screened lanai, enjoy unobstructed vistas of the water, vibrant birdlife and glowing sunsets. The thoughtfully designed Bayview split-bedroom floor plan ensures comfort and privacy, while new windows and multiple glass sliders flood the home with natural light and create effortless indoor-outdoor living. The living room opens to the lanai overlooking the heated pool and spa with waterfall feature, surrounded by spacious covered outdoor areas ideal for year-round entertaining or relaxing. The kitchen combines style and functionality with premium cabinetry and new stainless steel appliances, including the range, microwave and dishwasher, complemented by a charming eat-in breakfast area framed by windows with scenic views. A formal dining room, illuminated by an elegant chandelier, offers direct lanai access for convenient indoor-outdoor dining. The owner's suite is a peaceful retreat with an arched window, lanai access and two walk-in closets. The spa-like bath features dual vanities with a full-width mirror, a makeup counter, a soaking tub and a glass-enclosed walk-in shower. Two well-appointed guest bedrooms are near a full bath with a shower tub combination, providing comfort and privacy for family and visitors alike. Additional highlights include a laundry room with cabinetry, a utility sink, and a new LG washer and dryer, a two-car garage with new epoxy flooring, natural light, a workbench and shelving, plus a new roof, new windows, electronic hurricane shutters at the front and rear, new water heater (2021), custom window treatments, recessed lighting and a security system with fire detection. Numerous additional replacements and thoughtful upgrades throughout further enhance the home's move-in-ready appeal. Residents of Fiddler's Creek enjoy world-class resort amenities, including a recently renovated clubhouse, tropical pools, spa services, a fitness center with classes and trainers, fine and casual dining, active tennis and pickleball programs, bocce, sauna, steam room and a vibrant social calendar. Low transferable flood insurance provides added peace of mind. CDD bond paid in full.
…By Premier Sotheby's International Realty


This one checks a lot of boxes, and finding a beautifully maintained four-bedroom, three-bath lakefront pool home with a three-car, air-conditioned garage in Collier County for under $1 million is no easy task. In Copper Cove on an oversized estate lot, this home has been beautifully maintained and is in excellent condition. From the moment you arrive, you'll notice the thoughtful upgrades, including a screened front entry with electric roll-down storm protection. Inside, the updated kitchen is bright, open and made for gathering, with white quartz countertops, a large center island, a breakfast bar, custom cabinetry and GE Profile stainless steel appliances. It opens to the main living area, where a built-in entertainment center and electronic fireplace create a comfortable space for relaxing or entertaining. The spacious primary suite features a large walk-in closet, soaking tub and walk-in shower. The flexible fourth bedroom can easily serve as a private home office, hobby or craft room, reading retreat or additional space for visiting family and friends. The outdoor living space is another standout. An oversized heated pool and spa overlook the lake, while the screened lanai offers plenty of room for both dining and lounging. Electric hurricane protection and a remote-controlled storm screen add convenience and the expanded paver area is something you don't see every day; it extends well beyond the pool deck and wraps around both sides of the home, creating even more usable outdoor space and easy access around the property. And then there's the garage. This is not your typical three-car garage. It is fully insulated and air-conditioned, with high-output LED lighting, a utility sink, work areas, storage cabinetry and room for cars, golf clubs, bikes, beach gear and more. For anyone keeping a vehicle in Florida year-round, especially during the summer months, this is a feature that really sets the home apart. Offered partially furnished and exceptionally well cared for, this home is easy to move into and enjoy from day one. The location is equally appealing, with convenient access to Naples and Marco Island for beaches, boating, golf, shopping and dining. Four bedrooms, three full baths and a three-car air-conditioned garage with a heated pool and spa, a lake view and in excellent condition for under $1 million. It's a rare combination and one worth seeing.
…By Premier Sotheby's International Realty


This sparkling Monterey gem is perched upon one of the desired lakefront lots within the community. This impeccably renovated residence offers a rare blend of privacy, panoramic water views and refined design. On a quiet cul-de-sac street with desirable southwestern exposure, the home is bathed in natural light throughout the day and delivers breathtaking sunset vistas each evening. Designed for the discerning buyer seeking a move-in-ready luxury home in Naples, this residence features a spacious great room layout complemented by climate-controlled three-car garage, full-house generator and three beautifully appointed full baths. The chef's kitchen has been thoughtfully reimagined with premium finishes and appliances, including striking 4-inch quartzite counters, exquisite marble honed mosaic tile, large center island, a Sub-Zero refrigerator, built-in wine cooler and two beverage cooler drawers, Induction cooktop, and double wall ovens. Custom lighting and sparkling porcelain tile flooring elevate the home's modern, cohesive feel. The primary suite is a private retreat, offering lanai access through elegant French doors, a generous walk-in closet, and a spa-inspired bath featuring a large walk-in shower, designer quartz surfaces and a luxury integrated bidet system with heated seating. The expansive lanai has been upgraded with natural stone pavers and a panoramic picture-frame screen enclosure, creating an uninterrupted connection to the tranquil lake beyond. Full hurricane protection, including Storm Smart Kevlar screens on the lanai, hurricane rated garage doors and a 1,000-gallon buried propane tank supporting the whole-home generator, provides peace of mind year-round. Recent upgrades include a 2017 roof, dual HVAC systems (2022), water heater (2024), and generator (2018), ensuring modern efficiency and reliability. Residents of Monterey enjoy a premier lifestyle just minutes, less than three miles, from the white sand beaches of Naples, as well as upscale dining and shopping at Mercato and Waterside Shops. Community amenities include a 24-hour guard-gated entrance, renovated clubhouse, state-of-the-art fitness center, heated lap pool, Har-Tru tennis courts with professional instruction, pickleball and more. The fabulous location, combined with a full amenity package and lower HOA fees, ensures Monterey stays one of the desirable communities in all of Naples. Within an A-rated school district and near top private institutions, this property represents an exceptional opportunity to own a renovated luxury lakefront home in Naples with modern upgrades, resort-style amenities and premier location.
…By Premier Sotheby's International Realty


Naples Park's ultimate beach cottage awaits! This beautifully furnished country-contemporary home is just a short bike ride to the white sands and Gulf waters of Vanderbilt Beach and a short distance to Mercato's exceptional shopping, dining and entertainment. Offered turnkey furnished, this inviting home features warm wood floors, an open-concept floor plan, spacious living and dining areas and an updated kitchen with stainless steel appliances, a large pantry, abundant counter space and bar seating. The unique layout offers two primary suites, each with an en-suite bath. The primary bedroom is on the main level, while the upstairs loft suite features a sitting area, oversized closet and private bath. A third bedroom includes a twin bed and slider with direct pool access. The private, fully fenced backyard is designed for Florida living, featuring a heated saltwater pool with beach entry, a lap-swimming area and waterfall bowls, plus a poolside cabana, BBQ and ping-pong table. A large storage shed is stocked with bikes, beach and pool equipment, pickleball gear, basketball equipment and more. Solar power helps heat the pool and the spacious lot offers abundant parking for multiple vehicles, a boat and water toys. An exceptional location and flexible layout make this a fantastic investment opportunity, vacation home or full-time residence. Currently listed with Nomadic Vacation Homes. Enjoy easy access to Vanderbilt Beach, Mercato and all Naples has to offer! No HOA and no fees!
…By Premier Sotheby's International Realty


One or more photo(s) has been virtually staged, AI generated or rendered. In the gated community of Quail West Golf and Country Club, this transitional-style residence built in 2015 offers 3,270 square feet of living space on a spacious lot with partial golf course views and southwestern exposure. The property includes four bedrooms, four full baths and one half bath, designed to support everyday living and entertaining. The outdoor living environment features a screened lanai with pool and spa, outdoor kitchen, fire pit, covered dining area and an additional outdoor living room space. The spacious backyard is framed by mature trees, creating privacy while maintaining select views of the golf course. Inside, the kitchen includes a breakfast bar and opens to the main living areas. Flooring throughout the residence includes tumbled porcelain tile and carpet. The primary suite includes dual closets and a bath with a soaking tub. Additional features include a four-car garage and a whole-house generator. Quail West residents enjoy access to an amenity-rich private club offering golf, tennis, pickleball, fitness facilities, a full-service spa, bocce and dining venues. A transferable social membership is available at closing.
…By Premier Sotheby's International Realty


Along one of Naples desired waterways with direct Gulf access, this beautifully appointed four-bedroom, three-bath residence presents an exceptional opportunity to enjoy the ease and elegance of coastal living. Thoughtfully designed for quiet moments and effortless entertaining, the outdoor spaces center around a private pool, boat dock and screened lanai with electric screens. A secondary dock creates an intimate setting at the water's edge, ideal for unwinding with a glass of wine as the sun sets. With direct Gulf access from your backyard, days on the water become part of everyday life. Vaulted ceilings and wood flooring lend warmth and architectural character to the interiors. The well-appointed kitchen serves as the heart of the home, featuring a waterfall-edge island with seating, dry bar with wine cooler, stainless steel appliances, a 2024 refrigerator/freezer with icemaker and an AGA Mercury five-burner electric range. Dining, breakfast and living areas flow naturally together, while expansive sliders open to the lanai and pool for a seamless transition outdoors. The primary suite is a private retreat with custom walk-in closets and direct lanai access. Its spa-inspired bath is appointed with dual vanities, a glass-enclosed shower, soaking tub and private water closet. Three additional bedrooms offer gracious accommodations for family and guests, including an en suite guest suite and a bedroom with direct patio access. A two-car attached garage and a dedicated laundry room with a 2024 GE washer and dryer, utility sink and generous cabinetry complete the residence. Moments from Seagate Private Beach Club, Waterside Shops and Naples celebrated dining, shopping and white sand beaches, this residence brings together boating, thoughtful design and an enviable location for a distinctly Naples way of life.
…By Premier Sotheby's International Realty


Overlooking the stunning 12th fairway of the Rookery Golf Course, this absolutely gorgeous and nicely furnished Cotton Green residence offers extensive upgrades, impeccable renovations, exceptional privacy, serene views and desired southwestern exposure with glowing sunset skies. Designed for effortless luxury living, the three-bedroom, two-full-bath home with attached two-car garage showcases a refined blend of modern upgrades and timeless elegance, beginning with a gated courtyard entry that opens to a light-filled interior featuring wood-look luxury vinyl plank flooring, new baseboards, arched walkways, recessed LED lighting and crisp white plantation shutters. The open living and formal dining areas flow seamlessly to the screened lanai, accented by crown molding, modern lighting and ceiling fans, while the chef-inspired kitchen impresses with sleek cabinetry, quartz countertops, mosaic tile backsplash, a window over the sink, pantry and stainless steel KitchenAid appliances including a double-oven range, microwave, refrigerator with icemaker and a new dishwasher (2026), with a breakfast area positioned to enjoy tranquil views. The primary suite is a private retreat offering a vaulted ceiling, arched window with transom, lanai access, custom walk-in closet and a spa-style bath with dual quartz vanities, glass-enclosed walk-in shower and soaking tub, while two guest bedrooms with new carpeting and modern ceiling fans share an adjacent bath with a glass-enclosed tub and shower combination. Outdoor living is elevated on the screened lanai featuring covered seating, ceiling fan, a heated pool with a pool heater replaced in 2023, all surrounded by lush tropical landscaping and peaceful golf course views. Additional highlights include a well-appointed laundry room with raised Samsung washer and dryer, overhead cabinetry, and utility sink, a fully upgraded garage with epoxy floor, LED lighting, EV-ready 240-volt outlet and overhead storage, a new air handler and condenser (2024/2025) and updated landscaping for serenity. Fiddler's Creek residents enjoy access to an award-winning, gated community with newly enhanced amenities including a fantastic resort-style pool, updated Gator Grille restaurant, 10 new pickleball courts, an active clubhouse with fitness with trainers and classes, spa services, tennis, dining and a full calendar of events, along with optional memberships and no golf waitlist providing access to the championship course, new clubhouse, marina, and beach club-offering a lifestyle defined by luxury, leisure and connection. Excellent location with Publix, healthy café, nail salon and urgent care just outside the gate, an executive airport nearby for convenience, and close to beaches, museums, parks and everything we love about life in Southwest Florida.
…By Premier Sotheby's International Realty


In the sought-after community of Naples Reserve, this beautifully maintained Cambridge II model offers desirable southern exposure with long water views and a thoughtfully designed layout ideal for both everyday living and entertaining. Featuring two bedrooms plus a den, two full baths and a bright, open great room floor plan, the home is filled with natural light and enhanced by arched architectural details and a split-bedroom design for added privacy. The kitchen is designed as the heart of the home, showcasing stainless steel appliances, a large center island with bar seating for six, a decorative tile backsplash, white cabinetry with glass display accents, upper cabinet lighting and a wine cooler. The adjacent dining area features an updated light fixture and flows seamlessly into the light-filled living room, where recessed lighting and tranquil lake views create an inviting atmosphere. A versatile den with French door entry provides space for a home office or additional guest accommodations. The spacious primary suite offers abundant natural light, plantation shutters and two walk-in closets, while the en-suite bath features dual vanities and a walk-in shower. A guest bedroom and full bath provide comfortable accommodations for visitors. The laundry room is well-equipped with a Samsung front-load washer and dryer, a utility sink and built-in cabinetry for added storage. Outdoor living is exceptional, with a private lanai featuring a custom pool and spa with a tropical waterfall feature, ample dining space and lush landscaping, all overlooking peaceful long lake views. Two additional patio spaces enhance the outdoor experience, including a front paver patio measuring over 10 by 10 feet and an expanded patio just outside the lanai designed for grilling. Professional uplighting, path lighting and accent lighting on the waterfall create a stunning ambiance in the evening. Storm Smart hurricane shutters protect all windows, and upgraded “no-see-um" screens provide added comfort. Naples Reserve offers an unmatched lifestyle with a stunning lakefront clubhouse, resort-style pool, fitness center, tennis, pickleball, bocce, basketball, and a tiki bar and café. Residents also enjoy access to a private beach, boat ramp, Kontiki Island, electric boats, paddleboards and kayaks, along with miles of walking and jogging paths, two dog parks and a one-mile rowing lane, creating a resort-inspired living experience.
…By Premier Sotheby's International Realty

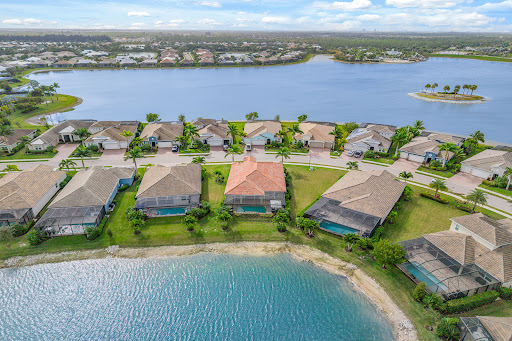


Waterfront elegance meets resort-style living in this exquisite residence in the sought-after community of Naples Reserve. Showcasing the desirable open-concept Wheaton floor plan, this thoughtfully upgraded and immaculately maintained home offers a refined blend of comfort, sophistication and serene water views. Designed to elevate everyday living, the residence features three bedrooms plus a den, three full baths, two half baths and a three-car garage. A welcoming foyer sets the tone with shiplap accent walls and striking double tray ceilings, while crown molding, designer lighting, ceiling fans and expansive 24-inch tile flooring enhance the bright, open living spaces throughout. The beautifully upgraded kitchen is stylish and functional, offering white cabinetry, granite countertops, a custom tile backsplash, upgraded appliances, a wine refrigerator and a spacious walk-in pantry with custom lighting, ideal for entertaining or effortless daily living. A well-appointed laundry area includes a new 2025 LG washer and dryer, adding modern convenience. Thoughtful upgrades continue throughout the home, including French doors, custom-designed closets in every bedroom, high-end exterior lighting and a 24-kilowatt Generac air-cooled whole-house generator powered by propane and supported by a 500-gallon buried propane tank, reflecting attention to luxury and peace of mind. Living areas flow seamlessly to the outdoor retreat, where the lanai becomes a private oasis. Outdoor living is exceptional, featuring a waterfall saltwater pool, expansive sundeck, custom outdoor kitchen, propane fire pit, ambient lanai lighting and upgraded landscaping. A picture-view screen frames long, tranquil water vistas, creating an ideal setting for relaxation and entertaining. StormSmart shutters provide added protection and convenience. The three-car garage is finished with upgraded flooring and overhead storage, offering polished functionality. Residents enjoy access to Naples Reserve's outstanding amenities, including the Island Club with resort pool, kiddie pool, bocce courts, lakeside fire pit and beach volleyball, as well as the Tiki Bar and Latitudes Café to enjoy sunsets and live music. Additionally, homeowners enjoy active tennis and pickleball, fitness center with weight machines, free weights and cardio machines, as well as a playground, basketball court, boat launch and fishing dock, all in one of Naples newest and desirable gated communities, completing a lifestyle defined by luxury, natural beauty and resort-style living. Outstanding location convenient to beaches, boutiques, grocery stores, parks, golf courses, yacht clubs and marinas, Old Naples and Marco Island, and everything we love about life in Southwest Florida.
…By Premier Sotheby's International Realty


Modern updates, generous living space and an expansive backyard come together in this central Naples pool home with no HOA. Light and bright, the residence features a spacious open layout with a split-bedroom floor plan, four bedrooms plus a den or flex space, and three full baths. A custom built-in anchors the living room and includes a wine and beverage cooler, while the beautifully appointed kitchen offers refined finishes, generous workspace and a gas range. The oversized laundry and utility room provides abundant storage, a utility sink and an additional refrigerator/freezer. Recent improvements include fresh interior paint and new luxury vinyl plank flooring throughout 2026, along with impact glass windows and doors, a metal roof, exterior paint and an alarm system completed in 2022. Lush landscaping and a paver driveway welcome you home, while the expansive fenced backyard features a swimming pool, storage shed and ample outdoor space. The home's incredible location adjacent to Park Shore offers convenient access to Venetian Village, Waterside Shops, dining, shopping and Naples Gulf beaches.
…By Premier Sotheby's International Realty


Beautifully upgraded Tribeca model in Marbella Isles, offering refined lakefront living with a private pool and spa and an exceptional indoor-outdoor lifestyle. Thoughtfully finished throughout, this residence features crown molding, designer lighting, custom Hunter Douglas window treatments, electronic shades on the sliding doors and primary bedroom windows and professionally built-out bedroom closets. The open living spaces flow seamlessly to the expansive screened lanai, where a fully equipped outdoor kitchen, pool and spa overlook the lake. With its desirable west-facing exposure, the outdoor living area is ideally positioned for beautiful Naples sunsets, entertaining or simply relaxing at end of the day. Additional upgrades include a motorized storm screen for added protection and convenience. The two-car garage features an epoxy-finished floor and ample storage. Offered partially furnished, including select furnishings and lighting, making this beautifully maintained home an opportunity to enjoy the Marbella Isles lifestyle from day one.
…By Premier Sotheby's International Realty


One or more photo(s) has been virtually staged, AI generated or rendered. Exceptionally spacious and wonderfully private, this two-story Raffia Preserve residence offers 3,231 square feet under air with five bedrooms, a den, three full baths and an expansive bonus room. This flexible additional space can become a second living area, movie room, playroom, home office, art studio, game room or combination of uses, giving everyone room to spread out, work and unwind. Set near the end of a quiet cul-de-sac street, the home enjoys a uniquely peaceful position with no residences directly across the way. Instead, the front overlooks a grassy area while the rear captures tranquil lake views and occasional evening visits from local deer. It is a remarkably private setting from front to back. The generous interior provides multiple gathering spaces, including formal living and dining areas, an open kitchen and family room, a first-floor bedroom and an upstairs layout designed for flexibility. Outside, the screened and pavered patio surrounds a heated pool and spa overlooking the lake, an inviting setting for morning coffee, relaxed afternoons and sunset entertaining. Additional highlights include a three-car garage, paver driveway, tile roof and recently re-screened pool enclosure. Raffia Preserve offers an exceptional Naples location along with an impressive collection of amenities, including a clubhouse, community room, resort-style community pool, lap pool, fitness center, basketball court, playground, community park, and bike and jogging paths. With abundant space, flexible rooms, lakefront outdoor living and an unusually private location, this home offers tremendous possibilities for the way you want to live.
…By Premier Sotheby's International Realty


Welcome to Anthony Court, a new Naples estate by Imperial Homes of Naples, designed for luxury, convenience and privacy. On one acre behind private gates, this home offers the rare combination of estate-scale living and an exceptional in-town location. With five bedrooms and a spacious game room, there is room to gather, entertain and spread out. The gourmet kitchen features Wolf and Sub-Zero appliances, Dekton countertops and backsplashes, custom cabinetry and a butler's pantry, creating a beautiful and highly functional setting for everyday living and entertaining. Overlooking a large lake, the expansive covered lanai extends the living space outdoors with a summer kitchen, fireplace, pool and spa, making indoor-outdoor living effortless year-round. The luxury here is location. Just minutes from the beach, Mercato and Waterside Shops, with excellent public and private schools, dining, shopping and the library nearby, daily life remains remarkably easy and spontaneous. With no HOA, a private gated setting and a full acre of land, this estate home offers freedom and privacy that are increasingly difficult to find this close to everything. A five-car garage adds another level of flexibility, with exceptional space for a car collection, golf carts, beach gear and storage. Anthony Court offers a rare balance of in-town convenience, estate privacy and new construction quality, all in a location that keeps you connected to the best of Naples.
…By Premier Sotheby's International Realty
'%20stroke='%23DDAA3A'%20stroke-width='1.909'%20stroke-linecap='square'%20stroke-linejoin='bevel'/%3e%3c/svg%3e)
Receive by email any new listing that may match your search criteria
Your criteria :
By validating this form, you accept the general conditions of use of Le Figaro Properties.
These agencies offer a selection of luxury properties vente at Naples. Feel free to contact them for personalized assistance.
