Get early access to listings that match your criteria
Never miss an opportunity again. Our personalized alerts notify you instantly.

 English$ USD · m²


Coastal single-family home in Naples Reserve showcasing classic Florida architecture with metal roof and Hardie board siding, three bedrooms plus den/loft, two full and one-half baths, a two-car garage and an ideal layout for everyday living and entertaining. Filled with natural light, thoughtfully curated finishes and an inviting coastal contemporary aesthetic, the open-concept great room offers tiled living areas, tray ceiling detail and seamless access to the extended covered lanai. Designed for gathering, the kitchen includes quartz countertops, 42-inch cabinetry, stainless steel appliances, pantry storage and a large center island. The main-floor primary suite provides a private retreat with walk-in closet, dual sinks and oversized shower, while the second level offers two guest bedrooms and a spacious den/loft. Outdoor living is equally inviting with a custom pool completed in 2021 featuring a waterfall feature, picture-window screened cage and landscaped preserve views. Additional highlights include impact windows, wood stair treads, main-floor laundry and powder bath. Garage features an air conditioner mini-split, epoxy floors and overhead storage. Naples Reserve is celebrated for its casually sophisticated resort lifestyle, and Mallard Point enjoys exceptional proximity to the community's signature amenities. Residents enjoy clubhouse dining and bar service, a lagoon-style pool with lap lanes, lakeside fire pit, vibrant social programming with a full-time activities director, fitness center, tennis, pickleball, bocce, beach volleyball, biking, dog parks, Kid's Cove, water sports, fishing and more. Experience resort-style living in Naples.
…By Premier Sotheby's International Realty


This immaculate golf course property is being offered for sale by its original owners and presents a wonderful opportunity for someone wanting to live in Valley Oak in the Vineyards. The home is on an oversized, tropical landscaped homesite and is positioned to enjoy wide-open views of the 5th and 6th fairways of the Vineyards South course. With a bright and sunny interior, the flexible floor plan offers three bedrooms plus a den or four bedrooms (all with walk-in closets), three full baths, formal and informal areas, split bedrooms and open kitchen for continuous entertaining options. Vaulted and volume ceilings, skylights, family room with fireplace and custom built-ins, beautiful mahogany wood floors in formal areas and tile flooring in casual areas. Primary bedroom suite offers direct access to the den/office/bedroom offering flexibility. The spacious kitchen has a granite island and a large mitered corner window at the sink/counter area to enjoy views of the pool, landscaped gardens and beautiful golf course. Additional features include a fire sprinkler suppression system, impact windows, hurricane screens and shutters. The lanai features a huge outdoor kitchen area, covered and uncovered areas, a large swimming pool, an exterior golf course patio and an expansive lawn area for outdoor activities. So meticulously maintained over the years, you can just move in and enjoy!
…By Premier Sotheby's International Realty


Views, views and more views define this stunning, fully upgraded estate in the sought-after Tigertail area of Marco Island! Just minutes to open Gulf waters, this boater's dream property features a newer expansive dock complete with both boat, jet ski docks and lifts, offering plenty of room for all your water toys and effortless access to the Gulf. Go inside and be immediately captivated by soaring 14-foot triple tray, lighted coffered ceiling in the great room, framing breathtaking converging waterway views! This spacious residence offers four bedrooms, three baths, plus a den, with just under 3,000 square feet under air and over 3,500 total square feet. Designed for relaxed living and entertaining, the open-concept floor plan includes a great room and a separate living room, both enhanced by disappearing-edge glass sliding doors that seamlessly extend to the oversized lanai. The beautifully upgraded chef's kitchen features granite countertops, top-of-the-line appliances, including double ovens and warming drawer, a striking glass backsplash, breakfast bar and a cozy breakfast nook, all overlooking serene Gulf waters. A separate formal dining area with a wet bar makes hosting effortless and elegant. Wake up each morning in the expansive primary suite, where tranquil water views create a private retreat. This oversized sanctuary offers dual vanities, dual closets, a separate soaking tub and walk-in shower, and a comfortable sitting area. Just outside the suite, a conveniently located den provides a space for a home office or quiet escape. The oversized lanai, with picture screens, bringing the outside in, is breathtaking and will quickly become the heart of the home, ideal for enjoying panoramic views and the best of Southwest Florida living. This outdoor oasis features a large pool and spa with a stunning water feature, all overlooking Collier Bay. Many new upgrades and enhancements have been done to this beautiful home. See attached list for complete details. Completing this exceptional property is a spacious three-car garage and a prime location within short distance to Tigertail Beach. Completely app friendly home with apps that control your pool, lawn sprinklers and garage doors! This is coastal luxury at its finest, where every detail is designed to elevate your waterfront lifestyle.
…By Premier Sotheby's International Realty


Completely reimagined and finished in 2025, this beautifully renovated Old Naples residence lives like a new home. Offering just under 3,000 square feet, the property includes four bedrooms and 5.5 baths designed for effortless luxury living. An open layout connects the living, dining and kitchen areas, creating an inviting flow for everyday living and entertaining. The chef's kitchen features a Wolf six-burner gas range, Sub-Zero refrigerator, and Sub-Zero wine cooler with additional refrigerator and ice drawer. Cristallo quartzite countertops, a marble-clad island and custom Crystal cabinetry combine elegance with function. The primary suite offers vaulted ceilings, a sitting area and views of the pool. Its spa-style bath includes a Kohler soaking tub, rain and body-spray shower, and custom California Closets with integrated lighting. Outside, a new saltwater pool with spa creates a resort-like setting. A full outdoor kitchen with grill, refrigerator, sink and TV makes entertaining easy. Near Third Street South dining, shopping and Naples white sand beach.
…By Premier Sotheby's International Realty


Discover exceptional value and effortless Naples living in the charming enclave of Carriage Circle, a private community of just 29 residences ideally west of Airport Road. Surrounded by luxury neighborhoods, including Grey Oaks directly across the street and the estate homes of Coach House Lane, this hidden gem offers a tranquil setting with remarkably low quarterly HOA fees that include lawn maintenance, a community clubhouse and pool. Ideally positioned within the community, this three-bedroom, two-bath residence enjoys a desired location directly across from the pool and guest parking. The thoughtfully designed floor plan features soaring ceilings, an abundance of natural light streaming through expansive picture windows, and an inviting great room that flows seamlessly to the spacious screened lanai, creating a setting for everyday living and entertaining. Families will appreciate the sought-after school district, while the home's central location places you just minutes from downtown Naples, North Naples, pristine Gulf beaches, world-class shopping and dining, and only four miles from Interstate 75 for effortless travel. Offered vacant and ready for immediate enjoyment, this is an exceptional opportunity to own in a peaceful, beautifully maintained community that combines an unbeatable location and low-maintenance living. The home is being offered as-is.
…By Premier Sotheby's International Realty


Location, location, location! Only a mile from the Gulf of Mexico beaches. Introducing a one-of-a-kind, rarely available and sought-after coastal villa in sunny Naples. The most notable features include a private swimming pool and spa with an overflowing water feature, a new roof, electric hurricane shutters, an attached two-car garage, southern exposure for maximum afternoon sun and a beautiful lake view with a fountain. Built in 1999 and renovated by the owner in the past years, this residence encompasses nearly 1,500 square feet of living space, three bedrooms, two baths, soaring ceilings with a sky-light in the kitchen, a built-in entertainment center in the living room, a large and re-designed primary bath, along with a custom-built California closet, oversized baseboards, large tile floors diagonally, a paved driveway, travertine tile floors and custom-built cabinets with a stainless steel beverage cooler in the pool area. These are only some of the notable improvements, all the rest are waiting to be seen just for you to fall in love with. A retreat for sunseekers and beachgoers that stands out among all others, surrounded by lavish tropical landscaping. This property is among the best of everything in Naples including beaches, shopping, dining, entertainment and places of worship. Northshore Lake Villas is a small, pet-friendly, gated community and the best-kept coastal secret with low HOA fees, a community pool and sun deck. Welcome to your new home in Naples.
…By Premier Sotheby's International Realty
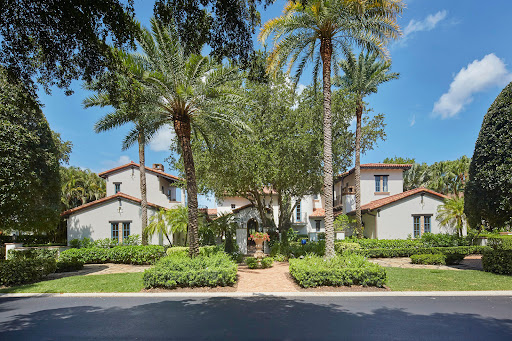


Welcome to perfection at 1385 Great Egret Trail, a custom estate in the exclusive gated enclave of Estuary at Grey Oaks. Inspired by timeless Santa Barbara architecture, this extraordinary residence is positioned on a premier homesite showcasing sweeping lake and golf course vistas. Spanning nearly 9,000 square feet, the home offers an unparalleled blend of elegance, comfort and craftsmanship. The estate features five spacious bedrooms, five full baths, two powder rooms, a private theater, game room, loft, home gym, dual executive offices and a private guest suite. At the heart of the residence, the grand living and dining room impresses with soaring pecky cypress-beamed ceilings and hand-carved natural stone fireplaces at each end. Four sets of French doors seamlessly connect the interior living spaces to the outdoor oasis, framing breathtaking long-range views of the lake and golf course. The gourmet kitchen, appointed with a Wolf range and Sub-Zero refrigeration and exquisite white marble countertops, flows effortlessly into the family room and expansive covered lanai. Designed for year-round entertaining, the outdoor living area features a two-sided gas fireplace, automated roll-down screens and shutters and a resort-style pool overlooking the stunning landscape beyond. Every detail of this remarkable estate reflects exceptional quality and global inspiration. Guests are welcomed through a charming front-entry courtyard shaded by a majestic oak tree, where a natural gas fireplace and antique stone fountain create a warm and inviting arrival experience. A private entrance serves the guest suite and fitness room, offering flexibility and privacy for owners and visitors alike. Modern conveniences abound, including four climate-controlled garage spaces, hurricane-impact windows and doors throughout, an elevator, a fully integrated Crestron home automation system and a whole-house natural gas generator, ensuring comfort and peace of mind. This one-of-a-kind estate presents a rare opportunity to own a meticulously crafted luxury residence in one of Naples' prestigious communities.
…By Premier Sotheby's International Realty


Experience refined Naples living in this stunning and fully renovated southern-exposure residence on a quiet cul-de-sac street in highly sought-after Monterey. Thoughtfully redesigned inside and out, this exceptional home showcases an open-concept floor plan, premium finishes, thoughtful upgrades and resort-style outdoor living. At the heart of the home is a spectacular white chef's kitchen featuring a massive quartz island, wall oven with warming drawer, Sub-Zero refrigerator, induction cooktop, spice drawer, Vinebox 129-bottle wine refrigerator, designer backsplash and an impressive custom lighting package. Highlights include impact windows, sliding doors, a garage door, a new roof (2024), 12-foot ceilings, 8-foot shaker interior doors, two tankless hot water heaters, a large circular driveway, a gas fireplace and built-in grill, well irrigation and an air-conditioned garage with epoxy flooring and custom cabinetry, reflecting the meticulous care and move-in-ready condition of this exceptional property. The luxurious owner's suite offers a spa-inspired retreat with an expansive walk-in shower. A generously sized second guest suite also features a walk-in closet, while the third bedroom includes an adjoining den and direct access to the pool area. The beautifully reimagined outdoor living space is designed for entertaining and relaxation, featuring a stunning stone pool deck, saltwater pool, spillover spa with stone backdrop, glass accent details, multiple covered and sun-filled lounging areas and a signature outdoor kitchen with a Blaze grill, two Thor drink coolers and a large bar area accented by striking designer tile. The private backyard is truly one of a kind, enhanced by lush tropical landscaping, a large paver patio with a firepit and a charming turfed lawn area. Monterey residents enjoy a premier Naples lifestyle just minutes from the Gulf's white-sand beaches and the upscale shopping and dining destinations of Mercato and Waterside Shops. Community amenities include a 24-hour guard-gated entrance, a renovated clubhouse, a state-of-the-art fitness center, heated lap pool, Har-Tru tennis courts with professional instruction, pickleball courts and more. With lower HOA fees, a full complement of amenities and a location within an A-rated school district and close to top private schools, Monterey remains one of Naples' desirable communities. This exceptional home presents a rare opportunity to own a beautifully renovated luxury residence offering modern sophistication, outstanding amenities and an unbeatable location.
…By Premier Sotheby's International Realty


Located in the heart of the Conners Vanderbilt Beach Estates boating community, this coastal-vibe waterfront home has Gulf access and the privacy of a dead-end street. The open floor plan is illuminated with natural light and is impressive the moment you enter through the double-beveled glass entry doors. The open kitchen concept features stainless-steel appliances, an induction cooktop, two dishwashers, double ovens, dual sinks and a large walk-in pantry. The main floor of this home is at a 14.2-foot elevation and offers three bedrooms, 2.5 baths, a large den/study and both formal and informal living areas and a spacious covered terrace. The third-floor private owner's suite is accessible by an open staircase or elevator and has a morning kitchen with a lounging area, an opulent bath, two walk-in closets and a spacious sunset deck. The lower level offers two separate garages, which will accommodate over five cars, additional air conditioned entertaining areas, a full bath, a wet bar and pool access with a covered dining area. The heated saltwater pool and spa overlook the waterway with ample decking; there is a 10,000-pound boat lift and a 6-by-44-foot dock with water and electric. The home offers storm protection and a whole-house generator with a 500-gallon tank.
…By Premier Sotheby's International Realty


Ideally positioned on a sun-filled corner lot in the heart of Old Naples, this exceptional 2020-built residence blends timeless coastal elegance with thoughtful modern design. Just one block from Naples Bay and moments to dining and boutiques of 3rd Street South and 5th Avenue South, the location offers the best of accessible Naples living. Designed by MHK Architecture, the home is bright, open, and effortlessly inviting. Expansive windows flood the interiors with natural light, while refined stone flooring and curated finishes create a warm yet sophisticated aesthetic throughout. The thoughtfully designed floor plan features four bedrooms, including two luxurious primary suites, one on the first floor and a private retreat upstairs, offering flexibility for guests and multigenerational living. The main living spaces flow seamlessly to the outdoor area, embracing indoor-outdoor living. At the heart of the home, the chef's kitchen is stunning and functional, appointed with marble countertops, a statement Lacanche range and oven, Sub-Zero refrigeration and custom cabinetry, a space equally suited for quiet mornings or lively entertaining. Outdoors, the western-exposure pool captures glowing afternoon light and vibrant Naples sunsets, while the corner lot setting enhances privacy and curb appeal. Lush landscaping and charming architectural details complete this coastal retreat. A rare opportunity to own a newer-construction home in Old Naples, just near Naples Bay and a short distance to the beach, fine dining and best of the Naples lifestyle.
…By Premier Sotheby's International Realty


Are you searching for a home with expansive, unobstructed views of the lake and golf course, framed by lush tropical landscaping and designed for elevated coastal living? In the desirable Runaway Bay enclave of Fiddler's Creek, this rarely available, two-story Lantana floor plan offers a spacious and refined lifestyle with four bedrooms, two dens, a family room, a bonus room that can serve as a fifth bedroom, three full baths and two half baths. This gracious single-family residence includes a side-entry three-car garage with epoxy flooring, a tankless water heater, all impact-resistant doors and windows, and a two-zone HVAC system for optimal comfort. A wide brick-paved driveway leads to a welcoming entrance, where travertine flooring spans the main level and is accented by tray ceilings, crown molding and arched walkways. The gourmet kitchen is a standout, featuring a center island, bar seating, pantry, tile backsplash, recessed lighting and stainless steel appliances, including a natural gas range with hood, built-in microwave, wall oven, dishwasher and a French-door refrigerator with icemaker. The kitchen opens to the family room and breakfast area, where a large corner window frames peaceful views of the lanai and pool. Adjacent, the living room transitions seamlessly to the screened outdoor space through sliding glass doors, creating an indoor-outdoor living experience. The formal dining room provides a sophisticated setting for entertaining. Go outside to the private lanai, a retreat with a heated pool and spa, and a tranquil waterfall feature. The outdoor kitchen includes a stainless steel grill, mini refrigerator, sink and convenient pool bath, all within a picture screen enclosure that maximizes spectacular views. A den with French doors on the main level offers flexibility for a private office or study. The primary suite is a sanctuary, offering serene views, lanai access, dual walk-in closets, and a luxurious en-suite bath with dual vanities, full-width mirrors, a walk-in shower and a separate soaking tub. A wooden staircase leads to the upper level, where three guest bedrooms and a flexible bonus room await. This upper bonus room, with a kitchenette and balcony access overlooking the lake and golf course, can function as a media room, game room or fifth bedroom. Two additional baths serve the upstairs rooms, one with dual vanities and a walk-in shower, the other with a shower-tub combination. A second den, thoughtfully designed above the foyer in 2021, offers an additional private office or flex space. Completing the home is a well-equipped laundry room with washer, dryer, utility sink and upper cabinetry. Enjoy exclusive access to the award-winning Club & Spa with resort-style pools, fine/casual dining, a state-of-the-art fitness center, spa, sauna, tennis, pickleball, bocce and a full calendar of social activities. Optional memberships are available.
…By Premier Sotheby's International Realty


One or more photo(s) has been virtually staged, AI generated or rendered. This one beauty will be completed in September 2026. Discover the epitome of luxury in this custom-built contemporary home, on an oversized lot in the prestigious estate area of Marco Island. This remarkable residence spans nearly 4000 square feet of air-conditioned living space, offering opulence and comfort on every corner. Enter the expansive great room, where a custom featured wall with fireplace surrounded by tiles and wired for TV creates a breathtaking focal point. Just off the kitchen area is a floor to ceiling wine display with racking, lighting and set in tile back and side walls with glass enclosed door. Adjacent, the gourmet chef's dream kitchen awaits, boasting custom cabinetry, quartz countertops, 48-inch six-burner gas stove with second oven and griddle, large working island and additional twin social island, and large hidden pantry. The intelligently designed split bedroom floor plan ensures privacy and convenience, featuring all en-suite bedrooms and a lavish primary suite retreat with separate vanities, soaking tub, large, tiled shower, and private outdoor shower for the owners. Tile floors throughout the home add a touch of elegance and durability. Embrace the Florida lifestyle outdoor living space designed for relaxation and entertainment. A massive, covered lanai space for entertaining that houses a saltwater pool, spa, outdoor kitchen, pool bath, and electric fireplace provide a haven for enjoyment. Additional features include a whole-house generator, 500-gallon propane tank, two oversized garages accommodating space for four cars, circular drive, impact windows and doors, and a 13-foot living area elevation. This home is a sanctuary of luxury, thoughtfully crafted with meticulous attention to detail. Indulge in the unparalleled elegance and sophistication of this magnificent Marco Island estate, where every amenity and feature has been designed to enhance your living experience. If you enjoy outdoor living, then this is the place for you. Some Photos in this listing have been virtually rendered.
…By Premier Sotheby's International Realty


On a desired, tree-lined street in the heart of Old Naples, this exceptional residence offers refined coastal luxury just moments from pristine Gulf beaches and acclaimed dining, shopping and entertainment of Fifth Avenue South. Within The Gables on Sixth Street, an exclusive enclave of only seven residences designed by Harrell & Associates, the home combines privacy, sophistication and an unrivaled location. A gated rear entrance leads to an air-conditioned three-car garage complete with a vehicle lift and custom built-in storage. Spanning more than 4,300 square feet of beautifully designed living space, the light-filled interior showcases rich hardwood and stone flooring, elegant architectural details and a seamless open-concept floor plan. The redesigned chef's kitchen serves as the heart of the home, featuring premium appliances, custom cabinetry, an oversized island ideal for entertaining and a climate-controlled wine room with capacity for more than 450 bottles. Designed to embrace the Naples lifestyle, expansive walls of glass connect the great room to a stunning outdoor living area. The covered lanai, highlighted by striking glass floor panels suspended above the pool and spa, creates a dramatic architectural focal point. A fully equipped summer kitchen, gas fireplace and retractable screens provide the ideal setting for year-round entertaining and relaxation. The second floor offers three generously sized en-suite guest bedrooms, while the luxurious primary suite serves as a private retreat complete with a serene balcony and spa-inspired bath featuring exceptional finishes and thoughtful design. Blending timeless elegance, modern comfort and extraordinary convenient location, this residence represents a rare opportunity to enjoy a luxurious coastal lifestyle and best of Old Naples living.
…By Premier Sotheby's International Realty


Experience the pinnacle of Naples living in this elegantly appointed two-bedroom, 2.5-bath townhouse condominium, on the sparkling waters of Naples Bay. Enjoy the privilege of a boat slip for vessels up to 32 feet, offering quick, direct gulf access with no bridges, ideal for boating enthusiasts who want to explore the open water at a moment's notice. Living on Naples Bay means waking up to breathtaking water views and tranquil sunsets, with the soothing sounds of the bay just outside your door. Go inside to a spacious, open-concept layout featuring a modern kitchen with custom solid wood cabinetry, granite countertops and premium appliances. Entertain guests or unwind on your large patio, all while soaking in the vibrant waterfront atmosphere. Upstairs, two serene en-suite bedrooms provide privacy and comfort, complemented by high-end finishes throughout. Additional highlights include fully furnished coastal-luxury interiors, impact-glass sliders and hurricane shutters for peace of mind, wood plank tile flooring and covered parking just steps from your door. Enjoy resort-style amenities at Naples Bay Club, including a community pool and kitchen area overlooking the bay, ideal for relaxing or socializing as yachts sail by. Unmatched accessibility and downtown lifestyle, go to the beach for sun and sand, or visit Tin City, Gulfshore Playhouse, Baker Park, Naples Sailing & Yacht Club and renowned 5th Avenue South. Indulge in world-class dining, shopping and entertainment, all just minutes away on foot. Living here means you're at the heart of Naples vibrant social scene, with everything you need within easy reach. The area is experiencing a renaissance with several luxury projects underway including The Avenue, a transformative mixed-use development on 5th Avenue South, offering 75,000 square feet of boutique retail and fine dining, and a pedestrian-friendly, European-inspired atmosphere. Whether you're seeking a seasonal retreat or a year-round residence, this exceptional property blends luxury, convenience and best of Naples waterfront living. Don't miss this rare opportunity, your boater's paradise awaits!
…By Premier Sotheby's International Realty


Private beach access is available! Ideally in one of Naples desirable coastal neighborhoods, 623 Park Shore Drive offers the rare combination of luxury new construction, an active lifestyle and private beach access. Just moments from The Village Shops on Venetian Bay and the Park Shore Private Beach Park, this residence places world-class dining, boutique shopping, sunsets and the Gulf of Mexico within easy reach. This newly constructed concrete block residence was designed with quality, comfort and long-term peace of mind at the forefront. The home features Andersen 400 Series hurricane-impact windows and Velocity sliders, motorized lanai screens, hurricane shutters, a 27-kilowatt whole-house Generac generator and a 1,000-gallon propane tank. Inside, refined finishes include French oak wood plank flooring, solid-core interior doors, elevated ceiling details, and a dramatic great room with a custom entertainment wall and electric fireplace. The kitchen makes a strong luxury statement with an oversized book-matched quartz island, WoodHarbor bevel shaker soft-close cabinetry, Wolf appliances, a Bosch dishwasher, Sub-Zero refrigeration and an oversized picture window that brings natural light into the heart of the home. A wet bar with an icemaker, wine cooler, glass shelving and custom cabinetry adds to the home's entertaining appeal. The private primary suite is light-filled and sophisticated, offering dual walk-in closets, a spa-inspired bath with dual quartz vanities, a freestanding soaking tub, an oversized seamless walk-in shower, a custom quartz shower bench and wood-wrapped mirrors with sconces. Three additional guest bedrooms are en suite, each finished with high-end cabinetry, walk-in showers with decorative tile details and built-out closets. Outdoor living is a major highlight. The covered lanai features marble pavers, a full outdoor kitchen with an Artisan grill and refrigerator, custom weatherproof cabinetry, a gas fireplace, recessed TV space, shelving and motorized retractable screens. Beyond the lanai, the saltwater pool, spa, three water features, sunken gas fire pit with wraparound seating, fenced backyard and large grassy side yard create a private resort setting. Additional features include an expansive laundry room with custom cabinetry and raised quartz folding counters, a dedicated study or fifth bedroom with a closet off the lanai, lush landscaping with lighting and irrigation, and an oversized three-car garage with 10-foot doors, epoxy floors and 14-foot ceilings designed to accommodate car lifts. Just minutes to Venetian Bay, Park Shore's private beach access, Waterside Shops, downtown Naples and the best of the Gulf Coast lifestyle, this residence delivers the best of new construction living in the heart of Park Shore. Furniture design packages available upon request.
…By Premier Sotheby's International Realty


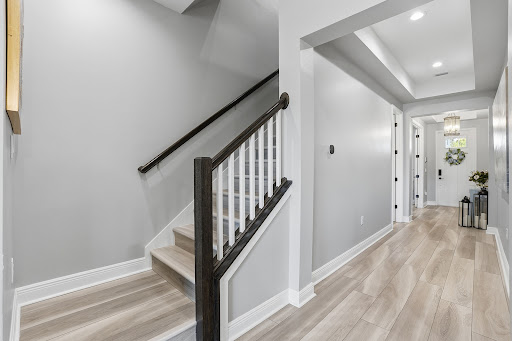
Built in 2021 and extensively upgraded with over $125,000 in enhancements, this beautifully appointed two-story residence offers four bedrooms, a private office, 3.5 baths and a spacious upstairs loft. Thoughtfully designed throughout, the home showcases soaring ceilings, refined finishes and a clean, cohesive aesthetic that feels both sophisticated and welcoming. The kitchen serves as the centerpiece of the home, featuring quartz countertops, premium KitchenAid® appliances, custom cabinetry, a designer backsplash and an oversized sink. The space opens seamlessly to the main living and dining areas, where plank tile flooring and curated lighting selections enhance the home's modern yet timeless appeal. Privately situated on the first floor, the primary suite offers a peaceful retreat complete with dual vanities, a walk-in shower and an expansive custom walk-in closet. Upstairs, additional guest bedrooms and a generous loft provide flexible living space ideal for a media room, lounge or secondary gathering area. Each bedroom also includes its own walk-in closet for added comfort and convenience. With desirable southern rear exposure, the outdoor living area is filled with natural light and overlooks tranquil lake views. Mature privacy hedging creates a peaceful and secluded backdrop, ideal for entertaining or enjoying quiet evenings outdoors. Additional features include impact-resistant windows and doors, dual air-conditioning systems, a whole-home water filtration system, integrated security cameras and substantial attic storage. In the gated community of Compass Landing, residents enjoy access to a clubhouse, resort-style pool and spa, fitness center and a tot lot. The community is conveniently near top-rated Collier County schools, Founders Square, shopping, dining and everyday conveniences. A beautifully upgraded residence offering modern comfort, thoughtful design and an exceptional Naples lifestyle.
…By Premier Sotheby's International Realty


Enjoy the best of Naples waterfront living in this newly constructed canal-front residence offering direct Gulf access and an exceptional location minutes from downtown Naples, Fifth Avenue South, world-class dining, shopping and white sand beaches. Designed for effortless indoor-outdoor living, this beautifully appointed home blends modern coastal style with upscale finishes, a screened lanai, private pool and fenced backyard, creating the ideal setting for entertaining and everyday comfort. With NO HOA AND PROVEN RENTAL INCOME, this property also presents an exceptional investment opportunity. This thoughtfully designed floor plan features four bedrooms, three full baths, one half bath and a two-car garage. Impact-resistant doors and windows provide peace of mind, while the covered and private outdoor living area offers inviting sitting spaces overlooking the pool and patio. Inside, tile flooring flows throughout the residence, complemented by remote-controlled shades and abundant natural light. The spacious living room showcases soaring vaulted ceilings, creating a bright atmosphere ideal for everyday living and entertaining. Offered furnished with imported Italian furniture, the home delivers a sophisticated designer aesthetic throughout. A convenient half bath is positioned just off the main living area, while the dining area adjacent to the kitchen features sliding glass doors opening directly to the lanai for seamless indoor-outdoor living. The gourmet kitchen is designed with recessed lighting, custom cabinetry, an expansive waterfall-edge quartz island with seating, and premium appliances, including a Wolf 36-inch electric range, dishwasher, microwave, and refrigerator/freezer with icemaker. A pot filler adds style and functionality, while the nearby dining area enhances effortless entertaining. The laundry area includes a new Samsung washer and dryer, along with a laundry tub. The first-floor primary suite serves as a private retreat featuring tile flooring, a ceiling fan, abundant natural light and sliding glass doors leading directly to the lanai. The luxurious en-suite bath offers dual sinks, an enclosed water closet, an oversized custom walk-in closet and a spacious glass walk-in shower with multiple shower heads. Upstairs, a versatile loft with recessed lighting provides additional living space ideal for a media room, office or lounge area. One upstairs guest suite features natural light, a ceiling fan, a large custom walk-in closet, and a private en-suite bath with a glass walk-in shower and multiple shower heads. Two additional guest bedrooms include ceiling fans, closet space and natural light, while the upstairs hall bath is finished with a glass walk-in shower featuring multiple shower heads. Blending contemporary luxury with an unbeatable boating location, this exceptional waterfront property offers the ultimate Naples lifestyle with direct Gulf access and proximity to the city's desirable attractions.
…By Premier Sotheby's International Realty


A jaw-dropping, extraordinary offering of rare distinction, this beachfront estate is gracefully positioned directly on the Gulf within the exclusive gated enclave of Hideaway Beach. With immediate beach access from your private residence, this remarkable home captures the essence of refined coastal living, where endless Gulf views, radiant sunsets and the soothing rhythm of the shoreline define everyday life. Completed in 2022, the residence reflects exceptional craftsmanship and forward-thinking design, seamlessly integrating the finest materials, modern technology and architectural elegance. Encompassing more than 5,500 square feet of refined living space, the home offers four luxurious bedroom suites, four full baths, one powder bath, a private media room and a spectacular Gulf-front primary suite designed as a serene coastal sanctuary Designed for grand entertaining and intimate living, the chef's kitchen is appointed with premium appliances, an oversized quartz island with breakfast bar seating, an expansive butler's pantry with additional refrigeration and freezer storage, and a sophisticated wet bar with wine refrigeration. The adjoining dining area and great room are defined by soaring coffered ceilings, bespoke lighting, a dramatic fireplace, and full-height disappearing glass walls that open entirely to the beachfront lanai. With nearly 100 feet of direct Gulf frontage, the indoor and outdoor living spaces blend effortlessly against a backdrop of shimmering water and white sand beaches. The primary suite is a private retreat in every sense, offering sweeping Gulf views, a generous sitting area, spa-inspired bath, private water closet, and dedicated laundry area, creating a sanctuary of comfort and sophistication. A highlight of the residence is the private media room, designed as a cinematic experience with a built-in kitchenette, beverage cooler, sink and a state-of-the-art surround sound system. Seamlessly extending to the third-floor lanai, this space captures panoramic Gulf and beach views, an elevated setting for relaxation and sunset gatherings. Each guest suite is privately appointed with en-suite baths and direct balcony access, offering front-row views of iconic Marco Island sunsets and gentle Gulf breezes. The outdoor living experience is equally compelling. The Gulf-front pool lanai features a resort-style lap pool and multiple lounge areas, all oriented toward the beach for sunbathing, swimming and effortless access to the shoreline. Residents of Hideaway Beach enjoy an unmatched five-star lifestyle, including a private beachfront clubhouse with multiple dining venues and a resort-style community pool. It offers a newly completed state-of-the-art sports center, complemented by tennis, pickleball, bocce, golf and an exceptional array of amenities. This is more than a residence, it is a legacy beachfront estate offering a lifestyle of rare distinction in one of the Gulf's prestigious communities.
…By Premier Sotheby's International Realty


An exceptional opportunity in Aqualane Shores, this newly constructed estate offers the rare combination of a private dry lot with a deeded boat slip accommodating up to a 30-foot vessel, providing direct access to Naples Bay just steps from your front door.. Tucked along one of Aqualane Shores' most private streets in the heart of downtown Naples, this newly constructed Caribbean-inspired estate by Waterside Builders, designed by MHK Architecture, offers six bedrooms, eight baths, and exceptional indoor-outdoor living. The open great room, dining area, and gourmet kitchen flow seamlessly to covered outdoor living, a summer kitchen, and two resort-style pools, including a lap pool with spa and a separate tropical pool surrounded by lush landscaping for ultimate privacy. The luxurious primary suite features an oversized dressing room with wraparound closet. Additional highlights include a wine room, study with private entrance, elevator, butler's pantry, laundry room, three-car garage, four en-suite guest bedrooms, and a detached cabana suite above the garage. An exceptional opportunity combining the privacy of a dry lot with the convenience of boating in one of Naples' premier neighborhoods.
…By Premier Sotheby's International Realty


Set on a prominent .40-acre corner homesite in the heart of Naples, this custom estate is in the sought-after Monterey community. From moment you arrive, the home makes a strong impression with mature landscaping, a welcoming entry, and a layout designed for comfort and style. Inside, soaring ceilings, spacious living areas and thoughtful architectural details create an open, easy flow throughout. At the center of the home is a beautifully designed kitchen that is as functional as impressive. A 15-foot island anchors the space, complemented by JennAir appliances, double ovens, dual dishwashers and extensive custom cabinetry. It is ideal for everyday living and entertaining. The surrounding living and dining areas connect seamlessly, offering plenty of room to gather while feeling warm and inviting. The layout offers flexibility and privacy, with generously sized bedrooms and custom walk-in closets. A bonus space adds versatility and can serve as a media room, office, playroom or guest suite. Outside, the backyard has been completely reimagined with an expansive pool deck and inviting outdoor gathering spaces. Surrounded by lush landscaping, the setting feels private and relaxed, with a covered lanai and outdoor kitchen that make it easy to enjoy everything from quiet mornings to evenings with friends. Additional features include newer air conditioning systems, all under five years old, an oversized paver driveway and two garages with space for up to four vehicles. All this is set within Monterey, one of Naples desirable neighborhoods, known for its central location, top-rated schools, and proximity to beaches, shopping and dining. A home like this is rarely available, offering space, style and a location that is hard to match.
…By Premier Sotheby's International Realty


This exceptional and spacious two-story Stonewater floor plan offers four bedrooms plus an office, four full baths, a dedicated pool bath, and a three-car garage with a four-foot extension and epoxy flooring. Thoughtfully designed with both comfort and style in mind, the home features numerous upgrades, including an extended custom pool and spa with private, landscaped views, a second-floor loft with a wet bar and an additional storage closet. The upgraded gourmet kitchen is a standout, complete with stacked upper cabinetry, decorative lighting, a built-in refrigerator, a gas cooktop, double ovens and quartz countertops that carry throughout the home. The open floor plan is perfect for entertaining and family gatherings. The expansive primary suite is conveniently located on the main floor and includes a custom walk-in closet. Two additional en-suite guest rooms on the main level provide excellent privacy, while the second-floor bedroom and bath create an ideal private retreat for guests. Luxury vinyl flooring runs throughout the first floor, with solid-core doors throughout, and impact-resistant windows and doors offer added peace of mind. Located within Greyhawk, an amenity-rich community, residents enjoy access to a championship 18-hole golf course designed by Rees Jones, along with a grand clubhouse, full-service restaurant with indoor/outdoor bar, resort-style pool and spa with lap lanes, fire pit, fitness center and courts for tennis, pickleball, and bocce. A social golf membership is required, with full golf membership available. Experience relaxed, upscale living in this exceptional home and enjoy all that Naples has to offer.
…By Premier Sotheby's International Realty


On a quiet cul-de-sac within the gates of prestigious Quail West, this courtyard-style residence offers the ideal blend of privacy, space and southwest Florida living. On an oversized 0.65-acre lot with a desired western exposure, the home captures stunning golf course views, finishing each evening with breathtaking sunsets from the lanai. The courtyard design places the private heated pool and spa at the heart of the home, making resort-style living a way of life. Featuring three bedrooms plus a den, three full and one half baths, a detached guest cabana and a three-car garage all within 3,609 square feet under air. Volume ceilings, French doors, a wet bar, and a kitchen with an island and pantry make this a home built for comfort and entertaining. The primary suite features a sitting area and spa-style bath with dual sinks, dual water closets, jetted tub and separate shower. Membership at Quail West includes two Arthur Hills-designed championship courses, a renovated 70,000-square-foot grand clubhouse, world-class dining, spa, racquet sports, a full spa and salon, multiple dining options, a two-story fitness center and bocce.
…By Premier Sotheby's International Realty


Spacious three-bedroom, two-and-a-half-bath, two-story townhome with a one-car garage in the desirable gated community of Orange Blossom Ranch. The open-concept main living area is on the first floor, creating a bright and inviting space that's ideal for everyday living and entertaining, while all bedrooms are privately situated upstairs. Orange Blossom Ranch offers an exceptional resort-style lifestyle with an impressive clubhouse featuring two community pools, a relaxing spa and a splash pad for the kids. Stay active in the state-of-the-art fitness center or enjoy the community's basketball, tennis, pickleball and bocce courts. Residents also appreciate the playground, scenic recreational paths, barbecue and picnic areas, and abundant green space throughout the neighborhood. Pet-friendly, family-friendly, and conveniently near shopping, dining, schools and everyday conveniences, Orange Blossom Ranch offers the ideal blend of comfort, recreation and community living. This is a place you'll be proud to call home.
…By Premier Sotheby's International Realty


Experience vibrant resort living at Ole in Lely Resort! This desirable end unit, three-bedroom, 2.5-bath townhome with a spacious two-car garage, new roof and HVAC along with carpet and appliances has been lovingly maintained by original owners and is offered turnkey furnished. Enjoy enhanced natural light, added privacy and a thoughtful layout in one of Naples sought-after communities. Whether you're searching for a full-time residence, seasonal escape or potential income-producing investment, this home delivers unmatched flexibility with rental allowances up to 12 times per year, 30-day minimum. Ole offers a resort-style experience with a tropical lagoon-style pool and private cabanas, a fully equipped fitness center and aerobics studio, private movie theater, pub, bistro, coffee shop, library, business center and sports courts including tennis, pickleball, basketball and racquetball. HOA fees include internet, cable, water, trash and exterior maintenance. Ideally minutes from downtown Naples, world-class dining and shopping.
…By Premier Sotheby's International Realty


One or more photo(s) has been virtually staged, AI generated or rendered. Lowest priced 2 plus den cottage on the market! Private lake views meet coastal charm in this turnkey furnished cottage with Arhaus furnishings. The Useppa is the largest floor plan available! From the moment you enter, you'll notice the soaring ceilings, wood-look tile floors and plantation shutters. At the heart of the home, a spacious island kitchen features quartz countertops, stainless steel appliances and rich shaker-style cabinetry, opening up to a bright and airy great room ideal for entertaining or simply relaxing. Go outside to your private screened lanai with breathtaking lake views and lush tropical landscaping that offers rare privacy. The cottages offer an attached two-car garage. Tucked on a quiet street, this move-in ready home is just a short golf cart or bike ride to the community's world-class amenities, including a resort-style pool, Overlook Bar & Grill, fitness center, kayak launch, tennis and pickleball courts, and miles of scenic nature trails. All this just 10 minutes from downtown Naples and Naples white sandy beaches!
…By Premier Sotheby's International Realty
'%20stroke='%23DDAA3A'%20stroke-width='1.909'%20stroke-linecap='square'%20stroke-linejoin='bevel'/%3e%3c/svg%3e)
Receive by email any new listing that may match your search criteria
Your criteria :
By validating this form, you accept the general conditions of use of Le Figaro Properties.
These agencies offer a selection of luxury properties vente in Collier County. Feel free to contact them for personalized assistance.
