Get early access to listings that match your criteria
Never miss an opportunity again. Our personalized alerts notify you instantly.

 English$ USD · m²


Welcome to this custom-built home with stunning water and sunset views! Go inside and feel immediately at home. This thoughtfully designed split floorplan accommodates families of all sizes with five bedrooms (including a versatile bunk room) and four en-suite baths, plus a half bath. Architectural details elevate every space, including soaring 20-foot volume ceilings, elegant barrel and coffered designs, decorative niches and crown molding throughout. Arched windows flood the rooms with natural light, while your study with custom cabinetry is the ideal retreat to stay on top of your business. The home flows beautifully from gourmet kitchen to family room and great room, with a convenient dry bar that makes hosting a breeze. Enter through panoramic impact doors onto your expansive screened lanai, complete with heated pool and spa, where indoor and outdoor living blend seamlessly. Whether you are dining alfresco, sunbathing by the pool, or simply soaking in the wide water and north-south canal views, you will find a spot to unwind. Your private dock offers a tranquil escape. The first floor features a luxurious main suite and guest suite, both opening directly to a peaceful lanai sitting area. The main bath is your personal spa with private water closet, dual sinks and shower heads, an expansive walk-around shower and a separate soaking tub, ideal for unwinding after a sun-filled Marco Island day. Three upstairs bedrooms share access to a screened second-floor balcony through a charming sitting room, an ideal retreat for morning coffee, afternoon reading or sunset yoga sessions. One bedroom features a Juliet balcony where you can throw open the doors and let the sights and sounds of the water wash over you. Centrally positioned on the Island, you are minutes from exceptional dining, shopping, local attractions and miles of pristine beaches. Offered turnkey, ready to move in and live the dream.
…By Premier Sotheby's International Realty


One or more photo(s) has been virtually staged, AI generated or rendered. Set against sweeping southeastern views of water and preserve, this distinguished estate residence is thoughtfully designed for a life of elevated comfort and gracious entertaining. From the moment of arrival, the arched stained-wood entry door and transom windows introduce a sense of scale and architectural intention, while abundant natural light defines the home's inviting interiors. Inside, stone floors and refined millwork guide you through expansive living spaces accented by coffered, tray and cove ceilings. Walls of glass, including zero-corner sliding doors and mitered windows, frame the landscape beyond, creating a seamless dialogue between indoor and outdoor living. Multiple fireplaces lend warmth and intimacy throughout the home, while custom built-ins add function and elegance. The kitchen serves as heart of the home, blending timeless finishes with professional-grade appliances, including a 48-inch paneled Sub-Zero refrigerator, gas cooktop, wall oven and custom hood. A generous island, walk-in pantry and thoughtfully designed wet bars on both levels ensure effortless entertaining, whether hosting intimate gatherings or larger celebrations. The primary suite offers a serene private retreat, complete with dual custom closets, a gracious sitting area with bay window, and a spa-inspired bath featuring multiple shower experiences, a soaking tub, bidet and tranquil fountain detail. Each additional bedroom is en suite, providing comfort and privacy for family and guests alike. Outdoor living is elevated to a resort experience, with a fireplace, outdoor kitchen, and a beautifully designed pool and spa featuring a gas heater, saltwater system and swim-up bar. A second-story balcony offers an additional vantage point from which to enjoy the surrounding views, while comprehensive storm protection provides peace of mind. A rare opportunity to experience architectural distinction, privacy and refined Florida living at its finest. In the prestigious Mediterra community, this exceptional residence offers access to world-class amenities and an uncompromising lifestyle in one of Naples sought-after settings. Enjoy your toes in the sand and golden sunsets at Mediterra's fully renovated private Beach Club along the Gulf. Imagine arriving to have your car valet-parked, and lounge chairs and umbrellas waiting for your arrival or set up upon your request. With 10,000 square feet of space, the upper level offers indoor and alfresco dining, a full bar, swimming pool along with lockers and dressing areas for changing. Spend the day and enjoy dinner while watching the sunset. Coming soon, the new Sports and Lifestyle Center. In the award-winning community of Mediterra, where you can have it all with 36 holes of Tom Fazio championship golf, Har-Tru tennis courts, pickleball, bocce and a private beach club! Some virtual photos included.
…By Premier Sotheby's International Realty


Just a few doors from the expansive open bay, this 2022-built waterfront estate at 1850 Kingfish Road defines the pinnacle of modern coastal luxury. The residence is masterfully designed on a single level, greeting you with a breathtaking great room characterized by soaring lofted ceilings and rustic architectural beams. At heart of the home, a state-of-the-art kitchen serves as a culinary sanctuary featuring a large Viking refrigerator and large island, seamlessly flowing into a layout that includes four spacious bedrooms, each featuring a private full en-suite bath, plus an elegant powder room. The interior transitions effortlessly to a resort-style outdoor oasis, where automated drop-down screens allow for year-round enjoyment of the Florida breeze. This alfresco living space is an entertainer's dream, anchored by a cozy fireplace and a gourmet summer kitchen complete with a pizza oven and professional grill. Whether you are relaxing by the custom pool and spa or launching from your private boat lift for a sunset cruise on the bay, every detail evokes a sense of permanent vacation. The home is completed by a versatile air-conditioned three-car garage arranged in split bays, combining sleek architectural symmetry with effortless functionality. Lift held a 38-foot boat and at least 25,000 pounds.
…By Premier Sotheby's International Realty


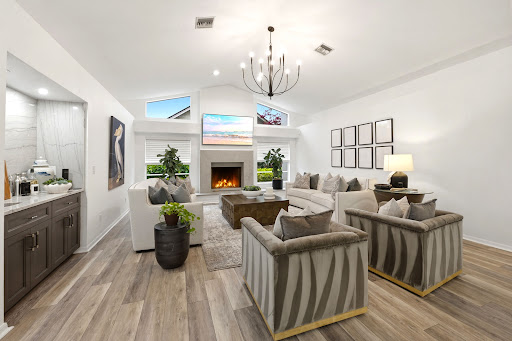

This beautifully renovated four-bedroom estate home in Imperial Golf Estates offers over 3,000 square feet under air with an open-concept layout designed for today's lifestyle. Every detail has been thoughtfully updated to reflect contemporary elegance. At the heart of the home, the stunning modern kitchen stands as both a showpiece and a gathering place, featuring custom cabinetry with spring-loaded doors, quartz countertops, a large center island that is perfect for casual eating or entertaining and stainless-steel appliances that make entertaining effortless. A functional fireplace delights the senses and offers a warm ambiance. The living and dining spaces open seamlessly to the outdoors through expansive sliding glass doors, creating a natural connection between indoor comfort and outdoor beauty. The primary suite is a private retreat with a spa-inspired bathroom, dual vanities, a soaking tub and a spacious walk-in shower. Each guest room is generously sized, providing comfort and privacy for family or visitors. The flex room is the fourth bedroom in this home. The laundry room has ample cabinets for extra storage and a sink. Outside, the expansive screened lanai showcases Naples living at its best, featuring a beautiful custom pool with a spillover spa, custom lighting, an outdoor kitchen and generous space for lounging, dining and soaking up the sun. The sought-after southern exposure ensures the lanai and pool are bathed in warm all-day daylight and delivers epic sunset views.
…By Premier Sotheby's International Realty


On over a one-acre homesite in a prime in-town location, this single-story residence offers exceptional space and privacy. The property features six air-conditioned garage bays, ideal for a car collector, with wall-mounted openers allowing room for vehicle lifts and additional cars. With over 3,000 square feet of living space, the home includes three en-suite bedrooms plus a den/office, high ceilings and a split floor plan filled with natural light. This beautiful property is being offered mostly furnished. The outdoor living area features a saltwater pool/spa with waterfall, a gazebo, and covered lanai, surrounded by new pool decking and lush landscaping. The fully fenced property includes a custom electric gate and ample space for recreation or future additions. Additional highlights include a new tile roof (2021), whole-house generator, 50-amp RV outlet and city water. Ideally just minutes from Gulf beaches and directly across from Waterside Shops, Mercato, fine dining and premier shopping, this Pine Ridge property offers the rare opportunity to enjoy acreage living in the heart of Naples with no HOA and no flood insurance required.
…By Premier Sotheby's International Realty


There are homes that simply offer space—and then there are those that create a feeling. From the moment you step through the private entry of this courtyard estate, you're transported into a setting designed for quiet luxury, connection, and effortless living. The soft glow of southern light reflects across the pool and spa, the gentle sound of water sets the tone, and every space invites you to slow down and stay awhile. At the heart of the home, a stunning screened courtyard becomes your everyday retreat—seamlessly blending indoor and outdoor living. Whether hosting under the stars or enjoying a peaceful morning by the water, this residence was designed to make every moment feel intentional. Inside, timeless design meets thoughtful detail. Crown molding, tray ceilings, and custom millwork elevate each room, while natural materials—tile underfoot and wood accents in the study—bring warmth and balance. The kitchen is both refined and functional, featuring granite countertops, a custom wood hood, and a suite of GE Monogram appliances alongside a Bosch gas cooktop, creating a space equally suited for entertaining and everyday living. The primary suite offers a true sense of retreat, with French doors opening to the outdoors, dual custom closets, and a spa-inspired bath designed for relaxation, complete with a soaking tub and walk-in shower. Each guest space is equally well-appointed, offering comfort and privacy for family and visitors alike. Outdoor living continues beyond the courtyard with a fully equipped outdoor kitchen, ideal for evenings spent dining poolside or gathering with friends. Surrounded by lush landscaping and enhanced by custom lighting, the setting is both intimate and inviting. With a newer roof (2018), dual HVAC systems, central vacuum, water filtration, and a three-car garage, the home offers a seamless blend of beauty and peace of mind. Enjoy toes in the sand and golden sunsets at Mediterra's fully renovated private Beach Club. Imagine arriving to have your car valet-parked and lounge chairs and umbrellas waiting for your arrival or set up upon your request. The restaurant features indoor and alfresco dining, a full bar and a swimming pool. In award-winning community of Mediterra, you can have it all with 36 holes of Tom Fazio championship golf, Har-Tru tennis courts, pickleball, bocce and a new Lifestyle Center coming soon! With its natural beauty, refined atmosphere and exceptional lifestyle, this home offers more than a place to live. It is a thoughtfully crafted retreat where elegance, comfort and modern convenience are all just moments from Naples world-class beaches, dining and shopping.
…By Premier Sotheby's International Realty


Welcome to 981 Tierra Lago Way, a beautifully reimagined residence overlooking peaceful lake and golf course views in The Vineyards. Completely RENOVATED FROM TOP TO BOTOM, this three-bedroom plus den, three-bath home blends modern elegance with comfortable everyday living. The main living areas flow effortlessly, featuring updated flooring, refined details and abundant natural light. The kitchen includes a large island and upscale selections that complement the home's overall design, creating a space that blends function and style. The primary suite provides a comfortable retreat with an updated bath and generous closet space. Two guest bedrooms and a den add flexibility for additional living, work or relaxation. Outside, the redesigned outdoor area features an eye-catching checkerboard-style paver and grass layout, pool and spa, and desirable southwest exposure, ideal for enjoying Naples warm weather and glowing sunsets. Additional highlights include a two-car garage and a completely move-in-ready interior. In one of Naples premier gated communities, with access to optional country club membership offering golf, tennis, pickleball, fitness and more.
…By Premier Sotheby's International Realty


Welcome to 529 Neapolitan Way, a newly constructed residence by Borelli Luxury Homes centered around gathering, hosting and coastal living in beautiful Park Shore. Even better, this residence exceeds current FEMA requirements, situated at an impressive 12-foot elevation. Offered furnished, this home is curated for immediate enjoyment, where natural light filters through expansive living areas, drawing attention to the central gathering spaces where conversation and connection take shape. The kitchen is designed as a functional workspace and a visual anchor, featuring waterfall-edge quartzite surfaces, warm oak cabinetry with metal and glass accents, and a full suite of Wolf and Sub-Zero appliances, including gas cooking. A dual-zone wine refrigerator and additional refrigeration drawers are seamlessly integrated, allowing for effortless hosting. Nearby, the living room is framed by a gas fireplace feature wall, while a glass-front, climate-controlled wine vault creates a striking focal point that invites discussion and display. The first-floor primary suite offers a private retreat that reflects the experience of a five-star hotel. The bedroom includes a dedicated sitting area, elevated ceiling heights and abundant natural light. The expansive en-suite bath is beautifully finished with refined materials and a layout designed for daily comfort, complemented by two custom walk-in closets that provide scale and organization. Guest accommodations are arranged to provide comfort and privacy across two levels. Two guest suites are positioned on the main floor, while the second level introduces an additional layer of livability with two more suites and a spacious social room. Complete with a wet bar and access to a balcony, this upper-level retreat offers a secondary gathering space that transitions easily to the whims of its guests. Outdoor living extends the narrative of the home, where the covered lanai becomes a natural extension of the interior. A gas fireplace and full summer kitchen set the stage for open-air dining and conversation, while the large pool and spa are framed by a landscaped backdrop designed to enhance privacy. Positioned within Park Shore, this residence includes access to the private beach park and is near the waterfront shops and dining of Venetian Village. For those seeking a boating lifestyle, eligibility for boat slip ownership or lease at the Park Shore Yacht Club offers an additional layer of access to the Gulf. A three-car garage, private elevator and full-home generator complete the offering. This residence presents a cohesive living experience, where architecture, design and location come together to support a lifestyle defined by connection, comfort and coastal access.
…By Premier Sotheby's International Realty


Introducing a Luxurious Beach Retreat in Port Royal. Experience the epitome of Old Florida charm in this newly constructed masterpiece just steps from the pristine sands of Port Royal. From the moment you pull up to the 3 car garages to ascending the stairs to the front door you will truly fall in love. Impeccably finished and thoughtfully furnished, this residence boasts unparalleled craftsmanship from hand-painted murals, custom cabinetry, and Legno Bastone French Oak flooring to exude timeless elegance. Spacious and Inviting with 7 bedrooms, a welcoming living room, a cozy upstairs family room, and expansive outdoor living spaces with a large pool and spa that provide ample room for family and guests. Indoor-Outdoor Living provided by the Anderson accordion wood doors seamlessly connecting the interior with the outdoors, creating a harmonious flow. State-of-the-Art technology fully automated with a HomeWorks Lutron system, integrated Sonos sound individual zoned throughout for ultimate convenience and comfort. Enhanced security in the outdoor living areas which can be fully enclosed remote controlled drop-down screens or shutters. Your new home provides exclusive enjoyment in the coveted lifestyle of Port Royal and is associate member eligible. This is the perfect opportunity to own a truly exceptional property in one of Florida's most prestigious coastal communities. Schedule your private viewing today and experience the magic of this home! For the boating enthusiast, there are many options: Naples Yacht Club, Hamilton Harbor, Cove Lane Boat Houses and Cove Inn Docks
…By Premier Sotheby's International Realty


A hidden gem in Naples with resort-style living priced at $286 per square foot. This exceptional 2016-built residence in the gated World Tennis Center offers a rare blend of timeless elegance, quality construction and comfortable everyday living. Thoughtfully designed with enduring craftsmanship in mind, the home features impact-resistant windows and doors, solid construction and is in an X flood zone, so flood insurance is not required. With three bedrooms plus a versatile den, three full baths and one-half bath, this home lives beautifully for full-time residents and seasonal owners. A welcoming foyer opens to soaring ceilings, travertine flooring, and a light-filled open-concept floor plan designed for effortless living and entertaining. At the heart of the home, the chef-inspired kitchen is stylish and functional, featuring generous marble countertops, high-end appliances, a walk-in pantry, and plenty of space for preparing meals or gathering with guests. The main-level primary suite serves as a private retreat, complete with dual vanities, a soaking tub, walk-in shower and direct access to a screened lanai overlooking lush tropical surroundings. Adding even more appeal to the outdoor living space, the owner recently completed an oversized 450-square-foot brick paver patio with a garden retaining wall, creating a beautiful setting for relaxing, entertaining or enjoying the peaceful backyard garden. Upstairs, two spacious guest suites each offer full en-suite baths, providing privacy and comfort for family and visitors alike. In the desirable World Tennis Center, residents enjoy a resort-style lifestyle with world-class tennis, pickleball, a clubhouse café, multiple sparkling pools and a state-of-the-art fitness center. All this just minutes from premier shopping, dining and Barron Collier High School, placing this home in one of Naples convenient and appealing locations. This is a rare opportunity to own a special home in the heart of Naples.
…By Premier Sotheby's International Realty


If you've been searching for acreage in Naples with no HOA and a massive five-plus-car garage with lift, this is the property you've been waiting for. On 2.27 private acres in Weber Woods, this solid, well-maintained home offers rare freedom, space and functionality. The detached garage is the standout feature, ideal for car collectors, contractors, hobbyists or home-based businesses, with half the space climate-controlled for a workshop, studio or equipment storage. The long private driveway allows parking for RVs, boats, trucks, trailers and more with no restrictions. The home offers three bedrooms, two baths, approximately 1,562 square feet of living space and a screened pool for year-round outdoor enjoyment. Mature trees and natural landscaping create a peaceful, private setting while being convenient to Naples shopping, dining and beaches. Properties combining acreage, no HOA, and this level of garage and workspace are extremely rare. This property delivers unmatched versatility and potential.
…By Premier Sotheby's International Realty


Enjoy sweeping bay views from this fifth-floor residence in the sought-after Admiralty Point II. This highly remodeled spacious two-bedroom, two-bath plus den condominium offers approximately 1,948 square feet of living space with a split-bedroom floor plan, large living and dining area, and a kitchen featuring stainless steel appliances, electric cooktop, and a breakfast bar and beautiful cabinetry. The primary suite includes dual sinks, a separate tub and shower, and two walk-in closets. Additional features include in-residence laundry and a private garage attached to the building. Admiralty Point is a gated, amenity-rich community offering beach access, two community pools, spa/hot tub, fitness center, har-tru clay tennis courts, fishing pier, kayak launch, extra storage, shuffleboard, and dock lease options with electric and water available. Admiralty Point an exceptional and private 10-acre enclave at tip of Gulf Shore Boulevard with Doctors Pass, Moorings Bay and the Gulf Of America surrounding the property.
…By Premier Sotheby's International Realty


This is the one you have been searching for. The home and the view speak for themselves. This furnished Mimosa model villa opens to a saltwater pool and spa with a bar-less panoramic screen, framing an uninterrupted, open nature preserve view that feels endless and completely private. On an oversized pie-shaped lot, neighboring homes are thoughtfully spaced far away, enhancing the sense of serenity. Inside, the upgraded kitchen features extended-height cabinetry and quartz countertops and flows seamlessly into the dining and living areas for comfortable, everyday living. The primary suite offers a spa-style bath and custom walk-in closet, complemented by a guest bedroom and flexible den, ideal for a home office or additional sleeping space. Luxury vinyl flooring, a coffered living room ceiling, crown molding, plantation shutters and designer lighting elevate the home throughout. In Isles of Collier Preserve, residents enjoy a grand clubhouse, resort-style pool and lap pool, fitness center, pickleball, tennis, bocce, scenic walking trails, on-site dining and an active social calendar, all just minutes from Old Naples beaches, shopping and dining. This is refined, low-maintenance living with exceptional privacy and nothing left to do but enjoy.
…By Premier Sotheby's International Realty


One block to Marco Island's most prestigious South Beach! This spectacular location is only a couple blocks to Marco Walk Plaza, Hilton Marco Island Beach Resort and Spa, Marriott's Crystal Shores, restaurants/bars, shops, ice cream/gelato, movie theater and access to South Beach. 11' elevation. Concrete block structure (CBS) with reinforcing steel. Experience the perfect blend of luxury and coastal living in this stunning 4 bedrooms, 2.5 bath home by the beach. This coastal contemporary residence offers high-end finishes throughout including porcelain tile floors, quartz countertops, and Bosch kitchen appliances. Expansive great room has open concept: 28 feet of sliding glass doors (three sets, 10 feet tall), 11-foot ceilings with tray ceiling to a peak of 12 feet. In addition, there is a gourmet kitchen with shaker cabinets (solid wood faces), shadow boxes above, 10-foot island, dry bar and crown molding throughout. Hurricane-impact windows and doors. Designed for both relaxation and entertaining, the expansive shell stone tile lanai overlooks a 34' x 10' saltwater pool, ideal for laps or lounging. Situated on a desirable corner lot, the home captures beautiful open views and abundant natural light. A rare opportunity to own modern elegance in an unbeatable beachside location. Excellent elevation at 11 feet. Construction completed: April 2024).
…By Premier Sotheby's International Realty


This charming three-bedroom, three-and-a-half bath Villa Mare presents an exceptional opportunity to enjoy as is or continue renovating in your way. The second-floor bedrooms and baths have been beautifully renovated in soft modern colors with wood floors in both bedrooms. Now the main level is up to you with soaring ceilings, a sunken living room, fireplace, floating stairs, balconies and open dining area to inspire! Never miss a sunset over the Gulf from the second-floor sun deck! Wake up to the Gulf nearby and enjoy a visit on the Park Shore Beach Promenade. This villa's kitchen and family room with balcony overlook a garden courtyard that is accessible from the newly renovated ground-floor family/activity room. This light-filled room features new large tiled floors with glass walls and a door to an outside patio. Nearby, an arbor covered with cascading Bougainvillea carry you to a charming community pool area.
…By Premier Sotheby's International Realty


From the moment the front door opens, the bay becomes the focal point. Built by renowned BCB Homes, this custom estate was conceived to showcase the waterfront at every turn while delivering a level of detail and finish expected by the discerning buyer. The home unfolds through a thoughtful balance of formal and casual spaces, each designed to serve a purpose while maintaining visual continuity with the bay. Formal living and dining rooms create an elegant framework for entertaining, while everyday living naturally gravitates toward the family room, where expansive glass captures panoramic water views throughout the day. At center of the residence, the kitchen functions as a gathering space and a showpiece. Dual islands provide scale and flow, while marble countertops and professional appliances support serious cooking and entertaining. The 60-inch Wolf gas French plate range is not simply a feature but a statement, underscoring the home's commitment to performance and design. Nearby, a dedicated bar and climate-controlled wine room anchor the home as a setting for evenings that linger. Inspired by coastal Europe, the home's outdoor areas are anchored by an infinity-edge pool and spa that visually merge with the bay beyond. Covered and open-air spaces are layered to accommodate every part of the day, from shaded afternoons on the lanai to evenings around the summer kitchen and open sitting areas. The custom 90-foot dock extends the home's lifestyle onto the water. Designed to blend naturally with its surroundings, it is equipped with a 16,000-pound lift and floating dock platform, ready to support aquatic adventures. The first-floor primary suite occupies a dedicated wing of the home with a bedroom positioned directly on the bay, offering sweeping water views upon waking and retiring. Dual walk-in closets and a marble-clad bath evoke the best European spas, while a secluded sitting room or office provides a quiet place to work or reflect. The first floor also features a beautifully finished billiards room or fifth bedroom, complete with its bath, allowing the home to adapt effortlessly. The second floor, with its dedicated elevator, features three beautifully appointed guest suites, each with a private en-suite bath. A central social room with a morning bar creates a natural gathering point for guests, reinforcing the home's sense of ease and hospitality. The second-floor balcony offers expansive bay views, while the rooftop terrace provides an even more commanding perspective. With a dedicated fireplace and open vistas across the water, this space becomes a destination for sunsets, evening conversations and quiet moments above it all. This Moorings bayfront residence is not simply a home but a setting for a life shaped by water, light and thoughtful design.
…By Premier Sotheby's International Realty


Exquisite home custom-built by award-winning London Bay Homes in secluded yet convenient Cambridge Park at Orange Blossom. This coastal contemporary, one-story smart home with great room floor plan and high ceilings has incorporated every imaginable upgrade including custom lighting, gorgeous Italian oak hardwood flooring, cozy fireplace, electronic shades, upgraded televisions with sound bars and surround sound, Wolf and Sub-Zero appliances, outdoor lanai and summer kitchen with outdoor television, upgraded Nassau pool with spillover spa, custom millwork, air-conditioned garage and whole-house generator. This one-story, low-maintenance home is offered with furnishings negotiable, ready to move right in and enjoy. Landscaping and pool maintenance are included in the reasonable HOA fees, enabling residents to enjoy the ease of condominium living with the privacy of a single-family home. Just minutes from Naples sparkling white sand beaches, both Ritz-Carlton resorts, and Mercato and Waterside Shops.
…By Premier Sotheby's International Realty


In the amenity-rich Island Walk community in Naples, this four-bedroom, three-bath residence offers 2,913 square feet of well-designed living space. The open concept floor plan seamlessly connects the living and dining areas, featuring a fireplace and large sliding glass doors that lead to a screened lanai with a private pool and water views framed by mature landscaping. The updated all-white kitchen includes a seated breakfast bar, an eat-in area and a pass-through to the dining room. The spacious primary suite provides direct access to the pool area and includes two closets, one walk-in, dual vanities, two toilets, a soaking tub, a walk-in shower and a seated vanity. Freshly painted with updated lighting, the residence is move-in ready. The outdoor living space includes a large, screened pool, covered dining area, room for lounge chairs and a front patio ideal for morning coffee. The property features a newer roof and full hurricane protection with no history of flooding, according to the owner. Island Walk offers extensive amenities including a town center, clubhouse, fitness center, resort-style and lap pools, tennis and pickleball courts, post office, gas station and scenic walking paths. This home delivers a private, peaceful setting with immediate access to one of Naples sought-after communities.
…By Premier Sotheby's International Realty


Experience the pinnacle of modern coastal living in this new contemporary masterpiece in the quaint development of Seagate. This exceptional residence will feature six bedrooms and eight luxurious baths, blending sophisticated design with relaxed elegance of Florida waterfront living! From the moment you arrive, clean architectural lines and expansive glass walls showcase light-filled interiors and seamless indoor-outdoor flow. The open-concept living area centers around a designer kitchen with premium finishes, flowing to the outdoor entertaining space complete with a 40-foot pool, spa and full summer kitchen. The primary suite captures serene canal views, creating a peaceful haven of relaxation. Built with premium materials, this home is a blend of modern elegance and coastal tranquility, just minutes from Seagate's private beach club and Waterside Shops!
…By Premier Sotheby's International Realty


This exquisite direct-access Divco home will be completed in the summer of 2026. Designed for entertaining and relaxing, this immaculate residence offers five bedrooms, 5 1/2 baths, upgraded kitchen appliances to Sub-Zero and Bosch, quartz kitchen countertops with tile back splash, and main bath includes a free-standing tub, dual sinks and a walk in shower. Wood flooring throughout the main living areas. Plenty of space on the lanai, which features an outdoor kitchen, large heated pool with a sun ledge, and a spa. Two covered balconies on the upper level, a morning kitchen and a loft. Three-car garage with a circular drive. There is still time to make major changes if desired. Please see the attached list of all the outstanding features of this remarkable home. 1-2-10 year warranty, please call for details. MLS photo is virtually rendered.
…By Premier Sotheby's International Realty


West of U.S. 41 and Vanderbilt Drive, this spacious pool and spa home offers lake views and sits on a cul-de-sac near gulf beaches. The five-plus-bedroom retreat showcases numerous upgrades, including a grand great room overlooking the pool and spa and new outdoor kitchen. The first-floor primary suite boasts a remodeled bath, walk-in shower, soaker tub, dual sinks, custom cabinets, plantation shutters and more. Also on the first floor is a guest suite, storage room, oversized garage and plantation shutters. A beautiful kitchen features newer appliances, granite countertops and a large island. Upstairs, find three bedrooms, a full bath, family room, and new flooring. Roof ion 2018, zoned air conditioning, hurricane protection and Eden on the Bay amenities such as a pool, club room and fitness center complete this home. It's close to shops, dining, beaches and trails, offering an indulgent lifestyle.
…By Premier Sotheby's International Realty


Welcome to a newly constructed 2023 Gulf-access waterfront custom residence in The Conners at Vanderbilt Beach, one of Naples’ most sought-after boating communities. Perfectly positioned on a quiet south-facing cul-de-sac lot with sweeping canal and bay views, this exceptional home offers effortless luxury boating and beach living just moments from Vanderbilt Beach. Built for both sophistication and peace of mind, this elevated all-block construction home sits 11ft+ elevation (as per elevation certificate) and features all impact-rated windows and doors, a new 99-foot seawall, new dock with jet ski lifts, whole-home Generac generator, home automation, Kinetico whole home water filtration system, sunset lanai, outdoor shower and a resort-style saltwater pool and spa. Designed to maximize waterfront living, walls of floor-to-ceiling corner-pocket sliders create a seamless indoor-outdoor lifestyle filled with natural light and stunning water views. The expansive grand room features a striking fireplace and elegant gathering spaces, while the chef’s kitchen showcases custom cabinetry, quartz countertops, gas cooktop, and an oversized island ideal for entertaining. The thoughtfully designed floor plan includes 4 spacious bedrooms, 5.5 baths. including a pool bath, a private office or flex room on the first floor with adjacent full bath, and an additional second floor family room. Every space is finished with refined coastal elegance and designed for comfortable luxury living. Outdoor living is equally impressive with expansive waterfront terraces, an outdoor kitchen and dining area, multiple lounge spaces, fully fenced yard, and a sunset deck capturing forever bay views. Enjoy direct boating access through Vanderbilt Bay and Wiggins Pass to the Gulf, watch dolphins swim by, fish from your dock, or head out for waterfront dining, a sunset cruise or a day on the boat or jet skis. Whether hosting guests or enjoying peaceful mornings by the water, this home delivers the quintessential Naples waterfront lifestyle. Located just minutes from Mercato, Pelican Bay Community Park with new pickleball courts, The Ritz-Carlton Beach Resort, La Playa Beach Resort, Waterside shops, Mercato and nearby private beach clubs that you can join including the newly approved Paraiso Beach Club, this extraordinary residence blends luxury, convenience, and the very best of coastal living.
…By Annonceur International


Spanning 12.07 acres, this property offers unparalleled potential, whether envisioned as a breathtaking private estate or a redevelopment opportunity near downtown Naples. Nestled in a lush, tropical setting, the estate features a home built in 1980 by A. Vernon Allen, one of Naples most revered custom home builders, showcasing timeless charm and craftsmanship. This property offers an array of exceptional features, starting with a stunning two-story main house showcasing striking architectural details, including an octagonal living room with soaring ceilings that frame breathtaking views of Coconut Creek. A true showstopper is the rare and extraordinary wooden pool cage, a design masterpiece that harmonizes effortlessly with the lush natural surroundings. The estate also includes a charming gatehouse, a dedicated tennis house, and a tennis court, all connected by a picturesque footbridge that gracefully spans a serene pond, creating a private oasis of luxury and tranquility. For those considering redevelopment, the property is zoned E, allowing for up to 3 dwelling units per acre, confirmed by zoning verification letter and environmental assessment. The property offers flexibility for various development visions, options range from 30+ single-family homes to higher-density projects such as up to 90 townhomes. Situated near the private airport, downtown Naples, and the areas finest amenities, this property combines historic charm, privacy, and prime location. Whether preserved as a one-of-a-kind estate or transformed into an inspired new community, this is a rare opportunity to shape Naples' future while honoring its past.
…By Annonceur International


Everyone Stops to Take a Picture. There are homes you walk past-and then there are homes that make you stop. Just one house from the beach in the heart of downtown Naples, this exceptional residence has become one of those unmistakable properties that catches the eye of nearly everyone who passes. People stop, admire it, and more often than not, take a picture. Inspired by the owners' travels throughout the Mediterranean, the architecture is romantic, distinctive and beautifully detailed. At first glance, stately wrought-iron gates crowned with a pineapple finial welcome you to the property. Beyond them, twin limestone staircases gracefully sweep from either side toward the grand front entrance, creating an unforgettable sense of arrival. Look closer and the details become even more captivating: Juliet-style wrought-iron flower boxes, graceful fanlight transoms, open-air terraces, limestone accents and architectural elements reminiscent of a European villa. Then the grand front door opens to a dramatic foyer soaring 24 feet above-revealing that the magnificence of the exterior is only the beginning. It is a first impression you simply don't forget. No wonder everyone stops to take a picture.
…By Annonceur International


Welcome to Surfsedge Residence 507, a rare opportunity to own a premier beachfront condominium in the heart of Park Shore, one of Naples' most sought-after coastal communities. Perfectly positioned in the highly coveted 07 stack, this residence captures what buyers dream about when searching for a Naples beachfront condo: breathtaking, unobstructed Gulf of Mexico views, spectacular year-round sunsets, and the soothing soundtrack of waves just beyond your windows. From the moment you step through the front door, the Gulf commands your attention. Floor-to-ceiling views create an immediate sense of arrival, while an abundance of natural light fills the residence with warmth and tranquility. Unlike many beachfront floor plans, the water remains the focal point from nearly every primary living space, including the living room, dining area, and both bedrooms, creating a seamless connection to the coast throughout the home. Offered partially furnished, this residence is ready to be enjoyed from day one. Whether you're seeking a luxury winter retreat, a full-time beachfront residence, or an investment in one of Naples' most desirable waterfront locations, 507 delivers an effortless blend of comfort, convenience, and coastal elegance. Surfsedge continues to enhance its reputation as one of Park Shore's premier beachfront buildings, with recent improvements including a beautifully redesigned lobby and newly renovated guest suites. Additional hallway renovations are planned, further elevating the community's appeal and long-term value. Residents enjoy an exceptional collection of resort-style amenities, including direct private beach access, a beachfront pool and spa, a fitness center, a social room, bike storage, gated entry, and professional front desk attendants. The location is equally compelling. Just a short stroll away, Venetian Village offers waterfront dining, boutique shopping, coffee cafés, and sunset cocktails along the bay. Nearby, residents enjoy easy access to Waterside Shops, downtown Naples, Fifth Avenue South, Third Street South, championship golf, cultural attractions, and some of Southwest Florida's finest restaurants and entertainment. Beachfront opportunities with unobstructed Gulf views, a proven luxury building, and walkable access to Naples' most desirable destinations are increasingly difficult to find. Residence 507 at Surfsedge represents a rare chance to experience the very best of the Naples beachfront lifestyle.
…By Annonceur International
'%20stroke='%23DDAA3A'%20stroke-width='1.909'%20stroke-linecap='square'%20stroke-linejoin='bevel'/%3e%3c/svg%3e)
Receive by email any new listing that may match your search criteria
Your criteria :
By validating this form, you accept the general conditions of use of Le Figaro Properties.
These agencies offer a selection of luxury properties vente in Collier County. Feel free to contact them for personalized assistance.
