The agencies at Naples
These agencies offer a selection of luxury properties vente at Naples. Feel free to contact them for personalized assistance.

 English$ USD · m²


On a premier golf course lot in The Dunes, this exquisite Sanibel Island home blends modern luxury with timeless Florida charm. Completely reimagined and rebuilt from the studs out, the residence features high-quality finishes, a redesigned open floor plan, and sweeping lake and fairway views from the main living areas. The bright, coastal-inspired interior includes wide-plank wood flooring, a designer kitchen with quartz waterfall countertops, custom cabinetry and top-tier appliances. The spacious primary suite serves as a private retreat with a spa-style bath featuring a freestanding soaking tub, walk-in shower and elegant finishes. Multiple living and dining spaces flow seamlessly toward the expansive screened lanai, where a resort-style pool, raised spa, stone-accented water feature, and outdoor kitchen create an ideal setting for entertaining or relaxing in the island breeze. Oversized sliders enhance the indoor-outdoor connection and fill the home with natural light. Additional highlights include updated guest suites, remodeled baths, lush tropical landscaping and a circular paver driveway framed by mature palms. In The Dunes Golf & Tennis Club community, this like-new home offers proximity to Sanibel's world-famous beaches, bike paths and island amenities. A rare opportunity to enjoy a fully rebuilt, modern coastal residence in one of Sanibel's desirable neighborhoods.
…By Premier Sotheby's International Realty


Extraordinary Sanibel Estate Home Discover a one-of-a-kind property nestled between twin ponds and pristine conservation land. Located in Sanibel's coveted West Gulf Drive neighborhood, this serene family home offers a perfect blend of privacy, comfort, and natural beauty — all just a short stroll from a deeded beach access. The main residence features three spacious king bedrooms, including a luxurious primary suite with a private sitting room/home office, double vanity, and walk-in shower. Two additional bedrooms share a Jack & Jill bath with dual vanities and Corian countertops. A separate guest cabana, connected by a lighted and covered walkway, offers a private queen suite — ideal for visitors or extended family. It would also make a wonderful a dedicated home studio. In the main house soaring vaulted ceilings and an airy, open-plan living area lead to a sun-drenched deck — perfect for al fresco dining, grilling, or simply relaxing while watching native wildlife. The cabana pool area is a tropical oasis, with a heated pool overlooking a peaceful pond. Thoughtfully updated, the home boasts ceramic tile flooring, Corian countertops , and modern kitchen appliances including an induction cooktop and circulating ceiling fans. A tankless water heater ensures on-demand hot water, while four individual cooling systems provide custom climate control year-round. Whether you're seeking a quiet sanctuary, a multigenerational layout, or a coastal getaway with room to entertain, this property is a rare find on Sanibel Island.
…By Premier Sotheby's International Realty


Ideally positioned along the sought-after riverside corridor of McGregor Boulevard, this exceptional residence offers 3,423 square feet of living space with four bedrooms and 3.5 baths, set on a 0.37-acre homesite within a private cul-de-sac enclave of just five homes. Designed to emphasize open living and connectivity, the home features expansive interior spaces with uninterrupted sightlines extending from the main living areas to the lanai and pool. Pocketing sliding glass doors disappear into the walls, creating a seamless indoor-outdoor experience that enhances everyday living and entertaining. This property delivers a unique lifestyle advantage with deeded access to a shared boat ramp adjacent to the home, providing convenient access to the Caloosahatchee River. The setting offers the benefit of a waterfront lifestyle while maintaining non-waterfront ownership, an increasingly desirable balance for buyers seeking accessibility and value. The five-residence enclave is further enhanced by underground utilities and a quiet, established setting. Equally important is the home's resilience and long-term livability. Despite its proximity to the river and location within a FEMA AE flood zone, the property has experienced no storm surge impacts during recent storm events, according to the owner, and is supported by a current, transferable flood insurance policy. Recent system updates and structural improvements include a roof replacement in 2022, two Lennox air conditioning systems installed in 2026 with transferable warranty, hurricane-impact windows throughout, a reinforced hurricane-impact garage door and an oversized attached two-car garage. The home also features a pool with an enclosed lanai, creating a private outdoor environment that complements and becomes part of the interior living space. Additional benefits include a county-only tax structure, contributing to lower overall carrying costs while maintaining proximity to the River District, dining and everyday conveniences. This is a rare opportunity to own a thoughtfully designed home in one of Fort Myers established and desirable river corridor locations, where lifestyle, resilience and long-term value align.
…By Premier Sotheby's International Realty


TURNKEY!!!!!! Award-winning 2023 custom Gulf-access estate featuring 153 feet of waterfront and recipient of 13 Parade of Homes Awards, showcasing exceptional craftsmanship, luxury finishes, and cutting-edge design. This one-of-a-kind residence was built for waterfront living and entertaining at the highest level. The chef's kitchen is a showpiece, featuring Sub-Zero and Wolf appliances, a 13-foot island, floor-to-ceiling custom cabinetry, Caesarstone countertops, wine refrigeration, and a dedicated beverage center. Interior finishes include imported Italian porcelain flooring, Level 5 smooth walls, Montana oak ceiling accents, custom architectural ceilings, and designer lighting throughout. The luxurious primary suite offers a spa-inspired seven-head shower and custom Closet Factory organizers. Additional features include impact-resistant windows and doors, remote hurricane shutters, whole-home automation, a 24,000-watt Generac generator, and a 500-gallon buried propane tank. Outdoor living is truly unmatched, featuring an air-conditioned lanai, fully equipped outdoor kitchen, infinity-edge gas-heated pool and 12-person spa, fire pit, private tiki hut, beach area with gazebo, and a custom dock spanning the full width of the property with a 10,000-pound boat lift. Completing this extraordinary waterfront estate is a climate-controlled garage with custom cabinetry and built-in storage. This is a rare opportunity to own one of Cape Coral's most celebrated luxury waterfront homes.
…By Premier Sotheby's International Realty


Pre-Construction. To be built. We are excited to introduce the Victoria model, a beautifully designed, single-story home offering 2,368 square feet of refined living space and a total area of 3,408 square feet. With a well-planned split-bedroom layout, this four-bedroom, four-bath residence is built for modern comfort and seamless entertaining. The expansive patio, featuring a summer kitchen, is ideal for hosting outdoor gatherings, while the three-car garage provides generous storage. In the desirable South Gulf Cove community, this to-be-built home presents an incredible opportunity to create a personalized retreat in a sought-after waterfront neighborhood. Contact me today for more details!
…By Premier Sotheby's International Realty


Beautifully renovated two-story waterfront residence offering exceptional privacy, modern comfort, and thoughtful design in one of Weston’s most desirable gated communities. This move-in-ready 7-bedroom, 5-bath home spans over 4,200 SF and features soaring ceilings, beautifully updated bathrooms, quality finishes, and an inviting layout designed for both everyday living and entertaining. Two bedrooms are conveniently located on the first floor, while the second level offers excellent separation and privacy. The massive primary suite is a true retreat with a generous walk-in closet and ample space for a sitting area. Outdoors, enjoy a private pool, waterfront setting, and expansive areas for dining, entertaining, and relaxing. Residents also have the opportunity to join Weston Hills Country Club, offering championship golf, tennis, pickleball, fitness, swimming, and dining.
…By One Sotheby's International Realty


One or more photo(s) has been virtually staged. Welcome to Amora, an exclusive deed-restricted enclave of just 21 residences on the desired Island of Venice. Offering over 1,700 square feet of beautifully curated living space, this exceptional two-bedroom, two-bath residence with a versatile den/flex room seamlessly blends coastal elegance with modern luxury in one of Venice Island's best-kept secrets. Inside, discover soaring 12-foot ceilings, refined crown molding, fresh designer-inspired paint and beautiful wood-plank porcelain tile flooring (2022) that flows throughout the home. Designed for both comfortable everyday living and sophisticated entertaining, the expansive great room and dining area create an inviting atmosphere filled with natural light. At the heart of the home, the beautifully renovated kitchen is sure to impress, featuring crisp white shaker-style cabinetry, stunning quartz countertops (2026), a ceramic tile backsplash (2020), under-cabinet lighting, a new sink and faucet (2026), premium stainless steel Kitchen Aid® appliances (2019) and a charming dining nook perfect for morning coffee or casual meals. The spacious primary suite serves as a private retreat, offering direct access to the lanai, two generous walk-in closets, a large vanity, a private water closet and an oversized walk-in shower. Both baths were tastefully remodeled in 2022, creating spa-inspired spaces with timeless finishes. A thoughtfully designed split-bedroom floor plan creates a private guest wing, while the flexible den offers endless possibilities as a home office, media room, library or additional guest accommodations. Three sets of sliding glass doors open to an expansive covered and screened lanai overlooking lush, recently enhanced landscaping, creating a seamless indoor-outdoor living experience that embodies the Florida lifestyle. Lovingly maintained and thoughtfully updated, this residence offers exceptional peace of mind with a new tile roof and gutters (2023), a new HVAC system (2019), a hot water heater (2020), a washer and dryer (2022), updated lighting and ceiling fans throughout and exterior hurricane shutters for added protection. Residents of Amora enjoy a low-maintenance lifestyle with HOA services that include lawn care, pest control, tree and shrub trimming, irrigation maintenance and irrigation water. Ideally just 1.5 miles from historic downtown Venice and the Gulf beaches and within a short distance to the Venetian Waterway Trail, marina, waterfront dining, boutique shopping and entertainment, this location offers unparalleled access to the best of Venice Island living. Experience a blend of luxury, convenience and coastal charm, and schedule your private showing today.
…By Premier Sotheby's International Realty


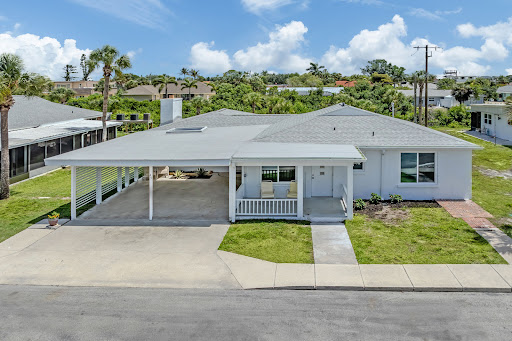


Virtually Staged. Island living at its finest! Rarely available, this completely renovated standalone villa offers the privacy and feel of a single-family home with the convenience and low-maintenance lifestyle of a condominium. Ideally on Venice Island, near private deeded beach access, this stunning three-bedroom, two-bath residence has been thoughtfully remodeled from top to bottom with high-end finishes throughout. Recent improvements include impact windows (2022), impact sliding glass doors (2022), a new roof (2023), hurricane-rated front doors (2025) and new HVAC system (2026) providing peace of mind for years to come. The beautifully updated interior features porcelain tile throughout, stainless steel appliances, renovated kitchen and baths, designer finishes and a light, bright coastal atmosphere throughout. The spacious floor plan offers comfortable living and entertaining spaces, with exposed wooden beams, highlighted by a charming wood-burning fireplace, an uncommon and inviting feature for a beachside property. Ample closet space throughout the home provides exceptional storage, while the in-unit washer and dryer combo add everyday convenience. Enjoy your morning coffee or evening cocktail on the private rear patio, offering a peaceful outdoor retreat. Additional features include a private covered carport, generous living space and access to the community pool. For buyers seeking an investment opportunity, this property is especially appealing as it is in one of the few Venice Island communities that permits rentals with a minimum lease period of just seven days, offering exceptional flexibility and income-producing potential. Whether you're looking for a full-time residence, seasonal retreat or investment property, this move-in-ready villa delivers the best of Venice Island living. Spend your days enjoying the private deeded beach access, relaxing by the community pool, or exploring nearby historic downtown Venice with its charming boutiques, restaurants, cultural attractions, farmers market and waterfront parks. Opportunities to own a fully renovated beachside villa with private beach access, short-term rental flexibility, a wood-burning fireplace and premium upgrades are exceptionally rare.
…By Premier Sotheby's International Realty


Your own private dock, boat lift and Gulf access right in your backyard. Built in 2018, this Key West-style home brings together everything you want in Florida living: newer construction, a peaceful waterfront setting and the freedom to be on the water whenever you want. A private 25-foot dock and 7,000-pound boat lift make it easy to enjoy boating, jet skis, kayaks or paddleboards right from home. From Curry Creek, cruise into Roberts Bay and out to the Gulf of Mexico through the Venice Jetties. Native mangroves create a peaceful and private Old Florida setting along the water. With 1,952 square feet of living space, the home feels open and comfortable throughout. The open floor plan is perfect for relaxed Florida living and entertaining. The kitchen features granite countertops, KitchenAid stainless steel appliances, a breakfast bar and plenty of cabinetry, all open to the great room. Large sliders open fully to the covered lanai, bringing the indoor and outdoor living spaces together. The generous 14' x 11' den gives the floor plan the flexibility of a three-bedroom home, with plenty of room for guests, a home office or additional living space. The split floor plan offers privacy between the primary and guest bedrooms. The primary suite features a large bath with dual sinks, a soaking tub and separate shower, while the guest bedroom offers a comfortable and private space for family and friends. Quality construction sets this home apart, with concrete-block construction, fiber-cement siding, PGT hurricane-impact windows, a metal roof, reinforced two-car garage door and extensive foam insulation throughout the attic and walls. The home is elevated and has never experienced flooding. Located in Cottages on Curry Creek, a gated enclave of just 12 Key West-style homes, lawn care and irrigation are included for easy, maintenance-free living. Whether you're looking for a full-time residence, second home or Florida getaway, this home makes it easy to enjoy the Florida lifestyle. Located in a small gated community, the Legacy Trail is less than half a mile away, with Oscar Scherer State Park, Nokomis Beach, Venice Beach and historic downtown Venice all nearby. Schedule your private showing and come see what makes this home and its waterfront setting so special.
…By Premier Sotheby's International Realty


Experience refined Florida living in this sought-after Catalina model within the desired gated community of The Inlets. Thoughtfully positioned on a premier homesite originally selected by the developer for its exceptional privacy and ideal proximity to clubhouse amenities, this residence offers an elegant blend of sophistication, comfort, and effortless indoor-outdoor living. From the moment you enter, soaring volume ceilings and an open-concept design create an inviting sense of space, while upgraded front doors along with expansive windows frame lush tropical landscaping and fill the home with natural light. Gracious formal living and dining rooms set a timeless tone with updated neutral flooring, refined finishes, modern lighting, and a clean, sophisticated aesthetic throughout. At the heart of the home, the beautifully redesigned kitchen showcases new cabinetry, quartz countertops, stainless steel appliances and a generous breakfast nook, all seamlessly opening to the spacious family room and oversized lanai, ideal for everyday living and entertaining. A private guest wing, tucked behind pocket doors, offers exceptional comfort for family and visitors alike, featuring spacious guest bedrooms and a stylishly renovated bath. The serene primary suite is ideally on opposite side of the home, creating a peaceful retreat with direct lanai access, dual walk-in closets, and a beautifully updated spa-inspired bath complete with dual vanities and an oversized walk-in shower adorned with elegant tilework. The tropical landscaping has been thoughtfully curated to enhance beauty and privacy while remaining just moments from the community's impressive amenities, including a resort-style heated pool and spa, tennis and pickleball courts, bocce, shuffleboard, fitness center and vibrant social activities. Ideally just one mile from Nokomis Beach and only a short drive to charming downtown Venice with its boutiques, cafés, art festivals and year-round events, this exceptional property presents a rare opportunity to embrace the quintessential Florida lifestyle in one of the area's desirable communities. BRAND NEW A/C 07/26. Schedule your private showing today.
…By Premier Sotheby's International Realty


Fly-in living in Miami-Dade! A rare opportunity for pilots and aviation enthusiasts, this exceptional 5-acre aviation property offers direct access to Lindbergh’s Landing Airport (FA35), a private residential airstrip located just beyond the backyard. Built in 2002, the 5-bedroom, 4-bath single-story residence was designed with impressive scale, featuring soaring ceilings, oversized rooms, abundant natural light, and expansive living and entertaining spaces. The spacious kitchen opens to a large family room, creating the perfect setting for entertaining and family gatherings. A gated entrance, sweeping circular driveway, and 3-car garage add to the home’s impressive presence, all surrounded by mature trees and lush tropical landscaping. Outdoors, enjoy a private pool, expansive covered terrace, and acres of open green space. With 217,800 Square feet of land and convenient aircraft access to Lindbergh’s Landing’s 4,000-foot runway, this unique fly-in property combines the privacy and freedom of country living with the rare ability to enjoy aviation right from home all within Miami-Dade County.
…By One Sotheby's International Realty


Double your pleasure with two beaches and one extraordinary Gulf-to-Bay opportunity on exclusive Casey Key. This rare .58-acre waterfront parcel spans from the Gulf to Blackburn Bay, offering approximately 85 feet of private Gulf frontage plus a newly expanded sandy shoreline along the bay—creating a truly unique dual-beach setting. This property presents an exceptional opportunity for a future new build, the creation of a custom coastal estate, or continued use as an income-producing rental. Envision a bespoke architectural masterpiece designed to capture breathtaking sunrises over the bay and glowing sunsets over the Gulf, with panoramic water views from nearly every angle. The property includes a charming vintage 1951 beach cottage featuring pecky cypress siding, a brick fireplace, and an elevated split-level design reminiscent of classic Old Florida style. The home offers two bedrooms, two full baths, plus a third bath with shower located in the laundry room. A rooftop deck provides sweeping Gulf-to-Bay vistas. Recent improvements include two new AC units (2024), a roof replacement (2015), and new garage doors. The elevated structure remained dry during recent storms. Enjoy endless waterfront activities with private Gulf-front beach access, tranquil bay waters ideal for kayaking and paddleboarding, accessible from your private composite dock — complete with a boat lift. Situated near the desirable south bridge, this location offers convenient access to fine dining, boutique shopping, cultural attractions, and Venice Airport for private aviation. Surrounded by multi-million-dollar homes, this is a rare opportunity to secure one of Casey Key's most dynamic and valuable Gulf-to-Bay parcels—perfect for building your dream beach home or investing in a legacy property on Florida's west coast.
…By Premier Sotheby's International Realty


Ranch-like living and easy access to the Keys! Tucked in a quiet cul-de-sac, this 4-bed, 3-bath Homestead retreat sits on an oversized lot built for those who crave space, privacy, and the freedom to live large. The fully fenced grounds, with brand-new fencing with a sliding gate, leave room for your boat, RV, jet skis, and every weekend toy, with even more space in the 3-car garage. Backed by a low, non-intrusive HOA with minimal restrictions. The home is guarded by a high-end security system and shielded against storms with impact doors and windows. Coming in, the foyer gives the home a grand feeling and a thoughtful split floor plan offers privacy and easy flow. The kitchen boasts new stainless-steel appliances, ample cabinetry, and a pantry. With pool views carrying through the kitchen, living room, and the spacious primary suite. Out back, a fully screened private resort: a heated pool, jacuzzi, a covered terrace pre-wired for TV, and dedicated dining and lounge space. Best of all is the calm, the open space, the quiet, and the room to breathe that define this pocket of Homestead, all just minutes from shopping, dining, the Turnpike, and the gateway to the Keys. Enjoy a Saturday grilling by the pool with the family or take a day trip to the Keys. When people think of free Florida living for their family this is what they mean!
…By One Sotheby's International Realty


This spacious 5-bedroom, 3-bathroom residence set on an expansive ~0.4-acre lot, offering exceptional space, privacy, and comfort. A 1,250 SF addition (2008) introduces a private primary suite complete with its own A/C, spa-like bath, walk-in closet, garage, and additional storage. Interior finishes include porcelain flooring (2015) and a fully renovated bathroom (2024), complemented by multiple living and dining areas designed for both everyday living and elegant entertaining. Three terraces—including a spacious covered terrace updated in 2021—enhance the home’s indoor-outdoor lifestyle. The oversized backyard serves as a private retreat, featuring a resurfaced pool (2025), lush grounds, and two well-maintained sheds. Additional highlights include two primary suites, an oversized walk-in closet, and a side-entry garage. Nestled in a quiet, peaceful setting, this property offers the perfect balance of privacy and convenience.
…By One Sotheby's International Realty


Private compound ~ almost 4000 SF of living area! House & Guest House on 5 acres. Not in flood zone ! Serene oasis tucked at the end of a quiet country lane. 5000 SF outbuilding with successful Pet Resort business, perfect for home-based businesses. The charming, established neighborhood is conveniently located to beautiful beaches and vibrant downtown city life. It is also very HORSE FRIENDLY! The main house (3 Bed/2.1 Bath) & guest house (2 Bed/1.1 Bath) are updated. Buildings have new/newer roofs & windows! Feels far away, yet so close to Siesta Key beaches, downtown Sarasota and SRQ airport. Tons of updates throughout the property. The main house features a modern kitchen and bath updates with a new roof in 2023. The open floor plan and soaring ceilings perfectly frame the lovely views of the L-shaped pond. Thoughtfully designed, this home offers ample storage with a large pantry and separate laundry room with half bath. The large decks provide expansive views of the pond and garden area. The guesthouse, situated well away from the main home, was nicely renovated in 2020. The two-bedroom, one-and-a-half-bath cottage with vaulted ceiling and open floor plan feels and lives much larger than its 1,500 square feet. The living room sliders opening to a walled patio/garden space create a private, serene retreat. The freestanding kennel building, measuring about 5,000 square feet, includes reception and grooming areas, plus a half bath. The kennel includes 30 dog runs, nine cat rooms and three isolation areas for flexible accommodations. The proximity to population centers and easy highway access offers so much potential for pet boarding, doggie daycare, professional dog trainers or show handlers. This well-maintained property is truly an unexpected find and a rare opportunity that blends privacy and convenience. If you've been searching for a family compound, home-based business, dog property or horse property, schedule your private tour today. Check out the tour links, and don't miss the drone tour in link 2! More photos available upon request.
…By Premier Sotheby's International Realty


Spacious 4-bedroom, 3-bath home in the highly sought-after village of Virginia Gardens. This well-maintained residence features multiple living areas including a formal living room, family room, and expansive great room—ideal for entertaining and flexible living. Situated on a generous 9,000 SF lot with a large backyard offering plenty of room for outdoor living, pool, or expansion. Recent improvements include a brand new 2025 roof and accordion hurricane shutters for storm protection and insurance savings. Prime location just steps from the Virginia Gardens Police Department and City Center with parks, recreation, and community amenities nearby. Convenient access to major highways, Miami International Airport, and shopping.
…By One Sotheby's International Realty


If you always wanted to live in a golfing community without the headaches of golf balls hitting your windows or ending up in your yard, this is the one. Perfectly positioned within the lush, guard-gated fairways of Heritage Oaks Golf & Country Club, this beautifully appointed end-unit CLUBHOME style villa offers a rare blend of refined golf course living and exceptional privacy. Perfectly situated with no neighboring building on one side and tranquil water and preserve views beyond, this residence feels more like a private retreat than a typical villa residence. Offered furnished, this elegant two-bedroom, two-bath residence with a dedicated office/den and spacious two-car garage is designed for effortless Florida living. Sunlight pours through the open, airy floor plan, highlighting serene natural vistas and creating a warm, inviting ambiance throughout. The beautifully updated kitchen features granite countertops, stainless steel appliances, and a charming breakfast nook, seamlessly opening to the dining and living spaces designed for both everyday comfort and relaxed entertaining. The screened lanai becomes an extension of the home itself offring a peaceful outdoor sanctuary where mornings begin with tranquil preserve views and evenings unwind in complete serenity, far removed from the congestion often found in golf communities. Luxury vinyl flooring enhances the main living areas, while the spacious primary suite offers a walk-in closet, soaking tub, and glass-enclosed shower, creating a true retreat-like experience. Residents of Heritage Oaks enjoy an elevated country club lifestyle with championship golf, five heated pools, tennis courts, fitness center, clubhouse dining, and an active social calendar — all within one of the area's most picturesque gated communities. Replumbed and re-piped, with a 2022 ROOF and 2017 A/C, this exceptional pet friendly CLUB home villa presents a rare opportunity to experience sophisticated golf course living without compromising privacy, tranquility, or comfort.
…By Premier Sotheby's International Realty


Virtually Staged. Welcome to Artistry–Sarasota, where you can experience luxurious resort-style amenities, maintenance-free living and easy access to Lakewood Ranch and Waterside, without the CDD fees. This beautifully designed Van Gogh model offers one of the most desirable floor plans available in Artistry. From the moment you enter through the large, double-door entry, you're immediately welcomed by a spacious foyer with an architectural ceiling and views through the home to the tranquil water beyond. The 12-foot ceilings, generous living areas and abundant natural light will surround you with a sense of serene openness. Practically everything in this home has been upgraded with a focus on minimalist modernism. The large-format tile floors throughout provide elegant texture both physically and visually. The custom cabinetry provides a sleek, uncluttered environment in the spacious kitchen and pristine baths. Calacatta Izaro premium quartz countertops and Hansgrohe and Delta fixtures are featured in each of these areas. The open modern kitchen features a gas cooktop, dual wall ovens and Bosch appliances. Even the 7-inch baseboards, custom 8-foot doors and oversized interior trim are thoughtful upgrades by the homeowners. Reach out for the detailed feature sheet with the lengthy list of features and upgrades. This refined residence provides an optimized, split floor plan that maximizes function and privacy with three bedrooms and baths (two are en suites) located at the corners of the home. The primary suite, positioned at the back of the residence, offers a wonderful respite with water views and evening sunsets. The spacious spa-like bath invites with floor-to-ceiling tile, floating custom vanities, multi-control shower fixtures, a private lavatory and a large walk-in closet. The other baths are similarly appointed with luxury features and privacy. The large flex space adjacent to the great room and kitchen provides lifestyle options: a study for work-from-home, a potential theater/media room or even a large formal dining room, to name a few. The large great room is the center of the home and perfect for relaxing or entertaining family and friends. And, when it's time for a bit of fresh air, the two sets of triple sliding glass doors will lead you to an extended lanai and beautiful backyard overlooking the water. Even this generously sized area was thoughtfully planned with plumbing and power for an outdoor kitchen and pool. Equally important to all that makes this residence special is what makes it exceptionally safe and energy efficient: impact windows and doors, concrete block construction, a concrete tile roof, spray foam insulation, natural gas utilities and new fiber-optic internet. Community features and amenities include two gated entrances, a huge pool, a clubhouse, tennis and pickleball courts, a playground area and a fitness center, all surrounded by tranquil, landscaped walking paths. Artistry is a maintenance-free, upscale community with no CDD fees, convenient to just about everything that makes Sarasota and Lakewood Ranch desirable, particularly the shopping, dining, entertainment, excellent schools and our destination beaches. There is an art to living well, and you'll find it here in Artistry-Sarasota!
…By Premier Sotheby's International Realty


It's All About the View. Some homes are defined by their architecture. Others by their location. This one is defined by what you see the moment you walk through the front door. Tucked away at the end of one of Siesta Key's most private, tree-lined streets, this exceptional bayfront retreat enjoys nearly 180-degree panoramic views across Sarasota Bay, where endless open water, spectacular sunrises, and distant estate homes create a setting that is nothing short of mesmerizing. It is a view that changes by the hour and never gets old. Originally designed by Tollyn Twitchell, son of Sarasota architectural pioneer Ralph Twitchell, this distinctive mid-century residence embraces its architectural heritage with soaring ceilings, expansive walls of glass, and light-filled living spaces designed to celebrate the waterfront. The main residence offers two bedrooms, two baths, plus a spacious office or den, while the detached one-bedroom guest house provides the perfect private retreat for family, friends, or extended stays. With 75 feet of Sarasota Bay frontage, a newly updated dock featuring composite decking and a 13,500-pound boat lift, mornings can begin with coffee overlooking the bay before heading out for a day of boating, fishing, paddleboarding, or simply enjoying the peaceful waterfront surroundings. Tucked behind a natural mangrove shoreline, the property offers both beauty and protection while remaining just minutes from Siesta Beach, Siesta Village, and convenient access on and off the island. Whether you're searching for a peaceful island escape, an architecturally significant waterfront residence, or the perfect site to create a future dream home, opportunities like this rarely become available. Professional photography is coming soon, but the sellers couldn't wait to introduce one of Siesta Key's most captivating bayfront settings.
…By Premier Sotheby's International Realty


Brand-new 6-bed/7.5-bath modern residence on a 14,760 SF corner lot in South Miami, with 5,920 SF under A/C and 7,378 SF total. Dramatic double-height great room features floor-to-ceiling impact glass, pool/garden views, and floating staircase with concrete treads and steel railings. Pedini Miami kitchen with waterfall quartz island, full-height wood storage, clerestory windows, and complete Miele appliance package. Primary suite offers an oversized Pedini walk-in closet with LED-lit rods and vanity, plus spa bath with freestanding tub, floating double vanity, and stone accent wall. Linear slot A/C diffusers, solid wood doors with magnetic locks, and full smart-home prewire throughout. Manicured grounds with mature canopy trees, privacy hedging, lap pool, and covered summer kitchen with built-in grill. 2-car garage, wide corner driveway, dedicated laundry, and impact glass throughout. Move-in ready.
…By One Sotheby's International Realty


Tucked away behind a private gated entrance, this stunning 9,148 SF storybook estate spans 37, 358 SF of lush, manicured grounds with a remarkable 256 feet along the Coral Gables Waterway. A Chicago brick driveway leads to the classic grand residence where elegance meets comfort. Inside, marble and cherry wood floors flow in sunlit spaces, while the impact windows and French doors reveal a resort-style picturesque backyard. A sprawling terrace surrounds the saltwater heated pool, offering many spaces for al fresco dining and lounging, overlooking serene waterway. Entertain in style with walk-in wine cellar, chefs kitchen, and lavish primary suite. With 5 bedrooms, service quarters, cabana, 2 car-garage, whole-house generator and expansive gardens, this is a rare retreat in a prestigious setting.
…By One Sotheby's International Realty


Introducing the Townhomes at The Village at Coral Gables, the most exclusive new construction offering in the City Beautiful. Reminiscent of the coveted Northeastern brownstone homes, the townhomes offer beautifully functional and modern interior floor plans. Featuring 4 bedrooms, 3.5 bathrooms, expansive 13-foot deep by 22-foot long terraces, private elevators, and a 2-car garage, these private homes evoke European glamour nestled within a quiet residential neighborhood. This rarified location offers walking distance to Rivera Country Club, Coral Gables Country club, and the Biltmore Golf Course, as well as upscale shopping, and the bustling dining and business district within close proxmity.
…By One Sotheby's International Realty


Elite opportunity to purchase this new estate in the prestigous Southfields community in Wellington. Unite with the builder now, currently in mid phase construction to enable your personal flair on this unique homes finishes. This contemporary masterpiece boasts a total of 8,005 sqft of indoor living, in addition to the 2,206 covered patio that overlooks a detailed outdoor oasis. Inside the home, a grand entrance featuring a 6 x 10 pivot front door welcomes you and directs attention the 12- 16.5 ceilings throughout the entire house. 48 x 48" Tile floors grace the estate and you will admire the extra wide hallways and doors as you tour the open concept living area featuring a custom walk-in wine cooler, a gourmet chefs kitchen with top class Miele/ Sub Zero appliances, butlers pantry, a double island with bold 2.5" thick countertops, and ground to ceiling cabinetry. The split concept primary suite is its own spa-inspired wing that features two roomy walk in closets, morning bar, a 464 sqft primary bath with glass enclosed steam shower, soaking tub, two water closets with Toto seating, and two separate vanities. Included in the private suite wing is a recovery room with cold plunge tub and large sauna. On the north wings you will encounter four additional en suite bedrooms, mudroom with dog wash station, fitness room, and sports room with custom bar for entertaining guests. In addition, a formal dining room, dedicated office, and two half baths are also showcased. The outdoor oasis is a luxurious resort style space that is sure to impress the most particular homeowner. In its center is a 20 x 36 ft. heated, saltwater pool that is flanked by firebowl features and jetted spa, outdoor kitchen, accent lighting, and lush tropical landscaping to complete the private, fully enclosed green space. This amazing estate also delivers an oversized 4 car garage, ample storage and cabinetry, large dual laundry room, smart home technology, security cameras, upgraded insulation, a 6 zone A/C system with linear grills, and a 1000 gal. propane tank. Entire lot is fully fenced, security system, and a double gated driveway in addition to the newly approved 24 hr. manned guard gate at the forefront of the community.
…By Equestrian Sotheby's International Realty


Comfortable, inviting, and well-maintained home in Miami with great proximity to the Downtown, Wynwood, the Design District and everything Miami. Almost all new: New Kitchen, New Impact Windows, New Tankless Water Heater installed 2025, New AC 2024, Electrical 2024, New Washer and Dryer, and New Refrigerator. Best of all, no HOA and no restrictions! Taxes include pace loans, so the taxes will be less in actuality for the buyer. Located in a nice area with beautiful Arcola Lakes Park right behind the property. The property is fully fenced with a long driveway and ability to park on the street as well. Come see today!
…By One Sotheby's International Realty


Spectacular, completely remodeled home situated on an oversized lot at the end of a quiet cul-de-sac. This 4-bedroom residence, plus a spacious den/office, offers an exceptional floor plan with vaulted ceilings, impact windows, and a beautiful blend of hardwood and limestone floors. Exquisite finishes are found throughout, including custom built-ins, and refined design details. The eat-in kitchen features top-of-the-line Wolf and Sub-Zero appliances, custom cabinetry, and abundant storage—perfect for both daily living and entertaining. The outdoor living area is equally impressive, with a heated pool, large covered terrace, and lush, mature landscaping creating a serene and private retreat. 5,420 adjusted square feet per appraiser. Ideally located in South Grove, just minutes from top schools, Coral Gables, Coconut Grove, boutique shops, and premier dining.
…By One Sotheby's International Realty
'%20stroke='%23DDAA3A'%20stroke-width='1.909'%20stroke-linecap='square'%20stroke-linejoin='bevel'/%3e%3c/svg%3e)
Receive by email any new listing that may match your search criteria
Your criteria :
By validating this form, you accept the general conditions of use of Le Figaro Properties.
These agencies offer a selection of luxury properties vente at Naples. Feel free to contact them for personalized assistance.
