Get early access to listings that match your criteria
Never miss an opportunity again. Our personalized alerts notify you instantly.

 English$ USD · m²


An immediate golf membership is available! A car enthusiast's dream meets a designer's unique touch, welcome to 5031 Groveland Terrace in Quail West Golf and Country Club. Pull your supercars into one of six fully temperature-controlled garage spaces before entering this timeless five-bedroom, six-bath home. Remodeled in 2015 with a building addition seamlessly tying into the original residence, every detail has been meticulously maintained. Through the foyer, one's eye is drawn to the trifecta of views: lake, lush landscape and golf course, each with diverse perspectives from every room on a 0.84-acre estate lot. The graciously sized primary suite was extended with a stunning sunroom with a gas fireplace and a wall of sliding doors granting access to the travertine tile lanai. Each secondary bedroom features large walk-in closets. The designer custom cabinetry continues throughout each bath, designed uniquely from the tile down to the custom hardware. Complementing the interior living spaces under the newly screened lanai, an expansive patio with a saltwater pool and spa sits centered between sitting, dining and relaxation areas. Andersen impact windows/doors and a whole-home Kohler generator.
…By Premier Sotheby's International Realty


Enjoy Naples lifestyle from this beautifully updated, turnkey-furnished two-bedroom, two-bath residence at The Terraces in Park Shore. On the 9th floor with an eastern exposure, this home offers peaceful views over Venetian Bay. The open living and dining area is bright and inviting, framed by expansive floor-to-ceiling windows that fill the home with soft morning light. The custom kitchen features a bright, modern design with sleek finishes and beautiful cabinetry. The primary suite includes a spa-like bath with elegant touches, dual vanities and a spacious walk-in shower. A private lanai extends the living space outdoors, ideal for sunrise coffee or quiet evenings overlooking the water. Tasteful, coastal-inspired furnishings are the finishing touch for an effortless retreat. The Terraces offers direct beach access, along with a resort-style pool and spa, sauna, social spaces, guest suites, secured parking, 24-hour security and a pet-friendly environment. In the desired Park Shore neighborhood, you're near Venetian Village dining and boutiques, and just minutes from Waterside Shops and Old Naples. Boat slips and boat rentals are across the street.
…By Premier Sotheby's International Realty


From the moment you arrive, the view captures you, an extraordinary sweep of converging southern waterways shimmering in the sunlight, alive with passing boats and ever-changing color. It is a perspective few ever own, and one you will never tire of. Reimagined by Tom Christian, renowned builder on Marco Island, this residence has been taken to its core and thoughtfully rebuilt, resulting in a home that feels timeless and entirely new, where every detail has been considered, and every space invites you to slow down and stay awhile. Travertine floors grace the entire home. At the heart of the home, the chef's kitchen is designed for beauty and connection, with granite surfaces, dual prep sinks and top-tier appliances. It flows effortlessly into a luminous dining area, where conversations linger long after sunset and the water becomes part of every gathering. The great room soars with volume and light, framed by walls of glass that dissolve the boundary between indoors and out. The primary suite is a sanctuary, a place of quiet luxury overlooking the water, complete with a generous walk-in closet and a spa-inspired bath designed for restoration and calm. Each guest suite offers its private retreat with en-suite baths and direct access to the lanai, ensuring every visitor experiences the same effortless indoor-outdoor lifestyle. A private den provides a peaceful escape, ideal for reflection, work or simply unwinding. With over 3,100 square feet under air and more than 3,200 total square feet, this home is as spacious as it is intimate, crafted for grand entertaining and quiet moments alike. This is more than a home. It is a vantage point, a lifestyle and a daily invitation to experience the best of Southwest Florida, where water, light and design come together in harmony. Go onto the expansive lanai and feel the rhythm of waterfront living, morning coffee with soft coastal breezes, afternoons watching dolphins play, evenings painted in gold and crimson skies. Positioned for immediate Gulf access, just seconds to open water, this water-direct residence showcases an exceptional Brazilian IPE private dock and lift, an invitation to go aboard and indulge in the effortless elegance of Marco Island's desirable waterfront lifestyle.
…By Premier Sotheby's International Realty


Welcome to this exquisite estate home in Villa Florenza, one of the most sophisticated and sought-after neighborhoods within the prestigious Vineyards community, where luxury living meets timeless elegance. This tastefully updated ranch-style residence offers 2,690 square feet of beautifully designed living space, featuring three bedrooms, four baths and a private den, ideally suited for comfortable everyday living as well as effortless entertaining. Go outside to the expansive screened lanai, where panoramic golf course and lake views are enhanced by the desirable southern exposure. The picture-window screen enclosure, sparkling pool and relaxing spa create the ultimate indoor-outdoor lifestyle. The newly renovated chef's kitchen is a showcase of style and functionality, thoughtfully designed for entertaining guests and everyday enjoyment. Additional highlights include a custom-designed laundry room, a new roof, hurricane shutters, and a spacious air-conditioned garage featuring an epoxy floor and custom cabinetry. A pleasure to show and a rare opportunity.
…By Premier Sotheby's International Realty


On a private 1.14-acre homesite in Golden Gate Estates and in a no-flood zone, this expansive two-story residence offers space, versatility and outdoor living rarely found at this scale. The thoughtfully designed floor plan includes five bedrooms plus a den, three full baths and a two-car garage, with recent improvements including a new roof in 2026 and a 2018 HVAC system. A long gated driveway leads to the fully fenced property, providing privacy and room to spread out, while the oversized backyard features mature fruit trees, a garden area and even a chicken coop for those seeking an estate-style lifestyle. Outdoor living is a highlight, centered around a large fenced pool deck with a heated pool and generous sun shelf, ideal for relaxing or entertaining. Covered outdoor living areas include ceiling fans and ample space for lounging and dining, while an upper-level balcony adds another peaceful vantage point overlooking the grounds. Inside, diagonal tile flooring and crown molding anchor the lower level, where three guest bedrooms are conveniently on the first floor and share a nearby full bath with a shower-tub combination. The main living level showcases wood-look tile flooring, vaulted ceilings, and an open layout connecting the kitchen, dining and living areas. The kitchen is bright and functional with white cabinetry, a tile backsplash, a center island with breakfast bar seating and newer stainless steel appliances, including a double-oven range, microwave, refrigerator, freezer and dishwasher. The dining area flows seamlessly into the living room and opens through glass sliders to a large outdoor deck, creating effortless indoor-outdoor living. The owner's suite offers a private retreat with direct lanai access through glass sliders, a walk-in closet with shelving and an en-suite bath featuring a dual-sink vanity, full-width mirror and a walk-in shower with glass enclosure, with convenient access from the main deck as well. An additional guest bedroom also enjoys access to the main deck and sits adjacent to a full bath, while the den offers flexibility as a potential sixth bedroom, home office, or study and includes its lanai access. Completing the home is a well-appointed laundry room with wall trim, granite countertops, and Samsung washer and dryer. With acreage, privacy, modern updates and versatile living spaces, this property delivers a rare opportunity to enjoy estate living with comfort and functionality.
…By Premier Sotheby's International Realty


Completed in 2024 by Gulfstream Homes and offered beautifully furnished, this exceptional Coquina Sands residence captures the essence of the Naples coastal lifestyle. On an oversized, south-facing corner lot, the property is enveloped by a lush privacy hedge that creates a secluded setting just a short distance to the beach, the Four Seasons and Fifth Avenue South. A private driveway and three-car garage with access from Banyan Circle provide added convenience and functionality, a rare offering in this desired neighborhood. Designed for effortless indoor-outdoor living, the expansive backyard is one of the property's defining features. Rarely found, the oversized outdoor space offers room to entertain, relax and enjoy the Florida sunshine with a massive resort-style pool featuring a sun shelf, spa, water features and an expansive pool deck with multiple gathering areas surrounded by tropical landscaping. The spacious covered lanai extends the living experience with a fireplace, summer kitchen and electric screens and storm shutters, creating a comfortable setting for year-round enjoyment. Inside, soaring tongue-and-groove ceilings and walls of glass fill the great room with natural light while seamlessly connecting to the outdoor living spaces. The open-concept kitchen is thoughtfully designed with custom solid wood cabinetry, quartz countertops, an oversized Sub-Zero refrigerator and freezer, an induction cooktop that is plumbed for gas, generous storage and a dedicated beverage and wine bar. The main-level primary suite is complemented by a private study and guest suite, while the second level offers a lounge with a wet bar, beverage refrigerator, three guest suites with large balcony access and a second laundry area. A private elevator, custom closet systems throughout, electric shades in private spaces, a whole-home generator with a 1,000-gallon propane tank and a location within the desirable X flood zone complete this exceptional coastal residence.
…By Premier Sotheby's International Realty


This immaculate golf course property is being offered for sale by its original owners and presents a wonderful opportunity for someone wanting to live in Valley Oak in the Vineyards. The home is on an oversized, tropical landscaped homesite and is positioned to enjoy wide-open views of the 5th and 6th fairways of the Vineyards South course. With a bright and sunny interior, the flexible floor plan offers three bedrooms plus a den or four bedrooms (all with walk-in closets), three full baths, formal and informal areas, split bedrooms and open kitchen for continuous entertaining options. Vaulted and volume ceilings, skylights, family room with fireplace and custom built-ins, beautiful mahogany wood floors in formal areas and tile flooring in casual areas. Primary bedroom suite offers direct access to the den/office/bedroom offering flexibility. The spacious kitchen has a granite island and a large mitered corner window at the sink/counter area to enjoy views of the pool, landscaped gardens and beautiful golf course. Additional features include a fire sprinkler suppression system, impact windows, hurricane screens and shutters. The lanai features a huge outdoor kitchen area, covered and uncovered areas, a large swimming pool, an exterior golf course patio and an expansive lawn area for outdoor activities. So meticulously maintained over the years, you can just move in and enjoy!
…By Premier Sotheby's International Realty


Views, views and more views define this stunning, fully upgraded estate in the sought-after Tigertail area of Marco Island! Just minutes to open Gulf waters, this boater's dream property features a newer expansive dock complete with both boat, jet ski docks and lifts, offering plenty of room for all your water toys and effortless access to the Gulf. Go inside and be immediately captivated by soaring 14-foot triple tray, lighted coffered ceiling in the great room, framing breathtaking converging waterway views! This spacious residence offers four bedrooms, three baths, plus a den, with just under 3,000 square feet under air and over 3,500 total square feet. Designed for relaxed living and entertaining, the open-concept floor plan includes a great room and a separate living room, both enhanced by disappearing-edge glass sliding doors that seamlessly extend to the oversized lanai. The beautifully upgraded chef's kitchen features granite countertops, top-of-the-line appliances, including double ovens and warming drawer, a striking glass backsplash, breakfast bar and a cozy breakfast nook, all overlooking serene Gulf waters. A separate formal dining area with a wet bar makes hosting effortless and elegant. Wake up each morning in the expansive primary suite, where tranquil water views create a private retreat. This oversized sanctuary offers dual vanities, dual closets, a separate soaking tub and walk-in shower, and a comfortable sitting area. Just outside the suite, a conveniently located den provides a space for a home office or quiet escape. The oversized lanai, with picture screens, bringing the outside in, is breathtaking and will quickly become the heart of the home, ideal for enjoying panoramic views and the best of Southwest Florida living. This outdoor oasis features a large pool and spa with a stunning water feature, all overlooking Collier Bay. Many new upgrades and enhancements have been done to this beautiful home. See attached list for complete details. Completing this exceptional property is a spacious three-car garage and a prime location within short distance to Tigertail Beach. Completely app friendly home with apps that control your pool, lawn sprinklers and garage doors! This is coastal luxury at its finest, where every detail is designed to elevate your waterfront lifestyle.
…By Premier Sotheby's International Realty


Discover exceptional value and effortless Naples living in the charming enclave of Carriage Circle, a private community of just 29 residences ideally west of Airport Road. Surrounded by luxury neighborhoods, including Grey Oaks directly across the street and the estate homes of Coach House Lane, this hidden gem offers a tranquil setting with remarkably low quarterly HOA fees that include lawn maintenance, a community clubhouse and pool. Ideally positioned within the community, this three-bedroom, two-bath residence enjoys a desired location directly across from the pool and guest parking. The thoughtfully designed floor plan features soaring ceilings, an abundance of natural light streaming through expansive picture windows, and an inviting great room that flows seamlessly to the spacious screened lanai, creating a setting for everyday living and entertaining. Families will appreciate the sought-after school district, while the home's central location places you just minutes from downtown Naples, North Naples, pristine Gulf beaches, world-class shopping and dining, and only four miles from Interstate 75 for effortless travel. Offered vacant and ready for immediate enjoyment, this is an exceptional opportunity to own in a peaceful, beautifully maintained community that combines an unbeatable location and low-maintenance living. The home is being offered as-is.
…By Premier Sotheby's International Realty


Welcome to your slice of paradise! This beautifully updated, two-bedroom, two-bath-plus-den villa offers a blend of privacy, style and scenic views. Go through your private courtyard entrance to your personal oasis that leads directly into the villa, creating a unique and inviting first impression. Inside, you'll love the open, airy layout enhanced by new luxury vinyl flooring throughout. The updated kitchen is a standout feature, complete with new appliances, sleek Corian countertops and plenty of space to cook and entertain. The spacious loft adds flexibility for a home office, guest space or cozy retreat. Unwind on the oversized lanai overlooking the lush golf course, ideal for morning coffee or evening relaxation. Recent upgrades include new air conditioner, ductwork, water heater, hurricane impact windows and doors with electric shutters, new electrical panel, recessed lighting and flooring, providing modern style and peace of mind.
…By Premier Sotheby's International Realty
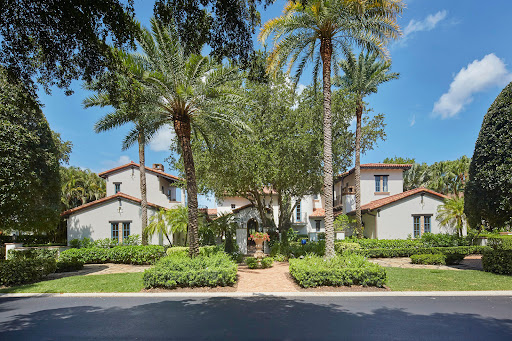


Welcome to perfection at 1385 Great Egret Trail, a custom estate in the exclusive gated enclave of Estuary at Grey Oaks. Inspired by timeless Santa Barbara architecture, this extraordinary residence is positioned on a premier homesite showcasing sweeping lake and golf course vistas. Spanning nearly 9,000 square feet, the home offers an unparalleled blend of elegance, comfort and craftsmanship. The estate features five spacious bedrooms, five full baths, two powder rooms, a private theater, game room, loft, home gym, dual executive offices and a private guest suite. At the heart of the residence, the grand living and dining room impresses with soaring pecky cypress-beamed ceilings and hand-carved natural stone fireplaces at each end. Four sets of French doors seamlessly connect the interior living spaces to the outdoor oasis, framing breathtaking long-range views of the lake and golf course. The gourmet kitchen, appointed with a Wolf range and Sub-Zero refrigeration and exquisite white marble countertops, flows effortlessly into the family room and expansive covered lanai. Designed for year-round entertaining, the outdoor living area features a two-sided gas fireplace, automated roll-down screens and shutters and a resort-style pool overlooking the stunning landscape beyond. Every detail of this remarkable estate reflects exceptional quality and global inspiration. Guests are welcomed through a charming front-entry courtyard shaded by a majestic oak tree, where a natural gas fireplace and antique stone fountain create a warm and inviting arrival experience. A private entrance serves the guest suite and fitness room, offering flexibility and privacy for owners and visitors alike. Modern conveniences abound, including four climate-controlled garage spaces, hurricane-impact windows and doors throughout, an elevator, a fully integrated Crestron home automation system and a whole-house natural gas generator, ensuring comfort and peace of mind. This one-of-a-kind estate presents a rare opportunity to own a meticulously crafted luxury residence in one of Naples' prestigious communities.
…By Premier Sotheby's International Realty


Experience refined Naples living in this stunning and fully renovated southern-exposure residence on a quiet cul-de-sac street in highly sought-after Monterey. Thoughtfully redesigned inside and out, this exceptional home showcases an open-concept floor plan, premium finishes, thoughtful upgrades and resort-style outdoor living. At the heart of the home is a spectacular white chef's kitchen featuring a massive quartz island, wall oven with warming drawer, Sub-Zero refrigerator, induction cooktop, spice drawer, Vinebox 129-bottle wine refrigerator, designer backsplash and an impressive custom lighting package. Highlights include impact windows, sliding doors, a garage door, a new roof (2024), 12-foot ceilings, 8-foot shaker interior doors, two tankless hot water heaters, a large circular driveway, a gas fireplace and built-in grill, well irrigation and an air-conditioned garage with epoxy flooring and custom cabinetry, reflecting the meticulous care and move-in-ready condition of this exceptional property. The luxurious owner's suite offers a spa-inspired retreat with an expansive walk-in shower. A generously sized second guest suite also features a walk-in closet, while the third bedroom includes an adjoining den and direct access to the pool area. The beautifully reimagined outdoor living space is designed for entertaining and relaxation, featuring a stunning stone pool deck, saltwater pool, spillover spa with stone backdrop, glass accent details, multiple covered and sun-filled lounging areas and a signature outdoor kitchen with a Blaze grill, two Thor drink coolers and a large bar area accented by striking designer tile. The private backyard is truly one of a kind, enhanced by lush tropical landscaping, a large paver patio with a firepit and a charming turfed lawn area. Monterey residents enjoy a premier Naples lifestyle just minutes from the Gulf's white-sand beaches and the upscale shopping and dining destinations of Mercato and Waterside Shops. Community amenities include a 24-hour guard-gated entrance, a renovated clubhouse, a state-of-the-art fitness center, heated lap pool, Har-Tru tennis courts with professional instruction, pickleball courts and more. With lower HOA fees, a full complement of amenities and a location within an A-rated school district and close to top private schools, Monterey remains one of Naples' desirable communities. This exceptional home presents a rare opportunity to own a beautifully renovated luxury residence offering modern sophistication, outstanding amenities and an unbeatable location.
…By Premier Sotheby's International Realty


Located in the heart of the Conners Vanderbilt Beach Estates boating community, this coastal-vibe waterfront home has Gulf access and the privacy of a dead-end street. The open floor plan is illuminated with natural light and is impressive the moment you enter through the double-beveled glass entry doors. The open kitchen concept features stainless-steel appliances, an induction cooktop, two dishwashers, double ovens, dual sinks and a large walk-in pantry. The main floor of this home is at a 14.2-foot elevation and offers three bedrooms, 2.5 baths, a large den/study and both formal and informal living areas and a spacious covered terrace. The third-floor private owner's suite is accessible by an open staircase or elevator and has a morning kitchen with a lounging area, an opulent bath, two walk-in closets and a spacious sunset deck. The lower level offers two separate garages, which will accommodate over five cars, additional air conditioned entertaining areas, a full bath, a wet bar and pool access with a covered dining area. The heated saltwater pool and spa overlook the waterway with ample decking; there is a 10,000-pound boat lift and a 6-by-44-foot dock with water and electric. The home offers storm protection and a whole-house generator with a 500-gallon tank.
…By Premier Sotheby's International Realty


This exceptional residence offers an unparalleled opportunity, providing breathtaking views of the Bay and Gulf from its opulent top floor. Additionally, you will enjoy exclusive beach access. The penthouse's top floor boasts an expansive primary bedroom with Gulf vistas, complemented by another bedroom overlooking the bay and city lights. This meticulously renovated home features exquisite design and premium materials. All the latest high-end appliances and products are included. Situated in the heart of Vanderbilt Beach, this residence offers unparalleled convenience for accessing the Gulf and beach, providing stunning views and a vibrant culinary scene with renowned restaurants and the LaPlaya Beach and spa resort just across the street. It is the ideal destination for a tropical getaway or a lucrative investment. When available, beach suites and boat slips are also available on the bay side of the building. Here are some of the upgraded features and details that will enhance your experience: * 250 feet to private beach * The most exceptional golf views from the master bedroom lanai, featuring water views throughout and a tiled lanai * Completely renovated hurricane impact windows * A new air conditioning unit on the top floor * A new full condo water filter * Wood flooring throughout * A custom closet in the master bedroom * A built-in California closet queen Murphy bed system with storage and a desk * All solid wood doors * North Naples location
…By Premier Sotheby's International Realty


One or more photo(s) has been virtually staged, AI generated or rendered. This one beauty will be completed in September 2026. Discover the epitome of luxury in this custom-built contemporary home, on an oversized lot in the prestigious estate area of Marco Island. This remarkable residence spans nearly 4000 square feet of air-conditioned living space, offering opulence and comfort on every corner. Enter the expansive great room, where a custom featured wall with fireplace surrounded by tiles and wired for TV creates a breathtaking focal point. Just off the kitchen area is a floor to ceiling wine display with racking, lighting and set in tile back and side walls with glass enclosed door. Adjacent, the gourmet chef's dream kitchen awaits, boasting custom cabinetry, quartz countertops, 48-inch six-burner gas stove with second oven and griddle, large working island and additional twin social island, and large hidden pantry. The intelligently designed split bedroom floor plan ensures privacy and convenience, featuring all en-suite bedrooms and a lavish primary suite retreat with separate vanities, soaking tub, large, tiled shower, and private outdoor shower for the owners. Tile floors throughout the home add a touch of elegance and durability. Embrace the Florida lifestyle outdoor living space designed for relaxation and entertainment. A massive, covered lanai space for entertaining that houses a saltwater pool, spa, outdoor kitchen, pool bath, and electric fireplace provide a haven for enjoyment. Additional features include a whole-house generator, 500-gallon propane tank, two oversized garages accommodating space for four cars, circular drive, impact windows and doors, and a 13-foot living area elevation. This home is a sanctuary of luxury, thoughtfully crafted with meticulous attention to detail. Indulge in the unparalleled elegance and sophistication of this magnificent Marco Island estate, where every amenity and feature has been designed to enhance your living experience. If you enjoy outdoor living, then this is the place for you. Some Photos in this listing have been virtually rendered.
…By Premier Sotheby's International Realty


On a desired, tree-lined street in the heart of Old Naples, this exceptional residence offers refined coastal luxury just moments from pristine Gulf beaches and acclaimed dining, shopping and entertainment of Fifth Avenue South. Within The Gables on Sixth Street, an exclusive enclave of only seven residences designed by Harrell & Associates, the home combines privacy, sophistication and an unrivaled location. A gated rear entrance leads to an air-conditioned three-car garage complete with a vehicle lift and custom built-in storage. Spanning more than 4,300 square feet of beautifully designed living space, the light-filled interior showcases rich hardwood and stone flooring, elegant architectural details and a seamless open-concept floor plan. The redesigned chef's kitchen serves as the heart of the home, featuring premium appliances, custom cabinetry, an oversized island ideal for entertaining and a climate-controlled wine room with capacity for more than 450 bottles. Designed to embrace the Naples lifestyle, expansive walls of glass connect the great room to a stunning outdoor living area. The covered lanai, highlighted by striking glass floor panels suspended above the pool and spa, creates a dramatic architectural focal point. A fully equipped summer kitchen, gas fireplace and retractable screens provide the ideal setting for year-round entertaining and relaxation. The second floor offers three generously sized en-suite guest bedrooms, while the luxurious primary suite serves as a private retreat complete with a serene balcony and spa-inspired bath featuring exceptional finishes and thoughtful design. Blending timeless elegance, modern comfort and extraordinary convenient location, this residence represents a rare opportunity to enjoy a luxurious coastal lifestyle and best of Old Naples living.
…By Premier Sotheby's International Realty


Experience the pinnacle of Naples living in this elegantly appointed two-bedroom, 2.5-bath townhouse condominium, on the sparkling waters of Naples Bay. Enjoy the privilege of a boat slip for vessels up to 32 feet, offering quick, direct gulf access with no bridges, ideal for boating enthusiasts who want to explore the open water at a moment's notice. Living on Naples Bay means waking up to breathtaking water views and tranquil sunsets, with the soothing sounds of the bay just outside your door. Go inside to a spacious, open-concept layout featuring a modern kitchen with custom solid wood cabinetry, granite countertops and premium appliances. Entertain guests or unwind on your large patio, all while soaking in the vibrant waterfront atmosphere. Upstairs, two serene en-suite bedrooms provide privacy and comfort, complemented by high-end finishes throughout. Additional highlights include fully furnished coastal-luxury interiors, impact-glass sliders and hurricane shutters for peace of mind, wood plank tile flooring and covered parking just steps from your door. Enjoy resort-style amenities at Naples Bay Club, including a community pool and kitchen area overlooking the bay, ideal for relaxing or socializing as yachts sail by. Unmatched accessibility and downtown lifestyle, go to the beach for sun and sand, or visit Tin City, Gulfshore Playhouse, Baker Park, Naples Sailing & Yacht Club and renowned 5th Avenue South. Indulge in world-class dining, shopping and entertainment, all just minutes away on foot. Living here means you're at the heart of Naples vibrant social scene, with everything you need within easy reach. The area is experiencing a renaissance with several luxury projects underway including The Avenue, a transformative mixed-use development on 5th Avenue South, offering 75,000 square feet of boutique retail and fine dining, and a pedestrian-friendly, European-inspired atmosphere. Whether you're seeking a seasonal retreat or a year-round residence, this exceptional property blends luxury, convenience and best of Naples waterfront living. Don't miss this rare opportunity, your boater's paradise awaits!
…By Premier Sotheby's International Realty


Enjoy the best of Naples waterfront living in this newly constructed canal-front residence offering direct Gulf access and an exceptional location minutes from downtown Naples, Fifth Avenue South, world-class dining, shopping and white sand beaches. Designed for effortless indoor-outdoor living, this beautifully appointed home blends modern coastal style with upscale finishes, a screened lanai, private pool and fenced backyard, creating the ideal setting for entertaining and everyday comfort. With NO HOA AND PROVEN RENTAL INCOME, this property also presents an exceptional investment opportunity. This thoughtfully designed floor plan features four bedrooms, three full baths, one half bath and a two-car garage. Impact-resistant doors and windows provide peace of mind, while the covered and private outdoor living area offers inviting sitting spaces overlooking the pool and patio. Inside, tile flooring flows throughout the residence, complemented by remote-controlled shades and abundant natural light. The spacious living room showcases soaring vaulted ceilings, creating a bright atmosphere ideal for everyday living and entertaining. Offered furnished with imported Italian furniture, the home delivers a sophisticated designer aesthetic throughout. A convenient half bath is positioned just off the main living area, while the dining area adjacent to the kitchen features sliding glass doors opening directly to the lanai for seamless indoor-outdoor living. The gourmet kitchen is designed with recessed lighting, custom cabinetry, an expansive waterfall-edge quartz island with seating, and premium appliances, including a Wolf 36-inch electric range, dishwasher, microwave, and refrigerator/freezer with icemaker. A pot filler adds style and functionality, while the nearby dining area enhances effortless entertaining. The laundry area includes a new Samsung washer and dryer, along with a laundry tub. The first-floor primary suite serves as a private retreat featuring tile flooring, a ceiling fan, abundant natural light and sliding glass doors leading directly to the lanai. The luxurious en-suite bath offers dual sinks, an enclosed water closet, an oversized custom walk-in closet and a spacious glass walk-in shower with multiple shower heads. Upstairs, a versatile loft with recessed lighting provides additional living space ideal for a media room, office or lounge area. One upstairs guest suite features natural light, a ceiling fan, a large custom walk-in closet, and a private en-suite bath with a glass walk-in shower and multiple shower heads. Two additional guest bedrooms include ceiling fans, closet space and natural light, while the upstairs hall bath is finished with a glass walk-in shower featuring multiple shower heads. Blending contemporary luxury with an unbeatable boating location, this exceptional waterfront property offers the ultimate Naples lifestyle with direct Gulf access and proximity to the city's desirable attractions.
…By Premier Sotheby's International Realty


A jaw-dropping, extraordinary offering of rare distinction, this beachfront estate is gracefully positioned directly on the Gulf within the exclusive gated enclave of Hideaway Beach. With immediate beach access from your private residence, this remarkable home captures the essence of refined coastal living, where endless Gulf views, radiant sunsets and the soothing rhythm of the shoreline define everyday life. Completed in 2022, the residence reflects exceptional craftsmanship and forward-thinking design, seamlessly integrating the finest materials, modern technology and architectural elegance. Encompassing more than 5,500 square feet of refined living space, the home offers four luxurious bedroom suites, four full baths, one powder bath, a private media room and a spectacular Gulf-front primary suite designed as a serene coastal sanctuary Designed for grand entertaining and intimate living, the chef's kitchen is appointed with premium appliances, an oversized quartz island with breakfast bar seating, an expansive butler's pantry with additional refrigeration and freezer storage, and a sophisticated wet bar with wine refrigeration. The adjoining dining area and great room are defined by soaring coffered ceilings, bespoke lighting, a dramatic fireplace, and full-height disappearing glass walls that open entirely to the beachfront lanai. With nearly 100 feet of direct Gulf frontage, the indoor and outdoor living spaces blend effortlessly against a backdrop of shimmering water and white sand beaches. The primary suite is a private retreat in every sense, offering sweeping Gulf views, a generous sitting area, spa-inspired bath, private water closet, and dedicated laundry area, creating a sanctuary of comfort and sophistication. A highlight of the residence is the private media room, designed as a cinematic experience with a built-in kitchenette, beverage cooler, sink and a state-of-the-art surround sound system. Seamlessly extending to the third-floor lanai, this space captures panoramic Gulf and beach views, an elevated setting for relaxation and sunset gatherings. Each guest suite is privately appointed with en-suite baths and direct balcony access, offering front-row views of iconic Marco Island sunsets and gentle Gulf breezes. The outdoor living experience is equally compelling. The Gulf-front pool lanai features a resort-style lap pool and multiple lounge areas, all oriented toward the beach for sunbathing, swimming and effortless access to the shoreline. Residents of Hideaway Beach enjoy an unmatched five-star lifestyle, including a private beachfront clubhouse with multiple dining venues and a resort-style community pool. It offers a newly completed state-of-the-art sports center, complemented by tennis, pickleball, bocce, golf and an exceptional array of amenities. This is more than a residence, it is a legacy beachfront estate offering a lifestyle of rare distinction in one of the Gulf's prestigious communities.
…By Premier Sotheby's International Realty


An exceptional opportunity in Aqualane Shores, this newly constructed estate offers the rare combination of a private dry lot with a deeded boat slip accommodating up to a 30-foot vessel, providing direct access to Naples Bay just steps from your front door.. Tucked along one of Aqualane Shores' most private streets in the heart of downtown Naples, this newly constructed Caribbean-inspired estate by Waterside Builders, designed by MHK Architecture, offers six bedrooms, eight baths, and exceptional indoor-outdoor living. The open great room, dining area, and gourmet kitchen flow seamlessly to covered outdoor living, a summer kitchen, and two resort-style pools, including a lap pool with spa and a separate tropical pool surrounded by lush landscaping for ultimate privacy. The luxurious primary suite features an oversized dressing room with wraparound closet. Additional highlights include a wine room, study with private entrance, elevator, butler's pantry, laundry room, three-car garage, four en-suite guest bedrooms, and a detached cabana suite above the garage. An exceptional opportunity combining the privacy of a dry lot with the convenience of boating in one of Naples' premier neighborhoods.
…By Premier Sotheby's International Realty


Set on a prominent .40-acre corner homesite in the heart of Naples, this custom estate is in the sought-after Monterey community. From moment you arrive, the home makes a strong impression with mature landscaping, a welcoming entry, and a layout designed for comfort and style. Inside, soaring ceilings, spacious living areas and thoughtful architectural details create an open, easy flow throughout. At the center of the home is a beautifully designed kitchen that is as functional as impressive. A 15-foot island anchors the space, complemented by JennAir appliances, double ovens, dual dishwashers and extensive custom cabinetry. It is ideal for everyday living and entertaining. The surrounding living and dining areas connect seamlessly, offering plenty of room to gather while feeling warm and inviting. The layout offers flexibility and privacy, with generously sized bedrooms and custom walk-in closets. A bonus space adds versatility and can serve as a media room, office, playroom or guest suite. Outside, the backyard has been completely reimagined with an expansive pool deck and inviting outdoor gathering spaces. Surrounded by lush landscaping, the setting feels private and relaxed, with a covered lanai and outdoor kitchen that make it easy to enjoy everything from quiet mornings to evenings with friends. Additional features include newer air conditioning systems, all under five years old, an oversized paver driveway and two garages with space for up to four vehicles. All this is set within Monterey, one of Naples desirable neighborhoods, known for its central location, top-rated schools, and proximity to beaches, shopping and dining. A home like this is rarely available, offering space, style and a location that is hard to match.
…By Premier Sotheby's International Realty


Welcome to this custom-built home with stunning water and sunset views! Go inside and feel immediately at home. This thoughtfully designed split floorplan accommodates families of all sizes with five bedrooms (including a versatile bunk room) and four en-suite baths, plus a half bath. Architectural details elevate every space, including soaring 20-foot volume ceilings, elegant barrel and coffered designs, decorative niches and crown molding throughout. Arched windows flood the rooms with natural light, while your study with custom cabinetry is the ideal retreat to stay on top of your business. The home flows beautifully from gourmet kitchen to family room and great room, with a convenient dry bar that makes hosting a breeze. Enter through panoramic impact doors onto your expansive screened lanai, complete with heated pool and spa, where indoor and outdoor living blend seamlessly. Whether you are dining alfresco, sunbathing by the pool, or simply soaking in the wide water and north-south canal views, you will find a spot to unwind. Your private dock offers a tranquil escape. The first floor features a luxurious main suite and guest suite, both opening directly to a peaceful lanai sitting area. The main bath is your personal spa with private water closet, dual sinks and shower heads, an expansive walk-around shower and a separate soaking tub, ideal for unwinding after a sun-filled Marco Island day. Three upstairs bedrooms share access to a screened second-floor balcony through a charming sitting room, an ideal retreat for morning coffee, afternoon reading or sunset yoga sessions. One bedroom features a Juliet balcony where you can throw open the doors and let the sights and sounds of the water wash over you. Centrally positioned on the Island, you are minutes from exceptional dining, shopping, local attractions and miles of pristine beaches. Offered turnkey, ready to move in and live the dream.
…By Premier Sotheby's International Realty


One or more photo(s) has been virtually staged, AI generated or rendered. Set against sweeping southeastern views of water and preserve, this distinguished estate residence is thoughtfully designed for a life of elevated comfort and gracious entertaining. From the moment of arrival, the arched stained-wood entry door and transom windows introduce a sense of scale and architectural intention, while abundant natural light defines the home's inviting interiors. Inside, stone floors and refined millwork guide you through expansive living spaces accented by coffered, tray and cove ceilings. Walls of glass, including zero-corner sliding doors and mitered windows, frame the landscape beyond, creating a seamless dialogue between indoor and outdoor living. Multiple fireplaces lend warmth and intimacy throughout the home, while custom built-ins add function and elegance. The kitchen serves as heart of the home, blending timeless finishes with professional-grade appliances, including a 48-inch paneled Sub-Zero refrigerator, gas cooktop, wall oven and custom hood. A generous island, walk-in pantry and thoughtfully designed wet bars on both levels ensure effortless entertaining, whether hosting intimate gatherings or larger celebrations. The primary suite offers a serene private retreat, complete with dual custom closets, a gracious sitting area with bay window, and a spa-inspired bath featuring multiple shower experiences, a soaking tub, bidet and tranquil fountain detail. Each additional bedroom is en suite, providing comfort and privacy for family and guests alike. Outdoor living is elevated to a resort experience, with a fireplace, outdoor kitchen, and a beautifully designed pool and spa featuring a gas heater, saltwater system and swim-up bar. A second-story balcony offers an additional vantage point from which to enjoy the surrounding views, while comprehensive storm protection provides peace of mind. A rare opportunity to experience architectural distinction, privacy and refined Florida living at its finest. In the prestigious Mediterra community, this exceptional residence offers access to world-class amenities and an uncompromising lifestyle in one of Naples sought-after settings. Enjoy your toes in the sand and golden sunsets at Mediterra's fully renovated private Beach Club along the Gulf. Imagine arriving to have your car valet-parked, and lounge chairs and umbrellas waiting for your arrival or set up upon your request. With 10,000 square feet of space, the upper level offers indoor and alfresco dining, a full bar, swimming pool along with lockers and dressing areas for changing. Spend the day and enjoy dinner while watching the sunset. Coming soon, the new Sports and Lifestyle Center. In the award-winning community of Mediterra, where you can have it all with 36 holes of Tom Fazio championship golf, Har-Tru tennis courts, pickleball, bocce and a private beach club! Some virtual photos included.
…By Premier Sotheby's International Realty


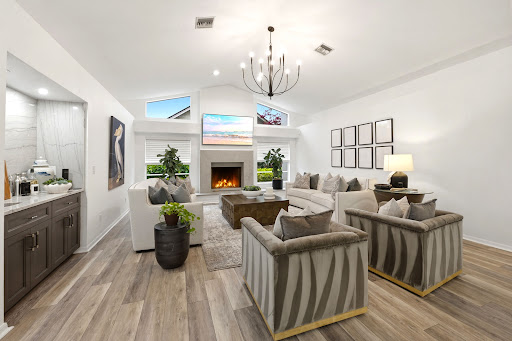

This beautifully renovated four-bedroom estate home in Imperial Golf Estates offers over 3,000 square feet under air with an open-concept layout designed for today's lifestyle. Every detail has been thoughtfully updated to reflect contemporary elegance. At the heart of the home, the stunning modern kitchen stands as both a showpiece and a gathering place, featuring custom cabinetry with spring-loaded doors, quartz countertops, a large center island that is perfect for casual eating or entertaining and stainless-steel appliances that make entertaining effortless. A functional fireplace delights the senses and offers a warm ambiance. The living and dining spaces open seamlessly to the outdoors through expansive sliding glass doors, creating a natural connection between indoor comfort and outdoor beauty. The primary suite is a private retreat with a spa-inspired bathroom, dual vanities, a soaking tub and a spacious walk-in shower. Each guest room is generously sized, providing comfort and privacy for family or visitors. The flex room is the fourth bedroom in this home. The laundry room has ample cabinets for extra storage and a sink. Outside, the expansive screened lanai showcases Naples living at its best, featuring a beautiful custom pool with a spillover spa, custom lighting, an outdoor kitchen and generous space for lounging, dining and soaking up the sun. The sought-after southern exposure ensures the lanai and pool are bathed in warm all-day daylight and delivers epic sunset views.
…By Premier Sotheby's International Realty


Welcome to 529 Neapolitan Way, a newly constructed residence by Borelli Luxury Homes centered around gathering, hosting and coastal living in beautiful Park Shore. Even better, this residence exceeds current FEMA requirements, situated at an impressive 12-foot elevation. Offered furnished, this home is curated for immediate enjoyment, where natural light filters through expansive living areas, drawing attention to the central gathering spaces where conversation and connection take shape. The kitchen is designed as a functional workspace and a visual anchor, featuring waterfall-edge quartzite surfaces, warm oak cabinetry with metal and glass accents, and a full suite of Wolf and Sub-Zero appliances, including gas cooking. A dual-zone wine refrigerator and additional refrigeration drawers are seamlessly integrated, allowing for effortless hosting. Nearby, the living room is framed by a gas fireplace feature wall, while a glass-front, climate-controlled wine vault creates a striking focal point that invites discussion and display. The first-floor primary suite offers a private retreat that reflects the experience of a five-star hotel. The bedroom includes a dedicated sitting area, elevated ceiling heights and abundant natural light. The expansive en-suite bath is beautifully finished with refined materials and a layout designed for daily comfort, complemented by two custom walk-in closets that provide scale and organization. Guest accommodations are arranged to provide comfort and privacy across two levels. Two guest suites are positioned on the main floor, while the second level introduces an additional layer of livability with two more suites and a spacious social room. Complete with a wet bar and access to a balcony, this upper-level retreat offers a secondary gathering space that transitions easily to the whims of its guests. Outdoor living extends the narrative of the home, where the covered lanai becomes a natural extension of the interior. A gas fireplace and full summer kitchen set the stage for open-air dining and conversation, while the large pool and spa are framed by a landscaped backdrop designed to enhance privacy. Positioned within Park Shore, this residence includes access to the private beach park and is near the waterfront shops and dining of Venetian Village. For those seeking a boating lifestyle, eligibility for boat slip ownership or lease at the Park Shore Yacht Club offers an additional layer of access to the Gulf. A three-car garage, private elevator and full-home generator complete the offering. This residence presents a cohesive living experience, where architecture, design and location come together to support a lifestyle defined by connection, comfort and coastal access.
…By Premier Sotheby's International Realty
'%20stroke='%23DDAA3A'%20stroke-width='1.909'%20stroke-linecap='square'%20stroke-linejoin='bevel'/%3e%3c/svg%3e)
Receive by email any new listing that may match your search criteria
Your criteria :
By validating this form, you accept the general conditions of use of Le Figaro Properties.
These agencies offer a selection of luxury properties vente in Collier County. Feel free to contact them for personalized assistance.
