Get early access to listings that match your criteria
Never miss an opportunity again. Our personalized alerts notify you instantly.

 English$ USD · m²


Full golf membership included and turnkey furnished! Beautifully maintained four-bedroom plus office/den, three-bath home on a desirable end lot with lush landscaping in Esplanade Golf and Country Club of North Naples. Offering nearly 2,500 square feet of air-conditioned living space, this open-concept home is designed for effortless Florida living and entertaining. Two sets of hurricane-impact sliders open to a spacious covered lanai overlooking a private, gas-heated saltwater pool and spa, one of the largest in the area. The property is fully fenced, a rare and desirable feature in the community, ideal for four-legged family members. Inside, 2026 wood-look tile flows throughout with no carpet. The expanded chef's kitchen features raised-panel cabinetry, white quartz countertops, stainless steel appliances, a natural gas range, seating for five and a large walk-in pantry. Additional highlights include a whole-house generator, tankless water heater, custom lighting, crown molding and an expanded guest bedroom with a bay window. Offered fully furnished for a turnkey experience. Esplanade offers an exceptional resort lifestyle with an 18-hole private golf course, resort pool and Bahama Bar, tennis, pickleball, bocce, miles of trails, and a 15,000-square-foot clubhouse with a restaurant, bar, wine room, and Bistro café. A quarterly fee of $3,768 includes landscaping, irrigation, golf membership, and community amenities, no additional golf or amenity membership is required. This home is not in a flood zone (X) and does not require flood insurance. A rare opportunity to enjoy a beautifully upgraded, fenced, turnkey furnished home with golf included in one of Naples premier communities.
…By Premier Sotheby's International Realty


Exquisite home custom-built by award-winning London Bay Homes in secluded yet convenient Cambridge Park at Orange Blossom. This coastal contemporary, one-story smart home with great room floor plan and high ceilings has incorporated every imaginable upgrade including custom lighting, gorgeous Italian oak hardwood flooring, cozy fireplace, electronic shades, upgraded televisions with sound bars and surround sound, Wolf and Sub-Zero appliances, outdoor lanai and summer kitchen with outdoor television, upgraded Nassau pool with spillover spa, custom millwork, air-conditioned garage and whole-house generator. This one-story, low-maintenance home is offered with furnishings negotiable, ready to move right in and enjoy. Landscaping and pool maintenance are included in the reasonable HOA fees, enabling residents to enjoy the ease of condominium living with the privacy of a single-family home. Just minutes from Naples sparkling white sand beaches, both Ritz-Carlton resorts, and Mercato and Waterside Shops.
…By Premier Sotheby's International Realty


Modern luxury meets the ultimate Naples waterfront lifestyle. Built in 2022, this exceptional Royal Harbor residence combines sophisticated design, quality construction and effortless indoor-outdoor living with coveted western exposure and beautiful intersecting canal views. Offering 3,448 square feet of light-filled living space, the home features four bedrooms plus a den, four-and-a-half baths, soaring ceilings and an expansive open great room design. Beautiful designer finishes, exceptional craftsmanship and thoughtful attention to detail are evident throughout. The chef's kitchen is appointed with top-of-the-line Thermador appliances, gas cooking, generous workspace and elegant finishes, including a walk-in pantry, all creating a natural gathering place for family and guests. Walls of glass open the interior to an impressive outdoor living and entertaining area designed to embrace the Naples lifestyle. Enjoy spectacular sunsets from the heated pool with integrated spa, spacious covered lanai, fully equipped outdoor kitchen with built-in grill and inviting outdoor fireplace, the perfect setting for everything from relaxed afternoons by the pool to elegant waterfront evenings. Additional features include impact-resistant windows and doors, a whole-house generator and an attached two-car garage. With 85 feet of direct deep-water access to the Gulf. Boaters will appreciate direct Gulf access with no bridges, making it effortless to enjoy Naples Bay and the Gulf beyond. Ideally in sought-after Royal Harbor, just minutes from the beaches and the world-class dining, shopping and entertainment of downtown Naples. Exceptional design, sunset views and direct Gulf access come together to create the quintessential Naples waterfront retreat
…By Premier Sotheby's International Realty


An exceptional opportunity within the desired Victoria Park community of North Naples, this spacious three-bedroom, two-bath residence blends convenience and effortless Florida living. Privately on a quiet interior street with a southern exposure, the home showcases over 2,000 square feet of interior space designed for comfort and enjoyment. A double-door front entry introduces a light-filled, thoughtfully curated interior where living areas flow seamlessly throughout multiple living spaces, creating an ideal setting for family gatherings and entertaining. The split-bedroom floor plan enhances privacy, with a primary suite offering convenient direct access to the screen-enclosed lanai for easy indoor-outdoor lifestyle. At the heart of the home, the kitchen features generous storage, an oversized pantry, and a charming breakfast nook, while the separate formal dining space sets the stage for memorable hosting. The living room sliding glass doors invite natural light to pour in, framing picturesque garden views and enhancing the home's tranquil ambiance. The screened lanai is a private sanctuary, overlooking lush, manicured landscaping, offering a peaceful backdrop for morning coffee or sunset unwinding. Additional enhancements include updated windows, a beautifully renovated guest bath, and a spacious laundry room with custom storage and folding space, plus manual and accordion storm shutters for peace of mind. The home's striking curb appeal is defined by a paver driveway, expansive front lawn and two-car garage. Victoria Park residents enjoy an array of lifestyle amenities, including a resort-style pool, tennis and basketball courts, and a scenic fishing pier. Positioned within an A-rated school district and just moments from upscale shopping, fine dining and the white sand beaches, this residence embodies the best of North Naples living.
…By Premier Sotheby's International Realty


It all starts with the homesite, southeast exposure and a 1/3-acre lakefront property on a cul-de-sac in desirable Riverstone. The moment you enter, the two-story foyer with its wide staircase having dark banisters makes you appreciate this spacious Merlot floor plan. The popular five-bedroom-plus-a-loft, four-bath home is desirable for many living situations. Its flexibility affords privacy for all, with the main level offering the primary bedroom suite and guest bedroom with a hall bath. The second level offers three additional bedrooms (one is en-suite), an open loft, two baths and a 26-foot covered veranda offering peaceful lake and sunset views for you and your family and/or guests. Special features include a two-story ceiling in the foyer and formal living room, an open kitchen with island, glass window backsplash, pantry, family room, formal and informal dining areas, dry bar, screened lanai, utility room with storage cabinets and sink, three-car garage and storm protection features. The main level owners suite is spacious with dual walk-in closets, a separate tub plus walk-in shower and double vanities. The community's resort-style amenities feature a large pool, a lap pool, a splash pad, a playground, pickleball and tennis courts, a state-of-the-art sports gym, fitness center, a game room, a full kitchen and many community areas and a boardwalk. Riverstone is a gated community in desirable North Naples with proximity to schools, shopping, medical facilities, entertainment venues, Interstate 75 and famous Gulf beaches.
…By Premier Sotheby's International Realty


One or more photo(s) has been virtually staged, AI generated or rendered. Oversized homesite overlooking the legendary Eagles Lakes Golf Club, this residence, completed in 2022, like new construction, thoughtful upgrades and exceptional outdoor living in one of South Naples emerging golf course communities. With neighboring residences set more than 40 feet away on either side, the property offers a rare sense of space and privacy. The centerpiece is an oversized custom saltwater pool and spa by Slusser Pools, enhanced by elegant fountains, pearly-azure glass tile accents and a cascading waterfall spa. The panoramic picture-window screen enclosure captures expansive views across the golf course and surrounding landscape while preserving an open, unobstructed connection to the outdoors. Concrete reinforced deck for low maintenance. Created with entertaining in mind, the expansive covered lanai also features a fully equipped outdoor kitchen with a Bull grill, a convenient pool bath, and a power hurricane shade that enhances comfort and functionality throughout the seasons. Designed for comfortable everyday living and effortless entertaining, the home features three bedrooms, two full baths, two half baths and a versatile flex space ideal as a private office, den or formal dining room. A screened entry is a nice upgrade. Luxury vinyl plank flooring extends throughout the main living areas, complemented by tile flooring in the primary bath and laundry room. Additional highlights include impact-resistant windows and doors, an oversized three-car garage, generator transfer switch wiring, upgraded LED kitchen lighting, an instant water heater in the primary bath and a Pentair remote pool control system installed in 2026 for convenient operation from virtually anywhere. The kitchen also has water filtration under the sink. A transferable home warranty through March 2027 includes pool equipment coverage for added peace of mind. Royal Palm Golf Estates offers a tranquil golf course setting with convenient access to downtown Naples, Marco Island, acclaimed dining and shopping destinations, boating opportunities and the Gulf's white-sand beaches. While the annual golf membership is optional, the course offers tee times for public play. Residents enjoy the use of the clubhouse bar and grill, driving range and pro shop. This is an exceptional opportunity to enjoy a refined Southwest Florida lifestyle defined by privacy, outdoor living and captivating golf course views.
…By Premier Sotheby's International Realty


Enjoy tranquil lake views and desirable southern exposure from this inviting residence, where abundant natural light fills the thoughtfully designed interior. Offering three bedrooms, two full baths, and a detached two-car garage, this well-appointed condominium combines comfortable living with scenic surroundings. A welcoming front patio and screened lanai create the ideal spaces to relax and enjoy the peaceful waterfront setting, while electric shutters provide added convenience and peace of mind. Inside, vaulted ceilings and skylights enhance the spacious feel, complementing the tile and luxury vinyl flooring that extends throughout the home. The open living and dining areas are designed for effortless everyday living and entertaining, with sliding glass doors that seamlessly connect to the screened lanai and showcase the picturesque lake views. The expansive kitchen offers generous counter space and cabinetry, stainless steel appliances including a dishwasher, microwave, refrigerator with icemaker, electric cooktop and wall oven, along with island seating, a charming breakfast nook and a convenient dry bar for entertaining. The light-filled primary suite serves as a private retreat with a ceiling fan, skylight, abundant natural light, spacious walk-in closet and sliding glass doors leading directly to the lanai. The en-suite bath is designed for comfort with dual sinks, custom mirrors, a separate soaking tub and a glass-enclosed shower. The guest bedroom features a ceiling fan and generous closet space and is conveniently adjacent to the full guest bath, complete with a glass-enclosed shower and private water closet. Beyond the residence, Falling Waters is renowned for its lush tropical setting and resort-style atmosphere, centered around one of Naples largest lagoon-style saltwater pools, complete with waterfalls and beautifully landscaped grounds. Residents also enjoy an updated clubhouse, tennis and bocce courts, a putting green and a vibrant social calendar. Ideally just minutes from downtown Naples, Tin City and Fifth Avenue South, this residence offers the ideal blend of peaceful waterfront living, outstanding amenities, and convenient access to Naples renowned shopping, dining and Gulf beaches.
…By Premier Sotheby's International Realty


Welcome to 3105 Andorra Court in the sought-after Village Walk community of North Naples. This beautifully updated attached corner villa offers 1,685 square feet of light-filled living space with two bedrooms plus a den, two baths and a spacious two-car garage. Designed for comfortable everyday living and effortless entertaining, the open-concept floor plan features inviting living and dining areas, abundant natural light and a versatile den that is ideal for a home office, media room or additional guest space. Large windows and sliding glass doors seamlessly connect the interior living areas to the outdoors while showcasing peaceful pond views. Go outside to the open patio, the perfect place to enjoy your morning coffee, unwind with an evening cocktail or simply take in the tranquil water views and beautiful Naples weather. Village Walk residents enjoy an exceptional lifestyle with miles of scenic paths, charming bridges, lush tropical landscaping and a vibrant town center featuring resort-style pools, tennis, pickleball, a fitness center, dining and a full calendar of social activities. Ideally just minutes from Mercato, Waterside Shops, world-class dining, championship golf courses and Naples' renowned white-sand beaches. Whether you're seeking a full-time residence, seasonal getaway or investment opportunity, this well-appointed home offers the ideal blend of comfort, convenience and the desired Naples lifestyle.
…By Premier Sotheby's International Realty


One or more photo(s) has been virtually staged, AI generated or rendered. Centrally located in Naples' desirable Naples Twin Lakes neighborhood, this charming lakefront residence offers privacy, convenience and inviting indoor-outdoor living, with no HOA. The three-bedroom, two-bath home features 1,473 square feet of living space, an attached two-car garage and a comfortable single-level floor plan. The kitchen is appointed with white cabinetry, granite countertops, stainless steel appliances, a breakfast bar and a generous workspace. Wood and tile flooring, crown molding, built-in cabinetry and abundant natural light enhance the interior. The primary suite opens directly to the outdoor living area and includes a walk-in closet and dual-sink bath. Outdoors, an expansive covered lanai with a wood-plank ceiling transitions to a spacious patio and beautifully maintained backyard overlooking the peaceful waterfront, an ideal setting for relaxing or entertaining. A paver driveway, mature landscaping and a quiet residential street add to the home's appeal. Conveniently near Naples renowned beaches, shopping, dining and everyday conveniences, this property presents an excellent opportunity to enjoy the Naples lifestyle from a highly accessible???????????????????????????????? location.
…By Premier Sotheby's International Realty


Imagine living in this stunning property right inside Eleven Eleven Central, a luxurious resort. The Collins model is a rare find at this price point and it's ready to welcome you with open arms, offering a luxurious living experience. In the heart of the design district, it's just five blocks from the famous restaurants and shops of iconic Fifth Avenue South. Plus, it's only 10 blocks from the beautiful Gulf and beaches, where you can enjoy amazing sunsets! The condominium boasts two bedrooms, a den and two and a half baths, with a total area of almost 1,800 square feet. The south-facing outdoor balcony adds a touch of charm to this property. You'll also have the convenience of a deeded under-building parking space in the secure garage, plus a private storage area for your bicycles, beach chairs and umbrellas. For your guests, there are six guest suites available on a first-come, first-served basis. The resort-style pool is a real highlight, with two 90-foot lap lanes and being considered the best pool in Naples. Other amenities include a poolside bar, fire pit, game room, putting green and a state-of-the-art fitness center, along with a community van for delivery for beach days or Naples nightlife. It is a must-see.
…By Premier Sotheby's International Realty


One or more photo(s) has been virtually staged, AI generated or rendered. One or more photo(s) has been virtually staged, AI-generated, or rendered. Experience the pinnacle of waterfront luxury in this exceptional Beacon model, ideally on a premium oversized homesite with breathtaking, unobstructed wide-water views in the sought-after Esplanade by the Islands. This beautifully appointed two-story residence offers four spacious bedrooms, six luxurious baths and an elegant blend of sophisticated design and effortless coastal living. The open-concept floor plan showcases designer finishes throughout, highlighted by a gourmet chef's kitchen featuring premium custom cabinetry, quartz countertops and top-quality appointments. Expansive hurricane-impact windows, sliding glass doors and soaring living spaces flood the home with natural light while perfectly framing the spectacular waterfront setting. The impressive great room, anchored by a stunning fireplace, flows seamlessly to the outdoor living area, creating the ideal space for entertaining and everyday enjoyment. Outside, your private resort awaits with a custom swimming pool and spa, a panoramic screen enclosure and a fully equipped outdoor kitchen designed for year-round Florida living. The second level offers additional living and entertaining space, complete with a stylish wet bar, making it ideal for hosting family and guests. Residents of Esplanade by the Islands enjoy an exceptional lifestyle with world-class amenities, including a resort-style pool, on-site restaurant, pickleball and tennis courts, a state-of-the-art fitness center and beautifully landscaped grounds all just minutes from the shopping, dining and white sand beaches of downtown Naples and Fifth Avenue South. Experience luxury waterfront living at its finest.
…By Premier Sotheby's International Realty


Coastal single-family home in Naples Reserve showcasing classic Florida architecture with metal roof and Hardie board siding, three bedrooms plus den/loft, two full and one-half baths, a two-car garage and an ideal layout for everyday living and entertaining. Filled with natural light, thoughtfully curated finishes and an inviting coastal contemporary aesthetic, the open-concept great room offers tiled living areas, tray ceiling detail and seamless access to the extended covered lanai. Designed for gathering, the kitchen includes quartz countertops, 42-inch cabinetry, stainless steel appliances, pantry storage and a large center island. The main-floor primary suite provides a private retreat with walk-in closet, dual sinks and oversized shower, while the second level offers two guest bedrooms and a spacious den/loft. Outdoor living is equally inviting with a custom pool completed in 2021 featuring a waterfall feature, picture-window screened cage and landscaped preserve views. Additional highlights include impact windows, wood stair treads, main-floor laundry and powder bath. Garage features an air conditioner mini-split, epoxy floors and overhead storage. Naples Reserve is celebrated for its casually sophisticated resort lifestyle, and Mallard Point enjoys exceptional proximity to the community's signature amenities. Residents enjoy clubhouse dining and bar service, a lagoon-style pool with lap lanes, lakeside fire pit, vibrant social programming with a full-time activities director, fitness center, tennis, pickleball, bocce, beach volleyball, biking, dog parks, Kid's Cove, water sports, fishing and more. Experience resort-style living in Naples.
…By Premier Sotheby's International Realty


A rare and exceptional offering in the heart of Park Shore, this completely reimagined two-bedroom, two-bath villa in the intimate enclave of Lakeview Pines delivers a level of finish, privacy, and outdoor living that is unmatched at this price point. Thoughtfully and extensively renovated, the residence showcases a stunning open-concept design with a redesigned kitchen featuring custom cabinetry, quartz countertops, and seamless flow into the living and dining areas, ideal for modern living and entertaining. Impact-resistant doors and windows provide peace of mind and abundant natural light. Both baths have been beautifully updated with refined finishes, complementing the home's cohesive, high-end aesthetic. A standout feature is the enclosed sunroom, accented with rare, reclaimed Old Naples brick, adding warmth, texture and a distinct sense of place. What sets this property apart is its extraordinary outdoor environment. Designed as a private sanctuary, the lush, curated garden and patio space create a serene, lakefront oasis framed by a natural clusia hedge for ultimate privacy. Enjoy morning coffee or evening dining surrounded by vibrant landscaping, flowering plants and peaceful sounds of birds, including cardinals, in your own secluded retreat. The outdoor patio offers ample space for grilling, entertaining or simply unwinding in nature. West of U.S. 41 in sought-after Park Shore, this residence is just minutes to the Gulf beaches, Waterside Shops, and Naples premier dining and cultural destinations. In a boutique community of only 20 residences, this is a rare opportunity to own a fully renovated, move-in-ready home that seamlessly blends indoor elegance with outdoor tranquility, an exceptional find in one of Naples desirable locations.
…By Premier Sotheby's International Realty
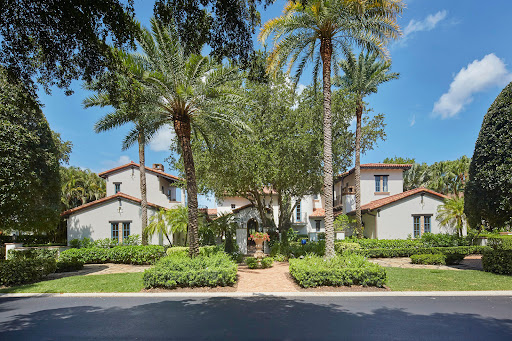


Welcome to perfection at 1385 Great Egret Trail, a custom estate in the exclusive gated enclave of Estuary at Grey Oaks. Inspired by timeless Santa Barbara architecture, this extraordinary residence is positioned on a premier homesite showcasing sweeping lake and golf course vistas. Spanning nearly 9,000 square feet, the home offers an unparalleled blend of elegance, comfort and craftsmanship. The estate features five spacious bedrooms, five full baths, two powder rooms, a private theater, game room, loft, home gym, dual executive offices and a private guest suite. At the heart of the residence, the grand living and dining room impresses with soaring pecky cypress-beamed ceilings and hand-carved natural stone fireplaces at each end. Four sets of French doors seamlessly connect the interior living spaces to the outdoor oasis, framing breathtaking long-range views of the lake and golf course. The gourmet kitchen, appointed with a Wolf range and Sub-Zero refrigeration and exquisite white marble countertops, flows effortlessly into the family room and expansive covered lanai. Designed for year-round entertaining, the outdoor living area features a two-sided gas fireplace, automated roll-down screens and shutters and a resort-style pool overlooking the stunning landscape beyond. Every detail of this remarkable estate reflects exceptional quality and global inspiration. Guests are welcomed through a charming front-entry courtyard shaded by a majestic oak tree, where a natural gas fireplace and antique stone fountain create a warm and inviting arrival experience. A private entrance serves the guest suite and fitness room, offering flexibility and privacy for owners and visitors alike. Modern conveniences abound, including four climate-controlled garage spaces, hurricane-impact windows and doors throughout, an elevator, a fully integrated Crestron home automation system and a whole-house natural gas generator, ensuring comfort and peace of mind. This one-of-a-kind estate presents a rare opportunity to own a meticulously crafted luxury residence in one of Naples' prestigious communities.
…By Premier Sotheby's International Realty


Experience the ultimate Naples resort lifestyle at 9087 Breakwater Drive, nestled within the prestigious QUARRY community and featuring a deeded boat dock. Situated on a private, brick-paved street within this gated enclave, this exceptional largest lakefront residence in Collier County offers both privacy and unparalleled access to world-class amenities. This stunning two-story home overlooks Stone Lake, the largest and deepest lake in Collier County. The property is framed by swaying palm trees and a rare sandy beach that stretches along its entire northern perimeter. Enjoy breathtaking water views and direct access to recreational boating, fishing, kayaking, and water-skiing, with a deeded private boat slip just steps away in an exclusive neighborhood marina. Designed for comfort and flexibility, the home features five bedrooms, a den/library, and four and a half bathrooms. The primary suite and three additional bedrooms are conveniently located on the first floor, while the second level offers a versatile fifth bedroom currently configured as dual offices, easily adaptable into a guest suite, game room, lounge, or nanny suite with a full bath and walk-in closet. The open-concept kitchen, dining area, and great room are ideal for both everyday living and entertaining. Highlights include KitchenAid appliances, a 36-inch electric cooktop, oversized walk-in pantry, indirect ceiling lighting, built-in speakers, and expansive sliding glass doors that seamlessly connect indoor and outdoor spaces. Hurricane-impact doors and windows provide peace of mind throughout the home. Step outside to the screened lanai, where a saltwater pool with waterfall, covered entertaining area, built-in cabinetry, quartzite countertops, stainless steel sink, electric fireplace, beverage refrigerator, outdoor TV hookup, and speakers create the perfect setting to relax and take in the serene lake views. Additional features include a 30' x 30' three-car garage with porcelain tile flooring, LED lighting, custom cabinetry, a stainless steel utility sink, and dedicated 20-amp outlets for power tools. The home also features an expansive attic with standing-height storage, painted plywood flooring, LED lighting, and Icynene foam insulation. As a Quarry homeowner, you will enjoy full access to the Beach Club amenities, which are conveniently located just a short walk away. These amenities include tennis, pickleball, bocce, resort and lap pools, a hot tub, poolside showers, lakefront dining, a tiki bar, and a state-of-the-art wellness center. The wellness center includes a fitness gym, activity rooms, a card room, a lending library, and a physical therapy center. This property offers more than just a home; it provides a lifestyle defined by luxury, recreation, and natural???????????????????????????????? beauty.
…By Premier Sotheby's International Realty


Welcome to 529 Neapolitan Way, a newly constructed residence by Borelli Luxury Homes centered around gathering, hosting and coastal living in beautiful Park Shore. Even better, this residence exceeds current FEMA requirements, situated at an impressive 12-foot elevation. Offered furnished, this home is curated for immediate enjoyment, where natural light filters through expansive living areas, drawing attention to the central gathering spaces where conversation and connection take shape. The kitchen is designed as a functional workspace and a visual anchor, featuring waterfall-edge quartzite surfaces, warm oak cabinetry with metal and glass accents, and a full suite of Wolf and Sub-Zero appliances, including gas cooking. A dual-zone wine refrigerator and additional refrigeration drawers are seamlessly integrated, allowing for effortless hosting. Nearby, the living room is framed by a gas fireplace feature wall, while a glass-front, climate-controlled wine vault creates a striking focal point that invites discussion and display. The first-floor primary suite offers a private retreat that reflects the experience of a five-star hotel. The bedroom includes a dedicated sitting area, elevated ceiling heights and abundant natural light. The expansive en-suite bath is beautifully finished with refined materials and a layout designed for daily comfort, complemented by two custom walk-in closets that provide scale and organization. Guest accommodations are arranged to provide comfort and privacy across two levels. Two guest suites are positioned on the main floor, while the second level introduces an additional layer of livability with two more suites and a spacious social room. Complete with a wet bar and access to a balcony, this upper-level retreat offers a secondary gathering space that transitions easily to the whims of its guests. Outdoor living extends the narrative of the home, where the covered lanai becomes a natural extension of the interior. A gas fireplace and full summer kitchen set the stage for open-air dining and conversation, while the large pool and spa are framed by a landscaped backdrop designed to enhance privacy. Positioned within Park Shore, this residence includes access to the private beach park and is near the waterfront shops and dining of Venetian Village. For those seeking a boating lifestyle, eligibility for boat slip ownership or lease at the Park Shore Yacht Club offers an additional layer of access to the Gulf. A three-car garage, private elevator and full-home generator complete the offering. This residence presents a cohesive living experience, where architecture, design and location come together to support a lifestyle defined by connection, comfort and coastal access.
…By Premier Sotheby's International Realty


A hidden gem in Naples with resort-style living priced at $286 per square foot. This exceptional 2016-built residence in the gated World Tennis Center offers a rare blend of timeless elegance, quality construction and comfortable everyday living. Thoughtfully designed with enduring craftsmanship in mind, the home features impact-resistant windows and doors, solid construction and is in an X flood zone, so flood insurance is not required. With three bedrooms plus a versatile den, three full baths and one-half bath, this home lives beautifully for full-time residents and seasonal owners. A welcoming foyer opens to soaring ceilings, travertine flooring, and a light-filled open-concept floor plan designed for effortless living and entertaining. At the heart of the home, the chef-inspired kitchen is stylish and functional, featuring generous marble countertops, high-end appliances, a walk-in pantry, and plenty of space for preparing meals or gathering with guests. The main-level primary suite serves as a private retreat, complete with dual vanities, a soaking tub, walk-in shower and direct access to a screened lanai overlooking lush tropical surroundings. Adding even more appeal to the outdoor living space, the owner recently completed an oversized 450-square-foot brick paver patio with a garden retaining wall, creating a beautiful setting for relaxing, entertaining or enjoying the peaceful backyard garden. Upstairs, two spacious guest suites each offer full en-suite baths, providing privacy and comfort for family and visitors alike. In the desirable World Tennis Center, residents enjoy a resort-style lifestyle with world-class tennis, pickleball, a clubhouse café, multiple sparkling pools and a state-of-the-art fitness center. All this just minutes from premier shopping, dining and Barron Collier High School, placing this home in one of Naples convenient and appealing locations. This is a rare opportunity to own a special home in the heart of Naples.
…By Premier Sotheby's International Realty


From the moment the front door opens, the bay becomes the focal point. Built by renowned BCB Homes, this custom estate was conceived to showcase the waterfront at every turn while delivering a level of detail and finish expected by the discerning buyer. The home unfolds through a thoughtful balance of formal and casual spaces, each designed to serve a purpose while maintaining visual continuity with the bay. Formal living and dining rooms create an elegant framework for entertaining, while everyday living naturally gravitates toward the family room, where expansive glass captures panoramic water views throughout the day. At center of the residence, the kitchen functions as a gathering space and a showpiece. Dual islands provide scale and flow, while marble countertops and professional appliances support serious cooking and entertaining. The 60-inch Wolf gas French plate range is not simply a feature but a statement, underscoring the home's commitment to performance and design. Nearby, a dedicated bar and climate-controlled wine room anchor the home as a setting for evenings that linger. Inspired by coastal Europe, the home's outdoor areas are anchored by an infinity-edge pool and spa that visually merge with the bay beyond. Covered and open-air spaces are layered to accommodate every part of the day, from shaded afternoons on the lanai to evenings around the summer kitchen and open sitting areas. The custom 90-foot dock extends the home's lifestyle onto the water. Designed to blend naturally with its surroundings, it is equipped with a 16,000-pound lift and floating dock platform, ready to support aquatic adventures. The first-floor primary suite occupies a dedicated wing of the home with a bedroom positioned directly on the bay, offering sweeping water views upon waking and retiring. Dual walk-in closets and a marble-clad bath evoke the best European spas, while a secluded sitting room or office provides a quiet place to work or reflect. The first floor also features a beautifully finished billiards room or fifth bedroom, complete with its bath, allowing the home to adapt effortlessly. The second floor, with its dedicated elevator, features three beautifully appointed guest suites, each with a private en-suite bath. A central social room with a morning bar creates a natural gathering point for guests, reinforcing the home's sense of ease and hospitality. The second-floor balcony offers expansive bay views, while the rooftop terrace provides an even more commanding perspective. With a dedicated fireplace and open vistas across the water, this space becomes a destination for sunsets, evening conversations and quiet moments above it all. This Moorings bayfront residence is not simply a home but a setting for a life shaped by water, light and thoughtful design.
…By Premier Sotheby's International Realty


Welcome to your private retreat in the heart of Golden Gate Estates, where luxury, privacy, and resort-style living come together on over 2 acres. Thoughtfully designed with 11-foot tray ceilings, this spacious home offers 3 bedrooms, a den, 2.5 bathrooms, and a 3-car garage. The heart of the home is the stunning chef's kitchen, featuring elegant marble countertops, an oversized island, pot filler, stainless steel appliances, and soft-close cabinetry-perfectly suited for everyday living and effortless entertaining. Step outside and experience your own private resort. The expansive outdoor oasis features a saltwater pool, jacuzzi, private sauna, and built-in grill area, creating the perfect space to relax, entertain, and enjoy the Florida lifestyle. The oversized acreage provides endless possibilities, with plenty of room for a guest house, barn, workshop, additional recreational space, or simply the privacy and tranquility that makes Golden Gate Estates so desirable. Privacy and security are enhanced by dual-gated entry. An electric front gate with coded access welcomes you to the property, while a second automated gate provides private access to the rear. Strategically positioned exterior surveillance cameras offer additional peace of mind. Ideally located just minutes from Immokalee Road, shopping, dining, and A-rated schools, this property offers the privacy of an estate setting while keeping you conveniently close to everything Naples has to offer. A rare combination of space, privacy, luxury, and resort-style amenities-this is Golden Gate Estates living at its finest. Schedule your private showing today.
…By Annonceur International


Discover a residence unlike any other, it's for those who appreciate distinctive architecture, serene surroundings with a lush tropical environment. This remarkable property features a rare 3rd-floor Sanggah-meditation tower offering a peaceful retreat with captivating views of a century old Banyan tree. The tree has swings that invites you into a setting of relaxation, connecting you to nature. This is far from s traditional villa-it's a destination in itself. This villa is designed for entertaining and creating lasting memories, with an atmosphere that naturally draws family and friends together. Ideally situated near Naples Marina, Freedom Boat Club, downtown 5th Ave shopping & dining. Catch a play at Gulfshore Playhouse or The Naples Players, (a must see Les Miserables it was spectacular). After the show pick from some of the world class restaurants, like Truluck's... gotta have their carrot cake, Yum! Well let's go back to your new villa on Mockingbird Lane for cocktails with your crew in the Hot Tub.
…By Annonceur International


Luxury, style, and exceptional craftsmanship define this stunning Sunrise model, ideally positioned on a premium south-facing pond-view corner lot within one of the area's most sought-after 55+ communities. Designed for both elegant entertaining and everyday comfort, this meticulously upgraded residence showcases engineered hardwood flooring throughout the main living areas, plush carpeting in the bedrooms, custom woodwork, designer lighting, upgraded cabinetry, and sophisticated custom drapery that elevate every space. The gourmet kitchen is a chef's dream, featuring stainless steel appliances, a natural gas cooktop, exquisite quartz countertops, and a full quartz backsplash. The spacious primary suite serves as a private retreat, complete with professionally customized closet systems designed for both beauty and functionality. Step outside to your own resort-style oasis where indoor and outdoor living blend seamlessly. The expansive lanai is highlighted by a fully equipped outdoor kitchen, hurricane-rated screen enclosure, and breathtaking long-water views. Relax in the heated saltwater pool with sun shelf, unwind in the spa, or entertain guests while enjoying the tranquil pond setting and desirable southern exposure. Beyond your doorstep takes you to all that Valencia Trails offers -world-class amenities that enhance an active, social lifestyle. The impressive 43,000-square-foot clubhouse features a full-service restaurant and bar, a state-of-the-art fitness center, a full-service salon and spa, and multiple recreational spaces, including card rooms, an art studio, and a learning kitchen. For those who love outdoor activities, the community boasts a resort-style pool, a lap pool, a resistance pool, six tennis courts, eight pickleball courts, and scenic walking and biking trails. Even your four-legged companions will feel at home with two dedicated dog parks. This is more than just a home-it's an opportunity to embrace a luxurious, resort-style lifestyle in one of Naples' most exclusive communities. Every detail has been thoughtfully selected to create a home that is as luxurious as it is inviting. This exceptional property offers the perfect combination of premium upgrades, spectacular outdoor living, and the vibrant lifestyle of a premier active-adult community. A rare opportunity not to be missed.
…By Annonceur International


An exceptional new construction estate at 117 West Street in Pine Ridge Estates sets a striking new benchmark for refined Naples living, where timeless architectural character meets a fresh, contemporary layout designed for today’s most elevated lifestyles. Envisioned by GNR Developers, thoughtfully designed by Unique Hite Designs, meticulously constructed by The Glendale Group of Southwest Florida, and beautifully curated by AZ Designs, this residence reflects the remarkable craftsmanship and aesthetic precision each is known for. Classic architectural detailing blends seamlessly with expansive, light-filled interiors, creating a home that feels both sophisticated and welcoming. Generous ceiling heights, large window expanses, and an effortless flow between indoor and outdoor spaces define the overall design. The gourmet kitchen serves as a dramatic centerpiece, appointed with premium Wolf, Miele, and Sub-Zero appliances, custom cabinetry, and a spacious layout designed for both everyday living and entertaining. A fully equipped prep kitchen adds another layer of convenience and refinement for hosting on any scale. Outdoor living is equally compelling. The resort-style pool and spa anchor a spectacular backyard setting framed by lush green space, multiple covered and open-air lounging areas, and an impressive fire pit gathering space designed for evenings under the Naples sky. The thoughtfully arranged floor plan offers three bedrooms on the main level and three additional bedrooms upstairs, complemented by a spacious bonus living and game area. A separate guest casita provides an exceptional private retreat with its own living room, kitchen, and utility space. For the automotive enthusiast, six garage bays with lift-height clearance and a generous motor court provide rare flexibility and scale. Set within the expansive estate lots of Pine Ridge Estates and moments from Naples’ celebrated dining, beaches, and cultural destinations, this remarkable property offers an extraordinary opportunity to experience luxury living at its most thoughtfully designed.
…By Annonceur International


Experience elevated coastal living at Naples Bay Resort, where this extraordinary 3-bedroom plus office, 3.5 bath waterfront residence redefines luxury. This completely renovated home showcases a fresh, sophisticated design with every detail thoughtfully reimagined for modern elegance. Tucked inside one of Naples most coveted gated enclaves, this stunning townhouse captures sweeping marina and bay views from five private balconies, each one a front-row seat to glowing sunsets and gentle Gulf breezes. Inside, refined elegance meets effortless comfort. Sunlight pours through floor-to-ceiling doors and windows, illuminating an expansive open layout adorned with updated designer finishes, custom millwork, and elevated architectural details throughout. The renovation introduced premium materials and contemporary touches, creating a seamless blend of style and functionality. The gourmet kitchen now shines as both a showpiece and workspace, featuring top-tier appliances, bespoke cabinetry, and sleek quartz countertops perfect for intimate dinners or vibrant entertaining. A private elevator leads to the serene primary suite, a true sanctuary redesigned with a spa-inspired bath, oversized walk-in closets and its own balcony overlooking tranquil waters. The thoughtfully designed floor plan ensures exceptional privacy, with spacious guest suits each offering en-suite baths and private outdoor retreats. The versatile office adapts beautifully to your lifestyle. Rare for resort living, this residence includes a spacious two-car garage and its own private elevator. Ownership grants exclusive membership to the Naples Bay Club, unlocking a world of resort-caliber amenities: five sparkling pools and a lazy river, Har-Tru tennis courts with an on-site pro, a state-of-the-art fitness center, and direct Gulf access with on-site boat rentals. Savor waterfront dining at celebrated venues including Blackbird Modern Asian, Nosh on Naples Bay, BlueWater Bar & Grill, Cafe on the Bay, and the members-only Indulge Lounge. Just moments away and within walking distance, the vibrant energy of Fifth Avenue South awaits with its upscale boutiques, fine dining, and entertainment, along with Naples iconic white-sand beaches. This is more than a home, it's a newly transformed waterfront retreat where every detail reflects timeless luxury and effortless coastal living.
…By Annonceur International


Luxury Living on 2.5 Acres at 443 Weber Boulevard Experience refined living at this exclusive estate set on 2.5 meticulously planned acres. Designed for both relaxation and recreation, the expansive outdoor space features a brand-new pool and spa, dedicated pickleball areas, and open acreage ideal for your favorite outdoor pursuits. A grand, oversized driveway welcomes you to three spacious garage bays-offering ample room for vehicles, toys, or hobby storage to support an active lifestyle. Inside, the home is adorned with upscale finishes including elegant lighting from Arhaus and Restoration Hardware, granite and marble countertops, and custom cabinetry throughout. The gourmet chef's kitchen is a standout, featuring custom two-tone Thomasville Nouveau cabinets, Brizo plumbing fixtures, a striking waterfall island, and over $120,000 in premium Gaggenau 400 Series appliances. These include a 36 refrigerator, 30 freezer, 30 induction cooktop, 15 teppanyaki grill, 15 indoor electric grill, commercial-style hood, drawer microwave, wine refrigerator, built-in coffee machine, convection oven, plumbed-in steam oven, warming drawer, vacuum seal drawer, and a push-to-open dishwasher. The owner's suite is a private sanctuary, outfitted with a Kohler smart bidet toilet, dual Kohler DTV+ digital shower interfaces with automatic temperature control, a Kohler ceiling-mounted tub filler, a commercial-grade steam shower system, and anti-fog LED lighted mirrors. A comprehensive list of upgrades is available upon request.
…By Annonceur International
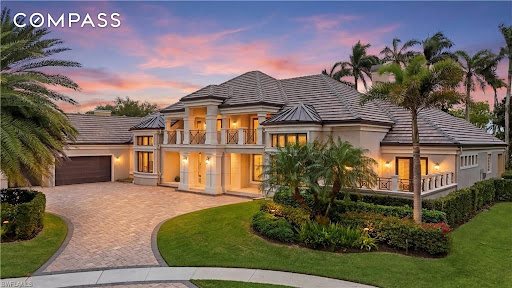


Tucked away on a quiet cul-de-sac in prestigious Bay Colony Shores, this extensively renovated estate sits on an over- sized .39-acre homesite with coveted south eastern exposure and offers an exceptional blend of modern luxury and timeless coastal elegance. This renovated the residence showcases impeccable craftsmanship including French oak flooring throughout the main living areas, marble bathroom floors, all new doors, baseboards, hardware, and full hurricane impact windows and doors. The heart of the home is the spectacular chef’s kitchen featuring dramatic Taj Mahal quartzite double islands, custom cabinetry, built-in banquette seating, a Miele built-in coffee system, water filtration system at kitchen sink, Thermador under-counter microwave, Thermador Refrigerator and separate Freezer. Miele dishwashers, and a Mercury induction cooktop. An impressive separate bar area is designed for entertaining with its own dishwasher, sink, wine cooler, ice maker beverage refrigerator, and abundant storage. Offering five spacious ensuite bedrooms plus an additional powder bath, every bathroom has been beautifully renovated with luxurious marble finishes. The fifth ensuite bedroom also functions as a convenient pool bath. The primary suite is a private retreat featuring a separate sitting area, a dramatic dual-sided fireplace shared with a private office/lounge with beverage refrigerator, and a spa-inspired bath complete with Taj Mahal countertops, a large walk-through shower with multiple shower heads and body sprays, dual bench seating, extensive custom cabinetry, soaking tub, and separate water closet with additional built in cabnitry. Designed for both comfort and entertaining, the home features soaring ceilings that create the presence of a two-story residence and a welcoming family room with fireplace. Outdoor living is equally impressive with a resort-style pool and spa, outdoor kitchen with built-in grill and bar, and expansive entertaining areas overlooking the lush oversized lot. Residents of Bay Colony Shores enjoy an unparalleled amenity package including a private clubhouse offering both formal and casual dining, a state-of-the-art fitness center, and tennis and pickleball facilities. Ownership also includes exclusive access to the renowned Bay Colony Beach Club, where residents enjoy attended beach service, elegant beachfront dining, and sunset cocktails along the Gulf of Mexico. Optional membership opportunities are available at the Bay Colony Golf Club as well as Pelican Bay’s world-class golf offerings. Perfectly positioned just minutes from Waterside Shops, Artis—Naples, Mercato, and the fine dining and boutiques of 5th Avenue South, this exceptional property represents the very best of the Naples luxury lifestyle.
…By Annonceur International
'%20stroke='%23DDAA3A'%20stroke-width='1.909'%20stroke-linecap='square'%20stroke-linejoin='bevel'/%3e%3c/svg%3e)
Receive by email any new listing that may match your search criteria
Your criteria :
By validating this form, you accept the general conditions of use of Le Figaro Properties.
These agencies offer a selection of luxury properties vente at Naples. Feel free to contact them for personalized assistance.


