The agencies at Canaan
These agencies offer a selection of luxury properties vente at Canaan. Feel free to contact them for personalized assistance.

 English$ USD · m²


Set on eight acres, between the Hudson Valley and the Berkshires, this idyllic, light-filled house offers ample opportunity for living, work, and entertaining. With three bedrooms, four full baths, and a recent addition, the property has stunning views of the surrounding hills, a large deck, a two-car garage, a creative studio, and a picturesque pond. Enter through a breezeway with floor-to-ceiling windows and a tiled floor. The foyer leads into the living room, with a wood burning fireplace, and a large dining area. The kitchen and the adjacent great room make it easy to host gatherings. Wide-board floors are throughout the house. French doors open from the great room to the large deck outside, overlooking the pond. The first floor bedroom, which is currently used as an office, has an ensuite full bath. Upstairs, comfort and convenience are a priority for both the primary bedroom and the guest bedroom, which have ensuite bathrooms and large walk-in closets. The primary bedroom looks out over the Berkshire hills, including views of Jiminy Peak. The recent two-story, 1,433 square-foot addition conveniently connects via the breezeway to the main section of the house. The first floor of the addition has a very large, flex room, which can be additional living or work space or as a place for entertaining. It opens to a separate area that is currently being used as an exercise room. Upstairs is a spectacular studio space with vaulted ceilings, walls of windows, and features a full bath that includes a Japanese style soaking tub. It has been used as an artist's studio, but could easily be repurposed for meditation, yoga, music--the possibilities are endless. Outside, you can relax on the deck, looking out at the pond, enjoying the hot tub or walking the trails on the property; a small bridge leads you to a gazebo. Just minutes away is the farm market store and The Blueberry Café for delicious breakfast, lunch and dinner. Chatham Village has restaurants, The Crandell movie theater, bookstore, along with many other shops. A short drive into The Berkshires for music and theater or head the other direction to Hudson for the vibrant scene on Warren Street and access to Amtrak. Only a two-and-a-half-hour car ride to NYC. This peaceful, scenic and spacious house offers so much for the next owner.
…By William Pitt Sotheby's International Realty


If you love to drive long gravel roads through maplewood forests dotted with antique farmhouses and barns, we have this offering located in the corner of Columbia County that serves mountaintop views across the Hudson Valley. The impressive drive into the property through the gate is uphill past three meadows ablaze in native wildflowers across three seasons and through its own maple stock. The residence is a J.L. Ramirez, Architect PC (NYC) designed and built 4 bedroom 2.5 bathroom 3200 square foot center hall colonial with an open downstairs floor plan, high ceilings on both floors, grand porches on both front and back with sunlit, expressive Pella paned windows highlighting the Catskills to Berkshires views surrounding this tippy top sited spot. The estate, constructed in the year 2000, has 89 acres in total, with 20 acres mowed and lovingly maintained over 25 years to provide a lawn for lounging and entertaining. Afternoon breezes and birdwatching become the cocktail hour calling with a built in bar for service. The kitchen, with its bank of paned windows and buzzed by hummingbirds all day long, is adorned with heirloom custom cabinetry that is passed through the generations whether the countertop material de rigueur changes or not. A flock of turkeys wanders by and the yellow warbler works a tree branch while you stir bolognese for the evening supper and star gazing is absolutely magnificent from this spot. The house includes an office downstairs currently used as the media room, a mudroom with a floor of native stone off the kitchen, a wood burning fireplace and a barn. All of the bedrooms are off the center hall upstairs and all 4 enjoy good size proportions with the primary on the rear en suite. Situated in the quaint hamlet of East Chatham, this residence enjoys proximity to Chatham village and the Old Chatham Country Store with its delightful, local fare menu, the Massachusetts attractions of Stockbridge including the talent featured at Tanglewood and the convenience of I-90 to Boston or Maine at hand.
…By Four Seasons Sotheby's International Realty


Welcome to Red Rock House, a remarkable architectural compound privately set on 16 acres in the historic hamlet of Red Rock in East Chatham, New York. Designed by Anmahian Winton Architects with landscapes by Studio Reed-Hilderbrand, this extraordinary retreat seamlessly blends contemporary design with the surrounding natural landscape, creating an exceptional sanctuary. A winding driveway through the forest leads to the main house and guest house, both clad in darkened cedar wood with latticed privacy screens that blend effortlessly into their surroundings. A bluestone pathway connects the structures, leading to a terraced pergola with multiple seating areas, a wood-burning fireplace, sweeping meadow views, and a 60-foot heated saltwater pool. Just beyond, a secluded cottage overlooks a rushing creek, while a woodland trail leads to an elevated treehouse-perfect for yoga, meditation, or quiet reflection. Spanning three levels, the main house is a masterclass in modern minimalist design. Crisp white interiors create a gallery-like backdrop for art while framing spectacular four-season views through expansive walls of glass. A stone-paved foyer leads to a dramatic loft-like entertaining space anchored by a double-height living room with floor-to-ceiling windows overlooking the treetops. Nearby, a cozy lounge with a wood-burning fireplace opens to a wraparound terrace cantilevered into the forest. The windowed chef's kitchen with center island flows seamlessly into the dining area and features Vermont Danby marble countertops, abundant custom cabinetry, premium appliances by Wolf, Sub-Zero, and Miele, plus a balcony overlooking the pool and meadow. A tasteful powder room completes this level. A sculptural staircase leads up to the private primary suite level, an airy retreat filled with natural light. The king-sized bedroom includes a sitting area with a gas fireplace and a spa-like bathroom with double vanities, a rain shower, and a deep soaking tub for two. A spacious dressing room with custom built-ins offers exceptional storage, while a hallway with a laundry closet leads to a comfortable media room featuring a fireplace and custom bookshelves. The walk-out lower level opens directly to the pool and includes two bedrooms, a study, and a full bathroom. These flexible spaces can also serve as a gym, home office, or studio. A large mechanical room is also located on this level. Privately positioned from the main residence, the contemporary guest house offers bright open living spaces, oversized picture windows, two spacious bedrooms, a full bathroom, and a kitchenette. Below, a two-car garage provides abundant storage and a Tesla charging station. The entire compound is meticulously maintained and offers exceptional privacy and premium amenities, including multi-zone HVAC, radiant heated floors, custom architectural lighting, a central vacuum system, and a 22KW generator for the ultimate in comfort and security. This unique and remarkable offering is ideal for those who appreciate world-class modern architecture and are seeking a true refuge from the world outside. Though completely immersed in nature, the property sits just 10 minutes from the town of Chatham and 25 minutes from Hudson and the Berkshires, with easy access to renowned restaurants, farmers markets, Tanglewood, P.S. 21, and the highly anticipated Art Omi Pavilions. Red Rock House: not just a home, but a holistic and restorative experience!
…By Annonceur International


Welcome to Bons Reves House, a beautifully designed escape tucked away on nearly seven acres in the most desirable part of the Austerlitz hills. Built in 1985 and meticulously renovated and expanded by a top builder in 2012 and again in 2025, this 4-bedroom, 3.5-bath contemporary home feels like a luxury treehouse hidden among mature hardwoods and surrounded by large estates and high-end residences. Custom millwork, natural stone and wood surfaces, bespoke plaster treatments, and designer-chosen paint colors all speak to exceptional quality. The gracious, flowing layout offers plenty of room for gathering, and bedrooms tucked into separate wings create privacy and practicality. This is a home built as much for weekend entertaining as it is for quiet days spent resting and recharging.On the first floor, a renovated chef's kitchen with stone countertops, custom cabinetry, multiple prep areas, and an island breakfast bar make it a true country kitchen, with plenty of room for gatherings and holidays. It flows into a Thanksgiving-sized dining area and a large, inviting living room centered around a cozy wood burning fireplace. Just off the kitchen, a newly built four-season sunroom looks out through oversized windows onto treetops and the ridgeline beyond. A mudroom with laundry, a full bath, and a powder room round out this level.Up one set of stairs, the primary suite has vaulted ceiling, multiple closets, and a full bath with a dramatic architectural sensibility. A second staircase off the kitchen leads to two more bedrooms and a full bath. Down on the lower level, an additional bedroom joins a studio or work space, an exercise area, and a newly built window-lined sitting room, offering room to spread out or tuck away.Outside, the wraparound Trex deck, front porch, fenced garden, handbuilt stone walls, and professionally landscaped grounds create a storybook atmosphere for outdoor living. The wooded acreage surrounding the home creates a natural buffer for privacy and quiet. Recent upgrades reflect real investment in the property: new windows, six new heat pumps, a recently replaced roof, a generator, a new garage door, and a freshly painted interior and exterior.The location suits both a weekend retreat and a full-time home. Just 15 minutes from Chatham, 20 to Great Barrington, MA, 35 minutes to Hudson, 45 minutes to Albany, and two-and-a-half hours to New York City, Bons Reves House puts summer evenings at Tanglewood, a movie night in Chatham, dinner out, and gallery walks through Great Barrington and Hudson all within easy reach. Local golf courses and cycling routes round out the list of ways to spend a day here. Convenient to the region's best amenities and attractions, the home still feels hidden away from the world.
…By Annonceur International


The Wheatleigh: A Gilded Age masterpiece on over 21 pristine acres overlooking the Stockbridge Bowl. Designed in 1893 by Peabody and Stearns, this Florentine palazzo features stunning grounds by Frederick Law Olmsted. Former home to the Boston Symphony Orchestra and moments from Tanglewood, this 25,000+SF architectural sanctuary seamlessly marries timeless grandeur with 21st-century luxury. The majestic layout boasts a soaring Great Hall, a formal dining room, a refined wine cellar (6,500-bottle capacity), and 19 uniquely curated bedroom suites. Breathtaking porticos frame panoramic vistas, while rolling lawns and mature gardens present paths to the pool and tennis court. This iconic estate offers utmost privacy, a deeply rich cultural heritage, and unmatched Berkshire elegance.
…By William Pitt Sotheby's International Realty


This stylish log home on 3+ acres is the complete Berkshire retreat. Recently updated and improved, the home pairs modern lodge character with resort-like amenities. A heated saltwater gunite pool and integrated hot tub anchor the beautifully landscaped grounds. A locust fence encloses the pool area, with bluestone patio, lush lawn, and a stunning renovated pool house designed for entertaining, dining, or remote work. Inside, the home is warm, open, and full of character, with the added benefit of true one-level living. The great room is the centerpiece, with soaring ceilings, exposed log beams, and a substantial stone fireplace. The adjoining kitchen and dining areas are designed for gathering, with cherry floors, custom pine cabinetry, a large island, and stainless appliances. A large screened porch and wraparound deck extend the living space outdoors and take in the wooded setting and ridge views. The luxurious first-floor primary suite offers private porch access and a spacious bath with soaking tub and separate shower. First-floor laundry completes the main-level living arrangement. Upstairs are three additional bedrooms and two full baths. The walk-out lower level includes a dedicated home gym and additional flexible space. Beyond the pool area are several other amenities, including a dramatic fire pit tucked into a natural rock outcropping, a children's playground, and open lawn for games and play. Private but not remote, the property is just minutes from downtown West Stockbridge, with Stockbridge, Lenox, Great Barrington, and Tanglewood all within easy reach.
…By William Pitt Sotheby's International Realty


Welcome to 100 Boyston Street Ext, an extensively updated Pittsfield home with every major element renewed for a warm, modern, turnkey feel. The first floor features a bright open layout, a brand new contemporary kitchen, and connected living and dining spaces. Two first floor bedrooms and a full bath add flexibility for single level living or guests. Upstairs primary suite with refinished hardwood floors and a renovated bath. The layout is functional and offers more space than expected. Major updates include a new roof, new heating and cooling with a heat pump, all new bathrooms, a new kitchen, new main level flooring, and refinished floors upstairs. Fully move in ready in a convenient Pittsfield location.
…By William Pitt Sotheby's International Realty


Pride of ownership resonates through this distinctive Georgian-style brick home proudly set atop a hill in this coveted enclave of stately residences. Live on this historic Crofut Street near the esteemed Pittsfield Country Club and Upstreet Cultural District, and just minutes to Lenox to experience the harmonic complexity of Tanglewood. Experience this solid design, rich in traditional detail and character, boasting five bedrooms and two and a half baths, thoughtfully improved over the long term owners' commitment to preservation and restoration. This prominent manor style home may be coupled with the neighboring guest house which features 3 bedrooms and 1 bath plus a first floor in-law bedroom suite and a 2 car garage, if one so chooses to accommodate extended family, friends, or caregivers.
…By William Pitt Sotheby's International Realty


2 bed, 2 full bath Berkshire retreat. The bright, airy living room features warm wood floors that lead into a cozy eat-in kitchen. With a heated sunporch and 1st floor full bath, the home offers multiple inviting spaces to relax or entertain. Step outside to a brand new back deck, an ideal setting for summer evenings. 2 bedrooms on the second floor, with a full bath and dreamy tub. Meticulously-maintained home with a new 200-amp electrical service, this turnkey retreat ensures total peace of mind. Expansive back yard with basketball court and shed. Whether you're enjoying the classic rocking-chair porch or exploring nearby trails and boutiques, this sweet sanctuary is a rare find in the heart of Berkshires.
…By William Pitt Sotheby's International Realty


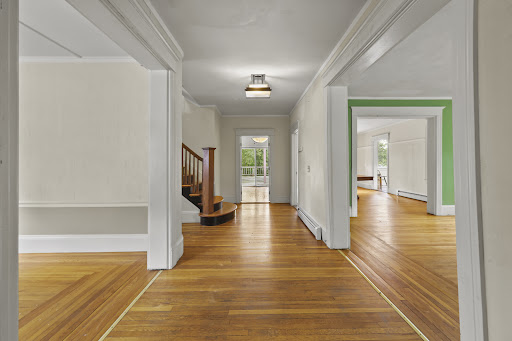

Gracious colonial style home in the heart of the southeast historic neighborhood minutes to upstreet cultural art and theatre district with museums, galleries, theatres, eclectic dining, and more. This home awaits your finishing touches is search of a new homeowner with a sense of style and interior design to make this beauty the show piece it deserves to be. Abundance of living spaces on multi levels, finished attic for six bedrooms boasting three full baths and one half bath. Modern kitchen and primary bath give you the start you need. New hot water baseboard heating system and incredible front yard that is edged in custom cut marble for easy care maintenance. Lower level walk-out offers more space for exercise, crafting and workshop space. Incredible oversized yard for fun and enjoyment
…By William Pitt Sotheby's International Realty


Stone steps rise through a hillside of pachysandra to a midcentury modern home nestled among the trees. Inside, the living room pairs high ceilings and warm wood paneling with beautiful ceramic tile floors and a wood-burning fireplace. Wide windows look into the surrounding branches, bringing the landscape into view. The living room opens to the kitchen and dining area, giving the main spaces an easy flow. A hallway leads to one bedroom with a full bath across from it. The bedroom at the back of the house has its own en suite bath, and a stackable washer and dryer are tucked into the layout. Outside, a slate patio offers a place to gather, while a one-car garage and off-street parking add convenience. For anyone looking to scale down and simplify, this home offers a distinctive place to do it. Laurel Lake is nearby for summer swimming, Miraval Berkshires is right around the corner, and downtown Lenox is just minutes away.
…By William Pitt Sotheby's International Realty


Charming 1930 Stockbridge home perfectly located just minutes from the iconic Red Lion Inn, dining, and shopping in town. This spacious 4-bedroom, 2.5-bath residence features a large enclosed front sun porch, offering a bright and inviting space to relax. The home retains original character and details throughout with gorgeous hardwood floors throughout and generous living and dining rooms ideal for gatherings. The large kitchen and barn garage add to the property's potential. Enjoy the spacious rear deck and backyard, perfect for outdoor activities and entertaining. This sunlit home is ready for its next chapter and your vision, offering plenty of opportunity for a full renovation to create your dream residence in a coveted location.
…By William Pitt Sotheby's International Realty


Embrace classic New England living in this 3-bedroom, 2-bathroom home boasting 1,664 square feet of old-world charm, warmth, and character. Ideally located along East Main Street, this residence offers an unbeatable, close-to-everything village lifestyle while maintaining a remarkably quiet, private sanctuary indoors and out. Inside, a bright and open floor plan is filled with natural light, highlighted by rich hardwood floors, exposed timber beams, and thoughtful architectural details. The inviting main level features a cozy living room, a dedicated library nook with built-in shelving, and a sunlit dining area wrapped in oversized glass panels. The well-appointed kitchen includes a stylish SMEG refrigerator, a Bosch dishwasher, and gas cooking. The home's two full bathrooms blend distinct charm and functionality, featuring an updated downstairs bath alongside an upstairs bath complete with a classic clawfoot tub. Outside, the fully fenced backyard serves as a serene retreat complete with peaceful mountain views--the perfect backdrop for morning coffee or casual entertaining. Quintessential Berkshires living is right at your doorstep, with iconic village favorites like the Red Lion Inn, The Lost Lamb, Stockbridge Coffee, the local library, tennis courts, scenic hiking trails, and the Berkshire Theatre Festival all within easy reach. Futhermore, this property has a successful short-term rental history. All-around, a must see!
…By William Pitt Sotheby's International Realty


Charming in-town Cape on a spacious lot with inground pool. Located in a delightful neighborhood close to town, this inviting home built in 1951 offers 5 bedrooms and 2 full baths. Inside, the residence seamlessly balances ample room to spread out with warm, light-filled spaces tailored for everyday living and entertaining. Timeless architectural details throughout bring character and charm, including a wood-burning fireplace, graceful arched doorways, and custom built-in cabinetry. Outdoors, a private in-ground pool is set within a large, sunny yard, creating a wonderful oasis. Turn-key peace of mind is provided by recent upgrades, including a newer furnace, water heater, and pool filter. Town water, town sewer, and natural gas from the street. Close to everything; a must see!
…By William Pitt Sotheby's International Realty


Tucked away at the end of a private cul-de-sac on 1.22 acres, this 4-bedroom, 4-bathroom contemporary home delivers sophisticated Berkshire living just minutes from downtown Great Barrington. Offering the perfect footprint for full-time remote professionals, weekend escapees, or downsizers, this property pairs a spacious layout with the effortless lifestyle of a premier community association. The heart of the home is a dramatic, light-filled great room anchored by soaring cathedral ceilings and a brick fireplace paired with charming built-ins. The main level is designed for entertainment and ease, featuring a lavish first-floor primary suite with walk-in closets and a spacious ensuite bath. Upstairs, three additional guest bedrooms are complemented by a private, separate bonus studio above the den--offering an ideal, quiet space for an executive home office or fitness room. Outdoor living is built for relaxation, featuring an expansive wrap-around deck with scenic views, a stone patio, and a spectacular 3-season screened porch overlooking mature perennial gardens. Modern mechanicals include central air and a full backup generator system for ultimate peace of mind. As a resident of this coveted neighborhood, you'll enjoy exclusive access to the heated community pool. Simply lock up, leave, and enjoy nearby Tanglewood, local ski mountains, and Main Street dining.
…By William Pitt Sotheby's International Realty


Newly completed and set on 11.7 private acres in the heart of Hillsdale, this architect-designed 4-bedroom, 4-bath modernist residence combines striking contemporary architecture with sweeping pastoral and mountain views in every direction. Arriving via a long private driveway, rolling lawns and open fields unfold toward a home defined by bold geometric forms, expansive walls of glass, and a seamless connection to the surrounding landscape. Just minutes from the Hamlet of Hillsdale, Catamount Mountain Resort, Great Barrington, and Hudson, the property offers a rare balance of architectural refinement, privacy, and access to the region’s most desirable destinations. The residence is centered around a dramatic great room with a soaring 20-foot vaulted ceiling and a wood-burning fireplace clad in richly toned chestnut marble. Floor-to-ceiling glass and oversized Arcadia sliding doors dissolve the boundary between interior and exterior, opening onto more than 540 square feet of covered outdoor living space designed for year-round entertaining and relaxed outdoor living. Throughout the home, natural light shifts across clean architectural lines and warm materiality, reinforcing a strong connection between structure and landscape. The kitchen serves as both a design centerpiece and functional workspace, featuring custom walnut cabinetry crafted by a Brooklyn cabinetmaker, integrated Fisher & Paykel and Bosch appliances, an oversized monolithic island, and a 48-inch double-oven gas range. A fully equipped butler’s pantry and bar area provides additional prep space, storage, second dishwasher, and additional refrigeration, allowing the main kitchen to remain clean and open for entertaining. The primary suite is a private retreat with vaulted ceilings, a custom dressing room, and a spa-like bath finished in dramatic Calacatta Violetta marble, featuring a soaking tub, oversized shower, and fluted glass steel-framed doors. Upstairs, a second ensuite bedroom offers its own walk-in closet and marble-appointed bath, complemented by an additional guest bedroom suite. A versatile fourth bedroom on the main level provides flexible use as a guest suite, office, media room, or wellness space with direct access to the outdoor terrace. Designed for high-performance modern living, the home includes spray foam insulation, high-performance windows, forced-air heating and central air conditioning, on-demand hot water, Lutron lighting controls, remote-access thermostats, generator hookup readiness, and a detached heated 26' x 26' two-car garage. Located just minutes from Catamount Mountain Resort and within easy reach of Great Barrington and Hudson, the home places owners at the center of the Hudson Valley and Berkshires lifestyle. Days might begin with coffee overlooking the fields, followed by a visit to the Saturday farmers market, skiing at Catamount, or hiking nearby trails. Afternoons can be spent browsing Hudson’s celebrated design and antique shops or exploring the galleries, bookstores, and restaurants of Great Barrington. Evenings bring performances at local theaters and live music venues, or a quiet return home as the light settles across the landscape. The setting balances architectural refinement, outdoor recreation, and cultural depth in equal measure. A rare expression of contemporary Hudson Valley living, where architecture, light, and landscape are held in perfect balance. An adjoining 6.73-acre parcel is also available for purchase, offering the opportunity to expand the estate or create a private family compound. (listing agent has a financial interest in the property)
…By Four Seasons Sotheby's International Realty


Tucked away on a peaceful private drive, this custom Craftsman home (built 2022) combines timeless architectural character with effortless modern living. Designed with accessibility and everyday ease in mind, the main level features zero-step entry and true single-level functionality. At the heart of the home is a bright, spacious cook's kitchen that flows seamlessly into welcoming living spaces. Outdoor living shines with both a classic front porch to take in quiet sunsets and a stunning screened porch designed for bug-free Berkshire evenings. The versatile 4-bedroom layout features a private primary suite alongside an attached in-law apartment-ideal for multigenerational living, long-term guests, or rental potential. A dedicated home office makes remote work a breeze, while an upper-level bonus room easily transforms into a serene yoga studio, creative workspace, or media lounge. Included is an oversized 3 bay garage and a whole home generator for ease and comfort. Pristine modern construction in an unbeatable Egremont location, just minutes to Great Barrington dining, Catamount skiing, and a trailhead just steps from your door.
…By William Pitt Sotheby's International Realty


Set quietly at the end of a private road in desirable South Egremont, this recent build delivers modern single-level living at its best. Designed with an easy, step-free floor plan, the home opens into a chef's kitchen that anchors the main living space. The layout features three well-appointed bedrooms-highlighted by a generous primary suite-plus a dedicated home office. Outdoor spaces are built for unwinding and entertaining, from the welcoming front porch to a broad stone patio, with wooded hiking trails waiting right outside your door.
…By William Pitt Sotheby's International Realty


Versatile mixed-use property pairing a sophisticated second-floor apartment with a flexible first-floor residence that doubles as an ideal commercial or gallery space. Overlooking a tranquil year-round brook and a private backyard, the offering sits right downtown Egremont and includes the convenience of an ample garage. | Property Highlights | Second-Floor Apartment: Sophisticated, charming living quarters featuring high-quality finishes, total privacy, and serene views of the brook and grounds. First-Floor Mixed-Use Space: Currently configured as a comfortable residential apartment while offering incredible potential for an art gallery, retail boutique, or commercial enterprise. Ample Garage: Generous garage space providing excellent storage, parking, or workshop potential. Exceptional Septic Infrastructure: Robustly engineered system designed to service a 35-seat restaurant. First floor has been a restaurant, bookshop, and now a residence.
…By William Pitt Sotheby's International Realty
'%20stroke='%23DDAA3A'%20stroke-width='1.909'%20stroke-linecap='square'%20stroke-linejoin='bevel'/%3e%3c/svg%3e)
Receive by email any new listing that may match your search criteria
Your criteria :
By validating this form, you accept the general conditions of use of Le Figaro Properties.
These agencies offer a selection of luxury properties vente at Canaan. Feel free to contact them for personalized assistance.
