

luxury houses with terrace for sale Millerton, United States


House with garden and terrace Millerton (United States)
Enjoy the best of country life gazing across the rolling hills toward the Taconic Mountains through oversized windows that frame the landscape like artwork. This light-filled home offers an open living layout designed for both relaxation and entertaining.Inside, you'll find warm character and thoughtful details, including reclaimed vintage oak floors that add richness and authenticity throughout. The spacious living areas flow seamlessly, bringing in natural light and surrounding views at every turn.Step outside to your own private setting featuring a large deck - perfect for morning coffee or evening gatherings - and a peaceful private pond that enhances the property's serene, country feel. Ideally located just minutes from the Taconic State Parkway and the charming village of Millerton, you'll enjoy convenient access while still feeling worlds away. Millerton is known for its quaint shops, inviting cafés, and small-town charm, as well as access to the scenic Harlem Valley Rail Trail - perfect for walking, biking, and enjoying the surrounding countryside.A 3D Walkthrough Tour is available in the digital Lookbook or by request.
…By Annonceur International
63 listings near Millerton


House with garden and terrace Millerton (United States)
West-facing modern retreat overlooking the Harlem Valley Rail Trail in Millerton, New York Nestled on a level lot amid the colorful hills of Dutchess County, this 2017-built home offers 1,728 square feet of bright, open living designed for easy everyday comfort and weekend escape. Hardwood floors run throughout, radiant heat keeps every room evenly warm, and expansive windows pull in western light and the changing seasons. Step outside onto the generous deck and you're steps from the Harlem Valley Rail Trail perfect for morning runs, leisurely bike rides, or quiet walks through the woods. Inside, the open-concept main level flows from a crisp white kitchen (complete with Viking stove, a long island, and abundant counter space into living and dining areas framed by multiple windows capturing the trees and sky. A light-filled staircase leads upstairs, while sliding doors open directly to the outdoors, blurring the line between home and landscape. The west-facing orientation means soft afternoon and evening light fills the rooms, and the level lot makes outdoor living simple whether you're grilling on the deck, gardening, or just watching the seasons turn. Modern, move-in ready, and quietly connected to one of the region's most scenic trails, this is a place made for both stillness and adventure.
…By William Pitt Sotheby's International Realty


House with terrace Pine Plains (United States)
Experience this stunning sanctuary where rustic charm meets modern luxury on over 19 meticulously manicured acres of pure magic! This elevated 3-bedroom, 3-bath masterpiece captures your heart the moment you arrive, drawing you toward an expansive wood deck and a stunning screened-in gazebo with a built-in fire-pit - the ultimate "entertainment perch" for soaking in breathtaking, panoramic valley views. Inside, the home glows with natural light, featuring soaring vaulted ceilings, a gourmet chef's kitchen with high-end appliances, and a primary suite that serves as a true retreat with its own stone fireplace and oversized closet. A newly reconfigured second bedroom with an adjacent study provides the perfect versatile workspace. The lower level adds even more flair with a sleek kitchenette, media room, a full bath and a new third bedroom. The equestrian facilities includes a 4-stall barn, arena, hay barn, and fabulous riding trails, catering to every horse lover's dream. 3-car heated garage and a powerful 45KW generator. This impeccably maintained estate isn't just a home, it is a move-in-ready lifestyle that is utterly magical. Minutes to the villages of Millerton and Pine Plains. 2 hours to NYC.
…By William Pitt Sotheby's International Realty


House with garden and terrace Pine Plains (United States)
Meticulously Maintained ELEVATED 3 BEDROOM/3 BATH Log Cabin-Style home and horse barns on 19+ acres with BREATHTAKING views. Set off a quiet country road, this stunning setting with impeccably manicured grounds captures one's attention upon arrival. One is immediately drawn to the expansive wood deck complete with built-in grill and impressive screened-in gazebo with fire-pit. This is unquestionably the perfect entertainment perch which captures the beautiful long views of the valley and hillsides. Fabulous open floor plan inside, with vaulted ceilings in living room with stone fireplace, large dining area, and light and bright gourmet eat-in kitchen with high-end appliances. Primary bedroom also has vaulted ceilings, stone fireplace, and large walk-in closet leading to primary bath. Study off of Primary Bedroom. Second bedroom on main level has been recently reconfigured. Another great entertaining space is located downstairs including a large area perfect for games, exercise or media room with kitchenette. A THIRD bedroom was recently created near a recently renovated full bath. 3 car heated garage with massive storage space upstairs. 45KW generator. For the horse enthusiast, the property also includes a hay barn, paddock, 4 stall horse barn & tack room, equipment sheds and arena. Great riding trails abound. This exceptional property is move-in ready and utterly magical.
…By William Pitt Sotheby's International Realty


House with garden and terrace Ancramdale (United States)
Smith Hill Farm, set on over 112 acres, and surrounded by conserved land in Ancramdale is tucked away at the end of a peaceful country road with expansive views of the Taconic Range. This 19th century farmhouse, the home for two artists for over 50 years, is in a quiet and idyllic location with three ponds, a guest cottage and a massive, heated barn with numerous workspaces. The three bedroom, three full bath house has a primary bedroom on the first floor with a bath ensuite. Beautiful wood and Mexican tiled floors are throughout the house. The living room has a vaulted ceiling, an impressive wood burning fireplace and lovely views of the swimming pond. French doors open to a sunroom off the living room and on the other side, the kitchen has a convenient spot for casual dining, lined with vintage cabinetry and glass doors to the outdoor deck. The large dining room with custom bookcases and cabinetry, opens to a 480 square foot screened porch that overlooks a pond and has ample space for all day relaxing and dining. A convenient second full bath on the first floor has the laundry. Upstairs is a large family room, an office and a second bedroom with a large ensuite spa bathroom with a soaking tub, bidet, Mexican tiled shower, double vanities, Shaker style built in cabinetry and a sauna. The third bedroom has a second means of access with a staircase from the kitchen. Outside is a short walk to the barn with 3,000 square feet of heated workspace, gallery space, numerous offices, finished storage space, a racquet ball court, workshop and a full bath. The property also has a four bay carport, an additional three bay shed, a barn that once was the home for donkeys and a tennis court in need of repair. There is an automatic house generator in the event of power outages. Conservation easements are on the property. The guest cottage has been rented for many years and provides income but can be conveyed vacant. A spectacular country location but within walking distance to the Farmer's Wife Cafe for wonderful farm to table food. An area rich with farms, bucolic views and outdoor hiking. A short drive to Millerton, Pine Plains or Hudson and just across the border from Litchfield County and the Berkshires. Easy access to Metro North or Amtrak and less than a two hour drive from NYC. The Smith Hill Farm is a special and unique property with many creative opportunities and options for the next owners.
…By William Pitt Sotheby's International Realty


House with garden and terrace Salisbury (United States)
The best of both worlds: close enough to town for local shops and restaurants in moments, yet set high on Lincoln City Road with long views toward the distant Taconic Range. This darling neighborhood is steeped in local history. Lincoln City Road earned its name during the 1860 Lincoln Presidential Election, adding another layer of character to an already special setting. From the outside, Willa is a classic New England Colonial with charm and curb appeal in equal measure. Step inside, though, and the home takes on a more contemporary feel, with light-filled spaces and an easy, welcoming flow. At the heart of the home is the dining room, complete with gleaming hardwood floors, a wood-burning fireplace, and a wall of glass opening to the outdoors. Natural light pours in from every direction. The open dining area flows into an efficient kitchen with ample cabinetry, an electric cooktop, and wall oven, making it easy to entertain while staying part of the gathering. The oversized living room is made for board-game nights, watching the game, or simply settling in. A whitewashed chimney adds texture and character, while direct access to the deck extends the living space outdoors. The first-floor primary suite offers a private retreat, with a recently renovated bath featuring a double vanity, large tiled shower, and striking stone slabs. The walk-in closet is generously sized, with ample hanging space and custom built-in shelving. The first level also includes a flexible bonus room for an office or playroom, a renovated half bath, and an attached two-car garage. Above the garage, an unfinished second floor offers valuable storage or future potential. Upstairs, two additional generously sized bedrooms share a renovated full bath with a soaking tub and shower. Outside, the expansive lawn offers room for relaxing, gardening, and lawn games. Classic landscaping, including stone walls, hydrangeas, and peonies, frames the home beautifully. A large deck overlooks the rolling lawn and distant hills, creating an inviting setting for dinner and drinks with friends and family. Nearby, several renowned boarding schools include Hotchkiss, Indian Mountain School, Millbrook, and Salisbury. Salisbury is a year-round playground, with hiking along the Appalachian Trail, skiing at local hills, and swimming in nearby lakes. It is also home to the Salisbury Ski Jump, a beloved local treasure and winter activity.
…By William Pitt Sotheby's International Realty


House with pool and terrace Salisbury (United States)
Welcome to Forest's Edge. Set along a quiet country road traveled only by those with a reason to be there, this 1950s farmhouse presents that rare, elusive balance: complete sanctuary without isolation. Following a comprehensive, top-to-bottom renovation in 2021, every surface has been lovingly reimagined with an emphasis on quiet luxury and timeless craft. Arrival begins along a classic peastone driveway edged in Belgian block. A deep, welcoming front porch sets the scene generously scaled for classic Adirondack chairs, crisp afternoon breezes, and effortless entertaining. Inside, the main floor unfolds with natural light with windows surrounding the space. The living room serves as a cozy anchor, centered around a focal stone fireplace with a convenient propane insert and flanked by windows that invite sunlight to stream through all day. Just beyond, the dining area catches lovely views of the side porch stretching toward the pool. The kitchen is a beautiful balance of form and function: custom-paneled appliances, elegant marble countertops, a center island with an integrated breakfast bar, and a six-burner Wolf range equipped with a griddle and double ovens. Completing the main level is a powder room and a flexible front office that could seamlessly transition into a mudroom or playroom. The second floor hosts three spacious bedrooms, a full bath, and a dedicated laundry room that makes daily routines feel entirely luxurious. The entire third floor is devoted to the primary retreat, elevated high in the treetops for ultimate privacy. This sanctuary includes an expansive walk-in closet-easily tailored as a quiet reading lounge or private office-and a spa-inspired bath complete with a walk-in shower and deep soaking tub. Outdoors, the landscape honors the property's natural contours. Professionally designed perennial beds weave around a dramatic rock formation, while hydrangeas dot the open lawn. Tucked discreetly away from the main house, a tranquil pool and sun deck offer the ultimate private retreat for warm summer afternoons. A seamless blend of character and modern convenience, where no detail was too small to consider, and no expense was spared. Proven academic year and summer rental income property.
…By William Pitt Sotheby's International Realty


House with terrace Sharon (United States)
Introducing Caterina. Lovely, bespoke and quietly awaiting her new steward, this charming Cape sits on over 2.5 acres on Whitford Road, offering both privacy and convenience. The road is quiet and rarely traveled, yet just minutes from a latte and crepe at Le Gamin. Though Catarina gives the impression of a home that has stood the test of time, she is a newer build, dating to circa 1987. Custom-built for a local real estate legend, the home reflects its previous owner's appreciation for location and detail. Darling at every turn, the front door is flanked by classic sidelights and framed by dentil molding. Inside, a custom Chinese Chippendale railing greets you, inspired by the previous owner's visits to Asia. To the right, a gracious living room with a wood-burning fireplace invites friends to gather, whether for a planned evening or an impromptu visit. The dining room has a second wood-burning fireplace and may be the brightest room in the house, with windows and doors that let the light flow in. The dining room connects to the kitchen, where a long center island offers plenty of room to pull up a stool and stay awhile. The kitchen sink overlooks the backyard, with distant views of the hills on a clear day. Around the bend is a flexible room that may spark some debate: would it make the perfect mudroom or an inviting office? A walk-in pantry and powder room round out the first floor. Upstairs are three bedrooms. The primary suite includes a walk-in closet and a spacious bathroom with a soaking tub and separate shower. Two additional bedrooms share a full hall bathroom. Outside, a large porch just off the kitchen is a lovely spot for coffee on summer mornings. The yard is exceptionally private, with more space that could be cleared if you crave additional lawn and open space. A barn connected to the house and a lovely fenced courtyard add both country charm and function. With many of its original 1987 features likely still in place, the home is being offered as is. For someone looking for charm, potential and an excellent location, Caterina could be the one.
…By William Pitt Sotheby's International Realty


House with pool and terrace Salisbury (United States)
This 70s Modern home has been revamped to a 21st century Contemporary. Perfectly situated between the spectacular east and west lakes in the Twin Lakes region of Salisbury, it's an easy walk to the lake to enjoy part ownership of the beach/lake access point, or relax in the back yard by the pool, relishing in the privacy and beauty of your surroundings. The upper level features an open floor plan with vaulted ceilings, lots of light, and wood beams. Walk out right onto the expansive deck, or enjoy the private balcony off the Master bedroom suite. The lower level has two additional bedrooms, an office, a full bath, a laundry area, and a central family room. Other features include a whole house generator, an owned solar electric system, mini-splits for climate control (heat & AC), and professionally maintained grounds. This is a clean, well kept home and property in the middle of a lake community in one of the most desirable areas in the Berkshires. Close to Salisbury, Hotchkiss, Berkshire, and Indian Mountain schools, and less than 30 minutes to the Wassaic train station.
…By William Pitt Sotheby's International Realty


House with garden and terrace Salisbury (United States)
This beautiful modern farmhouse in the Twin Lakes community enjoys shared access on Lake Washinee. The home's minimalist design melds simplicity with sophistication. First floor en-suite bedroom, light filled rooms all have seamless vantage points to take in the natural beauty of the out-of-doors. Fresh timbered beams, two story windows, solid white oak floors, solid hemlock & mahogany doors, Carrara countertops, just some of the finishing's. Energy efficient building standards in a new home and an energy savings HVAC system provide for lower energy costs. Whether entertaining or the desire for quietude there are spaces to accommodate everyone's needs..an Adirondack room off the kitchen, an intimate patio setting off the dining room, huge deck off the great room.The lower level has a delightful entertainment room with fireplace & walk out to a large patio with swing chairs & hammock, a nudge to relax. The great room has a 28ft ceiling, stone surround wood-burning fireplace and a ton of ambiance. Paneled walls and a gas fireplace in the library/bedroom add a a level of comfort and warmth. The primary bedroom has a beautiful ensuite bath. Open the double doors to its charming balcony, sun rays & soft breezes. Private schools, train, hospital, shopping, all within minutes. Hiking and biking trails, kayak, play and fish in our many lakes, rivers and streams. Less than 2 hrs & 1.25 hrs to NYC and Bradley Int airports respectively.
…By William Pitt Sotheby's International Realty


House with pool and garden Sharon (United States)
Set along a quiet country road, this exquisitely renovated Nantucket-shingle-style home offers a serene sanctuary framed by lawns, vibrant wildflower meadows, and sweeping views of the surrounding hills. Fragrant flowers line the stone steps leading to the front door where a gracious foyer awaits. This fairy-tale-esque entrance opens into a spacious kitchen with high-end appliances and wide-plank wood floors. Beyond the kitchen peninsula is a dining room that spills into the living room with a fireplace and cathedral ceiling. The main level features a refined primary suite with large windows and lovely sitting room, while the upper level hosts a sun-drenched bedroom with vaulted ceiling. Also upstairs is a lovely flex room with bookshelves and access to a private deck - ideal for use as guest space, office, den or gym. Additional workspace/sitting area is located at the top of the stairs. Outdoor living is central to the property, highlighted by a large screened porch with French doors off the kitchen that overlooks a crescent-shaped pool, perennial and pollinator gardens, and lush surroundings. A private path meanders through the fields connecting the main house to a modern 1 BDR guest cabin, creating an ideal haven for visitors seeking quiet elegance and natural beauty. Close to many area attractions: Sharon Audubon, Sharon Playhouse, and Lime Rock Park. Easy access to area private schools: Indian Mountain, Hotchkiss, Berkshire, Kent and Millbrook School. 2 hours to NYC.
…By William Pitt Sotheby's International Realty
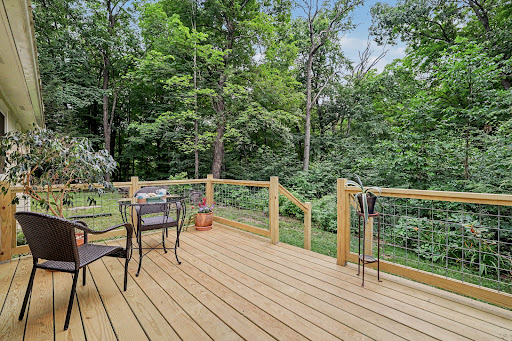


House with garden and terrace Sharon (United States)
SEASONAL VIEWS! Perched along a quiet country road and completely surrounded by the beauty of nature, this beautifully updated 2-bedroom, 1-bathroom home offers the perfect blend of modern luxury and peaceful rural living. Whether you are looking for a full-time sanctuary or a weekend getaway, this property delivers wide-open spaces and total serenity-all just minutes from town. The heart of the home features premium stainless steel appliances, sleek countertops, custom cabinetry, and a thoughtful layout designed for effortless entertaining and cooking. Step into a bright, airy living space framed by views of the surrounding landscape. The home boasts an inviting flow, highlighted by the stunning new kitchen that opens up to the main living areas. Both bedrooms offer cozy, peaceful retreats at the end of the day, accompanied by a well-appointed full bathroom. The detached 2-Car Garage with loft to Keep your vehicles protected from the elements, and utilize the expansive loft space above as a home office, artist studio, gym, or extra storage. Step outside onto your brand new, private deck. It's the ultimate spot for morning coffee, evening stargazing, or hosting summer barbecues against a backdrop of mature trees and wildlife. Outside, the acreage provides plenty of room to garden, play, or simply soak in the unobstructed views of the great outdoors. Schedule your private tour today and experience country living at its absolute finest.
…By William Pitt Sotheby's International Realty


House with garden and terrace Salisbury (United States)
This 1850 Antique home has been proudly cherished and meticulously cared for by the same family for 59 years. It is ready to be passed on to the next owner to enjoy all the beauty, cultural activities & outdoor recreation the coveted NW corner of Litchfield County provides. Proximity to the renowned Lime Rock Park Racetrack is sure to please automotive enthusiasts. Nearby prestigious private schools make this an ideal primary dwelling, or a weekend escape to rest & recharge. Upon entering the large living room, one immediately feels the warmth with wall to wall carpeting and a fireplace. An additional den/sitting room w/fireplace compliments the living area. A country styled, eat-in kitchen w/pantry area, tile floor, ample cabinets & large picture window is inviting. For more lively family gatherings, there is a formal DR w/french doors leading to a spectacular sun porch with walls of windows creating a tranquil, relaxing ambiance, flooded with natural sunlight. The upper floor has a primary bedroom with large, built in closets, a full bathroom with tub and a 2nd bedroom. The concrete floor basement has a full bathroom w/shower stall, utility sink & laundry with entrance to a one car attached garage. Oil steam boiler recently rebuilt & serviced regularly, chimneys repointed, heightened & capped, new water tank 2024. There is an outdoor storage shed on the property. Come see for yourself this special property & all it has to offer!
…By William Pitt Sotheby's International Realty


House with garden and terrace Falls Village (United States)
Tucked away on five private, professionally landscaped acres, this reimagined charcoal A-frame blends dramatic architectural style with refined modern living. Completely transformed from top to bottom, the residence features crisp new windows that flood the open interior with natural light, brand-new flooring throughout, and a brand-new kitchen designed for effortless comfort. The home's open layout flows seamlessly onto an expansive deck, perfect for outdoor dining or taking in the peaceful, scenic outdoors. Practical amenities abound with a spacious circle driveway for ample guest parking, plus a massive 1,200+ square foot detached 3-car garage with dedicated shop space-ideal for creators, hobbyists, or extra storage. Just two minutes from historic Falls Village-one of Connecticut's most charming small towns-offering cozy local eateries, immediate access to the Appalachian Trail, and the natural beauty of Great Falls. All the while, less than 30 minutes from Metro North train station!
…By William Pitt Sotheby's International Realty


House with terrace Mount Washington (United States)
Exceptional design and craftsmanship distinguish this stunning home. The single-level interior is warm, sophisticated and filled with natural light, with the kitchen, dining and living areas flowing together in one open space surrounded by specialty windows and French doors. Set on four private acres amid the highest peaks in South County, the home offers immediate access to premier hiking and protected lands. Locally sourced Massachusetts walnut floors, Scavolini cabinetry, Miele and Sub-Zero appliances, extensive custom woodwork, shoji-inspired glass sliding doors, and a dramatic stone fireplace wall speak to the quality and attention to detail throughout. A two-sided gas fireplace connects the living room and primary bedroom, which features rich woodwork and an en-suite bath with an oversized walk-in shower. Two additional bedrooms share a second full bath with a soaking tub. Downstairs, a large heated recreation room provides flexible additional space. A wraparound deck and screened porch extend the living space outdoors. Just beyond, a stream babbles year-round, and a private trail leads out from the home. An oversized heated two-car garage, radiant heat, central air, a whole-house generator and fiber internet add comfort and convenience, including the ability to work easily from home. The Appalachian Trail, Mount Everett, Bash Bish Falls and Alander Mountain are all nearby, with miles of protected land and exceptional hiking just outside the door. Quiet roads, spectacular dark skies and Mount Washington's low property taxes add to the appeal, while Great Barrington and New York City remain within easy reach.
…By William Pitt Sotheby's International Realty


House with garden and terrace Stanfordville (United States)
Perched atop 40.9 private acres, this exceptional custom-built estate offers unrivaled privacy and sweeping panoramic views of the Catskill Mountains. Blending timeless craftsmanship with modern luxury, this hilltop retreat embodies refined living in a breathtaking natural setting. Inside, antique teak flooring flows throughout the home, adding warmth and character to every space. The open floor plan features a gracious living room that opens to a library with a fireplace and a full bath, creating an inviting centerpiece for both relaxation and entertaining. At the heart of the home, the eat-in kitchen is both functional and striking, featuring a scullery and a distinctive modern Rumson fireplace. The kitchen opens effortlessly onto a stone terrace and pergola, offering a breathtaking setting for alfresco dining while overlooking beautifully landscaped gardens that evolve with the changing seasons. Adjacent, the formal dining room provides a refined space for hosting memorable gatherings. The lower level includes three bedrooms and four full baths, along with a music salon featuring expansive glass doors that open to a stone terrace with breathtaking panoramic views. Additional amenities include a wet bar, laundry room, and wine cellar, offering both convenience and luxury. A detached two-car garage complements the home's timeless architecture while adding everyday practicality. Experience the epitome of serenity, artistry, and mountain living in this extraordinary hilltop estate—where every sunset paints a masterpiece across the western sky.
…By William Pitt Sotheby's International Realty


House with garden and terrace Copake Falls (United States)
There is no doubt that Copake Falls, NY is a sweet spot for the Upstate, located near the wild and wonderful New York and Massachusetts border and situated in the heart of the Bash Bish watershed in the Taconic range of mountains. This turn-key cottage enjoys the deepest level of privacy, reached through a private road that traverses uphill into some local altitude and coupled with seasonal views of ridge lines for which the area is famed. This Miller Brook Lane house features 3 bedrooms and 2 full bathrooms with the option to add another bath in the daylight finished basement with the plumbing already in place. The open floorpan upstairs is friendly to a dinner party with room for a dining table and a wood burning fireplace enhanced by a covered porch to extend the entertainment. Pick dinner sides from your raised garden and grill out of doors in complete serenity, high above the valley below. Take advantage of the cedar log construction; not only do these homes blend nicely with upstate forest scenery, the construction offers great natural insulation against cold winters, high resistance to rot and insects in humid areas, a pleasant wood scent, and a stable structure that settles well. Copake Falls is super convenient to both Hillsdale, NY, with its diners and breweries and groceries or head into Great Barrington for sushi and shopping at nearby Guidos grocery.
…By Four Seasons Sotheby's International Realty


House with terrace Sharon (United States)
Sixty-four years ago, an avid outdoor sportsman bought a large parcel of land on a gravel country road in Sharon, CT. Three years later he had split and sold some off, retaining 33.4+ acres for himself where he built the cabin of his dreams on the shore of a beautiful wetlands area with a pond along side. Bathed in peace, quiet, beauty, and serenity, he built a garage and a workshop, then later added some outbuildings to help with his affinity for collectibles. This was all he needed. The sportsman has passed, and today the home and property is being sold by his siblings. The peace, quiet, beauty, and serenity still remain. On the land and in the nearby water, nature awaits the next steward. The property has the potential for at least two additional home sites, and directly across the road is a large parcel owned by the Sharon Land Trust. The bones of the buildings are solid, and the land is a stunning mixture of native broad-leafed hardwoods and tall conifers. If you want to "get away from it all", this is the country place to get away to.
…By William Pitt Sotheby's International Realty


House with garden and terrace Cornwall (United States)
Situated along a picturesque country lane, this private 4 BDR home is a light-filled sanctuary offering the perfect blend of gracious and serene country living. A welcoming front porch invites you into a spacious foyer, flanked by a quiet home study on one side and a large, sun-drenched living room anchored by a cozy fireplace on the other. A bright kitchen effortlessly connects a formal dining room to an expansive family room with vaulted ceilings and a second fireplace, creating a seamless flow for entertaining. Outstanding indoor amenities include a private sauna near the kitchen and a dedicated staircase leading to a versatile upper-level study or exercise room. Another set of stairs from the main entrance leads to the second floor featuring 3 generous bedrooms and a luxurious primary ensuite retreat, complete with its own private dressing/reading room and a balcony overlooking the grounds and distant views towards the Catskills. Outside, a lovely wood deck on the main level leads to a swimming pool and a classic barn, making this secluded estate an extraordinary haven inside and out. Close to Cream Hill Lake, Mohawk Ski Area, hiking and biking trails, area private schools, farm to table restaurants, fly fishing on the Housatonic and other unique treasures in the Litchfield Hills. 2 hours to NYC.
…By William Pitt Sotheby's International Realty


House with terrace Cornwall (United States)
The Stonewall Estate at Dibble Hill: Set across three distinct parcels totaling 19 private acres, this property offers a rare combination of architectural character, natural beauty, and long-term flexibility bordering protected land held by the Cornwall Conservation Trust. At its center, a 4,800+ sq ft contemporary barn-style residence is perfectly sited on 5 acres overlooking a spring-fed pond, framed by classic New England stone walls and thoughtfully designed gardens that evolve with the seasons. A sun-drenched glass entry foyer creates a striking sense of arrival, leading into expansive living spaces designed for both relaxed country living and sophisticated entertaining. The French country kitchen is exceptionally appointed with dual Sub-Zero refrigeration, multiple freezer drawers, and a six-burner Wolf range. The great room is dramatic featuring soaring beam ceilings, a commanding fieldstone fireplace, and four sets of French doors opening to a raised bluestone terrace. A fully enclosed glass solarium offers year-round connection to the surrounding landscape. The home includes 4 bedrooms, 4.5 baths with Waterworks fixtures, Travertine and wide-plank hardwood flooring. Beyond the main residence, a 11.5-acre buildable parcel directly behind the home for privacy and a 1.6-acre parcel across the street; Detached four-car garage with an additional space below. A rare opportunity to create a weekend or full time legacy estate in the Litchfield Hills. 2 hours from NYC, 30 minutes to Metro-North, and moments to Mohawk Mountain. 117-118 Dibble Hill Road consists of 3 parcels totaling 19 acres. #117 features the main house on 5 acres and the rear lot on 12.13 acres; #118 across street is 1.6 acres.
…By William Pitt Sotheby's International Realty


House with garden and terrace Stanford (United States)
Move right into this newly renovated 3 bedroom home in the charming town of Stanford. The open floor plan features one level living at its finest. Completely renovated from top to bottom in 2026, it is so fresh, the paint is still drying. Featuring a new roof, newly paved driveway, new gutters and gutter guards, new oak floors, new kitchen with island and Quartz countertops. All new appliances, including full size washer and dryer. The property is freshly landscaped, featuring new bluestone walkways and a back patio. Sunlight fills every window of this home, while everything is right within reach. Enjoy your morning coffee on the sun filled porch with all new tile beneath your feet. Looking out on your private back yard within one acre of land, and your refreshed two car garage, featuring closed-foam insulation and new metal roof, along with new doors and windows. All you need to bring is your furniture and your belongings. Convenient location 15 minutes from Millbrook, Rhinebeck or Pine Plains. 5 minutes to TSP and 90 minutes from NYC.
…By William Pitt Sotheby's International Realty


House with pool and garden Cornwall (United States)
Introducing: Sage Hill The approach to this property is a slow one. Down a curved country road lined with evergreens that shade your path and allow dappled sunlight to light the way. A stone wall curves along the landscape, welcoming you to a drive anchored by a classic red barn. This 1890 farmhouse sits elegantly on a rolling lot, its large front porch making it easy to imagine long evenings watching the sun set with friends nearby. The foyer welcomes you with practicality and warmth. A bench for sitting while removing your boots, hooks for your coat. To the right is a sitting room with a wood-burning fireplace and large surrounding windows, making it a favorite room for humans and plants alike. To the left is the living room, with ample space for entertaining. Bookshelves line the far wall and a fireplace flanks them, making this a natural gathering spot after dinner parties. The dining room is a showstopper: soaring ceilings and detailed molding create a gracious space for holiday gatherings. The kitchen features a large walk-in pantry, a propane stove, a gorgeous decorative antique cookstove, and enough space for a dining table. The room opens beautifully to the pool area, with bluestone surrounding the space and a newly built gunite pool offering respite just steps away. The first floor also offers a full en-suite bedroom that could serve as the primary suite, guest quarters, or an in-law suite. In addition to the bedroom and bath, it includes a large living room with access to the outdoors. Upstairs, three additional bedrooms and two full baths plus a flexible extra room, ready to be transformed into an artist's studio, or a playroom.. The primary bedroom features two large walk-in closets and an en-suite bath. The property spans over nine acres. In true New England fashion, it includes meandering stone walls, and a red barn. Giving you every reason to explore. A fenced area surrounding the pool keeps all creatures, large and small, safely corralled. Located in the darling village of Cornwall. Home to Mohawk Ski Mountain, adored shops and restaurants, excellent fly fishing on the Housatonic, and the famous covered red bridge. Sage Hill is an elegant and graceful antique home, cared for deeply by her stewards of yesteryear. She now seeks her next steward in this lovely Litchfield County setting.
…By William Pitt Sotheby's International Realty


House with terrace Egremont (United States)
Hidden off a private Egremont drive, this Adirondack retreat is crafted for quiet mountain living. Soaring cathedral ceilings elevate the main floor, centered by a freestanding hearth that warms the open layout. An intimate loft bedroom perches above, while the finished walk-out lower level offers flexible bonus space suited for a media room, home office, or guest overflow--including two finished rooms currently utilized for sleeping (note: larger egress windows needed for official bedroom status). Outside, the large screened porch creates a secluded open-air lounge in total privacy. A South County haven minutes from downtown dining, cultural hubs, and Catamount Skiing and recreation.
…By William Pitt Sotheby's International Realty


House with garden and terrace Rhinebeck (United States)
Resting on 8.6 private acres just minutes from the heart of Rhinebeck Village, this exceptional three-bedroom, two-bath residence has been thoughtfully rebuilt from the ground up, offering the rare combination of timeless Hudson Valley charm and the confidence of virtually new construction. The comprehensive renovation touched nearly every aspect of the home. A new asphalt shingle roof, new siding, energy-efficient windows, spray foam insulation, new rafters, new doors, upgraded 200-amp electrical service, all-new plumbing, a new well pump, new 1,000-gallon septic system with leach field, new hot water heater, Mitsubishi two-zone heating and cooling system, and dehumidifier ensure years of low-maintenance ownership. Inside, engineered white oak floors flow throughout the home. The beautifully designed kitchen features quartzite and granite countertops, all-new appliances, and custom finishes, while both bathrooms have been completely reimagined with radiant heated floors. The exterior has been equally transformed with new siding, rebuilt stonewalls, bluestone walkway & patio, professionally engineered retaining walls with drainage systems, and thoughtfully designed outdoor living spaces overlooking the surrounding woodlands, creating a seamless connection between the home and its natural setting. Minutes to Rhinebeck Village, Rhinecliff Amtrak, acclaimed restaurants, farmers markets, and boutique shopping, this is a rare turnkey opportunity where every major improvement has already been completed—simply move in and enjoy the very best of Hudson Valley!
…By Four Seasons Sotheby's International Realty


House with garden and terrace Kent (United States)
Set on a plateau with panoramic, protected views, West Wind Hill is a masterfully crafted estate spanning 391 acres that straddles the Connecticut and New York border. Reached by a private, gated drive that winds past old stonewalls, open meadow, and a serene pond, the property offers a level of privacy rarely found within two hours of New York City. The stone-and-shingle residence was built with singular attention to craft: the architect camped on site before construction began to orient the home for the finest light and views in every season, and the estate's stonework, including a 20-foot great room fireplace, was quarried directly from the hilltop on which the house sits. Reclaimed chestnut floors, hand-detailed millwork, and banks of French doors and windows run throughout the roughly 8,919-square-foot residence, which includes six bedrooms, a paneled library, a chef's kitchen with its own massive stone hearth, a billiard room, a media room, and a wine cellar with tasting room. The primary suite occupies a private wing of the main level. A stone-and-gunite pool and pool house with full kitchen, plus two stone barns, complete the grounds, which also include hiking trails, open meadows, and a pond. The offering includes five additional unencumbered parcels in Connecticut and further unrestricted acreage across the state line in New York, a significant and rare landholding that opens the door to a multi-generational compound, a conservation legacy, or possible future development. Few properties in the region combine this scale of craftsmanship, privacy, and flexibility in a single offering.
…By William Pitt Sotheby's International Realty

Receive by email any new listing that may match your search criteria
Your criteria :
- For sale
- Millerton, United States, +30 km
- Houses
- Terrace
By validating this form, you accept the general conditions of use of Le Figaro Properties.