The agencies at Stuyvesant
These agencies offer a selection of luxury properties vente at Stuyvesant. Feel free to contact them for personalized assistance.

 English$ USD · m²
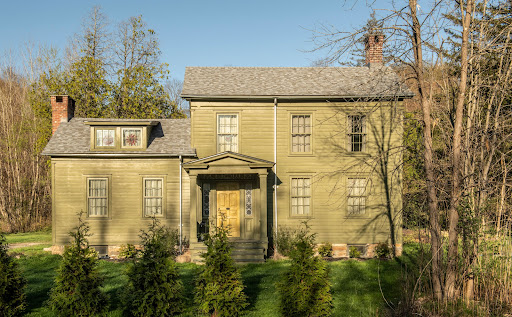


Designer Nick Spain reimagined this early c1800 home, sited on the historic river road connecting Hudson and Stuyvesant. Formally known as The Garrett Stickles House, recalling the prominent family that built this historic home, a four year renovation under Spain’s artful eye kept the fabulous original details intact— its wideboard floors, leaded glass sidelights, and classic six-over-six windows, juxtaposing them with modern finishes like the floor-to-ceiling glass wall in the kitchen overlooking the pastoral yard, a large concrete sink basin in the master bath & a sleek woodstove tucked into an alcove in the dining room. The center hall residence is classic in its proportions and exciting in its design, you’ll find a wood burning fireplace in the living room & a small office tucked into the back. There are two upstairs wings— one houses a guest room and the other an additional bedroom and the primary suite. The bathroom is adorned with unlaquered brass fixtures from Waterworks, handmade tiles and a double vanity. The extensive renovation went well beyond aesthetics— the chimneys were rebuilt, the roof, windows (top of the line Marvins) & septic are new, the electrical service upgraded and there is a full house generator. You’re just 15m to Hudson proper and Amtrak, as well as the charming & historical village of Kinderhook. The Garrett Stickles House has been published in Wallpaper and Upstate House, it is a fully turn-key home that both design lovers and old house aficionados will enjoy. Just 2.5h north of NYC.
…By Four Seasons Sotheby's International Realty


Surrounded by rolling farmland, sweeping Catskill views, and spectacular sunsets, this historic Columbia County farmhouse offers the quintessential Hudson Valley retreat. Dating to the late 1700s or early 1800s, the home sits on 1.5 private acres along a quiet country road, bordered by more than 500 acres of adjoining pastureland where cows often graze. With no neighboring homes in sight, the setting offers a rare sense of privacy, beauty, and tranquility just 2¼ hours from New York City. Rich in character, the home retains many original architectural details, including exposed beams, wide-plank hardwood floors, and historic craftsmanship throughout. Thoughtful updates provide modern comfort while preserving the warmth and authenticity that make historic homes so special. The spacious country kitchen features a breakfast bar and adjoining dining area, while the inviting living room is anchored by a wood-burning fireplace. A first-floor primary bedroom includes a renovated en suite bath, and a flexible additional room can serve as a guest bedroom, office, library, or studio. Upstairs are two additional bedrooms and a large updated bath with a classic clawfoot soaking tub. Outside, enjoy quiet mornings on the rocking-chair front porch and evenings on the rear deck and patio overlooking open fields, distant Catskill peaks, and unforgettable sunsets. Mature trees and established landscaping frame the property, while a large garden with raised beds and drip irrigation offers ample space for growing flowers, herbs, and vegetables. Recent improvements include a Buderus boiler, an energy-efficient mini-split AC system, and a brand-new roof installed in 2026. A two-car garage barn provides additional storage and convenience. Ideally located near Hudson (15 min), Kinderhook (7 min), Chatham (15 min), Art Omi (5 min), Hawthorne Valley (20 min), farm stands, orchards, hiking trails, swimming holes, and skiing destinations, this special property captures the very best of Columbia County living.
…By Four Seasons Sotheby's International Realty


This quintessential 19th century four bedroom farmhouse with a classic front porch, on over an acre of land, boasts impressive Catskill Mountain and sunset views. Only minutes from Hudson, the house, built in 1860, and now beautifully restored with wood floors throughout, has an expansive great room that includes the kitchen, a living area and a banquette for casual dining. The center island has a convenient prep sink and a breakfast bar for more seating. The room is perfect for cooking and entertaining with space for everyone. A wood stove warms the room and radiant heated floors in the banquette area keep feet warm in winter. Maple wood counter tops with mahogany trim are throughout the kitchen, a classic porcelain farm sink overlooks the garden, a subway tile backsplash and a high performance six burner gas stove for discerning cooks. Glass doors open to the bluestone patio and gardens, easily combining inside and out. A convenient pantry and laundry room off the kitchen offers ample storage. A separate dining room has space for formal dining and on the other side of the hallway, the light filled living room has a wood stove. The original staircase leads to the second floor with four bedrooms and two full baths. The primary bedroom has a vaulted ceiling, an office nook, a private dressing room and a wonderful en suite bathroom with a tiled walk-in shower and clawfoot soaking tub with views of the garden. A loft area can be opened in the primary bedroom creating an additional private space. Outside, the gardens have been meticulously tended with raised beds for vegetables, perennial plantings, native species, stunning gabion stone walls and a built-in fire pit for chilly evenings. An important historic heritage sugar maple tree graces the fenced back yard along with black walnut trees, ornamental cherry, hydrangea, forsythia, magnolia, mulberry, white pines and a lovely orchard of apples and peaches. The front porch wraps around the house and provides the ideal spot for relaxing with a summer breeze and wonderful distant views of the Catskills and vibrant sunsets. A vintage garage has space above that could be work or creative space. A well-maintained house with a standing seam metal roof on the main part of the house, new asphalt shingled roofs, a Buderus boiler, a new hot water heater, a water filtration system and an automatic generator for summer or winter storms. A beautiful country home in an ideal location on the historic Old Post Road that linked NYC to Albany. A short drive to historic Kinderhook Village, Art OMI sculpture park, Chatham Village, farmstands, restaurants, shops, Hudson and Amtrak. Just over two hours to NYC.
…By William Pitt Sotheby's International Realty


A very early Hudson home built c1790 likely in the Federal style, 102-104 North Fifth Street was converted into a striking Italianate at the turn of the 19th century. The beautifully ornamental porch is a fabulous place to take in the charming block, and the striking facade is adorned with bracketed cornices typical of the Italianate style. Just blocks to Warren Street, Hudson’s main drag, the neighborhood is residential and quiet. You have a large backyard with a patio, a 6ft fence for privacy, and lovely & mature plantings. Inside, the proportions are as elegant as the exterior, with high ceilings and wide spaces. The kitchen is open, grounded by a center island, and you’ll find large common spaces and small quiet nooks. An office sits at the back of the house, and you’ll find a gas fireplace clad in brick in the living room. A magnificent curved staircase has its original banister, a work of art, and upstairs you’ll find three bedrooms. The primary is ensuite, lovely and large with a soaking tub, separate shower, and double vanity. There is off street parking lined with cobblestone walls, and the double lot offers wonderful outdoor space. A wonderfully quiet corner just a 3m walk to the center of town and all that Hudson has to offer with its renowned restaurants & antique shops, and just up the road from the Amtrak train station. 102-104 North Fifth is completely turn key & done to a wonderfully high standard, just 2.5h north of NYC.
…By Four Seasons Sotheby's International Realty


Spectacularly renovated and offered for the first time since its complete transformation, this exceptional pond front residence overlooking Maiden Lake is located within the highly sought-after Fern Hill community and offers refined design, privacy, and effortless indoor-outdoor living. The home is clad in warm natural cedar siding, lending timeless character while blending seamlessly with the surrounding landscape. Maiden Lake is a shared pond maintained by the Fern Hill HOA with private swimming access. Set on a quiet country road just outside the Hawthorne Valley hamlet, the property is minutes to Great Barrington, Massachusetts, close to respected private schools, and offers convenient access to the Taconic Parkway and Albany International Airport, allowing for easy travel from New York, Boston, and Connecticut. The thoughtfully designed home features multiple private bedroom suites, lofted ceilings, and expansive light-filled living spaces. Interior finishes highlight exceptional natural materials and craftsmanship, including white oak flooring in the main living areas, cherry cabinetry, soapstone kitchen countertops, French oak stairs, and a custom single-stringer stair with a black steel beam, black steel railing, and white oak banister. Bedroom suites feature maple flooring, while the upstairs loft, office, or studio includes wide-board pine floors. Custom wainscoting and a dedicated linen closet serve the bedroom suite hallway. The open main living area centers around a well-appointed chef's kitchen with an oversized dining island and additional dining space. Premium stainless steel appliances include a Bosch wall oven, Thermador gas cooktop, Fisher and Paykel refrigerator, KitchenAid dishwasher, and Zephyr range hood. Bathrooms feature white subway tile, marble sink countertops, rain and hand-shower fixtures, and wood-grained porcelain tile flooring. The home is filled with light and comfort through Marvin triple-pane windows and doors with built-in shades, automated skylights, and thermal skylight shades. Ceiling fans, insulated thermic shades, and remote-operated skylights enhance energy efficiency and airflow. Multiple dedicated home office areas support flexible modern living. Year-round comfort is provided by an energy-efficient heat pump system with heating and cooling, radiant heated floors in the main living areas and primary bathroom, and a separate gas furnace serving the rear portion of the home. A whole house backup generator provides added peace of mind. Additional upgrades include high-efficiency insulation, fully updated plumbing and electrical systems, a 400-amp electric service, and ethernet outlets. A gas fireplace adds warmth to the main living space. The laundry room includes cherry cabinetry and Bosch stackable washer and dryer units. The entry mudroom features a brick floor, bluestone bench seating, antique wood beams, a Buderus European-style radiator, abundant windows and skylights, and generous storage. The landscaped grounds include perennial gardens, bluestone walkways, copper gutters and drainspouts, selective fencing suitable for small livestock or chickens, and fenced raised-bed gardens. A charming barn includes a three-to-four-person luxury sauna with an Amerec SaunaLogic controller and Laava series heater. Outdoor living is exceptional, with an expansive wraparound Brazilian walnut deck, a spacious gazebo with sweeping pond views, an additional deck overlooking the water, and a dock. This rare offering blends natural beauty, modern comfort, and the coveted Fern Hill lifestyle in an ideal location. Cultural destinations like Hudson galleries, Art Omi, Tanglewood, and Jacob's Pillow are nearby, along with skiing at Catamount, Jiminy Peak, and Butternut. Best of all, Hawthorne Valley Waldorf School and the renowned Hawthorne Valley Farm Store—featuring the highest quality local, organic, and biodynamic food—are just moments away by foot or bicycle.
…By William Pitt Sotheby's International Realty


Why build when you can move right into this beautifully upgraded 4 BR, 2.5 BA home in the highly regarded Bethlehem School District? Built in 2019 and thoughtfully enhanced since, this impeccably maintained home blends modern style, comfort and a convenient Delmar location. The first floor features hardwood floors, a gorgeous kitchen w/ quartz countertops, new backsplash, upscale appliances & walk-in pantry, opening to a spacious great room w/ gas fireplace. A flexible playroom/office, mudroom & stylish half bath complete the main level. Upstairs are 4 generous bedrooms, 2 beautifully finished full baths & convenient 2nd floor laundry. Outside, enjoy a fully fenced backyard oasis w/ expansive Trex deck featuring lighting, gated access & storage, plus a shed, play space & raised organic gardens. Numerous custom upgrades throughout make this home truly move-in ready including smart home updates & a full house generator. Walk to Farmer's Market, Hamagrael Elementary & Delmar's Four Corners with restaurants, shopping & highways just minutes away. Modern, polished & stylish, it's truly Delmar living at its best!
…By Four Seasons Sotheby's International Realty


Commanding one of the highest residential elevations in the Hudson Valley, this extraordinary custom residence enjoys breathtaking, uninterrupted views across the Catskill Mountains and Hudson Valley, offering spectacular sunsets, endless skies, and extraordinary stargazing from the privacy of your own mountaintop retreat. Thoughtfully designed for luxurious everyday living and effortless entertaining, the home features a chef's kitchen appointed with premium Bosch, Sub-Zero, and other high-end stainless steel appliances, a gas cooktop, a handsome butler's bar, and exceptional custom cabinetry and built-ins handcrafted by renowned local artisan Vormer Cabinetry of Hillsdale. Superb craftsmanship is evident throughout, complemented by high-performance insulated Pella windows that enhance comfort and energy efficiency while framing the spectacular views. The dramatic great room is anchored by a striking stone fireplace with a reclaimed wood mantel, while a marble gas fireplace with a wood mantel creates an inviting atmosphere in the den. The spacious primary suite enjoys magnificent views and is complemented by an open spa-inspired bath, laundry, and generous closet space. The spacious two-car garage offers abundant storage for outdoor equipment, bicycles, paddleboards, and kayaks, perfectly complementing the property's proximity to Queechy Lake, Stockbridge Bowl, and the region's exceptional outdoor recreation. Modern conveniences include app-controlled security cameras and heating and cooling systems, allowing effortless remote management of the home. Outdoor living is equally impressive, with expansive decks and patios positioned to capture the extraordinary views, multiple barbecue and fire pit areas, and a heated saltwater swimming pool creating an exceptional setting for entertaining or quiet relaxation. A charming pool house with its own outdoor grilling patio extends the outdoor living experience, while the walkout lower level opens to an additional stone patio and fire pit--another spectacular vantage point from which to enjoy unforgettable Catskill sunsets beneath expansive evening skies. Raised garden beds, ornamental flower gardens, and fenced vegetable gardens with programmable drip irrigation provide an ideal setting for growing vegetables, herbs, and flowers. Flexible living space offers additional guest accommodations, while a backup generator provides year-round peace of mind. An additional five-acre parcel is included in the sale, presenting an exceptional opportunity to construct a guest house, studio, office, or other accessory structure, subject to approvals. Located within an exclusive community with privately maintained roads, the property offers exceptional privacy while remaining just minutes from Chatham, Hudson, and the Berkshires. Enjoy easy access to acclaimed dining, boutique shopping, yoga and Pilates studios, organic markets, farm stands, theater, antiquing, and renowned cultural destinations including Tanglewood, Jacob's Pillow, Stockbridge, Lenox, Egremont, Great Barrington, and the Shainman Gallery. Convenient to the Taconic State Parkway, Interstate 90, New York City, Boston, and Albany International Airport, this remarkable residence offers the very best of Hudson Valley luxury living.
…By William Pitt Sotheby's International Realty


Set on a beautifully landscaped parcel in one of the Hudson Valley's most sought-after river towns, this impeccably maintained home offers the ease of single-level living with timeless appeal. Built in 1991, the home features three bedrooms, two full baths, warm wood floors, a spacious two-car garage, and a full basement offering abundant storage and future possibilities. Recent mechanical updates, including a new central heating and air conditioning system, provide comfort and peace of mind for years to come. Outside, thoughtfully landscaped grounds create a private, park-like setting, while multiple patios offer inviting spaces for outdoor dining, entertaining, or simply enjoying the quiet beauty of the property. Ideally located just minutes from the Hudson River, the Amtrak station in Hudson, the vibrant village of Tivoli, and the celebrated restaurants, galleries, antique shops, and cultural destinations of both Hudson and Rhinebeck, this home offers the perfect balance of country living and convenience. Move-in-ready Hudson Valley retreat where comfort, charm, and location come together effortlessly.
…By Four Seasons Sotheby's International Realty


Down a quiet country road just minutes to Hudson, this 2022 custom-built modern home sits within a rare landscape of protected farmland, open fields, and long pastoral views. The setting feels expansive and quietly intact, with fields, meadows, and forest stretching toward distant estates on the horizon. Designed with simplicity, efficiency, and permanence in mind, the house is wrapped in COR-TEN steel cladding and is fitted with European triple-pane windows, creating a thermally efficient and low maintenance home. Inside, the interiors are calm and precisely composed: 10–12 foot ceilings, concrete floors with radiant heat, a wood-burning stove, and a sense of light that shifts beautifully throughout the day. In winter, passive solar gain brings much warmth deep into the living spaces, while in summer cedar louvers and orientation keep the home naturally cool. All systems are new, including well, septic, and mechanicals. The upper level offers flexible space for office, studio, or additional sleeping quarters. Outside, the land has been shaped into a series of living landscapes. A woodland garden has been restored with native ground cover and grasses, while a fern-planted stone wall traces the edge of the property, echoing early settler history. A large pollinator garden draws butterflies, bees, and hummingbirds. This home's immediate access to a network of quiet country roads invite cycling and running directly from the driveway. The large steel outbuilding is currently used for storage and parking, but could make for a fabulous studio or additional living space. Set among protected farmland with open views in every direction, the property offers a rare combination of design clarity, low maintenance living, and deep connection to its surrounding landscape.
…By Four Seasons Sotheby's International Realty
'%20stroke='%23DDAA3A'%20stroke-width='1.909'%20stroke-linecap='square'%20stroke-linejoin='bevel'/%3e%3c/svg%3e)
Receive by email any new listing that may match your search criteria
Your criteria :
By validating this form, you accept the general conditions of use of Le Figaro Properties.
These agencies offer a selection of luxury properties vente at Stuyvesant. Feel free to contact them for personalized assistance.
