Get early access to listings that match your criteria
Never miss an opportunity again. Our personalized alerts notify you instantly.

 English$ USD · m²


Luxury Hill Country living unfolds in the gated Peninsula at Mystic Shores community on 3.05 acres, where this custom (architect designed) residence offers 4 bedrooms, 3.5 bathrooms, and 3,326 square feet of refined living space in a private, resort-style setting. Soaring ceilings and abundant natural light define the open-concept main living area, anchored by a stone fireplace flanked by custom walnut cabinetry and a wood ceiling that adds warmth and architectural character. The kitchen is designed for both function and entertaining, featuring a large quartz island, convection cooktop, built-in appliances, and generous storage. Adjacent but hidden from main view is a butler's kitchen with separate gas cooktop, stove, dishwasher and refrigerator. A private study provides flexible space for work, creativity, or quiet retreat. The split-bedroom layout enhances privacy, with a spacious primary suite offering a spa-inspired bath complete with heated floor, dual vanities, a walk-in shower, soaking tub, and oversized his and her closets. Secondary bedrooms are well-appointed with ample storage and access to beautifully designed bathrooms. Outdoor living extends to both a covered patio as well as a separate screened porch overlooking the Guadalupe River and peaceful Hill Country surroundings, creating an ideal space for relaxing or entertaining. The Peninsula at Mystic Shores offers gated access along with resort-style amenities including two pools, pickleball and tennis courts, parks, trails, and private access to Canyon Lake. This home is on the Guadalupe River, convenient to shopping, dining, and top-rated Comal ISD schools and delivering a rare combination of luxury, privacy, and Hill Country lifestyle in one of the area's most desirable communities.
…By Annonceur International


Experience the beauty of Texas Hill Country living at 184 Stockman Circle. Nestled on a private 1.31-acre cul-de-sac lot, this well-maintained single-story home offers the perfect blend of peaceful country living and modern convenience, just minutes from shopping, dining, schools, and Guadalupe River recreation. Inside, you'll find spacious living areas, ceramic tile flooring throughout much of the home, solid wood plank flooring in the living room, and a beautifully updated primary bath. Recent improvements include an updated HVAC system, whole-house water filtration system, a Generac whole-house backup generator, and a 500-gallon propane tank, providing comfort and peace of mind year-round. Step outside and discover the true centerpiece of the property-an incredible backyard retreat designed for relaxation and entertaining. Enjoy warm Texas days in the sparkling in-ground pool or unwind poolside while taking in the peaceful surroundings. The impressive 20' x 24' cedar pavilion creates the perfect outdoor gathering space for dining, celebrations, game days, or simply enjoying a quiet evening under the stars. Surrounded by mature trees and open space, the backyard offers privacy, tranquility, and plenty of room to enjoy the Hill Country lifestyle. Whether you're hosting family and friends, relaxing by the pool, or enjoying the serenity of your private acreage, 184 Stockman Circle offers the perfect place to call home.
…By Kuper Sotheby's International Realty


NEW REPORTS IN FOR A 100% FULL CANYON LAKE! Make your appointment to see this breathtaking panoramic Hill Country views and resort-style pool take center stage, creating a private retreat from the moment you arrive. Experience refined Hill Country living in this extraordinary estate, gracefully set on 6.34 acres at the end of a secluded cul-de-sac within the gated section of Mystic Shores. It showcases 616 ft of water frontage access along the FLOWING Guadalupe River, feeding directly into Canyon Lake. With breathtaking panoramic views and private river access, this remarkable property offers a rare fusion of natural beauty and sophisticated design. Thoughtfully designed to capture unobstructed vistas from nearly every room. The home features elegant living spaces including a handsome study with a fireplace, a formal living room with a fireplace, butler's pantry and formal dining with a fireplace. The open-concept layout is ideal for both everyday living and entertaining. The gourmet island kitchen, complete with a breakfast bar and top-tier appliances, seamlessly connects to a spacious breakfast area and inviting family room. The residence boasts 5 generously sized bedrooms, 4 full bathrooms, and 2 half baths. Entertainment abounds with a large game room and a state-of-the-art media room. A unique third-floor observatory provides an elevated retreat-perfect for enjoying morning coffee or evening sunsets with sweeping Hill Country views. Don't miss the elevator for easier access to all floors. The lower walk-out level reveals a beautifully appointed pub room and wine room, creating an intimate atmosphere for hosting gatherings. Outdoor living is equally exceptional, featuring a resort-style pool and spa, an expansive outdoor kitchen, and a firepit designed for memorable evenings under the Texas sky. Walkable access to the Guadalupe River is the highlight of this property offering 616 ft of waterfront access. Bring your kayak and fishing pole! A detached garage offers ample space for small boats, storage, or recreational equipment. Be sure to note the private irrigation water well and 3 tankless hot water units. This one-of-a-kind riverfront estate embodies luxury, privacy, and the very best of Hill Country living. The highly sought-after Mystic Shores community offers unparalleled amenities, including a clubhouse with a fitness center, lakeside park with a pool, sports courts, walking trails, playground, picnic areas, a covered pavilion, and access to a 140-acre nature preserve winding down to the Guadalupe River. Luxury. Privacy. Nature. Community. This extraordinary property truly has it all. 45 minutes to San Antonio, 1 hour to Austin, and 30 minutes to New Braunfels or San Marcos. No city tax. Ask about the 1.56-acre lot next door being sold separately adding 362 ft of water frontage access.
…By Kuper Sotheby's International Realty


Meticulously crafted by Richard Heller Homes, this home in Mystic Shores offers elevated living with breathtaking Canyon Lake and sunrise views as you arrive. Thoughtful design and quality craftsmanship are evident in every detail, no expense spared and only the finest finishes throughout. The home features soaring ceilings in the family room, bathed in natural light from expansive walls of windows. Architectural ceiling accents, a dramatic floor-to-ceiling stacked stone fireplace, solid hardwood flooring, and create a warm yet luxurious atmosphere. The gourmet kitchen boasts stainless steel appliances, gas cooking, and soapstone countertops island, all opening seamlessly to the family room with stunning views as your backdrop. The spacious primary suite is a true retreat, complete with a spa-inspired bath featuring custom cabinetry, a walk-in shower, and a relaxing garden tub. Guest bedrooms are equally impressive, offering large bedrooms with ensuite baths, walk-in closets, and a private living area equipped with a kitchenette. Upstairs, a versatile loft space serves perfectly as a home office or fitness room, while a finished-out bonus room above the garage makes an ideal craft or hobby studio. Step outside to a fully enclosed covered patio featuring a summer kitchen and a floor-to-ceiling stone fireplace, perfect for year-round entertaining. The backyard is a true sanctuary, with multiple entertaining spaces, extensive hardscaping, lush landscaping, and a sparkling pool, all within a privately gated setting.
…By Kuper Sotheby's International Realty


Luxury Hill Country living unfolds in the gated Peninsula at Mystic Shores community on 3.05 acres, where this custom (architect designed) residence offers 4 bedrooms, 3.5 bathrooms, and 3,326 square feet of refined living space in a private, resort-style setting. Soaring ceilings and abundant natural light define the open-concept main living area, anchored by a stone fireplace flanked by custom walnut cabinetry and a wood ceiling that adds warmth and architectural character. The kitchen is designed for both function and entertaining, featuring a large quartz island, convection cooktop, built-in appliances, and generous storage. Adjacent but hidden from main view is a butler's kitchen with separate gas cooktop, stove, dishwasher and refrigerator. A private study provides flexible space for work, creativity, or quiet retreat. The split-bedroom layout enhances privacy, with a spacious primary suite offering a spa-inspired bath complete with heated floor, dual vanities, a walk-in shower, soaking tub, and oversized his and her closets. Secondary bedrooms are well-appointed with ample storage and access to beautifully designed bathrooms. Outdoor living extends to both a covered patio as well as a separate screened porch overlooking the Guadalupe River and peaceful Hill Country surroundings, creating an ideal space for relaxing or entertaining. The Peninsula at Mystic Shores offers gated access along with resort-style amenities including two pools, pickleball and tennis courts, parks, trails, and private access to Canyon Lake. This home is on the Guadalupe River, convenient to shopping, dining, and top-rated Comal ISD schools and delivering a rare combination of luxury, privacy, and Hill Country lifestyle in one of the area's most desirable communities.
…By Annonceur International


Welcome to The Estates at Mitchell Ranch, an exclusive gated Hill Country community where exceptional craftsmanship, privacy, and refined living converge. Set on 5.76 pristine acres, this extraordinary residence by renowned Keith Wing Custom Builders is the first completed home within this intimate enclave of just 27 estate homesites, each spanning a minimum of five acres. Thoughtfully designed for elevated everyday living and effortless entertaining, the home offers four spacious bedrooms, four-and-a-half baths, a dedicated private office, an inviting den, and an oversized three-car garage. Exceptional craftsmanship and high-end finishes are evident throughout, from engineered hardwood flooring and custom Michael Edwards cabinetry to carefully curated designer selections and architectural details that distinguish this home at every turn. At the heart of the residence, the chef's kitchen is appointed with premium Sub-Zero and Wolf appliances, custom cabinetry, and an impressive hidden butler's pantry seamlessly integrated into the design, providing additional prep, storage, and entertaining space while maintaining the kitchen's clean, sophisticated aesthetic. The primary suite is a private retreat unto itself, featuring a dedicated exercise area, an expansive walk-in closet, and a spa-inspired bath designed to deliver a true resort experience. Indoor and outdoor living transition seamlessly to an expansive covered patio overlooking the surrounding Hill Country. A resort-style pool, outdoor fireplace, and fully equipped outdoor kitchen create an exceptional setting for entertaining or simply enjoying the privacy, mature oaks, and sweeping views that define the property. Beyond the residence, The Estates at Mitchell Ranch offers something increasingly rare in the Texas Hill Country: acreage, privacy, and exclusivity within a boutique gated community limited to only 27 estate homesites, with just 17 opportunities remaining. Future community amenities are planned as the development continues to take shape, further enhancing the lifestyle envisioned for this distinctive Hill Country enclave. Located in Spring Branch, Texas 78070, this sense of seclusion comes without sacrificing convenience. Smithson Valley High School is just a few miles away, along with H-E-B Plus! and nearby shopping, dining, and everyday conveniences. The community is also approximately 24 miles from San Antonio International Airport, offering the best of Hill Country acreage living with modern amenities and connectivity close at hand. More than a remarkable custom home, this is an opportunity to be among the first to call one of the Texas Hill Country's most distinctive new luxury communities home. From the craftsmanship and high-end finishes to the acreage, privacy, and limited number of homesites, The Estates at Mitchell Ranch represents a level of luxury and exclusivity that must be experienced in person. Schedule your private tour today.
…By Annonceur International


EXCEPTIONAL NEW PRICE FOR ONE OF THE PENINSULA'S PREMIER VIEW ESTATES Conveniently located between Austin and San Antonio, this stunning 2023 custom estate offers breathtaking panoramic Guadalupe River Valley views from 3.62 private acres in the prestigious gated Peninsula at Mystic Shores. Showcasing exceptional architectural design, soaring 22-foot ceilings, premium Thermador appliances, smart home technology, and an energy-efficient build, this 5-bedroom, 5.5-bath luxury residence blends timeless elegance with modern comfort. Experience exceptional Hill Country living at one of the community's premier view properties.
…By Annonceur International


Luxury Hill Country living unfolds in the gated Peninsula at Mystic Shores community on 3.05 acres, where this custom (architect designed) residence offers 4 bedrooms, 3.5 bathrooms, and 3,326 square feet of refined living space in a private, resort-style setting. Soaring ceilings and abundant natural light define the open-concept main living area, anchored by a stone fireplace flanked by custom walnut cabinetry and a wood ceiling that adds warmth and architectural character. The kitchen is designed for both function and entertaining, featuring a large quartz island, convection cooktop, built-in appliances, and generous storage. Adjacent but hidden from main view is a butler's kitchen with separate gas cooktop, stove, dishwasher and refrigerator. A private study provides flexible space for work, creativity, or quiet retreat. The split-bedroom layout enhances privacy, with a spacious primary suite offering a spa-inspired bath complete with heated floor, dual vanities, a walk-in shower, soaking tub, and oversized his and her closets. Secondary bedrooms are well-appointed with ample storage and access to beautifully designed bathrooms. Outdoor living extends to both a covered patio as well as a separate screened porch overlooking the Guadalupe River and peaceful Hill Country surroundings, creating an ideal space for relaxing or entertaining. The Peninsula at Mystic Shores offers gated access along with resort-style amenities including two pools, pickleball and tennis courts, parks, trails, and private access to Canyon Lake. This home is on the Guadalupe River, convenient to shopping, dining, and top-rated Comal ISD schools and delivering a rare combination of luxury, privacy, and Hill Country lifestyle in one of the area's most desirable communities.
…By Annonceur International


Set on 3.14 private acres within Mystic Shores, 1039 Bluewater Place offers an exceptional Hill Country living experience with sweeping canyon vistas, tranquil water views of Canyon Lake, and thoughtfully designed spaces across three levels and more than 8,000 square feet. This 5 bedroom, 6 bath residence blends architectural presence with everyday livability. The open concept living, dining, and kitchen areas are framed by soaring 10' ceilings, rich stonework, and expansive windows that capture long-range views. The chef's kitchen centers around an exceptional 14-foot granite island, custom cabinetry, artisan finishes, a warming drawer, a drawer microwave, instant hot and cold filtered water at the sink, and is complemented by a spacious walkthrough pantry with its own prep island-beautifully designed to anchor both entertaining and everyday living. Designed for flexibility, the home includes a library office, a third level studio workspace, a game room, exercise room, wine grotto, and a bunk room that comfortably sleeps eight. Each bedroom features its own private bathroom and walk-in closet, enhancing comfort and privacy for family and guests. Elevator access connects all three levels, complemented by two staircases for ease of movement throughout. The primary suite offers a peaceful retreat with a private sitting room, and a spa inspired bath featuring towel warmers and an expansive walk-in shower. A custom walk-in closet completes the suite, showcasing extensive built-ins and a large center island with deep drawers for elevated everyday living. Additional conveniences include a large laundry room with an upper-level chute, whole house audio, custom built-ins and granite throughout, and climate controlled third level storage, also known as a Texas Basement. Outdoor living spans two levels of covered porches overlooking the canyon and lake, along with a resort style pool and spa, expansive cool deck, firepit with seating, and outdoor kitchen. Additional features include a 4 bay garage, pool equipment room, four HVAC systems, a transferable preventative termite barrier system, two wall safes, and a remote monitored fire and security system. The property has recently been independently appraised at $3.5 million, reflecting the scale, design, and setting of this Hill Country estate. Located within Mystic Shores, residents enjoy access to Canyon Lake, community amenities, nature preserves, and trails while remaining within reach of San Antonio, New Braunfels, and Austin.
…By Annonceur International


Luxury Hill Country home with Guadalupe River access in the prestigious gated community of Paradise on the Guadalupe. Built in 2024 and set on 1.54 acres, this exceptional single-story estate offers 4 bedrooms, 4 baths, a 3 car garage, soaring ceilings, and a seamless open-concept layout designed for upscale living and entertaining. The chef's island kitchen features custom cabinetry, quartz countertops, gas cooking, butler's pantry, and premium finishes, flowing into indoor and outdoor living spaces with statement fireplaces, private study, and game room. The spacious primary suite delivers a spa-style bath with soaking tub, dual vanities, and oversized walk-in closets. Outdoor living feels like a private resort with a heated saltwater pool and spa, outdoor kitchen, mature trees, and beautifully landscaped grounds. Relax year-round on the covered patio with automatic screens perfect for entertaining in the Texas Hill Country. Additional highlights include metal roof, four-sides masonry, energy-efficient features, water softener, security system, and high-speed internet. Community amenities feature private Guadalupe River access with trails, pavilion, and an impressive 80-acre private park. Enjoy sunsets at the private River Lounge over looking the Texas Hill Country. Located within the highly regarded Comal ISD. Luxury, privacy, and the Hill Country lifestyle-beautifully combined.
…By Kuper Sotheby's International Realty


Set above sweeping views of Canyon Lake, the Guadalupe River and the Hill Country, this exceptional two-acre retreat on a quiet cul-de-sac in Cordova Bend was designed for the way you want to live in Texas — mornings with the view, afternoons at the pool, evenings gathered beneath the covered patio. A metal-and-glass entry door opens to a vaulted foyer with Italian tile, drawing the eye straight through to the lake. Inside, 14-foot ceilings, custom built-ins, a gas fireplace and oversized windows keep the view in frame throughout. The kitchen is built for serious cooking and entertaining: Sub-Zero and Wolf appliances, a pot filler, knot-free alder cabinetry and a one-piece granite island. A butler's pantry with granite counters and sink adds prep space, and a wet bar sits off the formal dining room for effortless entertaining. The primary suite is a destination of its own — spacious bath, generous closet and its own private sauna. Throughout, the craftsmanship is hard to replicate today, including a Class 3 concrete tile roof and a reinforced guest bath with added cinder block storm protection. Outside, a pool and spa, outdoor kitchen, fireplace and fire pit make multiple spaces to gather. A detached stucco garden house adds rare flexibility — studio, gym, hobby space or shop. A three-car epoxy garage with WiFi-enabled LiftMaster openers, insulated doors and workshop space, plus surround sound, irrigation and professional landscaping, complete the property — with HEB and local delivery keeping Hill Country privacy effortless. A rare opportunity to own a beautifully built custom home combining lake views, privacy, craftsmanship and true luxury — in one of Canyon Lake's most desirable settings.
…By Kuper Sotheby's International Realty


Ranch Description: The Robins Retreat is an exceptional Hill Country escape just outside San Antonio, offering a rare opportunity for a new owner to create their own private retreat. Nestled in Kendall County, this beautiful property is conveniently located just minutes from Blanco, Boerne, and Bulverde, with Fredericksburg, San Antonio, and Austin all within an easy drive. Boasting breathtaking long-range views, paved road frontage, and an ideal blend of open spaces and native habitat, the land provides excellent cover for wildlife beneath a canopy of majestic Live Oaks. Whether you're looking to create a dream home, weekend getaway, or legacy property, The Robins Retreat is move-in ready and offers the perfect combination of natural beauty, privacy, and accessibility in the heart of the Texas Hill Country. Improvements on the Ranch: The property features a charming ranch-style home complete with a sparkling swimming pool—perfect for relaxing and cooling off after a day outdoors. Additional improvements include a well-maintained barn, a spacious shop, and a set of functional livestock pens with an attached feed shed. While the pens have been in place for years, they remain fully operational and are ready to support a variety of agricultural or ranching uses. The property is also cross-fenced into three sections. Water: Water resources include a reliable water well that services the home, along with a scenic stock pond fed by both the well and seasonal rainfall. Two wet-weather creeks meander through the property, enhancing its natural beauty while providing additional habitat for wildlife and adding to the ranch's overall appeal. Vegetation and Terrain: The land has been thoughtfully cleared of most cedar, showcasing a beautiful landscape dotted with majestic Live Oaks and native Persimmon trees. Pockets of dense native woodlands remain, providing exceptional cover and habitat for wildlife while preserving the property's natural beauty and ecological diversity. Wildlife on the Property: The ranch supports a healthy population of native wildlife, including Whitetail deer, Rio Grande turkey, dove, and other indigenous Hill Country species. The combination of mature Live Oaks, native woodlands, seasonal creeks, and a reliable water source creates outstanding wildlife habitat, making the property an excellent choice for recreation, hunting, or simply enjoying the abundance of Texas wildlife. Minerals: No minerals conveyed. Location: Ideally located in the heart of the Texas Hill Country, The Robins Retreat is just a short drive from the renowned Texas Wine Country, Canyon Lake, the Guadalupe River, Horseshoe Bay, and the charming communities of Fredericksburg, Blanco, and Boerne. Whether you enjoy wine tasting, boating, fishing, hiking, golfing, or exploring local shops and restaurants, this central location offers easy access to some of the Hill Country's most popular destinations and outdoor adventures. 45 minutes up 281 from San Antonio Airport 45 minutes to Fredericksburg 1 hour 15 minutes from Austin
…By Kuper Sotheby's International Realty


Set within a private Kendall County ranch just minutes from Boerne and near Cordillera Ranch, this custom Hill Country estate brings together refined residential design, exceptional ranch infrastructure, and complete privacy. Built by Mattern & Fitzgerald, the 8,107 square foot residence offers 4 bedrooms, 4 full baths, and 1 half bath, with a thoughtful layout designed to capture natural light, long property views, and a seamless connection to the surrounding land. The home is defined by floor-to-ceiling windows, European white oak floors, smooth-finished walls, custom ceiling treatments, designer lighting, and refined stone and marble selections throughout. The main living area is anchored by a stacked stone gas fireplace and opens to a chef’s kitchen designed for both everyday living and elevated entertaining. Professional-grade stainless steel appliances include Wolf ranges, four ovens, a warming drawer, dual refrigerators, KitchenAid undermount appliances, two dishwashers, oversized dual islands, and breakfast bar seating. The primary suite offers a private retreat with direct patio access, custom ceiling details, extensive built-ins, dual closets, a spa-inspired bath with marble accents and separate vanities, and a dedicated exercise room. A front guest bedroom, private study, and secure gun room add function and flexibility, while two additional guest suites are positioned on the opposite side of the home, each with its own en-suite bath. A spacious game room with wet bar opens directly to the covered patio, creating an effortless transition to the outdoor living areas. Designed for year-round entertaining, the exterior features pristine landscaping, an expansive covered patio with wood-paneled ceiling accents, a fully equipped outdoor kitchen, and a resort-style pool and spa positioned to take in the surrounding ranch setting. The oversized side-entry four-car garage includes EV charging and a dedicated pet wash area. Beyond the residence, the ranch has been carefully improved for long-term use, accessibility, and ease of ownership. The land has been extensively cleared of cedar, allowing native grasses, live oaks, and hardwoods to define the park-like setting. Gently rolling, usable terrain ranges from approximately 1,280 to 1,400 feet in elevation and is cross-fenced into multiple pastures for rotational grazing. Four water wells, 45,000 gallons of water storage, multiple troughs, a newly paved one-mile entry road, and miles of improved all-weather ranch roads provide exceptional infrastructure across the property. Native whitetail, free-ranging axis, turkey, hogs, and other wildlife further enhance the ranch experience, creating a rare combination of luxury, privacy, and fully usable Hill Country land.
…By Kuper Sotheby's International Realty


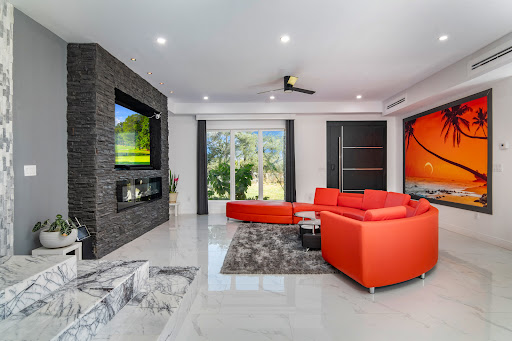

This house isn't just a house it's your own Hill Country retreat with the view and access of Canyon Lake. Tucked on a secluded, partially wooded 0.35-acre lot in the coveted Canyon Lake Island subdivision, this 2023 custom home offers approx. 3,981 sq. ft. with 4 bedrooms, 4 full baths and a flexible two-story layout designed for both everyday comfort and unforgettable entertaining. Mature trees frame long, relaxing views toward the water and surrounding hills, giving the property a true "lakehouse escape" feel while still sitting on a county-maintained road for easy access. Step into a light-filled living space anchored by three fireplaces, creating multiple cozy conversation areas for family and guests. The heart of the home is the island kitchen-finished with marble and tile flooring, double ovens, and plenty of prep and storage space-perfect for holiday gatherings, weekends at the lake, or hosting short-term guests. Primary suite on main level gives you walk in closet and access to pool. The primary suite on the second level offers privacy and convenience with a a generous walk-in closet with the primary bath features a separate shower, tub/shower combination options, and a dedicated vanity area, giving a spa-like feel and plenty of room to get ready without bumping elbows. The additional bedrooms are well-proportioned, giving everyone their own balcony comfortable retreat-ideal for multi-gen living, guests, or an income-producing setup. The staircase becomes a sculptural centerpiece enhanced by a custom-designed water feature that flows gracefully along its side. The property is all about relaxed Hill Country resort living. A private pool transforms the backyard into a true destination-cool off after a day on the lake, let kids play, or create an outdoor oasis with lounge chairs and string lights. The partially wooded lot offers a nice blend of usable yard space and natural Texas landscape, with room to add outdoor kitchens, fire pits, or extra seating areas to capture breezes and glimpses of the lake and hills. Located on Canyon Lake Island, you're close to lake access, marinas, and all the boating, fishing, and water fun Canyon Lake is known for, while still being within Comal ISD and convenient to area amenities in Canyon Lake, New Braunfels, and Spring Branch.
…By Kuper Sotheby's International Realty


Welcome to your lake-view retreat on a rare double lot, where resort-style outdoor living and move-in ready updates come together to create the ultimate Canyon Lake lifestyle. Recently remodeled and designed for modern living, this open-concept home features a beautifully updated kitchen with generous workspace, stylish finishes, and seamless flow into the dining and living areas—perfect for everyday living or entertaining guests. With 4 spacious bedrooms, 2.5 baths, and a dedicated home office, this home supports today’s remote work and flexible living needs. The primary suite offers a private escape with double vanities, walk-in shower, freestanding soaking tub, and French doors leading directly to the outdoor living space. Step outside to experience what today’s buyers are searching for—a private backyard oasis featuring a luxury in-ground pool, expansive covered patio, and breathtaking lake views from multiple vantage points. Whether hosting gatherings or enjoying peaceful evenings, this home delivers true indoor-outdoor living. Additional highlights include three-car garage, high ceilings, mature trees, water access, and no city taxes, making this property both functional and lifestyle-driven. Ideally located with convenient access to both Austin and San Antonio, it's the perfect blend of lake living, modern comfort, and everyday convenience.
…By Kuper Sotheby's International Realty


Experience extraordinary luxury in this stunning custom-built Christofilis home, perfectly positioned along the 14th fairway of the prestigious Jack Nicklaus Signature Golf Course in Cordillera Ranch. This exceptional one-story estate showcases impeccable craftsmanship, sophisticated contemporary design, and breathtaking panoramic golf course views. From the moment you enter through the grand foyer, walls of handcrafted wood windows frame spectacular views of the resort-style pool, spa, and lush fairways beyond. Rich wood flooring, intricate beam details, and designer finishes create a warm yet refined atmosphere throughout the home. Designed for both elegant living and effortless entertaining, the expansive open-concept floor plan is filled with natural light. The dramatic great room features soaring ceilings and a striking floor-to-ceiling fireplace that serves as the centerpiece of the home. The chef’s kitchen is a true culinary masterpiece, appointed with professional-grade Wolf stainless steel appliances, a dedicated coffee station, dream pantry, soft-close custom cabinetry, and an oversized Quartzite waterfall island ideal for gathering and entertaining. Retreat to the luxurious primary suite offering serene views of the pool and golf course, private outdoor access, and a spa-inspired bath complete with premium finishes and an oversized custom walk-in closet with built-ins. Three spacious guest suites each feature private en-suite bathrooms, providing exceptional comfort and privacy for family and guests alike. A private study with built-in desk and generous storage offers the ideal work-from-home environment. The secondary living and game room was designed with entertaining in mind and includes a full wet bar with ice maker, beverage refrigerator drawer, wine refrigerator, and sink — the perfect setting for game days and social gatherings. Step outside to your own private resort oasis featuring a premier pool and spa, two expansive covered patios, and a fully equipped outdoor kitchen, all overlooking sweeping golf course vistas. Beyond the home itself, Cordillera Ranch Country Club offers an unmatched lifestyle with world-class amenities including golf, tennis, pickleball, walking trails, resort-style pools, fitness center, parks, equestrian facilities, and a renowned Rod & Gun Club. PLUS, Cordillera Ranch offers exclusive access to the Guadalupe River. Featuring five miles of river frontage, providing residents with opportunities for swimming, fishing, and enjoying the scenic beauty of the Texas Hill Country. Seller has the potential to offer a transferable Full Master Golf Membership, providing an incredible opportunity to enjoy the ultimate Cordillera Ranch lifestyle.
…By Kuper Sotheby's International Realty


Set behind the gates of Monteola, an exclusive equestrian community just 15 minutes from Loop 1604, this exceptional 5-acre estate offers a rare combination of privacy, space, sophisticated design, and effortless access to San Antonio. Inside, the home is defined by artful designer finishes, high-end fixtures, and thoughtful architectural details that feel curated rather than simply luxurious. The floor plan is exceptional—four bedrooms and four-and-a-half baths are arranged to provide both privacy and connection, with beautifully proportioned living and entertaining spaces that flow naturally throughout the home. Outside, five private acres create an extraordinary sense of separation and serenity while still keeping you remarkably close to the city. The property was also designed with entertaining in mind, offering ideal parking and vehicle flow for gatherings without compromising the beauty or privacy of the estate. For the buyer who wants acreage without sacrificing convenience, elevated design without sacrificing livability, and the privacy of a gated equestrian community within minutes of Loop 1604, Monteola offers something increasingly difficult to find in the San Antonio market.
…By Kuper Sotheby's International Realty


The Top Ranch a truly exceptional offering in the prestigious Ranches at Sentinel Peak-this stunning 22-acre estate seamlessly blends history, design, and modern luxury. Once a cherished Boy Scout camp, the property has been thoughtfully reimagined into a one-of-a-kind Hill Country compound. The Main Residence |2,515 SQFT Designed for both comfort and style, the main home features soaring exposed original trusses, designer lighting, and an open-concept layout that brings together the kitchen, dining, and living spaces. A beautifully preserved fireplace anchors the home, adding warmth and character. The primary suite is filled with natural light and features a spa-inspired bath with high-end finishes and refined tile work. Just outside, a private porch offers the perfect spot to take in peaceful sunrises, complemented by a distinctive outdoor shower. Two additional bedrooms - each with its own en suite bath-continue the home's seamless blend of vintage charm and modern sophistication. Step outside to a resort-style setting complete with an expansive outdoor living area, sparkling pool, and sweeping panoramic views of the Hill Country-ideal for entertaining or unwinding in total privacy. The Guest House 11,653 SQFT Full of character and charm, the guest home features exposed original stone walls, stained concrete floors, and a stylish modern kitchen. The primary suite offers a spa-like retreat, highlighted by a unique outdoor shower experience. A bunkroom with a private bath makes it perfect for hosting guests, family, or multi-generational
…By Annonceur International


Perched high on a scenic hilltop, this one-of-a-kind wildlife exempt ranchette on 29.1 unrestricted acres blends wide-open Texas land with unmistakable mid-century modern flair. The striking hexagon-shaped home was designed to capture panoramic views from every angle, creating a truly unique architectural statement that feels both timeless and effortlessly cool. Inside, the home is filled with natural light and clean lines that nod to its mid-century inspiration while embracing the relaxed comfort of ranch living. The thoughtful layout takes full advantage of the elevated setting, with windows framing sweeping countryside views that change beautifully with every sunset. Step outside and the magic continues. A hilltop swimming pool offers a front-row seat to the surrounding landscape, perfect for long summer days, sunset swims, and evenings under the stars. The 29.1 acres provide privacy, room to roam, and endless possibilities for recreation, livestock, or future expansion. With no restrictions, the property opens the door to incredible opportunities whether you envision a private retreat, a working ranch, or even bringing your dream winery to life, taking full advantage of the breathtaking hilltop setting and sweeping vineyard-worthy views. This is more than a home. It's a rare architectural gem where mid-century style meets the freedom and possibilities of Texas countryside living.
…By Annonceur International


New construction by Vena Homes on a one acre homesite within George's Ranch, this custom residence combines timeless architecture with thoughtfully curated amenities designed for both everyday living and entertaining. A circular driveway and oversized four car garage with an electric vehicle charger create a distinguished arrival, while the all masonry stucco and stone exterior and standing seam metal roof showcase quality craftsmanship and lasting design. The private backyard is designed for recreation and entertaining with a heated pool and spa, outdoor kitchen with integrated speakers, dedicated pickleball and basketball courts, and a fully fenced setting. Inside, soaring ceilings and an open floor plan create light filled living spaces finished with exceptional attention to detail. The chef's kitchen is appointed with paneled Thermador appliances, stainless steel appliances with gas cooking, custom white oak cabinetry, dual sinks, and a concealed butler's pantry that keeps preparation and storage discreetly tucked away. Four generously sized bedroom suites, each with a private bath, are complemented by a dedicated office, fitness room, and media room with built in surround sound, creating a residence equally suited for everyday living and entertaining.
…By Kuper Sotheby's International Realty


Set behind the guarded gates in one of New Braunfels' desirable Hill Country settings, this beautifully crafted home offers the space, craftsmanship, and amenities that make everyday living feel just a little more special. Built by highly sought-after builder Troy French, the thoughtfully designed home pairs timeless Hill Country architecture with comfortable, refined interiors and an exceptional outdoor setting. Inside, soaring ceilings, abundant natural light, warm wood details, and a striking stone fireplace anchor the spacious living area. The kitchen is designed for gathering, with generous cabinetry, an oversized island, ample workspace, and an easy connection to the main living and dining spaces. The floor plan offers excellent separation of spaces along with flexible areas for entertaining, working from home, or simply spreading out. The primary suite provides a private retreat, while the expansive upstairs game room adds another level of versatility. Throughout the home, large windows bring in natural light and capture views of the surrounding Hill Country landscape. Outside is where this property truly shines. A covered patio with fireplace overlooks the pool and spa, creating an inviting space for quiet mornings, long afternoons by the water, and evenings with friends. Mature landscaping and Hill Country views add to the sense of retreat. All of this is tucked inside a gated community with no city taxes and convenient access to New Braunfels and the surrounding Hill Country. Beautifully built, comfortably refined, and designed to be enjoyed, this is the kind of Hill Country lifestyle that is increasingly hard to find.
…By Kuper Sotheby's International Realty


Perched atop one of Copper Ridge's most commanding view lots, this beautifully updated custom residence captures sweeping Hill Country vistas from nearly every major living space. Designed with both elegance and comfort in mind, the single-story floor plan unfolds through light-filled interiors, soaring ceilings, and expansive walls of glass that frame the landscape beyond. At the heart of the home, a chef-inspired kitchen features custom cabinetry, double ovens, gas cooking, a walk-in pantry, and an oversized island that seamlessly connects to the living and dining areas. A striking stone fireplace anchors the main gathering space, while a wet bar creates an effortless setting for entertaining. The private primary suite offers a peaceful escape with generous proportions, a spa-inspired bath, and direct access to the outdoor living areas. Secondary bedrooms are thoughtfully positioned to provide comfort and privacy for guests. Outdoor living takes center stage with a covered terrace, fireplace, resort-style pool, and panoramic views stretching across the rolling Texas Hill Country. Surrounded by mature oaks and thoughtfully designed low-maintenance landscaping, the setting offers an exceptional balance of beauty, privacy, and functionality. Located behind the gates of Copper Ridge, residents enjoy access to premier community amenities while remaining just minutes from New Braunfels, Gruene, and Canyon Lake.
…By Kuper Sotheby's International Realty


Situated on a one-acre cul-de-sac homesite within the gated community of Copper Ridge, this stone and stucco residence offers a refined Hill Country living experience with thoughtfully designed indoor and outdoor spaces. The open-concept layout is complemented by tall ceilings, abundant natural light, and a dedicated office, creating both functionality and comfort for everyday living. The kitchen features refreshed cabinetry, a built-in double oven, and seamless connectivity to the spacious family room, ideal for gathering and entertaining. Outdoors, the property is designed to embrace the surrounding landscape, featuring an in-ground pool, covered patio, outdoor kitchen, fireplace, fire pit, and a bocce ball court. These spaces offer a versatile setting for both quiet evenings and hosting guests. A circular driveway enhances curb appeal and convenience, while a flexible upstairs bonus room adds additional living or recreational space. The 1.5-story layout places all bedrooms on the main level for added accessibility. Residents of Copper Ridge enjoy access to a range of community amenities, including a pool, tennis courts, park, playground, walking trails, and shared outdoor gathering areas. This property presents an opportunity to own a private, amenity-rich home in one of New Braunfels’ established gated and guarded communities.
…By Kuper Sotheby's International Realty


New construction by Vena Homes within Stone Creek Ranch, this custom residence showcases exceptional craftsmanship, thoughtfully curated finishes, and timeless architectural design. Every space reflects meticulous attention to detail, highlighted by custom ceiling treatments, refined millwork, and carefully selected materials throughout. Designed for both everyday living and effortless entertaining, the chef’s kitchen features an oversized island, professional-grade stainless steel appliances, custom cabinetry, and generous prep and storage space. The primary suite offers a private retreat with a spa-inspired bath, an expansive walk-in closet with extensive custom built-ins, and a dedicated laundry room. Four additional guest suites each include their own en suite bath, providing comfort and privacy for family and guests. The well-designed single-story floor plan also includes a private study and an oversized game room complete with a full wet bar, creating an ideal setting for entertaining while maintaining a seamless connection to the outdoor living spaces. The backyard is equally impressive, featuring a resort-style pool and spa, an expansive covered patio, a fully equipped outdoor kitchen, a private pickleball court, and a putting green, creating a complete setting for recreation, entertaining, and year-round enjoyment.
…By Kuper Sotheby's International Realty
'%20stroke='%23DDAA3A'%20stroke-width='1.909'%20stroke-linecap='square'%20stroke-linejoin='bevel'/%3e%3c/svg%3e)
Receive by email any new listing that may match your search criteria
Your criteria :
By validating this form, you accept the general conditions of use of Le Figaro Properties.
These agencies offer a selection of luxury properties vente at Spring Branch. Feel free to contact them for personalized assistance.
