Get early access to listings that match your criteria
Never miss an opportunity again. Our personalized alerts notify you instantly.

 English$ USD · m²


This is the house everyone wants an invite to. Step through the brick courtyard entry into a 4 bedroom, 4 bath home built for a life that spills outdoors. The living room makes the first impression count, with soaring wood-beamed vaulted ceilings, a wall of windows pulling in natural light, and a classic tiled fireplace. Just a few steps up sits an office, tucked away enough for real focus without feeling cut off from the rest of the house. A dining room sits just off the living room, with large windows framing the pool. From there, a family room opens right into the kitchen, keeping the everyday flow of the house easy and connected. Past that, another bedroom and a generous bonus room give this home the flexibility a lot of families are looking for, a hangout space for teenagers or a playroom for younger kids, whichever the family needs. Out back, an oversized rectangular pool takes center stage. This isn't a pool for the occasional dip. It's the kind of pool that turns an ordinary Saturday into the place everyone wants to be, with plenty of surrounding patio for lounging, dining, and hosting a crowd. Four bedrooms give everyone their own retreat, and four full baths mean no one's waiting in line on a busy morning. The three-car garage offers real storage for cars, bikes, and gear. And the location is genuinely hard to beat: minutes from downtown Orinda and downtown Lafayette, with easy freeway access that makes the daily commute or a weekend getaway equally simple. This is a home built for the way families actually live now: entertaining outdoors, flexing as needs change, and staying close to everything that makes Lamorinda living worth it. Come see it for yourself.
…By Annonceur International


Nestled in Orinda's desirable Sleepy Hollow neighborhood, this classic single level rancher has been completely reimagined, pairing timeless architecture with a light-filled, modern interior. Vaulted, wood-beamed ceilings soar throughout the main living spaces, complemented by a striking white-painted brick fireplace and walls of windows that flood the home with natural light. Spanning 3,377 square feet on a generous .39-acre lot, the home offers 6 bedrooms and 4 bathrooms, along with a 2-car garage featuring a connected bonus room ideal for a home office, gym, or studio. At the heart of the home, the chef's kitchen impresses with a dramatic quartz waterfall island, custom tile backsplash, stainless steel appliances, and a skylight that bathes the space in sunlight; flowing seamlessly into an open dining and living area perfect for entertaining. The primary suite offers a serene retreat with a spa-like bath, while additional bedrooms provide flexible space for family, guests, or a home office. Outside, a sprawling covered patio extends the living space into a beautifully landscaped backyard, with terraced gardens, mature trees, and a flat lawn; an entertainer's dream and a peaceful escape alike. Beyond the patio, the backyard reveals a series of terraced garden rooms, connected by a stacked-stone stairway that climbs the hillside through mature trees, flowering shrubs, and rock gardens. A separate bonus room off the garage offers a second fireplace, wood paneling, and a picture window framing the garden beyond, ideal as a cozy family room, playroom, or home office. Following its purchase in 2021, the current owners undertook a comprehensive renovation, including all-new kitchen, bedrooms, living and dining rooms, and bathrooms, along with new flooring, paint, fixtures, cabinets, and appliances throughout. Major infrastructure upgrades round out the transformation: a new roof, HVAC system, new water heater and more offering buyers true peace of mind alongside stunning, move-in-ready design. With its sought-after Sleepy Hollow location, top rated k-12 schools, mature landscaping, indoor-outdoor flow, and renovated condition, 57 Lombardy Lane is a rare offering in one of Orinda's most beloved neighborhoods. Welcome Home!
…By Annonceur International


Welcome to one of Alamo's most charming single-story retreats, situated adjacent to Round Hill Country Club, perfectly positioned on a corner lot offering exceptional privacy and serenity. Truly move-in ready, this 4-bedroom, 3-bath home spans 2,749 square feet of beautifully appointed living space. Inside, an open and airy floor plan flows effortlessly throughout. The gourmet kitchen features a Viking double oven, gas cooktop, and a spacious eat-in area with sliders opening seamlessly to the backyard. The spacious family room with cozy fireplace anchors the heart of the home. A generous laundry room offers flexibility — it can be easily converted into a fifth bedroom or home office with direct access to a full bath. Outside, your personal oasis awaits — sparkling pool and spa, expansive patio, lush landscaping, and low-maintenance artificial turf, all wrapped in total privacy. Moments from Round Hill Country Club, scenic hiking and biking trails, downtown Alamo & Danville, and freeway access. Luxury, comfort, and lifestyle — all in one remarkable single-story home.
…By Annonceur International


Diablo Valley Estates At Its Finest! Huge Lot, Court Location, Fantastic Panoramic Views & Pool, Spa & State of the Art Wine Room/Cellar, Enjoy Gorgeous Sunsets, Unobstructed Views of Mt Diablo, Walking Distance to Hidden Lake Park, Next to Contra Costa Country Club, Spacious & Open Floor Plan With Abundant Lighting, Views From Every Window, Spacious Living Room, Dining Room, Family Room and Kitchen an Open Concept, Perfect For Entertaining, Fabulous Custom Gourmet Kitchen Featuring Granite Counters, 2 Separate Sinks, 6 Burner Viking Range, Pantry, Custom Wine Cellar Temperature Controlled, Hardwood & Laminated Flooring Throughout, Large Primary Bedroom With Separate Retreat/Den Includes Desk/Bookcase Opens to Large Deck That Overlooks Pool, Primary Bedroom Includes Huge Walk-In Closet, Oversized Primary Bathroom With Custom Marble Finishes Upper & Lower Decks Lead To Huge Backyard With Pool and Spa, Offering Wonderful Views, Low Maintenance Landscaping, Large Flower or Vegetable/Fruit Beds, Plumbed & Irrigated For 3-4 Rows of Grape Vines, Ample Storage With Storage Room and More...! A Must See!
…By Annonceur International


A Private Backyard Retreat in the Heart of San Ramon Tucked at the end of a quiet cul-de-sac in one of San Ramon’s most sought-after neighborhoods, this lovely 4 bedroom/2.5 bath home offers timeless appeal, exceptional privacy, and an ideal setting for everyday living. Originally designed by its owners and thoughtfully refreshed with interior paint and new light fixtures, the 2,148± square foot residence features pine hardwood flooring throughout and custom wood kitchen cabinetry. Designed for both comfort and entertaining, the inviting family room opens through French doors to a spectacular backyard retreat. Set on a level 0.22± acre lot with views of the Las Trampas Foothills, the outdoor spaces are truly special—featuring a pool and spa, outdoor barbecue, multiple patios, two charming pergolas, and a tranquil Japanese-inspired tea garden complete with a soothing water feature. Storage sheds and an attached two-car garage provide added convenience, while the home's prime location offers a short stroll to California High School and access to top-rated San Ramon Valley schools.
…By Annonceur International


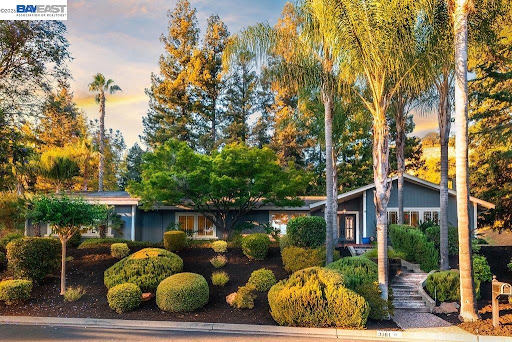


Welcome to one of Alamo's most charming single-story retreats, situated adjacent to Round Hill Country Club, perfectly positioned on a corner lot offering exceptional privacy and serenity. Truly move-in ready, this 4-bedroom, 3-bath home spans 2,749 square feet of beautifully appointed living space. Inside, an open and airy floor plan flows effortlessly throughout. The gourmet kitchen features a Viking double oven, gas cooktop, and a spacious eat-in area with sliders opening seamlessly to the backyard. The spacious family room with cozy fireplace anchors the heart of the home. A generous laundry room offers flexibility — it can be easily converted into a fifth bedroom or home office with direct access to a full bath. Outside, your personal oasis awaits — sparkling pool and spa, expansive patio, lush landscaping, and low-maintenance artificial turf, all wrapped in total privacy. Moments from Round Hill Country Club, scenic hiking and biking trails, downtown Alamo & Danville, and freeway access. Luxury, comfort, and lifestyle — all in one remarkable single-story home.
…By Annonceur International


VIEWS! VIEWS! VIEWS! A rare opportunity behind the prestigious, controlled-access gates of Silver Oak Blackhawk! This beautifully updated residence enjoys a spectacular setting backing to serene open space, with picturesque hillside views, no rear neighbors and direct access to scenic walking trails. Enjoy exceptional privacy within this gated enclave while being just moments from Blackhawk Plaza, upscale dining, shopping, entertainment and highly regarded schools. A dramatic two-story entry and soaring ceilings create an impressive arrival, complemented by rich Hickory hardwood flooring and abundant natural light throughout the main living areas. The beautifully updated kitchen features quartz countertops, stainless steel appliances, generous cabinetry and an inviting breakfast area. The spacious living room is anchored by a striking floor-to-ceiling natural stone fireplace and custom built-in cabinetry, creating a wonderful setting for everyday living and entertaining. The generous primary suite offers vaulted ceilings, beautiful views, a cedar-lined walk-in closet and a remodeled spa-inspired bath featuring dual sinks, quartz surfaces, a soaking tub and expanded glass-enclosed shower. Updated bathrooms and thoughtful finishes continue throughout the home. Step outside to the expansive low-maintenance deck surrounded by mature landscaping and take in the peaceful open-space setting—perfect for entertaining, outdoor dining or simply relaxing and enjoying the views. Privacy, views, gated living, an exceptional location and the coveted Silver Oak Blackhawk lifestyle come together in one remarkable Danville home!
…By Annonceur International


First time on the market! Seacliff home built by Toll Brothers, ideally located on top of the hill on a cul-de-sac with only one adjacent neighbor for privacy. Two coveted off-street parking spaces in front of the large epoxy floor two-car garage with an abundant of cabinets for storage. This 2,744 sq. ft., three-level home offers 3 bedrooms, 3.5 baths, and a flexible layout with potential for a 4th bedroom. The third-level media room features beautiful Bay and city views. The spacious primary suite includes a fireplace, two walk-in closets, and a luxurious bath with jetted tub and walk-in shower. Kitchen with island opens to the family room with fireplace and built-ins, flowing to a private rear patio overlooking open space and hillside—an exceptional rare feature in Seacliff. Enjoy built-in planters, gas fire pit, plumbed for gas bbq, and trellis. Just minutes to Miller/Knox Regional Shoreline and vibrant downtown Point Richmond shops, dining, and The Plunge. Five minutes to the Richmond Ferry or Richmond/San Rafael bridge.
…By Annonceur International


Located in desirable Anderson Ranch, frontdoor facing NE, this beautifully updated 5-bedroom, 3-bath home offers 2,749-sqft plus 251-sqft permitted Sunroom w/ natural light & versatility as a playroom, office, year-round retreat, etc. located on a 14,500-sqft Lot with privacy & stunning hillside views. The versatile floor plan has multiple living spaces to suit your lifestyle. A formal living/dining room with high ceilings for entertaining, a gourmet-style kitchen with casual dining & breakfast bar that segues to family room with Patio sliding doors to the backyard. The kitchen has granite backsplash and countertops, hard wood cabinetry, updated stainless steel appliances, LED recess lighting, and pantry. Family room has wood-burning fireplace, LED recess lighting, & custom cabinetry. A highly desirable downstairs bedroom & full bath is ideal for guests or home office. Upstairs Primary retreat is spacious with two walk-in closets, bathroom w/ dual sink vanity & large walk-in shower. Including upstairs are three bedrooms and hall bathroom with dual sink vanity, tub, & walk-in shower. Additional highlights - inside laundry w/ sink, hot tub, putting green, BBQ island, owned SOLAR, Pergola, landscaped yards, 3-car garage w/ epoxy painted floor.
…By Annonceur International


ONE OF A KIND! Exceptional single-story estate in prestigious Alamo Oaks offering a rare “Napa meets Alamo” lifestyle on nearly an acre of beautifully curated grounds complete with its own vineyard, mature trees, lush gardens, and peaceful natural surroundings. This meticulously maintained property blends elevated charm, privacy, and resort-style living in one of Alamo’s most sought-after settings. Featuring 4 bedrooms PLUS a large office/bonus room and 3 full bathrooms w/heated floors, the home showcases expansive living spaces, refined updates throughout, custom millwork, steam shower, skylights, and seamless indoor-outdoor flow designed for both comfortable daily living and effortless entertaining. The chef’s kitchen is beautifully appointed w/a massive center island, dual sinks, Wolf gas cooktop, Miele double ovens including steam/convection oven, SubZero refrigerator/freezer, Miele microwave and dishwasher, Perlick beverage refrigerator, extensive storage, and open to the family room and outdoor entertaining areas. Expansive windows frame views of the private grounds while filling the home with warmth and natural light. Multiple entertaining decks with built-in bench seating create inviting outdoor living spaces, while a private hot tub just off the luxurious primary suite offers a spa-like retreat. The spacious primary bedroom features custom wainscoting, large walk-in closet, and tranquil views of the grounds. The park-like setting features beautiful bluestone walkways, a stunning heritage oak tree, vineyard rows, vibrant flowers, mature landscaping, fountain, birdbath, large pergola, and outdoor barbecue area creating an extraordinary wine country-inspired atmosphere. Tree-lined and exceptionally private, the property offers multiple destinations to relax, entertain, and reconnect with nature. Adding to the property’s unique appeal is a charming two-stall barn with endless possibilities for entertaining, hobbies, wine tasting, future pool house potential, or elevated gathering space overlooking the vineyard. Car enthusiasts and collectors will appreciate two attached garages including an oversized three-car garage plus separate attached two-car garage offering a total of five garage spaces. The expansive roundabout adjacent to the barn and garages provides excellent flexibility for RV or trailer parking, guest parking, entertaining, or large gatherings. Two oversized storage sheds add even more functionality.
…By Annonceur International


Welcome to Hacienda de las Palmas… Hidden behind double gates with access from both Alameda Diablo and La Cadena, this extraordinary Spanish-style Hacienda is a rare Diablo retreat where timeless architecture meets modern luxury. Originally built in 1949 and beautifully reimagined, the estate offers an effortless blend of history, elegance, and today’s most desirable comforts. Just steps to Diablo Country Club, the 1.53-acre offering includes a coveted unimproved .77-acre parcel—unlocking exceptional possibilities for a future homesite, equestrian amenities, or creating your own private legacy estate. Inside, an original vaulted wood-beam living room ceiling, handcrafted details, and sun-filled living spaces create a warm and inviting atmosphere. The predominantly single-level floor plan features six bedrooms, six bathrooms, and two half baths. Designed for both everyday living and gracious entertaining, the chef’s kitchen is appointed with premium appliances, quartz countertops, and a spacious butler’s pantry. A dedicated wine room, beautifully updated bathrooms, and thoughtfully curated finishes throughout reflect the home's commitment to quality and authenticity. The luxurious primary suite with adjoining coffee nook serves as a private sanctuary. The home's only second-floor space is a secluded office retreat, including a full bathroom, and balcony overlooking the estate grounds and surrounding hills. Step outside and the grounds become the showpiece. Towering palm trees, Spanish ceramic tiled patios, and a level, expansive lawn create a magical backdrop, framed by mature privacy hedging and lush plantings throughout. A sparkling rectangular pool built in 2021 anchors the outdoor entertaining areas, complemented by a sprawling 1585 sf poolside casita with family room, changing/exercise room, two bathrooms, and bedroom. A remodeled entertaining barn and a golf cart garage add even more flexibility for hosting and hobbies, while the rolling hills beyond provide a constant, picturesque backdrop. Perfectly positioned along prestigious Alameda Diablo, and a short stroll to Diablo Country Club, this extraordinary estate offers a rare combination of history, privacy, flexibility, and luxury in one of the East Bay’s most coveted settings.
…By Annonceur International
'%20stroke='%23DDAA3A'%20stroke-width='1.909'%20stroke-linecap='square'%20stroke-linejoin='bevel'/%3e%3c/svg%3e)
Receive by email any new listing that may match your search criteria
Your criteria :
By validating this form, you accept the general conditions of use of Le Figaro Properties.
These agencies offer a selection of luxury properties vente in Contra Costa County. Feel free to contact them for personalized assistance.
