The agencies at River Forest
These agencies offer a selection of luxury properties vente at River Forest. Feel free to contact them for personalized assistance.

 English$ USD · m²


920 PRIVATE SF BACKYARD**THREE SUITES**CORNER RESIDENCE** New construction single-floor corner residence in River Forest at Lake/Lathrop. A private elevator opens directly into your new home with 3 bedrooms, 3 baths, expansive living area & generous 920 walkout terrace/backyard! Designer kitchen features Wood-Mode cabinetry, integrated Thermador appliances & huge quartz kitchen island for food prep & entertaining. Dining room can be set for 10 daily; expand to 12-14 on holidays. Powder room for guests and private owner's suite with sitting areas set in the treetops facing St. Luke's. Primary bedroom features double vanity, separate shower, and standalone soaking tub. All secondary bedrooms are large, suited to a private bathroom, and include a walk-in closet. Lives like a single-family home-all on one level without any maintenance hassles. One parking space included. Additional parking spaces available ($35k each). RF is a new construction condominium building blending traditional design & modern luxury amongst River Forest's rich architectural heritage. Steps from schools, houses of worship, Tennis Club, Keystone Park & Metra with easy access to highway. New retail tenants will add to street-level amenities. Visit the showroom this weekend at 7579 Lake Street.
…By Jameson Sotheby's International Realty


This newly rehabbed house has been completely re-done top to bottom and expanded with a full 2nd floor addition. Bright home with 4 bedrooms and 3 full baths sits on a 50x125 double lot giving great sunlight and privacy to the entire home. As you enter the front door the 1st floor rooms are wide open to each other and includes sunroom, living room, dining room, kitchen and back deck making a great space for entertaining. Hardwood floors, Custom woodwork and lighting throughout make every room feel special. The kitchen boasts custom cabinetry, a breakfast bar, granite counters, tile backsplash, and a Stainless steel LG appliance package that has ice and water on the fridge door and a 5 burner stove. The Primary Bedroom includes a walk in closet with custom shelving and a deluxe primary bath with porcelain tile, double bowl sink, quartz counters, a large soaking tub, and a spa like walk-in shower which has mosaic tile, body sprays, rain shower head and hand held sprayer. There are 3 additional bedrooms and two additional, generously sized full baths. The baths have porcelain tile, granite counters, tub, and a custom shower with mosaic tiles. There are two full size laundry areas. One is on the 2nd floor hallway and has beautiful glass tile, and a second (6x16) laundry room is in the basement and has a decorative tile floor, laundry tub and additional area for storage. The huge wide open basement family room is 20x23. It includes an electric fireplace, recessed LED ceiling lights and new laminate wood flooring. A separate bar area includes cabinets w/ granite counters and a full size fridge. A basement door allows walk out access to the yard. The huge oversized yard extends along the east side and the back of the home giving lots of extra space for entertaining or play. There are also custom exterior lights. The first floor has night activated exterior lights that turn on automatically at dusk, and the second floor has beautiful colored lights that turn on manually for a fun and unique nighttime look. There is a renovated two car garage with drywalled interior and an additional 3 outside parking spots making room for a total of 5 cars. This is a must see home which has been carefully and thoughtful renovated by a craftsman in a unique one of a kind way. Close to transportation, parks and school.
…By Jameson Sotheby's International Realty


Welcome to this beautifully updated home offering a bright, modern interior with comfortable living spaces across multiple levels and designer fixtures and finishes throughout. Entering the inviting enclosed front entry, you step into a sun-filled living room featuring updated flooring, recessed lighting, and oversized windows. The open layout flows naturally into the dining area and updated kitchen, creating an ideal setup for both everyday living and entertaining. The kitchen features crisp white shaker cabinetry, quartz countertops, all new stainless steel appliances, generous storage, and a peninsula with breakfast-bar seating. French doors at the rear provide direct access to the deck and backyard, making indoor-outdoor entertaining easy. The main level also offers generously sized bedrooms and an updated full bathroom with updated finishes and a spacious walk-in shower. Downstairs, the finished lower level significantly expands the home's usable living space. A large recreation/family room provides plenty of room for movie nights, entertaining, or a play area, while additional finished spaces offer flexibility for a home office, guest accommodations, fitness area, or additional storage. Outside, the home features a welcoming curb appeal, landscaped yard, and rear deck. With the beautiful updates, this move-in ready home combines classic neighborhood charm with a thoughtfully updated interior and flexible living space-ready for its next owner to move in and make it home. Agent owned/interest.
…By Jameson Sotheby's International Realty


Attention investors, flippers, and buyers looking to build immediate sweat equity. This high-potential estate sale is packed with upside and offers a fantastic value-add opportunity. The main level features a spacious family room, a formal dining room, 3 bedrooms, and 2 bathrooms, including a dedicated primary suite. Downstairs, a fully finished basement maximizes the home's footprint with a second kitchen, an integrated bar area, and a 3rd full bathroom, making it ideal for multi-generational living or an expansive entertainment space. The exterior boasts a highly desirable 2-car attached garage and a large fenced yard, perfect for families or pets. Please note that no interior showings are permitted at this time while the estate completes the removal of personal belongings. The property is sold completely as-is and may not qualify for conventional financing. Cash, hard money, or renovation-loan buyers only. Please review all uploaded disclosures for critical transaction details prior to submitting your offer.
…By Jameson Sotheby's International Realty


Rarely available two-unit corner property with an additional in-law suite, situated on an oversized lot with a large yard in sought-after North Portage Park. Both apartments offer a sunny, functional layout with 2 bedrooms and 1 bath, while Unit 1 provides the opportunity to easily add a third bedroom, creating additional value and flexibility. In-law suite is an oversized 1 bedroom 1 bath. Property features back decks, generous outdoor space, and a large yard-ideal for outdoor entertaining, gardening, or future possibilities. Major improvements include a full tear-off roof replacement in 2024, a complete rehab of Unit 2 in 2024, and an in-law suite added in 2024. Conveniently located within walking distance of Six Corners and Portage Park, with an abundance of grocery stores, shopping, restaurants, and everyday amenities nearby. A compelling opportunity for investors, owner-occupants, or those looking for a property with multiple income-producing spaces and future upside. Units are currently under market rent.
…By Jameson Sotheby's International Realty


Welcome to this stunning, three-story townhome, built in 2015 and located just blocks from the 606 Trail! Designed with an abundance of natural light and an inviting open floor plan, this home seamlessly blends modern style with comfortable everyday living. Offering 3BDS/2.5BA with 1880sqft of living space, this home becomes an easy choice. The main level features an expansive living room, beautifully appointed chef's kitchen with an oversized island, dedicated dining area, hardwood floors, and a stylish tiled feature wall in the powder room. Floor-to-ceiling windows and sliding glass doors flood the space with sunlight and open to a private backyard patio complete with a large awning-perfect for effortless indoor-outdoor entertaining. Upstairs, two generously sized bedrooms offer excellent natural light and customized closets, complemented by a full bath with a sleek stand-up shower and a full-size walk-in laundry room with abundant storage. The entire third floor is dedicated to a sun-drenched primary suite, creating a private retreat with two large custom closets, a spa-inspired ensuite featuring a soaking tub and separate walk-in shower, and direct access to your own private terrace. We also cannot forget the included garage parking spot and the exceptionally low $150/month HOA dues, which all-in-all add up to make this a top-tier home of value. Set in an unbeatable location near the 606, Palmer Square, Logan Square, and Humboldt Park, you'll be surrounded by some of Chicago's best restaurants, cafes, shopping, parks, and convenient public transportation. Stylish, spacious, sun-filled, and perfectly situated-this is the kind of home that truly has it all.
…By Jameson Sotheby's International Realty


Nothing to do but move in! Beautifully updated kitchen with quartz countertops, huge island, quality appliances. Luxury primary suite, hardwood flooring in excellent condition, gas fireplace in living room. Full finished basement with heated flooring offers additional living space, perfect for home office, family room, or TV / media room. Nice deck off kitchen. Convenient Logan Square / Palmer Square location, yet perfectly situated on a quiet tree-lined street. One block south of beautiful Palmer Square Park, just a few blocks to Milwaukee Avenue's shops, restaurants, and nightlife. Click on 'additional information' for floor plan and survey.
…By Jameson Sotheby's International Realty


Step into this beautiful Avondale home and immediately feel welcomed by the warm and inviting foyer. Thoughtfully renovated with a new second floor addition, this single-family home offers a wonderful blend of character, comfort, and modern living with classic, timeless finishes throughout. The main level welcomes you with an open concept layout made for both everyday living and entertaining. A spacious living room flows into a beautifully appointed chef's kitchen with shaker cabinets, quartz counters, stainless appliances, and a generous island with a cozy dining nook just off the kitchen. The main level also includes a charming dedicated office, stylish powder room, and laundry room complete with cabinets and a work table. Upstairs, the new addition creates a bright retreat with skylights flooding the space with natural light, three bedrooms and two full baths, including a sunny master suite with walk-in shower and double vanity. Two additional bedrooms offer flexibility for guests, family, or home office. The unfinished lower level offers endless possibilities for future living space, storage, or recreation. Step outside into the lush backyard featuring hydrangeas and rose bushes leading to a two-car garage. Ideally located in the heart of Avondale, one of Chicago's most vibrant neighborhoods, near public transit, the expressway, parks, coffee shops, restaurants, bars, and boutiques. This home is an absolute must see!!
…By Jameson Sotheby's International Realty


This extraordinary Humboldt Boulevard mansion is perfectly positioned along one of Chicago's most picturesque boulevards in the coveted Logan/Palmer Square neighborhood, overlooking the park and set on a nearly double city lot extending an impressive 155 feet deep. This remarkable, recently designer-owned 6-bedroom, 5-bath residence has been completely reimagined with an impeccable blend of timeless architectural character, elevated craftsmanship, and modern luxury. Beyond the inviting front porch, beautifully curated interiors unfold with hardwood floors, original pocket doors, custom millwork, a gas fireplace, and exquisite grasscloth and designer wallcoverings from House of Hackney and William Morris. The main level offers an exceptionally flexible, open layout designed to adapt effortlessly to the way you live and entertain. A gracious formal living room features original French doors and a beautiful picture window framing picturesque views of the park, while the adjoining formal dining room, anchored by a fireplace, offers the versatility to serve as an elegant dining space or sophisticated lounge. At the heart of the home, the stunning custom white gourmet kitchen features high-end professional appliances, a dramatic Calacatta Gold marble island, and a picture window overlooking a blooming chestnut tree. The generous open eating area adjoining the kitchen provides even more flexibility, easily functioning as an everyday dining space or comfortable family room, allowing multiple configurations for both formal and casual living. From here, the home flows effortlessly to an oversized deck, herringbone paver patio, and lushly landscaped private backyard oasis. A showpiece full bath with a white enamel cast-iron clawfoot tub and Restoration Hardware vanity completes the main level. Upstairs, the serene primary suite offers a beautifully appointed Carrara marble bath with an oversized glass shower, heated floors, and Restoration Hardware vanity, along with a spectacular custom dressing room that was previously one of the bedrooms. An additional two generously sized bedrooms, an updated hall bath, and a large balcony area with tranquil treetop views complete the second floor. The fully transformed third level is equally impressive, offering soaring cathedral ceilings, wide-plank quarter-sawn oak floors, built-in window seats, designer Rejuvenation lighting, and an expansive family/theater room ideal for relaxing, entertaining, or working from home. A rear staircase connects every level, including the completely renovated walk-out English basement, where heated tile floors, abundant natural light, a gracious home office with a built-in daybed-or additional bedroom with an adjacent full bath-and a spacious king-sized guest suite with its own beautifully appointed bath create exceptional flexibility. Even the laundry room has been elevated, with two sets of washers and dryers, a full-size steamer/dry-cleaning cabinet, soapstone countertops, a sink with a smart faucet, and sophisticated custom hardware. Extensive improvements include newer air conditioning, all-newer windows, a 75-gallon water heater, a new city water supply, sump pump, spray-foam insulation, a newer forced-air system on the third floor, a Guaranteed Lead Free Home designation, and so much more. A two-car detached garage and pea-gravel firepit area that doubles as additional parking complete this remarkable residence. The exceptional Palmer Square location places you moments from an incredible collection of casual and fine dining, luxury athletic clubs, grocery stores, and neighborhood farmers markets, while the 606 Trail is just half a mile away. Convenient access to the Blue Line and nearby expressways makes getting downtown, to O'Hare, and throughout the city effortless. A rare opportunity to enjoy the space, flexibility, and privacy of an extraordinary boulevard home while remaining connected to some of the best dining, recreation, and amenities Chicago offers
…By Jameson Sotheby's International Realty


Huge lot and full 3 car new garage. Beautiful recent rehabbed single family home with fenced in yard perfect for kids and pets. Stylish interior with large wood deck off kitchen for outdoor dining and lounging. Primary bed and 2 additional beds on second floor. Lower level family room with full bath and large office. Plenty of storage as well. Bonus room finished attack perfect for a movie room or mans cave. Central Park is a private street with one way south travel only.
…By Jameson Sotheby's International Realty


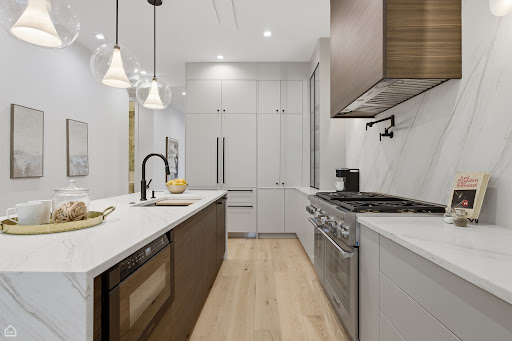
WALK THE HOUSE ON THE VIRTUAL TOUR BUTTON! 99% NEW CONSTRUCTION (enjoy lower taxes) - 1 WALL LEFT TO GIVE THE HOME 2 FEET OF MORE WIDTH. RARE 3 LEVELS ABOVE GROUND HOME - OVER 4200 SQFT. 6 BED + 5.5 BATHS (4 BEDS ABOVE GRADE). RARE ZONING IN BUCKTOWN THAT IS 1 BLOCK AWAY FROM HOLSTIEN PARK. SHORT WALK TO BLUE LINE, PULASKI SCHOOL. QUIET STREET THAT ONLY RUNS 1 BLOCK (NO TRAFFIC). ALL HIGH LEVEL FINISHES - 1ST FLOOR HAS OPEN KITCHEN WITH LARGE HEART OF THE HOME THAT OPENS UP TO GRILL DECK AND THEN UP TO GARAGE ROOF TOP DECK. SECOND FLOOR HAS 2 ON SUIT BEDROOMS, LAUNDRY AND LARGE MASTER BEDROOM SUIET (EVERY BEDROOM HAS ITS OWN BATHROOM). 3RD FLOOR (BONUS FLOOR) HAS 3RD FAMILY ROOM W/ BAR THAT WALKS OUT TO EAST FACING ROOF TOP DECK WITH FULL BATHROOM AND LARGE BEDROOM (ALMOST LIKE ITS OWN APARTMENT ON THE 3RD FLOOR). LOWER LEVEL HAS LARGE FAMILY ROOM, ANOTHER WET BAR. WHOLE BASEMENT HAS RADIANT HEATED FLOORS, AND 2 BEDROOMS. IN ALL - 3 ROOF DECKS, 6 BEDROOMS, 3 FAMILY ROOMS, 2 WET BARS, 5 AND HALF BATHS AND 2 CAR GARAGE.
…By Jameson Sotheby's International Realty


Opportunity awaits in Chicago's desirable Irving Park neighborhood! Situated on a standard 25' x 125' lot, this two-unit property with a detached garage offers potential for an extensive renovation or an exciting new construction opportunity. Unit one features 3 bedrooms and 1 bathroom, while unit two offers 2 bedrooms and 1 bathroom. The basement is unfinished, and both units are vacant. The roof and composite front porch were replaced approximately 10 years ago. Adding to the possibilities, the neighboring property at 3923 N. Troy is also available for sale, presenting a unique opportunity to acquire two adjacent lots and potentially build two new homes side by side. Bring your vision and explore the possibilities in this sought-after location near parks, restaurants, public transportation and all that Irving Park has to offer.
…By Jameson Sotheby's International Realty


Charming Single-Family Home on the Border of Logan Square and Bucktown Discover this fantastic starter home that offers the best of both worlds-a condo/townhome alternative in a vibrant neighborhood! This two-bedroom plus den,1.5 bath residence features a spacious open-concept kitchen and living room, perfect for entertaining. Lower Level Recreation Room: Enjoy additional living space, ideal for family gatherings or a home office. Outdoor Deck: Step outside to a lovely outdoor deck, perfect for relaxing or hosting summer BBQs. Two-Car Garage: Convenient parking with a two-car garage. Located just two blocks from Logan Boulevard, this home is situated in a prime area close to shopping, dining, and entertainment options. With the property zoned C1-2, the possibilities are endless-bring your design ideas and elevate this space to the next level!
…By Jameson Sotheby's International Realty


Prime Bucktown Location, Steps to Holstein Park + Senior Citizens park. This impeccably styled four-bedroom, three-and-one-half-bath all brick residence offers three full floors of above-grade living space - a rare find in Bucktown - plus exceptional outdoor living across decks and a designed garage rooftop terrace. The main entry level opens to a chic living room with custom library shelving and a built-in bar with beverage fridge, a guest bedroom, space for an office, and a full bath. The back door leads to a large deck and fenced yard with irrigation system. The second level houses the updated white kitchen with contrasting island, Viking range with vented hood, French door refrigerator, and microwave drawer, alongside a dining area with built-in banquette and a chic powder room. Double glass doors open to a deck and a catwalk connecting to the new two-car brick garage, topped by an impressive rooftop deck with custom pergola, privacy screening, and an outdoor kitchen featuring a Wolf grill. The third floor holds three bedrooms, including a sky-lit primary suite with vaulted ceiling, glass door to a private deck, and a contemporary bath with heated floors, double vanity, and walk-in shower. Two additional bedrooms with vaulted ceilings share an updated hall bath, with a newer front-loading washer and dryer on this level. Below grade, the lower level is purpose-built for storage and mechanicals. The home features dual-zone HVAC, and a sump pump with new (2026) battery backup and a complete tear off of the original roof and replaced with a new shingle roof. Ideally located near Bucktown's best shopping, dining, and nightlife, the 606 Trail, the Blue Line, expressway access, and Holstein Park and Pool. This home is in the Pulaski School District .
…By Jameson Sotheby's International Realty


A sophisticated presence, landmark status, architectural integrity, and an unprecedented outdoor footprint for Wicker Park, 1407 N. Hoyne Ave. is a one-of-a-kind opportunity for the homeowner who wants an expansive city estate with pedigree and a modern program. Originally built for beer baron John H. Rapp in 1886, this 8250 SqFt-square-foot, 5 bed/4.3 bath single-family home underwent a multi-year renovation and restoration by Rugo Raff Architects. Preserving elements of its Victorian charm while optimizing sightlines and integrating first-class finishes was paramount. This special home's unheard of 98' x 110' lot affords multiple green spaces, including a deep front yard with mature landscaping, a side yard with raised garden beds and a European-style pergola. Inside, an elegant entry plus an oval-shaped entry hall link to a lovely living room with an abundance of natural light, a traditional turret, and a wood-burning fireplace, and a formal dining room just beyond with hand-scraped walnut floors. The custom chef's kitchen stuns with O'Brien Harris cabinetry, white quartzite countertops, professional-grade Wolf/Sub-Zero appliances, an herb garden, a full butler's pantry, a breakfast dining space with banquette seating, and a built-in desk. The main level also features an intimate family room with built-in walnut cabinetry and a chic beverage center, and two beautiful limestone terraces accessed via French doors: a 12' x 23' west terrace for open-air entertaining and a 12' x 17' side terrace that's perfectly appointed for large-scale alfresco dining with an outdoor kitchen and a built-in grill. A striking example of this home's flawless interior architecture is the centrally located, curving suspended staircase. The second level is devoted to two secondary bedrooms (one with custom bunk beds), the first of two laundry rooms, and an impressively spacious primary suite with a sitting area, a custom dressing room, a walk-in closet, and a marble-clad ensuite bath with two vanities, a soaking tub, and a deluxe shower. The third floor presents two designer offices--a handsome den with knotty alder wood floors and a gas fireplace, a cozy den with a wet bar, an exercise room, and yet another polished guest bedroom. But there's more... This truly magnificent home also comes complete with a fully finished garden level with a massive playroom that opens onto a basement terrace, a wine room, a kitchenette, another large guest bedroom with den perfect for related living, a second laundry room, a walk-in storage room, and a custom mudroom that connects to an attached garage. Additional callout details and amenities include restored original doors and hardware, custom woodwork and trim throughout, designer lighting and wallcoverings throughout, four total fireplaces, 97 Marvin windows, a Lutron lighting system, self-irrigating planters on both terraces, and an excess of custom interior storage. Walking distance to Wicker Park proper and the world-class shopping and dining that extends from the neighborhood's famed Six Corners, 1407 N. Hoyne Ave. is a one-of-a-kind home with uncompromising design and comforts. Coach house available separately and additional garage parking can be added if acquired, please inquire.
…By Jameson Sotheby's International Realty


ATTACHED SINGLE-FAMILY HOME WITH PRIVATE YARD & GARAGE ROOFTOP DECK! Introducing RiverWard: Phase 3 - a collection of 9 new construction, attached single-family homes tucked along the north branch of the Chicago River. Perfectly situated along a tree-lined, cul-de-sac along the expanded RiverWalk, this idyllic location is second to none, yet offers easy access to Southport, Roscoe Village, and the expressway. Residence 2827 N Oakley (36-F) will deliver over 3698 SF of indoor and outdoor living space PLUS 1060 SF basement and wide, detached 2-car garage. Imagine living in a home that is wider than a single-family in the area, and with more storage space too. Designed by acclaimed-developer ZSD in conjunction with Sullivan, Goulette & Wilson, the EXTRA-WIDE (19 FEET!) home boasts sophisticated and functional design for today's homebuyer. Spanning three levels of living with gracious 10-ft ceilings, this 4-suite residence also includes a family room, upstairs game room, office, fenced-in private yard, and finished garage rooftop deck. At the heart of this home is a spacious, contemporary kitchen, with immense cabinet count and integrated appliances from Sub-Zero, Wolf, and Bosch, designed to cater to both the casual cook and the culinary enthusiast. The massive quartz waterfall peninsula and full-height cabinetry throughout provides the desired function and storage expected from a single-family home. This home includes an open-concept living and dining room and a private, fenced-in 360 SF private yard complete with gas, water, and electric. A separate Powder Room and oversize Family Room complete the large main level, leading to the private backyard. The impressive, extra-wide Primary Suite is designed as a personal retreat with large bedroom, MASSIVE dressing room, and "wet room" bathroom with European glass shower, standalone tub, and double vanity with quartz countertop. The second 255 SF family/game room and private office are located on the third level. The wide, detached 2 car garage with 300 SF finish paver rooftop rounds out the lifestyle perfectly. RiverWard: Phase 3 delivers adds more in-demand row homes and attached single-family homes with unparalleled access to the expanded Chicago RiverWalk. Early buyers will have the opportunity to personalize the home and select finishes. Construction pricing available from 1.7M to 1.85M. Contact Corwin Partners for a private in-person or virtual appointment at Sales Gallery at 2977 N Clybourn.
…By Jameson Sotheby's International Realty


NOW UNDER CONSTRUCTION! Introducing RiverWard - a collection of 35 new construction, extra-wide row homes tucked along the north branch of the Chicago River in west Lakeview. Perfectly situated in an idyllic location and with access to Southport, Roscoe Village, and the expressway, this exclusive offering will deliver contemporary new construction row homes never before available in the neighborhood. Residence 29-D boasts an INCREDIBLE location on the north bank of the Chicago River, delivering over 3800 SF of indoor and outdoor living space plus a 100 SF private fenced yard. In addition to its premier placement along the water, this home offers true private riverfront proximity-allowing residents to enjoy daily access to the river. Whether it's morning walks along the RiverWalk, peaceful moments taking in the views, or stepping outside to enjoy nearby riverfront activities including kayaking, crewing, or fishing, living here brings a special connection to the river that enhances everyday life. Designed by acclaimed-developer ZSD in conjunction with Sullivan, Goulette & Wilson, the wide home (19 FEET!) boasts sophisticated and functional design for today's homebuyer. Spanning four levels of living, this 4-bedroom row home delivers a family room, loft office with skyline views, private rooftop, and two car garage parking. At the heart of this home is a spacious, contemporary kitchen, with immense cabinet count and integrated appliances from Sub-Zero, Wolf, and Bosch, designed to cater to both the casual cook and the culinary enthusiast. The massive quartz waterfall peninsula and full-height micro-shaker cabinetry throughout provides the desired function and storage expected from a single-family home. This home includes an open-concept living and dining room and a private 190 SF walkout terrace complete with gas, water, and electric. A separate Powder Room and oversize Family Room finish off the large main level. The impressive Primary Suite is designed as a personal retreat with large bedroom, dressing room, and "wet room" bathroom with European glass shower, standalone tub, skylight, and double vanity with quartz countertop. The third level also includes two additional bedrooms, large shared bathroom, and side-by-side laundry space for easy access. Traversing to the rooftop unveils a private loft office and 300 SF private rooftop terrace with skyline views. Two side-by-side garage parking spaces ensure you have all the comforts of a single-family home without any of the maintenance. RiverWard delivers contemporary new construction row homes with unparalleled access to the expanded Chicago RiverWalk. Construction pricing available from 1.26M to 1.925M and early buyers will have the option to select finishes. Move-In This Fall. Contact Corwin Partners for a private appointment at our Sales Gallery at 2977 N Clybourn.
…By Jameson Sotheby's International Realty


MOVE-IN THIS FALL! NOW UNDER CONSTRUCTION! Introducing RiverWard - a collection of 35 new construction, extra-wide row homes tucked along the north branch of the Chicago River. Perfectly situated in an idyllic location and with access to Southport, Roscoe Village, and the expressway, this exclusive offering will deliver contemporary new construction row homes never before available in the neighborhood. Residence 20-B boasts an idyllic and never-before-available location on the north bank of the Chicago River, delivering over 4700 SF of indoor and outdoor living space plus 335 SF private fenced yard. Designed by acclaimed-developer ZSD in conjunction with Sullivan, Goulette & Wilson, the EXTRA-WIDE (22 FEET!) home boasts sophisticated and functional design for today's homebuyer in a space WIDER than a single-family home. Spanning four levels of living, this 5-bedroom residence delivers a family room, loft office with skyline views, private rooftop, and two car garage parking. All four bedrooms are on the same, upper level with the option to add a 5th bedroom to the first level. At the heart of this home is a spacious, contemporary kitchen, with immense cabinet count and integrated appliances from Sub-Zero, Wolf, and Bosch, designed to cater to both the casual cook and the culinary enthusiast. The massive quartz waterfall peninsula and full-height cabinetry throughout provides the desired function and storage expected from a single-family home. This home includes an open-concept living and dining room and a private 225 SF walkout terrace complete with gas, water, and electric. A separate Powder Room and oversize Family Room finish off the large main level. The impressive, extra-wide Primary Suite is designed as a personal retreat with large bedroom, dressing room, and "wet room" bathroom with European glass shower, standalone tub, skylight, and double vanity with quartz countertop. Traversing to the rooftop unveils a private loft office and 300 SF private rooftop terrace with skyline views. Two side-by-side garage parking spaces ensure you have all the comforts of a single-family home without any of the maintenance. Contact Corwin Partners for a private appointment at Sales Gallery at 2977 N Clybourn.
…By Jameson Sotheby's International Realty


MOVE IN 60 DAYS! READY THIS NOVEMBER | Introducing RiverWard - a collection of 35 new construction, extra-wide row homes tucked along the north branch of the Chicago River. Perfectly situated in an idyllic location and with access to Southport, Roscoe Village, and the expressway, this exclusive offering will deliver contemporary new construction row homes never before available in the neighborhood. Residence 18-B boasts a desirable location on the north bank of the Chicago River, delivering over 4400 SF of indoor and outdoor living space plus 415 SF private fenced yard. This is the home to host everyone -- be it every night or just the holidays! Designed by acclaimed-developer ZSD in conjunction with Sullivan, Goulette & Wilson, the EXTRA-WIDE (22 FEET!) home boasts sophisticated and functional design for today's homebuyer. Loaded with developer upgrades and spanning four levels of living, this 4-bedroom residence delivers a family room, loft office with skyline views, private rooftop, and two car garage parking -- and huge entertainment room on the first level that opens to a private patio and front yard. All four bedrooms are on the same, upper level with the option still to add a 5th bedroom to the first level. At the heart of this home is a spacious, contemporary custom kitchen, with immense cabinet count and integrated appliances from Sub-Zero, Wolf, and Bosch, designed to cater to both the casual cook and the culinary enthusiast. The massive quartz waterfall peninsula and full-height cabinetry throughout provides the desired function and storage expected from a single-family home. This home includes an open-concept living and dining room and a private 225 SF walkout terrace complete with gas, water, and electric. A separate Powder Room and oversize Family Room finish off the large main level. The impressive, extra-wide Primary Suite is designed as a personal retreat with large bedroom, dressing room, and "wet room" bathroom with European glass shower, standalone tub, skylight, and double vanity with quartz countertop. Traversing to the rooftop unveils a private loft office and 300 SF private rooftop terrace with skyline views. Two side-by-side garage parking spaces ensure you have all the comforts of a single-family home without any of the maintenance. RiverWard delivers contemporary new construction row homes with unparalleled access to the expanded Chicago RiverWalk. Only five riverfront homes are available and deliver in less than 60 days! Contact Corwin Partners for a private appointment at Sales Gallery at 2977 N Clybourn.
…By Jameson Sotheby's International Realty


Stunning new construction home with 6 bedroom (4 bedrooms up), 4 bathrooms + 2 half baths in a fantastic Roscoe Village location. Efficient and well thought out floor plan adding in features like a mudroom with cubbies + bench and a walk-out covered deck that you don't typically find in homes like this. The heart of the home is a standout kitchen with off-white and pistachio green cabinetry, Sub-Zero and Wolf appliance package, walk-in pantry, butler's pantry, breakfast nook with built-in banquette and a coffee bar. Cozy family room with custom built-ins flanking the fireplace that leads out to a covered deck. The second floor is highlighted by a spacious master suite with double walk-in closet and spa-like bathroom featuring a steam room, heated floors, soaking tub, double sink vanity and separate water closet. Two secondary bedrooms with a shared bathroom, ensuite bedroom, linen closet and proper laundry room complete the second floor. In the lower level you'll be greeted by an expansive rec room with a wetbar, powder room, two bedrooms with a full bathroom, secondary laundry and tons of storage. Garage rooftop deck and 2 car garage. A+ location just steps to Roscoe Street, the Brown Line, Hamlin Park, and favorite neighborhood spots including Roscoe Village Tap, Starbucks, Turquoise, Le Sud, Commonwealth, John's Place, Roost Chicken, 312 RiverPath, DePaul Prep, Lane Tech, and endless boutique shops, coffee, fitness, and Pilates studios. December 2026 delivery.
…By Jameson Sotheby's International Realty


Stunning full-rehab single-family home with a rooftop deck, sky lounge, and second garage roof deck, all in a prime Wicker Park location! Great curb appeal with all new brick facade accented by striking black details, including Weather Shield window package, contemporary front door, and modern awning. Inside, the combined living and dining room features oversized front windows, custom ceiling detail and millwork, and a gas fireplace with floor-to-ceiling surround and accent lighting. The entertainer's kitchen includes Wolf and Sub-Zero appliances, sleek slim-shaker cabinetry, quartz countertops and backsplash, oversized island with bar seating and waterfall edge, plus a well-appointed butler pantry with glass-front upper cabinets, open shelving, sink, and beverage center. The adjoining family room offers built-in bench and storage and opens through sliding doors to the back patio and detached two-car garage with party door and roof deck with pergola. The sun-filled primary suite features a private bath with freestanding tub, frameless glass shower, large vanity with dual sinks, and heated flooring. Two additional bedrooms, a guest bath with tub, dual sinks, and heated flooring, and a convenient laundry room with washer/dryer and sink complete the upper level. The top-floor sky lounge offers a wet bar, half bath, and access to multiple rooftop spaces with fantastic views and pergola. The finished lower level includes a recreation room with second wet bar, 4th bedroom, full bath, second laundry with washer/dryer and sink, and radiant heated flooring. Additional features include a fire sprinkler system and drain tile system. Prime Wicker Park/West Town location close to restaurants, shopping, entertainment, parks, public transportation, and neighboring hotspots. Extensive ground-up rehab by top Chicago developer with all-new facade, roof, windows, plumbing, electrical, mechanical systems, fixtures, finishes and more. Plans, specs/finishes, and renderings are subject to change at Seller's discretion. Buyer/buyer's broker to verify all details prior to purchase. Buyer's broker must attend all showings and appointments.
…By Jameson Sotheby's International Realty


Picture perfect in every sense, this timeless home exudes classic Nancy Meyers style with beautifully collected spaces, rich character, and an inviting warmth that instantly feels like home. Located on a picturesque tree-lined street in one of Hinsdale's most desirable neighborhoods, this beautifully renovated 5BD + 4.1BA home is the ideal blend of enduring elegance and chic comfortable living. This is the kind of home where memories are made for generations. Just moments from downtown Hinsdale's charming boutiques, acclaimed restaurants, Metra, parks, and award-winning schools, the location is as exceptional as the home itself. A classic wraparound front porch welcomes you inside and captures the warmth and ambiance that you will feel immediately when you enter 104 Minneola. The attached octagonal sunroom, complete with a soaring beadboard ceiling, offers a peaceful retreat to enjoy your morning coffee, unwind with a book, or gather with family and friends. Inside, oversized windows flood the living spaces with natural light and tall ceilings throughout create a bright and inviting atmosphere. The formal front room has been expertly designed by Studio W Interiors and offers a sophisticated gathering space. At the heart of the home, the beautifully updated chef's kitchen features desirable white cabinetry, granite countertops, marble subway tile, Viking and stainless steel appliances, and a generous center island that opens seamlessly to the spacious family room with a cozy fireplace and built ins; the perfect backdrop for everyday living and effortless entertaining. The newly finished laundry room offers exceptional functionality with a spacious and organized design. Upstairs, the primary suite offers a beautifully renovated spa bath with dual vanities, an oversized glass shower, while the adjoining sitting room is ideal for a nursery, home office, or wellness space. Two additional bedrooms and a full bath complete the second level, while the finished third floor offers two more bedrooms and an additional full bath, creating incredible flexibility for growing families or guests. The finished lower level includes a recreation room with fireplace, media room and full bath. The luxury extends outdoors with a private backyard designed for every season of life. A sparkling in-ground pool, expansive patio, and beautifully fenced yard create an idyllic setting for casual Summer afternoons, unforgettable celebrations, and the simple moments that make a house feel like home. With timeless architecture, thoughtful renovations, and beautifully curated spaces throughout, this is the kind of home that feels special from the moment you arrive and becomes the backdrop for a lifetime of memories.
…By Jameson Sotheby's International Realty


This timeless beauty impresses inside and out. An inviting front porch and hand-carved front door welcome you into a gracious foyer. The spacious kitchen features a large center island and sunny breakfast area overlooking the serene terrace. The elegant living room offers custom built-in cabinetry, a fireplace, arched doorways, and direct access to the terrace, while the striking dining room is perfect for entertaining. The sought-after first-floor primary suite is a private retreat, complete with a spa-inspired bath and an expansive walk-in closet. An office and convenient laundry room complete the main level.Upstairs, you'll find a spacious family room, four additional bedrooms, and a second laundry room. The fourth bedroom offers flexibility as a secondary office or study. The lower level includes a dedicated workout room. Outside, the breathtaking fenced yard is designed for year-round enjoyment, featuring a newly expanded terrace with a fire pit and exquisite professional landscaping. A highly desirable three-car garage and brick driveway complete this exceptional home. Ideally located across from Salt Creek Club and just a short walk to Fullersburg Woods.
…By Jameson Sotheby's International Realty


Welcome home to Fulton Market's most curated residences, Flora! With attention to detail at the forefront and a true penthouse experience, PH-3302 was designed for the most sophisticated and discerning lifestyle. With 15' ceilings, 3 bedrooms + wet bar + butler's pantry + walk in laundry room + walk in closets + private terrace with direct skyline views and 3 full baths. Open concept kitchen with designer finishes and full Fulgor Milano appliance suite with beverage cooler. An expansive island with striking slab stone countertops. Whether you are savoring your first coffee in the morning, or cooking a five-course evening meal, this kitchen has been considered for your utmost convenience and enjoyment. Private balcony with wind blocking and inspiring views of our city's skyline, expanding to the North Side. Additional features include motorized shades, truly luxe and spa-inspired baths and a laundry room with side-by-side laundry and built-ins. We invite you to review our photo collection for an introduction to Flora and message us to schedule your private tour.
…By Jameson Sotheby's International Realty


NEW, UNDER-CONSTRUCTION 4 BEDROOM DUPLEX . Welcome to 1404 W. George St. ***DELIVERING FALL 2026*** Intimate all masonry new construction 2-unit building located in the heart of the Southport corridor. This wonderful 4 bed 3.1 bath home is built with luxury transitional finishes, a spacious open floor plan, and wonderful outdoor space including a large covered terrace off the family room, and full garage roof dec. High standard of finishes includes solid white oak flooring, luxury integrated appliance package, custom 2-tone cabinetry, on trend Kohler plumbing & hardware, custom moldings and trim and lightweight concrete for extra sound insulation. Other features include: 9' ceiling height, 8' doors and professionally built out closets. Delivery is expected in OCTOBER 2026 and there is still time for buyers to customize some finishes **WE HAVE A "MODEL" AT ANOTHER IDENTICAL PROJECT TO WALK THROUGH.***PICTURES FROM DEVELOPERS RECENT SIMILAR PROJECT TO DEPICT FINISHES
…By Jameson Sotheby's International Realty

Receive by email any new listing that may match your search criteria
Your criteria :
By validating this form, you accept the general conditions of use of Le Figaro Properties.
These agencies offer a selection of luxury properties vente at River Forest. Feel free to contact them for personalized assistance.
