The agencies at Morton Grove
These agencies offer a selection of luxury properties vente at Morton Grove. Feel free to contact them for personalized assistance.

 English$ USD · m²


2025 New Construction Surrounded By Many Newer Construcions. House Features 6 Beds, 6 Full Baths and 1 Office. Modern Construction With 4 On Suite Baths, 10 Ft Ceiling, Custom 8 Ft Doors, European Kitchen With Italian Cabinetry, European Style Bathrooms, Full and Finished Basement With Bar. Covered Patio With Tv Hook Up. Oversized 2 Care Garage With Ev Outlet. Private Fenced in Deep Yard. Total Lot 55 X 180.
…By Annonceur International


Charming, solid, and beautifully maintained, this 3BR/2BA ranch in a premier, sought-after school district is a must-see! The main level features a bright, easy layout with hardwood floors throughout, while the full finished basement adds space for a large rec room, a workshop and storage. Relax on the backyard outdoor deck in your quiet neighborhood, or take advantage of unmatched convenience to parks, forest preserves, bike trails, public golf, shopping, and dining. Includes a 1.5 car garage. Swift access to expressways and transit for simple commutes. A perfectly inviting, rock-solid home ready for your custom finishing touches! As-Is.
…By Jameson Sotheby's International Realty


Rare single level 3 bedroom ranch with attached 2 car garage. Refinished hardwood flooring flows from the reception hall through the living room and dining room, where a stone, gas-burning fireplace and a large picture window frame the front of the home. The updated kitchen features stained wood cabinetry and a full suite of stainless-steel appliances, with a utility/laundry room and interior garage access just steps away. The full bathroom was renovated with a modern walk-in shower. There is also a hall powder room. A private office or den with paneled walls in a pickled gray finish opens directly to the porch, ideal for a home office or flexible bonus space. The primary bedroom offers two separate closets, and two additional bedrooms provide comfortable space for family or guests. Outside, a patio creates easy space for entertaining or relaxing, with additional lawn area on the opposite side of the home. The property sits on a slab foundation with a crawl space. Set on a desirable corner lot in Glenview, this ranch combines refinished original hardwood floors, and a flexible floor plan for buyers seeking move-in-ready single-level living in a classic North Shore setting. Enjoy all that Glenview offers - just minutes to downtown, Metra, parks, bike trails, Wagner Farm, expressway access, and top-rated schools.
…By Jameson Sotheby's International Realty


Visit this newly renovated, turn key, 1600 square foot 2 bedroom, 2 bathroom condo located in Orchard Glen. Spacious interior featuring a reworked kitchen and appointed with modern amenities. The wall separating the kitchen from Living Room has been removed to enlarge and optimize the space. The kitchen showcases: new cabinets with soft-close drawers, quartz counter tops, large country sink with an extra-tall faucet. Appliances include: LG - ThinQ model Microwave, an Oven/Range with LG Ultraheat Convection, Air Frier and a 4 burner range top plus one warming station offers versatile cooking options. Living Room finished with high-end vinyl angled floors, complemented by a stylish electric fireplace, mantle and accent sconces for ambient lighting. New sliding doors lead to private balcony that has floors replaced, plus under-cabinet lighting on the rail. Recessed lighting added throughout Living Room, Dining Room and Bedrooms at the perimeter for another option of elegant lighting. Primary suite highlights include: a double-bowl sink, quartz counter tops, enlarged shower featuring a lit accent shelf. Custom designed closet with well thought out compartments for both hanging and shelf space. This is all separated from the sleeping area with a new pocket door. Condo comes with one Heated Garage parking spot, One Exterior Parking Spot and a Storage locker. Building has an outdoor pool surrounded by landscaping creating a private, serene environment to relax. The Seller has replaced ALL THE WINDOWS AND DOORS to this property. New butterfly MS entry system, newer roof, Blocks from Downtown Glenview with Restaurants, Shops. Close to Interstate access and Parks. Professionally managed and pets allowed. A pleasure to show and a beautiful home.
…By Jameson Sotheby's International Realty


Perfectly positioned in Skokie's highly sought-after Devonshire neighborhood, 8938 Keeler Avenue presents a beautifully updated four-bedroom, two-and-a-half-bath residence that seamlessly blends architectural scale with modern functionality. A dramatic vaulted living room sets the tone, highlighted by a gas fireplace with custom granite surround and an impressive 20-foot wall of windows that floods the home with natural light, while rich hardwood floors carry effortlessly into the formal dining room. The recently redesigned chef's kitchen is both refined and highly functional, featuring 42-inch white cabinetry, quartz countertops, a custom wall-treatment backsplash, and premium Bosch and KitchenAid stainless-steel appliances, along with a sun-filled breakfast area that opens directly to an oversized patio and professionally landscaped, fully fenced backyard-an ideal setting for indoor-outdoor living and entertaining. The expansive 31-by-15 lower-level family room offers additional living space anchored by a wood-burning fireplace with stone surround, a recessed TV nook, and direct access to the patio and yard. A grand staircase leads to the enormous primary suite with cathedral ceilings, a second gas fireplace with tile surround, a custom-organized 13-foot walk-in closet, and a spa-caliber bath complete with dual vanities, bidet, jetted soaking tub, and separate walk-in shower. Three additional generously sized bedrooms, including one with access to a recently updated hall bath featuring dual sinks and a custom walk-in shower, provide flexibility for family and guests, while a sun-drenched loft overlooking the living room offers the perfect office or reading retreat. Additional enhancements include newer carpeting, Hunter Douglas window treatments, recessed and designer lighting throughout, fresh interior paint, and a roof replacement in 2021. All of this in an exceptional location just moments from Devonshire Elementary, the Devonshire Aquatic Center, neighborhood parks and playgrounds, Old Orchard shopping, and the Evanston Golf Club-delivering both lifestyle and convenience in one compelling offering.
…By Jameson Sotheby's International Realty


Completely Renovated 3000 sq ft 4-Bedroom, 2.5-Bath Home with Finished Basement Move right into this beautiful home where nearly every major component has been updated. Thoughtfully redesigned with quality craftsmanship and modern finishes, this home offers the perfect blend of style, comfort, and peace of mind. The stunning new kitchen features gorgeous quartz countertops, brand-new appliances, including a washer and dryer, and opens to spacious living areas with all-new flooring, trim, and updated lighting throughout. The home also boasts 2.5 beautifully renovated bathrooms designed with today's buyer in mind. Major improvements include new plumbing, new electrical, new furnace, new tankless water heater, new insulation, new windows, new siding, new soffits, new fascia, and new gutters, providing years of worry-free living. The finished basement offers exceptional additional living space, perfect for a family room, recreation area, home office, or gym. Additional upgrades include a beautiful stone fireplace, interior drain tile system with a new sump pump and pit, and professionally updated landscaping. This is truly a turnkey home where all the hard work has already been done. Simply unpack and enjoy everything this exceptional property has to offer. Property updates in additional documents
…By Jameson Sotheby's International Realty


Welcome to this inviting 4-bedroom, 2-bath ranch in the Devonshire Highlands neighborhood, just down the block from Highland School. Lovingly owned and cared for by the same family for 60 years, this well-maintained home offers comfortable one-level living, a circular floor plan, and a wonderful sense of space and privacy. The easy-flowing layout thoughtfully separates the living and entertaining spaces from the bedroom wing. An oversized living room/dining room, with a wall of windows, creates an ideal gathering space filled with natural light and anchored by a welcoming fireplace. The adjoining sunny eat-in kitchen with skylight flows seamlessly into the family room, where a beamed ceiling and sliding glass doors bring in even more sunlight and provide a lovely connection to the backyard patio. The primary bedroom features its own sliding glass doors with direct access to the patio and backyard, creating a peaceful retreat and an inviting sense of indoor-outdoor living. Three additional bedrooms and two full baths complete the bedroom wing. Freshly painted, with newly carpeted living/dining areas and refinished hardwood floors. Additional features include ample closet space and an attached one-car garage with a new concrete floor. Enjoy all that the area has to offer, including Skokie parks and pools, Old Orchard Shopping Center, Downtown Skokie, the Skokie Farmers' Market, public transportation, Skokie Swift, and convenient access to major expressways. Located in the sought-after Highland School, Old Orchard Junior High, and Niles North High School districts. With its easy one-level living, light-filled spaces, and inviting connection to the backyard, this well-loved home in a welcoming neighborhood offers a wonderful setting for everyday life and easy entertaining, and is ready for its next owner! Estate Sale. Property is being sold As-Is. Inoperable refrigerator.
…By Jameson Sotheby's International Realty


This two-story expanded bungalow is much larger than it looks! The main floor boasts two large bedrooms with over-sized closets plus a full bath in addition to a large living room with wood burning fireplace, and a separate dining room with built-in corner cupboards. The upper level has a huge open family room along with a spacious primary suite, including a large bedroom with vaulted ceiling, an 8' X 10' walk-in closet, and full bath. The views of Westmoreland Country Club, across the street, are delightful in all seasons, but in the summer you can sit on the second floor balcony and be surrounded by the "green". The one and a half-car attached garage can be accessed directly from the kitchen and there is a full unfinished basement. The property is being sold in AS IS condition. Come be inspired to create the perfect updates for this unique property!
…By Jameson Sotheby's International Realty


Beautiful 5-bedroom, 3.5-bath Lannon Stone Colonial located in the coveted 60203 neighborhood. The main level features a large living room with gas fireplace and custom built-ins, a recently renovated kitchen with custom cabinetry that opens into the dining room, a convenient half bath and decorative crown molding throughout. Upstairs offers five nicely sized bedrooms, including a primary bedroom with attached full bath, plus a second full hallway bath. The finished basement adds flexible living space, an office with backyard walkout, laundry, and a third full bath. Enjoy a spacious backyard with deck, plus a large attached 2-car garage. Ideally located within walking distance to Central Park, schools, and more, and just a short drive to the shops and restaurants along Central Street and Old Orchard Mall. A wonderful combination of classic character, updates, space, and location.
…By Jameson Sotheby's International Realty


All Brick Custom Built in Lincolnwood With Over 6000 Sqft Of Living Space. Home Offers Hardwood Floors Through-Out. Stunning Double Story Foyer and Family Room. Brand New Modern Kitchen With Custom Cabinetry, Quartz Counter Tops and Back Splash and A 9 Ft Island With Waterfall Finishes. All High End Appliances With Two Sinks and Two Dishwashers. Upscale Modern European Style Bathrooms With Features Like Jacuzzi Tub, Body Sprays, Floating Vanities and A Steam Shower For A Full Spa Experience. Full and Finished Basement With An Entertainment Area, A Bar, and A Game Room Perfect For Huge Gatherings. Large Private Fenced In-Yard and Awarded School District. Perfect Home For Large Families and In-Law Arrangements.
…By Annonceur International


Another stunning new construction single family home developed by XYiP Homes. Energy efficient 4 beds (plus 5th bedroom in the lower level) 3.1 bath home with designer high finishes throughout. Well designed floor plan with 10 foot ceilings on the 1st and 2nd floors and 9 foot ceilings in the lower level. Spacious 2 car attached garage and wonderful yard for entertaining and living! This home will be a show-stopper! Still time to customize!
…By Jameson Sotheby's International Realty


Updated Wilmette Home With Over 3000 Sqft Of Living Space, On An Almost A Half Acer Lot, With An In-Ground Swimming Pool in The New Trier H.S. District. House Features 5 Spacious Bedrooms, Plus An Office, With Two and Half Modern Baths Completely Updated. An Eat in Kitchen With High End Appliances, Brande New Modern Cabinets and Quartz Counter-Tops With Plenty Of Space For A Breakfast Table To Enjoy A Relaxing View Of The Private Fenced in Yard and Swimming Pool. Extra Large Dinning Room With Seating For 12 With A Dry Bar and A Beverage Cooler. Very Cozy Family Room With Fireplace and Home Theater Hook Up. All Season Sunroom With Large Windows To Enjoy Indoor and Outdoor Gatherings With Access To Shaded Patio, Swimming Pool and Yard. Huge Living Room To Host Super Bowl Parties For Large Gatherings. All Spacious Bedrooms With Hardwood Floors, Large Closets and Abondon Amount Of Sunlight. Finished Basement With Exterior Access. Attached 2.5 Car Garage With High Ceilings For Additional Storage. See All The Recent Upgrades in The Feature List.
…By Annonceur International


Welcome to 3832 W Chase Ave, a one-of-a-kind, custom-built brick and stone masterpiece situated on a rare double lot in the heart of Lincolnwood. This luxury residence offers 6 bedrooms, 5.1 bathrooms, more than 7,500 Sq. Ft. of living space with over-the-top craftsmanship throughout-perfect for those who appreciate quality, space, thoughtful design, and timeless elegance. From the moment you enter, you'll notice the Swarovski Crystal light fixtures, solid 2x6 construction, imported solid-core doors, bullnose corners, rich wood trim, Pelle windows, and the list goes on. Step into a grandeur 2-story foyer with tray ceiling dining room on the right side and a 2-story formal living providing unmatched sunlight on the left. Gleaming Mahogany hardwood floors flow throughout the home, adding warmth and sophistication, complemented with tiles providing convenience in cleaning. The family room boasts coffered ceilings with a gas fireplace, an open concept leading to a breakfast area and a chef's dream kitchen. Explore your culinary talents in the primary kitchen which includes all stainless steel appliances; 6-burner and grill Viking stove with double oven, 2 Fisher and Paykel dishwashers, double door fridge, additional wall oven, warming drawer and commercial grade exhaust. 42' custom wood cabinets with pullouts, organizers, molding, and trim finishes. Thick multi-beveled, 2-tone, granite countertops complemented with a backsplash. TWO ADDITIONAL kitchens provide flexibility for entertaining, extended family, or cultural cooking needs. The main level also offers a generously sized bedroom, ensuite bathroom, and built-out walk-in closet-ideal for guests or multigenerational living. The 2nd floor includes 4 bedrooms, 2 of them having access to a jack and jill bathroom and the other 2 having ensuites. All bathrooms include full-body tile showers, and each bedroom comes a fully built-out closet with drawers, storage compartments, and hanging space. The primary bedroom is a private sanctuary including a gas fireplace, additional room with a balcony looking over the living room, his and her closets with full build-outs and a safe, ensuite bathroom showcasing dual vanity with granite countertops, jacuzzi tub and full body standing steam shower. Convenient 2nd-floor laundry with wash basin and additional storage cabinets, and organizing counter space. Step into a fully finished lookout basement that offers a private retreat, a guest suite, or a vibrant entertainment zone, this basement delivers both luxury and functionality. The basement includes radiant heated floors with a bedroom, full bathroom, stone fireplace, large flex space, and full kitchen that has never been touched! The basement offers 2 exits - one to the backyard and one to the garage - ideal for private living or ease of accessibility. Do not worry about starting your car on those cold winter mornings with an extra deep 2-car garage, radiant heated floors, and tall ceilings ideal for hanging storage. Stunning fenced backyard including tall evergreen trees providing yearlong privacy, elevated garden beds, hardscape, and stamped concrete patio. Prime location steps away from a park, and minutes away from Lincolnwood Town Center, I-94, Bryn Mawr Country Club, and so much more. Top-rated schools including Todd Hall, Rutledge Hall, Lincoln Hall Middle School, and Niles West High School This home is a rare opportunity to own a truly custom, high-end residence in one of Lincolnwood's most sought-after neighborhoods. Schedule your private tour today to experience the craftsmanship and luxury firsthand.
…By Annonceur International


Prepare to be impressed by the incredible amount of space in this lovely four-bedroom, fee-simple townhome! The welcoming foyer offers a convenient coat closet before opening to a sunny and inviting living space, highlighted by a charming window ledge that adds architectural character. The light-filled eat-in kitchen features a double oven, gas cooktop, pantry, peninsula with additional storage and seating, plus a bonus wet bar sink and plenty of room for breakfast table. From the kitchen, enjoy views into the comfortable family room, complete with a gas fireplace and sliding glass doors leading to a private patio-perfect for gardening and outdoor enjoyment. A versatile bonus room off the dining area provides the ideal space for a home office or hobby room. The second floor offers three oversized bedrooms, two nicely sized bathrooms, and a convenient linen closet. The finished lower level adds exceptional flexibility with three additional finished rooms and a full bathroom-an excellent option for working from home, guests, recreation, or multigenerational living. An attached two car garage is another valuable feature that is increasingly hard to find. Move-in ready and available for a quick closing, this spacious townhome offers room to live, work, and enjoy. You will want to see this one!
…By Jameson Sotheby's International Realty


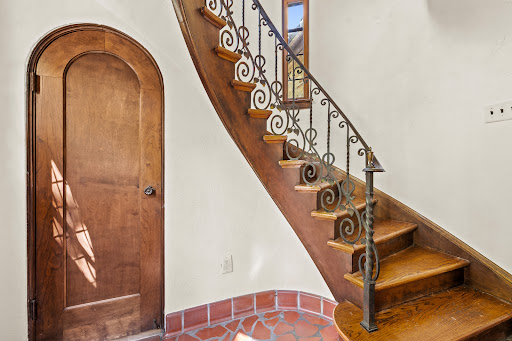
Rarely does a home deliver this much architectural character and modern luxury. This landmark Tudor showcases soaring timber beams, stunning leaded-glass windows, stone fireplace, turret staircase and elegant French doors. The showstopping DeGiulio kitchen features Wolf appliances, custom cabinetry, leathered Quartzite counters and a fabulous butler's pantry. Serene primary suite with beamed ceiling, Juliet balcony, spa bath with heated floors and generous walk-in closet. Sun-filled rooms, first-floor office, and pristine 2.5-car attached garage. Beautiful gardens and an unbeatable walk-to-everything Central Street location. Restaurants, coffee shops, parks and conveniences are just steps away. A truly one-of-a-kind home where timeless architecture meets effortless luxury.
…By Jameson Sotheby's International Realty


New construction opportunity on a premier 120x140 lot in highly sought-after Glen Oak Acres/East Glenview. Work with a reputable and experienced luxury home builder to create your dream home in one of Glenview's most desirable locations. Current plans are available and feature a thoughtfully designed layout, including a rare first-floor primary suite. Exceptional opportunity to customize a luxury new construction home on an oversized lot. Contact Anne for plans and additional information.
…By Annonceur International


Bright, comfortable townhome with hardwood floors and a private patio surrounded by a perennial garden. Off the kitchen there's a lovely screened porch that looks out over the patio, a great spot for morning coffee or a quiet evening. The kitchen has plenty of counter space, lots of cabinets, and stainless steel appliances with a newer microwave. The first floor has a half bath, laundry, and upstairs you'll find a full bath and a very large primary bedroom. Storage is excellent, with big closets and a walkup attic. One car private garage included. Very convenient to Bent Park. (Garage as-is)
…By Jameson Sotheby's International Realty


This exceptional home was constructed in 2024 by its current owner/architect to fully comply with the strict, eco-friendly, high efficiency, Passive House Building Standards (Phius). It is extremely rare to find such a super energy efficient home. This stunning home also features a gorgeous kitchen with quartz counters, shaker style cabinets, a large stainless sink, and stainless-steel appliances. The kitchen is open to the large, combined Dining/Living Room which has an 11-foot ceiling and a great southern exposure. The primary bedroom has its own stunning bath with beautiful porcelain tiled floors and walls, and a double bowl, shaker style, quartz topped vanity. The walk-in shower has a quartz seat, an adjustable handle spray, and a thermostatic valve control. The bedroom has a full wall of solid wood built-in closets and drawers with attractive cherry wood doors. The hall bath also has a quartz topped vanity and its bath and shower have herringbone wall tiles. This home has a wonderful backyard for sports, entertaining and fun outdoor activities. Among the many features this home has, which make it so incredibly efficient are: continuous insulation, highly efficient heat pump system to heat and cool, super solid double-pane glazed windows and doors, and a hybrid electric water heater. See our attached feature sheet for a more thorough listing of the many efficiency features. A better built and more energy efficient home, you will not find, so if those are important features to you, then you will want to check this exceptional home out.
…By Jameson Sotheby's International Realty


Step into a gracious welcoming foyer, where a beautiful staircase sets the tone. You'll appreciate the extra-large rooms, all with hardwood floors, throughout this special home. The sun-filled living room features a picture window and fireplace, perfect for gatherings. A formal dining room leads into the impressive chef's kitchen with maple cabinets and granite counters. Adjacent is an absolutely wonderful family room, flanked by bookcases and floor-to-ceiling windows, It features a beamed ceiling and overlooks the nicely landscaped yard and patio-perfect for enjoying your morning coffee or a glass of wine. Upstairs, find four extra large bedrooms, one currently used as an office. The spacious primary suite includes a walk-in closet and full bath. Plus, there's a recently remodeled hall bath. The unfinished basement is awaiting your creative ideas, to make it an extra family space to gather. Located in such a convenient location, near schools, parks, transportation and Central Street shopping district with shops and restaurants. Close proximity to Lake Michigan, Northwestern University, downtown Evanston, I-94 and Old Orchard shopping mall. Generous room sizes, abundant natural light, and timeless character makes this a very special home.
…By Annonceur International


Regent Wood homes rarely come to market, and once you see this one, you'll understand why buyers wait years for a chance like this. As the largest home in this maintenance free subdivision at just over 5,100 total square feet, and the only one with a 3 car attached garage, 22 Regent Wood Rd stands apart even within a community known for quality. Tucked at the back of a peaceful cul-de-sac and wrapped in wooded privacy, the setting sets the tone before you even step inside, especially in the sunroom, a glass roofed, atrium style retreat with slate tile underfoot and windows on nearly every side framing mature trees and glimpses of the pond and its lily pads beyond. The living room makes its own impression, with soaring vaulted ceilings, a statement crystal chandelier, and a classic fireplace flanked by arched, transom topped doorways, with the sunroom opening off one side and black and white checkerboard tile carrying through the space on the other, giving the home real personality from the moment you walk in. The kitchen was built for function first, with glossy white cabinetry curving around a black granite topped island and perimeter counters, a built in double wall oven, and a sunny window over the sink looking straight into the trees. The first floor primary suite offers true single level convenience with a walk in closet and full en suite bath, while the private office just off the foyer pairs a bay window over the front grounds with a full wall of custom cherry wood built ins, ideal for a serious home library, office, or both. Upstairs, a loft style hallway open to the floor below leads to two generously sized bedrooms, each with its own full bathroom and walk in closet, a smart and private layout for family or guests, with playful dutch doors along the way that open from both the top and bottom. The fully finished basement nearly doubles the home's living space, anchored by a large recreation room and flanked by an exercise room, a second office, and a full wet bar built for hosting, along with a full bathroom featuring a steam shower and two separate storage rooms. This home has been genuinely cared for, not just maintained, and it's ready for its next owners to make it their own, offering low maintenance living without compromising on space, character, or privacy, whether that means more time in the sunroom watching the pond or hosting friends at the basement bar instead of running errands on a Saturday. Northfield's location adds to the appeal, with easy access to top rated schools, Metra service into the city, shopping, dining, and the North Shore lifestyle that draws people to this pocket of Chicagoland. Homes like this in Regent Wood simply do not come around, and this is a rare chance to own the largest, most distinctive home in the community, quietly tucked away and truly ready for its next chapter.
…By Jameson Sotheby's International Realty


Completely reimagined and rebuilt corner home in Lincolnwood offering 3,234 SF of beautifully finished living space. Thoughtfully designed with exceptional craftsmanship, this 4-bedroom, 3-bath home features a stunning custom kitchen with 36" Wolf range and Sub-Zero appliances, custom cabinetry, stone/quartz surfaces, 8" French oak flooring and radiant heated floors. The spacious first floor includes a mudroom, living and family rooms, den/guest bedroom and full bath. Upstairs, the private primary suite offers two walk-in closets and a spa-like bath, plus two additional bedrooms, full bath, loft/study alcove and laundry. Finished with new brick facade, windows, roof, mechanicals, plumbing and electrical, plus a new rear patio and landscaped yard. Brand-new 400 SF detached two-car garage. Exceptional quality throughout in a convenient Lincolnwood location.
…By Jameson Sotheby's International Realty


Charming 2-bedroom, 2-bathroom split-level home in premier northwest Evanston location. A red front door welcomes you and opens to a foyer with original hardwood floors and a hall closet. The living room features crown molding, recessed lighting, a gas fireplace, and a large picture window. The adjoining dining room continues the crown molding and hardwood floors, with a window overlooking the side yard. The kitchen was fully renovated in 2012 with cherry wood cabinetry to the ceiling, granite countertops, a tile backsplash, recessed lighting, and a stainless-steel appliance suite and hardwood floors, plus a built-in bench overlooking the side yard. Off the kitchen, the former breezeway was converted in 2012 into a year-round den with dedicated heating and air conditioning, continuous hardwood flooring, and sliding doors opening to a deck and the side yard. The den also connects to the attached one-car garage. Upstairs, the primary bedroom includes a double closet, and the second bedroom offers two closets flanking a built-in bench. A full bathroom with a tub/shower combination and tile surround serves both rooms. The lower-level recreation room features original wood paneling, a built-in bar with an ice maker and refrigerator, a built-in television nook with flanking shelving, an electric fireplace, and a second full bathroom. Outside, mature, professionally maintained landscaping - long known locally as Olive's Garden - wraps the property with multiple sitting areas, a dedicated dining area, and a private fire pit, creating a series of outdoor rooms from the back door to the garage and around to the front. System updates include a 2021 roof replacement, a 200-amp electrical panel with wiring updated in 2012, copper plumbing installed in 2000, a furnace & A/C condenser from 2007, and a 2017 water heater. Walk to Central Street's shops and restaurants and to downtown Wilmette's train station, shops, and restaurants; enjoy easy access to Lake Michigan and Northwestern University. A rare find in one of Evanston's most walkable pockets.
…By Jameson Sotheby's International Realty


Modern Farmhouse Living in a Prime Northwest Evanston Location Built in 2015 and set on an impressive 50' x 180' lot, this beautifully maintained six-bedroom, 5.1-bath Colonial farmhouse offers the space, comfort and thoughtful floor plan today's buyers are looking for. With Hardie Board siding, a three-car garage and a fantastic location just one block from Lincolnwood School, this home is truly move-in ready. A welcoming foyer opens to a gracious living room and formal dining room, while a private first-floor office provides the perfect work-from-home space. The heart of the home is the large, open kitchen featuring quartz countertops, a generous island with seating, high-end appliances and an adjoining breakfast room with plenty of table space. The warm and inviting family room with fireplace is designed for everyday living and entertaining. A mudroom provides easy access to the deck and expansive backyard, and a powder room completes the main level. Upstairs, the spacious primary suite features a luxurious en-suite bath with separate spa tub, shower and generous vanities. Two additional bedrooms each with a private bath. A large laundry room with updated LG front-load washer and dryer, utility sink and excellent storage makes everyday life a little easier. The third floor offers two additional bedrooms, a full bath and a charming reading nook-ideal for children, guests or additional office space. The high-ceilinged lower level adds another exceptional dimension to the home, with luxury vinyl flooring, a theater room complete with screen and projector, a large game room, workout area and wet bar. A sixth bedroom and full bath create an ideal private space for guests, an au pair or extended family. Additional highlights include hardwood floors, fresh paint throughout, 200-amp electrical service and two-zone HVAC. Enjoy an exceptional Northwest Evanston location near the shops, restaurants and neighborhood favorites of vibrant Central Street. Walk to the Metra, Lincolnwood School is just a block away, and Haven Middle School is nearby. Spacious, beautifully maintained and ready to enjoy from day one.
…By Annonceur International


SOLD BEFORE PRINT. Introducing UrbanEco on Grant! A fabulous new Pocket Neighborhood on Grant Street. 12 New Construction 2 Bed | 1 Bath single-level ranch-style homes blending comfort with sustainability. Each home offers a living room | dining space, and a well-appointed kitchen, ideal for everyday living. These Energy Efficient homes are thoughtfully designed with high ceilings, quality finishes, Anderson windows, state of the art mechanicals that deliver superior air quality and beautifully appointed postmodern exteriors. Designed with today's lifestyle in mind, UrbanEco on Grant combines smart layouts, eco-friendly features, and timeless style, all in a desirable Evanston location close to parks, schools, shopping, and transportation. Experience the perfect balance of modern living and environmental responsibility in your new home. This new development includes an outdoor retreat space featuring professionally manicured landscaping, fire pit, grill and entertaining space. Secured parking is available for purchase. Delivering Spring 2026. Don't miss out on this unique opportunity!
…By Jameson Sotheby's International Realty


This charming, historic farmhouse is located on, one of, if not the best street in Wilmette. Spencer is a quiet 2 block street with Vattmann Park on its East end and Howard Park on its West end. It is a short walk to downtown Wilmette, the Metra Train, and the popular McKenzie grade school. Additionally, this beautiful tree lined brick street has wonderful block parties. This classic home has attractive natural woodwork, large baseboards, hardwood floors, and 9-foot ceilings on the 1st floor. There is a full bath with a walk-in shower on each floor. When you approach the home you are greeted with a relaxing front porch. There are large side and back yards for fun activities and potential expansion. Home has a newer roof and is ready for the next owner to make it their own.
…By Jameson Sotheby's International Realty
'%20stroke='%23DDAA3A'%20stroke-width='1.909'%20stroke-linecap='square'%20stroke-linejoin='bevel'/%3e%3c/svg%3e)
Receive by email any new listing that may match your search criteria
Your criteria :
By validating this form, you accept the general conditions of use of Le Figaro Properties.
These agencies offer a selection of luxury properties vente at Morton Grove. Feel free to contact them for personalized assistance.
