The agencies at Collonges-la-Rouge
These agencies offer a selection of luxury properties vente at Collonges-la-Rouge. Feel free to contact them for personalized assistance.

 English$ USD · m²


RARE PROPERTY IN COLLONGES-LA-ROUGE Located in the village of Collonges-la-Rouge, listed among Les Plus Beaux Villages de France (“The Most Beautiful Villages of France”), this traditional stone longère-style property enjoys an exceptional natural setting rich in architectural heritage. Set within approximately 3,500 m² of landscaped, tree-filled grounds, the house offers 215 m² of floor area. Its red sandstone façades and roof combining slate and traditional lauze stone, a hallmark of the village’s architecture, give the property the authentic character of a traditional Corrèze home. Three stone terraces open onto a beautifully planted garden featuring mature trees and a variety of species, including cypress, pine and palm trees, together with established shrubs, creating a range of inviting settings throughout the day. Inside, the house comprises two living rooms, five bedrooms, an office, a dressing room, two shower rooms, a kitchen with a vaulted pantry, a utility/laundry room, and two outdoor parking spaces. Exposed beams, stone walls and surrounds, terracotta tiles and wooden floors preserve the property’s warm and authentic atmosphere. Close to all local amenities (markets, shops, service stations, newsagents, bakeries, butcher’s shops, pharmacies, doctors, schools, etc.) and within easy reach of Brive-la-Gaillarde (airport Paris, Londres-Stansted + rail connections to Paris), Meyssac, Turenne, Martel and the Dordogne Valley, the property enjoys a privileged location where heritage, nature and the French art of living come together.
…Private owner


Discover this magnificent property at the foot of the Château de Turenne! This exceptional property is made up of two buildings: The main house Built in the 15th century, this stone building, topped with a slate roof, offers an authentic charm: Street level: A shop/stall communicates directly with the house, ideal for a commercial activity. You will also find a cellar and a storeroom. First half-level: A dining area with a stone vault, a toilet and a shower room, currently fitted out to welcome guests and serve breakfasts. Living space: A living room, a kitchen and a second dining room with oak parquet flooring, offering a beautiful high ceiling. The kitchen gives access to an interior courtyard, perfect for dining outdoors. Master bedroom: Located on the upper floor, this bedroom with fireplace has a private bathroom equipped with a toilet, a double sink and beautiful light. Top level: A laundry area, three bedrooms, a separate toilet and a shower room, ideal for accommodating children or guests. From the house, you will have access to a vast plot of 1,500 sqm offering a breathtaking view of the castle and the surrounding countryside. This peaceful setting, with shaded areas, is perfect for spending warm family moments. The gîte Independent, it offers: Five bedrooms with private shower rooms and toilets, ideal for developing a rental business. Street level: A spacious garage perfect for storage, as well as four outdoor parking spaces to accommodate your guests or clients. Don't miss this unique opportunity to live in a place combining history, character and functionality. Technical aspects: single wood glazing, oil heating for the house and electric for the gîte. (5.50 % fees incl. VAT at the buyer's expense.)
…By A.l Developpement


Confidential property on 3.75 hectares in absolute peace on the causse, between stone walls and small oaks. You discover this ensemble around the bend of the path: the main house, renovated in 2003, has a large living area that opens onto the terrace, a separate kitchen, an office, and an independent accommodation if you wish to host guests in complete tranquility. Upstairs, a large landing can serve as a lounge, and two bedrooms share the shower room. Two charming small gîtes have taken over the old stone barn. Workshops, a game room, and a swimming pool add to the serene atmosphere of the place. You are less than 20 minutes from the doors of Brive and already out of time... Estimated amount of annual energy expenses for standard use between €2560.0 and €3530.0 indexed to the years 2021, 2022, 2023 (subscriptions included). Property offered by Anne-Laure DUCROS EI, commercial agent (RSAC 792841363)This description has been automatically translated from French.
…By Century 21 Cabinet Théron


iad France - Pauline Brison offers you: Prestigious property. In Cosnac, just 5 minutes from the village and 10 minutes from Brive, discover this magnificent architect-designed home built in 2008, offering 356 m² of living space over two levels, in the heart of a flat, enclosed, and landscaped plot of 2,400 m².You will be charmed by its beautiful outdoor spaces, with a large ground-floor terrace of 150m² partially covered, as well as a second terrace upstairs, both open to an unobstructed and green view. You will also enjoy a superb swimming pool, with a flat bottom and salt water.On the ground floor, the house offers a spacious living room bathed in light, with cathedral height, a warm living room, and an open, fitted, and fully equipped kitchen (by a high-end local kitchen designer). A laundry room completes this space. This level also includes three beautiful bedrooms, three shower rooms with toilets, and a separate toilet.Upstairs, you will discover a second mezzanine living room opening onto a terrace of over 60 m² with a magnificent view, as well as three other bedrooms, a bathroom, and a separate toilet.Additional features:Double garage with electric doorElectric and remote-controlled external gateAlarm systemDouble glazing, aluminum, made in FranceCentralized electric windows and shuttersSouth-west exposureGeothermal heating and fireplaceSaltwater swimming pool, flat bottom of 100m³ (recent liner)Heated (heat pump)Exterior rendering completely redone 9 months agoIndividual sanitation6 hundred-year-old olive trees in the gardenLandscaped exteriors at the front with asphaltRainwater reserve in the basement of 10,000 liters for irrigationProperty tax: 3,860A rare, spacious, and perfectly maintained property, ideal for a family in search of comfort, space, and tranquility, in immediate proximity to Brive.See you soon for more information and to arrange a visit.Agency fees are the responsibility of the seller.A valid piece of identification will be required at the visit, in accordance with article L.561-5 of the Monetary and Financial Code. Information on the risks to which this property is exposed, including the legal obligation for clearing brush, is available on the Géorisques website: http://www.georisques.gouv.fr.This real estate announcement has been drafted under the editorial responsibility of Ms. Pauline Brison, independent real estate agent (without holding funds), commercial agent of SAS I@D France registered with the RSAC of Brive under number 835202748, holder of the real estate canvassing card on behalf of I@D France SAS.
…By Iad France


Facing the lagoon, with panoramic views of the Caribbean Sea and the island of Anguilla, this elegant three-bedroom villa is located within one of the island’s most sought-after communities. Spread over two levels, the property features a spacious living room opening onto a large terrace with an infinity pool, a fully equipped kitchen, and three bedrooms, each with its own en-suite bathroom and direct access to the tropical landscaped garden. The quality of the materials, high-end finishes, and attention to detail create an elegant and welcoming atmosphere throughout the property. The outdoor living spaces have been designed to make the most of the lagoon views. The terrace, infinity pool, and garden provide the perfect setting to relax or entertain. As night falls, the lights across the bay reflect on the lagoon, creating a particularly enjoyable and ever-changing panorama. The secure, meticulously maintained community offers a marina, a fitness center with sauna, a generator, and two private parking spaces. The villa also includes a private boat slip. Ideally located just minutes from the beaches, golf course, Porto Cupecoy, Maho, Princess Juliana International Airport, and some of the island’s finest restaurants, this property is perfectly suited as a primary residence, a vacation home, or a high-end seasonal rental investment. *Agency fees included, payable by the seller. **Villa sold unfurnished.
…By St. Martin Sotheby's International Realty


iad France - Pauline Brison offers you: Character residence of 300 m² of living space with landscaped park and swimming pool – The authentic charm of Lot. Only 5 minutes from Vayrac, in a green and peaceful environment, discover this superb character home dating back to 1876, where authenticity, generous volumes, and quality features combine wonderfully. Built on a closed and landscaped park of 3,900 m², this property develops 300 m² of living space (350 on the ground) spread over three levels (plus ground floor) and will appeal to both a large family and a secondary residence or seasonal rental project. The ground floor offers a large living room with kitchen area, an independent toilet, and a cellar with laundry space. On the first floor, upon entering, you will be welcomed by a spacious independent hall leading to a bright double living room as well as a large dining kitchen opening onto a magnificent covered terrace, ideal for sharing convivial moments in any season. On the second floor, a landing distributes four beautiful bedrooms, a bathroom, and an independent toilet. On the third floor five additional bedrooms as well as a shower room. Outside, the charm immediately works thanks to a superb fully enclosed landscaped park, enhanced by a 10 × 5 m saltwater swimming pool, with a flat bottom (1.60 m deep), secured by a cover with bars. Leisure lovers will also appreciate the petanque court and numerous relaxation areas. The property benefits from three terraces totaling nearly 290 m² (200 m², 50 m², and 40 m²), perfect for fully enjoying the exceptional natural setting. Additional features: - Stone residence built in 1876 - Approximately 300 m² of living space (and 350 on the top floor with mansard roof) - Closed and landscaped park of 3,900 m² - 9 bedrooms - 5 shower rooms - 10 × 5 m saltwater swimming pool - Three terraces (200 m², 50 m², and 40 m²) including 2 covered - Double glazing throughout the house - Gas heating with recent boiler (2022) - Compliant individual sanitation (6,000-liter septic tank) - Two cellars - Petanque court - Calm and nuisance-free environment - Property tax 2570 Its large capacity and location in the heart of a major tourist destination offer remarkable rental potential, with still beautiful development prospects. Close to Rocamadour, the Gouffre de Padirac, Martel, and Collonges-la-Rouge, Villa Hugo offers a rare alliance between heritage, quality of life, and investment opportunity. A charming property, offering beautiful volumes and a privileged living environment, where calm, nature, and authenticity reign. See you soon to arrange a visit and let yourself be seduced by this prestigious residence in the heart of Lot. Agency fees at the seller's expense. A valid identification document will be requested during the visit, in accordance with article L.561-5 of the Monetary and Financial Code. Information about the risks to which this property is exposed, including the legal obligation for clearing, is available on the Géorisques website: http://www.georisques.gouv.fr. This real estate advertisement has been drafted under the editorial responsibility of Mrs. Pauline Brison, independent real estate agent (without holding funds), commercial agent of the SAS I@D France registered with the Brive RSAC under number 835202748, holder of the real estate canvassing card on behalf of the company I@D France SAS.This description has been automatically translated from French.
…By Iad France


ust a few minutes from Brive-la-Gaillarde, this magnificent 14th-century stone house captures the essence of the Corrèze lifestyle. Nestled on a flat and sunny 3,261 m² plot, it offers peaceful countryside living with all amenities close at hand. Inside, 255 m² of refined interiors are bathed in natural light. The home boasts six bedrooms, spacious living areas and the warmth of a modern pellet stove. Once the wine storehouse of a château, the building has preserved its historic character while providing modern comfort: a private swimming pool with terrace, an outdoor summer lounge, and a landscaped garden invite you to relax in timeless style. Perfect for families or heritage lovers seeking calm, beauty and proximity to urban life. Brive-la-Gaillarde, a vibrant and welcoming town, is a hub of southwest France. Renowned for its food market, schools, theater, and charming streets, it also offers an international airport, SNCF train station and direct access to the A20 motorway—ideal for effortless travel. Ref : AS8-254 - Perigord Sotheby's International Realty, 05.53.35.97.60
…By Périgord Sotheby’s International Realty


Just a few minutes from the heart of Brive-la-Gaillarde, this remarkable architect-designed residence, combining metal, glass, and slate, is set within more than 6,000 sqm of landscaped grounds. Its contemporary lines, bathed in natural light, were designed to open every space onto the surrounding nature and sweeping views. Spanning nearly 400 sqm, the property features expansive reception areas, an open-plan kitchen, an office, and six generously sized bedrooms. A true extension of the living spaces, the spectacular 200 sqm terrace hosts an elegant swimming pool at its center, creating an atmosphere of absolute tranquility and complete privacy. High-end amenities, a vast 250 sqm garage, gym, home cinema, jacuzzi, wine cellar… every detail has been carefully designed to combine comfort, modernity, and discretion. Rare for the area, the property also offers the possibility of acquiring a second house on the estate. An exclusive address where contemporary architecture and refined living come together effortlessly.
…By Périgord Sotheby’s International Realty


Located less than 10 minutes by car from the city center, come and discover this prestigious house of about 230 m2 of living space with its pool house that will charm you with its tranquility and its well-designed layout that will allow you to fully enjoy moments outdoors around this large swimming pool. The house consists on the ground floor of a large entrance, a hallway, 2 bedrooms, a toilet, and a custom bathroom. On the garden level, you will find 3 bedrooms as well as a master suite with high-quality amenities. The presence of a dressing room and a gym complete the features of this property. Don’t wait to visit, a real favorite awaits you.This description has been automatically translated from French.
…By Blayez Immobilier


iad France - Pauline Brison offers you: Exceptional Character Property in Donzenac - Master House.Come and discover this magnificent master house, tastefully renovated, offering a unique blend of historic elegance and modern comfort. Built on a vast plot of 4000 m2 offering breathtaking panoramic views, this property will enchant you with its charm and character.The house extends over three floors and features 10 spacious rooms, including 5 bedrooms, an office, 1 bathroom, 2 shower rooms, 3 toilets, an outbuilding, a laundry room, and two bright living rooms. Each room has been designed to provide a comfortable and warm living environment, combining modernity and authenticity. The stunning modern veranda offers a beautiful indoor/outdoor living experience.The equipped kitchen provides a friendly space to prepare delicious meals with family or friends. The two living rooms, with their large windows offering exceptional brightness, are perfect for relaxing and enjoying the view of the landscaped garden.The property also benefits from an outbuilding, a real asset with multiple possibilities. Ideal for practicing a liberal profession or setting up an independent office, it can also accommodate a seasonal rental project like a gîte or Airbnb, thus offering potential supplementary income. This space is equally suitable for an evolving family life: accommodation for teenagers seeking independence or comfortable housing for elderly parents requiring proximity and assistance. A rare opportunity that combines flexibility, independence, and property enhancement.The amenities of this house are commensurate with its assets: fiber optic, individual heating system with heat pump and radiators, security alarm, mechanical ventilation, everything has been designed for your comfort and well-being.Outside, enjoy the various exposures of the house to relax in the wooded garden or on the sunny terrace. For nature lovers, the vast outdoor spaces will provide a haven of peace and tranquility.This exceptional property requires no work, you just need to unpack your bags and enjoy this privileged environment. A rare opportunity not to be missed in Donzenac. Come for a heart-stopping visit!Agency fees are the responsibility of the seller. Energy display information for this property: ENERGY class C index 145 and CLIMATE class C index 13. Information on the risks to which this property is exposed, including the legal obligation for vegetation clearing, is available on the Géorisques website: http://www.georisques.gouv.fr. This real estate announcement has been written under the editorial responsibility of Mrs. Pauline Brison, independent real estate agent (without holding funds), commercial agent of SAS I@D France registered at the Brive RSAC under number 835202748, holder of the real estate canvassing card for the I@D France SAS company.
…By Iad France


Beautiful character property with swimming pool, gîte, and barnIn a peaceful and preserved environment, discover this beautiful stone country property, offering authentic charm and spacious areas. The main house, with a living area of approximately 95 m², consists on the ground floor of a pleasant living room, centered around a superb cantou with fireplace, opening onto a dining area and a fitted kitchen, toilets, and laundry room. Upstairs, the sleeping area features two bedrooms, an office, as well as a very beautiful bathroom. In front of the house, a lovely buried pool of 8 x 4 meters, built in 2021 and equipped with chlorine treatment, fits perfectly into a closed, flat, and tree-filled lot, offering a particularly pleasant setting to enjoy sunny days. The property also benefits from a joined studio-type gîte, ideal for hosting family and friends or developing a rental business. A large stone barn of about 120 m² on the ground, developed over two levels, completes the ensemble. It includes a part that has been converted and features a concrete floor, offering numerous possibilities for use or development. The property has many advantages: charm of the stone, double glazing, individual sanitation, recent pool, easy-to-live-on terrain, and a large outbuilding. A character-filled property, perfectly suited for a primary or secondary residence project, with potential for hosting or renting thanks to the gîte and outbuildings.This description has been automatically translated from French.
…By Celaur Immobilier Beaulieu


Just 15 minutes from Argentat-sur-Dordogne and 30 minutes from Aurillac, in the municipality of Goulles, discover an exceptional property where the charm of the old meets the comfort of contemporary features. Built at the end of the 18th century, this character home underwent a complete renovation between 2019 and 2020. Every detail has been carefully thought out to preserve its authenticity while offering a remarkable level of comfort and quality.Behind its motorized gate, the property reveals a magnificent landscaped park with multiple species, enhanced by superb olive trees, a decorative pond with a fountain and Koi carp, as well as numerous spaces conducive to relaxation.The heated swimming pool, a true invitation to conviviality, is equipped with a heat pump, an immersed roller shutter, a sand filter, and a winter cover. All the equipment is fully controllable remotely from your smartphone. The park also benefits from an automatic irrigation system partly supplied by well water. A pétanque court completes this environment designed to fully enjoy the beautiful days.Generously sized, the main house offers rare volumes and smooth circulation.On the ground floor, you will discover a vast warm living space consisting of a lounge and dining room with an open fireplace, a fully equipped kitchen, a master suite with its own shower room and dressing room, an office, a pantry, and a separate toilet.A spectacular reception room of 77 m², bathed in light thanks to its large bay windows, constitutes a real asset. Heated by a wood stove, it opens directly onto the terrace and the park, offering an ideal space for entertaining or creating a leisure area according to your desires.On the first floor, the landing leads to two beautiful bedrooms, one of which has a dressing room, a bathroom equipped with a bathtub and a shower, as well as a separate toilet.The amenities extend with a garage equipped with a motorized door giving access to nearly 100 m² of convertible attic space, revealing numerous development possibilities, as well as a basement cellar.The old bread oven has been tastefully transformed into an independent outbuilding comprising a bedroom and a shower room with toilet. An ideal place to accommodate family, friends, or to develop a hosting activity.Regarding amenities, the property underwent a complete renovation between 2019 and 2020: structure, slate roofing, individual sanitation, plumbing, flooring, double-glazed joinery, electric shutters, and air/water heat pump heating. No work is required.This property elegantly combines the charm of stone, high-end amenities, and a preserved natural environment.A rare property on the market, aimed at lovers of character properties seeking a privileged living environment. A visit is a must to appreciate all its potential and charm.This description has been automatically translated from French.
…By A.l Developpement

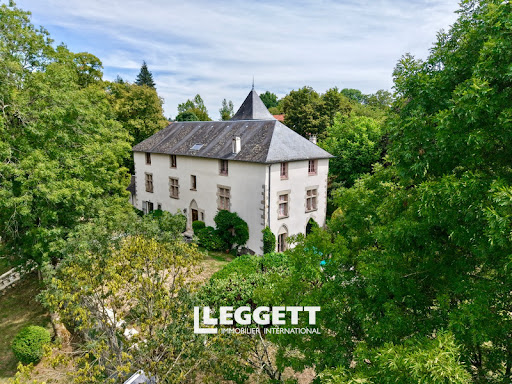


A superb, renovated 15th-century Manor House, situated on the outskirts of Tulle and built on a hill overlooking the valley, with magnificent views of the Limousin countryside, the Manor House covers 420 m² and features some truly beautiful decorative elements: the original white marble floor with garnet inlays, mullioned windows, granite archways and beautiful ironwork throughout. The rooms are light and airy: a spacious 40 m² reception room with a fireplace housing a wood-pellet burner. This cosy, authentic room opens onto the terrace and the garden grounds. There are eight bedrooms, as well as a self-contained flat on the garden level comprising 2 bedrooms, a shower room (shower and washbasin) and separate toilet. A kitchenette could be fitted if required. The grounds comprise meadows and woodland and offer a high degree of privacy. The terrace in front of the manor house offers a lovely view over the grounds. A slice of heaven, a haven of peace to dream of knights and princesses or to get away from the daily busy life.
…By Leggett Immobilier


EXCEPTIONAL RENOVATED HOUSE WITH HEATED POOL & BEAUTIFUL VIEWS A beautifully restored stone house where authentic French character, understated elegance and modern comfort come together effortlessly. Set in a peaceful and wonderfully green setting, this charming property has been thoughtfully renovated with great care, while retaining the original features and timeless appeal of the house. This is much more than an ordinary property. It is a home with character, history and a real sense of place. Beautiful natural stone, quality materials, generous living spaces and charming architectural details combine beautifully with the comforts expected of a modern home. Outside, the house enjoys a lovely private setting with a heated swimming pool, while several additional outdoor areas nearby offer wonderful possibilities for those who appreciate gardening, nature and the pleasures of outdoor living. A home that lends itself perfectly to enjoying the French way of life, whatever the season. THE HOUSE The house features three bedrooms and three shower rooms, offering a wonderful balance of space, charm and privacy. Semi-detached on one side, it enjoys a private garden with no direct overlooking from neighbouring properties. At the heart of the property is a generous open-plan living space, designed to be both stylish and wonderfully convivial. The beautiful fully fitted kitchen offers plenty of workspace and is particularly well equipped, including a double oven, an attractive gas range cooker and a pellet stove. On the other side of the living area are the dining space and a comfortable sitting area, centred around a wood-burning stove with insert, creating a wonderfully warm and welcoming atmosphere. From the main living area, a beautiful stone staircase leads to the mezzanine, currently used as an office and library. A peaceful and inspiring space in which to work from home, settle down with a good book or simply enjoy the character of the house. A second, light-filled sitting room provides a more intimate space and features an impressive large open fireplace together with a beautiful stone spiral staircase. One of the property's most distinctive architectural features is the pigeonnier with its balcony, giving the house an unmistakable French character and adding to its unique charm. OUTDOOR LIVING AT ITS BEST The property enjoys a superb heated saltwater swimming pool measuring approximately 10 x 3.5 metres. An electric roller cover provides added convenience and safety. Being heated, the pool allows the swimming season to be extended and creates a wonderful place to relax, enjoy long summer days and dine or unwind outdoors, while the peaceful surroundings offer a lovely sense of privacy. The immediate surroundings also include several additional outdoor areas. Across from the house is an established orchard, while just a few minutes' walk away is a vegetable garden, ideal for anyone who enjoys growing their own produce. There is also a separate woodland plot of approximately 862 m2. These areas are independent of the house plot, but are all situated nearby, providing additional space and opportunities for those who enjoy gardening, nature and the outdoor lifestyle. AUTHENTIC CHARM AND MODERN COMFORT The house has been carefully renovated and combines its traditional character with the practical comforts of modern living: o double glazingo insulated roofo connection to the mains drainage systemo fibre-optic interneto heated saltwater swimming pool measuring 10 x 3.5 metreso electric roller cover for the swimming poolo central heating via radiators, supplied by a gas tank located on the propertyo pellet stoveo wood-burning stove with inserto large open fireplaceo three shower roomso utility room / pantryo cellar and numerous storage areaso private parking for two cars The property also benefits from practical outbuildings, including a workshop / building of approximately 20 m2, ideal for storing and using a lawn mower, gardening equ
…By Cote France


Charming stone property with swimming pool and authentic barn This beautiful natural stone house combines character, authenticity, and comfort, and is located in a peaceful and green environment. o Character stone house o Multiple levels of living space o 5 bedrooms in total o All bedrooms with en-suite shower rooms or bathrooms o Large living room with wood-burning stove (insert) o Fully equipped kitchen o Dining room with wood-burning stove (insert) o Studio in the bright extension o Mezzanine with separate toilet o Office space o Laundry room (cellier) and boiler room o Plenty of storage space o Heated swimming pool 12 x 4 meters o Electric swimming pool cover (roller shutter) o Stone outbuilding (barn) of approx. 60 m2 on two levels o Small outdoor storage shed This charming property offers a warm and authentic atmosphere, where original stone features, exposed beams, and wooden floors blend harmoniously with modern comforts. The ground floor is centered around a large dining room with a wood-burning stove (insert) and a fully equipped kitchen. There is also a bedroom with an en-suite bathroom featuring a walk-in shower, as well as practical spaces such as a laundry room, boiler room, and various circulation and storage areas. On the main floor, the living room stands out with its beautiful solid oak floors, exposed stone features, and a wood-burning stove (insert) integrated into the fireplace. A hallway leads to an office, a separate WC, and two bedrooms, each with its own en-suite shower room. The bright extension, currently used as a studio, could also serve as an additional bedroom or office space. A beautiful handcrafted staircase leads to the mezzanine on the top floor, with a separate WC. Here you will find two additional bedrooms, including one with a Mediterranean atmosphere featuring a small bathtub and washbasin, and a very spacious bedroom currently arranged with multiple beds, equipped with a washbasin, shower, and toilet. Outside, the property features a heated swimming pool of 12 x 4 meters with an electric roller cover, as well as a small storage shed. An authentic stone barn of approximately 60 m2, spread over two levels, completes the property and offers numerous development possibilities. This property is a rare opportunity, combining old-world charm, modern comfort, and generous spaces both inside and out. Summary This unique property combines the charm of old stone with contemporary comfort. Thanks to the numerous bedrooms with en-suite bathrooms, generous outdoor spaces, and versatile outbuildings, it is an ideal home as a family residence, holiday home, or tourism-based project. A rare opportunity for those seeking character, space, and quality in one property. ENERGY INFORMATION Energy rating: D 183 kWh/m2/year Climate rating: D 35 67 kg CO2/m2/year Estimated annual energy costs: between EUR2,950 and EUR4,080 per year (average prices indexed to 2021) SALES CONDITIONS Sale price: EUR349,800 (agency fees paid by the seller) Information on risks to which this property is exposed is available on the Géorisques website: www.georisques.gouv.fr CONTACT & LEGAL NOTICE Advertisement written under the editorial responsibility of EI Marie Louise Kruiper, independent commercial agent for SARL Côté France (not holding funds), registered with the RSAC of Cahors under number 939590303, holder of the professional card on behalf of SARL Côté France. Email: [email protected] Languages: French, Dutch, English, German Tel: +33 (0)6 87 48 72 48 Côté France Franco-Belgian real estate network Buying, selling, renting, investment, property management, acquisition www.cotefranceimmo.fr Côté France Immobilier - Réseau Immobilier Franco Belge International - Des conseillers du Nord au Sud de la France et 4 agences à votre service www.cotefranceimmo.fr
…By Cote France


In the heart of the Dordogne valley, in a most preserved site, close to Rocamadour and Padirac, this superb manor built in the 18th century majestically dominates the valley and offers an exceptional view. The 7 hectares surrounding it are designed so that nature makes the site conducive to rest and rejuvenation for the guests who are lucky enough to stay there. Currently, the property offers a tourist reception of up to 85 beds with comfort and services worthy of a high-end hotel service; to which is added a beautiful reception room with its License IV bar and professional kitchen, which can accommodate around 125 people. The park, generous with century-old trees, provides a heated swimming pool, a paddling pool, a spa, a tennis court and other relaxation areas. This place will easily lend itself to the organization of weddings and various receptions or any other tourist activities: many projects can easily be carried out within this property. 30 minutes from Brive la Gaillarde and its international airport.
…By Property And Consulting


Château du Bois Noir? Elegance, serenity, and the art of living in Corrèze. Just a few minutes from the charming village of Perpezac-le-Blanc, between Brive and Périgord, stands the Château du Bois Noir, a 19th-century residence at the heart of a preserved green oasis. This architectural jewel of nearly 500 m² of living space, fully restored in respect for its history, now combines the elegance of yesteryear with contemporary comfort in a private and peaceful environment. A characterful castle, renovated with refinement. Behind its harmonious facade, the castle reveals magnificent volumes, high ceilings, period fireplaces, and large windows flooding each room with light. The reception rooms follow one another in an atmosphere of distinction: a spacious parqueted living room, an elegant billiard room, a dining room opening onto a balcony overlooking the hilly countryside, and a friendly kitchen with its large stone fireplace. The upper floors house seven bedrooms, all decorated with particular care and equipped with private bathrooms or shower rooms. The suites - including the sumptuous Marie-Antoinette and Louis XIV - embody the charm and nobility of the place, each evoking an emblematic figure from French history. A centuries-old park and panoramic views. The estate, spanning over 3 hectares (30,567 m²), is a haven of peace, planted with centennial oaks, plane trees, and majestic sequoias. From the south-facing terrace and the saltwater pool (10 x 5 m), the panoramic view extends over the lush hills of Corrèze, offering a decor of rare serenity. An outbuilding or guest house of about 120 m² completes this ensemble, offering additional development potential (gîte, workshop, reception room…). Modern amenities and comfort. The property is sold fully furnished, with tastefully selected furniture: furnishings, lighting, rugs, paintings, curtains, household linen, appliances, and garden furniture. Every detail has been thought out to offer a refined living environment, ready to be inhabited, where each room tells a story. An exceptional place, at the crossroads of several projects. In perfect condition, the Château du Bois Noir combines prestige and potential: A charming family or secondary residence. A high-end reception project (gîtes, events, seminars, weddings). A heritage investment in an authentic and touristic environment. Less than an hour from an airport and close to major roads in the Southwest, this confidential estate offers a French art of living in all its splendor. Interactive sale by auction (online bidding system). The indicated price constitutes the minimum price from which offers can be submitted. Offers will be received exclusively online at the 36h-immo website. Visits by appointment. Address: 93 Impasse Du Chateau Du Bois Noir, 19310 Perpezac-le-Blanc, 19310 Perpezac-le-Blanc. Starting offer price: €1,268,800 excluding taxes, which translates to a net seller price of €1,220,000 and €48,800 in negotiation fees charged to the buyer, representing 4% of the net seller price. 36 HEURES IMMO 13 Rue du Bois Vert - 19230 PompadourThis description has been automatically translated from French.
…By 36 Heures Immo
'%20stroke='%23DDAA3A'%20stroke-width='1.909'%20stroke-linecap='square'%20stroke-linejoin='bevel'/%3e%3c/svg%3e)
Receive by email any new listing that may match your search criteria
Your criteria :
By validating this form, you accept the general conditions of use of Le Figaro Properties.
These agencies offer a selection of luxury properties vente at Collonges-la-Rouge. Feel free to contact them for personalized assistance.
As part of your search for a luxury property, discover our catalog of 2 luxury houses with a terrace in Collonges-la-Rouge, offered from $577,484. Outdoor meals or summer receptions, the terrace extends the house outdoors. The houses listed in our listings offer attractive living areas measuring between 160 m² and 215 m².
