The agencies at Donzenac
These agencies offer a selection of luxury properties vente at Donzenac. Feel free to contact them for personalized assistance.

 English$ USD · m²


iad France - Pauline Brison offers you: Exceptional Character Property in Donzenac - Master House.Come and discover this magnificent master house, tastefully renovated, offering a unique blend of historic elegance and modern comfort. Built on a vast plot of 4000 m2 offering breathtaking panoramic views, this property will enchant you with its charm and character.The house extends over three floors and features 10 spacious rooms, including 5 bedrooms, an office, 1 bathroom, 2 shower rooms, 3 toilets, an outbuilding, a laundry room, and two bright living rooms. Each room has been designed to provide a comfortable and warm living environment, combining modernity and authenticity. The stunning modern veranda offers a beautiful indoor/outdoor living experience.The equipped kitchen provides a friendly space to prepare delicious meals with family or friends. The two living rooms, with their large windows offering exceptional brightness, are perfect for relaxing and enjoying the view of the landscaped garden.The property also benefits from an outbuilding, a real asset with multiple possibilities. Ideal for practicing a liberal profession or setting up an independent office, it can also accommodate a seasonal rental project like a gîte or Airbnb, thus offering potential supplementary income. This space is equally suitable for an evolving family life: accommodation for teenagers seeking independence or comfortable housing for elderly parents requiring proximity and assistance. A rare opportunity that combines flexibility, independence, and property enhancement.The amenities of this house are commensurate with its assets: fiber optic, individual heating system with heat pump and radiators, security alarm, mechanical ventilation, everything has been designed for your comfort and well-being.Outside, enjoy the various exposures of the house to relax in the wooded garden or on the sunny terrace. For nature lovers, the vast outdoor spaces will provide a haven of peace and tranquility.This exceptional property requires no work, you just need to unpack your bags and enjoy this privileged environment. A rare opportunity not to be missed in Donzenac. Come for a heart-stopping visit!Agency fees are the responsibility of the seller. Energy display information for this property: ENERGY class C index 145 and CLIMATE class C index 13. Information on the risks to which this property is exposed, including the legal obligation for vegetation clearing, is available on the Géorisques website: http://www.georisques.gouv.fr. This real estate announcement has been written under the editorial responsibility of Mrs. Pauline Brison, independent real estate agent (without holding funds), commercial agent of SAS I@D France registered at the Brive RSAC under number 835202748, holder of the real estate canvassing card for the I@D France SAS company.
…By Iad France


Just a few minutes from the heart of Brive-la-Gaillarde, this remarkable architect-designed residence, combining metal, glass, and slate, is set within more than 6,000 sqm of landscaped grounds. Its contemporary lines, bathed in natural light, were designed to open every space onto the surrounding nature and sweeping views. Spanning nearly 400 sqm, the property features expansive reception areas, an open-plan kitchen, an office, and six generously sized bedrooms. A true extension of the living spaces, the spectacular 200 sqm terrace hosts an elegant swimming pool at its center, creating an atmosphere of absolute tranquility and complete privacy. High-end amenities, a vast 250 sqm garage, gym, home cinema, jacuzzi, wine cellar… every detail has been carefully designed to combine comfort, modernity, and discretion. Rare for the area, the property also offers the possibility of acquiring a second house on the estate. An exclusive address where contemporary architecture and refined living come together effortlessly.
…By Périgord Sotheby’s International Realty


Located less than 10 minutes by car from the city center, come and discover this prestigious house of about 230 m2 of living space with its pool house that will charm you with its tranquility and its well-designed layout that will allow you to fully enjoy moments outdoors around this large swimming pool. The house consists on the ground floor of a large entrance, a hallway, 2 bedrooms, a toilet, and a custom bathroom. On the garden level, you will find 3 bedrooms as well as a master suite with high-quality amenities. The presence of a dressing room and a gym complete the features of this property. Don’t wait to visit, a real favorite awaits you.This description has been automatically translated from French.
…By Blayez Immobilier


iad France - Pauline Brison offers you: Prestigious property. In Cosnac, just 5 minutes from the village and 10 minutes from Brive, discover this magnificent architect-designed home built in 2008, offering 356 m² of living space over two levels, in the heart of a flat, enclosed, and landscaped plot of 2,400 m².You will be charmed by its beautiful outdoor spaces, with a large ground-floor terrace of 150m² partially covered, as well as a second terrace upstairs, both open to an unobstructed and green view. You will also enjoy a superb swimming pool, with a flat bottom and salt water.On the ground floor, the house offers a spacious living room bathed in light, with cathedral height, a warm living room, and an open, fitted, and fully equipped kitchen (by a high-end local kitchen designer). A laundry room completes this space. This level also includes three beautiful bedrooms, three shower rooms with toilets, and a separate toilet.Upstairs, you will discover a second mezzanine living room opening onto a terrace of over 60 m² with a magnificent view, as well as three other bedrooms, a bathroom, and a separate toilet.Additional features:Double garage with electric doorElectric and remote-controlled external gateAlarm systemDouble glazing, aluminum, made in FranceCentralized electric windows and shuttersSouth-west exposureGeothermal heating and fireplaceSaltwater swimming pool, flat bottom of 100m³ (recent liner)Heated (heat pump)Exterior rendering completely redone 9 months agoIndividual sanitation6 hundred-year-old olive trees in the gardenLandscaped exteriors at the front with asphaltRainwater reserve in the basement of 10,000 liters for irrigationProperty tax: 3,860A rare, spacious, and perfectly maintained property, ideal for a family in search of comfort, space, and tranquility, in immediate proximity to Brive.See you soon for more information and to arrange a visit.Agency fees are the responsibility of the seller.A valid piece of identification will be required at the visit, in accordance with article L.561-5 of the Monetary and Financial Code. Information on the risks to which this property is exposed, including the legal obligation for clearing brush, is available on the Géorisques website: http://www.georisques.gouv.fr.This real estate announcement has been drafted under the editorial responsibility of Ms. Pauline Brison, independent real estate agent (without holding funds), commercial agent of SAS I@D France registered with the RSAC of Brive under number 835202748, holder of the real estate canvassing card on behalf of I@D France SAS.
…By Iad France


ust a few minutes from Brive-la-Gaillarde, this magnificent 14th-century stone house captures the essence of the Corrèze lifestyle. Nestled on a flat and sunny 3,261 m² plot, it offers peaceful countryside living with all amenities close at hand. Inside, 255 m² of refined interiors are bathed in natural light. The home boasts six bedrooms, spacious living areas and the warmth of a modern pellet stove. Once the wine storehouse of a château, the building has preserved its historic character while providing modern comfort: a private swimming pool with terrace, an outdoor summer lounge, and a landscaped garden invite you to relax in timeless style. Perfect for families or heritage lovers seeking calm, beauty and proximity to urban life. Brive-la-Gaillarde, a vibrant and welcoming town, is a hub of southwest France. Renowned for its food market, schools, theater, and charming streets, it also offers an international airport, SNCF train station and direct access to the A20 motorway—ideal for effortless travel. Ref : AS8-254 - Perigord Sotheby's International Realty, 05.53.35.97.60
…By Périgord Sotheby’s International Realty


19410 VIGEOIS – BETWEEN LIMOGES AND BRIVE LA GAILLARDE – MANOR HOUSE ON 3 LEVELS – 240 m² – 8 ROOMS – 6 BEDROOMS – TERRACE – OUTBUILDING 63 m² – GARAGE – WOODED PARK 4,671 m² effiCity presents residence with a reference living area of 210 m², erected on a 4,671 m² plot, offering a peaceful and tranquil living environment. Accommodation: - Ground floor (120 m²): entrance hall, sitting room, kitchen and terrace access, bedroom, bathroom and W.C. - First floor (80 m²): four bedrooms, dressing room, W.C. - Attic (40 m²): large open-plan area laid out as two spaces for an office and a leasure room. - Basement (40 m²): laundry room 21 m², pantry 5 m², cellar 14 m². Exterior: - 30 m² terrace; furnished outbuilding/gîte of 63 m²; dedicated wood storage area and a garage; situated within a fully fenced, wooded park of 4,671 m². Connected to the mains sewage system. Property tax : 749€ per year. Interior and exterior 3D virtual tour available upon request.
…By Efficity

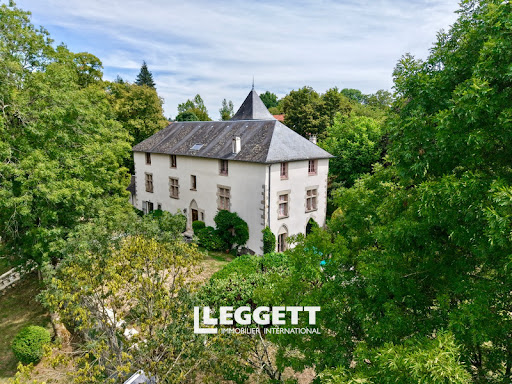


A superb, renovated 15th-century Manor House, situated on the outskirts of Tulle and built on a hill overlooking the valley, with magnificent views of the Limousin countryside, the Manor House covers 420 m² and features some truly beautiful decorative elements: the original white marble floor with garnet inlays, mullioned windows, granite archways and beautiful ironwork throughout. The rooms are light and airy: a spacious 40 m² reception room with a fireplace housing a wood-pellet burner. This cosy, authentic room opens onto the terrace and the garden grounds. There are eight bedrooms, as well as a self-contained flat on the garden level comprising 2 bedrooms, a shower room (shower and washbasin) and separate toilet. A kitchenette could be fitted if required. The grounds comprise meadows and woodland and offer a high degree of privacy. The terrace in front of the manor house offers a lovely view over the grounds. A slice of heaven, a haven of peace to dream of knights and princesses or to get away from the daily busy life.
…By Leggett Immobilier


At the end of the private lane you will find this wonderful property. It has already gotten a great start: A newly fitted kitchen (May 2026) double glazing (2023) , all facades have been repointed in 2023, it has had a roof check, two efficient pellet burners were installed and it has a newly tiled floor in the kitchen and in the entrance hall. The property offers enormous possibilities: You can start a luxury B&B, organise events, trainings, parties or weddings, a retreat... There are two gîtes to update, outbuildings which can become gîtes, there is sheltering woodland and meadows. And it's all very privately situated yet not far from it all. On the first floor the main house offers 7 large bedrooms from which one has a private bathroom and 5 others have a wash basin. There is also a second bathroom on this floor. The gîtes need to be renovated but can offer up to 6 more bedrooms. The property is connected to private source (free) drink water. There is a generator in case of power cut. The two pellet burners take care of the heating downstairs, a cooking range can we installed in the kitchen. Heating ± 4000€/year, electric ± 1200€/year You'll be in a quiet area (no close neighbours) yet not far from the Uzerche which offers most amenities. The village of Condat-sur-Ganaveix offers the basic amenities: a primary school, a hairdressers ands a grocery shop with gas station. The town of Uzerche, with its bakeries, butchers, supermarkets, bars and restaurants, a gallery, a vet, a cinema, DIY-shops, a medical centre and a train station (4 hrs to Paris!) is at ± 10 minutes. Access to the A20 (towards Brive-la-Gaillarde and Toulouse in the south and Limoges, Rochechouart and Paris in the north) in ± 10 minutes Brive-la-Gaillarde with its airport and shops, hospitals etc at ± 40 minutes Limoges, capitol of the Limousin, with airport and most amenities at ± 60 minutes: regular flights to London Gatwick and Stansted, Leeds/Bradford, Manchester, Southampton, Nottingham and Bristol. The train station in Uzerche (20 minutes) will connect you to the larger cities around. Catch the 8am train and arrive in Paris just after midday. Go shopping and get home again at 11pm
…By Leggett Immobilier


Property located in a hamlet consisting of several buildings: – the converted stone barn is used for accommodation and offers on the ground floor: a beautiful living room, with an open fitted kitchen, a pantry-laundry, and on the upper level, two bedrooms, a shower room, and a separate toilet. Double-glazed windows. Heating with a mass stove. Outside, a recently built independent space includes an entrance with a dressing area, a large bedroom with a shower room and a toilet. Double-glazed windows. Heating by radiators. Individual sanitation. - the workshop, woodshed, and garage complete the set. This ensemble is situated on a plot of about 1776 m². Two other wooded parcels of more than one hectare complete this property.This description has been automatically translated from French.
…By Celaur Immobilier Beaulieu


Between the Corrèze and the Dordogne, a restored medieval inn with a shaded terrace, in one of the 'Plus Beaux Villages de France'. At the entrance to the medieval village, reached along the old monastic way, the building presents facades of dressed blond limestone roofed with Allassac slate. Set out on an L-shaped plan, it comprises two adjoining houses — a former inn and a 'maison de maître' — arranged around a vast paved inner courtyard. A south-facing wrought-iron balcony enlivens the street facade, while a pedestrian lane runs alongside the property and leads to the rear of the buildings. A staircase climbs to a terrace shaded by a timber-slat screen, which overlooks the courtyard and links the living quarters.
…By Patrice Besse


Confidential property on 3.75 hectares in absolute peace on the causse, between stone walls and small oaks. You discover this ensemble around the bend of the path: the main house, renovated in 2003, has a large living area that opens onto the terrace, a separate kitchen, an office, and an independent accommodation if you wish to host guests in complete tranquility. Upstairs, a large landing can serve as a lounge, and two bedrooms share the shower room. Two charming small gîtes have taken over the old stone barn. Workshops, a game room, and a swimming pool add to the serene atmosphere of the place. You are less than 20 minutes from the doors of Brive and already out of time... Estimated amount of annual energy expenses for standard use between €2560.0 and €3530.0 indexed to the years 2021, 2022, 2023 (subscriptions included). Property offered by Anne-Laure DUCROS EI, commercial agent (RSAC 792841363)This description has been automatically translated from French.
…By Century 21 Cabinet Théron


This contemporary house of 6 rooms and approximately 243 m2 is designed for those seeking both large volumes and everyday comfort. Located in Lubersac, in immediate proximity to shops, it primarily develops on one level and opens widely onto a vast landscaped garden of about 5,215 m2 with an in-ground pool and relaxation areas. Bright and recent, it combines quality amenities, a warm atmosphere, and a very functional layout for family life. From the entrance, an entirely glazed indoor patio captures light and organizes the flow between different spaces. The living area includes a cozy living room, a dining room, and a fitted and equipped kitchen, all largely directed toward the garden and terrace. The volumes are comfortable, the flows are smooth, and the overall impression is of a home that is easy to live in, designed to fully enjoy both indoor and outdoor spaces. Most rooms are on the same level, which enhances daily comfort. A master suite includes a bedroom, dressing room, separate toilet, and an elegant bathroom with a bathtub and shower. A second bedroom is also on this level, along with a functional laundry room and a second separate toilet. The upper floor offers three additional comfortable bedrooms, complemented by a shower room with a toilet, allowing family and guests to be accommodated in very good conditions. Regarding amenities, the house benefits from a particularly well-maintained level of equipment. Heating is provided by a heat pump, underfloor heating on the ground floor, radiators on the upper floor, and also a pellet stove for a warm atmosphere. Photovoltaic panels complement this. The house also boasts double glazing, electric rolling shutters, and fiber optic for a modern and efficient daily life. The exterior matches, with a landscaped plot of about 5,215 m2 offering beautiful relaxation areas: large terrace, in-ground pool, wooded garden, and a wooden workshop that adds a bucolic touch while being very practical. A large garage with two electric doors can accommodate at least two vehicles, complemented by several outdoor parking spaces. The house also benefits from a cellar, a pantry, and various technical rooms (laundry room, storage) that reinforce its functional character on a daily basis. Heating method: heat pump, partial underfloor heating, pellet stove, thermodynamic water heater.This description has been automatically translated from French.
…By Celaur Immobilier Beaulieu


EXCEPTIONAL PROPERTY – 26 HECTARES IN THE HEART OF THE PÉRIGORD REGION WITH GREAT POTENTIAL. A property where everything is already in place to welcome your first guests… while offering remarkable development potential. Nestled in a protected natural environment, this 26-hectare estate offers a rare opportunity to develop a tourism or event project in one of the most sought-after regions of France. Already capable of accommodating 26 people, the property benefits from significant expansion potential thanks to its numerous remaining spaces. A place ready for immediate use, designed to welcome guests while also allowing room for future projects. A multi-purpose estate Its configuration allows for a wide variety of activities: • High-end holiday village • Seminar and training center • Wellness or artistic retreats • Group accommodation and nature stays • Intimate weddings and private events • Large family gatherings A heritage of character The estate includes several stone buildings dating from 1863 to 1889, fully renovated, as well as an independent house. The property includes: • A detached house • A large barn with eight air-conditioned bedrooms • A separate gîte (holiday cottage) • A kitchen with dining area • A large reception area • A building dedicated to leisure or activities • Several outbuildings offering significant development potential. Immediately operational amenities: 8 x 16 meter swimming pool with dome Fiber optic and 4G network Air conditioning in the bedrooms Double garage, cellar, workshop, and utility rooms No major structural work required. A sought-after setting: Meadows, woods, and wide open spaces create a secluded and peaceful environment, ideal for relaxation, disconnecting, and enjoying outdoor activities. Just 7 minutes from the A89 motorway, the property benefits from excellent accessibility while remaining in the heart of nature. The iconic sites of the Périgord Noir region—Lascaux, Sarlat, Montignac, and the Vézère Valley—are just minutes away. With its heritage, environment, infrastructure, and development potential, this property appeals to investors and project developers seeking a unique location, ready to write a new chapter. More than just a property, this estate offers the opportunity to create a true destination. Les honoraires d'agence sont à la charge de l'acquéreur, soit 4,68% TTC du prix hors honoraires. Les informations sur les risques auxquels ce bien est exposé sont disponibles sur le site Géorisques : www. georisques. gouv. fr. Contact your local agent, Laurent THUASNE, FOSSEMAGNE, Optimhome Associate Estate Agent at 06 78 38 05 56 (ref 611600)
…By Optimhome - Laurent Thuasne




Charming Historic Estate with Refined Renovation 500 m² of Living Space Set Within 3 Hectares Set amidst the rolling countryside of the Isle-Loue-Auvézère region, this exceptional stone estate embodies the essence of refined rural living. Combining timeless character with contemporary comfort, the property has been meticulously restored to an impressive standard, offering approximately 500 m² of elegant living space within a private 3-hectare domain. The grounds include a beautifully landscaped and fully enclosed garden of approximately one acre, complete with an ավտomated प्रवेश gate and a spacious three-car garage. Originally composed of two traditional rectangular agricultural buildings, the estate has been thoughtfully reimagined and unified into a distinguished L-shaped residence. This harmonious configuration creates an intimate and highly attractive courtyard, gracefully complemented by a separate guesthouse. Key Features Include: A recently constructed heated swimming pool, featuring a renewed liner, integrated steps, and a sophisticated hardwood sun deck, ideal for both relaxation and entertaining A fully independent guest gîte and studio, offering excellent potential for seasonal rental income or private accommodation for visitors Exclusive access to an approximately 8-hectare shared woodland (co-owned with four neighboring properties), providing a valuable natural resource for firewood collection without the associated maintenance responsibilities Ideally positioned between Hautefortrenowned for its magnificent Château de Hautefortand Excideuil, a vibrant market town offering a wide array of shops, restaurants, cafés, and local amenities, this remarkable estate presents a rare opportunity. It is a property where historic charm, modern comfort, and lifestyle potential converge in perfect balance.
…By Real Estatement
'%20stroke='%23DDAA3A'%20stroke-width='1.909'%20stroke-linecap='square'%20stroke-linejoin='bevel'/%3e%3c/svg%3e)
Receive by email any new listing that may match your search criteria
Your criteria :
By validating this form, you accept the general conditions of use of Le Figaro Properties.
These agencies offer a selection of luxury properties vente at Donzenac. Feel free to contact them for personalized assistance.
As part of your search for a luxury property, discover our catalog of 1 luxury house with a terrace in Donzenac, offered from $696,970. Outdoor meals or summer receptions, the terrace extends the house outdoors. The house listed in our listing offers an attractive living area measuring 368 m².
As part of your search for a property of excellence, browse our privileged selection of 1 luxury house with a pool in Donzenac available from $696,970. Whether the architecture of this house incorporates a covered indoor aquatic space or a vast outdoor pool, the property flourishes amid remarkably landscaped grounds measuring 4,000 m².
