The agencies at Lubersac
These agencies offer a selection of luxury properties vente at Lubersac. Feel free to contact them for personalized assistance.

 English$ USD · m²


This contemporary house of 6 rooms and approximately 243 m2 is designed for those seeking both large volumes and everyday comfort. Located in Lubersac, in immediate proximity to shops, it primarily develops on one level and opens widely onto a vast landscaped garden of about 5,215 m2 with an in-ground pool and relaxation areas. Bright and recent, it combines quality amenities, a warm atmosphere, and a very functional layout for family life. From the entrance, an entirely glazed indoor patio captures light and organizes the flow between different spaces. The living area includes a cozy living room, a dining room, and a fitted and equipped kitchen, all largely directed toward the garden and terrace. The volumes are comfortable, the flows are smooth, and the overall impression is of a home that is easy to live in, designed to fully enjoy both indoor and outdoor spaces. Most rooms are on the same level, which enhances daily comfort. A master suite includes a bedroom, dressing room, separate toilet, and an elegant bathroom with a bathtub and shower. A second bedroom is also on this level, along with a functional laundry room and a second separate toilet. The upper floor offers three additional comfortable bedrooms, complemented by a shower room with a toilet, allowing family and guests to be accommodated in very good conditions. Regarding amenities, the house benefits from a particularly well-maintained level of equipment. Heating is provided by a heat pump, underfloor heating on the ground floor, radiators on the upper floor, and also a pellet stove for a warm atmosphere. Photovoltaic panels complement this. The house also boasts double glazing, electric rolling shutters, and fiber optic for a modern and efficient daily life. The exterior matches, with a landscaped plot of about 5,215 m2 offering beautiful relaxation areas: large terrace, in-ground pool, wooded garden, and a wooden workshop that adds a bucolic touch while being very practical. A large garage with two electric doors can accommodate at least two vehicles, complemented by several outdoor parking spaces. The house also benefits from a cellar, a pantry, and various technical rooms (laundry room, storage) that reinforce its functional character on a daily basis. Heating method: heat pump, partial underfloor heating, pellet stove, thermodynamic water heater.This description has been automatically translated from French.
…By Celaur Immobilier Beaulieu


Between the Corrèze and the Dordogne, a restored medieval inn with a shaded terrace, in one of the 'Plus Beaux Villages de France'. At the entrance to the medieval village, reached along the old monastic way, the building presents facades of dressed blond limestone roofed with Allassac slate. Set out on an L-shaped plan, it comprises two adjoining houses — a former inn and a 'maison de maître' — arranged around a vast paved inner courtyard. A south-facing wrought-iron balcony enlivens the street facade, while a pedestrian lane runs alongside the property and leads to the rear of the buildings. A staircase climbs to a terrace shaded by a timber-slat screen, which overlooks the courtyard and links the living quarters.
…By Patrice Besse


Château du Bois Noir? Elegance, serenity, and the art of living in Corrèze. Just a few minutes from the charming village of Perpezac-le-Blanc, between Brive and Périgord, stands the Château du Bois Noir, a 19th-century residence at the heart of a preserved green oasis. This architectural jewel of nearly 500 m² of living space, fully restored in respect for its history, now combines the elegance of yesteryear with contemporary comfort in a private and peaceful environment. A characterful castle, renovated with refinement. Behind its harmonious facade, the castle reveals magnificent volumes, high ceilings, period fireplaces, and large windows flooding each room with light. The reception rooms follow one another in an atmosphere of distinction: a spacious parqueted living room, an elegant billiard room, a dining room opening onto a balcony overlooking the hilly countryside, and a friendly kitchen with its large stone fireplace. The upper floors house seven bedrooms, all decorated with particular care and equipped with private bathrooms or shower rooms. The suites - including the sumptuous Marie-Antoinette and Louis XIV - embody the charm and nobility of the place, each evoking an emblematic figure from French history. A centuries-old park and panoramic views. The estate, spanning over 3 hectares (30,567 m²), is a haven of peace, planted with centennial oaks, plane trees, and majestic sequoias. From the south-facing terrace and the saltwater pool (10 x 5 m), the panoramic view extends over the lush hills of Corrèze, offering a decor of rare serenity. An outbuilding or guest house of about 120 m² completes this ensemble, offering additional development potential (gîte, workshop, reception room…). Modern amenities and comfort. The property is sold fully furnished, with tastefully selected furniture: furnishings, lighting, rugs, paintings, curtains, household linen, appliances, and garden furniture. Every detail has been thought out to offer a refined living environment, ready to be inhabited, where each room tells a story. An exceptional place, at the crossroads of several projects. In perfect condition, the Château du Bois Noir combines prestige and potential: A charming family or secondary residence. A high-end reception project (gîtes, events, seminars, weddings). A heritage investment in an authentic and touristic environment. Less than an hour from an airport and close to major roads in the Southwest, this confidential estate offers a French art of living in all its splendor. Interactive sale by auction (online bidding system). The indicated price constitutes the minimum price from which offers can be submitted. Offers will be received exclusively online at the 36h-immo website. Visits by appointment. Address: 93 Impasse Du Chateau Du Bois Noir, 19310 Perpezac-le-Blanc, 19310 Perpezac-le-Blanc. Starting offer price: €1,268,800 excluding taxes, which translates to a net seller price of €1,220,000 and €48,800 in negotiation fees charged to the buyer, representing 4% of the net seller price. 36 HEURES IMMO 13 Rue du Bois Vert - 19230 PompadourThis description has been automatically translated from French.
…By 36 Heures Immo


iad France - Pauline Brison offers you: Exceptional Character Property in Donzenac - Master House.Come and discover this magnificent master house, tastefully renovated, offering a unique blend of historic elegance and modern comfort. Built on a vast plot of 4000 m2 offering breathtaking panoramic views, this property will enchant you with its charm and character.The house extends over three floors and features 10 spacious rooms, including 5 bedrooms, an office, 1 bathroom, 2 shower rooms, 3 toilets, an outbuilding, a laundry room, and two bright living rooms. Each room has been designed to provide a comfortable and warm living environment, combining modernity and authenticity. The stunning modern veranda offers a beautiful indoor/outdoor living experience.The equipped kitchen provides a friendly space to prepare delicious meals with family or friends. The two living rooms, with their large windows offering exceptional brightness, are perfect for relaxing and enjoying the view of the landscaped garden.The property also benefits from an outbuilding, a real asset with multiple possibilities. Ideal for practicing a liberal profession or setting up an independent office, it can also accommodate a seasonal rental project like a gîte or Airbnb, thus offering potential supplementary income. This space is equally suitable for an evolving family life: accommodation for teenagers seeking independence or comfortable housing for elderly parents requiring proximity and assistance. A rare opportunity that combines flexibility, independence, and property enhancement.The amenities of this house are commensurate with its assets: fiber optic, individual heating system with heat pump and radiators, security alarm, mechanical ventilation, everything has been designed for your comfort and well-being.Outside, enjoy the various exposures of the house to relax in the wooded garden or on the sunny terrace. For nature lovers, the vast outdoor spaces will provide a haven of peace and tranquility.This exceptional property requires no work, you just need to unpack your bags and enjoy this privileged environment. A rare opportunity not to be missed in Donzenac. Come for a heart-stopping visit!Agency fees are the responsibility of the seller. Energy display information for this property: ENERGY class C index 145 and CLIMATE class C index 13. Information on the risks to which this property is exposed, including the legal obligation for vegetation clearing, is available on the Géorisques website: http://www.georisques.gouv.fr. This real estate announcement has been written under the editorial responsibility of Mrs. Pauline Brison, independent real estate agent (without holding funds), commercial agent of SAS I@D France registered at the Brive RSAC under number 835202748, holder of the real estate canvassing card for the I@D France SAS company.
…By Iad France

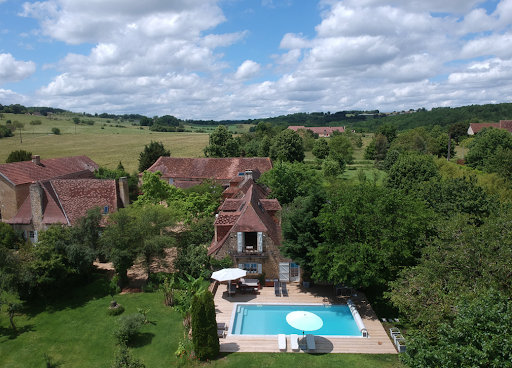


Charming Historic Estate with Refined Renovation 500 m² of Living Space Set Within 3 Hectares Set amidst the rolling countryside of the Isle-Loue-Auvézère region, this exceptional stone estate embodies the essence of refined rural living. Combining timeless character with contemporary comfort, the property has been meticulously restored to an impressive standard, offering approximately 500 m² of elegant living space within a private 3-hectare domain. The grounds include a beautifully landscaped and fully enclosed garden of approximately one acre, complete with an ավտomated प्रवेश gate and a spacious three-car garage. Originally composed of two traditional rectangular agricultural buildings, the estate has been thoughtfully reimagined and unified into a distinguished L-shaped residence. This harmonious configuration creates an intimate and highly attractive courtyard, gracefully complemented by a separate guesthouse. Key Features Include: A recently constructed heated swimming pool, featuring a renewed liner, integrated steps, and a sophisticated hardwood sun deck, ideal for both relaxation and entertaining A fully independent guest gîte and studio, offering excellent potential for seasonal rental income or private accommodation for visitors Exclusive access to an approximately 8-hectare shared woodland (co-owned with four neighboring properties), providing a valuable natural resource for firewood collection without the associated maintenance responsibilities Ideally positioned between Hautefortrenowned for its magnificent Château de Hautefortand Excideuil, a vibrant market town offering a wide array of shops, restaurants, cafés, and local amenities, this remarkable estate presents a rare opportunity. It is a property where historic charm, modern comfort, and lifestyle potential converge in perfect balance.
…By Real Estatement

Receive by email any new listing that may match your search criteria
Your criteria :
By validating this form, you accept the general conditions of use of Le Figaro Properties.
These agencies offer a selection of luxury properties vente at Lubersac. Feel free to contact them for personalized assistance.
As part of your search for a luxury property, discover our catalog of 1 luxury house with a terrace in Lubersac, offered from $438,361. Outdoor meals or summer receptions, the terrace extends the house outdoors. The house listed in our listing offers an attractive living area measuring 243 m².
As part of your search for a property of excellence, browse our privileged selection of 1 luxury house with a pool in Lubersac available from $438,361. Whether the architecture of this house incorporates a covered indoor aquatic space or a vast outdoor pool, the property flourishes amid remarkably landscaped grounds measuring 5,215 m².
