The agencies at Tulle
These agencies offer a selection of luxury properties vente at Tulle. Feel free to contact them for personalized assistance.

 English$ USD · m²


iad France - Adeline Daumard offers you: Exceptional estate of 14 hectares by the riverside with lodges, guest rooms, and unusual accommodation in a caravan. Located a few minutes from Tulle, nestled in a green setting by the river, this rare 14-hectare estate will charm you with its exceptional natural environment, absolute intimacy, and numerous possibilities. A warm & renovated family home. The first building, fully renovated with taste, consists of: A spacious living room and dining area opening onto an equipped kitchen, a bright mezzanine, 3 comfortable bedrooms, a pantry and laundry room, a heated pool with a heat pump, a sauna for relaxing moments, natural spring water supplying the main house. A second building dedicated to tourist accommodation. Ideal for developing or continuing a hosting activity: 2 lodges in excellent condition, a part with guest rooms, a kitchen-living area, and 4 bedrooms (2 singles and 2 family rooms), 2 additional guest rooms to finish, allowing for your projects. A rare & preserved natural setting: 14 hectares of forests, meadows, and private banks, 5 natural springs, one connected to the main residence, peaceful riverside environment with no overlooking neighbors, a furnished caravan with a Nordic bath: an atypical bed ideal for the unusual, numerous possible walks in the estate. Equipment & comfort: Estate sold with a golf cart, maintenance equipment, and various amenities. Turnkey property: ideal for conversion, family project, or tourist activity. The advantages: Rarity of such a vast estate in the immediate vicinity of a city, enchanting setting by the water, no work needed on the main part, immediate profitability through lodges and guest rooms, possibility of developing unusual accommodation. Contact me to arrange a visit and discover this unique place in Corrèze. Agency fees are the responsibility of the seller. A valid ID will be requested during the visit, in accordance with article L.561-5 of the Monetary and Financial Code. Information on the risks to which this property is exposed, including the legal obligation of brush clearing, is available on the Géorisques website: http://www.georisques.gouv.fr. This real estate advertisement has been written under the editorial responsibility of Mrs. Adeline Daumard, independent real estate agent (without holding funds), commercial agent of SAS I@D France registered at the BRIVE RSAC under number 919603241, holder of the real estate canvassing card on behalf of the company I@D France SAS.This description has been automatically translated from French.
…By Iad France
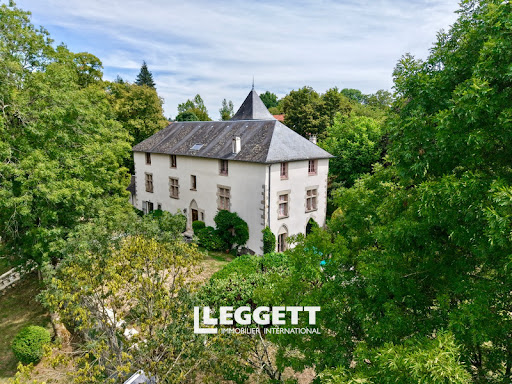


A superb, renovated 15th-century Manor House, situated on the outskirts of Tulle and built on a hill overlooking the valley, with magnificent views of the Limousin countryside, the Manor House covers 420 m² and features some truly beautiful decorative elements: the original white marble floor with garnet inlays, mullioned windows, granite archways and beautiful ironwork throughout. The rooms are light and airy: a spacious 40 m² reception room with a fireplace housing a wood-pellet burner. This cosy, authentic room opens onto the terrace and the garden grounds. There are eight bedrooms, as well as a self-contained flat on the garden level comprising 2 bedrooms, a shower room (shower and washbasin) and separate toilet. A kitchenette could be fitted if required. The grounds comprise meadows and woodland and offer a high degree of privacy. The terrace in front of the manor house offers a lovely view over the grounds. A slice of heaven, a haven of peace to dream of knights and princesses or to get away from the daily busy life.
…By Leggett Immobilier


This magnificent property, with its authentic charm and spacious layout, offers wonderful opportunities for peaceful living in the heart of a 13,000 m2 landscaped park, without feeling isolated. The manor house boasts bright rooms and a calming atmosphere, beautiful parquet floors, a double reception room, and five bedrooms. The attic is easily convertible into additional living space. Attractive outbuildings complete the property.
…By Itineraires Immobilier


Located in Aubazines, between Brive-la-Gaillarde and Tulle, this contemporary 90 m² home combines modern comfort, outstanding energy efficiency and a peaceful, green setting. Thanks to its excellent energy performance, heating and electricity costs are only around €50 per month. The bright and well-designed interior features a spacious living area with a kitchen (which can easily be opened further into the living room), two bedrooms with large built-in wardrobes and dressing space, a contemporary shower room, and a separate WC. The current layout also allows for the easy creation of a third bedroom, a home office or a remote-working space. The flue for installing a pellet stove has already been prepared. A practical utility/laundry room connects the attached garage directly to the kitchen. Additional features: Electric roller shutters Connected to the public mains drainage system. The 1,327 m² plot offers endless possibilities to create your ideal outdoor space: a terrace, swimming pool, landscaped garden, vegetable garden or children's play area. A modern, energy-efficient and adaptable home in a peaceful location – a rare opportunity not to be missed!
…By Welcome Immo Nice


Virtual visit on request.Ideally located in the commune of Sainte-Féréole, just 10 minutes from the amenities of Malemort, this tastefully renovated property will charm you with its features, modernity, character, volume, land, independent gîte, and potential.The living house consists of:On the garden level: a fitted and equipped kitchen, open to the living-dining room and terrace, a bedroom, an independent WC, a shower room, a pantry with a storeroom, laundry, and a cellar, as well as a garage.On the upper floor: you will find a huge mezzanine, two bedrooms, an independent WC, and a master suite with a whirlpool bathtub, shower, double sink, and dressing room.A virtual visit is available upon request!The gîte consists of:A fitted and equipped kitchen open to the living-dining room, an independent WC, and a bedroom with a shower room.You will only need to unpack your bags and enjoy your exceptional property, equipped with recent and very good quality materials.You have double glazing with electric shutters, a pellet stove for the house and the gîte, a mass stove heating 90% of the property, very good roof insulation, as well as a freshly renovated and checked slate roof.The sanitation is connected to the main sewer.As for the outdoors, the land is fully fenced and beautifully landscaped. You benefit from an electric gate, as well as a 150 m² terrace equipped with a fitted bar.It will also be possible to install a spa or build a pool with a view of Brive.A chicken coop, a bread oven, and a vegetable garden are also present on the property.The property is just a few minutes' drive from the amenities of Brive and Malemort.Do not miss the unique opportunity to acquire this exceptional property in a calm and pleasant environment. (5.00% fees including tax charged to the buyer.)This description has been automatically translated from French.
…By A.l Developpement


Nestled on a hillside, with commanding views of a lively village near Brive, this property boasts nearly 300 sq m of living space and generous, light-filled rooms. The 44 sq m living/dining room, enhanced by a stone fireplace with an integrated insert, opens onto a warm and refined atmosphere, while the 20 sq m fitted kitchen creates a welcoming living area. The house offers six bedrooms, two shower rooms, and a bathroom, perfectly arranged for harmonious family life or a high-end hospitality project. A 100 sq m basement, partially converted with a summer kitchen and shower room, offers remarkable potential for entertaining or creating a separate space. An attached garage provides parking for up to three vehicles. A terrace surrounding the house offers a pleasant outdoor space and opens onto beautiful views of the surrounding wooded forest. Heating is provided by a heat pump with reversible air conditioning. Set on a wooded and fenced plot of 3,000 sqm, the property benefits from a peaceful environment and numerous possibilities for outdoor development.
…By Agence Hamilton


Located in a quiet and privileged environment, this superb character property built of stone and covered with slate offers high-end amenities and very beautiful volumes. Built on a landscaped plot of approximately 5,500 m2, it will seduce with its authentic charm and modern comfort. The main house consists of: 6 large bedrooms, each with its own private bathroom 2 spacious and bright living rooms, ideal for entertaining A large, welcoming and fully equipped kitchen Outside, you will enjoy an exceptional setting with: A 7 x 12 m swimming pool, secured by a dome and treated with salt A kiosk A large, wooded garden, perfect for relaxation A garage that can accommodate two vehicles A carport A parking area offering additional parking This rare property combines elegance, comfort and functionality, ideal for a large family or a guest house project. Discover it now by contacting the TULLE agency at 05.55.93.94.94.
…By Blayez Immobilier


iad France - Christophe PRUNET offers you: Virtual tour available - Migoule area (Ussac/Brive), in the heart of a quiet, sought-after, and upscale neighborhood, a unique and atypical villa from 2002. Designed with a wooden frame, it embodies the charm and comfort of a life in harmony with nature. Upon arrival, you will be immediately captivated by the landscape surrounding this house. Plants, trees, and even a pond where turtles create an atmosphere of tranquility. The first contact with the property is made in front of a wooden carport that can accommodate two cars. But it's at the back that the magic happens. A swimming pool, bordered by a terrace made of exotic wood and its cozy bamboo huts invites you to relax. Nearby, a gym with sauna and jacuzzi promises daily moments of well-being. Inside, on the ground floor, the entrance opens onto a vast space of 70m² comprising a living room, a dining room, and a fully equipped open kitchen. Two 12m² bedrooms, a shower room, and a separate WC. At the end of the hallway, you discover a large living room of 45m² with a wood stove at the center, creating a warm atmosphere for convivial moments. Direct access to a partially covered terrace, ideal for outdoor dining. Upstairs, a beautiful office/library space of 28m² invites reflection. The master bedroom of 18m², a 10m² bedroom, a children's room, a dressing room, a bathroom, and a separate WC ensure comfort and privacy for the whole family. The semi-buried basement of the villa holds surprises, with a workshop and storage space, a cellar, a WC, a shower, and a summer kitchen leading directly to a sheltered terrace. A perfect place to organize memorable summer evenings. Finally, this villa benefits from excellent energy performance throughout the year, ensuring constant well-being (air/water heat pump, air conditioning, wood stove, and insulation). This wooden frame villa combines the natural charm of wood with high-end finishes. It's much more than a house; it's a unique living experience. Come discover this enchanting place and make this property your haven of peace. For more information or to schedule a visit, contact me! Agency fees are the responsibility of the seller. A valid form of ID will be required at the visit, in accordance with article L.561-5 of the Monetary and Financial Code. Information on the risks to which this property is exposed, including the legal obligation for land clearing, are available on the Géorisques website: http://www.georisques.gouv.fr. This real estate advertisement has been drafted under the editorial responsibility of Mr. Christophe PRUNET, independent real estate agent (without holding funds), commercial agent of SAS I@D France registered at the Brive RSAC under number 893426163, holder of the real estate canvassing card for the account of I@D France SAS.This description has been automatically translated from French.
…By Iad France


A rare property, in the heart of a preserved natural environment, where architecture, light, and nature come together as one. Accessible by a paved path, this architect-designed house benefits from a privileged location, entirely preserved from prying eyes. Built in 2006 and then rearranged and completed in 2009, it harmoniously integrates into its surroundings and enjoys a domain of over 8 hectares attached. On one level, it is organized around a vast living area on half-levels, bathed in light thanks to large bay windows offering an unobstructed view of the surrounding nature. The open American kitchen seamlessly merges with this living space, while a few steps naturally descend to the living room section. An open office space and library arrangements complete this set with generous volumes. The sleeping area includes two bedrooms, both benefiting from direct access to the outdoors. It also has a bathroom equipped with a bathtub, a shower cabin, and a toilet. Adjacent to the bedrooms, an additional room, equipped with all necessary water connections, can easily be arranged as a shower room. At the back of the kitchen, a laundry-storage area provides additional storage and functionality. An independent toilet also completes the house. A mezzanine, currently arranged as a bedroom, overlooks the living area. This open space offers great flexibility of use and can be adapted according to desires: additional bedroom, office, workshop, reading area, or other projects. A unique property, designed as a living space open to nature, offering beautiful volumes, omnipresent light, true intimacy, and remarkable potential for evolution. Information on the risks to which this property is exposed is available on the Géorisques website: www.georisques.gouv.frThis description has been automatically translated from French.
…By Blayez Immobilier


Discreetly nestled in a rural setting, this rare and charming private hamlet is located at the end of a drivable road and extends over 9 hectares of adjoining land (meadow and woods) with private access to a beautiful pond. Ideal for nature lovers, those who appreciate water and tranquility, this estate is completely free from disturbances. This privileged location is a true haven of peace. All the buildings are in excellent condition; 1000m2 of usable space is available. The property comprises a main house, a dovecote, a longère (traditional long farmhouse), a bakehouse, a sheepfold, a chalet, a pigsty, a barn, and a shed.
…By Blayez Immobilier


In a calm and green environment, this authentic property from Correze dating back to before 1789 will charm those who appreciate character, nature, and wide open spaces. Set on over 12,000 m2 of land, it offers approximately 200 m2 of living space and benefits from a privileged setting. Upon entering, you will discover a spacious and bright living room with a traditional cantou, a large lounge with a fireplace, and an independent equipped kitchen with a marble countertop. Furthermore, there are two bedrooms and a shower room with a toilet located on the ground floor. On the upper floor, a very large dressing room, a closet, a WC with a water point, as well as an insulated and convertible attic complete the property. Outside, a large south-facing terrace with a fountain allows you to fully enjoy the surroundings. In addition, a heated saltwater pool of 5 x 10 m with a dome, a gazebo, and a pétanque court enhance the outdoor area. The property also includes many outbuildings: three garages with attics, a woodshed, a stable with 3 boxes including one for a mare, as well as an independent studio on the upper floor, which includes a bedroom, a kitchen, and a shower room. A summer kitchen, a barn, and a shed of 2 x 240 m2 complete the whole and offer numerous possibilities. A rare property in the area, combining charm, tranquility, spaciousness, and potential. Discover it without delay! Do not hesitate to contact your agency BLAYEZ Immobilier in ARGENTAT-SUR-DORDOGNE at 05.55.92.20.11. Information about the risks to which this property is exposed is available on the Géorisques site: www.georisques.gouv.frThis description has been automatically translated from French.
…By Blayez Immobilier


iad France - Pauline Brison offers you: Exceptional Character Property in Donzenac - Master House.Come and discover this magnificent master house, tastefully renovated, offering a unique blend of historic elegance and modern comfort. Built on a vast plot of 4000 m2 offering breathtaking panoramic views, this property will enchant you with its charm and character.The house extends over three floors and features 10 spacious rooms, including 5 bedrooms, an office, 1 bathroom, 2 shower rooms, 3 toilets, an outbuilding, a laundry room, and two bright living rooms. Each room has been designed to provide a comfortable and warm living environment, combining modernity and authenticity. The stunning modern veranda offers a beautiful indoor/outdoor living experience.The equipped kitchen provides a friendly space to prepare delicious meals with family or friends. The two living rooms, with their large windows offering exceptional brightness, are perfect for relaxing and enjoying the view of the landscaped garden.The property also benefits from an outbuilding, a real asset with multiple possibilities. Ideal for practicing a liberal profession or setting up an independent office, it can also accommodate a seasonal rental project like a gîte or Airbnb, thus offering potential supplementary income. This space is equally suitable for an evolving family life: accommodation for teenagers seeking independence or comfortable housing for elderly parents requiring proximity and assistance. A rare opportunity that combines flexibility, independence, and property enhancement.The amenities of this house are commensurate with its assets: fiber optic, individual heating system with heat pump and radiators, security alarm, mechanical ventilation, everything has been designed for your comfort and well-being.Outside, enjoy the various exposures of the house to relax in the wooded garden or on the sunny terrace. For nature lovers, the vast outdoor spaces will provide a haven of peace and tranquility.This exceptional property requires no work, you just need to unpack your bags and enjoy this privileged environment. A rare opportunity not to be missed in Donzenac. Come for a heart-stopping visit!Agency fees are the responsibility of the seller. Energy display information for this property: ENERGY class C index 145 and CLIMATE class C index 13. Information on the risks to which this property is exposed, including the legal obligation for vegetation clearing, is available on the Géorisques website: http://www.georisques.gouv.fr. This real estate announcement has been written under the editorial responsibility of Mrs. Pauline Brison, independent real estate agent (without holding funds), commercial agent of SAS I@D France registered at the Brive RSAC under number 835202748, holder of the real estate canvassing card for the I@D France SAS company.
…By Iad France


iad France - Pauline Brison offers you: Prestigious property. In Cosnac, just 5 minutes from the village and 10 minutes from Brive, discover this magnificent architect-designed home built in 2008, offering 356 m² of living space over two levels, in the heart of a flat, enclosed, and landscaped plot of 2,400 m².You will be charmed by its beautiful outdoor spaces, with a large ground-floor terrace of 150m² partially covered, as well as a second terrace upstairs, both open to an unobstructed and green view. You will also enjoy a superb swimming pool, with a flat bottom and salt water.On the ground floor, the house offers a spacious living room bathed in light, with cathedral height, a warm living room, and an open, fitted, and fully equipped kitchen (by a high-end local kitchen designer). A laundry room completes this space. This level also includes three beautiful bedrooms, three shower rooms with toilets, and a separate toilet.Upstairs, you will discover a second mezzanine living room opening onto a terrace of over 60 m² with a magnificent view, as well as three other bedrooms, a bathroom, and a separate toilet.Additional features:Double garage with electric doorElectric and remote-controlled external gateAlarm systemDouble glazing, aluminum, made in FranceCentralized electric windows and shuttersSouth-west exposureGeothermal heating and fireplaceSaltwater swimming pool, flat bottom of 100m³ (recent liner)Heated (heat pump)Exterior rendering completely redone 9 months agoIndividual sanitation6 hundred-year-old olive trees in the gardenLandscaped exteriors at the front with asphaltRainwater reserve in the basement of 10,000 liters for irrigationProperty tax: 3,860A rare, spacious, and perfectly maintained property, ideal for a family in search of comfort, space, and tranquility, in immediate proximity to Brive.See you soon for more information and to arrange a visit.Agency fees are the responsibility of the seller.A valid piece of identification will be required at the visit, in accordance with article L.561-5 of the Monetary and Financial Code. Information on the risks to which this property is exposed, including the legal obligation for clearing brush, is available on the Géorisques website: http://www.georisques.gouv.fr.This real estate announcement has been drafted under the editorial responsibility of Ms. Pauline Brison, independent real estate agent (without holding funds), commercial agent of SAS I@D France registered with the RSAC of Brive under number 835202748, holder of the real estate canvassing card on behalf of I@D France SAS.
…By Iad France


Beautiful character property with swimming pool, gîte, and barnIn a peaceful and preserved environment, discover this beautiful stone country property, offering authentic charm and spacious areas. The main house, with a living area of approximately 95 m², consists on the ground floor of a pleasant living room, centered around a superb cantou with fireplace, opening onto a dining area and a fitted kitchen, toilets, and laundry room. Upstairs, the sleeping area features two bedrooms, an office, as well as a very beautiful bathroom. In front of the house, a lovely buried pool of 8 x 4 meters, built in 2021 and equipped with chlorine treatment, fits perfectly into a closed, flat, and tree-filled lot, offering a particularly pleasant setting to enjoy sunny days. The property also benefits from a joined studio-type gîte, ideal for hosting family and friends or developing a rental business. A large stone barn of about 120 m² on the ground, developed over two levels, completes the ensemble. It includes a part that has been converted and features a concrete floor, offering numerous possibilities for use or development. The property has many advantages: charm of the stone, double glazing, individual sanitation, recent pool, easy-to-live-on terrain, and a large outbuilding. A character-filled property, perfectly suited for a primary or secondary residence project, with potential for hosting or renting thanks to the gîte and outbuildings.This description has been automatically translated from French.
…By Celaur Immobilier Beaulieu


Just 15 minutes from Argentat-sur-Dordogne and 30 minutes from Aurillac, in the municipality of Goulles, discover an exceptional property where the charm of the old meets the comfort of contemporary features. Built at the end of the 18th century, this character home underwent a complete renovation between 2019 and 2020. Every detail has been carefully thought out to preserve its authenticity while offering a remarkable level of comfort and quality.Behind its motorized gate, the property reveals a magnificent landscaped park with multiple species, enhanced by superb olive trees, a decorative pond with a fountain and Koi carp, as well as numerous spaces conducive to relaxation.The heated swimming pool, a true invitation to conviviality, is equipped with a heat pump, an immersed roller shutter, a sand filter, and a winter cover. All the equipment is fully controllable remotely from your smartphone. The park also benefits from an automatic irrigation system partly supplied by well water. A pétanque court completes this environment designed to fully enjoy the beautiful days.Generously sized, the main house offers rare volumes and smooth circulation.On the ground floor, you will discover a vast warm living space consisting of a lounge and dining room with an open fireplace, a fully equipped kitchen, a master suite with its own shower room and dressing room, an office, a pantry, and a separate toilet.A spectacular reception room of 77 m², bathed in light thanks to its large bay windows, constitutes a real asset. Heated by a wood stove, it opens directly onto the terrace and the park, offering an ideal space for entertaining or creating a leisure area according to your desires.On the first floor, the landing leads to two beautiful bedrooms, one of which has a dressing room, a bathroom equipped with a bathtub and a shower, as well as a separate toilet.The amenities extend with a garage equipped with a motorized door giving access to nearly 100 m² of convertible attic space, revealing numerous development possibilities, as well as a basement cellar.The old bread oven has been tastefully transformed into an independent outbuilding comprising a bedroom and a shower room with toilet. An ideal place to accommodate family, friends, or to develop a hosting activity.Regarding amenities, the property underwent a complete renovation between 2019 and 2020: structure, slate roofing, individual sanitation, plumbing, flooring, double-glazed joinery, electric shutters, and air/water heat pump heating. No work is required.This property elegantly combines the charm of stone, high-end amenities, and a preserved natural environment.A rare property on the market, aimed at lovers of character properties seeking a privileged living environment. A visit is a must to appreciate all its potential and charm.This description has been automatically translated from French.
…By A.l Developpement


Located about ten minutes from Uzerche and close to the first shops, this beautiful country property benefits from a peaceful setting in a charming hamlet, with a lovely open view of the Monédières. Set on a plot of approximately 1 hectare and 2,853 m², this property, consisting of an elegant stone house and a characterful barn, charms with its authenticity, beautiful volumes, and numerous layout possibilities it offers. The ground floor welcomes a beautiful living space of around 48 m², combining a lounge, dining area, and open kitchen. The underfloor heating provides pleasant comfort, while the magnificent fireplace fitted with a wood stove and the superb French ceiling give the whole a undeniable charm. Two bedrooms and a bathroom complete this level. On the other side of the entrance, a first room, previously dedicated to the kitchen, has retained a beautiful fireplace and remarkable flooring. It constitutes a characterful space to restore, just like the room located at the back of the house, hinting at beautiful redevelopment possibilities. A superb old staircase leads to the first floor where there is an old bedroom and beautiful loft spaces to develop according to your desires and projects. Three cellars complete the amenities of this building, offering appreciated storage spaces. The stone barn, more fragile, requires work. As for the amenities, the house is equipped with wooden double-glazed windows, a heating oil boiler of about twenty years, and an individual sanitation system compliant with current standards. An authentic property full of promises, where the charm of the old, the beautiful volumes, and the sweetness of the Corrèze countryside create a rare living environment.This description has been automatically translated from French.
…By Celaur Immobilier Beaulieu


Just a few minutes from the heart of Brive-la-Gaillarde, this remarkable architect-designed residence, combining metal, glass, and slate, is set within more than 6,000 sqm of landscaped grounds. Its contemporary lines, bathed in natural light, were designed to open every space onto the surrounding nature and sweeping views. Spanning nearly 400 sqm, the property features expansive reception areas, an open-plan kitchen, an office, and six generously sized bedrooms. A true extension of the living spaces, the spectacular 200 sqm terrace hosts an elegant swimming pool at its center, creating an atmosphere of absolute tranquility and complete privacy. High-end amenities, a vast 250 sqm garage, gym, home cinema, jacuzzi, wine cellar… every detail has been carefully designed to combine comfort, modernity, and discretion. Rare for the area, the property also offers the possibility of acquiring a second house on the estate. An exclusive address where contemporary architecture and refined living come together effortlessly.
…By Périgord Sotheby’s International Realty


Located less than 10 minutes by car from the city center, come and discover this prestigious house of about 230 m2 of living space with its pool house that will charm you with its tranquility and its well-designed layout that will allow you to fully enjoy moments outdoors around this large swimming pool. The house consists on the ground floor of a large entrance, a hallway, 2 bedrooms, a toilet, and a custom bathroom. On the garden level, you will find 3 bedrooms as well as a master suite with high-quality amenities. The presence of a dressing room and a gym complete the features of this property. Don’t wait to visit, a real favorite awaits you.This description has been automatically translated from French.
…By Blayez Immobilier


In the heart of historic Brive, a very beautiful and imposing stone building with a slate roof. It offers two floors served by an elevator. Bright rooms. Double reception room with a beautiful fireplace, fitted kitchen, and a room with a terrace. Five bedrooms with en-suite bathrooms. Large windows, quality materials. A commercial space completes this property. Garages. A rare find.
…By Itineraires Immobilier


**Only at Saphir Immo** In the Zola district, just a few minutes' walk from schools and amenities, and less than 10 minutes' walk from the historic center; Detached stone house built in the 1950s, with a living area of approximately 102 m2, comprising: On the ground floor: an entrance with cupboards and plenty of storage, a furnished laundry room with sink and functional ventilation, with direct access to the garden, and access to the garage. On the first floor: a light-filled living room of approximately 50m2 with a fully fitted and equipped kitchen open to the living/dining room, an office area and a separate WC with washbasin; Direct access to the outside of the kitchen, via stairs leading down to the garden. On the second floor: a landing leading to a master bedroom with a custom-made dressing room (window overlooking the garden), a shower room with WC and a second bedroom with a large closet allowing for plenty of storage or even the installation of a second dressing room. Fully enclosed exterior of approximately 100m2 with terrace area, garden area, without direct overlooking. House completely renovated with taste in 2023, recent heating system (town gas condensing boiler) which is functional and maintained annually, electricity up to current standards, insulation up to the latest standards. Double garage of 30m2 with motorized door. Moderate property tax. For more information or to arrange a visit, please do not hesitate to contact us.
…By Saphir Immo


BRIVE this renovated house located in a dominant position in a sought-after neighborhood offers a breathtaking view. It is appealing due to its rooms with ground floor access and its living room opening onto two terraces in a peaceful environment. Its layout is functional, with four bedrooms, one of which is expanded by a study. Two shower rooms, one bathroom. Gas heating and air-conditioned living room. Spacious garage. Land with above-ground pool. Nice offer, beautiful living environment.This description has been automatically translated from French.
…By Itineraires Immobilier


Placed beautifully at the end of a private lane in the centre of BRIVE-LA-GAILLARDE is this exceptional and unique architect-designed 6 bedroom perigordian style house with sous-sol offering a garage, wine cave and a ground floor apartment of 68m2. Surrounded by beautiful gardens of 3 853m2 you will find a stunning stone tiled swimming pool of 40m2 and a double car port. Approaching the property in a very lucrative position, accessed by its own private chemin, you are immediately taken by the beautiful facade and the distinctive perigordian style shape of the property, with a feeling of grandeur. Entering the house through a solid oak arched door, you arrive into a very welcoming and grand entrance hall (12.7m2), the centre of the property. Double doors take you to the beautiful living room measuring a generous 51.5m2 with numerous windows and doors flooding the room with natural light from various aspects plus that wonderful stone fireplace, taking the focal point of the room. Doors from the entrance hall and the living room open to the most beautifully designed kitchen and dining room. The open dining area measures 11.1m2 and is incorporated beautifully into that breathtaking bespoke kitchen with huge bi-fold doors opening to a terrace of 40m2, looking over the swimming pool and gardens. If you want a panoramic view over the city of BRIVE-LA-GAILLARDE, then this is it! Continuing on the ground floor and accessed from the opposite end of the entrance hall is a section of the house offering you 3 bedrooms, a shower room and separate wc. Just look at that parquet floor, just lovely! The wonderfully crafted wooden staircase takes you to the first floor where the hall leads you to a very special parental suite offering a generous bedroom of 18.7m2 incorporating a dedicated dressing room of 12.4m2, a separate wc and the most gorgeous bathroom measuring 11.8m2 providing a huge separate shower, double basin and steps up to a unique sunken circular bath, a feel of real luxury. A staircase from the parental suite takes you to a room of 15.2m2, in the tower of the property, perfect for a very private and quiet office. At the opposite end of the hall are 2 bedrooms, 19.9 and 14.1m2, another beautiful bathroom and a separate wc. The state of the art heating and air cooling system makes for comfortable living in every season of the year. An efficient air-water heat pump is in situe for the ground floor with cast iron radiators and there is air-air ducting upstairs. This makes for a super energy efficiency result, as published on this advertisement. The windows are double glazed and are aluminium framed. The property also benefits from mains drainage. The sous-sol offers you a garage of 50m2, a wine cellar of 16.6m2, plus 4 rooms and a bathroom, that would make a super separate apartment for a family member or as a rental option with a huge covered terrace of 120m2 with good proximity to the swimming pool. The gardens offer an array of trees, shrubs and flowers framing this beautiful property and a very useful double car port is placed strategically at the top of the private chemin to the property. Brive-la-Gaillarde is a popular, vibrant and cultural city with amazing architecture, named for its medieval fortifications, when 'gaillard' meant fortified. Old Brive is a delightful place to explore with its narrow streets and historic buildings. The 19th-century Empreinte theatre, Saint-Libéral Chapel and the 16th-century quarter with its bourgeois houses with turrets are all worth a visit. On a market day, head to the Georges Brassens market hall, a must-see in Brive with local produce and regional gastronomic specialities. As this property is in the heart of Brive-la-Gaillarde, you can walk to the school, the shops and the city hospital. A truly wonderful large home, presented beautifully, offering state-of-the art living and energy efficiency! (3.95 % fees incl. VAT at the buyer's expense.)
…By Agence Newton


Beautiful equestrian property of 24 hectares in one piece, entirely enclosed, with a pond. Access via a private road with an automatic gate; a paved driveway leads to the equestrian facilities, which are recently built and very well laid out: -a barn with 14 stalls (automatic waterers), with a horse care/shower room, tack room with individual lockers and sink, office and private tack room, -a second barn which remains to be fitted out, with the possibility of 10 stalls, -a 60m x 40m arena, Toubin & Clément soil, automatic watering with borehole, pressure tank and water reserve, professional lighting. -a Kraft brand horse walker, 8 seats, 21m in diameter, with a circular ride in the inner track, -a storage shed for fodder, straw/wood shavings, and equipment, paved parking and access areas, -manure pit, -paddocks and meadows enclosed by wooden rails on approximately 9 ha. A second path leads to the caretaker's house or cottage, and finally, located near the pond with a view of the estate, the main house, its terrace, its swimming pool with pool house. On the ground floor, a large living area: a dining room with fireplace, a living room with fireplace, an office, a kitchen opening onto a terrace overlooking the swimming pool and the pond. A shower room, a toilet. Upstairs, there is a bedroom with a shower room, a bedroom with a shower room and terrace, two bedrooms, a bathroom, and two separate toilets. Attached to the house is a garage with a laundry area. Gas central heating. The 12m x 6m swimming pool (heat pump, salt filtration) and its pool house with large room and bay windows, barbecue, shower room and toilet. Territory of approximately 24ha entirely enclosed by a wire fence, including approximately 9ha of meadows, enclosed by wooden rails, a pond (approximately 940m2), woods and undergrowth. A path runs along the entire perimeter fence, providing a pleasant and relaxing walk before or after work. Various gates offer access to numerous outdoor pathways. We fell in love with this magnificent property, located close to all the amenities of Brive-la-Gaillarde, in the heart of Corrèze. Full description available upon request. Price: EUR1,260,000 (agency fees included, of which 6% VAT included, payable by the buyer). Ref. 1668 Information on the risks to which this property is exposed is available on the Géorisques website: www.georisques.gouv.fr
…By Equitrade Immobilier


BRIVE a few minutes' walk from schools, shops, and buses, in a quiet residential area, this light-filled house was built on a plot chosen to take advantage of a breathtaking view, it emphasizes the rooms towards the terraces and the view creating a peaceful atmosphere and a beautiful living environment. In excellent maintenance condition, it offers 4 bedrooms including 2 on the same level as the living room. Large basement. Landscaped garden.This description has been automatically translated from French.
…By Itineraires Immobilier


A renovated farmhouse with a view, swimming pool, and barn. At the edge of the village, a small country road leads to the property. Set back from a hamlet overlooking the Roseix Valley, it enjoys an unobstructed view of a landscape of woods and pastures. The property consists of a sandstone country house enlarged in the 20th century, a barn, and an old agricultural shed. The main access is through a west-facing courtyard that is shaded and suitable for parking several vehicles. Covered with Allassac slates, like all the buildings, the main house has three levels and includes four bedrooms. It has undergone a complete restoration, both inside and outside, with lime-rendered façades and window frames painted in beef red. A balcony and a terrace with balustrades extend the living spaces towards the garden. The barn, two stories high, is divided into significant storage and workshop areas. Its configuration also allows for other uses. The garden extends to the south of the house in the form of a large sloping lawn bordered by trees. A pond fed by a spring is located below. A few rows of vines have been planted near a swimming pool. A well that is still filled with water, a sauna, and a summer kitchen preceded by a reception area complete the outdoor amenities.This description has been automatically translated from French.
…By Patrice Besse
'%20stroke='%23DDAA3A'%20stroke-width='1.909'%20stroke-linecap='square'%20stroke-linejoin='bevel'/%3e%3c/svg%3e)
Receive by email any new listing that may match your search criteria
Your criteria :
By validating this form, you accept the general conditions of use of Le Figaro Properties.
These agencies offer a selection of luxury properties vente at Tulle. Feel free to contact them for personalized assistance.
As part of your search for a property of excellence, browse our privileged selection of 1 luxury house with a pool in Tulle available from $784,833. These exceptional residences enjoy prime locations, particularly in Rural Est. Whether the architecture of this house incorporates a covered indoor aquatic space or a vast outdoor pool, the property flourishes amid remarkably landscaped grounds measuring 14 ha.
Your receptions deserve a setting to match: discover 1 luxury house with a reception room in Tulle, starting at $784,821. This residence combines family privacy with spaces dedicated to major events. Family gatherings, business dinners or parties with friends naturally find their place there. The property area extends up to 3 ha.

