The agencies at Saint-Maixant
These agencies offer a selection of luxury properties vente at Saint-Maixant. Feel free to contact them for personalized assistance.

 English$ USD · m²


The castle stands out for its elegance on a property of about 13 hectares blending woods, meadows, and a pond. A true testament to military architecture from the late 15th century, this castle offers an authentic charm steeped in history. The building is organized around two round towers surrounded by moats, a square tower jutting out at the entrance, and a covered walkway supported by the wings of the building. This beautiful ensemble, the result of harmonious design, faithfully reflects medieval defensive architecture.**A refined interior – approximately 650 m² carefully restored** The castle delights with its spacious areas and unique ambiance. The marble fireplaces, solid wood floors, period woodwork, and tapestries from the renowned Aubusson workshops create an authentic and elegant atmosphere. A meticulous restoration has allowed the integration of modern amenities, including a through-lift, while preserving the historical character of the place. The reception areas include a library, a billiard room, several lounges, and a 36-seat cinema, offering all the comfort for hosting in a prestigious setting.**Sleeping areas & dependencies** The sleeping section includes 14 tastefully decorated bedrooms, each with its own bathroom, as well as two fully independent private apartments. Each room tells a story through its evocative name: La Marquise evokes a noble heiress, Le Grand Diable refers to a legendary marquis, while Athos, Porthos, and Aramis pay homage to the famous musketeers of Alexandre Dumas. These names give each bedroom a distinct identity and a strong connection to the castle's heritage. A large dependence of about 1,200 m² runs alongside the courtyard. It houses a heated indoor pool, a jacuzzi, a sauna, a family gîte, a spacious reception room, a fully equipped professional kitchen, and a salon with Renaissance inspirations.**An exceptional natural estate** The castle is nestled in the heart of a walled park of over 12 hectares, which includes: - A pond of about 1 hectare - Fenced meadows - A wooded park**A unique opportunity** Classified as a Historical Monument (not subject to the energy performance diagnosis), this rare property represents an ideal opportunity for heritage enthusiasts and those seeking a place rich in history to enhance. For any information requests or to arrange a private visit, please contact me directly. Fees are the responsibility of the seller. Information regarding risks related to this property, including the legal obligation to clear vegetation, is available upon request. Fees are the responsibility of the seller. Information on the risks to which this property is exposed is available on the Géorisques website: www.georisques.gouv.fr.Real Estate Network CAPIFRANCE - Your commercial agent (RSAC No. 449 455 609 - Tours Registry) Alexandre GEOFFROY D'ASSY Individual Entrepreneur 06 20 45 61 61 - Ref. 929746
…By Capifrance - Alexandre Geoffroy D'assy


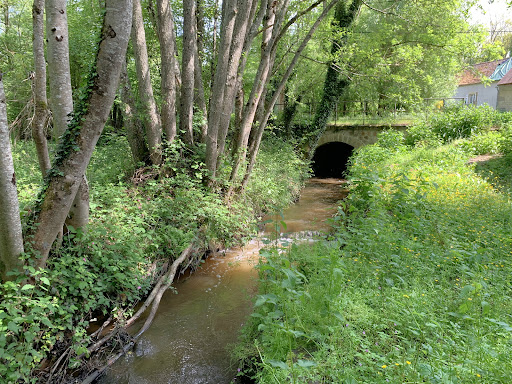


Sacrificed price! The Lys Bourbonnais, specialist in mills and water rights, offers you a mill at a sacrificed price: Mill founded in title and on title 215 m² (6 rooms), its miller's house gîte "Clef verte" 202 m² (8 rooms) in Combrailles (03/63) Ecological renovations of the buildings. Hydroelectric project. Dam, canal, reservoir and its gates, abée, raw drop of 8 m, water chamber, mechanisms. Hydroelectric project. Barn; small outbuildings. Wooded and lush site by the edge of 2 streams, on 3.8 ha of meadows, woods, tree-lined and flowered park. Possibility of gîte or guest room activity. In the land of Combrailles still Bourbonnais, small streams make great mills. The stream which, through fields, carries the water from the dam from south to north to the closed reservoir of a shovel, has taken the name of the strong house that watches over this wild, wooded valley of a thousand essences that enjoy growing towards the sky or in the shade of small hills. This "Stream of the Valley" flows against its neighbor meandering from west to east, "Riau de la Source", bathing the garden of the house dependent on the ancient mill, which, with its large miller's house and barn, forms a picturesque ensemble typical of this region shaken by eruptions of small volcanoes that have become harmless. The inscription of 1718 engraved on the granite stone of the mill hall door certainly indicates an 18th-century building present on the Cassini map, but some works, such as the abée of the reservoir, cut in stone, or the beveled door cladding, are indicators of the presence of an ancient mill long before this one. Moreover, alone, and flowing through peaceful days without neighbors disturbed downstream by the flow of the riau, the Moulin de l'Astre du Jour has no need to be regulated. Its existence is enough for its peaceful rolling to grant itself the right to water, confirmed by an order from 2025. Dam, canal, reservoir with gates, abée, raw drop of more than 8 m, waterway, axle of the wheel (alas without more wheel) accessories of an innate charm, or of a future wheel song, remain along this small quiet valley surrounded by priories, churches (one with a twisted bell tower), old castles or more recent châteaux. The two main parallel residential buildings, the mill and the miller's house, have regained their charm thanks to recent renovations preserving original elements, also innovating with cutting-edge ecological materials: in the mill: *mass stove heating prototype; in the miller's house: *geothermal energy 2024; steel radiators, internet or mobile connection control system (7-year warranty); everywhere: *triple glazing PVC window frames (golden oak style, small woods incorporated, brass handles and knobs). This allows for a competitive DPE. Roofs: *mill end 2023 (recently insulated with wood wool); *house 2000s; *barn 2019. Sewage systems: *mill: microstation 2006; *house: septic tank to be reviewed. The Moulin de l'Astre du Jour (southwest / northeast, about 215 m² living space): Ground level (southwest): between the reservoir canal to the south, its towing path, and the mill, a flowered and paved courtyard pleasantly welcomes at the intermediate level of the building: * a long living room: 40.5 m², beams, terracotta, stone cladding and granite fireplace, with kitchen space (9 m², modular) _ leading, through *the entrance (8.5 m², miller's staircase descending to the garden level) to * the former milling room (37.5 m²) above *the water chamber (fall, axle of the wheel); the handcrafted oak staircase in the living room goes up to the *convertible attics (50 m² on the ground + 46 m² on the mill side) under a roof end 2023 in small flat tile from Doyet. On the opposite side, in the west lean-to: * hallway (3.5 m²), *bedroom 11 m²; *shower room with toilets (4 m²). Garden level (between house and mill): * 3 large rooms to finish arranging, one of which is 31 m² + another of 16 m² (triple glazing window frames) and the mechanism room with gears (27.5 m²); *water chamber in the east gable (10 m²); *boiler room 2020 (18 m²): prototype of an autonomous wood mass stove (winter, with boiler); summer thermal heating by solar panels supplying the hot water tank. The miller's house, (southwest / northeast, about 202 m² living space) may date from 1830, the year inscribed on its pediment: Garden level: * vaulted cellar; * double-exposition common room, tiled, with fireplace and granite stone door cladding (stove); *large equipped and fitted kitchen; *boiler room in the lean-to; * warmer ambiance living room, parqueted, with sandstone fireplace (staircase); *shower room: a cabin 2024, and a shower with hydro-massage jets (hammam function), toilets; *lean-to-storage; *boiler room. First floor: * 3 bedrooms with different ambiances; *independent toilets with washbasin. Converted attic: * mezzanine-library; * eastern gable bedroom, exposed beams. Part of the attic convertible. Private garden, independent entrances. As a "Clef verte" gîte in 2023, the site was the most occupied in the department with 45 weeks of occupancy / 52. The barn 8 m X 12 m, located away from the houses: Garage, stable attic with wooden flight grid. Two new doors 2025 (from an oak tree from the property). The small house 6 m X 4 m, by the Riau de la Source, in its wooded garden, in the shade of the weeping willow: garden level, attic, terrace, stone barbecue by the water. The chicken coop or garage away from the houses on a small plot facing the barn. This natural area "natural and forested spaces" in the PLU corresponds to the reality of a site encircled by waters, to the lush nature. Thanks to this lush site, the bed and breakfast activity can bring an interesting income, especially since the house has the ecological label "Clef Verte". This green paradise in the center of France, well served, is located 10 min from the markets of Commentry, or Montmarault (A71 Paris-Clermont); 20 min from Montluçon, its train station, its medieval city center; 15 min from a train station for Clermont-Ferrand; 20 min A71 north-south, from N145 east-west (turned into a highway); 25 min from the commercial area of Domérat (ZAC de Châteaugay): 40 ha and 87 brands https://www.au-magasin.fr/03410-domerat/ Tourist sites: Val de Cher, Gorges du Cher; Sioule and Bouble Valleys and Gorges; Aumance Valley; Roads of Marche to the west (towards Limousin), and Auvergne to the south (Chain of Puys, Vulcania, Clermont-Ferrand, spa towns) In the heart of forests, hills, and Romanesque churches. https://www.demeure.biz/honoraires.htm Information on the risks to which this property is exposed is available on the Géorisques website: www.georisques.gouv.frThis description has been automatically translated from French.
…By Le Lys Bourbonnais


An entire hamlet, renovated for welcoming guests in an extraordinary site (Corrèze 19):Regional Natural Park of Millevaches: 134 hectares of forests, meadows, streams, springs… protected ZNIEFF and Natura 2000 for birds. Extraordinary landscapes around three houses (230 m², 208 m², 83 m² living space), reception building (500 m² living space), bakery, closed hangar of 500 m² on the ground. SCI and SARL to be taken over. For welcoming, seminars, group cottages, large families, unforgettable vacations...Still in Marche, foothills of the Massif Central, between Poitou and Limousin, "the hamlet on the Route of Heaven", in the heart of the "Plateau des Millevaches", and about 700 m above sea level, has an exceptional appeal due to its vast landscapes of incredible variety: open or mountainous, hilly or steep... and its deep views, especially from the houses at sunset. Its land has a value free of leases: full ownership has been preserved for its great ecological interest, where protected fauna and flora thrive in biotopes with totally different atmospheres. Young beech forest or century-old (ZNIEFF), with ghostly shapes colored by lichens, sheltering roe deer and rare bird species; forest descending along the ravine crossed by the streams of the hill merging with the "Menu Ruisseau" and its waterfalls, playground for otters, kingfishers, and wagtails; at the bottom of the valley, the remains of mills hint at an ancient activity since time immemorial. Higher up, to the east, climbing the Hill of Heaven: groves of century-old deciduous trees of various species, where the hoopoe breeds and the lynx hides; heathland and gently rolling meadows—overflown by the booted eagle, the black or royal kite, the nightjar, the short-toed snake eagle, the buzzard, the booted eagle… well-maintained pastures, bordered by living hedges and century-old oaks; in addition to the protected peat bogs, hiding places for pearl mussels, the carnivorous sundew, and the thousand flowers appreciated by bees, dragonflies, butterflies, sedentary or migratory birds… and even the viviparous lizard: at least two springs are recorded on the property (one supplies the entire hamlet), in this land of a thousand vèch: https://www.tourisme-hautecorreze.fr/decouvrez/explorez-une-nature-dexception/paysages-immenses-et-secrets/grands-sites-de-haute-correze/mysterieuses-tourbieres-du-plateau-de-millevaches/; https://rando-millevaches.fr/fr/trek/729938-Circuit-des-Tourbieres.Natura 2000 "birds" to the east, with owner commitment under contract. The reputation of the Regional Natural Park of Mille Vèch is well-established: https://inpn.mnhn.fr/espace/protege/FR8000045The tireless nature in which the hamlet has been built and expanded over centuries can be admired from all the windows: a site for recharging for a long time… In cut granite stone, between the Mountain of Heaven and the Windy Valley, facing the southwest view:1) The House of Good Welcome (almost 500 m² living space: 350 m² on the ground, 2 levels, renovations in 2021 including roofing, and underfloor heating via geothermal + wood stove): under the impressive ceiling heights of the former barn of the hamlet, everything has been recently arranged for groups; vast meeting rooms, "cathedral" dining room 100 m² with semi-professional kitchen (fitted and equipped: high-priced furniture negotiable separately); communal sanitary facilities (4 sinks, 4 showers, 5 toilets, including one handicap-accessible space); dormitory 100 m²; technical "basement", boiler room (100 m²); stone terrace and tiled terrace, vehicle access "paved"...2) The Old House of 83 m² living space (recent renovations): common room with exposed stone, where the medieval fireplace still reigns; fitted and equipped kitchen; toilets; upstairs: 3 bedrooms, bathroom, separate toilets. Electric radiant heating.3) The Big House of 208 m² living space (renovations in 2018): sheltered terrace, accessible via its wide granite staircase; above an immense and ancient vaulted stone cellar (100 m², fuel boiler, laundry room), the spacious common room with fireplace 100 m² also has a fitted and equipped American-style kitchen; bedroom with its shower room; laundry room, toilets; upstairs: 3 bedrooms, 2 shower rooms, toilets.4) The Cantou House of 230 m² living space (roofing and some window renovations in 2022): next to the stone calvary, overlooking the other dwellings, its very old granite stone bases and interior slabs worn by feet, would suggest an early medieval master house; by the way, the cantou still present in the living room revives the memory of the ancient regional tradition. Raised in the 19th century, the house has 3 levels to be completely restored inside of a sound structure. Surrounded by walls from the access path, the Cantou House has a nice little outbuilding.Its small independent garage of two levels: 25 m² on the ground.5) The Bakery: the vaulted schist hall of the granite oven, of 16 m², on the hillside, under its attic, allowed the first medieval inhabitants to live in self-sufficiency thanks to their oven and their spring, emerging not far away, and captured between stone walls forming a watering place.6) The hangar: built apart from the dwellings, of 500 m² on the ground (recent slab, electricity, storage level 220 m²), in perfect condition, contemporary and asbestos-free (steel trays), the hangar allows all kinds of garage activities, DIY, storage, or even horse riding… and noise without consequences!Furniture can be negotiated on lists, in addition to the price.ZNIEFF 1 and 2 forms, Natura 2000, and many photos available upon request.This symphony of landscapes, colors, scents, and songs possesses:•7.5 ha of broadleaf forest; 13.3 ha of coniferous forest; 33.3 ha of coppice;•19 ha of land + 9.3 ha of meadows + 18.6 ha of pastures (9.61 ha and 21.46 ha in commodat until 20/09/2026);•29.3 ha of heathland.This paradise of Nature, of recharge, is located at:•500 m from its typical village with a beautiful Romanesque church; more than 1 km from other neighbors. All invisible from the haven of peace.•less than 10 minutes from small shops in the village•about 20 minutes from Eymoutiers with all shops (87, Haute-Vienne) 42 km from Limoges (A20 Paris)•less than 25 minutes from Meymac with all shops (19, Corrèze)•less than 25 minutes from A89 / E70 (Clermont-Ferrand / Bordeaux, and A71)Information on the risks to which this property is exposed is available on the Géorisques site: www.georisques.gouv.frThis description has been automatically translated from French.
…By Le Lys Bourbonnais


Situated in the heart of the beautiful Limousin countryside, close to the charming town of Châteauneuf-la-Forêt and just 40 minutes from Limoges, this remarkable 18th-19th century château estate offers an extraordinary opportunity to acquire one of the region's most unique historic properties. Unlike a traditional fairytale castle', this estate combines authentic French heritage with an intriguing and unusual history that gives the property genuine character and commercial potential. Originally constructed for aristocratic ownership during the late 18th or early 19th century, the château entered a completely different chapter of its life in 1934 when it was acquired by the CHU hospital group of Limoges and transformed into a sanatorium dedicated to the treatment of tuberculosis and chronic illnesses, before the widespread use of antibiotics. During this period, several substantial buildings were added to the estate, including a former hospital complex of approximately 1,200m² which still stands today. As medical treatments evolved, the site later became a psychiatric care institution before finally closing in 1995. In 2000, the current owners purchased the estate from the CHU of Limoges and undertook an immense programme of restoration and redevelopment. While the exterior of the château had retained its elegant historic appearance, decades of institutional use had stripped the interior of its original decorative features. Rather than attempting to recreate the past artificially, the owners embraced the opportunity to create a distinctive blend of historic architecture and contemporary design. The result is a property with striking modern interiors set within an authentic château exterior, offering comfort, practicality and style while preserving the estate's historical identity. The château itself now offers exceptional reception and hospitality facilities. On the ground floor there is a large boiler room with an efficient wood-fired central heating system, office space, a magnificent reception hall perfectly suited for weddings and events, a games room and a fully equipped professional commercial kitchen ideal for caterers or in-house hospitality operations. The first floor features a luxurious two-bedroom apartment with kitchen, lounge, dining room, dressing room and bathroom. The second floor offers a further spacious and beautifully appointed two-bedroom apartment with large lounge, kitchen, dining room, office and bathroom. These elegant apartments are perfectly suited as premium guest accommodation or bridal suites for weddings and private events. Beyond the château, the former hospital buildings provide enormous development potential. Parts have already been renovated, including the creation of high-quality shower and toilet facilities for the campsite, where each pitch benefits from its own private bathroom space ? a rare and highly attractive feature for luxury camping. Additional apartments were successfully rented until the owners' recent retirement. The remaining wings of the former hospital have largely untouched potential, offering the possibility to create at least 25 additional bedrooms or approximately 6 to 8 substantial apartments, subject to the necessary permissions. This is where the estate becomes truly exceptional as a hospitality or events business: very few wedding venues are capable of accommodating entire wedding parties on-site. With the possibility of over 30 bedrooms plus 25 camping pitches, the commercial possibilities are considerable. The owners operated the business on only a limited seasonal basis of approximately eight weeks per year, generating around euros140,000 annually from safari tents and holiday accommodation alone. This demonstrates both the appeal of the location and the strength of the concept. A future owner could significantly expand operations through year-round château rentals, weddings, retreats, wellness events, corporate functions or boutique hospitality. The estate therefore offers not only a major development opportunity, but also the ability to generate revenue almost immediately. The grounds are equally impressive. In front of the château lies an elegant lawned park with swimming pool, while to the rear are landscaped gardens, terraces, a bar area, snack kitchen, outdoor dining terraces and covered entertaining spaces. Numerous outbuildings, walled gardens, woodland and meadowland extend across the estate, creating endless opportunities for leisure activities, animals, glamping or nature-based tourism. Hidden within the woodland is an enchanting pond, reached by peaceful forest walks with spectacular countryside views throughout. This is not simply another château. It is a rare and highly distinctive estate with a fascinating past, substantial existing infrastructure and exceptional commercial potential. Whether envisioned as a luxury wedding venue, wellness retreat, boutique hospitality destination, private estate or tourism project, the pro (5.13 % fees incl. VAT at the buyer's expense.)
…By Agence Newton


An exceptional property dedicated to the art of living and entertaining In a peaceful and preserved environment, just fifteen minutes from the heart of Limoges, a rare property is revealed, designed to combine elegance, comfort, and functionality. Built on a wooded plot of approximately 1,300 m², this fully rehabilitated former farmhouse offers 219 m² of living space, where each volume has been enhanced with precision. From the entrance, the generosity of the spaces and remarkable ceiling heights create an atmosphere that is both warm and undeniably luxurious. The living areas, bathed in natural light, provide an ideal setting for hosting with distinction or conducting a professional activity in optimal conditions. The property offers five complete suites, each with its own dressing room, bathroom, and toilet, ensuring independence and absolute comfort for both its occupants and visitors. An adjoining barn of 96 m² with a mezzanine that has undergone significant renovation offers multiple possibilities for layout: reception space, workshop, liberal profession activity, or extension of the living space. A closed garage and a large parking area complete this well-structured and coherent ensemble. The complete and recent renovation gives the property a total serenity; every element has been carefully rethought to offer a turnkey property without compromise. In close proximity to amenities, schools, shops, and roadways, this address perfectly combines accessibility and tranquility. A unique property, ideal for a high-end primary residence, business, or high-end hospitality project.
…By Efficity


Tucked away in a lush green valley, in the Berry countryside so dear to George Sand, lies a place seemingly untouched by time: a 12th-century former Cistercian abbey, listed as a Historic Monument, whose buildings and surviving remains tell the story of nearly nine centuries of history. Set within an unspoilt natural environment and crossed by a small river, the property extends over more than 4 hectares of parkland, meadows and gardens, partly enclosed by old stone walls. From the moment one arrives, its charm is undeniable: ancient stonework, traditional roofs, century-old trees, courtyards and gardens come together to create a setting of remarkable authenticity. The former Prior’s House forms the main residence. It comprises eight rooms, including five bedrooms, and retains precious traces of its past: the former cloister gallery, wall paintings, arrow slits and historic architectural features. These details give the property that rare and distinctive atmosphere found only in houses deeply rooted in history. Nearby, the former monks’ refectory, measuring approximately 130 sqm, has been restored and converted into a guest house. A former henhouse, now transformed into a studio, together with several outbuildings barns, garage, cellar and boiler room complete the estate. The property has already benefited from significant restoration work, but now awaits a new owner to continue and complete its restoration. It will appeal to someone with a genuine appreciation for architectural heritage, whose ambition is not to transform the property, but rather to reveal its full potential while preserving its unique identity. For this former abbey is far more than simply a property. It is a place with a soul, a history and a presence of its own a heritage to live in, preserve and pass on to future generations. Located just 10 minutes from a town offering all amenities, and along the historic Way of Saint James to Santiago de Compostela, this is a rare opportunity for those with a passion for historic architecture, ancient stone and properties steeped in history.AI-enhanced photography no alteration to the property’s features
…By Terres & Demeures De France


Just a few minutes from Ardentes, in the heart of the Berry region, this charming property embodies all the authenticity and elegance of refined country living. Set on magnificent grounds of over one hectare, this characterful longère enjoys a peaceful, preserved and verdant environment, while remaining close to all amenities. The main residence, offering approximately 250 sqm of living space, is distinguished by its generous volumes and timeless features: exposed antique beams, fireplace, authentic materials and a warm, inviting atmosphere. It comprises five bedrooms, three shower rooms, and a spacious, light-filled reception room with fireplace. An independent guest house of approximately 100 sqm completes the property, featuring four bedrooms ideal for welcoming family and friends or developing a hospitality activity. Numerous outbuildings further enhance this exceptional estate: reception hall, garage, workshop, and versatile spaces offering endless possibilities for your projects. A rare, private and inspiring property, perfectly suited as a family residence, an elegant country home or a hospitality venture. An authentic and highly sought-after property with undeniable charm. A must-see.
…By Terres & Demeures De France


Nestled in the heart of France in a beautiful livestock farming region, this 93-hectare agricultural property is ready to operate. The living areas are arranged around a 17th-century main house that retains some original features (door and window frames, staircase). Built on three levels, it comprises an entrance hall with staircase, a living room/kitchen, an en-suite bedroom, and a WC on the ground floor; on the first floor, a landing/hallway, two bedrooms, a shower room, and a WC; and on the second floor, a landing and two bedrooms, totaling approximately 106 m². To the right of the main house, a 118 m² two-story dwelling includes an entrance hall, a living room/kitchen, a small sitting room, two bedrooms, a shower room with WC, a boiler room, and a laundry room on the ground floor; and on the first floor, a landing, a shower room, a WC, and four bedrooms.To the left of the main house, there is a storage area, a workshop with an attic, and a barn converted into a reception room with a kitchenette and restrooms, plus a dormitory attic, for a total surface area of approximately 150 m². A separate barn and storage area complete this complex. The agricultural section includes functional buildings: a stable, a shed, a barn, two photovoltaic panels of approximately 1000 m² each, and 93 hectares of meadows, relatively well-organized around the buildings and crossed by a stream. There are several water features, including one hectare fed by a spring. This is a rare property on the market with immediate profitability. The agricultural and residential sections can be purchased separately. Sale price including fees: €997,500 Buyer's fees: 5% including VAT of the price excluding fees Sale price excluding fees: €950,000 Energy rating: E Climate rating: E Estimated annual energy costs for standard use: between €4,120 and €5,620 per year. Prices indexed to the years 2021, 2022, and 2023. Information on the risks to which this property is exposed is available on the Géorisques website: www.georisques.gouv.fr.
…By Mercure Forbes Global Properties Montmorillon
'%20stroke='%23DDAA3A'%20stroke-width='1.909'%20stroke-linecap='square'%20stroke-linejoin='bevel'/%3e%3c/svg%3e)
Receive by email any new listing that may match your search criteria
Your criteria :
By validating this form, you accept the general conditions of use of Le Figaro Properties.
These agencies offer a selection of luxury properties vente at Saint-Maixant. Feel free to contact them for personalized assistance.
As part of your search for a property of excellence, browse our privileged selection of 1 luxury house with a pool in Saint-Maixant available from $6,030,244. Whether the architecture of this house incorporates a covered indoor aquatic space or a vast outdoor pool, the property flourishes amid remarkably landscaped grounds measuring 12.7 ha.
