The agencies at Bridgton
These agencies offer a selection of luxury properties vente at Bridgton. Feel free to contact them for personalized assistance.

 English$ USD · m²


Your Maine dream home awaits, where glass walls bring the outdoors in, and design embraces nature. Experience extraordinary living where minimalist design meets the drama of nature. This stunning 2-bed, 2-bath home offers thoughtfully curated living space, perfectly positioned with 375' of private riverfront, surrounded by the forest.Designed by a renowned Boston architect, this contemporary masterpiece is built for quality and lasting beauty. Its modest cedar exterior conceals soaring glass walls that frame breathtaking views of the Bear River and woods. The natural environment is an integral part of the home's elegant design.Enter the main floor to a luminous living and dining room with soaring ceilings and abundant natural light. The adjacent kitchen features pecan cabinetry, Zimbabwe granite countertops, and stainless-steel appliances, all designed for efficiency and style. Completing this level is a primary bed with a full bath, offering privacy and comfort. Descend the custom steel and white oak staircase to the versatile family room and lower-level bedroom with a full bath, perfect as guest quarters or a private retreat. Enjoy intelligent storage throughout for a clean, minimalist aesthetic.Architectural details such as the board-form concrete foundation and weathering red cedar cladding harmonize with the landscape. Outdoor living spaces include a main level deck and a primary suite balcony, perfect for morning coffee while observing the wildlife.Set on three private acres, enjoy the peaceful forest and the gentle river soundtrack. Wildlife abounds on the property, enhancing the connection to Maine's natural beauty. This home combines sustainable efficiency with architectural finesse, perfect for buyers seeking a serene, high-quality retreat.Nearby: Bridgton 10min, Bridgton Country Club 10min, Harrison/Long Lake 5min, Pleasant Mountain 20min, Sunday River 40min - golf, skiing, boating, fishing, shopping, dining & medical facilities ne
…By Legacy Properties Sotheby's International Realty


This beautifully renovated Federal-style home, known as the historic Peter White House, seamlessly blends 1809 heritage with modern luxury. Redesigned by renowned architect John Calvin Stevens in the early 20th century, this landmark estate sits on 11+ pastoral acres in prestigious Windham Hill offering endless possibilities.The recent renovation honors the home's storied past while delivering a sophisticated modern interior. The show stopping kitchen features top-of-the-line Subzero, Fisher Paykel & Wolf appliances with white leathered Brazilian countertops. Maple and pine floors, abundant natural light, and a crisp white palette create an airy, palatial farmhouse ambiance throughout.This complete lifestyle property offers a 5 bedroom, 2 full bath plus 2 powder room home with living and family rooms, library/office, loft, dining room, mudroom, screened porch and partially finished basement, plus a newly renovated studio apartment with full bath and kitchenette in the carriage house that's perfect for guests or income generation. The expansive grounds include open fields, small animal barn, fruit trees, old sugar shack turned wood storage, charming playhouse, and private sauna fitted with a cold-plunge clawfoot tub overlooking a magnificent field that was formerly an airstrip. There's even a spacious garage to house at least 4 vehicles or your small farm equipment. Surrounded by towering pines and maples, this private sanctuary provides rural tranquility while remaining convenient to Portland and in-town amenities and schools.Experience Maine's magic in every season with spring blossoms, summer serenity, brilliant autumn foliage, and winter wonderland snowscapes. Perfect for those seeking the complete New England estate experience. whether a multi-generational family, entrepreneur, or anyone drawn to distinctive historic properties with exceptional land and modern sophistication.
…By Legacy Properties Sotheby's International Realty


Thirteen Foreside Road is a classic Falmouth Foreside estate designed by revered Maine architect John Calvin Stevens. Built in 1925 as a summer residence and historically known as ''Fairways,'' the home is set on over 4 acres beside the Portland Country Club, with views across the Donald Ross-designed golf course toward Casco Bay. A long, winding, tree-lined gravel road creates a memorable sense of arrival, setting the tone for the property's old-world charm and quiet sense of seclusion. Thoughtfully updated by Palm Beach-based Stephanie Rae Interiors and Bloom Construction, the residence blends historic architectural character with a refined, modern sensibility. The home offers 5 bedrooms, 5 full bathrooms, and 1 half bathroom, including a first-floor bedroom suite and four additional bedrooms on the second level. Generous room proportions, wood floors, natural light, and a comfortable flow create a sense of ease throughout. The first floor includes a gracious living room with a wood-burning fireplace, a formal dining room with French doors, and a beautifully appointed kitchen centered around a marble island with a handmade butcher block. A butler's pantry adds function and style, while the four-season sunroom offers southern exposure and views across the fairways toward Casco Bay. Upstairs, the primary suite includes a soaking tub and walk-in closet, with additional bedrooms, baths, office space, and flexible bonus areas for guests, work, and everyday living. The former three-car garage has since been rebuilt into a finished office space and home gym. Outside, mature landscaping, wooded surroundings, and established grounds create a timeless setting in the heart of Falmouth Foreside. Just moments from Portland Country Club, Falmouth amenities, Route 1, and downtown Portland, Thirteen Foreside Road offers a rare combination of architectural pedigree, acreage, privacy, and convenience.
…By Legacy Properties Sotheby's International Realty


Craftsman style meets quiet inspiration and a connection to nature in this architecturally designed cottage in the woods. Welcome to Piebald Cabin, designed for privacy, this property abuts Freeport Conservation Land, and looks across the water to 109 acres of Freeport Historical Society Land. Set on almost 3 acres with 280' of frontage on Kelsey Brook, you can canoe or kayak from your property and enjoy the Freeport Trail system as well. Part of the environmentally focused neighborhood of Cranberry Ridge, this property offers the perfect marriage of function and form. The wood interior is warm and inviting; the living area, accented by a heat stove, cathedral ceiling, and a wall of windows framing your surroundings, sets the stage for peaceful days and cozy evenings under the stars. This home is the perfect getaway, minutes to Wolfe's Neck Park, downtown Freeport, vibrant Portland, and more - offering expansion possibilities as well. Come, discover Piebald Cabin for yourself! No drive-bys please, this is a private road and a shared driveway.
…By Legacy Properties Sotheby's International Realty


An exceptional piece of Portland's architectural history, the 1883 John H. Davis House at 62 Bowdoin Street is a rare restoration opportunity in the coveted West End. Designed by renowned Maine architect John Calvin Stevens; this residence is historically significant as his first Shingle Style design. The home captures his transition from Queen Anne to Shingle Style, featuring distinctive jigsaw-patterned shingles and a unique exterior mosaic of brick and abstract stone.Set high on a hill along one of the West End's most distinguished streets, the 0.14-acre lot overlooks Western Cemetery and offers winter water views. Located within the Western Promenade National Register Historic District, the home was designed just one year before Stevens built his own residence at 52 Bowdoin Street. Public water, sewer and natural gas serve the property, which also includes a one-car garage.Approximately 3,270 square feet of living space offers a thoughtful blend of late-19th-century craftsmanship and surprisingly modern flow. The first floor includes a generous entry, a living room with a fireplace and library alcove, a dining room with a second fireplace, and a den with built-in bookshelves opening to the back patio. A powder room and dedicated laundry room add convenience, while the eat-in kitchen with stainless appliances opens to a large deck and backyard.The second floor offers three bedrooms, an office and two full bathrooms. The third floor includes two additional bedrooms and a third full bathroom.The home's historic character and proportions remain beautifully intact, while restoration work is needed to return this important residence to its full splendor. An exceptional canvas for modern living, it is just steps from neighborhood caf?s, the Western Promenade park and downtown Portland.
…By Legacy Properties Sotheby's International Realty


Nestled within Cape Elizabeth's desirable Cross Hill neighborhood, 19 Tiger Lily Lane is a remarkable estate property. Built by renowned Maine custom builder Russ Doucette, this exceptional residence showcases timeless craftsmanship, architectural elegance, and meticulous attention to detail throughout. Privately situated on 1.65 acres of beautifully landscaped grounds, the home offers thoughtfully designed living spaces featuring six bedrooms, multiple gathering areas, and luxury amenities designed for both comfortable family living and sophisticated entertaining. The shingle-style architecture reflects classic New England charm, while the interior blends warmth and refinement with truly custom millwork, expansive living spaces, and high-end finishes. The backyard is a private oasis, its deck overlooking an in-ground gunite pool and spa, surrounded by beautiful hardscaping and mature landscaping creating a secluded retreat. A charming carriage house further enhances the property, offering guests a private residence complete with a full kitchen, living room, and separate bedroom. Thoughtfully designed with one-of-a-kind finishes, every element of this exceptional property reflects a commitment to quality, comfort, and privacy. Ideally located just minutes from Cape Elizabeth's scenic beaches, the Portland International Jetport, and Portland's acclaimed culinary, arts, and cultural destinations, this home offers the perfect blend of convenience and coastal elegance. A rare offering in one of Southern Maine's most sought-after communities, this is an extraordinary place to call home.
…By Legacy Properties Sotheby's International Realty


A Luxury Residence inspired by Nature: Sited on 14 private acres in the heart of Cape Elizabeth, Great Woods Lodge at 3 Canter Lane offers a rare blend of seclusion and convenience. Bold architecture meets warm, livable elegance throughout. The home unfolds with a gourmet kitchen, refined library, living and sitting rooms, four bars, six bedrooms, two offices, a gym, sauna, steam room, and a private movie theater. Thoughtfully appointed baths, multiple fireplaces, and a detached carriage house complete the estate. Outside, curated grounds feature exquisite hardscaping, fountains, and lush landscaping, along with deeded access to a peaceful pond. Canter Lane connects directly to sidewalks leading to village shops, schools, dining and abutting preservation land trails bring you to the Atlantic Ocean. This extraordinary estate offers endless exploration opportunities! Just moments from Portland International Jetport (PWM) and the celebrated dining, art, and music scene of Portland, Maine - this is a lifestyle of both retreat and refinement!
…By Legacy Properties Sotheby's International Realty


Set on over three acres in the heart of Wolfeboro, this stately 1897 Queen Anne Victorian, attributed to renowned architect George Barber, is a rare offering where history, character, and opportunity come together. Inside, the main house welcomes you with a gracious formal entry, double parlors, a large kitchen with formal dining room, three bedrooms, and 2.5 baths, plus an unfinished attic with potential for additional living space. Original architectural details shine throughout, from three working fireplaces to the grand turret with curved glass windows and beautifully preserved period millwork. Recent upgrades, including the addition of a full bathroom, refinished floors on the second level and stairs, mini-split systems, a new boiler, updated electrical, and fresh exterior paint, add comfort and ease while honoring the home’s enduring charm. Outside, a detached carriage house currently used for retail, a separate office, dual street frontage on Center and Willow, and Limited Business District zoning open the door to a range of future possibilities. Just steps from the Cotton Valley Rail Trail, downtown Wolfeboro, and Winnipesaukee’s Back Bay, this is more than a historic property. It is a setting for the next chapter.
…By Annonceur International


As you pass through the gates of Staples Point, a sense of anticipation builds. The driveway winds past manicured lawns, hinting at the grandeur ahead. Then, the estate reveals itself--arguably the finest residence in Maine--where endless feet of bold ocean frontage meet the crashing waves in a dramatic, unforgettable scene. The expansive grounds unfold like a story of their own. Sculpted lawns flow toward the rugged coastline, and every turn offers a new view of the sea. The sound of surf, the scent of salt air, and the endless horizon create a rhythm that is both powerful and peaceful. A place where you can find complete relaxation.Envisioned by acclaimed architect Joe Waltman and masterfully constructed by Wright-Ryan, the home rises with quiet confidence. Seven bedrooms and many expansive living spaces are arranged to capture sweeping bold ocean views, while every detail reflects masterful craftsmanship and thoughtful design.At Staples Point, the coastline becomes more than a view--it's a way of life. Each wave, each breeze, and every sunlit moment reflects the rare beauty and timeless elegance of this extraordinary Maine estate.A once-in-a-lifetime opportunity to own a private coastal sanctuary where every detail has been crafted for a unique experience.
…By Legacy Properties Sotheby's International Realty


Set at the end of a quiet dead-end road with just a handful of neighbors, this exceptional ?80-acre property offers privacy, natural beauty, river frontage, and easy access to Midcoast Maine's best towns. Built in 2019 by architect 44 North to replace the original family farmhouse, the home offers a contemporary, light-filled interior. The first-floor primary suite allows for single-floor living, while a second-floor loft and bedrooms offer space for family or guests. A private back deck extends off the great room, the perfect spot to take in the property's natural beauty.The 80 acres include open lawn, stone walls, forest, and more than 484 feet of frontage on the Marsh River, where the river wraps close to shore, creating beautiful water views and marshland scenery. This part of the property is across Sheepscot road and offers great potential. Indian Trail Road is quiet and sparsely settled, yet close to the shops, restaurants, and harbor views of Newcastle and Damariscotta to the north, and Wiscasset to the south. This is a rare opportunity to own a substantial, private property in Newcastle with a move-in-ready, thoughtfully designed home.
…By Legacy Properties Sotheby's International Realty


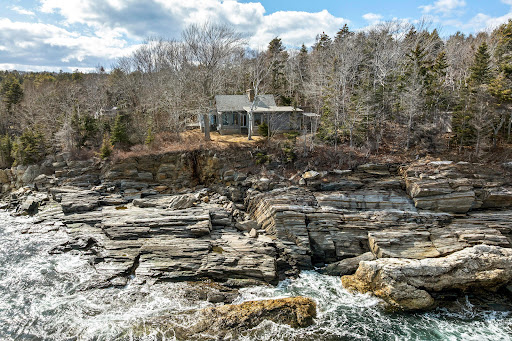

Perched dramatically above the bold Atlantic, this striking midcentury modern architect designed home commands breathtaking views over Johns Bay and the rugged Maine coastline. Offering 3 bedrooms and 2.5 baths, the residence is designed to capture its extraordinary setting at every turn; 367 feet of dramatic, rugged Maine coastline with views that stretch to the horizon!.A soaring great room anchors the home, featuring a floor-to-ceiling stone fireplace accented with rich copper paneling. The family room invites relaxation with expansive ocean views and a cozy wood stove for crisp coastal evenings. A separate living room with a wood-burning fireplace opens to a deck--perfect for morning coffee overlooking the crashing surf below.With two kitchens and multiple gathering spaces, this home is as functional as it is captivating. From its elevated vantage point, enjoy an ever-changing seascape that is nothing short of mesmerizing. A truly enchanting property--offering one of the finest views along the Maine coast.Additionally, there is a shed that also features great views and could easily be converted for a different use, possibly a writer's or artist's studio.This lovely property is just waiting to be reimagined by new owners who will make their own dreams come true in this spectacular setting.
…By Legacy Properties Sotheby's International Realty


This spectacular Little Harbour home has been beautifully renovated and restored to its original charm by the current owners, with designs by the architects at Songo Design Group. Spacious yet cozy, the home features a large third-floor guest suite, ideal for accommodating family and friends. This sunny home features front and back staircases, pocket doors and soaring ceilings throughout. The dry walk-out basement provides excellent space for a home gym, workshop and tons of storage. Enjoy multiple outdoor living areas, including a welcoming front porch, upper and lower side decks with direct access to the dining room as well as a private patio which was built and wired for a hot tub. The home is set on a generous and peaceful corner lot in a lovely neighborhood. The property offers ample space for a future garage/ADU with City approval. Additional storage in detached shed with electricity; electric car charger also on site. Ideally located within a short distance of schools, pickleball and tennis courts and vibrant downtown Portsmouth.
…By Gibson Sotheby's International Realty


Set on 25.56 private acres abutting Dog Mountain, this architect-designed home offers a rare combination of space, recreation, convenience, and thoughtful updates. Whether you're looking for a Vermont homestead, a family retreat, a work-from-home haven, or simply room to breathe, this property delivers.With 3,279 square feet of living space, the home's open main level brings together the kitchen, dining area, and passive solar sunroom, creating a warm and inviting gathering space filled with natural light. A living room, bonus room, and full bath complete the first floor, while four bedrooms and a second full bath are located upstairs, including a private primary bedroom tucked at the end of the hall.The basement provides additional space for recreation, fitness, hobbies, or storage, while outside you'll find a large deck and patio overlooking the peaceful surroundings. Recent improvements provide peace of mind, including a brand-new roof installed in May 2026, a new septic tank and distribution box installed in 2025, a newer boiler, heat pumps, and radon mitigation system. Additional features include high-speed internet availability, beautiful oak floors, doors and trim, a wood stove, fireplace, attached two-car garage, and a mix of open lawn and wooded acreage that creates exceptional privacy.Despite its secluded feel, the property is located 5 minutes from downtown St. Johnsbury, Northeastern Vermont Regional Hospital, St. Johnsbury Academy, and less than 10 minutes to I-91, and I-93. Burke Mountain, Kingdom Trails, and Littleton, New Hampshire are all just a short drive away.A property like this is increasingly difficult to find: substantial acreage, modern conveniences, major system updates already completed, and a location that keeps you close to everything while feeling miles away from it all.
…By Four Seasons Sotheby's International Realty


Architect-designed, set on 1.5 acres in Owls Head, this custom Cape brings together thoughtful design, comfortable living, and deeded access to the shore, all just minutes from downtown Rockland.Designed by William M. Thompson, the home has a warmth and character that set it apart. Hardwood floors and two handsome brick Rumford fireplaces, prized for their distinctive proportions and efficient design, add architectural interest and a sense of craftsmanship. One anchors the main living area, while the other makes the first-floor primary suite particularly inviting. The suite also includes a private bath and walk-in closet. First-floor laundry and direct access from the attached two-car garage add everyday convenience, while newer heat pumps provide heating and cooling.Upstairs are two additional bedrooms, a full bath, and a versatile bonus room ideal for a home office, den, studio, or guest space. Brand-new carpeting gives the second floor a fresh feel, and the first floor has also been freshly painted. A full basement offers ample storage, hobby, or workshop space.Outside, the 1.5-acre setting offers room to garden, gather, and enjoy the outdoors, with a fenced backyard that's especially convenient for dogs. At the end of Everett Avenue, a walkway leads to stone steps and deeded shore access, where a rocky outcropping provides a peaceful place to sit at the water's edge.Beaches, the harbor, and shopping are a short drive away, with downtown Rockland approximately seven minutes from home and Camden about twenty minutes up the coast. Architectural character, first-floor living, modern heating and cooling, generous outdoor space, deeded shore access and priced below the current assessment make 60 Harbour Hill Road a compelling value.
…By Legacy Properties Sotheby's International Realty


Designed by the acclaimed Bonin Architects, this extraordinary Lake Sunapee contemporary captures sweeping panoramic views spanning miles of sparkling water, framed by Mt. Sunapee to the south, Sunapee Harbor to the west, and Georges Mills to the north. Nestled in the charming lakeside community of Blodgetts Landing, this custom-built 2011 residence blends the sophistication of a premier New York loft with four levels of refined lakeside living. The main level features an open-concept design with seamless living, dining, and gourmet kitchen spaces, all flowing effortlessly to an expansive covered porch truly the finest vantage point to take in the lakes breathtaking scenery. Upstairs, the luxurious primary suite offers a private balcony, spa-inspired bath, and commanding water views. Two additional bedrooms share a beautifully appointed bath on this level, while the top floor hosts a secluded guest suite with its own private bath.The walk-out lower level is designed for entertaining, complete with a home theater, billiards area, and a ? bath that provides flexible accommodations for additional guests. Outside, enjoy a flagstone patio, lakeside dining deck, and a deep-water dock ready for boating adventures.Few properties offer a setting as magical as this where unforgettable sunsets paint the sky while tour boats and classic mahogany runabouts glide across the horizon. A rare opportunity to experience luxury waterfront living at its finest on Lake Sunapee.
…By Four Seasons Sotheby's International Realty


44 Timbercliffe Drive is one of those rare properties that feels entirely removed from the world while sitting less than a mile from the center of Camden.Set on 2 private acres, the house is tucked among mature pines and established gardens. This architecturally designed post and beam home blends traditional timber-frame craftsmanship with contemporary design, and the property offers a combination that is increasingly difficult to find: privacy, architectural character, walkability, and a lovely 2 bedroom, 1 bathroom apartment above the detached three-car garage.The approach winds through trees and carefully cultivated grounds before opening to a setting that feels unexpectedly secluded. Stonework, perennial gardens, and thoughtfully designed outdoor spaces create a landscape that has been shaped and refined over time.Designed with passive solar principles, the home is filled with natural light throughout the day. Exposed beams, warm wood finishes, and expansive windows create a strong connection to the outdoors, while the floor plan balances open gathering spaces with comfortable retreats. A wood stove anchors the main living area, while a screened porch, terraced patio, and garden paths encourage a life lived as much outdoors as in.The main residence includes four bedrooms, two and a half baths, and a flexible upper-level space well suited for a studio, library, office, or additional living area. From there, seasonal glimpses of Penobscot Bay serve as a reminder that the harbor is never far away.Equally appealing is the post and beam apartment above the garage. Ideal for extended family, guests, a private workspace, or potential rental income, it offers the comfort, character, and independence of a home of its own.From here, Camden's harbor, shops, restaurants, and library are just a short stroll down historic High Street, yet the experience of arriving home feels a world apart.
…By Legacy Properties Sotheby's International Realty


Experience Newburyport’s most coveted waterfront lifestyles at Bartley’s Landing.By purchasing your home lot for $2,700,000 & engaging in a construction contract you will join an exclusive enclave of just 5 luxury residences along the Merrimack River.This exceptional new construction opportunity pairs timeless architecture, superior craftsmanship & thoughtful design with the ability to personalize your dream home alongside one of the area’s premier design and construction teams.Enjoy year-round river views where boats glide by, migratory birds gather, fish occasionally break the surface and the changing seasons create an ever-evolving backdrop.Owners enjoy access to the community boathouse and private dock, with slip space for boats up to 35 feet - making days on the water effortless. Rarely does a property come on the market combining exclusivity and connection to the river.Bartley’s Landing is year round luxury waterfront living at one of Newburyport’s most prestigious addresses.
…By Gibson Sotheby's International Realty


FIRST-FLOOR LIVING WITH NO COMPROMISE! A truly distinctive home where exceptional scale, dramatic architecture and quality craftsmanship come together. The great room/living room showcases an astounding coffered vaulted ceiling, while the gi-normous dining room offers an equally impressive architectural statement; both spaces perfectly sized for memorable gatherings. The updated kitchen features granite surfaces, stainless appliances and a custom-built granite table, creating a welcoming hub for everyday living and entertaining. The PRIMARY bedroom has a view to the backyard patio/gardens and the oversized 4 season sunroom. There are 2 other bedrooms on the left side of the home, and a full bathroom. The extensive lower level basement/workshop offers tremendous potential for future finishing, hobbies, storage or additional living space. Outside, established plantings have been thoughtfully manicured and are ready to showcase the beauty of the changing seasons. A wheelchair ramp provides direct, convenient access to the great room. Important updates add peace of mind, including a brand-new roof, while the septic system has already been pre-inspected. The property also enjoys the soothing sounds and natural habitat of Bog Brook along the perimeter, creating a peaceful connection to nature. Quick close possible! Unique, intriguing and filled with character, this one of a kind creation offers remarkable 1ST floor living, generous entertaining spaces and possibilities for the future. ADD the GARAGE/Carriage House/ADU...there are 5+ acres! Come VISIT and experience it for yourself!
…By Four Seasons Sotheby's International Realty


Where exceptional architecture meets the timeless beauty of the Maine coast, this custom contemporary oceanfront residence offers an expression of clean design, privacy, and place with an unforgettable connection to the sea. Completed in 2017, the home was thoughtfully conceived to create a seamless dialogue between its refined interiors, the surrounding landscape, and the ever-changing beauty of the Maine coast. Clean architectural lines, expansive walls of glass, and carefully proportioned living spaces define the residence, where understated elegance is balanced by comfort. Offering three bedrooms and three full baths, the home is designed for everyday living as well as gracious entertaining, with each space embracing natural light.Engineered for year-round efficiency, the residence features radiant floor heating, energy-efficient mechanical systems, on-demand hot water, air conditioning units and a water filtration system. An attached two-car garage integrates seamlessly into the home's architectural design, while thoughtful infrastructure reflects the quality and longevity of its construction.An Endless Pool provides an exceptional wellness amenity for year-round exercise and relaxation. Rising above the landscape, the observation tower offers a vantage point, capturing sweeping views across Eggemoggin Reach and the surrounding coastal landscape.The property's 5.25-acre setting affords a level of privacy, while 365 feet of waterfront establishes a lasting connection to one of the Blue Hill Peninsula's most celebrated waterways. Modern architecture and a coastal setting come together to create a residence of unique character, an elegant retreat designed for those who value privacy, thoughtful design, and the timeless beauty of Maine's shoreline.
…By Legacy Properties Sotheby's International Realty


Nestled on a 3-acre private lot at Hawk Resort in Vermonts Lakes Region, this expansive custom residence offers an exceptional mountain retreat. Thoughtfully designed across four levels--each accessible by elevator--the home provides outstanding separation of space, perfect for hosting family and guests.Designed by architect Robert Carl Williams, the home showcases signature craftsmanship, including soaring windows that frame mountain views, a striking stone fireplace, custom built-ins, cedar closets, and classic pine floors.The residence features six generously sized bedrooms, each with its own sitting area. Five bedrooms offer private en-suite baths, while the sixth-designed as a bunk room-as convenient access to a full bath just across the hall.Ideal for entertaining, the home includes a spacious dining room with scenic views, a large living room, game room, and a lower-level family room--providing inviting spaces for relaxation and recreation.Perfect for gatherings and well-suited for rental opportunities, this remarkable property combines privacy, comfort, and timeless Vermont charm in an unbeatable mountain setting. Located halfway between Okemo and Killington in the lakes region.Roof is at end of life and will need replacement. Driveway in need of repair. Sold as is.
…By Four Seasons Sotheby's International Realty


Nestled in the heart of Québec’s vast natural landscapes, in the highly sought-after Eastern Townships region, Bora Boréal offers a rare opportunity to become part of a signature waterfront project combining luxury floating cabins, preserved nature, and a truly immersive Canadian experience. Designed as contemporary retreats on the water, each floating cabin blends refined architecture, upscale comfort, and a direct connection with the surrounding environment. Accessible year-round, the concept offers a unique way to experience Québec through tranquility, forest landscapes, and spectacular northern scenery. Composed of a limited number of units only, Bora Boréal was carefully designed to preserve the intimacy, serenity, and distinctive atmosphere that define the project today. Each cabin enjoys unobstructed waterfront views and integrates harmoniously within a vast natural domain featuring mature forests, waterways, and thoughtfully designed common spaces. Owners also benefit from privileged access to the site’s amenities, including a wellness pavilion and outdoor spa areas, contributing to a complete and cohesive lifestyle experience. Already recognized in Québec for its distinctive branding and unique hospitality concept, Bora Boréal attracts a clientele seeking nature, design, wellness, and high-end experiential accommodations in a true four-season destination. All operations are centrally managed by the Bora Boréal team, including marketing, reservations, and guest experience management, ensuring consistency, quality, and a high operational standard throughout the project. Located approximately 90 minutes from Montréal, Bora Boréal represents far more than a traditional real estate acquisition it is an opportunity to become part of a distinctive lifestyle destination where nature, architecture, and the art of living come together.
…Private owner


SERENA LODGE is a one-of-a-kind private mountain estate where timeless architecture, natural beauty, and the Vermont lifestyle come together to create an extraordinary legacy retreat. Inspired by Rockefeller's famed Adirondack Great Camp, The Point, this nearly 9,000-square-foot residence is nestled on over two acres overlooking a crystal-clear brook, with the gentle sound of cascading waterfalls flowing year-round. Serena Lodge combines the privacy and scale of a standalone mountain estate with the convenience of being part of the established Hawk Mountain Resort community. Through the association, owners benefit from road maintenance, snow removal, emergency services, and property management, making ownership easier and more turnkey, particularly for those enjoying Serena Lodge as a second home.Perfectly positioned for four-season recreation, Serena Lodge is approximately 20 minutes from both Killington and Okemo Resorts, about 30 minutes from the quintessential New England village of Woodstock, and just minutes from championship golf, pristine lakes for swimming, kayaking, scenic trails and fishing.Designed by Daniel Pratt of Robert Carl Williams Architects as a multigenerational retreat, Serena Lodge offers six en-suite bedrooms, including a private primary wing with fireplace, sitting room, and balcony. The spectacular Great Hall forms the heart of the home, with soaring timber beams, a monumental stone fireplace, walls of windows that fill the home with natural light and an open kitchen created for effortless entertaining. Beyond the Great Hall, a loft studio, expansive Adirondack room, family room, workshop, and multiple living spaces provide abundant room for family and friends to relax, connect and enjoy the home in comfort and privacy.
…By Four Seasons Sotheby's International Realty


Sommets Galvin Heights Estate -- Lot #2 & Brownsburg Model! A peaceful haven for architecture enthusiasts. Discover this fully wooded lot, nestled in the heart of a private estate spanning over 230 acres. Located just 1 hour and 15 minutes from Montreal and 15 minutes from Magog, this exceptional setting offers a rare opportunity to bring a prestigious architectural project to life in a naturally preserved environment. The Galvin Heights Estate offers an exclusive setting where design and nature coexist in perfect harmony!
…By Sotheby's International Realty Québec


An award-winning architect brings sophisticated modern design to Weston at 11 Winthrop Circle. This extraordinary home offers 8,500 square feet of sun-filled living space with an open floor plan, expansive windows, and beautiful contemporary mill work. The Poggenpohl kitchen flows seamlessly into a stunning family room with fireplace, perfect for everyday living and entertaining. Elegant living and dining rooms provide wonderful gathering spaces, while a first-floor office can also serve as a guest bedroom. The second floor features five bedrooms, including an exceptional primary suite with a European-inspired spa bath. The finished lower level offers flexible space for a media room, game room, gym, or playroom. Set on a private, beautifully sited lot, the home captures abundant natural light throughout the day. Conveniently located within walking distance to Cat Rock Park, with over 80 scenic acres and 5.5 miles of trails. A special home combining design, space, and an exceptional location.
…By Gibson Sotheby's International Realty


Situated overlooking Somes Sound, this unique, Bob Patterson-designed cottage offers stunning views of the Acadia National Park mountain peaks, located on a protected cove with a private dock. The property features 1,262 feet of waterfront frontage across 7.44 acres.The main cottage provides convenient one-floor living with two bedrooms, two bathrooms, a fireplace, and cathedral ceilings. Additionally, the lower level includes office space with views of the Sound. The property's footprint comprises the main cottage and a small guest house both surrounded by a shared deck. Being Sold As Is.
…By Legacy Properties Sotheby's International Realty
'%20stroke='%23DDAA3A'%20stroke-width='1.909'%20stroke-linecap='square'%20stroke-linejoin='bevel'/%3e%3c/svg%3e)
Receive by email any new listing that may match your search criteria
Your criteria :
By validating this form, you accept the general conditions of use of Le Figaro Properties.
These agencies offer a selection of luxury properties vente at Bridgton. Feel free to contact them for personalized assistance.
