

luxury houses with pool for sale Coppell, United States


House with pool Coppell (United States)
Discover refined living in the highly desirable Summit at the Springs, an intimate community of custom homes. This fully renovated residence offers 4,117 square feet with 4 bedrooms, 4 baths, and a 3-car attached garage on a 10,410-square-foot flat lot, blending timeless architectural elements with sophisticated modern finishes. The main level features soaring ceilings, abundant natural light, and an open floor plan. At the heart of the home is a gourmet chef's kitchen with custom white cabinetry, a large center island, breakfast bar, breakfast nook with a tall wine refrigerator, and premium stainless steel appliances-including a built-in gas cooktop, hood, double wall ovens, microwave, and dishwasher. Nearby, a dedicated home office provides a quiet workspace. Also on the main level are two private suites: a luxurious primary retreat with a spa-inspired bath, dual vanities, soaking tub, walk-in closet, and dual-head rainfall shower, plus a guest suite positioned for privacy. Upstairs features a versatile game room, secondary bedrooms with a connecting bath, and a loft area with a built-in desk. Outside, the resort-style backyard includes a sparkling pool and spa, fire pit lounging area, and mature landscaping. Situated near premier parks, dining, shopping, major corridors, and award-winning Coppell ISD schools, this property delivers luxury and convenience in one of Coppell's best communities.
…By Annonceur International
77 listings near Coppell


House with pool Irving (United States)
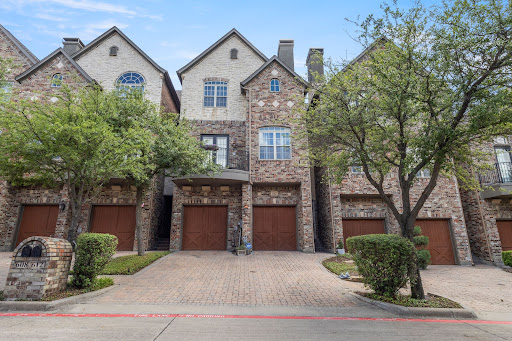
Located in the highly desirable Manors at Valley Ranch, this stunning three-story home offers the perfect blend of luxury, comfort, and convenience. Just a short walk from the community clubhouse, fitness center, pool, and spa, you'll enjoy resort-style living right outside your door. Inside, you'll find 3 spacious bedrooms, 2.5 bathrooms, and a versatile office space that can easily serve as a fourth bedroom. The entire third floor is dedicated to a private primary retreat, creating the perfect escape at the end of the day. From the beautiful dark brick and stone exterior and cobblestone driveway to the bright, open interior filled with natural light, this home is full of character and thoughtful design. The remodeled kitchen opens seamlessly to the living and dining spaces, making it ideal for both everyday living and entertaining. You'll also love the cozy fireplace, elegant architectural details, and charming second-floor balcony. The oversized primary suite features a spa-like bathroom complete with a soaking tub, separate vanities, custom closet organization, and stunning designer touches throughout. As an added bonus, the washer and dryer and TVs all stay with the home, making this truly move-in ready. If you've been looking for a home that offers style, functionality, and an unbeatable Irving location, this one is a must-see.
…By Briggs Freeman Sotheby's International Realty


Property with pool Irving (United States)
Welcome to elevated lock-and-leave living in the heart of Las Colinas. Located on the fourth floor of the gated Positano Condominiums, this beautifully reimagined 2-bedroom, 2.5-bath residence has been completely updated from top to bottom with the guidance of an interior designer. Thoughtful finishes, striking chandeliers, and designer lighting create a polished, sophisticated feel throughout. The thoughtfully designed kitchen features a dedicated pantry, an oversized island ideal for entertaining, and a dedicated dining room for memorable meals and gatherings. The spacious primary suite features a luxurious bath with dual sinks, separate soaking tub and shower, private water closet, and an expansive walk-in closet. The secondary bedroom offers its own ensuite bath and generous walk-in closet, while a dedicated powder bath provides added privacy for guests. An oversized utility room offers additional laundry and storage space. Step outside to your private fourth-floor patio and enjoy views toward Downtown Dallas and Lake Carolyn. Residents enjoy elevator access, two reserved spaces in the private resident parking garage, a community pool, outdoor lounge and grilling areas, and a gym. Ideally positioned in the heart of the Metroplex with immediate access to I-635 for an easy commute throughout DFW. Approximately 8 miles from DFW International Airport and 14 miles from Downtown Dallas. Whole Foods and Lifetime Fitness are directly adjacent, with Lake Carolyn, dining, entertainment, and numerous major corporate headquarters just minutes away. A rare combination of designer interiors, convenience, security, and low-maintenance living in one of Dallas’ most central locations.
…By Briggs Freeman Sotheby's International Realty


House with pool and garden Flower Mound (United States)
Beautiful home in Wright Estates with the absolute best backyard in all of Flower Mound! Mature oak trees allow sunlight to filter through, creating the most surreal setting with lush vegetation, flagstone walkways and garden bridge, a fish pond, an outdoor fireplace, an outdoor stage, a quaint cabin storage shed, and a true resort saltwater pool with beach entry, waterfalls, stools, and a 12-person spa! 2 acres of paradise just 15 minutes from DFW Airport and one mile north of Grapevine Lake. 2 wells for watering the lawn! The gated driveway opens to a 3-car attached garage and an additional 3-car detached garage with a deck and huge upstairs storage room. This custom build by Sovereign Texas Homes features elevated finish outs-extensive hardwood flooring, travertine flooring, exotic granites, gorgeous millwork, an exquisite entry chandelier, high-end light fixtures, solid-core 8-foot doors, plantation shutters, and more! The quality of workmanship is evident upon entry! Two grand staircases anchor the spacious foyer and lead to the formal living room with a focal gas fireplace and bay windows overlooking the backyard. The designated office with French doors and a coffered ceiling has views of the beautiful front yard. The dining room features wainscoting and French doors to the patio! The family room enjoys an incredible 2-story stone wood-burning fireplace and picture windows framing the magical backyard setting. The adjoining kitchen features Wolfe and Sub-Zero appliances, a Hoshizaki sonic ice maker, granite counters, a copper hood over the gas cooktop, a walk-in pantry, and plenty of cabinets for storage. Downstairs primary suite and guest suite. Upstairs game room with wet bar and bonus room perfect for a second office, hobby room, playroom, or use as a 6th bedroom. Media room with lighted tiered seating, granite bar, JVC Provision projector and screen, and huge storage closet. This incredible home offers a serene setting with all of the conveniences of the bustling metroplex. Such a remarkable find!
…By Annonceur International


House with pool and garden Flower Mound (United States)
Beautifully updated Rustic Timbers home tucked away on a quiet cul de sac in Flower Mound, adjacent to the neighborhood greenbelt and miles of hiking and biking trails. Thoughtfully designed for both everyday living and entertaining, the 3,173 square foot floor plan offers four bedrooms, three full baths, multiple living and dining areas, a spacious upstairs game room, and two bedrooms conveniently located on the first floor, providing flexibility for guests, multigenerational living, or a private home office. Timeless finishes and carefully selected updates create a warm, inviting atmosphere. Hardwood floors, plantation shutters throughout, fresh interior paint, abundant natural light, and beautifully proportioned living spaces reflect the home's timeless design, while solar panels, a new roof installed in 2025, and a new fence demonstrate thoughtful long term improvements that enhance comfort and efficiency. The remodeled kitchen serves as the heart of the home, showcasing quartz countertops, beautifully refinished cabinetry with illuminated glass front display cabinets, stainless steel appliances, a center island with breakfast bar seating, and an adjoining breakfast room designed for gathering with family and friends. The sink, cooktop, oven, and vent hood were replaced in 2024, blending timeless design with modern functionality. Privately positioned on the first floor, the spacious primary suite enjoys direct access to the backyard and pool, creating a peaceful retreat at the end of the day. The ensuite bath features separate vanities, a garden tub, separate shower, and a generous walk in closet, while a second first floor bedroom provides comfortable accommodations for overnight guests or additional flexibility. Upstairs, two additional bedrooms and an oversized game room offer adaptable living spaces for work, recreation, or everyday living. Designed for entertaining, the outdoor living spaces are every bit as impressive as the home's interior. The backyard features a sparkling saltwater pool and spa, an outdoor kitchen, fireplace, oversized covered patio, pergola, and beautifully landscaped grounds. Beyond the pool, the expansive backyard offers the kind of open space that's increasingly difficult to find in Flower Mound, with plenty of room for outdoor games, pets, gardening, and memorable gatherings with family and friends, all adjacent to the neighborhood greenbelt and hiking and biking trails. Located just minutes from Parker Square, shopping, dining, and everyday conveniences, this home offers the rare opportunity to enjoy peaceful neighborhood living with exceptional access to everything Flower Mound has to offer. Combining timeless updates, generous indoor and outdoor gathering spaces, and an outstanding location, this beautifully updated residence captures the lifestyle that makes Flower Mound such a desirable place to call home. Timeless in its design and effortless in the way it lives, this is a home that leaves a lasting impression.
…By Briggs Freeman Sotheby's International Realty


House with pool Flower Mound (United States)
Popular Toll Brothers Mediterranean Estate! Modern design, in one of Flower Mound's most sought-after communities, The Sanctuary. Situated on a .60-acre homesite in one of the many neighborhood cul-de-sacs, this exceptional Toll Brothers home offers over 7,000 square feet of thoughtfully designed, contemporary beauty, with multiple large, living spaces, entertainment-bar area, an outdoor retreat! A striking tile roof, elevated architectural details, and meticulously curated drought-tolerant landscaping create unforgettable curb appeal. Inside, expansive living spaces are designed for grand-scale entertaining and comfortable everyday living. The open-concept floor plan features five spacious bedrooms, five full and 1 half bath, including a luxurious primary retreat and an additional bedroom suite conveniently located on the first floor. Designed with modern living in mind, the home is equipped with an advanced smart home system and showcases sophisticated finishes throughout. A private study, sunroom, multiple living and gathering areas, and abundant natural light provide exceptional flexibility for today's lifestyle. Upstairs, enjoy a massive game room, dedicated media room, three additional bedrooms, and a stunning terrace overlooking the resort-style backyard. Outdoor living reaches new heights with a sparkling pool and spa surrounded by intentional, professionally designed landscaping that offers beauty, privacy, and low-maintenance enjoyment year-round. Car enthusiasts and hobbyists will appreciate the rare six-car garage, while the home's premier location places residents just minutes from Flower Mound's top-rated schools, shopping, dining, parks, and major commuter routes, and proximity to DFW airport. A rare opportunity to own an extraordinary luxury residence in one of Flower Mound's most prestigious neighborhoods.
…By Annonceur International


House with pool Southlake (United States)
Welcome home to one of Southlake's most desirable communities, Town Square. Lock & leave, low maintenance living. Walk to shops, restaurants, parks, movies. Wonderful location directly across the street from the park with mature trees. Enter thru iron glass doors to nice sized entry, dining rm or sitting area with bricked accent wall, faux painted walls, handscraped wood floors, shutters throughout. Elevator for easy access to upper floors. Kitchen has beautiful quartz countertops with dramatic under mount lighting, stainless appliances, braided stone backsplash, custom lighting, walk in pantry with custom Elfa shelving. Kitchen opens to main living and breakfast area, brick accent wall, fireplace with stunning tiled surround, mantle. Half bath. Door and windows look out to oversized courtyard, 15 feet longer than most other lots, large pool with spa, arbor with elevated seating area, BBQ with granite counter, covered walk to garage. Guest room with ensuite bath above the garage would be a great home office or another living area. Wood riser stairs with wrought iron balusters lead to each floor with more faux painting. Laundry room is located on the 2nd floor near oversized owner's suite with sitting area which overlooks the beautiful park. Owner's suite offers large walk in closet, tub, shower, separate vanities. Bedrm 2 on 2nd floor has ensuite bath with walk in shower, overlooks courtyard. 3rd floor offers large game room with wet bar, windows overlook courtyard, half bath, 2 more bedrooms look over the park, full bath. 1 owner, meticulously lived in. Don't miss out on this opportunity to live in this great community. Entertain in style! Buyer to verify schools, square footage, info deemed reliable, not guaranteed. 12 min to DFW airport, quick access to most main highways. PLEASE SEE MAKING THE OFFER DOC AND HOME INFO IN DOCUMENTS, QUICK MOVE IN AVAILABLE!
…By Annonceur International


House with pool Flower Mound (United States)
Where Resort Living Meets Refined Luxury. Welcome to 1609 Noble Way — an exceptional estate within the exclusive gated lake community of Point Noble in Flower Mound. Privately positioned on a lush, heavily treed one-acre cul-de-sac lot, this nearly 10,500-square-foot residence offers an unparalleled blend of luxury, privacy, and resort-inspired living. Recently reimagined through a comprehensive remodel with elevated designer finishes throughout, the home seamlessly blends sophistication with modern comfort. Featuring 7 bedrooms, 7 full baths, and 2 half baths, every space has been thoughtfully designed for luxurious living and grand-scale entertaining. Exceptional lifestyle amenities include an indoor basketball court with professional scoreboard, full weighted fitness studio with treadmill, expansive game room with private bath and oversized closet, and a state-of-the-art media room featuring recessed and fiber optic lighting. Additional highlights include a built-in saltwater aquarium, commercial-grade restaurant freezer, executive office, safe room with oversized safe, washer and dryer hookups on both floors, and an in-law suite ideal for multigenerational living. The oversized primary suite offers a luxurious retreat with a spa-inspired bath designed for relaxation. Outdoors, the estate transforms into a private resort experience with extensive patios surrounding the pool and spa, outdoor grill, remote electric screens on both covered patios, tranquil waterfalls, fire pit, and peaceful wooded surroundings that create a true escape from city living. Additional amenities include a whole-home generator, circular drive, oversized driveway, and side driveway access with room to add up to 4–5 additional enclosed garage spaces. 1609 Noble Way is a rare offering where luxury, recreation, and tranquility come together within one of Flower Mound’s most coveted gated communities.
…By Briggs Freeman Sotheby's International Realty


House with pool Southlake (United States)
Experience timeless elegance reimagined for modern living in this exceptional custom residence, transformed by approximately $1 million in renovations into a true modern luxury estate. Sophisticated architecture, designer finishes and seamless indoor-outdoor living define every space. Striking curb appeal begins with new Marvin black-frame windows, fresh stucco with a custom messy-mortar finish, decorative stone accents, a pivot entry door, updated hardscape, new fencing and professionally designed landscaping. Inside, the home was completely remodeled in a refined modern transitional style with interior design by Susan Semmelmann. Walls, ceilings and doors feature a smooth Level 4 finish, complemented by designer lighting, a whole-home Lutron system, custom ceiling treatments, architectural wall details and new metal stair railings. The dramatic great room features a contemporary fireplace with floating shelves, while the chef’s kitchen showcases a waterfall-edge island, custom cabinetry, premium appliances and Dekton countertops. The adjoining butler’s pantry and wine room are distinguished by a spectacular backlit Cristallo stone feature. Additional updates include new hardwood flooring, fully remodeled bathrooms, sliding glass doors, updated fireplaces, decorative wallpaper and tile, premium hardware and curated finishes throughout. Resort-style outdoor spaces include multiple covered patios, a lounge with fireplace and television, a newly constructed cabana, a re-tiled pool, artificial turf and an enhanced outdoor kitchen with new countertops, grill and hibachi. More than remodeled, this turnkey residence has been comprehensively transformed into a distinctive modern luxury estate designed for elegant living and effortless entertaining. Close to Southlake Carroll ISD schools, shopping, and restaurants. This home has it all.
…By Briggs Freeman Sotheby's International Realty


House with pool Flower Mound (United States)
Welcome to this exceptional estate located within the highly coveted gated community of The Landing on the north shore of Grapevine Lake. Set on approximately 2 acres and backing to Corps of Engineers property, this residence offers a rare combination of privacy, natural beauty, and enduring tranquility. Surrounded by mature trees and lush landscaping, the property enjoys protected greenbelt views that ensure a serene and secluded setting. This impressive home features 6 bedrooms, 6 full and 1 half baths, and approximately 10,464 square feet of thoughtfully designed living space, not including the expansive veranda, balcony, and outdoor patio areas. Expansive interiors are complemented by soaring ceilings, natural woodwork, and timeless architectural details throughout. Multiple living and dining areas provide both elegance and functionality, ideal for everyday living as well as formal entertaining. The gourmet kitchen is equipped with high-end appliances, double ovens, gas cooking, and generous prep space, opening seamlessly to the main living areas. The primary suite offers a private retreat, while additional bedrooms include en-suite baths for comfort and convenience. A separate-entry guest quarters and flexible in-law suite configuration add versatility to the home. Designed for both relaxation and entertaining, the outdoor living spaces feature a resort-style pool and spa, multiple covered patios, and beautifully landscaped grounds that blend seamlessly with the natural surroundings. Additional amenities include four fireplaces, a dedicated home theater, and an expansive 6-car garage. Located within one of Flower Mound’s most prestigious gated communities and just minutes from shopping, dining, and major thoroughfares, this estate represents a rare opportunity to enjoy refined lakeside living in an exceptional setting.
…By Briggs Freeman Sotheby's International Realty


House with pool and garden Lewisville (United States)
Growing families, it's time to stop waiting on a builder and start making memories in a home that's already move-in ready. Welcome to 1650 Glenmore Drive, a beautifully updated 2,283-square-foot home with 3 bedrooms (primary down) and 2-and half bathrooms in the established Lewisville Valley neighborhood of Lewisville, Texas. It's the perfect home for those seeking move-up homes near Lewisville Lake, homes with a pool in Denton County, or homes zoned to Lewisville Independent School District—a district long regarded as one of the top reasons young families choose this corridor of the DFW metroplex. The true showstopper for family life is the backyard: a sparkling pool and spa framed by a spacious covered patio, creating a private, ready-to-enjoy retreat for summer pool days, birthday parties, and weekend cookouts without the wait, cost, or hassle of building one yourself. Inside, thoughtful updates throughout the home offer the comfortable, flexible living space growing families need, from busy weeknight dinners to quiet weekend mornings, all without the upcharges and timelines that come with new construction. Location adds even more appeal for young families on the move: quick access to I-35E and SH 121 keeps commutes manageable, while Lewisville Lake is just minutes away for family outings, and the tree-lined, established neighborhood offers the kind of settled, welcoming feel that new-build communities take years to develop. For families comparing this home against new construction in Argyle, Prosper, or Celina, or simply searching for their next family home with a pool and great schools, 1650 Glenmore Drive offers the space, the schools, and the backyard your family has been waiting for — ready to move into now. Schedule your family's private tour today.
…By Briggs Freeman Sotheby's International Realty


House with pool and garden Southlake (United States)
Hidden behind private gates on nearly three acres, this extraordinary estate is quietly tucked within one of Southlake’s most distinguished settings, offering an exceptional combination of privacy, architectural character, and timeless elegance. Positioned beside historic White’s Chapel, whose roots predate the founding of the City of Southlake, the property occupies a setting that is both deeply connected to the city’s heritage and remarkably private. A circular drive, fountain, and grand porte cochère create an unforgettable arrival before the residence reveals soaring interiors framed by dramatic walls of glass overlooking beautifully curated grounds. Designed to embrace both everyday living and grand-scale entertaining, the estate offers an exceptional level of comfort, flexibility, and refinement. Crafted to accommodate both intimate everyday living and grand-scale entertaining, the estate offers an extraordinary level of flexibility with a luxurious main residence, beautifully appointed guest casita, private guest quarters above the detached garage, private tennis court, tranquil koi pond, resort-style pool, and expansive outdoor living spaces. Whether envisioned as a private family retreat, a multigenerational estate, or an exceptional setting for entertaining, every element has been thoughtfully composed to provide a lifestyle seldom found in Southlake. Located within Carroll ISD and just minutes from Southlake Town Square, premier dining, shopping, and DFW International Airport, this is more than an exceptional home—it is one of Southlake’s most distinguished private estates, where history, serenity, timeless architectural character, and refined living come together in one extraordinary setting.
…By Briggs Freeman Sotheby's International Realty


House with pool and garden Flower Mound (United States)
Featuring over $550,000 in seller upgrades, this exceptional home is situated on an oversized cul-de-sac lot with a private gated drive and porte cochère, offering both privacy and striking curb appeal. A grand foyer with a dramatic double staircase, custom millwork, designer lighting, and decorative wall paneling sets the tone for the thoughtfully designed interior adding warmth to each space. Off the entry, a private office with custom built-in cabinetry creates the ideal work-from-home space, while the formal living room and butler’s pantry seamlessly connect to the heart of the home. The expansive main living area is highlighted by soaring two-story ceilings, wood beams, a floor-to-ceiling fireplace, and a second-story balcony overlooking the kitchen and living spaces, creating an open atmosphere filled with natural light. The designer kitchen is beautifully appointed with gourmet appliances, custom finishes, and an oversized island that anchors the space for both entertaining and everyday living. High-end indoor and outdoor sound equipment with integrated speakers throughout elevate the entertaining experience. The downstairs primary suite offers a true retreat, featuring elegant coffered ceilings, separate double vanities, dual walk-in closets, a soaking tub, and a walk-in shower. A secondary downstairs bedroom with an ensuite bath provides the perfect setup for guests or multigenerational living. Upstairs, you’ll find a spacious media room, game room, and two additional ensuite bedrooms, offering privacy and flexibility for family and guests alike, along with a large walk-in storage space that could easily be converted into a fifth bedroom. Designed for both relaxation and entertaining, the resort-style backyard is truly unforgettable. Enjoy tranquil water and fire features, a heated pool and spa, relaxing hammocks suspended over the water, a full outdoor kitchen, and multiple outdoor seating areas that create the ultimate indoor-outdoor living experience.
…By Annonceur International


House with pool Southlake (United States)
Southlake Estate Unlike Anything Else! 4.83 Acres of Private, Resort-Style Living. Extraordinary estate is a rare expression of scale, sophistication, & design, crafted for those who expect nothing less than exceptional. Grand circular drive & stately motor court set the tone for what lies beyond, an estate where every detail is curated to deliver a lifestyle few properties can offer. Inside, timeless architecture meets modern refinement, with an elevator providing access throughout & living spaces designed to impress yet feel effortlessly livable. Built for both entertaining & everyday living, the entertainment wing features a game room with wet bar & tiered theater, while dual executive offices & gym create the perfect balance. The chef's kitchen is nothing short of extraordinary, equipped with commercial-grade gas appliances, dual dishwashers, built-in refrigeration, double ovens, warming & cooling drawers, plus a butler's pantry & walk-in pantry designed to accommodate gatherings on any scale. The Owner's Retreat is a sanctuary, offering a serene escape with a spa-inspired bath, expansive custom wardrobes, & a level of privacy & tranquility rarely found. Two main-level guest suites provide exceptional accommodations, while the upper-level features 5 additional en-suite bedrooms & multiple living spaces designed for flexibility & comfort. Outdoors, the estate transforms into a private resort-an oversized pool & spa, multiple covered lounge areas, full outdoor kitchen, & a striking stone fireplace create an unparalleled setting for year-round entertaining. The indoor sports court, adaptable for 2-3 pickleball courts, adds a rare & coveted amenity, completing a lifestyle experience that is both dynamic & indulgent. With a 6-car garage, impeccable craftsmanship throughout, this estate represents a compelling opportunity at its offering price, delivering extraordinary value for its scale, privacy, & unmatched features. Attributes & additional information in docs.
…By Annonceur International


House with pool Farmers Branch (United States)
Experience the perfect blend of modern luxury & timeless sophistication in this extraordinary Addison, Texas golf course-creek side home . Situated on a rare, oversized lot at the end of a private cul-de-sac, this property offers unmatched privacy, natural beauty, and architectural distinction. Thoughtfully recently reimagined and rebuilt for comfort, multiple entertaining spaces, updated technology smart systems, multigenerational living, several work hubs and an extraordinary outside private pool . Inside, rich hardwood floors flow through open living spaces, highlighted by a stunning custom glass staircase that anchors the home with modern artistry. Soaring ceilings and walls of windows bathe each room in natural light while framing tranquil views of the creek, mature trees, and golf course. Recent upgrades include multiple updated HVAC systems, a newer roof, & a professionally refinished pool surrounded by expansive patios & outdoor dining verandas-ideal for year-round enjoyment. The chef's kitchen features professional-grade stainless steel appliances, custom cabinetry, & generous workspace, seamlessly connecting to the den and outdoor living areas. Each bedroom offers a private bath and sitting area, providing flexibility for guests, family, or multigenerational needs. Elegantly renovated bathrooms, a large utility room, & oversized garage add functionality & comfort. Designed for today's dynamic lifestyles, this home adapts beautifully for artists, entertainers, or professionals working from home. Additional highlights include multiple parking areas, tiled walkways linking indoor & outdoor spaces, and thoughtfully curated details throughout. Located near Brookhaven Tennis and Golf Club, top-rated private schools, major hospitals, & Dallas North Tollway access, this residence offers both seclusion and convenience. Surrounded by mature trees in an established neighborhood and is a private sanctuary of elegance, light, and modern design.
…By Annonceur International


House with pool Flower Mound (United States)
Experience secluded luxury living with this rare opportunity in the heart of Flower Mound. Perfectly blending classic elegance with natural serenity, this exceptional 5-bedroom home on over 2 acres is inspired by traditional French countryside architecture, offering a quiet sanctuary designed for ultimate privacy. Features include a large 3-car garage and plenty of additional parking spaces along the extended driveway. Nestled in a peaceful setting framed by magnificent mature shade trees, this unique property features the ultimate luxury of only one neighbor and backs directly to a heavily treed natural creek. Enjoy the freedom of No HOA, giving you total control to create your own vision for outdoor living or enhanced curb appeal. Tucked away in a tranquil, park-like environment while remaining close to premier local conveniences, fine dining, and major commuter routes, this exceptional estate places the best of DFW within easy reach, only 20 minutes to DFW Airport and 35 minutes to Fort Worth or Dallas.
…By Briggs Freeman Sotheby's International Realty


House with pool Southlake (United States)
NEW ROOF. NEW GUTTERS. NEW PEACE OF MIND. Exceptional Southlake living awaits in one of the city’s most desirable neighborhoods within award-winning Carroll ISD. Recently enhanced with a new Class 3 impact-resistant shingle roof and gutters, this beautifully maintained 5-bedroom, 4.5-bath residence offers a versatile floor plan and resort-style outdoor living. A grand entry opens to formal living and dining rooms before flowing into the spacious family room with surround sound and gourmet kitchen featuring a built-in refrigerator, 5-burner gas cooktop, double ovens, warming drawer, oversized island, walk-in pantry, and butler’s pantry with two wine refrigerators. The private first-floor primary suite features a spa-inspired bath with custom copper sinks, boutique-style closet with dual safes and reinforced storm shelter, plus direct access to the backyard spa. The first-floor fifth bedroom offers an en-suite bath, steam shower, pool access, and flexibility as a guest suite, game room, office, or bonus room. Upstairs are three bedrooms, two baths, a loft, and additional flex space ideal for a media room, gym, or playroom. The award-winning Claffey backyard creates a private resort with a saltwater pool and spa with waterfalls, putting green, spacious side yard, dog run, and covered cabana featuring a built-in grill, refrigerator, TV, fireplace, motorized shade, gas heaters, and decorative gas lanterns for year-round entertaining. Additional highlights include Elan smart-home automation, whole-home distributed audio, four zoned HVAC systems with three recently replaced, and mature landscaping providing exceptional privacy. Walking distance to Carroll Elementary and Carroll Senior High and minutes from Southlake Town Square, premier shopping and dining, parks, and DFW Airport, this exceptional home offers the perfect combination of luxury, privacy, convenience, and true Southlake living in an exceptional location designed for everyday life and entertaining.
…By Briggs Freeman Sotheby's International Realty


House with pool and garden Dallas (United States)
A fully reimagined, smart home in the highly sought-after Sparkman Club community, just one block from the Clubhouse. This 4-bedroom, 3.5 bath, 2,571 sq ft residence was taken down to the studs and rebuilt in 2022, essentially a new construction with updated plumbing, electrical, HVAC, roof, doors, windows, and more. The open-concept living area features an expansive kitchen with waterfall leathered quartz island, designer lighting, and a floor-to-ceiling fireplace in the living room, perfect for modern entertaining. The oversized primary suite offers a spa-like bath with soaking tub, dual sinks, and custom closet system, while the second bedroom includes an ensuite bath and walk-in closet, ideal for guests or multigenerational living. Additional highlights include a convenient office with glass and iron sliders, a large separate laundry room, hardwood floors throughout, modern finishes, and an inviting pool and spa for relaxing or entertaining. Located in Midway Hollow, this home provides close access to the highly rated DeGolyer Elementary School and all the amenities of the prestigious Sparkman Club, combining luxury, comfort, and an unparalleled lifestyle in Dallas.
…By Briggs Freeman Sotheby's International Realty


House with pool and garden Colleyville (United States)
Set behind a private gated driveway in the sought-after Remington Park community and zoned to acclaimed Keller ISD, this extensively updated residence offers exceptional curb appeal with mature trees, professional landscaping, and over six figures in recent improvements. From the moment you arrive, the stately presence, three-car garage, and dramatic iron-and-glass front door create a memorable first impression. Inside, soaring ceilings, expansive windows, hand-scraped hardwood flooring, designer lighting, and a thoughtfully designed floor plan create an inviting atmosphere. Recent upgrades include a fully renovated chef’s kitchen and primary bath, upgraded windows, a Class 4 impact-resistant Belmont roof, new HVAC system, two new water heaters, renovated secondary baths, and custom built-ins. At the heart of the home, the remodeled kitchen showcases quartz countertops, custom solid wood cabinetry, built-in refrigerator, premium appliances, farmhouse sink, and a wet bar alcove with wine storage. Multiple living and dining areas, stone fireplaces, a private study with custom built-ins, and a media room provide the ideal blend of comfort and functionality. The primary suite offers a spa-inspired bath with a freestanding soaking tub, dual vanities, frameless glass shower, and dual rainfall shower heads. Spacious secondary bedrooms and updated bathrooms complete the home's well-designed layout. The backyard is a private outdoor retreat featuring a resort-style pool and spa, outdoor fireplace, built-in grill, and expansive covered living area with a vaulted tongue-and-groove wood ceiling. Mature trees and lush landscaping create the perfect setting for entertaining and relaxation. Residents enjoy the Remington Park lifestyle with community parks, scenic ponds, walking trails, a clubhouse, and neighborhood amenities. Offering extensive updates, luxury outdoor living, and an exceptional community setting, this home delivers the lifestyle you are looking for.
…By Annonceur International


House with pool and garden Dallas (United States)
Resort-Style New Construction Estate on 0.40 Acre LOT. Set behind a private electric gate on one of the neighborhood's largest corner lots, this extraordinary new construction offers the privacy, scale, and craftsmanship typically reserved for Dallas' premier estate homes. Designed for both grand entertaining and everyday family living, this spectacular 6-bedroom, 6.2-bath residence showcases soaring ceilings, walls of glass, and an effortless open-concept floor plan filled with natural light. At the heart of the home is a stunning chef's kitchen featuring premium appliances, custom cabinetry, an oversized gathering island, and a fully equipped prep kitchen-perfect for entertaining, caterers, or the passionate home chef. The first-floor primary suite is a true retreat, offering tranquil backyard views; a spa-inspired bath with a soaking tub, oversized walk-in shower, and dual vanities; and a beautifully appointed custom closet. Elegant formal and informal living spaces include a private executive study, a spacious dining room, and an expansive family room that seamlessly connects to the resort-style outdoor living areas. Step outside to your own private oasis featuring a sparkling pool, a covered outdoor living room with a fireplace, a fully equipped summer kitchen, and an expansive backyard rarely found in Midway Hills, offering ample room for recreation, pets, or simply enjoying the privacy of this oversized homesite. Every bedroom features its own ensuite bath, while the oversized three-car garage and abundant storage make everyday living effortless. Ideally located just minutes from Northaven Trail, Cox Lane Park, The Hockaday School, Dallas' premier private schools, world-class shopping and dining, Love Field Airport, and DFW International Airport, this remarkable home delivers luxury, convenience, and an exceptional lifestyle in one of Dallas' most desirable neighborhoods. Luxury. Privacy. Lifestyle. Schedule your private tour today.
…By Annonceur International


House with pool Dallas (United States)
The Search Is Over. The Treasure Has Been Found. Taken to the studs and completely reimagined, this extraordinary JESSICA KOLTUN HOME, remodeled by BuildTX., one-story residence is the definition of custom luxury. Every room has been redesigned, expanded, or thoughtfully created to deliver a home that lives as beautifully as it looks. Architectural spaces flow effortlessly, offering intimate gathering areas for quiet evenings, elegant dinner parties, or everyday living for large families or downsizing with the nest empty. Flexibility defines this home. Spacious bedrooms easily transform into media rooms, executive offices, or hobby spaces. Two magnificent primary suites provide exceptional comfort, privacy, and versatility-a rare and highly desirable feature in a one-story home. The supporting spaces are equally impressive. A SMART custom butler's pantry, A MASSIVE laundry room and an exceptional amount of built-in storage reflect thoughtful planning and impeccable craftsmanship. This four-bedroom, four-bath residence also offers a three-car garage, a $10,000 private electric gated driveway, and more than $2,500 in smart home switches and technology. Architectural details set this home apart. Graceful curved archways, soaring beamed ceilings, warm natural finishes, and multiple living spaces create an atmosphere of rooms needed now and timeless sophistication later. The gourmet kitchen is anchored by a premium Bertazzoni Italian gas range and matching refrigeration, making it as functional as it is beautiful. Step outside to the true showpiece: a newly completed $35,000 outdoor living environment. Multiple seating areas, a fire pit that creates a cozy warming station, and an expansive outdoor dining space surround the oversized pool, creating a private resort designed for entertaining on any scale. There is nothing left to renovate, replace, or want. Details have been perfected. This is a home for the buyer who has been searching ! Welcome home.
…By Annonceur International


House with pool Flower Mound (United States)
Magnificent Luxury Golf Course Estate with Exceptional Amenities! Stunning 4-bedroom, 5-bath sprawling home on a rare corner plus cul-de-sac 2 acre lot in the exclusive 24-7 guarded and gated community - The Estates at Tour 18. Over 6,300 sq ft of refined living featuring soaring cathedral ceilings, wall of windows, glass stanchion grand staircase and smart home conveniences. Gourmet kitchen, temperature controlled wine room, handsome office, private exercise room, game room with kitchenette and balcony. The luxurious primary suite includes a double sided fireplace and private patio alcove sitting area - a lovely sanctuary for morning coffee. Gorgeous views from every window! Dream backyard oasis captivates with resort-style meandering pool, spa, fire pit, freestanding chimney, luxury cabana with designer grill station, entertainment bar, ice maker, warming oven, dishwasher, half bath, and fridge - Entertainer's Dream! Spanish tile roof and gated motor court with 5 car garage complete the package. Abundant storage throughout. Minutes from award winning Argyle ISD, Liberty Christian, top shopping, fine dining, healthcare and both DFW & Love Field airports. WOW!
…By Annonceur International


House with pool Flower Mound (United States)
Nestled behind the 24-hour gates of the Estates of Tour 18 exclusive golf community, this modern Mediterranean commands attention from the impressive drive-up with dual double garages flanking each side of the motor court entrance, adding European flair and design. The 6 bedroom, 4 living area estate gives everyone space to spread out, while two large covered verandas open to a refurbished pool and sprawling green backyard, the kind of yard that's perfect for entertaining and everyday family living year round. Every bath has been beautifully remodeled, anchored by a spa-like primary retreat: a double shower with two brass rain heads, shower jets, stand-alone soaking tub, dual vanities, custom closet. All replaced flooring, paint, designer lighting. Featuring a 2026 Class 4 roof with 10-year warranty, recent HVACs. Priced under recent appraisal and is a fabulous opportunity to own in one of the area's most sought-after communities that feeds into the acclaimed Argyle ISD with close proximity to coveted Liberty Christian. Enjoy dining at the club, order take-out on the run, or participate in the many community events for all ages throughout the year- this peaceful loved destination has it all!
…By Briggs Freeman Sotheby's International Realty


House with pool Dallas (United States)
Introducing 4624 Willow Lane, a rare single-story estate that redefines intentional luxury living in the heart of Dallas. Designed with a focus on architectural warmth and resort-centered flow, this fully reimagined residence offers a level of lifestyle, privacy, and functionality that is rarely achieved and even more rarely available. Spanning nearly 5,000 square feet, the home is anchored by a striking U-shaped design that wraps seamlessly around a private resort-style pool, creating a true indoor-outdoor living experience. Expansive walls of glass invite natural light into every major living space, while over 600 square feet of covered alfresco living complete with an outdoor kitchen extends your ability to entertain year-round. At the center of the home, a chef's kitchen is thoughtfully paired with a fully equipped prep kitchen, delivering both elevated design and high-level functionality. This dual-kitchen concept allows for effortless hosting while maintaining a clean, refined presentation in the main living areas. The floorplan reflects a deep understanding of how today's luxury buyer lives. Four spacious bedrooms, each with en suite baths, are complemented by a dedicated media room, private study, and flexible spaces designed to adapt to evolving needs. The entire east wing is reserved for the primary suite, creating a private retreat complete with a spa-inspired bath, oversized closet, and tranquil views of the pool. Every detail from the curated material selections to the integrated indoor-outdoor connection has been designed with purpose. A full laundry center with a dog wash station, circular drive, and rear gated access further enhances the home's everyday functionality. Set on a beautifully landscaped .39-acre lot in Forestcrest Estates, the property offers convenient access to Dallas's top private schools, premier dining, and luxury shopping.
…By Annonceur International


House with pool Dallas (United States)
Impeccably maintained and beautifully designed, this home offers the perfect blend of style, comfort, privacy, and outdoor living. From the moment you arrive, the private courtyard creates a warm and peaceful entrance, setting the tone for the thoughtful details found throughout the property. Inside, you'll find beautiful hardwood floors, abundant natural light, and an open floor plan designed for both everyday living and entertaining. The chef-inspired kitchen is a true showstopper, featuring a stunning quartz waterfall island, sleek modern finishes, generous and a built-in hidden refrigerator that creates a seamless custom look. The kitchen flows effortlessly into the spacious living and dining areas, offering an inviting layout ideal for hosting, gathering, and relaxing. Large windows bring in natural light and create a bright, welcoming feel throughout the home. Step outside to an oversized covered patio that extends the living space and overlooks a gorgeous backyard pool. The pool is perfectly positioned to enhance the outdoor retreat while still preserving usable yard space. Surrounded by mature trees, the backyard feels private, peaceful, and truly special ideal for entertaining, relaxing, or enjoying quiet evenings at home. With a private courtyard, hardwood floors, open layout, quartz waterfall island, hidden refrigerator, covered patio, pool, mature trees, and a private backyard setting, this home delivers standout features buyers are searching for.
…By Annonceur International
'%20stroke='%23DDAA3A'%20stroke-width='1.909'%20stroke-linecap='square'%20stroke-linejoin='bevel'/%3e%3c/svg%3e)
Receive by email any new listing that may match your search criteria
Your criteria :
- For sale
- Coppell, United States, +30 km
- Houses
- Pool
By validating this form, you accept the general conditions of use of Le Figaro Properties.