The agencies at Irving
These agencies offer a selection of luxury properties vente at Irving. Feel free to contact them for personalized assistance.

 English$ USD · m²


Introducing Cielo Vista, The Sky View Penthouse at Grand Treviso. Residence 1522 is a 3,169 square foot, single-level custom home in the sky and one of the building's most distinctive residences. Redesigned in 2016, Cielo Vista features architectural detail rarely found in high-rise living. Yacht-inspired curves flow throughout the interiors alongside custom South African maple cabinetry and wall treatments, white ash herringbone flooring, illuminated glass cabinetry, extensive built-ins, and handcrafted millwork. Expansive living and entertaining spaces open to walls of glass and panoramic views. An approximately 25 by 30 foot private terrace and an additional covered balcony extend the experience outdoors. Music, lighting, televisions, and curtains throughout are electronically operated through a central iPad. The redesigned chef's kitchen features Dolomite surfaces, Sub Zero refrigerators, Wolf appliances, Fisher and Paykel dishwashers, wine storage, and a walk-in butler's pantry. The primary retreat features sound-engineered windows, automated blackout curtains, dual custom closets, and a polished stone spa bath. Located just off the primary bath, a dedicated washer and dryer preparation room keeps laundry steps from the closets and dressing areas. The generous guest suite offers a spa-inspired en suite bath with illuminated glass cabinetry, a cedar-lined closet, and a built-in workspace. Three deeded, side-by-side parking spaces and private storage further distinguish this residence. With 24-hour concierge service, a resort-style pool, a fitness center, and direct access to Lake Carolyn and the Mandalay Canal, Cielo Vista offers the scale of a custom home with the freedom and convenience of luxury high-rise living, minutes from DFW International Airport.
…By Annonceur International

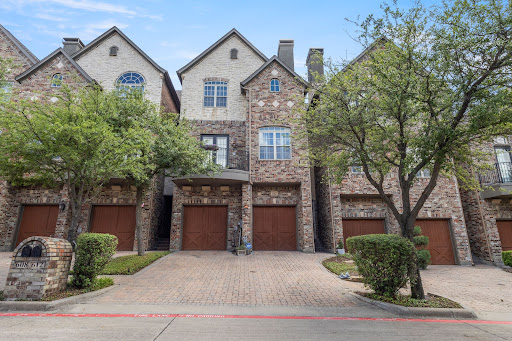


Located in the highly desirable Manors at Valley Ranch, this stunning three-story home offers the perfect blend of luxury, comfort, and convenience. Just a short walk from the community clubhouse, fitness center, pool, and spa, you'll enjoy resort-style living right outside your door. Inside, you'll find 3 spacious bedrooms, 2.5 bathrooms, and a versatile office space that can easily serve as a fourth bedroom. The entire third floor is dedicated to a private primary retreat, creating the perfect escape at the end of the day. From the beautiful dark brick and stone exterior and cobblestone driveway to the bright, open interior filled with natural light, this home is full of character and thoughtful design. The remodeled kitchen opens seamlessly to the living and dining spaces, making it ideal for both everyday living and entertaining. You'll also love the cozy fireplace, elegant architectural details, and charming second-floor balcony. The oversized primary suite features a spa-like bathroom complete with a soaking tub, separate vanities, custom closet organization, and stunning designer touches throughout. As an added bonus, the washer and dryer and TVs all stay with the home, making this truly move-in ready. If you've been looking for a home that offers style, functionality, and an unbeatable Irving location, this one is a must-see.
…By Briggs Freeman Sotheby's International Realty


A fully reimagined, smart home in the highly sought-after Sparkman Club community, just one block from the Clubhouse. This 4-bedroom, 3.5 bath, 2,571 sq ft residence was taken down to the studs and rebuilt in 2022, essentially a new construction with updated plumbing, electrical, HVAC, roof, doors, windows, and more. The open-concept living area features an expansive kitchen with waterfall leathered quartz island, designer lighting, and a floor-to-ceiling fireplace in the living room, perfect for modern entertaining. The oversized primary suite offers a spa-like bath with soaking tub, dual sinks, and custom closet system, while the second bedroom includes an ensuite bath and walk-in closet, ideal for guests or multigenerational living. Additional highlights include a convenient office with glass and iron sliders, a large separate laundry room, hardwood floors throughout, modern finishes, and an inviting pool and spa for relaxing or entertaining. Located in Midway Hollow, this home provides close access to the highly rated DeGolyer Elementary School and all the amenities of the prestigious Sparkman Club, combining luxury, comfort, and an unparalleled lifestyle in Dallas.
…By Briggs Freeman Sotheby's International Realty


Situated on an expansive .75-acre lot in Dallas’ coveted private school corridor, this exceptional property offers a rare combination of space, privacy, and opportunity. From the moment you enter, sweeping views of the beautifully landscaped backyard create a serene backdrop and set the tone for the home’s inviting atmosphere. Designed for both comfortable living and effortless entertaining, the thoughtfully crafted floor plan features a formal living room with a fireplace and an elegant dining room just off the entry. At the heart of the home, the open-concept kitchen and breakfast area flow seamlessly into the spacious family room, complete with a second fireplace and custom built-ins. The main level also includes a private home office, ideal for remote work, and a tranquil primary suite that overlooks the lush, beautifully landscaped grounds, creating a peaceful private retreat. Upstairs, three generously sized bedrooms provide ample accommodations, including two connected by a shared bath and a third with an adjacent full bath. A large game room with built-in bookcases overlooks the backyard, while an additional flex space offers endless possibilities as a fifth bedroom, fitness room, craft studio, or second office. The grounds are a true highlight, featuring mature native trees, lush landscaping, productive gardens, fig trees, and blackberry bushes. Expansive decks off both the living and family rooms create the perfect setting for outdoor entertaining and everyday enjoyment. With ample room for a pool, pickleball court, or guest house ideal for multigenerational living, the oversized lot offers endless possibilities to create a truly exceptional outdoor retreat. The property also includes a two-car garage and a separate one-car garage, both accessed through a gated driveway that enhances privacy and security. Ideally located directly across from the new home of Grace Academy and just minutes from neighborhood favorites including Central Market, Claremont, and La Casa Rosa, this home offers exceptional convenience in one of Dallas’ most desirable locations. A rare opportunity to own a spacious residence on a premier oversized lot in the heart of Dallas.
…By Briggs Freeman Sotheby's International Realty


Looking for a home that matches your style and your lifestyle? Welcome to this beautifully designed 3-bedroom, 2.5-bath townhouse located in a gated community just minutes from Downtown Dallas — offering the perfect blend of convenience, comfort, and modern living. Built in 2017, this corner-unit home is filled with natural light thanks to its additional windows and airy layout. The spacious living area flows seamlessly into an open-concept kitchen featuring quartz countertops, ample cabinetry, and a dining space ideal for entertaining guests or enjoying cozy nights at home. A convenient half bath downstairs and an attached rear-entry 2-car garage with extra storage add everyday functionality and privacy. Upstairs, the owner’s suite serves as a relaxing retreat complete with a private balcony — the perfect spot for morning coffee or evening unwinding. The ensuite bath offers dual sinks, a soaking tub, separate shower, and a generous walk-in closet. Two additional bedrooms provide flexibility for guests, a home office, fitness space, or growing needs. Nestled within a quiet gated community, this home offers low-maintenance living with style, security, and unbeatable access to the heart of the city.
…By Briggs Freeman Sotheby's International Realty


Blending timeless Craftsman charm with modern sophistication, this handsomely refreshed Vickery Place residence offers exceptional living in one of East Dallas’ most energetic and sought-after neighborhoods. Built in 2014 and thoughtfully enhanced by the current owners, the home features newly installed hardwood floors upstairs, fresh paint, an updated backyard fence, and an expanded outdoor entertaining area with pavers. Designed for both everyday comfort and effortless entertaining, the open-concept floorplan centers around a chef’s kitchen appointed with premium Dacor appliances, crisp designer backsplash, leathered granite island, abundant storage, and a generous walk-in pantry. A stylish wet bar with wine refrigerator serves the adjacent living and dining spaces, creating a seamless flow for gatherings of all kinds. The inviting den showcases a striking marble-surround wood-burning fireplace and overlooks the wide covered porch and private sunny backyard. The dining room is enhanced by a dramatic bookcase wall offering both character and functionality. A downstairs guest bedroom, currently serving as a study, provides flexibility. Upstairs, the luxurious primary suite features its own fireplace, private covered balcony, spa-inspired bath with wet room, and a smartly updated custom closet. Two additional oversized bedrooms share a connecting bath, while a spacious utility room with sink adds convenience to the second level. Additional highlights include hardwood floors throughout, plantation shutters, attached garage, abundant storage, and a thoughtfully designed floor plan that lives beautifully. Enjoy an unbeatable location just moments from Henderson Avenue’s acclaimed dining and entertainment destinations, along with exciting new retail and restaurant developments on the horizon. For those envisioning an even more elevated outdoor lifestyle, a professionally designed pool, pergola, and landscape plan will convey with the property. A rare opportunity to enjoy classic Craftsman architecture, modern updates, friendly neighbors, highly regarded public schools and exceptional walkability in one of Dallas’ most vibrant neighborhoods.
…By Briggs Freeman Sotheby's International Realty


This storybook Tudor located in the heart of the Swiss Avenue Historic District was thoughtfully designed to complement the historic character of the neighborhood while offering the comfort and function of modern construction. A grand foyer with ten-foot ceilings, beautiful hardwood floors, and custom moldings sets the tone for a home that blends timeless architectural charm with modern living. The gracious formal dining room flows through a butler’s pantry into an eat-in kitchen with abundant counter space, generous storage, and an open connection to the spacious living area. Anchored by a fireplace and lined with expansive windows, the living area is filled with natural light and captures beautiful views of the thoughtfully designed backyard, where a covered entertaining space, sparkling pool, and relaxing spa create an inviting outdoor retreat for gatherings or quiet evenings at home. A first-floor office or study with a full bath can also serve as a bedroom. Upstairs, an elegant staircase leads to a large primary suite with an updated bath featuring marble floors, a steam shower, and a large walk-in closet. Two additional bedrooms share a convenient Jack-and-Jill bath, while an oversized flex space offers options for a media room, second living area, or additional bedroom. Enjoy exceptional walkability just steps from Skillman-Live Oak Center, Lower Greenville, and Lakewood Shopping, with easy access to White Rock Lake and its scenic trails. Set within one of Dallas’ most treasured historic neighborhoods, this home offers a rare connection to Swiss Avenue’s architectural legacy, vibrant nearby destinations, and enduring sense of community.
…By Briggs Freeman Sotheby's International Realty


Updated A rare opportunity to experience a different side of Dallas. Set on a magnificent 1.18-acre creek lot beneath a canopy of mature trees, 11438 E Ricks Circle is tucked into one of the city’s most tranquil residential settings—defined by large lots, winding streets and an abundance of mature trees. It feels wonderfully removed, yet Preston Center, NorthPark and Preston Royal are just moments away, with easy access to Dallas’ major thoroughfares. Here, the land changes the entire experience—and a lot of this size, beauty and privacy would be difficult to replicate. Walls of glass frame the lush landscape and fill the interiors with natural light, while tall ceilings and an open floor plan create an effortless flow. The kitchen opens to the family room with a generous island and separate scullery, while a dramatic fireplace clad in petrified wood tile anchors the living space. A dedicated walk-in, climate-controlled wine and cigar room adds another sophisticated layer to the home’s entertaining spaces. Four bedrooms are thoughtfully arranged with two downstairs, including the private primary suite with dual custom closets, spa-like bath and sauna, and two upstairs. A game room with built-in beds doubles as a bunk room. An exceptional four-car garage—an increasingly rare luxury in Dallas—adds another dimension. Outside, the setting takes center stage. A pool, putting green and firepit sit beneath mature trees, while the screened porch creates a relaxed, loggia-like atmosphere overlooking the pool. An enclosed, climate-controlled cabana with full bath offers remarkable flexibility as a gym, yoga or art studio, or private guest quarters. Private, peaceful and beautifully connected to its surroundings, this is Dallas living with an entirely different point of view.
…By Briggs Freeman Sotheby's International Realty


Nestled in the desirable Lake Highlands area, this stunning house offers the perfect blend of luxury and entertainment. With its spacious layout and beautiful design, it's ideal for families, social gatherings, or everyday living. Five spacious bedrooms that are perfect for families, guests, or those who need a home office or study. Beautifully landscaped yard with patio and deck ideal for al fresco dining or relaxation.
…By Briggs Freeman Sotheby's International Realty
'%20stroke='%23DDAA3A'%20stroke-width='1.909'%20stroke-linecap='square'%20stroke-linejoin='bevel'/%3e%3c/svg%3e)
Receive by email any new listing that may match your search criteria
Your criteria :
By validating this form, you accept the general conditions of use of Le Figaro Properties.
These agencies offer a selection of luxury properties vente at Irving. Feel free to contact them for personalized assistance.
