The agencies at Garland
These agencies offer a selection of luxury properties vente at Garland. Feel free to contact them for personalized assistance.

 English$ USD · m²


Unobstructed golf course views, a coveted cul-de-sac setting, and major 2026 improvements make this Firewheel Farms home an opportunity worth purchasing! Perfectly positioned along the 3rd fairway of Firewheel Golf Park's Old Course, this 4-bedroom, 3.5-bath home offers 3,145 sqft and the most impressive golf course views in the cul-de-sac. A dramatic wall of Andersen windows brings the rolling fairways, mature heritage oaks, and natural beauty of the course into everyday living. Imagine morning coffee on the expansive composite deck as golfers begin their rounds, or relaxing in the evening as the setting sun casts a golden glow across the fairways. With sweeping views extending across multiple holes of the Old and Lakes courses, this is a setting you'll never tire of enjoying. Inside, a desirable first-floor primary suite and spacious adjoining study offer flexibility for working from home, a private retreat, or additional living space. Three generous living areas, a fireplace and kitchen overlooking the golf course, and abundant natural light create inviting spaces for entertaining and everyday comfort. The big-ticket improvements are already taken care of! Updates in 2026 include a NEW ROOF, gutters with leaf guards, approximately 15 feet of replaced sewer line, a new 3-ton HVAC system, Both HVAC systems were serviced in September 2026, neutral interior paint including ceilings, new carpet, recessed lighting, ceiling fans, and chandeliers. The kitchen features stainless steel built-in appliances, a gas cooktop, a Bosch dishwasher. Enjoy the home today while creating your vision for tomorrow. Conveniently located near Firewheel Town Center, shopping, dining, and President George Bush Turnpike, with easy access to Richardson, Plano, and N. Dallas. Firewheel Golf Park offers 63 holes of public golf just beyond your backyard. At $599,000, this is your opportunity to enjoy golf course living, an extraordinary view, and the freedom to make this home your own.
…By Briggs Freeman Sotheby's International Realty


Nestled in the desirable Lake Highlands area, this stunning house offers the perfect blend of luxury and entertainment. With its spacious layout and beautiful design, it's ideal for families, social gatherings, or everyday living. Five spacious bedrooms that are perfect for families, guests, or those who need a home office or study. Beautifully landscaped yard with patio and deck ideal for al fresco dining or relaxation.
…By Briggs Freeman Sotheby's International Realty


Welcome to 9609 Viewside Drive, a stunning top-to-bottom 2026 renovation deep in the heart of coveted Merriman Park! This completely reimagined, single-story home offers 4 bedrooms, 3 baths, 3,212 square feet, a giant vaulted-ceiling playroom that can serve as a 5th bedroom, and a separate home office with skylights. Elevated finishes and incredible attention to detail make this home truly one of a kind. Wide-plank 9-inch hardwood floors run throughout-you won't find a stitch of carpet! Designer Zellige, Chateau Carrara, Calacatta, and Amani Gray checkerboard tile; designer wallpaper; West Elm and Visual Comfort lighting; beautiful hardware; and custom millwork add personality throughout. The showstopping kitchen features an oversized island with massive storage, Mont Blanc quartzite countertops, custom soft-close cabinetry, West Elm pendants, and white GE Café appliances. A giant working pantry provides incredible storage, while a separate coffee bar and entertaining bar with a wine refrigerator make this home ready for a crowd. The light-soaked primary suite is a private retreat with a giant soaking tub, an oversized shower with Chateau Carrara tilework, a toilet closet, a walk-in closet, custom cabinetry, and Mont Blanc quartzite. Secondary baths feature their own designer tile, cabinetry, lighting, and wallpaper. Additional updates include all-new windows, solid-core interior doors, new exterior doors, PVC plumbing, custom cabinetry systems, and fresh designer paint. The vaulted playroom offers incredible flexibility as a game room, media room, second living area, or optional 5th bedroom with attached bath. Completely remodeled from top to bottom and as functional as it is beautiful, this home delivers custom details, personality, and sophisticated style at every turn. Located deep within Merriman Park, this is the kind of home you walk into and immediately know-you won't find another one like it!
…By Annonceur International


If you know the Peninsula neighborhood, you know how special it is. Winding streets, beautiful homes, mature trees, and White Rock Lake just a short distance away give this pocket of East Dallas a character all its own. And if you have ever looked for a place to build here, you also know how rarely an opportunity like this comes along. 9345 East Lake Highlands Drive offers an oversized .31-acre building site, larger than many lots in the neighborhood, with beautiful mature trees and gently sloping topography that opens up interesting possibilities for custom architecture. With approximately 65 feet of frontage and an irregular shape extending as deep as 233 feet, there is room to think creatively about what could be built here. But what makes this property even more unusual is what is across the street: a park. Instead of looking directly into another row of homes, the property enjoys views of green space, creating an open, natural feeling that is increasingly difficult to find in the middle of a major city. Trees, park views, winding streets, and the lake nearby make the setting feel surprisingly removed from the density of metropolitan Dallas. And then there is White Rock Lake. From the property, it is just a short distance to the lake and its extensive trail system, putting walking, running, biking, and some of Dallas’s best outdoor recreation practically outside your door. Located in Dallas ISD and feeding to Hexter Elementary, this is a rare opportunity to build a dream home in the Peninsula on an oversized lot near White Rock Lake. Building sites here are difficult to find. One with this much land, mature trees, interesting topography, park views, and such easy access to the lake is something truly special.
…By Briggs Freeman Sotheby's International Realty


Situated on a beautifully landscaped .253-acre lot beneath a magnificent mature shade tree, this extensively updated home in Merriman Manor offers the perfect combination of space, style, and move-in-ready convenience. With 2,236 square feet, three bedrooms, two full baths, a powder bath, and a dedicated office, the flexible floorplan is designed to accommodate today's lifestyles. Located in one of East Dallas' most desirable neighborhoods, this light-filled residence has been thoughtfully improved from 2020 through 2026, allowing buyers to enjoy modern updates without the expense or disruption of major renovations. The spacious living room serves as the heart of the home, featuring a charming wood-burning fireplace and direct access to the backyard patio through a wall of glass. The seamless connection between indoor and outdoor spaces creates an ideal setting for entertaining, family gatherings, or quiet evenings at home. Completely remodeled in 2020, the kitchen combines timeless design with everyday functionality. Quartz countertops, updated cabinetry, stainless steel appliances, and generous workspace make it equally suited for daily meals and hosting guests. The open layout allows the kitchen to flow effortlessly into the living and dining areas. The private primary suite offers a relaxing retreat with a walk-in closet, built-in dressing area cabinetry, and an updated ensuite bath featuring a walk-in shower. Two additional bedrooms provide comfortable accommodations for family or guests and share a well-appointed bath with dual sinks. A dedicated office adds valuable flexibility and can easily serve as a home gym, playroom, craft room, media room, or additional workspace. A separate laundry room and attached two-car garage with an epoxy-coated floor enhance everyday convenience. Outside, the oversized backyard is a rare find in East Dallas. The expansive lawn offers abundant room for recreation, gardening, or the addition of a future pool, while mature landscaping provide privacy, shade, and the character that makes established neighborhoods so appealing. The patio creates an inviting space for outdoor dining and entertaining year-round. Significant improvements include: • Kitchen and bathroom renovations (2020) • Roof replacement (2020) • HVAC system replacement (2020) • Energy-efficient windows installed (2020) • Board-on-board privacy fence (2020) • Motorized driveway gate (2020) • Gutters added (2022) • Water heater replacement (2026) • Most hardwood floors refinished (2026) Conveniently located near White Rock Lake, Downtown Dallas, major employment centers, shopping, dining, and entertainment, this home offers exceptional access to everything that makes East Dallas one of the city's most sought-after areas.
…By Briggs Freeman Sotheby's International Realty


Tucked among mature trees near the end of a quiet cul de sac, this creekside home pairs timeless style with modern touches. From the moment you step through the front door, you’ll find an open dining room and a pass through galley kitchen with a breakfast nook that step down into a conversation pit style living room with access to the backyard for true 360 degree living and entertaining. The living room has style and character with terracotta brick floors, wooden ceiling beams, a brick fireplace and an inset wet bar. The kitchen features stainless steel appliances, a gas range, generous cabinet storage and an oversized window that allows natural light to flow in. Beyond the main living spaces, dark wood floors lead to the primary suite, two oversized secondary bedrooms and a full secondary bathroom. The primary suite features a spacious ensuite bathroom with dual vanities, a shower and a spa style soaking tub, as well as direct access to a covered backyard deck, a peaceful spot to wake up or wind down. Outside, the sizable backyard features a dining patio, fire pit area and wooden gazebo, offering several places to gather or enjoy a quiet evening. A wooden privacy fence encloses the yard, with an electric gate providing alley access to a two car garage. This peaceful setting also keeps you close to the places that make East Dallas a favorite. White Rock Lake, the Dallas Arboretum, Casa Linda Plaza and local hangouts such as Goodfriend, Smoky Rose, Salisbury’s Pizza and Ascension Coffee are all just a 10 minute drive away.
…By Briggs Freeman Sotheby's International Realty


Your search for a beautifully updated, move-in ready home in Rowlett, Texas ends here! Perfectly positioned in one of Rowlett's most convenient locations, this meticulously maintained 3-bedroom, 2.5-bath residence offers the ideal combination of modern updates, everyday comfort, and long-term value. Whether you're a first-time homebuyer, growing family, relocating to the Dallas-Fort Worth Metroplex, or looking to right-size without sacrificing quality, this home delivers everything today's buyers are looking for. From the moment you enter, you'll appreciate the soaring vaulted ceilings, abundant natural light, and inviting open-concept living space centered around a cozy fireplace that creates the perfect gathering place for family and friends. Luxury vinyl plank flooring flows throughout the main living areas, offering both durability and timeless style. The beautifully remodeled kitchen serves as the heart of the home, featuring updated cabinetry, granite countertops, ample workspace, generous storage, a pantry, gas range, and a bright breakfast area ideal for morning coffee, family dinners, or entertaining guests. The spacious first-floor primary suite provides the privacy today's buyers desire, complete with an ensuite bath featuring dual sinks, a relaxing garden tub, separate shower, and abundant storage. Upstairs, two generously sized bedrooms with walk-in closets share an updated full bath, creating flexible space for children, guests, remote work, or hobbies. What truly sets this home apart is the extensive list of major improvements already completed, allowing you to move in with confidence. Recent updates include luxury vinyl plank flooring throughout the main living areas, remodeled kitchen with updated cabinetry, renovated powder bath, updated bedroom flooring, modern ceiling fans, dining room lighting, replacement HVAC ductwork, new 2026 outdoor air conditioning condenser with transferable warranty, foundation repairs with a transferable warranty, and updated sewer plumbing beneath the front portion of the home. These significant investments provide peace of mind and reduce future maintenance costs. Even more impressive, this home offers an exceptionally rare 2.75% assumable FHA loan for qualified buyers—an incredible opportunity in today's interest rate environment that could result in substantial monthly savings compared to current market rates. Outside, enjoy the welcoming front porch, private backyard, and oversized rear-entry garage featuring durable epoxy flooring, providing plenty of room for vehicles, storage, or hobbies. Location is everything, and this home places you minutes from some of the very best that Rowlett has to offer. Enjoy weekends boating, fishing, paddleboarding, waterfront dining, and taking in breathtaking sunsets at nearby Lake Ray Hubbard. You'll also appreciate close proximity to neighborhood parks, playgrounds, grocery stores, restaurants, pharmacies, hospitals, and everyday conveniences. Families will love being part of Garland ISD's highly sought-after Choice of School program, while commuters will appreciate quick access to Interstate 30, President George Bush Turnpike (PGBT), Highway 66, and nearby employment centers in Dallas, Garland, Richardson, Plano, Rockwall, and Mesquite. Beautifully updated, exceptionally maintained, and ideally located, this is more than just a house—it's a place to build memories, enjoy everyday comfort, and experience the very best of Rowlett living. Don't miss your opportunity to own a move-in ready home with modern updates, transferable warranties, and one of the most attractive assumable interest rates available in today's market.
…By Briggs Freeman Sotheby's International Realty


Exceptional New Construction on Over Half an Acre in Forest Hills! Built by GM Elite Custom Homes, this remarkable luxury residence combines timeless architecture, a standing-seam metal roof, sophisticated interiors, and resort-style living just moments from White Rock Lake and the Dallas Arboretum. Designed for both everyday family living and exceptional entertaining, the home is filled with natural light through expansive windows overlooking the pool and spa. The chef's kitchen is a showpiece with Taj Mahal countertops and backsplash, Sub-Zero refrigeration, dual dishwashers, a 60-inch Wolf gas range with double ovens, and an oversized gathering island. An adjoining fully equipped prep kitchen features an additional range, vent hood, refrigerator, dishwasher, custom cabinetry, and abundant workspace. The main level offers an impressive formal dining room with custom millwork, private study with fireplace and built-ins, luxurious primary retreat overlooking the pool, guest suite, game room and dedicated media room-a rare combination for first-floor living. The primary suite features dual vanities, an oversized shower, soaking tub, expansive closets, and private laundry connection. Upstairs are three additional ensuite bedrooms plus a private wellness center opening to a balcony-perfect for fitness, yoga, or quiet morning workouts. Two full laundry rooms add everyday convenience. Outside, experience true resort-style living with a motorized screened patio, commercial-grade outdoor kitchen, fireplace, built-in grill, refrigerator, pool and spa, all surrounded by a beautifully landscaped yard. A gated driveway leads to the oversized 3-car garage with epoxy flooring. Additional features include smart-home connectivity, integrated speakers, adjustable lighting, abundant storage, and exceptional custom finishes throughout. Set on over half an acre in coveted Forest Hills and within walking distance of White Rock Lake and the Dallas Arboretum, this is new construction East Dallas luxury at its finest.
…By Annonceur International


A New Standard of Luxury Living in Forest Hills Set on nearly half an acre in prestigious Forest Hills, just moments from White Rock Lake, this extraordinary new construction estate blends timeless architecture with refined transitional and Mediterranean influences to create one of East Dallas' premier luxury residences. Designed for the way families live today, this remarkable home offers five spacious bedroom suites, each with its own private ensuite bath, including an exceptional downstairs primary retreat and guest suite. Thoughtfully designed for both everyday living and grand entertaining, the home features soaring ceilings, abundant natural light, and an effortless open floor plan that seamlessly connects every living space. At the heart of the home is a spectacular chef's kitchen featuring custom cabinetry, premium appliances, an oversized gathering island, exposed wood beams, and a fully equipped prep kitchen. Walls of commercial-grade sliding glass doors create a seamless transition to the resort-inspired outdoor living spaces. The backyard is designed to rival a private resort, centered around a stunning 30-foot pool and spa, with a destination cabana featuring an outdoor kitchen, fireplace, and covered entertaining area-perfect for relaxing with family or hosting unforgettable gatherings. Luxury extends well beyond the expected with a private Wellness Center, dedicated executive study, expansive upstairs family lounge, temperature-controlled wine room, safe room, secondary office, oversized laundry room, custom flooring, abundant storage, oversized three-car garage, and an impressive circular driveway that creates a memorable arrival. Warm contemporary finishes, exceptional craftsmanship, and timeless architecture combine to create a home that is both elegant and inviting. Located just minutes from White Rock Lake, the Dallas Arboretum, Lakewood, and Downtown Dallas, this is a rare opportunity to own one of Forest Hills' finest new construction estates. Anticipated completion: Q1 2027. Buyers purchasing prior to completion may have the opportunity to personalize select finishes.
…By Annonceur International


Wake up to sunrises and unwind to sunsets over Lake Ray Hubbard from nearly every room in this stunning custom two-story home, boasting over 86 feet of private waterfront directly on the lot. Situated on an oversized one-third+ acre lot in a highly coveted stretch of the lake that rarely comes available, this property — lovingly maintained by its original owner — is a rare opportunity to own a true lakefront retreat just 30 minutes from downtown Dallas. Step outside to your private backyard oasis, thoughtfully designed with three levels of patio lounging space and a recently resurfaced pool and spa complete with water features, all overlooking the lake. There's also room to add your own outdoor kitchen under the covered patio — perfect for entertaining year-round. With the ability to build your own private dock or boathouse, you can boat, jet ski, or fish right from your backyard, embracing the ultimate lake lifestyle. Inside, this classic traditional home welcomes you with an open-concept living design and panoramic lake views throughout. Enjoy three generous living areas, including an oversized family room upstairs with its own private balcony overlooking the water. The expansive primary suite is a true owner's retreat, featuring direct balcony access, serene lake views, and additional space for a private seating area to relax and take in the scenery. Move-in ready with fresh interior paint, updated decorative lighting, a newer roof, and beautifully landscaped grounds, this home blends timeless architecture with modern comfort. Located minutes from Sapphire Bay, The Harbor, and Harbor Bay Marina, residents enjoy easy access to premier waterfront dining, shopping, and entertainment — all while coming home to unmatched lake views and resort-style outdoor living. Zoned to the award-winning Rockwall ISD, this is a rare chance to own a legacy lakefront property combining privacy, luxury, and an unbeatable location on Lake Ray Hubbard.
…By Briggs Freeman Sotheby's International Realty


Discover the perfect blend of sophisticated living and lock-and-leave convenience in the desirable gated community of Lake Forest. Beautifully positioned to capture picturesque lake views, this inviting residence offers soaring ceilings, abundant natural light, and thoughtfully designed spaces that make everyday living and entertaining equally enjoyable. Designed for the ease of living entirely on the main floor, the home features a spacious downstairs primary suite, dedicated study, and an additional full bath, with two upstairs bedrooms reserved for family and guests. The open, airy floor plan showcases ceilings exceeding 12 feet, abundant windows, and a dramatic vaulted living room that creates an exceptional sense of space. The well-appointed kitchen features granite countertops, a gas cooktop, generous cabinetry, and a walk-in pantry. The gracious downstairs primary suite offers a peaceful private retreat, complete with a spacious bath featuring a soaking tub, separate shower, and large walk-in closet. Upstairs, two additional bedrooms and a shared full bath provide comfortable accommodations for visitors while preserving the privacy and convenience of main-level living. Equally appealing are the beautifully landscaped outdoor spaces, with inviting areas in both the front and back of the home to relax, entertain, or simply enjoy the tranquil lake views. These thoughtfully maintained spaces create a wonderful extension of the home's living areas and an inviting setting for quiet mornings or evenings with friends. Complete with a two-car garage, this residence offers the comforts of a traditional home with the ease of a lock-and-leave lifestyle. Beautifully staged and ready to show, 12050 Lueders Lane offers 2,388 square feet of gracious lakeside living in one of Dallas' distinctive gated communities.
…By Briggs Freeman Sotheby's International Realty


Set in the heart of Richardson’s beloved Canyon Creek neighborhood, 3105 Canyon Creek is more than a beautifully renovated five-bedroom home, it is a home designed for living well. The thoughtful floor plan offers something increasingly rare: space, flexibility and privacy for every stage of life. A serene primary suite anchors the main level, while upstairs a second primary suite and three additional bedrooms surround an inviting family room, the perfect setting for movie nights, Sunday mornings and everyday moments together. A dedicated yoga or fitness room provides a private retreat to move, recharge or simply escape. Throughout the home, exceptional storage and a well-planned mudroom make daily life feel effortless. Everything has its place, allowing the home to remain as beautiful as it is functional. Step outside and the lifestyle continues. The expansive backyard invites long dinners under the Texas sky, children playing on the lawn and weekends spent simply enjoying home. Nearby bike lanes, treelined streets and the Canyon Creek Country Club and golf course create a neighborhood where life extends well beyond your front door. Completely renovated, warm and wonderfully livable, 3105 Canyon Creek brings together the best of both worlds, the character of an established neighborhood with the ease of a move-in-ready home.
…By Briggs Freeman Sotheby's International Realty


Located near Hillcrest and Royal in North Dallas, this fully renovated home sits on approximately 0.35 acres with large trees and extensive improvements inside and out. The living area has been opened up with wide-plank engineered wood flooring and two 4-panel sliding glass doors overlooking the backyard. The open floor plan brings together the main living and dining areas with the kitchen, creating plenty of space for entertaining. A fireplace with a textured plaster-style finish adds a clean, updated focal point to the living area. The completely rebuilt kitchen features custom cabinetry, marble countertops and a large center island. The bathrooms have also been rebuilt with new fixtures and finishes, with the same marble countertops carried throughout the home. The updates go well beyond cosmetic. The home was fully replumbed and completely rewired with a new electrical panel and service, along with new tankless water heaters, windows, exterior doors and insulation. New interior and exterior lighting, doors, trim and hardware were also added throughout. The exterior improvements include new sod, a sprinkler system and an 8-foot board-on-board fence. Large trees surround the property and add privacy to the backyard. 7139 Baxtershire Drive is located in an established North Dallas neighborhood near Preston Royal and NorthPark Center, with easy access to major roads and shopping and dining throughout the area. With a larger lot and extensive upgrades throughout the home, this property is ready for its next owner.
…By Briggs Freeman Sotheby's International Realty


Behind a gated entrance and a long, private drive, this extraordinary 2.4-acre estate offers one of Dallas’ most secluded and captivating settings. Designed by renowned SHM Architects and masterfully built by Rosewood Custom Homes, the 9,420-square-foot residence is a timeless composition of stone and stucco, expansive windows, and crowned by a distinguished slate roof. Thoughtfully crafted for elevated everyday living and memorable entertaining, the residence offers five-bedroom suites, five full baths, two powder baths, an executive study, a private fitness room, and an underground wine cellar with an intimate tasting room. A light-filled studio overlooking the backyard provides exceptional flexibility as an artist’s retreat, playroom, hobby space, or creative workspace. The resort-inspired heavily landscaped grounds are equally impressive, with a sparkling oversized pool, outdoor pavilion, multiple stone elevations, pathways, and two separate grilling stations. Uniquely, the estate enjoys expansive lawns both in front of and behind the residence, creating an uncommon sense of space while preserving exceptional security and privacy. Dramatic landscape and architectural lighting transform the estate after sunset, illuminating mature trees, stone elements, and the grounds in a captivating evening display. A four-car garage completes the property. Rich in architectural pedigree and enduring craftsmanship, this remarkable estate presents a rare opportunity for a new owner.
…By Briggs Freeman Sotheby's International Realty


Believed to be the original home of the 6900 block of Lakeshore Drive, Westlake Park Add., this landmark Dines & Kraft gem was designed by esteemed architect Bertram Hill.. The Spanish Eclectic House is renowned for its signature turret, exquisite stained glass, original Potter Iron Works fixtures, and enchanting grotto. A mosaic tile portico and formidable front door introduce the house. Large spacious living areas seamlessly interact on the first floor; Foyer entry, sunken living room, dining room, kitchen, and breakfast and powder rooms define the space. Hardwood floors pervade with the exception of tiled baths, kitchen, and the Monday morning breakfast room. A signature Rookwood fireplace anchors the living room. Three bedrooms and two baths occupy the second floor. Carrara marble accentuates the second bath. Outside an elevated covered porch surveys the expansive seeping lawn. Limitless restoration and expansion possibilities exist. This magnificent home awaits its next steward. The garage is detached and is being conveyed in 'as is where is' condition.
…By Briggs Freeman Sotheby's International Realty


Tucked behind the quiet prestige of Hillcrest Estates, 6766 Northaven Road is a slow burn—confident, alluring, and impossible to forget. Set on nearly an acre of manicured grounds, this custom-built 2020 stunner knows exactly how to make an entrance and linger long after. From the moment you step inside, floor-to-ceiling windows invite light to trace every curve of the open-concept design, blurring the line between indoors and out. The home feels expansive yet intimate, designed for long conversations, lingering glances, and nights that stretch effortlessly into morning. The first-floor primary suite is a private retreat—calm, seductive, and indulgent—while five bedrooms and five baths ensure everyone has space to unwind in quiet luxury. Outside, the chemistry deepens. Nearly 1,000 square feet of porch space beckons you to stay awhile, overlooking both front and back yards so perfectly maintained they feel choreographed. The putting green teases friendly competition, while the pool and spa shimmer like an invitation. A turfed backyard, tennis and sports court, and a fully equipped outdoor kitchen create a setting made for laughter, cocktails, and unforgettable evenings under the stars. This is an entertainer’s dream with a playful edge—three-car garage, effortless flow, and the kind of presence that draws people together. Centrally located near Dallas’ finest shopping, dining, recreation, and the coveted private school corridor, Northaven Road isn’t just a home. It’s a lifestyle—polished, passionate, and perfectly in tune with the art of living well.
…By Briggs Freeman Sotheby's International Realty
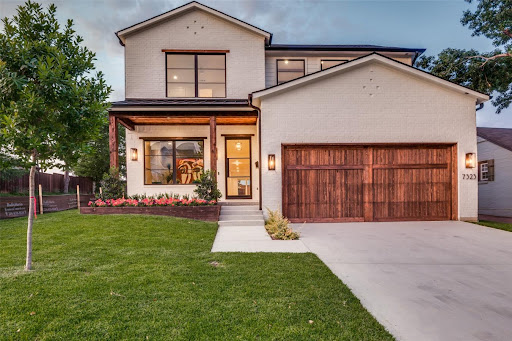


Best Value in Lakewood Elementary for Newer Construction. Don't Miss This Opportunity: Built in 2022 by Arneson Custom Homes and zoned to highly sought-after Lakewood Elementary, this home delivers exceptional craftsmanship, thoughtful design, and unmatched value in today's market. The first floor offers a highly functional layout with a private office, an open-concept family room with a fireplace, a spacious kitchen, a dining area, built-in desk space, and a guest suite with a full bath. A mudroom with an additional refrigerator adds everyday convenience. Upstairs, the primary suite features a generous walk-in closet and a flexible adjoining room ideal for a nursery, second office, or fitness space. Three additional bedrooms each include en-suite baths and walk-in closets, along with a large game room and full laundry room. Outdoor living is just as impressive, with a covered patio, built-in grill, and a spacious backyard offering plenty of room for play or a future pool. Located just minutes from Lakewood shopping and dining and White Rock Lake, this home combines lifestyle, location, and functionality. Aggressively priced and offering one of the lowest price-per-square-foot opportunities for newer construction in Lakewood Elementary, quality homes like this move quickly.
…By Annonceur International


A truly exceptional University Park estate, expanded and reimagined in 2012 by renowned builder Martin Raymond and architect Will Snyder, set on a rare 140 x 150 double lot in the heart of the Fairway and zoned to coveted Hyer Elementary in HPISD. Graciously designed for elevated everyday living and effortless entertaining, the residence offers an impressive collection of refined living spaces, including multiple gathering areas, a private theater, game room, office, and five bedrooms. The chef’s kitchen is designed to impress, featuring two ovens, a six-burner range, warming drawer, two dishwashers, and two refrigerators. Four fireplaces, wired for Control4 home automation, and Sonos add warmth, sophistication, and convenience throughout. Expansive outdoor living is equally impressive, with a covered patio, outdoor kitchen, oversized pool, and basketball hoop. An extraordinary combination of scale, architecture, amenities, and one of University Park’s most coveted locations, this property offers a rare opportunity to experience timeless luxury in an exceptional setting.
…By Briggs Freeman Sotheby's International Realty


Tucked into the charming heart of Delmar Heights, this 1932 residence blends timeless character with everyday ease. Original wood floors and a decorative mock fireplace speak to the home's rich history, while thoughtful updates throughout add warmth and comfort for modern living. Offering 2 bedrooms, 2 baths, and a dedicated study, the home welcomes you with expansive living and dining spaces designed for effortless entertaining and comfortable living. The oversized primary suite serves as a private retreat, complete with a generous walk-in closet and a well-appointed bath featuring dual vanities and a spacious walk-in shower. The kitchen, thoughtfully refreshed in 2022, pairs timeless butcher block countertops with sleek stainless steel appliances, perfect for both casual mornings and evening gatherings. A spacious secondary bedroom and updated guest bath provide comfort and flexibility for family or guests. Step outside to your own secluded backyard escape, where a covered deck invites year-round relaxation and a storage shed adds convenience. Ideally situated just moments from the vibrant shops and dining along Greenville Avenue and the beloved Tietze Park, with its trails, pool, courts, and playground, this home offers the perfect balance of tranquility, character, and connection. A true gem with so much potential, ready for its next chapter.
…By Briggs Freeman Sotheby's International Realty


6038 Azalea Lane offers a rare combination of location, size, and livability in the Preston Royal neighborhood of Preston Hollow. With approximately 5,434 square feet on an oversized .425-acre private, interior lot, this traditional brick Dallas home delivers the space and floorplan that can be increasingly difficult to find in this sought-after neighborhood. Five bedrooms, four full and two half baths, two offices, multiple living areas, a first-floor primary suite, game room, media room, three-car garage, heated pool, and outstanding outdoor living create a home equally suited to everyday life and entertaining. Convenient proximity to Preston Royal, shopping, dining, and many of Dallas' private schools further enhances the location. Built in 2003, the home offers a remarkably versatile floor plan. It works beautifully for a family wanting generous living and entertaining spaces, yet is equally appealing to empty nesters who want to remain in Preston Hollow and conduct most of their daily living downstairs. Four upstairs bedrooms, three full baths, and separate game and media rooms leave abundant space for family and overnight guests. A circle drive, mature trees, and traditional brick exterior welcome you home. Inside, the entry makes a beautiful first impression, with formal living and dining spaces to the left, a handsome paneled office to the right, and a sweeping staircase directly ahead. Ten-foot ceilings, eight-foot solid doors, extensive molding, hardwood floors throughout most of the first floor, and abundant natural light give the home a timeless, substantial feel. The formal living room offers wonderful flexibility. Create a traditional conversation area, use it as an additional entertaining space, or turn it into the perfect mah jongg room. The adjacent formal dining room provides a gracious setting for holidays and dinner parties. For buyers searching for a Preston Hollow home with two offices, this floor plan offers an unusual advantage. The front office features wood paneling, a built-in desk and bookshelves, a fireplace, and substantial architectural character. A second office near the primary bedroom has its own fireplace and offers tremendous flexibility as a private home office, exercise room, sitting room, or nursery. The heart of the home is the large, open kitchen, breakfast room, and family room, where a wall of windows fills the spaces with natural light and provides beautiful views of the backyard. Designed for both everyday living and entertaining, the kitchen offers abundant cabinetry and storage, a large island, granite countertops, a built-in KitchenAid refrigerator, KitchenAid gas cooktop, KitchenAid oven, microwave, wine cooler, and walk-in pantry. The adjoining family room features the home's third fireplace with a stone hearth and generous space for gathering. Its open connection to the kitchen and breakfast room allows all three spaces to function together while maintaining distinct areas for cooking, dining, and relaxing. The wall of windows overlooking the backyard creates a natural connection to the patio, pool, and outdoor entertaining spaces. The first-floor primary suite is privately positioned with a trayed ceiling, peaceful backyard views, and direct access to the backyard. The spacious primary bath features separate vanities, a private water closet, large walk-in shower, separate jetted tub, and oversized walk-in closet. Nearby, the second office provides an additional flexible space that can evolve with the owner's needs. A downstairs utility room adds convenience. Three garage spaces are divided between an attached two-car garage and a separate third garage bay across the motor court. The garages offer additional storage, while the motor court provides valuable additional parking.
…By Briggs Freeman Sotheby's International Realty


Peaceful lake and pond views, a private courtyard with a koi pond and spa, and the waterfront lifestyle of gated Chandlers Landing make this updated 3-bedroom, 2.5-bath townhome a standout. The bi-level layout places the main living areas upstairs to capture the views, with natural light filling the open living, dining, and kitchen spaces. A welcoming fireplace anchors the living room, while the viewing deck offers a scenic spot for morning coffee or an evening glass of wine. The kitchen features granite countertops, white appliances, a breakfast bar, and a walk-in pantry. The refrigerator conveys. Downstairs, the spacious primary suite and a guest bedroom open directly to the secluded, Asian-inspired courtyard. A koi pond, spa, wrap-around deck, pergolas, lush landscaping, and privacy fencing create an inviting setting for relaxing and entertaining. Additional highlights include designer finishes, an oversized laundry room with generous storage, and an oversized attached garage accommodating two vehicles plus a microcar or golf cart, with additional storage space. Enjoy Chandlers Landing’s marina, parks, tennis courts, swimming pools, and walking trails, with dining, shopping, and historic Downtown Rockwall just minutes away.
…By Briggs Freeman Sotheby's International Realty


This luxurious property is an expansive mostly one-story home, a romantic estate situated on nearly an acre of completely gated grounds in a private cul-de-sac, just minutes from Preston Hollow, T-Bar Racquet Club, and a short commute to Uptown and Downtown. The home features a private entranced mother-in-law suite for multi generational living. Multiple living rooms which are perfect for intimate gatherings or large-scale entertaining, and an open kitchen concept with Wolf Sub-Zero appliances designed for the culinary enthusiasts. Spacious office recently renovated with high end finishes. The massive primary suite includes double closets and panoramic views, while the expansive hallways and tall ceilings throughout the home enhance the luxurious feel. Upstairs the game room-media room and gym offer additional spaces for leisure and fitness. Outdoors, a sparkling pool, gazebo, and lush gardens create an idyllic setting for relaxed evenings, while courtyards and serene private spaces ensure ultimate seclusion. While hosting guests or enjoying quiet moments, the entertainers dream home offers both elegance and comfort in a peaceful highly sought after location.
…By Briggs Freeman Sotheby's International Realty


A rare combination of a private pool, a flexible single-story floor plan and an unusually convenient setting makes this Mesquite home memorable. Soccer fields stretch beyond the backyard, with Ruby Shaw Elementary just across the field—a distinctive backdrop for daily life and a setting that will catch the eye of both homeowners and investors. Inside, 2,498 square feet offer three bedrooms, three living areas and two dining areas. The generous layout creates room for gathering, working, studying and relaxing, with spaces that can adapt as needs change. Across the foyer, a library, office or music room features high ceilings and custom built-ins. A separate bonus room invites a pool table, game night, media space or play for all ages. The kitchen is a centerpiece, with granite countertops, an island cooktop, a double deep-bowl granite-composite sink, abundant upper and lower cabinetry and long, uninterrupted counter space. A custom drop-down cookbook holder adds a thoughtful gourmet touch. The household-management station has its own cubbies, drawers and shelves, keeping homework and daily organization close to the kitchen while everyone stays part of the conversation. Double swing doors connect the kitchen to a bright dining room framed by near floor-to-ceiling windows, allowing the spaces to feel connected or more separate. The primary suite offers separate vanities, a soaking tub, walk-in shower, generous storage and a private water closet. Laminate flooring runs through the main gathering spaces and primary bedroom, with tile in wet areas and fresh carpet in the secondary bedrooms. Outside, a lagoon-style pool is surrounded by a broad textured concrete deck and a large covered patio—an inviting setting for a quiet afternoon, weekend grilling or entertaining. An 8-foot privacy fence with metal posts encloses the backyard. Recent improvements include windows replaced in 2024; an oven, microwave and garage door opener replaced in 2025; and a roof and HVAC system replaced in 2019. Fresh paint and updated bathroom hardware add to the well-cared-for presentation. The rear-entry two-car garage, convenient access to major routes and flexible living spaces complete the offering. For an owner-occupant, this is a home with room to live well and a backyard that feels like a destination. For an investor, it presents a well-maintained, turnkey-ready rental candidate with substantial living space, meaningful updates and standout amenities.
…By Briggs Freeman Sotheby's International Realty


Exceptional stewardship is evident throughout this Preston Hollow home at 5924 Norway Road. For more than 20 years, the owners have stayed ahead of maintenance, proactively replacing systems, making thoughtful improvements, and continually investing in the property with an emphasis on quality and longevity. The home was pre-inspected prior to listing, with identified items addressed before coming to market, offering something incredibly valuable to a buyer: confidence in the home you are purchasing. The property also offers intriguing possibilities for future expansion, with potential to add additional living space either upstairs or down. That same forward-thinking approach is reflected in the fully owned Tesla solar panel energy system with two inverters and three Powerwalls, providing the majority of the home’s electricity each year plus backup power during outages. Energy-efficient LED recessed lighting and a Ubiquiti network and camera system add further efficiency, connectivity, and security. Built in 2003, this four-bedroom home offers a highly livable floor plan with hardwood floors throughout nearly the entire home, primary and ensuite guest bedrooms downstairs, multiple living areas, and two staircases. Formal living, equally suited as a music room, opens through replaced sliding doors to the large flagstone patio. The handsome office features painted paneling, built-ins, fireplace, and vaulted ceiling, while a formal dining room is conveniently positioned for entertaining. The spacious kitchen features an oversized island, painted cabinetry, two sinks, ice maker, two refrigerator drawers, Viking gas cooktop, built-in refrigerator, double ovens, pot filler, and walk-in pantry. It opens to the breakfast room and large family room with wood beams and 11-foot ceilings. All three spaces overlook and connect to the patio, pool, and backyard. The primary suite features a vaulted ceiling, electric shades, pool views, separate vanities, walk-in shower, jetted tub, and large walk-in closet. The private downstairs guest suite includes a full bath, walk-in closet, and its own patio overlooking the pool and putting green, ideal for overnight guests or multigenerational living. The utility room offers a sink, extensive cabinetry, and built-in desk. Upstairs are two additional ensuite bedrooms with walk-in closets, a second family room with electric shades, and a multi-level media room. One bedroom also features a vaulted ceiling, built-in desk, and bookshelves. Outside, a large flagstone patio overlooks the pool with three fountains, new heater, and new pump. With the pool positioned to one side, generous lawn space remains with a putting green, offering room for a playset, trampoline, or other recreation. An outdoor kitchen includes a built-in grill, stone bar, and refrigerator, while mosquito misting adds comfort for outdoor living. Three garage spaces include a two-car garage with two EV charging plugs and a separate single-car garage, both with replaced cedar doors. A large motor court provides additional parking and a basketball hoop. The large front yard allows plenty of room to add a circular driveway for more parking if desired. For buyers seeking a four-bedroom Preston Hollow home with a pool, downstairs primary and guest suites, three-car garage, multiple living areas, expansion potential, and fully owned Tesla solar panel system with battery backup, this property offers an unusual combination of location, flexibility, energy efficiency, and exceptional stewardship. More than simply well maintained, it is a home whose owners have consistently invested in its care and one a new owner can purchase with confidence.
…By Briggs Freeman Sotheby's International Realty


An extraordinary study in architectural reinvention, the Caladium House is an award-winning modern residence where thoughtful preservation and inspired design come together in remarkable fashion. Originally built in 1955 and masterfully reimagined by acclaimed Dallas architecture firm NIMMO, the home received a 2026 AIA Dallas Residential Design Honor Award for its transformative approach to modern living. Working largely within the home's original footprint, the architects created an entirely new interior experience that celebrates volume, natural light and a seamless connection to the outdoors. A series of dramatic asymmetrical vaulted ceilings introduces unexpected architectural interest, while expansive walls of glass, oversized pocket doors and generous passageways create an effortless flow throughout. Warm wood floors, striking dark brick, sculptural ceiling planes and understated finishes establish a sophisticated yet inviting atmosphere. The beautifully integrated kitchen, with its dramatic dark cabinetry, expansive island and clean architectural lines, anchors the open living and dining spaces, creating an ideal setting for both everyday living and entertaining. Thoughtfully designed for flexibility, the floor plan offers beautifully proportioned living areas, intimate retreats and versatile spaces that adapt to a variety of needs. A distinctive wood-clad vaulted hallway adds warmth and character, while carefully salvaged original brick has been incorporated into the interior, providing a meaningful connection to the home's architectural past. Walls of glass draw the eye to the oversized backyard, where mature trees, expansive lawn and a generous entertaining deck create a peaceful outdoor sanctuary. The relationship between architecture and landscape is evident throughout, with thoughtfully positioned windows framing garden views and inviting natural light into nearly every corner. Equally appealing is the location in Dallas' coveted private school corridor, offering the uncommon convenience of a walkable neighborhood with Whole Foods, Natural Grocers and nearby restaurants just a short stroll away. A compelling combination of architectural distinction, thoughtful sustainability and effortless livability, 5831 Caladium offers a rare opportunity to own a celebrated work of modern residential architecture in the heart of North Dallas.
…By Briggs Freeman Sotheby's International Realty

Receive by email any new listing that may match your search criteria
Your criteria :
By validating this form, you accept the general conditions of use of Le Figaro Properties.
These agencies offer a selection of luxury properties vente at Garland. Feel free to contact them for personalized assistance.
