Get early access to listings that match your criteria
Never miss an opportunity again. Our personalized alerts notify you instantly.

 English$ USD · m²


MOVE IN READY ONE LEVEL HOME! ELIGIBLE FOR $15,000 LENDER GRANT FOR BUYERS USING CONVENTIONAL LOAN. ASK LISTING AGENT FOR DETAILS. This well maintained one-level home offers easy living in a desirable community with a neighborhood POOL. The home features beautiful wood floors, spacious floor plan, warm and inviting fireplace, a generous primary suite with ample closet space and comfortable living spaces designed for everyday enjoyment.Step outside to relax on the back deck or the covered front porch, providing additional flexible living space. THE HOME ALSO INCLUDES WASHER, DRYER and REFRIGERATOR making your move even easier. A BRAND NEW ROOF adds valuable peace of mind.One-level homes in this condition are a rare find in this price range. You will be thrilled to find it tucked away in Goodlettsville with an easy drive to Nashville. The home is sold AS-IS.Buyer or Buyer's agent to confirm all information.Please allow 24 Business hours to respond to offers.
…By Zeitlin Sotheby's International Realty


Welcome to 1072A Zophi Street! This renovated historic 1930's craftsman has the character and charm that is getting harder to find in East Nashville! From its all brick exterior to its sunny rooms, "perfectly imperfect" homes like this are becoming a rarity. Located on a very walkable block just steps from some of the East Side's favorite places, this 3-bedroom 2 bath cottage features a large covered front porch, genuine hardwood floors throughout the main level, updated kitchen with solid stone countertops and newer cabinets, stone fireplace, newer windows and more! This home also features a kitchenette and full bath upstairs that gives this home the potential of flexible living for all types of situations! Other notable features include a large concrete driveway, fully privacy-fenced back yard, and all appliances including washer and dryer remain! Loaded with character, move-in ready but with opportunities to add value and with income producing possibilities, come check out this fun little house today! Ask about 1-year home warranty with acceptable offer and 1% towards lower rate with preferred lender.
…By Zeitlin Sotheby's International Realty


Simply chic one-bedroom, one-bathroom townhome with attached garage in Berry Hill offers stylish, low-maintenance living in one of Nashville’s most convenient locations. Excellent opportunity for a Non-owner Occupied Short-Term Rental (NOOSTR) or primary residence, offering flexibility for both investors and owner-occupants alike. Enjoy walkable access to the restaurants, coffee shops, and nightlife of 8th Ave South, while remaining just minutes from Geodis Park, downtown Nashville, and more. The open-concept layout is filled with natural light and features real hardwood floors throughout, all new stainless steel kitchen appliances and a washer and dryer included for added convenience. Unit #14 is a two bedroom unit listed separately. HOA fee of $200/month includes water, sewer, and trash services. A $2500 lender credit is available and will be applied towards the buyer's closing costs and pre-paids if the buyer chooses to use the seller’s preferred lender. Credit not to exceed 1% of loan amount.
…By Zeitlin Sotheby's International Realty


Welcome to 5146 Mountainbrook Circle, a beautifully designed home nestled in the highly desirable Reserve at Stone Hall neighborhood of Hermitage. Built in 2015, this spacious residence offers a thoughtfully designed living space with 4 bedrooms, 3 bathrooms, and an open-concept floor plan ideal for both everyday living and entertaining. Step inside and discover an inviting floor plan with spacious living areas, abundant natural light, and thoughtful finishes throughout including hardwoods on both levels. The well-appointed granite kitchen flows seamlessly into the main living and dining spaces, making it ideal for entertaining guests or enjoying everyday family life. With two bedrooms and two baths on the main level, the flexible layout provides room for a home office, playroom, or guest accommodations to fit your lifestyle. The luxurious primary suite with cultured marble serves as a private sanctuary, highlighted by a stunning custom-built walk-in closet with exceptional storage and organization, delivering both style and convenience. Generously sized secondary bedrooms, a large great room and versatile living spaces provide flexibility for guests, remote work, or growing families. Outside, enjoy one of the property's most desirable features—a large, level backyard offering endless possibilities for outdoor entertaining, recreation, gardening, or the future addition of a pool. The spacious outdoor setting with new deck provides a rare combination of usability and a blank canvas for room to grow. Set within one of Hermitage's most desirable communities with multiple playgrounds, a walking trail and community clubhouse with pool; residents enjoy a lifestyle defined by convenience and connection. Just minutes from Percy Priest Lake, premier shopping and dining destinations, Nashville International Airport, and vibrant downtown Nashville, this location offers the perfect balance of suburban tranquility and urban accessibility.
…By Zeitlin Sotheby's International Realty


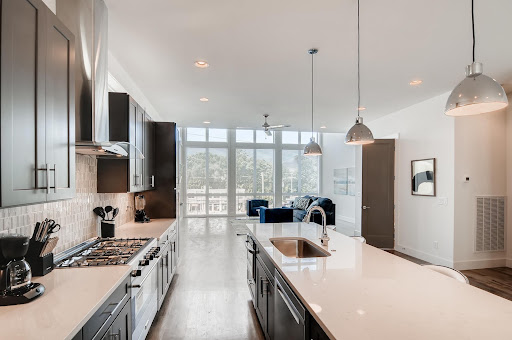

Active, income-producing short-term rental in a prime Nashville location! This fully furnished, turnkey property is currently operating as a short-term rental, offering an exceptional opportunity for investors seeking immediate income. Flexible use also allows for long-term rental or owner occupancy. Ideally located in one of the city's most walkable neighborhoods, with easy access to 8th Ave S, 12 South, Wedgewood-Houston, GEODIS Park, and Lower Broadway. Features include a spacious layout, private rooftop deck with skyline views, and an attached two-car garage. A rare turnkey investment in one of Nashville's most desirable rental markets.
…By Zeitlin Sotheby's International Realty


Storybook charm meets exceptional space in this delightful 4BR/2BA home, offering 3,000+ SF in a sought-after school district. The inviting floor plan features a spacious formal dining room, cozy den with decorative fireplace & built-in bookshelves, plus tasteful updates that include granite countertops in the kitchen & baths, new hardwood flooring, and new carpet throughout. An additional 600+ SF can be found downstairs in the partially finished basement / Rec Room, which opens directly onto a large covered patio and the pool area, creating the perfect space for entertaining or relaxing — rain or shine. An oversized deck looks out over the tree-filled backyard. This home sits just across the street from Harpeth Knoll Park & Playground, and two blocks to the Harpeth River Greenway • 10 mins to Ascension St Thomas | 20 minutes to Downtown Nashville | Please contact co-list Agent for questions & showings: Yvonne Kelly | (615) 415-9385 | [email protected]
…By Zeitlin Sotheby's International Realty


Welcome to 937 Phillips Street! This historic all-brick, detached single-family home is located within true walking distance of Capitol View, Germantown, First Horizon Park, The Nashville Farmers Market, The Gulch, Publix, Whole Foods, Marathon Village, Top Golf and more! Built in approximately 1920 and renovated in 2015, this one-level move-in ready historic charmer features hardwood floors throughout, 3-year old roof with transferrable warranty, exposed brick walls in several rooms, 11ft ceilings, Updated kitchen with newer cabinets, stone countertops and stainless steel appliances, updated bathrooms with ceramic tile showers and floors, large front rooms, and some fun built-in storage solutions including fully enclosed cabinetry surrounding the washer and dryer! Other features include newer windows, covered front porch and large sunny bedrooms! The yard is bigger than it looks and goes all the way to the corner, with mature trees, storage building and partial fencing. This is pretty much the closest you can be to Downtown Nashville without living in a condo. All appliances remain with the home. Come see this unique historic property today! Ask about a 1-year home warranty and 1% towards lower rate with preferred lender!
…By Zeitlin Sotheby's International Realty


Welcome to 458 Portsdale Drive in Brentwood Tennessee! This beautiful end unit townhome is completely move-in ready and features modern, comfortable living on all three levels! Located in the beautiful Southpoint community, walkable to shops, gyms and coffee, this 2022 built home includes 2-private bedrooms suites, a downstairs bonus room currently used as an office, 3-full bathrooms, a powder room for guests, a covered front porch and a covered back patio that overlooks a wooded tree line! The home also features an oversized garage with room for storage, two additional rear parking places, and parking in front of the unit for multiple vehicles! Inside, you'll find a bright, open floor plan with neutral paints, windows on 3 sides, high ceilings and designer touches throughout. Move-in ready on a premium lot, you won't find another property like this one! All appliances and patio furniture remain! Ask about 1% towards lower rate and 1-year home warranty with acceptable offer.
…By Zeitlin Sotheby's International Realty


Located in the heart of East Nashville, 1904 Scott Ave offers the perfect blend of walkable urban living and thoughtful, high-quality upgrades. Just moments from neighborhood favorites including Noko, Dose Coffee, Sho Pizza, Café Roze, and more, you'll enjoy one of the city's most vibrant and connected lifestyles. Unlike many newer construction homes, this residence includes numerous premium upgrades already in place, including custom window coverings, Bosch refrigerator, Electrolux washer and dryer with storage pedestals, upgraded smart lighting, two Nest thermostats, and in-ceiling speakers in the primary suite—features buyers often spend thousands adding after closing. The location is equally compelling - Positioned between two of East Nashville's most transformative growth corridors, the home benefits from both today's convenience and tomorrow's potential. Just blocks away, the 20-acre Berkshire Place redevelopment at Porter & Cahal is transforming the area into a dynamic mixed-use neighborhood destination, while continued investment along Gallatin Pike—fueled by the East Bank and River North developments—is driving new restaurants, retail, housing, and connectivity throughout the surrounding area.
…By Zeitlin Sotheby's International Realty


Custom-built. One owner. No HOA. Tucked away on a quiet, well-kept dead-end street, this beautifully maintained 4 bed, 3.5 bath home offers breathtaking elevated valley views and lush landscaping. Inside you’ll find a grand two-story foyer highlighted by a stunning chandelier and sweeping staircase. Two spacious primary suites one on each level featuring walk-in closets and private en-suite baths. Custom built-ins surrounding the fireplace and abundant storage throughout the home. The massive recreation room offers endless possibilities for entertaining and the oversized 3-car garage is a standout with built-in cabinetry and a secondary cooking space complete with an electric stove and sink. Built in security provides peace of mind. Surrounded by mature trees, colorful flowering gardens and peaceful greenery, this hilltop setting offers exceptional privacy while still being just 20 minutes from Downtown Nashville and only minutes from I-40, restaurants, shopping, and an ER. If you’ve been searching for a home that offers character, space, convenience and unforgettable views, this is one you won’t want to miss!
…By Zeitlin Sotheby's International Realty


Flexible Credit of $5,000 to Buyer with an Acceptable Offer * New construction meets designer luxury on an expansive, oversized lot. This home features 4 bedrooms, 4 bathrooms, open-concept main floor, abundance of windows that overlook your private, fully fenced backyard. The chef’s kitchen serves as the heart of the home, boasting an ideal island, custom designer finishes, and a generous walk-in pantry. Upstairs, the primary retreat features dramatic vaulted ceilings, a spa-like bathroom, and an enviable walk-in closet. Two additional bedrooms and a versatile bonus room round out the top floor, while a private main-level bedroom offers the perfect guest suite or home office. Complete with a two-car attached garage, a two-car parking pad via alley access, and effortless proximity to downtown, this home blends premium quality with unbeatable urban convenience. See Media for Floor Plan * Schedule a tour!
…By Zeitlin Sotheby's International Realty


Why wait for new when you can have basically new now? A sudden relocation makes makes this nine-month old beauty available for immediate move in. Boasting the community's most popular floorplan (Charleston), the open-concept layout features a main-level primary suite, a spacious kitchen opening to the living area, a designated office space with French doors, and a versatile loft—providing flexibility for work, play, or additional living space. Upgrades include hardwood flooring in the primary bedroom, updated vanity fixtures, blinds and wireless garage keypad. The kitchen counters, cabinets and tile backsplash are also bonus features. All kitchen appliances and washer and dryer are included with the home. Step outside to a fully fenced backyard, perfect for entertaining, pets, or everyday enjoyment. Located in The Overlook at Aarons Cress, residents enjoy neighborhood walking trails and a community pool, all just minutes from Providence Marketplace, Percy Priest Lake & Greenway, I-40, and countless restaurants, shopping, and entertainment options. Need to be close to the airport? BNA is minutes away. The Music City Star (now WeGo Star) -- a 32-mile commuter rail service running between Lebanon and Riverfront Station downtown Nashville -- is 4 miles from the home. You can be downtown for games, concerts and Broadway in no time. And for buyers looking at relocating multiple households, 1026 Lionheart is also available for purchase. $5000 seller credit with use of preferred lender. Ask listing agents for more details!
…By Zeitlin Sotheby's International Realty


Tucked along one of 12 South’s most desirable streets, 1102 Caldwell Avenue—with 4309 SQFT in the home & DADU—offers quiet neighborhood charm & seamless connection to Nashville’s most walkable neighborhood—12 South! Mornings can begin with coffee on the porch as the neighborhood comes to life—children walking to school, neighbors out for a stroll—while weekends unfold with an easy walk to beloved coffee shops, local restaurants, and chic boutiques. A quick bike ride leads to Sevier Park, home to its popular farmers market and green open spaces. Just beyond, Belmont, Vanderbilt, Music Row, and downtown are all within minutes, placing the city at your fingertips while preserving a true sense of neighborhood. Inside, the home is both refined and incredibly welcoming, with a perfectly designed floor plan ideal for everyday living. Sunlight pours through expansive windows, highlighting rich hardwoods and beautifully spaces. The kitchen—appointed with quartz surfaces, premium appliances, & an oversized island—anchors the main level & opens seamlessly to inviting gathering spaces, perfect for both intimate evenings and effortless entertaining. The primary suite offers a private retreat on the main level, while upstairs, 3 generously sized bedrooms—including a second suite with glimpses of the city—are complemented by a spacious den ideal for a playroom, media room, or flexible living space. Outdoor living is equally inviting, from the gracious front porch to the screened-in terrace & fully fenced yard—perfect for relaxing or entertaining. Beyond the main residence, a NEWLY COMPLETED detached garage and DADU, built by Magness Group, adds exceptional versatility. With its own private entrance, full kitchen, bedroom, bath, & washer/dryer, it is perfectly suited for guests, a private office, or income-producing potential in one of Nashville’s most sought-after locations. 1102 Caldwell Avenue is not just a home—it’s the opportunity to enjoy a truly exceptional new lifestyle!
…By Zeitlin Sotheby's International Realty


Listing video in Media Section! Welcome home to this adorable, updated 3-bedroom cottage in the heart of Inglewood in East Nashville. Full of charm and thoughtful updates, it blends timeless character with modern comfort tucked away on a quiet street; yet walkable to many of East Nashville's popular hang outs. It features original sand-and-finish hardwood floors, an updated kitchen, bathrooms, walk in closet and newer windows. Outside, the large yard provides plenty of room for entertaining, gardening, pets, or simply enjoying a peaceful evening at home, complete with a retractable awning. Whether you are looking for the perfect starter home or a charming East Nashville retreat, this one checks all the boxes. For commuting, this home is conveniently located by Ellington parkway, Gallatin Ave, and Interstate 65, saving those residents on the west side of Gallatin 10 minutes on their commute downtown. Walking distance to local favorites like Inglewood Lounge, El Feugo Restaurant, The Underdog, Crieve Hall Bagel and Roy's Tavern, 2.7 mi to Eastside Bowl, 1.8 mi to Home Depot, 4.8 mi to Five Points, 3.4 mi to Shelby Bottoms Greenway, this delightful cottage offers the best of Inglewood/East Nashville living in a cozy and welcoming setting. **$2,500 credit available toward buyer's closing costs and pre-paids with acceptable offer and use of preferred lender, credit not to exceed 1% of loan amount
…By Zeitlin Sotheby's International Realty


Welcome to a happy home where great music was written and played during the meteoric popularity rise of its' present owner's music career * Modern design, refined comfort, and an excellent Green Hills location define 3916A Cross Creek Road. Set in one of Nashville’s most established and convenient neighborhoods, and inclusive of a 3 car garage this thoughtfully designed home offers a polished take on everyday living just moments from premier shopping, dining, fitness, and the best of Green Hills. A painted brick exterior, dark architectural accents, warm wood details, and curated landscaping create a strong first impression. Inside, the home feels fresh, sophisticated, and effortless, with natural light, wide-plank hardwood floors, designer finishes, and clean architectural lines throughout. The main living spaces are open, well-scaled, and intentionally composed, creating a setting that feels elevated without losing warmth. A custom wet bar adds a stylish hospitality moment, perfect for entertaining, hosting, or creating a relaxed lounge experience at home. Thoughtful details, comfortable proportions, and a neutral design palette give the home a comfortable feel. Located minutes from The Mall at Green Hills, Hill Center, Whole Foods, Trader Joe’s, great restaurants, coffee shops, fitness studios, 12th South, Belle Meade, downtown Nashville, and BNA, this home delivers the rare combination of design, convenience, and lifestyle in one of the city’s most popular neighborhoods.
…By Zeitlin Sotheby's International Realty


Better than new construction, this custom-designed home sits on a beautifully landscaped acre lot minutes from Hillwood Country Club. Priced to sell, the current owners plans changed after purchasing in early 2026 creating a huge opportunity for the next owner. This well designed home offers a blend of open concept living, along with private rooms including en-suite bedrooms, versatile living spaces and ideal outdoor living. Designer fixtures and finishes, along with recent outdoor living enhancements, offer more than new construction. The gourmet kitchen and adjacent scullery feature top of the line appliances. The primary suite, a guest room and a home office are located on the main level with three (possible four) additional bedroom suites, a large media room and a flex room that would allow multigenerational living upstairs. There are laundry rooms on each level for your convenience. The recently enhanced covered porch with fireplace, automated shades and heaters, along with the hot tub, allow you to enjoy outdoor living year round. The outdoor kitchen overlooking a heated saltwater gunite pool and the huge private yard will allow you to fully enjoy the outdoors with family and friends. There are practical features throughout the home including the oversized three-car garage with extra storage, outdoor storage shed, motorized shades, generator, EV charger, radon mitigation system, whole-house water filtration with reverse osmosis, and 20-zone irrigation system. Minutes to shopping, restaurants, Warner Parks, downtown Nashville, major interstates and many private schools.
…By Zeitlin Sotheby's International Realty


Tucked away on a private one-acre cul-de-sac lot in the coveted Treemont community, this exceptional estate offers the perfect blend of luxury, comfort, and functionality. Boasting over 6,100 square feet, 5 bedrooms, and 5.5 bathrooms, this home provides generous living space in one of Nashville’s most desirable neighborhoods. Inside, you’ll find spacious gathering areas filled with natural light, soaring ceilings, and a thoughtfully designed floor plan that balances everyday comfort with elegant living. The home features five fireplaces thoughtfully placed throughout the property, creating warm and inviting spaces to gather and unwind. The well-appointed kitchen flows seamlessly into multiple living and dining areas, making it ideal for both casual family time and special occasions. The fully finished basement is a standout feature and a true extension of the home. Complete with heating and air conditioning, durable epoxy floors, a dedicated gym area, and a spacious game room. This versatile space is perfectly suited for recreation, fitness, hobbies, or hosting guests. Step outside to your own private backyard retreat designed for year-round enjoyment. The outdoor living area features a built-in grill, pizza oven, covered patio and fireplace, creating the perfect setting for outdoor dining and gathering. Overlooking the sparkling in-ground pool and beautifully landscaped grounds, this outdoor oasis offers exceptional privacy and relaxation. Situated on a private one-acre homesite with mature landscaping, this remarkable property is just minutes from Green Hills, Brentwood, premier shopping, dining, and downtown Nashville. A rare opportunity to own a distinguished Oak Hill estate offering 5 bedrooms, 5.5 bathrooms, five fireplaces, luxury amenities, expansive living space, and exceptional indoor-outdoor living.
…By Zeitlin Sotheby's International Realty


Stunning home offering exceptional finishes and thoughtful design throughout! Welcome to this beautifully appointed home where no detail has been overlooked. Freshly painted interiors and rich hardwood floors set the tone from the moment you walk in, complemented by soaring high ceilings, upgraded lighting, gorgeous floor to ceiling custom built-ins and surround sound wired throughout. The heart of the home features an open-concept kitchen boasting quality countertops, stainless steel appliances, a gas range/stove, ample cabinetry, seating around the large island, and a generous walk-in pantry - perfect for the home chef! A convenient half bath and dedicated mudroom with a built-in desk area add everyday functionality, while the separate laundry room is located upstairs for ultimate convenience, complete with its own cabinetry. The spacious recreation room upstairs features additional custom built-ins. The primary suite is a true retreat showcasing double vanities, granite counters, a separate soaking tub and tiled walk-in shower with bench, a private water closet, and extra large walk-in closet space. The bedrooms have ceiling fans, and all baths have beautiful designer tile work. Oversized closets provide exceptional storage on both levels. Step outside to the screened-in porch overlooking freshly landscaped grounds complete with an irrigation system. Plantation shutters frame windows perfectly adding charm and privacy but allowing tons of natural light. A detached 2-car garage completes this incredible package. In the heart of Green Hills and close to the mall, Hill Center and tons of area restaurants and shopping, this is the perfect place for you to call home! A must see!
…By Zeitlin Sotheby's International Realty


New Price & Ready to Move! 219 Morton Ave blends the timeless charm of a 1946 cottage with the comfort of modern upgrades. Nestled in the Woodbine/Glencliff neighborhood, this three‑bedroom, two‑bath home features original hardwood floors, graceful archways, and a cozy wood‑burning fireplace that anchors the living space. The seller has thoughtfully updated major systems—including electrical, plumbing, HVAC, a 2020 water heater, and a 2014 sewer line—creating a home that feels both classic and dependable. Step outside to a spacious deck overlooking a private, fenced backyard—ideal for quiet mornings or hosting friends. Ample parking and basement storage add everyday convenience. With a fresh price improvement and a motivated seller, this home offers exceptional value for buyers seeking character, comfort, and location. Schedule your visit and experience its charm firsthand.
…By Zeitlin Sotheby's International Realty


Luxury meets modern design in this exceptional 5-bedroom residence showcasing panoramic views of the iconic Nashville skyline. Thoughtfully curated with distinctive architectural details and elevated finishes throughout, the home features Prodigy cabinetry, custom floating stairs with a dramatic glass-enclosed stairway, JennAir appliances with Obsidian interiors, a custom plaster fireplace, Visual Comfort lighting, a spa-inspired primary bath finished with Portillo plaster and a rooftop LED lit louvered pergola with retractable projection screen. Designed for both everyday living and effortless entertaining, the versatile floor plan offers generous living spaces, multiple outdoor entertaining areas, and premium Cumaru hardwood decking enhanced by LED exterior lighting on both the front and rear elevations. An elevator servicing every level provides seamless accessibility throughout the home, while the attached two-car alley-access garage, flexible bonus space, and additional storage offer exceptional convenience. Whether hosting gatherings, enjoying game day with friends, or taking in the city lights from one of the expansive outdoor living spaces, this home delivers a truly elevated Nashville lifestyle with unforgettable skyline views.
…By Zeitlin Sotheby's International Realty


Welcome to one of Old Hickory Village's most iconic historic residences. Originally constructed in 1918 and recognized as one of the distinguished Davis homes built for community leaders, this remarkable property seamlessly blends timeless architectural character with thoughtful modern updates. Situated on a private, elevated lot overlooking the Cumberland River, this expansive home offers entertaining areas, and stunning lake views. Original refinished hardwood floors, grand fireplaces, extensive millwork, and historic craftsmanship have been carefully preserved, while major system improvements—including updated HVAC, electrical, plumbing, and roofing—provide modern comfort and peace of mind. The spacious kitchen, formal dining room, library, bonus spaces, and flexible floor plan offer endless possibilities for multigenerational living, work-from-home needs, or entertaining on a grand scale. Outdoor living is equally impressive with covered porches, patios, mature landscaping, and exceptional privacy rarely found in such a historic setting. Located in the heart of Historic Old Hickory Village, this one-of-a-kind residence offers a rare opportunity to own a significant piece of Nashville-area history while enjoying convenient access to Old Hickory Lake, local marinas, downtown Nashville, and surrounding amenities. A truly exceptional property where historic elegance, modern functionality, and waterfront charm come together. Preferred lender to provide up to $2,500 in lender credit toward closing/rate buydown plus up to $600 toward the appraisal. Email or text for details.
…By Zeitlin Sotheby's International Realty


Live, invest, and enjoy the best of Music City from this turnkey property in one of Nashville’s most vibrant and walkable neighborhoods. Available fully furnished, this income-producing residence offers a bright, open layout highlighted by a dramatic wall of windows that fills the living spaces with natural light. An expansive upper-level covered balcony extends the living space outdoors, creating the perfect setting for relaxing or entertaining year-round. Ideally located just steps from 8th Ave S and minutes from 12 South, Wedgewood-Houston, GEODIS Park, and Lower Broadway, the home is well-positioned for both long-term and short-term rental (STR) opportunities. Additional features include a two-car garage and spacious, flexible living areas. Available individually or as part of a portfolio with 2723 Westwood A and 2725 Westwood D.
…By Zeitlin Sotheby's International Realty


PERSONALITY AND CHARM. Luxury lifestyle with stunning layout for entertaining. Open spaces so comfortable for socializing. Jazzy new elevator. Soaring ceilings in great room with stone fireplace, graceful arched openings and custom millwork throughout. Attention to detail. Light filled "gourmet kitchen" with 6 burner professional gas stove. Climate-controlled wine cellar, handsome wood-paneled library, plus hardwood floors. Relax in the spacious primary suite with 2 walk-in-closets and separate vanities. Massive bonus room provides versatility with a kitchen, bar and bath. The breathtaking backyard features an outdoor kitchen, fireplace, room to build a pool, and mature trees adding to your privacy. Easy walk to Julia Green School and Green Hills. You will love living in this neighborhood.
…By Zeitlin Sotheby's International Realty


Tucked into one of Green Hills’ most desirable and private communities, this Four Seasons beautifully renovated end-unit townhome offers the rare combination of convenience, tranquility, and generous living space. Backing to a lush tree line, this home lives like a peaceful “townhome in the woods” while remaining just a few minutes from The Mall at Green Hills, Hill Center, Whole Foods, Trader Joe’s, top dining, shopping, and everyday conveniences. Inside, the thoughtfully designed floor plan features hardwood floors throughout, an open-concept living and dining space plus a renovated kitchen with new LG appliances and granite countertops. Upstairs, the oversized owner’s suite was reimagined from a two-bedroom layout to create an expansive retreat with vaulted ceilings, office or lounge space and a luxurious bath featuring a whirlpool tub and separate shower. Fresh paint, updated finishes, new washer/dryer, abundant storage, a private deck surrounded by nature and a one-car garage complete the home. Residents also enjoy access to community amenities including a pool, tennis courts, and clubhouse. This is a total 10 in Green Hills!
…By Zeitlin Sotheby's International Realty


Welcome to Brentwood's newest gated community, Stonewall! This boutique, 12 home community is located just off Old Hickory Blvd in the heart of Brentwood with exceptional convenience to shopping and dining, plus easy interstate access just one mile away. Minutes to downtown Brentwood, 12 minutes to downtown Nashville and 15 minutes to downtown Franklin. The Madison floor plan offers both functionality and luxury living, thoughtfully designed with elevated designer finishes throughout. The main level features a private office, guest suite, and an expansive open-concept living area centered around a kitchen with ceiling-height cabinetry, pantry, premium finishes, and seamless flow for entertaining. Enjoy effortless indoor/outdoor living with a wet bar leading to the raised patio with built-in grill and a turfed backyard complete with a firepit — ideal for relaxing or hosting guests year-round. The second level boasts oversized primary retreat featuring a spa-like bath with separate tub and oversized shower, plus dual walk-in closets. You'll also find two spacious secondary bedrooms, each with ensuite baths and walk-in closets, along with a media room with wet bar. The third level offers a versatile flex space with custom built-ins and abundant storage, perfect for a studio, fitness space, additional office or playroom. It also has enclosed storage, so no more needing to rent an off-site storage unit! Here's your chance to make this amazing home yours before it's complete. ASK US ABOUT SELLER FINANCED RATE BUY DOWNS AND FINANCING INCENTIVES WITH OUR PREFERRED LENDER.
…By Zeitlin Sotheby's International Realty
'%20stroke='%23DDAA3A'%20stroke-width='1.909'%20stroke-linecap='square'%20stroke-linejoin='bevel'/%3e%3c/svg%3e)
Receive by email any new listing that may match your search criteria
Your criteria :
By validating this form, you accept the general conditions of use of Le Figaro Properties.
These agencies offer a selection of luxury properties vente in Davidson County. Feel free to contact them for personalized assistance.
