The agencies at Candler Park
These agencies offer a selection of luxury properties vente at Candler Park. Feel free to contact them for personalized assistance.

 English$ USD · m²


Income-producing duplex in the heart of Candler Park, with an easy, cooperative tenant on one side showings scheduled with flexibility and the second unit already vacant and immediately available. Set on a rare 7,840-square-foot lot, this classic 1920 duplex offers two bedrooms and two bathrooms across two units, each with original fireplace and warm, historic character throughout. Current rent is $1,500+/month, with the vacant side offering a buyer the chance to move right in and collect rental income from the other unit or lease both for a fully stabilized investment from day one. Driveway parking. Seller is flexible and open to a quick closing. Located within walking distance of Candler Park, neighborhood shops and restaurants, Little Five Points, and MARTA, in a Very Walkable, Very Bikeable pocket of intown Atlanta with a highly rated nearby school cluster (Lin Elementary, David T. Howard Middle, Midtown High). Sold as-is; buyer and buyer's agent to verify all information, including square footage, income, and lease terms.
…By Atlanta Fine Homes Sotheby's International Realty


Timeless architecture, exceptional craftsmanship, and thoughtfully curated designer finishes define this extraordinary new construction residence offering 5 bedrooms, 7 bathrooms, and 5,826 square feet of refined living. Designed to balance sophisticated elegance with everyday comfort, every space has been carefully considered to deliver an elevated living experience. Beyond the welcoming foyer, a dramatic glass-enclosed wine cellar, perfectly positioned across from the private library, creates an unforgettable first impression and immediately sets the tone for the exceptional design found throughout the home. At the heart of the residence, the chef's kitchen showcases a designer appliance package, an oversized waterfall island, designer quartz countertops, premium custom cabinetry, a spacious walk-in pantry, and a separate butler's pantry-creating a space equally suited for entertaining and everyday living. Rich wide-plank hardwood flooring, statement lighting, luxury plumbing fixtures, and a carefully curated palette of designer finishes complete the home's timeless aesthetic. The owner's retreat is a private sanctuary featuring its own fireplace, morning bar, covered balcony, an expansive custom walk-in closet, and a spa-inspired bath designed for ultimate relaxation. The finished lower level offers an additional 822 square feet of versatile living space, providing endless possibilities for a media room, fitness studio, recreation area, or private guest retreat. Thoughtfully equipped for today's lifestyle, the home also includes CAT-6 wiring, surround sound, EV charging, irrigation, stair lighting, and a gas line for a future outdoor kitchen. A covered screened porch extends the living space outdoors and overlooks the private fenced backyard, creating an inviting setting for quiet evenings or effortless entertaining. Every detail has been intentionally selected to create a residence that is as functional as it is beautiful-a timeless expression of luxury designed for the way you live today.
…By Annonceur International


Urban Forest Mod - the title bestowed upon this Prize Winning Design and Rebuild by JonesPierce in 2019 on an acre+ lot with Fernbank Forest as your back yard neighbor, on a cul-de-sac, with maximum privacy and top quality design and construction. This erudite work of art is one of the most well executed examples of mid-century/modern design available on the market today - truly One of a Kind! Even if you're not looking for a new home, this one might change your mind. As you enter, the main floor offers a wall of windows with a view of the back yard, terrace and pool, complimented by a backdrop of verdant woods. The discerning design is open, yet with sufficient separation to provide an entry foyer, living room, kitchen including a chef's dream island, gourmet appliances, a walk-in pantry/caterer's kitchen, wet-bar and a top-of-the line Italian pizza oven. Entertaining will be a delight with the dining room open to the view and the walkout deck with grill. The main floor also includes three bedrooms/office/study and full bath. The open staircase delivers you to the next floor up with a generous primary suite, luxury spa bath with steam shower and heated floor, built-in closet, convenient laundry and a private lounge overlooking the pool view. The terrace level enjoys a bedroom suite with full bath or auxillary space for whatever your need might be. You can walk-out to the covered terrace, relax and enjoy the pool and view. There is also a connected garage with EV charger and mudroom with cubbies and spotless utilitiy rooms. This Intown location can't be beat; Fredrick Law Olmsted's historic park entrance is at the end of the street; you are surrounded by neighborhoods with abundant amenities - restuarants, shops, parks, greenspace, gyms, award winning schools; Druid Hills Golf Club is down the street; Emory University, CDC, Schwartz Arts Center are only blocks away; easy access to interstates, and the airport is less than 30 minutes away. Come live your best life in this unique architect designed home in sought-after Druid Hills!
…By Atlanta Fine Homes Sotheby's International Realty


Welcome home to this charming two bedroom, one bathroom 1936 bungalow right off of the McPherson Historic Landmark in sought after East Atlanta Village. This home offers both front porch and back deck living with the front porch bed swing or spacious back deck with outdoor TV, perfect for entertaining. There is off street parking, a fully fenced back yard and ample basement and attic storage. Enter the home to original hardwood flooring both in the formal living, with decorative fireplace, and the formal dining with original glass French doors. Off of the dining is a modern day kitchen with plenty of counterspace and cabinets and included are the all stainless steel appliances. Also, conveniently located in the kitchen and included are the full size washer and dryer. On the other side of the home is the full bathroom with double vanity and tub/shower combo. There is a smaller bedroom- perfect for a home office or nursery and then at the rear of the home is the primary bedroom, with walk in closet. 1408 McPherson is mere minutes to all shops and restaurants in East Atlanta Village and one mile from the Atlanta Beltline. Conveniently close to the interstates for easy access to the airport or anywhere else in the city. This home is priced to sell quickly! *Some photos have been virtually staged.
…By Atlanta Fine Homes Sotheby's International Realty


Set on one of Virginia Highland’s most beautiful streets, this five bedroom, four and one half bath home has been thoughtfully renovated from top to bottom, blending the character of the neighborhood with sophisticated, modern updates. The main level features an open kitchen with built in banquette seating, inviting living spaces, and an all seasons room surrounded by treetop views. A bedroom and full bath on the main offer flexibility for guests, a home office, or additional sitting room. Upstairs are three bedrooms and two full baths, including a beautifully renovated primary suite with a spa inspired bath. The finished basement offers even more space with a media room, home gym, fifth bedroom, and full bath. The backyard is truly special and feels like a private retreat in the heart of the city. Thoughtfully designed hardscaping and landscaping, turf, and a newly built covered gazebo with a sauna and cold plunge create an incredible space for entertaining, relaxing, and enjoying the outdoors year round. Beyond the extensive designer updates, the home has also benefited from major improvements, including new windows, a new roof, and newer HVAC systems. Beautifully designed without sacrificing warmth or character, this is a rare Virginia Highland home where the interiors, outdoor spaces, and setting are equally impressive.
…By Atlanta Fine Homes Sotheby's International Realty


Designed with clean lines, beautiful hardwood floors and generous living spaces, this four-bedroom, four-bath residence offers a flexible floor plan, multiple gathering areas and exceptional privacy. Each bedroom is paired with its own dedicated full bath, creating a comfortable and private arrangement for residents and guests. The main level flows easily from the spacious dining area into the contemporary kitchen, where an oversized island with generous seating creates a natural centerpiece for everyday living and entertaining. The kitchen also features abundant cabinetry, stainless steel appliances, a wine refrigerator and a large walk-in pantry. The adjoining living room is filled with natural light and anchored by a sleek fireplace and integrated media wall. Just beyond, a large covered back porch extends the living space outdoors. With room for both seating and dining, this porch functions as a true third living area and, in Atlanta’s mild climate, can be enjoyed throughout much of the year. A main-level bedroom and dedicated full bath offer flexibility as a private guest suite, home office or additional living space. Upstairs, a large family room creates a second interior gathering space while thoughtfully separating the primary suite from the secondary bedrooms. The spacious primary retreat includes a beautifully appointed bath with a freestanding soaking tub, double vanity and glass-enclosed double shower. Each secondary bedroom also enjoys its own private full bath. One of the upstairs bedrooms opens directly to a covered front balcony, creating a private outdoor retreat overlooking the thoughtfully designed landscape. The home is surrounded by custom, carefully considered landscaping that complements its modern architecture while remaining natural and easy to maintain. Additional outdoor spaces include the covered front porch, private upper balcony, large covered back porch and a low-maintenance patio area with pebble hardscaping. A full wood privacy fence surrounds the property, and a gated driveway leads to the rear drive-under two-car garage. This arrangement provides secure parking, privacy and a welcome sense of separation from the street. The terrace level offers approximately 660 square feet of unfinished space that is already framed and stubbed for a bath. Its current preparation creates a straightforward opportunity to complete the space as a recreation room, gym, media room, office, guest suite or combination of uses. With its modern design, private en suite bedrooms, three distinct gathering spaces, extensive outdoor living and future expansion potential, 179 Mellrich Avenue offers an exceptionally thoughtful approach to intown living.
…By Atlanta Fine Homes Sotheby's International Realty


Welcome to this charming cottage nestled on a quiet street in the desirable Parkview neighborhood of Kirkwood, where wonderful neighbors and a welcoming community create a true sense of home. A covered front porch sets the stage for this inviting 3-bedroom home, including a large master bedroom, featuring beautiful hardwood floors throughout and an open floor plan that enhances the natural flow between living spaces. The main living area offers a comfortable sitting area perfect for relaxing or entertaining. The kitchen offers gas appliances and granite countertops, providing both style and functionality. Step outside to discover a beautiful fenced-in backyard designed for relaxing and entertaining, complete with a fire pit and a spacious covered patio; perfect for outdoor dining, gatherings, or enjoying a quiet evening at home. A large detached garage offers tremendous versatility and can easily serve as a workshop, hobby space, or additional storage. Conveniently located between I-20 and Memorial Dr, with quick access to some of Atlanta’s most popular destinations, including the BeltLine, East Lake Golf Club, and Ponce City Market, Enjoy the benefits of unincorporated DeKalb County taxes while being close to all that Atlanta has to offer. This charming cottage offers the perfect blend of character, outdoor living, and convenience.
…By Atlanta Fine Homes Sotheby's International Realty


Discover ParkHaus Residence 14, an exceptional four-level townhome in the heart of Old Fourth Ward with stunning skyline views just moments from Ponce City Market and the Atlanta BeltLine, offering captivating skyline views. Thoughtfully designed, this residence features hardwood flooring throughout, soaring ceilings, and a light-filled open-concept layout that seamlessly blends modern design with everyday livability. The gourmet kitchen is a true centerpiece, appointed with sleek quartz countertops, custom cabinetry, and an expansive island ideal for entertaining. The adjoining living area is both refined and inviting, highlighted by a fireplace that creates a warm, sophisticated atmosphere. The upper levels offer a private retreat, with a luxurious primary suite complemented by a wet bar just outside the bedroom and, in select homes, a private terrace showcasing stunning skyline views. Two additional bedrooms provide flexible space for guests, a home office, or personal retreat. Perfectly positioned near Atlanta’s most vibrant destinations—including Piedmont Park, Central Park the BeltLine, Ponce City Market, the upcoming Georgia Medical and North Avenue Mixed Use Developments and an array of acclaimed dining and coffee spots—ParkHaus delivers an unmatched intown lifestyle. With no rental restrictions and short-term rentals permitted, Residence Six also presents a compelling investment opportunity. Schedule your private showing today and experience the elevated lifestyle ParkHaus has to offer. Photos and video are from Unit Four.
…By Atlanta Fine Homes Sotheby's International Realty


Designer finishes, flexible live/work zoning, lower DeKalb County property taxes, and the energy of East Atlanta Village come together in this distinctive three-story townhome at The Continental. One of just nine residences in this boutique community, Unit Four offers 2,019 square feet of thoughtfully designed living space, a private garage, and more than $65,000 in custom upgrades—all just steps from the heart of EAV. Zoned MRC-1-C (Mixed Residential Commercial), the property offers a unique level of flexibility, with the HOA permitting certain approved in-home businesses. The ground level features a versatile third bedroom/flex space ideal for a home office, studio, gym, guest suite, or live/work setup, along with a powder room and direct garage access. Upstairs, the main living level makes an immediate statement with soaring 10+ foot ceilings, abundant natural light, wide-plank bamboo flooring, and a custom European White Oak feature wall with integrated floating shelving. The spacious great room opens to a private balcony and flows seamlessly into the dining area and chef-inspired kitchen, where a marble waterfall island, full-height marble backsplash, matte black appliances, and ceiling-height cabinetry create a polished, modern centerpiece. The top floor offers two generous bedroom suites, each with its own ensuite bath, walk-in closet, and floor-to-ceiling windows overlooking lush, tree-lined surroundings. Additional designer details throughout the home include marble countertops and vanities, bespoke wall treatments, custom window treatments, curated lighting, and premium finishes. Dual access from quieter Ormewood Avenue and the rear guest parking area adds everyday convenience, while the location puts some of Atlanta's best neighborhood amenities right outside your door. Moments to East Atlanta Village's restaurants, coffee shops, boutiques, fitness studios, nightlife, and neighborhood favorites, with the Eastside BeltLine Trail less than a 15-minute walk away. Adding to the appeal, the home's DeKalb County location offers comparatively lower property taxes than many nearby City of Atlanta properties—an especially valuable advantage for buyers seeking an intown lifestyle without the same tax burden. Whether you're looking for a sophisticated primary residence, a home that accommodates work and life under one roof, or simply more space and flexibility in one of Atlanta's most vibrant neighborhoods, Unit Four delivers a combination that's increasingly difficult to find.
…By Atlanta Fine Homes Sotheby's International Realty


Welcome to a truly rare find in Morningside: an immaculate, move-in-ready home tucked into a quiet cul-de-sac and thoughtfully designed with the features that today's buyers most often seek. With dual primary suites (one on the main level, one upstairs), a four bedroom upper level, and a fifth bedroom plus a separate office/den, this home offers the flexibility that's so hard to find in town. Venture outside and take your pick of vantage points: a large covered front porch, a rear porch with floor-to-ceiling windows off the kitchen and living room, and a separate grilling deck, all overlooking a level, fenced backyard that is accessible directly from both the main level and the finished basement. It's serene, private, and made for everyday outdoor living. Inside, the great room impresses with soaring, two-story windows that flood the space with light and frame the lush backyard beyond. Every bedroom is generously sized, with abundant closet and storage space, and there is an upstairs laundry room. The finished daylight basement adds even more room to spread out, anchored by a wet bar with a dishwasher, wine cooler, sink, and refrigerator, plus a convenient half-bath. Car and hobby enthusiasts will appreciate the driveway with space for 6+ vehicles and the pristine garage, finished with an epoxy floor and an included Tesla charger. Offered in one of the best in-town settings available, this is a rare opportunity you won't want to miss.
…By Atlanta Fine Homes Sotheby's International Realty


Welcome to one of Lavista Park's most striking new modern residences-a custom-built architectural showpiece offering over 7,500 square feet of sophisticated living space on approximately one-half acre in one of Brookhaven's most sought-after neighborhoods. Designed for those who appreciate clean lines, bold architecture, and exceptional entertaining spaces, this six-bedroom estate seamlessly blends luxury and functionality. The option to add a private elevator provides effortless access to every level, while expansive open-concept living areas create the perfect backdrop for both intimate gatherings and grand-scale entertaining. The heart of the home is a true chef's kitchen, thoughtfully appointed with a premium Thermador appliance suite including a six-burner gas range, double wall ovens, built-in refrigerator, and convenient drawer microwave. A dramatic marble waterfall island anchors the space, while an oversized farmhouse sink is enhanced with a reverse osmosis water purification system, providing instant filtered drinking water. Adjacent to the kitchen, a light-filled breakfast nook flows seamlessly into a beautifully designed butler's pantry featuring abundant storage, a wet bar, wine refrigerator, and built-in ice maker-ideal for effortless entertaining. The thoughtfully designed floor plan also features a dramatic entry foyer, state-of-the-art home theater, and multiple flex spaces perfectly suited for a home office, fitness studio, game room, or creative retreat. Every room has been intentionally designed to complement the way today's luxury buyers live. The upper level is an entertainer's dream, complete with a sophisticated beverage center featuring an additional wine refrigerator and ice maker just steps from the impressive home theater. From there, step outside onto two spectacular walkout rooftop terraces offering endless possibilities for unforgettable evenings beneath the Atlanta sky. Outside, the expansive rear deck is ready to overlook your own private backyard oasis. Imagine a resort-style pool, outdoor kitchen, fire features, and lush landscaping transforming this property into a sanctuary unlike anything else in the neighborhood.* *(Pool rendering shown for illustrative purposes only.) Located in the heart of Lavista Park, you'll enjoy convenient access to Brookhaven, Buckhead, Midtown, Emory University, the CDC, Children's Healthcare of Atlanta, and many of the city's premier dining, shopping, and entertainment destinations-all just minutes away. Fully finished and ready for immediate occupancy, this newly completed residence makes its market debut on Brook Forest Drive. Be the first to experience a lifestyle where thoughtful design, modern comfort, and timeless elegance converge. Consider this your maiden voyage into the sublime-and embrace the rare opportunity to become its very first steward. Modern architecture. Exceptional scale. Timeless craftsmanship. Endless possibilities. This isn't simply a home. It's an opportunity to claim your signature residence.
…By Annonceur International


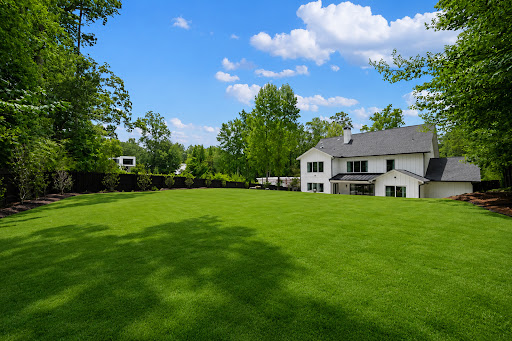
Welcome to 1376 LaVista Road, an exceptional newer-construction residence offering sophisticated design, incredible flexibility, and resort-style outdoor living on an expansive, private lot. Thoughtfully designed for both everyday living and entertaining, this turnkey home features two luxurious primary suites, including one on the main level and another upstairs, creating an ideal layout for multigenerational living, extended guests, or those seeking the convenience of a main-level retreat. Beyond the gated entrance, a light-filled, open floor plan showcases elevated finishes and generous living spaces throughout. French doors off the foyer open to a flexible office or bedroom with access to a full bath, while the expansive living and dining areas flow seamlessly into the chef's kitchen. Designed to impress, the kitchen features GE Monogram appliances, Sub-Zero Refrigerator, an oversized island, custom cabinetry, a spacious walk-in butler's pantry, and a wet bar with wine and beverage refrigeration. The main-level primary suite is a private retreat with direct access to the backyard and a spa-inspired bath featuring a soaking tub, oversized walk-in shower, dual vanity, and generous walk-in closet. Sliding glass doors from the main living area create a true indoor-outdoor experience, opening directly to the covered patio and brand-new heated saltwater pool and spa. With a flat, walk-out backyard, newly enhanced landscaping, and plenty of room to gather around the pool, the outdoor space has been transformed into a private oasis perfectly suited for entertaining, relaxing, and year-round enjoyment. Upstairs, a spacious loft with a fireplace provides an additional living area overlooking the backyard. The second primary suite offers another beautifully appointed spa-like bath, while additional bedrooms include an ensuite bedroom and two bedrooms connected by a Jack-and-Jill bath. A secondary laundry area upstairs adds even more convenience. Completing the home is an impressive four-car garage, one with tandem parking, a mudroom, main-level laundry room with sink, fully fenced backyard, front security gate, and additional turnaround parking pad for guests. Ideally located with convenient access to Buckhead, Midtown, Emory, CDC, CHOA, and I-85, this exceptional home delivers the space and amenities of a private retreat while remaining minutes from the best of Atlanta. The home may also be offered furnished, providing an opportunity for a truly turnkey move-in experience.
…By Atlanta Fine Homes Sotheby's International Realty


Fantastic Opportunity to either redevelop or keep the home as a four bedroom student housing investment. As Home Park enters its new chapter of hybrid student housing and new construction, you can get in on the early phase of the evolution of Atlanta's most walkable neighborhood. Situated between Midtown and West Midtown, Home Park embodies the intown vibe along with numerous mobility options. The recently upgraded 14th Street project includes two-way bike lanes, creating the connection between Midtown and West Midtown, with hundreds of restaurants, world-class shopping and nightlife. Want to walk to dinner? You are literally steps away from the original Antico Pizza, the newly opened Westside Muchacho, the soon-to-open Ladybird on the Westside and so much more! Ready to get your graduate degree from GA Tech but don't want the commute? You can walk to class from this address. Want to house hack? With R5 zoning, you can build a Duplex and rent out the other half. If you want to keep the current setup, you have a three bedroom (potentially four) with two bathrooms, kitchen and washer/dryer and off-street parking. Come see what your next investment could do for you!
…By Atlanta Fine Homes Sotheby's International Realty


Located in Atlanta’s highly sought-after Ardmore Park neighborhood, this timeless residence seamlessly blends classic charm with custom renovations and exceptional indoor-outdoor living on an oversized lot. Offering three bedrooms and three and one half bathrooms, the thoughtfully designed layout is both functional and inviting, creating a home that feels private, serene, and retreat-like in the heart of the city. Set on a beautifully landscaped 0.33+/- acre lot, the property is designed for both everyday enjoyment and effortless entertaining. The backyard is truly a standout, featuring a limestone sundeck, a sparkling pool, and an impressive pool house/cabana with limestone floors, a full bath, an outdoor kitchen, and a wood-burning fireplace for year-round enjoyment. Inside, multiple living spaces, inviting fireplaces, and a well-conceived floor plan provide flexibility for both daily living and hosting guests. Original architectural character is beautifully paired with modern comforts, including central heating and cooling throughout. The kitchen is exceptionally appointed with dual sinks, a dedicated prep space, quartz countertops, and premium commercial-grade appliances by Sub-Zero, Thermador, and Bosch. The exterior exudes timeless appeal with soft neutral tones, elegant brick accents, and manicured landscaping, creating a warm and welcoming first impression. Surrounded by mature trees and thoughtfully designed for privacy, the outdoor living spaces include multiple seating areas, a built-in grilling station, and an expansive covered patio with a beautifully finished ceiling. Ideally located just minutes from Midtown, Buckhead, and the Atlanta BeltLine, this home offers convenient access to some of Atlanta’s best dining, shopping, and entertainment. With its picturesque tree-lined setting, refined design, and outstanding amenities, this Ardmore Park property presents a rare opportunity to enjoy elevated living in one of Atlanta’s most established neighborhoods.
…By Atlanta Fine Homes Sotheby's International Realty


Introducing The Trophy House. A gated estate set on approximately three private acres in Buckhead, completely concealed from view and designed for those who live at a level that rarely needs to be explained. From the moment you pass through the gates, the property reveals itself as a true private compound, where architecture, landscape, and lifestyle are fully integrated. The entry sets an immediate tone. A grand double staircase anchors the main living space, framed by a full wall of floor-to-ceiling windows that floods the interior with light and creates a sense of arrival that is genuinely majestic. It is the kind of moment that stops you before you have taken another step. The kitchen is essentially untouched, finished to an exceptional standard with Thermador appliances and an open layout that flows directly into the pool and entertaining area. For a home designed at this scale, the condition is a rare advantage. Everything is ready. Nothing needs to be done. At the heart of the residence, an indoor wellness retreat establishes the standard for everything that follows. The pool environment spans a generous, light-filled space featuring a 68-foot pool, waterfall, integrated sound system, hot tub, and sauna, surrounded by lounge space scaled for both quiet mornings and private entertaining. It functions not as an amenity, but as a destination within the home itself. The terrace level extends that same commitment to elevated living. A dedicated fitness studio adapts to any discipline, whether a full gym, yoga, Pilates, or dance. A private theater, wine room, trophy room, and salon complete a level built for celebration as much as daily life. An elevator connects all floors, providing seamless access throughout the home's expansive footprint. The primary suite occupies its own wing, offering a depth of privacy rarely found in residential design. Dual baths, a private office and sitting area, and a secluded sunroom create a retreat that is both intimate and generous in scale. Additional living configurations throughout the home reflect the same thoughtfulness. A private bedroom wing on the terrace level provides ideal separation for extended family or long-term guests. Upstairs, a fully equipped studio suite with its own entrance, kitchenette, laundry, and fireplace offers complete independence for guests or staff. Three additional bedrooms complete the upper level, including an adjoining layout designed for flexibility. The grounds offer something increasingly rare in Buckhead: usable acreage with a true sense of openness. Expansive green space, a private putting green, and a fire pit extend the living experience well beyond the walls of the home, all within a setting that feels entirely removed from the surrounding city. The Trophy House is not simply a residence. It is a private, resort-caliber compound designed for those who expect a higher level of living in every direction. Please use GPS.
…By Annonceur International


Introducing The Trophy House. A gated estate set on approximately three private acres in Buckhead, completely concealed from view and designed for those who live at a level that rarely needs to be explained. From the moment you pass through the gates, the property reveals itself as a true private compound, where architecture, landscape, and lifestyle are fully integrated. The entry sets an immediate tone. A grand double staircase anchors the main living space, framed by a full wall of floor-to-ceiling windows that floods the interior with light and creates a sense of arrival that is genuinely majestic. It is the kind of moment that stops you before you have taken another step. The kitchen is essentially untouched, finished to an exceptional standard with Thermador appliances and an open layout that flows directly into the pool and entertaining area. For a home designed at this scale, the condition is a rare advantage. Everything is ready. Nothing needs to be done. At the heart of the residence, an indoor wellness retreat establishes the standard for everything that follows. The pool environment spans a generous, light-filled space featuring a 68-foot pool, waterfall, integrated sound system, hot tub, and sauna, surrounded by lounge space scaled for both quiet mornings and private entertaining. It functions not as an amenity, but as a destination within the home itself. The terrace level extends that same commitment to elevated living. A dedicated fitness studio adapts to any discipline, whether a full gym, yoga, Pilates, or dance. A private theater, wine room, trophy room, and salon complete a level built for celebration as much as daily life. An elevator connects all floors, providing seamless access throughout the home's expansive footprint. The primary suite occupies its own wing, offering a depth of privacy rarely found in residential design. Dual baths, a private office and sitting area, and a secluded sunroom create a retreat that is both intimate and generous in scale. Additional living configurations throughout the home reflect the same thoughtfulness. A private bedroom wing on the terrace level provides ideal separation for extended family or long-term guests. Upstairs, a fully equipped studio suite with its own entrance, kitchenette, laundry, and fireplace offers complete independence for guests or staff. Three additional bedrooms complete the upper level, including an adjoining layout designed for flexibility. The grounds offer something increasingly rare in Buckhead: usable acreage with a true sense of openness. Expansive green space, a private putting green, and a fire pit extend the living experience well beyond the walls of the home, all within a setting that feels entirely removed from the surrounding city. The Trophy House is not simply a residence. It is a private, resort-caliber compound designed for those who expect a higher level of living in every direction. Please use GPS
…By Annonceur International


Welcome to 95 Arcadia Circle NW! Situated on a spacious corner lot, this move-in-ready residence offers stylish finishes, thoughtful updates, and exceptional curb appeal. Step inside to discover a bright, open living space highlighted by fresh finishes and contemporary design throughout. The heart of the home is the stunning kitchen, featuring updated cabinetry, sleek countertops, stainless steel appliances, and a gorgeous designer backsplash that creates the perfect focal point for cooking and entertaining. The spacious floor plan provides comfortable living with beautifully updated bathrooms, modern fixtures, and refinished details that make this home feel brand new. Outside, the oversized corner lot offers plenty of room for outdoor gatherings, gardening, or future enhancements. Conveniently located near Atlanta’s growing Westside amenities, parks, dining, shopping, and major transportation routes, this fully remodeled home combines style, space, and location in one exceptional package. Don’t miss your opportunity to own this turnkey property with designer touches and modern upgrades throughout.
…By Atlanta Fine Homes Sotheby's International Realty


Experience elevated BeltLine living in this better-than-new construction townhome with direct views and access of the Atlanta BeltLine Northwest Trail and an abundance of natural light throughout. Ideally positioned in the heart of West Midtown, this sophisticated residence combines modern architecture with thoughtful custom enhancements and exceptional outdoor spaces. The open-concept main level features a sleek kitchen with quartz countertops, a generous island, stainless steel appliances, and seamless flow to the dining area and two living rooms, creating versatile spaces for entertaining or relaxing. Custom closets and thoughtfully designed built-in additions throughout provide exceptional organization and functionality. The top floor features a sophisticated office in the flexible loft space, offering a polished and private setting for working from home or relaxing. The spacious primary suite provides a tranquil retreat with a luxurious en-suite bath, custom closet, and private balcony, while the secondary bedroom offers a private en-suite bath. The showstopping fully turfed and partially covered rooftop terrace takes full advantage of the direct BeltLine views and creates an inviting year-round setting for morning coffee, evening cocktails, dining, or entertaining friends. An attached two-car garage adds everyday convenience and valuable storage. Located just steps from the BeltLine and minutes from Westside Provisions District, The Works, Star Provisions, Topgolf, Monday Night Brewing, and some of Atlanta’s best restaurants, shops, and entertainment, this is a rare opportunity to enjoy a sophisticated, low-maintenance West Midtown lifestyle with the BeltLine right outside your door.
…By Atlanta Fine Homes Sotheby's International Realty


Welcome to 1470 Leafmore Place, a beautifully maintained three bedroom, two and one half bathroom townhome with a versatile bonus room that’s perfect for a home office, media room, or guest space. Ideally located in Decatur, this gated community offers convenience, charm, and low-maintenance living, all within minutes of shopping, restaurants, parks, and major commuter routes. Nestled in the heart of the community, this brick townhome enjoys a quiet interior location and features a spacious two-car garage, generous living spaces, and a layout that lives more like a single-family home than a traditional townhome. The thoughtfully designed floor plan provides comfort and flexibility for everyday living, while the private patio creates the perfect setting for grilling, entertaining, or simply relaxing outdoors. Residents enjoy access to a beautifully maintained community swimming pool and professionally landscaped grounds, making this an ideal place to call home.
…By Atlanta Fine Homes Sotheby's International Realty


A remarkable opportunity in the heart of Garden Hills, this classic residence is being comprehensively rebuilt to combine the architectural character of the original home with the comfort and functionality of new construction. Following a fire, all damaged framing was removed, and the residence is now undergoing an extensive reconstruction with anticipated completion in February 2027. The reimagined first floor is designed for both gracious entertaining and comfortable everyday living. A generous dining room, private study, living room and expansive great room flow to a beautiful courtyard-style outdoor space. The new kitchen will be seamlessly integrated with the main living areas, while the existing sunroom provides an additional lightfilled retreat. A thoughtfully designed second-floor addition introduces an entirely new primary suite, including a spacious primary bedroom and bathroom. Four bedrooms are located upstairs, while the finished terrace level includes a fifth bedroom, new full bathroom and lots of great light. Virtually every major component of the residence will be new, including the plumbing, electrical and HVAC systems, framing, roof, windows and doors. Additional features include one fireplace, a dedicated laundry room, abundant storage, and a detached garage with covered parking. Now under construction, this five-bedroom home presents the rare opportunity to enjoy the enduring charm of Garden Hills with the systems, finishes and livability of a newly rebuilt residence. The property is ideally situated near the Garden Hills community pool and recreation center, Garden Hills Elementary, premier private schools, and Buckhead's finest shopping and dining.
…By Atlanta Fine Homes Sotheby's International Realty


Experience sophisticated living in this beautifully renovated four-story townhome in the heart of Buckhead. Thoughtfully updated from top to bottom, the residence underwent a full-scale renovation in 2015 by K2 Construction, blending timeless design with modern technology and convenience. Designed for both comfort and entertaining, the home features elegant interiors complemented by luxurious Carrara marble bathrooms throughout. The serene primary suite offers a spa-like retreat highlighted by a steam shower, creating the perfect space to unwind. The gourmet kitchen is equipped with premium appliances, including a brand-new Sub-Zero refrigerator, under-counter wine storage, ice maker, and a professional-grade Viking range and ovens ideal for both everyday living and elevated entertaining. Spanning four levels and serviced by a private elevator, the home offers effortless access throughout. Multiple private patios provide inviting outdoor spaces for morning coffee, al fresco dining, or relaxing while enjoying the vibrant energy of Buckhead. Modern upgrades ensure effortless living, including updated HVAC systems, a whole-home water filtration system, and a state-of-the-art whole-home AV and security system powered by Control4. This exceptional townhome provides a rare opportunity to enjoy turnkey luxury in the heart of Buckhead, just moments from the area's premier dining, shopping, and entertainment.
…By Atlanta Fine Homes Sotheby's International Realty


This beautifully renovated home offers the perfect balance of timeless design, functional living, and exceptional privacy. From the moment you step inside, you'll appreciate the thoughtful floor plan designed for both everyday living and effortless entertaining. A private office with French doors provides the perfect work-from-home space, playroom, or flex room, while the separate dining room is ideal for hosting family gatherings and special occasions. At the heart of the home, the expansive family room flows seamlessly into a stunning, fully renovated kitchen and breakfast area. Custom built-ins flank the fireplace, adding both architectural character and abundant storage, while the thoughtfully redesigned kitchen showcases beautiful cabinetry, quartz countertops, double ovens, and a gas cooktop, designer finishes, and beautiful reclaimed Italian brick flooring. The former screened porch has been transformed into a light-filled breakfast room featuring vaulted ceilings, skylights, and walls of windows overlooking the private backyard, creating one of the home's most inviting spaces. Off the kitchen, step outside to your own secluded retreat. The fully fenced backyard is surrounded by mature landscaping offering exceptional privacy, and a tranquil koi pond- with fish and a turtle!- that creates a peaceful setting rarely found this close to the city. Upstairs, the spacious primary suite offers a relaxing escape with a custom walk-in closet and a well-appointed ensuite bath featuring dual vanities, a soaking tub, and a separate shower. Three additional bedrooms provide plenty of space for family and guests, including one oversized bedroom with an adjoining bonus space that makes the perfect playroom, study area, media room, or second office. Beyond the home itself, the location is truly special. Tucked away on one of Avondale Estates’ most coveted cul-de-sac streets, the home enjoys a wonderfully private setting within a close-knit, highly engaged community. Avondale Estates is known for its strong sense of neighborhood, year-round community events, and the kind of connected atmosphere where neighbors truly know one another. It’s an increasingly rare combination- quiet cul-de-sac living with a genuine sense of community, all just minutes from Avondale’s parks, restaurants, shops, and local favorites. Imagine life at 495 Wilfawn Way. Several photos in this listing are virtually staged.
…By Atlanta Fine Homes Sotheby's International Realty


Welcome to one of the most desirable homes in Evins Walk—a beautifully upgraded luxury townhome offering a rare fenced backyard, Screened in porch with grilling area, private wooded views, and a like-new condition that sets it apart from many others in the community. Built in 2021 and ideally located in DeKalb County just minutes from Atlanta and Buckhead, Evins Walk offers thoughtfully designed townhomes in a convenient, sought-after location. This particular home enjoys an exceptional setting tucked within the neighborhood away from residents entering and exiting for added privacy, with a fenced backyard overlooking mature trees rather than neighboring townhomes or a main road. The main deck is equally impressive, featuring a covered screened porch system plus a separate grilling area—perfect for relaxing or entertaining year-round. For investors, Evins Walk currently has no rental cap in place, creating an attractive opportunity in a community with a history of successful rentals. This home itself has never been rented. Meticulously maintained by its original owner and never rented, the home truly shows like new construction. Numerous designer upgrades further distinguish it, including an upgraded powder room, custom built-ins surrounding the fireplace, and elevated interior finishes throughout. Step inside through the welcoming foyer and up into a bright, open-concept main living level designed for both everyday living and entertaining. The chef-inspired kitchen features stone countertops, crisp white cabinetry, stainless steel appliances, and an oversized island with generous seating. The kitchen flows seamlessly into the dining and living areas, creating a spacious and inviting gathering space. Upstairs, the spacious owner’s suite features a tray ceiling, large walk-in closet, and spa-inspired bath with dual vanities and an oversized tiled shower. Additional bedrooms provide comfortable accommodations for family, guests, or flexible work-from-home needs. The terrace level adds even more versatility, with a full bathroom and flexible living space ideal for a guest suite, home office, fitness room, or media room, with convenient access to the outdoor fenced back yard. The home offers four bedrooms, four bathrooms, an open-concept kitchen, living and dining areas, a dedicated laundry room, and a two-car rear-entry garage. With its rare private backyard, wooded views, screened porch, upgraded interior, flexible floor plan, and exceptional condition, this is a standout opportunity within Evins Walk.
…By Atlanta Fine Homes Sotheby's International Realty


Stunning all-brick estate nestled in a prestigious enclave along the sought-after Briarcliff corridor, offering an exceptional intown location just minutes from Emory, Buckhead shopping and dining, and Downtown Atlanta, with nearby parks and access to a top-rated school district. This remarkable residence blends timeless architectural elegance with sophisticated modern living and includes a private elevator, whole-house generator, and comprehensive security system, delivering the highest level of comfort, convenience, and peace of mind. Designed for both grand entertaining and everyday living, the fully finished terrace level elevates the home's entertainment experience. It features two bedrooms and a half bath, a custom bar, media room, spacious living and game areas, and direct access to a screened porch, creating the perfect environment for unforgettable movie nights and gatherings. Outside, a gorgeous Gunite saltwater pool with attached spa offers a private resort-style oasis ideal for relaxing afternoons, sunset swims, or vibrant gatherings with family and friends. Upon entering, a dramatic two-story foyer welcomes you with white oak hardwood flooring that flows seamlessly throughout the home. The formal living room features custom built-in bookcases, an elegant fireplace, and serene tree-lined views. A separate private office provides an ideal workspace, while the formal dining room, complete with a butler's pantry, creates the perfect setting for sophisticated dinners and entertaining. At the heart of the home is a showstopping, recently renovated custom chef's kitchen, highlighted by breathtaking Blue Bahia marble countertops that create a bold and unforgettable focal point. Designed for culinary excellence and large-scale entertaining, the kitchen features professional Viking appliances, dual custom-fitted True refrigerators, a premium water filtration system, and an expansive island with seating for six. Two generous walk-in pantries provide exceptional storage and prep space, while the adjoining keeping room with a second fireplace offers a warm and inviting place for everyday gathering. The luxurious primary suite serves as a private retreat, complete with a marble fireplace, projector and wet bar, dual custom walk-in closets, and a spa-inspired bath showcasing dramatic Black Spider marble and dual showers for a truly indulgent experience. Spacious secondary bedrooms each feature en-suite baths and walk-in closets, ensuring exceptional comfort and privacy for family and guests. With its remarkable scale, extraordinary amenities, and beautifully designed living spaces, this one-of-a-kind estate offers a lifestyle of unparalleled luxury, where elegance, privacy, and entertainment come together in perfect harmony.
…By Annonceur International


The Atlanta White House - A Presidential Masterpiece Reimagined. Commanding attention from the moment it comes into view behind its private gates, the Atlanta White House presents an unprecedented opportunity: two complete residences totaling over 20,000 square feet of interior living space across just under 3 private, manicured acres. The estate includes the primary residence and a fully independent seven-bedroom guest home - a subtle nod to the West Wing - creating a rare dual-address compound designed for grand living, extended family, or sophisticated multigenerational use. Commissioned by a visionary builder who sent artisans to Washington, D.C. to study the original White House firsthand, this estate was conceived as an architectural homage. It mirrors the neoclassical grace, symmetry, and formality of its inspiration while embracing the craftsmanship expected of a true legacy property. The result is a residence that feels both monumental and intimate - an enduring statement of heritage and artistry. The main residence offers six bedrooms and eleven baths, while the guest residence adds seven bedrooms and six baths, dramatically expanding the estate's capacity without compromising privacy. The facade, framed by Corinthian columns and classical detailing, establishes a rhythm of strength and grace. Inside the main house, a grand foyer sets the tone with an elegant statement staircase, intricate ceiling murals, and a custom chandelier, all supported by a discreetly integrated home elevator that provides convenient access to every level. At the heart of the primary level is the home's most defining space - its Oval Office, featuring the Presidential Seal displayed prominently on the ceiling and a custom desk crafted by the same manufacturer who built the President's Resolute Desk. Modeled after its namesake in Washington, this room was created for reflection, respect, and meaningful conversation, anchored by a stately fireplace that reinforces its dignity and purpose. The formal dining room is draped in luxurious fabrics and gold accents, designed for ceremonial entertaining. Nearby, the parlor and piano salon rise through two stories of glass with sweeping views of the pool and gardens. An oversized double fireplace, shared with the adjoining family room, balances architectural drama with warmth. At the center of the home lies the grand family room and kitchen, featuring coffered ceilings, rich wood detailing, a fireplace, and abundant natural light from a wall of windows and an oversized bay window framing the eat-in area. The primary suite occupies its own wing with dual seating areas, a fireplace, an oversized spa-like bath, and a hand-painted mural. Additional bedrooms throughout the home draw inspiration from the Queen's Bedroom and Lincoln Bedroom, each crafted with character and grace. On the terrace level, the estate becomes a private world of entertainment: a ballroom, theater, sauna, and a moody game lounge with billiards and bar seating reminiscent of a classic speakeasy. Beyond the interiors, the rear elevation reveals breathtaking symmetry. Twin staircases descend from the terrace to manicured gardens, an oversized pool and Jacuzzi, and a dedicated pool house featuring an outdoor kitchen and an additional half bath, creating a setting ideal for private events and large-scale entertaining. While its interiors capture old-world artistry, the estate is supported by tight security and private gates, ensuring discretion equal to its grandeur. Everything about this home was intentional. Built for the individual who values legacy over trend and substance over novelty, it stands as a museum of craftsmanship, a private monument to design, and a once-in-a-generation opportunity to own a piece of American architectural storytelling. Please use GPS.
…By Annonceur International
'%20stroke='%23DDAA3A'%20stroke-width='1.909'%20stroke-linecap='square'%20stroke-linejoin='bevel'/%3e%3c/svg%3e)
Receive by email any new listing that may match your search criteria
Your criteria :
By validating this form, you accept the general conditions of use of Le Figaro Properties.
These agencies offer a selection of luxury properties vente at Candler Park. Feel free to contact them for personalized assistance.
