

luxury houses with reception room for sale South Kortright, United States


House South Kortright (United States)
Here sits a beautiful property with 7 buildings and over 22 acres to enjoy. There is so much endless potential and opportunity! The main house has 3 spacious bedrooms with magnificent woodwork throughout the home. There is also a 2-bedroom guest house, a very large and beautiful carriage house which has been used in the past for large weddings and ceremonies to accommodate 350 people. The carriage house also has beautiful oak hardwood flooring with restrooms. There is also lots of parking space to accommodate large gatherings. The property has a very large horse barn which is in very good condition. The large stone building on the property has lots of office space and adds to the character and charm that this property has. There are two workshops on the grounds and an apple orchard. Most of the buildings already have electric and heat to them with a total of 7 fireplaces. It also has 3 ponds, large fields, and borders the West Branch of the Delaware River for fishing, boating or just enjoying the outdoors. The road front part of the property is surrounded with hand constructed stone and concrete walls. The historic charm on this piece of real estate is endless with the old Railroad Station still intact and in great shape. Whether it is a wedding venue, business opportunity, horse farm or just a personal estate the opportunities are endless. This home, buildings, and location is magnificent and one of a kind.
…By Annonceur International
130 listings near South Kortright


House with garden and terrace Windham (United States)
Modern Mountain Luxury | Windham, New York Experience contemporary mountain living at its finest in this exceptional new-construction residence, perfectly positioned just one mile from the Village of Windham. Thoughtfully designed and impeccably built, this light-filled retreat captures the essence of refined modern living in the heart of the Catskills. The home’s sophisticated open layout features four spacious bedrooms and four and a half baths, each space designed with comfort and style in mind. The main-level primary suite serves as a serene escape, complete with a spa-like en-suite bath and tranquil views of the surrounding landscape. Vaulted ceilings and expansive windows fill the home with natural light, seamlessly blending indoor and outdoor living. A custom chef’s kitchen anchors the main living space, appointed with premium appliances including double ovens and an eight-burner range. The large center island invites gathering and conversation, creating a natural flow between cooking, dining, and entertaining.. The walk-out lower level extends the home’s versatility with a generous family room, den, wet-bar entertainment area, recreation space, or office, three additional bedrooms and baths — ideal for hosting guests or enjoying quiet relaxation. Set within one of New York’s premier four-season destinations, this residence offers effortless access to Windham Mountain Club, world-class skiing, golf, hiking, and a vibrant arts and dining scene. Whether enjoyed as a private retreat or an investment with strong rental potential, this property embodies the timeless sophistication and natural beauty that define Windham living.
…By Four Seasons Sotheby's International Realty


Contemporary house with pool and terrace East Chatham (United States)
Welcome to Red Rock House, a remarkable architectural compound privately set on 16 acres in the historic hamlet of Red Rock in East Chatham, New York. Designed by Anmahian Winton Architects with landscapes by Studio Reed-Hilderbrand, this extraordinary retreat seamlessly blends contemporary design with the surrounding natural landscape, creating an exceptional sanctuary. A winding driveway through the forest leads to the main house and guest house, both clad in darkened cedar wood with latticed privacy screens that blend effortlessly into their surroundings. A bluestone pathway connects the structures, leading to a terraced pergola with multiple seating areas, a wood-burning fireplace, sweeping meadow views, and a 60-foot heated saltwater pool. Just beyond, a secluded cottage overlooks a rushing creek, while a woodland trail leads to an elevated treehouse-perfect for yoga, meditation, or quiet reflection. Spanning three levels, the main house is a masterclass in modern minimalist design. Crisp white interiors create a gallery-like backdrop for art while framing spectacular four-season views through expansive walls of glass. A stone-paved foyer leads to a dramatic loft-like entertaining space anchored by a double-height living room with floor-to-ceiling windows overlooking the treetops. Nearby, a cozy lounge with a wood-burning fireplace opens to a wraparound terrace cantilevered into the forest. The windowed chef's kitchen with center island flows seamlessly into the dining area and features Vermont Danby marble countertops, abundant custom cabinetry, premium appliances by Wolf, Sub-Zero, and Miele, plus a balcony overlooking the pool and meadow. A tasteful powder room completes this level. A sculptural staircase leads up to the private primary suite level, an airy retreat filled with natural light. The king-sized bedroom includes a sitting area with a gas fireplace and a spa-like bathroom with double vanities, a rain shower, and a deep soaking tub for two. A spacious dressing room with custom built-ins offers exceptional storage, while a hallway with a laundry closet leads to a comfortable media room featuring a fireplace and custom bookshelves. The walk-out lower level opens directly to the pool and includes two bedrooms, a study, and a full bathroom. These flexible spaces can also serve as a gym, home office, or studio. A large mechanical room is also located on this level. Privately positioned from the main residence, the contemporary guest house offers bright open living spaces, oversized picture windows, two spacious bedrooms, a full bathroom, and a kitchenette. Below, a two-car garage provides abundant storage and a Tesla charging station. The entire compound is meticulously maintained and offers exceptional privacy and premium amenities, including multi-zone HVAC, radiant heated floors, custom architectural lighting, a central vacuum system, and a 22KW generator for the ultimate in comfort and security. This unique and remarkable offering is ideal for those who appreciate world-class modern architecture and are seeking a true refuge from the world outside. Though completely immersed in nature, the property sits just 10 minutes from the town of Chatham and 25 minutes from Hudson and the Berkshires, with easy access to renowned restaurants, farmers markets, Tanglewood, P.S. 21, and the highly anticipated Art Omi Pavilions. Red Rock House: not just a home, but a holistic and restorative experience!
…By Annonceur International


House with terrace East Chatham (United States)
If you love to drive long gravel roads through maplewood forests dotted with antique farmhouses and barns, we have this offering located in the corner of Columbia County that serves mountaintop views across the Hudson Valley. The impressive drive into the property through the gate is uphill past three meadows ablaze in native wildflowers across three seasons and through its own maple stock. The residence is a J.L. Ramirez, Architect PC (NYC) designed and built 4 bedroom 2.5 bathroom 3200 square foot center hall colonial with an open downstairs floor plan, high ceilings on both floors, grand porches on both front and back with sunlit, expressive Pella paned windows highlighting the Catskills to Berkshires views surrounding this tippy top sited spot. The estate, constructed in the year 2000, has 89 acres in total, with 20 acres mowed and lovingly maintained over 25 years to provide a lawn for lounging and entertaining. Afternoon breezes and birdwatching become the cocktail hour calling with a built in bar for service. The kitchen, with its bank of paned windows and buzzed by hummingbirds all day long, is adorned with heirloom custom cabinetry that is passed through the generations whether the countertop material de rigueur changes or not. A flock of turkeys wanders by and the yellow warbler works a tree branch while you stir bolognese for the evening supper and star gazing is absolutely magnificent from this spot. The house includes an office downstairs currently used as the media room, a mudroom with a floor of native stone off the kitchen, a wood burning fireplace and a barn. All of the bedrooms are off the center hall upstairs and all 4 enjoy good size proportions with the primary on the rear en suite. Situated in the quaint hamlet of East Chatham, this residence enjoys proximity to Chatham village and the Old Chatham Country Store with its delightful, local fare menu, the Massachusetts attractions of Stockbridge including the talent featured at Tanglewood and the convenience of I-90 to Boston or Maine at hand.
…By Four Seasons Sotheby's International Realty


House Berlin (United States)
Family-Owned Restaurant & Bar with Event Space for Sale - Berlin, New York For sale is a fully renovated, family-owned restaurant & bar with event space, together with the underlying real estate and an adjoining parcel ideal for signage. Located at 17 Cherry Plain Square, Berlin (Cherry Plain), NY 12022, this property presents a rare chance to acquire both an operating hospitality business and prime real estate in a vibrant, regional draw area. Why This Is a Compelling Acquisition: Turnkey and low risk: With all renovations and equipment upgrades already done, a new owner can step in and operate immediately, without major capital outlays. Upside from dormant assets: The outdoor dining, bandstand, and firepit are built-in, unused, and ready for revenue generation. Real estate plus business: You're acquiring tangible property value plus an ongoing profitable enterprise. Tourism corridor potential: Proximity to ski resorts and access to regional traffic flows give this property enduring drawing power.
…By Annonceur International


House with garden and terrace Ava (United States)
A remarkable private waterfront compound where historic architecture, modern design and 700 feet of Lake Delta shoreline come together on 6.72± acres. Originally established as a dairy farm in the 1800s, this extraordinary property has been thoughtfully transformed while preserving the character and craftsmanship of its agricultural past. The estate includes six buildings anchored by a beautifully restored 4-bedroom farmhouse and an impressive collection of historic barns. The approximately 2,940 SF farmhouse blends original architectural details with sophisticated modern living. The kitchen features quartz countertops, custom Amish-built cabinetry and professional appliances, complemented by a substantial butler's pantry. Open living spaces include a gas fireplace, library/office, screened porch and glass-enclosed porch. Upstairs are four bedroom suites, each with a private full bath. The centerpiece is the spectacular 11,384 SF two-story main barn, completely renovated in 2025, with soaring ceilings, abundant natural light, an L-shaped granite bar, catering/preparation areas and expansive outdoor decks overlooking the property and lake. Two additional restored barns offer approximately 2,700 SF and 700 SF, providing exceptional flexibility for entertaining, recreation, studio space or other uses. Manicured grounds, mature trees and trails lead toward approximately 830 feet of Lake Delta frontage. Commercial zoning further expands the possibilities for this one-of-a-kind property. Surrounded by four-season recreation including boating, fishing, golf, skiing and hiking, the estate is approximately 16 minutes from Rome, 29 minutes from Utica, 55 minutes from Old Forge and 69 minutes from Syracuse. A rare opportunity to own a private waterfront estate, family compound, destination property or extraordinary retreat in Central New York.
…By Annonceur International


House Vernon Township (United States)
Nestled atop 11+ private acres, this exceptional estate offers breathtaking valley and mountain views, ultimate privacy, and the convenience of a neighborhood setting. A long winding driveway leads to this secluded retreat featuring a dramatic two-story foyer, soaring great room with cathedral ceilings, fireplace, and walls of windows showcasing the spectacular scenery. The luxury eat-in kitchen offers stainless steel appliances, dual islands, breakfast nook, and access to an expansive deck perfect for outdoor dining. The main level also features a formal dining room, office, laundry room, powder room, and a luxurious primary suite with a fireplace, dual walk-in closets, spa-like bath, and deck access. An additional en-suite bedroom with a private deck completes the first floor. Upstairs are three spacious bedrooms and a full bath. The partially finished walkout lower level is ready for customization with sheetrock and plumbing already in place.
…By Annonceur International


House with terrace Vernon Township (United States)
Nestled atop 11+ private acres, this exceptional estate offers breathtaking valley and mountain views, ultimate privacy, and the convenience of a neighborhood setting. A long winding driveway leads to this secluded retreat featuring a dramatic two-story foyer, soaring great room with cathedral ceilings, fireplace, and walls of windows showcasing the spectacular scenery. The luxury eat-in kitchen offers stainless steel appliances, dual islands, breakfast nook, and access to an expansive deck perfect for outdoor dining. The main level also features a formal dining room, office, laundry room, powder room, and a luxurious primary suite with a fireplace, dual walk-in closets, spa-like bath, and deck access. An additional en-suite bedroom with a private deck completes the first floor. Upstairs are three spacious bedrooms and a full bath. The partially finished walkout lower level is ready for customization with sheetrock and plumbing already in place.
…By Annonceur International


House with pool and garden Sherman (United States)
This contemporary cedar and stone construction home occupies one of Sherman's most spectacular settings. Set on 102.2 acres, the property provides complete privacy, panoramic mountain views, rolling open meadows, a tennis court, and a recently refinished gunite pool. The home features five bedrooms, five and a half bathrooms, and three levels of living space. Double teak entry doors open to a two-story foyer and an expansive, open-concept main level. At its center is a sunken living room with a floor-to-ceiling fieldstone fireplace and dramatic walls of windows. The adjoining dining room and kitchen both provide direct access to the wraparound deck. Also on the main level are a heated three-car garage, powder room, and spacious en-suite bedroom. Upstairs, a second primary suite offers exceptional flexibility and includes a generously sized bathroom, office area, dressing room with two walk-in closets and a sink, sauna, and sliding glass doors opening to a private deck overlooking the rolling hills. Two additional bedrooms and a Jack-and-Jill bathroom complete the upper floor. Designed for both entertaining and relaxation, the lower level includes a large family room, reading nook, gym area, laundry room, two bedrooms, and two full bathrooms. Sliding glass doors open to a pathway leading directly to the freeform pool, which was fully restored this summer to be enjoyed for years to come. The tennis and basketball court is surrounded by picturesque meadows and stone walls. A nearby two-story barn provides abundant additional storage. The 102.2-acre property comprises four building lots, with the residence situated on a 94.83-acre parcel and the remaining acreage divided among three smaller parcels. The property may also offer potential for further subdivision, subject to land-use approvals. Despite its remarkable privacy, the estate is just minutes from Metro-North rail service and less than 90 minutes from New York City.
…By William Pitt Sotheby's International Realty


House with garden and terrace Granger (United States)
NEW CONSTRUCTION - MOVE-IN READY! Granger's new Hawthorn Crossing - big dreams meet brilliant design! This spacious homesite will feature a nearly identical version of Devine Homes by Millers recent show-stopper, known for its stylish finishes, thoughtful layout, and signature craftsmanship. With room to personalize and space for everything from a pool to an outdoor oasis, this lot gives you the freedom to create the lifestyle youve always envisioned. Inside, you'll find engineered hardwood floors throughout the main level, 8 solid-core doors, Andersen 100 series casement windows, and upgraded IT wiring for smart-home living. The dining area shines with an 11 tray ceiling and is surrounded by windows, creating a perfect setting for everyday meals or elegant entertaining. The great room features a 42 gas fireplace with stone surround, built-in cabinetry, and floating shelves for character and charm. The kitchen is a true centerpiece, designed with under-cabinet lighting, a pot filler, island, microwave drawer, and a pantry that includes a 45-bottle wine cooler and glass door. The third bedroom has glass doors and is ideal for an office or main-floor guest space. The primary suite offers a spa-like bathroom with an enlarged tiled shower, heated tile floor, dual vanity, and a generous walk-in closet. The finished lookout basement is perfect for hosting, complete with a large rec room, sleek wet bar, and a 138-can beverage center. One additional bedroom, a full bath, and ample storage round out the lower level. Enjoy your professionally landscaped, irrigated yard from the comfort of a 16x16 deckideal for morning coffee or evening cocktails. The oversized three-car garage includes an electric vehicle charging station, blending luxury with practicality. Dont miss your chance to build with Devine Homes by Miller, one of the areas most respected builders.
…By Annonceur International


House Cresco (United States)
Exceptional opportunity on 27.86 acres of level, cleared land with substantial infrastructure and improvements, offering outstanding potential for commercial, residential, hospitality, or mixed-use development. This one-of-a-kind property features approximately 27,500± SF across multiple structures, including two homes, six cottages, two reception halls, a chapel, barns, and additional outbuildings. Many of the original buildings were constructed using timber harvested directly from the land, showcasing rare craftsmanship, character, and historic appeal. Beautiful stone fireplaces are featured throughout many of the buildings, adding warmth and timeless architectural charm. The property offers robust utilities including 600-amp electrical service and an outdoor wood-burning furnace serving as one of the heat sources. Additional highlights include an ultra-modern 24-dog kennel featuring radiant heat, central air conditioning, an exam room, and washroom, as well as an on-site pond and ample space suitable for farm animals or agricultural use. The property currently includes a 5,600± SF residential home, adding immediate usability and flexibility. A truly unique property with scale, flexibility, and infrastructure rarely found in the Pocono Mountains.
…By Annonceur International


House with garden Somers (United States)
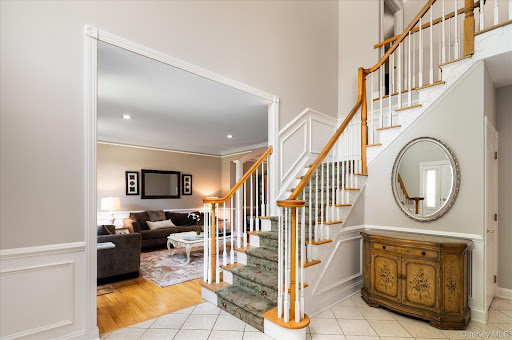
Perfectly positioned on a quiet cul-de-sac in sought-after Somers Chase, this beautifully updated Colonial offers the rare combination of privacy, space, and a lifestyle designed for both everyday enjoyment and effortless entertaining. Set on a premium property with an expansive backyard that extends beyond the fence line, this is the kind of home that grows with every stage of life-offering elegant living spaces, room to gather, room to unwind, and countless opportunities to make lasting memories. A gracious entry introduces beautifully maintained interiors featuring hardwood floors, crown molding, and thoughtfully designed spaces throughout. The updated kitchen serves as the heart of the home, showcasing updated cabinetry, a striking quartz center island, cooktop, double wall ovens, and an open flow that makes gathering effortless. The adjoining family room is filled with natural light from two skylights and centered around a gas fireplace, creating a warm and comfortable setting year-round. Formal living and dining rooms offer elegant spaces for entertaining, while a private office, convenient mudroom, and back staircase add functionality to everyday life. Upstairs, the spacious primary suite provides a peaceful retreat with scraped wood flooring, two walk-in closets, and a beautifully appointed bath featuring a jetted tub, glass-enclosed shower, double vanity, and abundant storage. Additional bedrooms are generously sized, complemented by a versatile loft area that can easily accommodate work, study, or relaxation. The finished lower level adds an entirely new dimension to the home, offering exceptional space for recreation, entertaining, and overnight guests. A wet bar with granite countertops and refrigerator anchors the space, while a full bath and additional finished room provide tremendous flexibility. Included with the home are the pool table, foosball table, and ping pong table, creating an entertainment space that is ready to enjoy from day one. Outdoor living is equally impressive with a Trex deck, lower patio, and a backyard that extends approximately 25 feet beyond the fence line, providing even more usable outdoor space for play, entertaining, or simply enjoying the beautiful surroundings. Complete with a three-car garage, central vacuum system, updated hot water heater, and meticulously maintained mechanicals, this exceptional Somers Chase home offers the perfect balance of comfort, quality, and lifestyle in one of the area's most desirable neighborhoods. The Backyard, The Basement, The Cul-de-Sac-This One Has It All!
…By Annonceur International


House with pool and garden Katonah (United States)
To-be-built custom home offering modern design, thoughtful layout, and exceptional living space. This spacious residence features an open-concept floor plan with a dramatic two-story living room, gourmet kitchen with pantry, and seamless flow to the rear porch perfect for indoor/outdoor entertaining. The main level includes a desirable first-floor primary bedroom suite with walk-in closet and private bath, plus formal dining room and welcoming foyer. The second level offers additional generously sized bedrooms, multiple baths, and open views to the living area below, creating a bright and airy feel throughout. Designed with today's lifestyle in mind, this home combines comfort, functionally, and timeless curb appeal. Conveniently located near shopping, dining, major highways and local amenities. Buyer may have opportunity to customize finishes. Photos have been virtually generated.
…By Annonceur International


House with pool and garden Mahwah (United States)
Set on 2.86 level acres, 1050 Ramapo Valley Road delivers the scale, privacy and finish level buyers associate with Franklin Lakes or Saddle River. Level, usable acreage of this size is scarce in the Ramapo foothills, and it is what sets this estate apart at its price. A five car attached garage, a detached one car garage, plus parking for six more is rare at any price and welcome news for collectors. Outside, a heated in-ground pool, outdoor kitchen, pergola, deck and patio, and 2.86 level acres deliver privacy, presence and room to grow. Approx. 8,250 sq ft above grade plus over 2,000 sq ft finished lower level. Six ensuite bedrooms - two located on the main level, eight full and two half baths across fourteen rooms give genuine separation for daily living, guests, work, fitness and multigenerational use. Virtually every space has been reimagined with top-of-the-line materials, natural stone, oversized doors and custom millwork. The main level centers on expansive living and dining areas and a Miele-appointed kitchen. A 2,000+ sq ft primary wing feels like a private retreat, with a sitting room, spa-style bath and exceptional dressing and closet space. Flexible, bright spaces and lounge areas, laundry on the bedroom and lower level, and a finished lower level with club-worthy bar and entertainment room. Minutes to I-287, Route 17 and the New York State line, with Campgaw Mountain and the Ramapo Valley Reservation close by.
…By Annonceur International


House with pool and garden Bedford Hills (United States)
Iconic stone estate on nearly five level acres with sprawling lawns, three bedroom guest cottage, two bedroom caretaker's barn and 50' pool. This home offers six+ bedrooms, nine baths and room for everyone. Entertain on a grand scale with your very own ballroom with 20'ceilings, dining room that seats 22 and beautiful formal rooms. Enjoy smaller family gatherings in the expansive kitchen, family and garden rooms, parlors or library. Twelve foot ceilings, gorgeous herringbone floors, incredible moldings and original details throughout the house. This estate has many updates including a new, super cost efficient Geothermal HVAC system, whole house generator, well pump, water filtration system, 7 new baths and much more. This remarkable residence provides a sense of seclusion while still being conveniently located near all amenities and only 50 minutes to Manhattan.
…By Annonceur International


House with garden and terrace West Nyack (United States)
Set along a stream and waterfall on 1.44 acres, this striking 1879 Italianate Revival residence is one of West Nyack’s most distinctive historic homes, originally built for Abraham Demarest, the owner of the Demarest Mill, and a prominent family in local Clarkestown history. Surviving remnants of the original mill site remain on the property, including the mill foundation near the waterfall and an original mill gear preserved on the grounds, creating a tangible connection to the area’s early industrial history. Meticulously restored and thoughtfully updated during an extensive and major 2016–2018 renovation, including new metal roof, plumbing, electrical and HVAC systems, the home was honored with a 2018 Rockland County Historic Preservation Merit Award. The main level features an expansive living room with soaring ceilings, ornate moldings, original Corinthian columns, intricate stone fireplace and dramatic bay-window alcoves with floor-to-ceiling restored windows with the original wavy glass. The formal dining room is equally impressive, while the kitchen offers dramatic ceiling-height cabinetry and generous proportions. A sunroom wrapped in windows and filled with natural light, plus a powder room, complete the main floor. Upstairs are four spacious bedrooms and two baths, including a generous primary suite with a large bath featuring double sinks, clawfoot tub and separate tiled walk-in shower, plus a substantial walk-in closet with two windows and laundry. The partially finished lower level offers a large family room, office/guest room, plus abundant storage and utility space. Outside, two entrances from the road provide access to the property and are connected by a bucolic meandering approach that winds past the mill creek, waterfall and natural stone outcroppings, before revealing the regal house in the distance. A broad front porch, rooftop cupola and exceptional architectural detail complete a residence of rare character, scale and beauty, with a sense of place and presence that is immediately unforgettable.
…By Ellis Sotheby's International Realty


House with pool and garden Saddle River (United States)
A rare offering in Saddle River, positioned just 35 minutes from Manhattan. Set across more than 6.3 acres of landscaped, private grounds, this 32,500-square-foot estate carries the scale and architectural presence of a European residence, executed for modern living. A gated entrance and long wooded approach lead to a formal motor court and porte-cochère, establishing a measured and deliberate arrival. The residence is defined by volume and proportion. A Hermitage-inspired chandelier anchors the central hall, while a sweeping Italian marble staircase and custom ironwork introduce a consistent architectural language throughout. Thirteen bedrooms and twelve bathrooms are arranged across a layout designed to accommodate both formal entertaining and private retreat. Principal spaces include: – A formal dining room scaled for 26 guests – A central atrium overlooking the outdoor pool – A family room anchored by a custom marble fireplace – A great room with 22-foot ceilings – A 2,200-square-foot ballroom with inlaid flooring The kitchen has been fully reimagined, combining white marble surfaces, bespoke cabinetry, and professional-grade appliances. The top floor is dedicated to the primary suite, with private terraces, a sitting room, dressing areas, and a marble-clad bath designed as a self-contained retreat. Amenities are comprehensive and discreetly integrated, including indoor and outdoor pools, a screening room, sauna and steam facilities, wine storage, fitness spaces, racquetball court, and a night-lit tennis court. Additional elements include a glass elevator, five-car garage, and a separate staff wing. A residence of scale, privacy, and permanence, rarely offered in this proximity to Manhattan.
…By Annonceur International


House with pool and garden Dallas (United States)
A TRUE STORYBOOK ESTATE SET ON OVER 16 BREATHTAKING ACRES!Welcome to a property that feels as though it was pulled straight from the pages of a classic countryside novel. Rich in character, charm, and timeless beauty, this extraordinary vintage home is a rare treasure surrounded by rolling acreage, stunning views, and picturesque landscapes.Inside, you'll find original hardwood floors, beautiful dormers, and a massive stone fireplace that serves as the heart of the home. Every room is filled with warmth and character, while modern conveniences such as high-efficiency natural gas heat and central air conditioning provide year-round comfort. The spacious dining room offers incredible panoramic views of the property, creating the perfect setting for family gatherings and entertaining. A convenient mudroom and laundry area, along with an attached two-car garage, add practicality to this remarkable residence.Step outside and discover a property unlike any other. The lush landscaping, beautiful in-ground pool, and endless scenic vistas create a truly magical setting. Zoned agricultural, the 16+ acre parcel is ideal for horse enthusiasts, hobby farmers, or anyone seeking privacy and room to roam. Two large barns and additional outbuildings provide exceptional space for livestock, equipment, storage, or future possibilities.Whether you're dreaming of an equestrian estate, hobby farm, or simply a peaceful retreat surrounded by nature, this one-of-a-kind property offers endless opportunities. A rare combination of history, charm, acreage, and breathtaking beauty--this is country living at its absolute finest.
…By Annonceur International


Seaside house with pool and terrace Grand View-on-Hudson (United States)
Inspirational! The Landing... The ultimate in luxury, waterfront living on the Hudson River and only 35 minutes to Manhattan! A 4,800sf home with a wall of glass facing the water from multiple levels and there's an elevator! This property offers it all: an inground pool with spa, a long dock with a rocky/sandy beach, and a freestanding 400sf studio building. Every system, window, door, flooring, wall, kitchen and baths have been dramatically replaced with a modern floorplan, with large open spaces laid out over 4 to 5 levels. And of course, all of the mechanicals are like new too. The Landing is a great weekend home or full-time residence. And it's turnkey! Originally built in 1860 as a Queen Anne Victorian, it was known as the Coles Mansion. The home maintains its original architectural design from its exterior, but offers a totally reimagined interior and exterior on the east side (sunrise side). In 1891 the home's entire rear property was rebuilt, leveled and built up as a beautiful flat lawn and garden. Its bulkhead design has been supported through the years and safely protects the home from mother nature's surprises. In about 2015, the current owners worked with their architect and designers to create a home for their modern lifestyle with luxurious finishes, and multiple windows and glass doors, to see the Hudson River from almost every room. The home features numerous amenities, such as state-of-art kitchen, with a built-in seating alcove facing the river; multiple bar stool seating too from the long counter; double Sub-Zeros refrigerators, 6 burner Wolf cook top with griddle, Miele double ovens, coffee station and dishwashers. The second kitchen on the entertainment level offers 2 Sub Zeros (1 full size wine fridge), induction cooktop, and Cabana area that functions as another kitchen and entertaining area outdoors and opens out to the pool and patio space in the rear yard. It also features a basketball area. The primary bath includes a steam shower and soaking tub. Onyx powder room. Marble floors with radiant heat throughout the first level. Stylish 8ft walnut wood doors with stainless steel inserts throughout gives a modern, midcentury vibe to the house. Stone counters, textured walls, and tray ceilings with recessed lighting. Other finishes include Venetian plaster, rice paper, stone and metal tile work, fireplace in living room and fire pits outdoors. Even the garage was modernized to accommodate 3 cars and offers 2 charging ports for electric cars. Its translucent glass doors provide an abundance of light at almost any time of day. The Landing is conveniently located between Piermont and Nyack, and its many shops, restaurants and marinas - only a nice walk away or very short drive. The Tarrytown train goes to Grand Central - only a 12-minute drive, and the bus to Midtown stops in front of the house. Nothing Compares to "The Landing".
…By Ellis Sotheby's International Realty


House with garden and terrace Saddle River (United States)
ELEGANT, SOPHISTICATED, CUSTOM-BUILT, ALL BRICK CLASSIC MANOR ESTATE! Set in one of Saddle River’s MOST PRESTIGIOUS LOCATIONS! On a prime CHESTNUT RIDGE CUL-DE-SAC, Lighted Brick Stanchions lead to apprx 13,000sf of luxurious living space w/4 CAR GARAGE! ShowcasIng Grand Architectural Design from the POURED CONCRETE/STEEL BEAM FOUNDATION to the dramatic 2-STORY Entry Foyer w/sweeping DOUBLE BRIDLE STAIRCASE leading to the 2 STY GRT RM/Fpl. Highlights incl: 7 Brs, 6 Full/2 Half Bths, 9 Fireplaces, Marble/Hardwd flrs, RADIANT heat + a CLIVE CHRISTIAN KITCHEN w/dual islands, 48VIKING range/SUB-ZEROs, 2 WineFridges + spectacular 2-STORY BRKFST RM/Fpl offering ample seating room! The main level incls formal rooms: 2 Sty GR/Fpl, LR/Fpl, DR, Lounge/WetBar, Home Office/Fpl, 2 PR's, Guest Suite, FBth, Laundry, MudRm & 4 CAR GARAGE access. Upstairs, the EAST WING includes the MULTI-RM PRIMARY SUITE/Fpl w/an extremely generous BOUTIQUE STYLE CLOSET, accommodating an Extensive Wardrobe + 2 more BR Suites, all w/tray ceilings. The West WING offers opportunity for private MULTI-GENERATIONAL living w/2ND PBR/Fpl. The WALK-OUT LOWER LEVEL impresses w/the luxury of your own TEMP CONTROLLED WINE CELLAR , TASTING RM, Theater, Fpl, Catering (2nd)Kitchen to Blue Stone Patio w/Fpl/Grill, 2 addt'l BR’s/Gym & Fbth. NEW ROOF!!(’24), GENERATOR, 9Z HEAT, Invisible Dog Fence ++! Yet, with all this home’s grandeur, it has been Designed for Practical, Functional + PROPER FENG SHUI LIVING. Relax
…By Annonceur International


House with garden and terrace Armonk (United States)
Set on 3.43 acres in one of Byram Hills' most sought-after enclaves, 24 Meadow Hill Place pairs stately architecture with an easy, resort-like setting. Stone terraces and a wraparound deck settle around the property’s natural rock outcroppings, extending the living spaces into the landscape and creating multiple places to gather while taking in the water views. That contrast between formality and ease continues inside, where a two-story foyer gives way to an open 32-foot great room, breakfast area and kitchen. Arched windows and glass doors keep the grounds in view and connect the main living spaces to the deck. A formal dining room, wood-paneled office, main-level guest bedroom with full bath, and large laundry room complete the first floor. Upstairs, the primary suite occupies its own wing with a fireplace in the sitting room, two expansive walk-in closets and a spacious bath; three additional bedrooms each have en suite baths. The finished lower level adds two recreation rooms, an exercise room, office, full bath and extensive storage. Offering five bedrooms, six full and two half baths and approximately 7,300 square feet across three finished levels, the home also includes an attached three-car garage and is minutes to shops and restaurants of the village of Armonk. With space to entertain, retreat and unwind at every turn, offering a rare balance of grandeur and comfort, just 50 minutes from NYC.
…By Annonceur International


House with pool and terrace Redding (United States)
Architecturally Masterful design, inspired by famed architect HR Richardson's classic exteriors is married with a sophisticated, modern interior plan. This unique Redding estate home offers a scenic, private gated 9.54 acres and over 7200SF of modern living. The grand and gracious living room and dining rooms, formerly owned by a classical pianist, were utilized for elegant gatherings and concerts in the area & large enough for a concert grand. Warmed by a mantled fireplace with built-ins, the living area opens to a formal dining area to seat 12 special guests. The elegant foyer greets you with an expertly crafted, freestanding curved stair that leads to the upper floor. Adjacent to the dining room is a stark white kitchen with new quartz counters, an unusual contrast to the warm woods of the white oak floors and family room with stone,raised hearth fireplace. An adjacent Pecan wood study with walls of bookshelves and file drawers; an idea home office. A main level primary suite offers a series of custom closet built-ins & marble bath with shower, double sinks and even a bidet; a private owner retreat. Also, on this level is an excercise room w/whirlpool tub, sauna & full bath. Head up the back stair to the 2nd level w/2 bedroom suites, one serving as an ideal studio, with sink and an additional bedroom with large marble bath. A third bedroom & another full bath. The lower level offers a game room w/wood stove, office & den/ library wall. Inground gunite pool, 3 car garage
…By Annonceur International


House with garden and terrace Ridgefield (United States)
Stately colonial home in the highly sought after "Presidential" neighborhood, set back privately on 1.00 level acres with sprawling front and backyard. This elegant home has been extensively updated with new furnace, hot water heater, water filtration systems, newer septic (apprx. 10 years), plus exterior painting just completed. Total 11 rooms and 3,206 sf of living space on three finished levels including large finished lower level, ideal for game room, media room, fitness, or studio. Beautifully appointed with hardwood floors, crown molding, French doors, plus welcoming entry foyer with powder room. The main level offers great light and flow including private office plus formal living room open to the formal dining room for ease of entertaining. The heart of the home is the expansive kitchen with skylight, granite counters, center island with bar overhang, stainless steel appliances, and custom pantry; plus sunny breakfast room with custom built-in display hutch, open to the inviting family room with fieldstone fireplace and French sliders to the bluestone patio and level backyard. The second floor features hardwood floors throughout; spacious primary suite with double closets and private bath; plus three additional bedrooms with shared hall bath featuring bead board wainscot. Top location, just minutes east to Branchville train station and commuting routes, or west to Main Street for shopping, dining, Ballard Park, library, and theaters, plus just 58 miles to Midtown.
…By William Pitt Sotheby's International Realty


House with garden and terrace Ridgefield (United States)
True pride of ownership in this exceptional colonial that has been extensively renovated. Top location on scenic private lane with stone pillared entry and Belgian block apron on 2.88 picturesque acres bordered by open space with mature flowering trees, multiple stone patios, wrap around deck, and future pool site. Elegant with modern open floor plan, this generous home offers 7,289 square feet on 3 finished levels with 17 rooms, 3 car garage, custom millwork, hardwood floors, 5 bedrooms plus spacious bonus room, 4 full and 2 half baths, 3 fireplaces, walk-up attic and expansive finished walk-out lower level. Enjoy the gracious living room with elegant marble fireplace and adjoining private office featuring two sets of exterior French doors; formal dining room with butler's pantry; top of the line remodeled designer kitchen with subway tile backsplash, sleek black granite counters, center island, Thermador prof. appliances, and open to the breakfast room with wall of custom built-ins; family room with cathedral ceiling, stone fireplace and French doors to the deck; plus inviting sun room drenched in natural light. The 2nd floor showcases the elegant primary suite with fireplace and sitting room, luxe remodeled bath and custom walk in closet; 3 additional large bedrooms with ensuite or Jack and Jill baths, plus 32x16 vaulted bonus room with skylight. The sprawling walk-out lower level features media and game rooms plus additional bedroom and full bath, ideal for au-pair or guests. Extensive list of improvements in additional remarks and idyllic location just 58 miles to Midtown
…By William Pitt Sotheby's International Realty


House with garden and terrace Piermont (United States)
KoiHaus, a mid-century modern home on 3.25 acres, tucked away on a secluded road near the banks of the Hudson River - just a stone's throw from the legendary 1890s McKim, Mead & White masterpiece, Lord's Castle. This architectural gem is a masterclass in organic design, orchestrating a brilliant dialogue between mid-century modern aesthetics and the spiritual heritage of Japanese landscaping. The landscape is as important as the architectural design. The landscape architect designed the gardens from inside out - through its 100 windows. There is harmony between the home's natural setting and the architectural design. The home rises from the site line as one approaches it, going past the 13ft tall steel elephant in the front yard that moves naturally with the wind. True to the legacy of Frank Lloyd Wright, KoiHaus utilizes clean lines and geometric shapes, that are softened by its Japanese gardens and landscape. The structure is composed of 5 interconnected boxes, wrapped in an exterior palette of concrete, stucco, stone and rich hardwood, all capped by a durable, 50-year roof. What truly defines the exterior, however, is its relationship with light. Its many windows of varying shapes and sizes, frame shifting natural portraits throughout the day. Every detail leans into sleek minimalism. Broad, flat moldings complement natural stone walls, while pocket doors are utilized throughout to maximize room volume and echo Japanese sliding screens. Premium finishes include polished bluestone countertops. KoiHaus' defining engineering feat is its split-foundation design. KoiHaus is technically inside, contrasted by rugged bluestone pathways and antural stone steps winding through the exterior gardens. Two independent structures joined by a dramatic glass-and-steel bridge. Beneath this bridge flows a continuous, sprawling koi pond that meanders under and around the house. From almost any vanage point, residents can look out to watch Nishikigoi - the "living newels" of Japan - swimming gracefully in their natural habitat. Or enjoy Nishikigoi outside from the garden. In Japanese philosophy, the koi represents perseverance, strength, harmony and transformation. Spanning approximately 5,800 sqft of meticulously planned living space, the estate balances grand-scale entertaining with intimate comfort: 1) Main & Upper Levels (3,700sqft): Features a massive chef's kitchen with a vast walk-in pantry, a dining room perfectly positioned for sunset views, and bamboo flooring throughout. 2) Walk-Out Lower Level (2,000sqft): This level is above-grade on 2 sides, large fitness room with a wall of windows (could funcrion as another den), home theater, wet bar room and full bath. A hot tub is conveniently located outside its back doors. 3) The Annex: A 1,000sqft semi-finished space with climate control offers endless customization options. Currently used as a practice room for the band! 6,800sqft total. Property Specifications: Total sqft: 5,800 + 1,000 sqft in the annex. Bedrooms: 4 (possible 6 to 7); Baths: 4. Outdoor living: 1,500sqft of premium IPE decking. Garage: 2 car with dual lifts to accommodate 4 vehicles. Climate Control: full zone heating and central air conditioning throughout. The structure was designed by the acclaimed bi-coastal architect Brian Spence, AIA (NYC & LA), and the landscape was designed by renowned Japanese garden expert Asher Browne. While KoiHaus feels like a world unto itself, it is remarkably connected. Located near the historic Hudson Riverfront village of piermont, it offers five-star dining, local marinas, vibrant farmers markets and a pristine 700-acre state park. Commuting is effortlessly simple: it is a mere 6 minutes to the Mario Cuomo Bridge (connecting to metro-North for a straight shot into Grrand Central) and just 15 minutes to the George Wasington Bridge into Manhattan. For the connoisseur of art, architecture and mindful living, it becomes instantly clear upon arrival: KoiHaus. Nothing Compares.
…By Ellis Sotheby's International Realty
'%20stroke='%23DDAA3A'%20stroke-width='1.909'%20stroke-linecap='square'%20stroke-linejoin='bevel'/%3e%3c/svg%3e)
Receive by email any new listing that may match your search criteria
Your criteria :
- For sale
- South Kortright, United States, +30 km
- Houses
- Reception room
By validating this form, you accept the general conditions of use of Le Figaro Properties.