The agencies at Swarthmore
These agencies offer a selection of luxury properties vente at Swarthmore. Feel free to contact them for personalized assistance.

 English$ USD · m²


Welcome home to this charming and beautifully designed single-family residence, built in 2020 and located in the desirable Swarthmore area of Ridley Township! From the moment you arrive, you'll be welcomed by the home's inviting front porch and attractive curb appeal. This spacious home features 4 generously sized bedrooms, 2 full bathrooms, and 1 half bath, offering plenty of room for comfortable living and entertaining. The open-concept floor plan creates a warm and inviting atmosphere, featuring beautiful hardwood floors, a cozy fireplace in the living room, and a large, well-appointed kitchen complete with a center island—perfect for gathering with family and friends. The spacious primary suite offers large walk-in closets and a private en-suite bathroom, creating the perfect retreat at the end of the day. Step outside and discover your own private backyard oasis! Enjoy a large, fully fenced yard featuring a beautiful new in-ground swimming pool and a charming gazebo with plenty of room for outdoor furniture. Whether hosting summer gatherings, relaxing poolside, or enjoying peaceful evenings outdoors, this backyard is made for entertaining and making memories. Additional highlights include a one-car garage and full partially finished basement add plenty of comfortable living space throughout. This wonderful home combines modern living, spacious interiors, and exceptional outdoor amenities. A perfect place to call home and create lasting memories!
…By Kurfiss Sotheby's International Realty


NEW PRICE — EXCEPTIONAL VALUE IN PENN-DELCO! Step into effortless main-street charm with this move-in ready Cape Cod nestled in the highly coveted Green Ridge community! From the moment you step onto the rocking-chair front porch, you'll picture crisp mornings with coffee and quiet evenings taking in the neighborhood vibe. Inside, light-drenched living and dining spaces flow naturally into a warm, inviting kitchen complete with stainless steel appliances and direct access to your private outdoor sanctuary. Entertaining is a breeze whether you're hosting indoors or stepping out onto the expansive rear deck that overlooks a giant, fully fenced backyard, ideal for summer BBQs, pets, and lawn games. The main level delivers ultimate floor plan versatility with two sunlit bedrooms and a full bath, perfect for main-floor living, a quiet work-from-home office, or guest quarters. Escape upstairs to your private sanctuary: a top-floor primary suite featuring a luxurious private bath, extra closet storage, and a cozy sitting nook made for late-night reading. Need more room? The fully finished lower level provides a versatile bonus family room and dedicated laundry area. Boasting fresh paint and brand-new carpet throughout, plus a detached garage and quick access to top commuting routes, dining, and parks, all the hard work has already been done for you. Homes of this caliber in Green Ridge rarely stay available for long. Schedule your private tour today before it's gone! Please note that some photos in the listing have been virtually staged.
…By Monument Sotheby's International Realty


An elevated cul-de-sac setting, expansive lawns bordered by mature trees, and beautifully designed outdoor gathering spaces make this five-bedroom Colonial a special offering in the Rose Tree Media School District. A circular driveway leads to the handsome stone façade, where an expansive flagstone front porch and custom arched double doors create a memorable welcome. Inside, generous room sizes, 10-foot first-floor ceilings, hardwood floors, and detailed millwork provide a timeless backdrop for everyday living and entertaining. The gracious center hall features a turned staircase, paneled wainscoting, and a direct view through French doors to the rear screened porch. A light-filled formal living room and spacious dining room flank the entrance, with the dining room’s substantial moldings and paired chandeliers creating an elegant setting for gatherings. A separate home office offers a quiet workspace, while a beautifully appointed powder room completes the formal areas. At the heart of the home, the kitchen features custom cabinetry with glass-front display cabinets, granite countertops, a gas cooktop with decorative hood surround, double wall ovens, stainless steel appliances, a pantry, and a large island with raised seating. The adjoining breakfast area overlooks the grounds and opens to the screened porch, while the expansive family room features a vaulted ceiling, a striking fireplace surround, and a large arched window. A rear staircase and access to the three-car garage add everyday convenience. Stretching across much of the rear of the home, the screened porch offers ample space for outdoor dining and lounging, enhanced by a stone fireplace, Lynx grill, ceiling fans, and Bromic infrared heaters that extend its enjoyment into the cooler months. Steps lead to the lawn, while a separate circular patio with a fire pit and built-in seating provides another inviting place to gather. Below the porch, a covered flagstone patio connects directly to the walk-out lower level. Upstairs, a window seat on the staircase landing overlooks the wooded surroundings, and hardwood floors continue through the hall. The generous primary suite features a vaulted ceiling, a spacious adjoining sitting room, and two walk-in closets with custom storage systems. Its bright bath includes a soaking tub beneath a broad bank of windows, a large glass-enclosed shower with a bench, and a double vanity. Four additional bedrooms offer generous accommodations and custom closet systems; two are connected by a shared bathroom, while the remaining bedrooms have access to a hall bath. A second-floor laundry room adds convenience. The finished walk-out lower level expands the home’s entertaining and recreation spaces with a large gathering area, custom bar, separate gym, full bath, and ample storage. A substantial brick wine cellar with capacity for more than 4,000 bottles is a standout feature for the collector. Windows and sliding doors bring in natural light and provide direct access to the covered patio. Additional amenities include a whole-house generator, Lutron Caseta smart lighting, whole-house audio, and a comprehensive security system with exterior cameras and perimeter sensors. Professionally developed plans for a future pool and pool house are also available. This peaceful Glen Mills setting combines space and privacy with convenient proximity to local schools, great shopping and restaurants, and major highways.
…By Kurfiss Sotheby's International Realty


Tucked away at the end of a private lane on 4 breathtaking acres in prestigious Glen Mills, this one-of-a-kind estate offers an unparalleled combination of luxury, recreation, and versatility. The main residence features 6 bedrooms, 5 full baths, 2 kitchens, multiple spacious living and gathering areas, and expansive decks overlooking the resort-style grounds. Outdoor living is truly exceptional, centered around a stunning in-ground pool and an impressive pool house complete with a full bath and sauna, creating the perfect setting for entertaining or private relaxation. Sports enthusiasts will appreciate the multi-purpose court designed for tennis, pickleball, and basketball, while golf lovers can enjoy their very own private par-3 hole right on the property. The estate also includes a separate entertainment lodge featuring an additional bedroom, full bath, media room, two bars, and a full kitchen, making it ideal for guests, extended family, or unforgettable gatherings. A detached four-car garage offers abundant storage and is topped by a substantial office suite complete with its own full bath, providing an exceptional work-from-home environment or additional flexible space. Offering remarkable privacy, endless amenities, and a setting unlike anything else on the market, this extraordinary Glen Mills compound presents a rare opportunity to own a true destination property just minutes from shopping, dining, major roadways, and award-winning schools.
…By Annonceur International


Charm abounds both inside and out at this one- of- a -kind 1901- built carriage house, set on a breathtaking 1.62-acre lot with private views at every turn and a tennis court in coveted Radnor Township. Beautifully restored, original architectural designs and materials have been seamlessly blended with modern renovations within an open, sun-filled floorplan with gracious room sizes and flexible living spaces. Endless features include tile or hardwood floors with freshly painted neutral decor throughout, recently renovated white kitchen with chef's appliances including a gas range, 4 renovated baths, including the primary bathroom which is artistically located in the stately cupola, a spacious entry foyer, expansive great room with bright windows, breakfast room and family room off of the kitchen, large library with fireplace and custom built-ins and a first floor suite area which could either serve as an in-law wing or large gym with full bathroom and laundry. Both the main foyer staircase and a secondary staircase off of the kitchen lead up to a well designed second level showcasing a wonderful primary suite with high ceilings, a showstopper bathroom and plentiful closet space, a second bedroom with en-suite bathroom and a third and fourth bedroom/ pass through lounge with Jack and Jill bathroom. Once part of a grand Radnor estate, this rare gem still offers a wonderful retreat just minutes from Renowned Radnor and countless private schools, all forms of transportation including the Ardmore Amtrak station, a wide array of restaurants and shopping venues, clubs, diverse recreational facilities, Center City Philadelphia and Philadelphia International Airport. This treasure won't last long!
…By Kurfiss Sotheby's International Realty


This exceptional custom-built 3-story home offers 6 bedrooms, 7 full baths, 3 half baths, and a 4-car garage, showcasing luxury craftsmanship throughout. The resort-style backyard features a private in-ground pool and hot tub by Ted's, plus a fully equipped pool house with vaulted ceilings, a full bath, a dressing area, a gas fireplace, cabinetry, and a mounted TV. Inside, a grand two-story foyer with a curved staircase leads to a gourmet kitchen featuring a 10' x 6' island, level 5 granite, a Wolf 6-burner range, dual Sub-Zero refrigerators, double dishwashers, and a walk-in pantry. The kitchen flows into a 35' x 20' great room with beamed ceilings, hardwood floors, and built-ins. The finished walkout lower level offers a full bar/kitchen, gym rooms, an in-law/guest suite, and a 600+ bottle temperature-controlled wine room. The luxurious primary suite includes a sitting room, a two-sided fireplace, a beverage center, and a spa-inspired bath. Additional highlights include multiple bedroom suites, a third-floor bonus/family room, geothermal 5-zone HVAC, a whole-house generator, an integrated sound system, and a fenced rear yard. Offering exceptional amenities, abundant living space, and premier entertaining areas both inside and out, this property stands as one of the area's finest residences.
…By Annonceur International


Welcome to this North-side Bryn Mawr gem, set on a beautiful .87 acre lot within walking distance to renowned schools, parks, shopping, trains, and the charming town of Bryn Mawr. Built in 1924, this sun-filled all stone home with plaster walls, deep set windows and charming architectural details, features beautiful original oak floors throughout, original millwork and moldings, gracious front to back foyer with spacious living room, dining room, cozy library, kitchen with breakfast room and back staircase leading up to the secondary bedrooms, easily expandable primary suite, adjacent to a second large bedroom, 4 additional bedrooms with 2 full baths on the second floor and a walk up third floor with bonus room. It offers wonderful views out every window of the private grounds and walkable neighborhood with beautiful specimen plantings, has been lovingly maintained with incredible bones and awaits its new owners to create the home of their dreams. A rare find that will not last long! *Underground oil tank is being removed and replaced with a new oil tank to be located in the basement by 5/16. Natural gas may also easily be brought in from the street.*
…By Kurfiss Sotheby's International Realty


Welcome to iconic Ravenscliff, one of the most significant historic estates ever constructed along the Main Line in 1904, for railroad entrepreneur Willam T. Wright. It was then gifted to William's son, Willam Cox Wright upon his marriage to Campbell Soup heiress Charlotte Dorrence in 1934, who lived there until its most recent owners purchased it in 1979. Set on over 9 breathtaking acres at the top of a private hill with glorious vistas, this sun-filled, beautifully renovated country English-style residence impeccably blends extraordinary architectural designs, masterfully crafted plaster moldings accentuating the 18-30 foot first floor ceilings, rich mahogany paneling, massive floor to ceiling windows, perfectly restored original floors and hand carved millwork with the finest modern amenities, exquisite fixtures and curated refinements throughout. Every detail has been carefully thought through to create a stately, gracious family property that lends itself easily to inviting every day family living spaces with a spectacular open flow for intimate or large-scale entertaining events year-round. Endless features include the spectacular front to back entrance foyer with fireplace, soaring ceilings, marble floor and walls, incredible plaster moldings and views of the stunning gardens and grounds, comfortable library with beautiful mahogany paneling, built-ins, fireplace and hand carved doors, bright great room (ballroom) with two fireplaces, perfectly restored oak floors and two walls of windows and French doors leasing both outside and into the wonderful Florida room offering floor to ceiling windows and French doors, marble floor and built-ins designed for entertaining, two powder rooms with generous vestibule areas, cozy second office with oak floors and custom built-ins, a grand dining room with fireplace, rich, hand carved paneling and moldings, fabulous oak floors and large windows overlooking the terraces, gardens and expansive lawn, adjacent butler's pantry and white kitchen, both designed by Joanne Hudson, with 6-burner Gaggenau cooktop, double Meile ovens, 48" SubZero refrigerator, 36" SubZero freezer, multiple beverage drawers, wine refrigerator 3 dishwashers and a wine refrigerator, convenient desk area, second catering kitchen space leading to a screened in porch, a stunning breakfast room in addition to the eat-in table spaces within the kitchen and an open flow into the comfortable family room. Ascend the dramatic main staircase with massive stained-glass window overlooking the front courtyard to the second floor or use the 4-stop elevator which provides easy access to each of the 4 flat floors within the residence. The second level offers a luxurious primary suite with fabulous barrel vaulted bedroom with fireplace, sitting room, his and hers bathrooms, dressing room, 4 walk in cedar closets with additional custom cabinetry for shoes and accessories, 3 additional bedrooms with en-suite baths, a morning room, second floor laundry and storage and a space for a potential in-law suite with full kitchen, proximate full bathroom and plentiful California closet spaces. The third level features a large bonus/ playroom, hall bathroom, 2 bedroom suites with en-suite baths, an exercise room, potential office space and more. Step outside from multiple rear exits of the incredible home for easy access to terraces, spectacular plantings, expansive lawns and landscape designs, the beautiful pool, complimented by the pool house which offers outdoor cooking capability, refrigeration, changing space and a bathroom, oversized 4-car garage, courtyard parking spaces and more. This is a once in a time opportunity to own an incredible piece of history which has been restored and perfectly enhanced for its next lucky stewards, offering complete privacy while being within minutes of renowned public and private schools, endless clubs and recreational facilities, world class dining and shopping and all forms of transportation.
…By Kurfiss Sotheby's International Realty


Welcome to a one-of-a-kind equestrian estate that blends privacy, beauty, and world-class amenities across approximately 60 pristine acres. Whether you envision it as a private family retreat, a working equestrian estate, or a stunning country escape, this property delivers on every level. From the moment you arrive through the grand gated entrance, you’ll know you’ve entered a retreat unlike any other. Meander down a treelined drive to a stunning residence, where craftsmanship, comfort, and eco-friendly living come together. This custom-built stone and timber frame home, designed with sustainable SIP construction, is not only elegant but efficient, and thoughtfully designed to keep utility costs low without ever compromising on style. A gorgeous entrance invites you into a spectacular great room with a soaring cathedral ceiling, exposed beams, Italian marble floors and a handsome woodburning fireplace. The open floor plan flows into a magnificent kitchen, custom cabinetry, granite countertops, outfitted with professional-grade Wolf appliances, two dishwashers, pullout refrigerators and freezers, warming drawer, induction cooktop, double oven with 6-burner range w/ griddle, butler’s pantry and walk-in pantry. The perfect blend of beauty and function. Tucked away on the first floor is a dedicated wing for the primary bedroom suite with a woodburning fireplace, a custom walk-in closet, a luxurious spa-like bathroom with antique soaking tub, walk-in shower with jets, steam and tanning feature. A spacious sitting room with cathedral ceiling, stone woodburning fireplace, amazing natural light with elegant doors accessible to a private outdoor oasis w/ a covered pergola and a Michael Phelps swim spa. Also conveniently located on the main level, you will find a wet bar, den w/ fireplace, a full bathroom and access to a temperature controlled oversized 3-car garage w/ catering kitchen w/ a Sub-Zero refrigerator, ice machine and two convection ovens. An elevator takes you to a private & secure upper-level w/ an office and cozy den. The elevator also provides access to the lower level with a custom wet bar, powder room, 2nd laundry room and incredible storage. The secondary bedrooms are located at the opposite end of the home on the 2nd level. This wing includes a family room, 3 en suite bedrooms and laundry. The home offers the perfect integration of indoor and outdoor spaces with multiple access points to the extensive, wraparound brick paver patio, which is perfect for relaxation and entertainment. The resort-style pool complex boasts a saltwater heated pool w/ waterfall feature, sun shelf, spacious hot tub, custom slide and infrastructure for a future pool house and bocce ball court. World-class equestrian facilities include a European-style barn, custom-built by B&D Builders with 10-stalls (12’x12’) w/ automatic Nelson waterers, two oversized indoor wash stalls w/ hot & cold water, radiant heated floors, dual coal-fired blowers & two outdoor wash stalls. Additional amenities include a large storage rm, laundry rm and tack rm w/ 10 lockers. Barn includes a 3-bedroom apartment w/ a living rm & full kitchen w/ Sub-Zero appliances. Perfect for staff/guests. Directly adjacent is a spectacular 80’ x 180’ indoor arena w/ oversized garage-style doors with GTT fiber footing. Attached to the arena is a heated 8-car garage w/ high ceilings. Perfect for equipment, vehicles or workshop. Two shed rows; a 4-stall (12’x12’) w/ a tack rm & a 5-stall shed row, both w/ Dutch doors and windows. Two beautiful outdoor sand arenas. 200’ x 200’, ideal for jump course or flatwork and 180’ x 200’, perfect for dressage or versatility work. Two 40’ x 40’ stallion paddocks, six additional paddocks w/ 12’ x 12’ run-in sheds. Each paddock equipped w/ Nelson heated waterers. Additional outbuildings include a large open pole barn & detached garage/storage shed. The barn is supported by a secondary gated entrance and its own well.
…By Kurfiss Sotheby's International Realty


Welcome to Wooded Hill- A magnificent 16,410 sqft Estate in a Gladwyne location. This stunning compound creates a tranquil retreat with architectural grandeur and over the top first class amenities. This picture-perfect property is situated on approximately 7 acres and is hidden amongst lavish greenery, stone piers, an enclosed motor courtyard, and entrance gates. The main property has been carefully curated to mirror a modern layout and design, with eight bedrooms overall, plus a 2-bedroom apartment. Seven gas-converted fireplaces, French doors in nearly every first floor room, handsome millwork, intricate ceiling designs, iron staircases, and bespoke finishes are examples of the old-world grandeur. Natural light floods the rooms from the many windows throughout, showcasing the evident beauty in every room . The grandly sized living and dining rooms, the gourmet chef's kitchen with two islands, second prep Kitchen, multiple seating areas, top of the line appliances, an adjacent breakfast area, and additional den are just some of the first floor features. You'll also find a picture perfect Sunroom, Billiards room complete with full bar, two Living/Great rooms, and two offices which are just a few key features. The opulent primary bedroom suite is a haven with both Yours and Mine bathrooms with spa-like amenities, as well as multiple custom closets along with a comfortable sitting space. Five - Six additional sumptuous bedroom suites between the second and third levels are tastefully decorated and feature very large custom closets, luxurious baths and easy spaces. A bespoke bar, exercise area, theater with stadium seating, full bathroom, and easy access to the grounds and pool are all featured in the spacious, daylit, lower level. A two-bedroom Guest suite, living room, kitchen, dining area, and bathroom are also tastefully done. A dazzling pool, pavilion, multiple stone and brick patios with impressive vistas, multiple charming stone paths are around the property, as well as outdoor landscape lighting. The property's large, level terrain makes for ideal sports fields, including a golf green with three tee boxes. The house also features a Cummins 100kw whole-house generator and a Control 4 smart home system that allows quick control of the pool, lighting, music, and security systems. Available for an additional fee is the magnificent recently renovated two-bedroom guest house situated across the courtyard and has just undergone a full renovation with top of the line modern designer finishes. Gorgeous estate grounds offer countless opportunities for views in every direction.
…By Annonceur International


For 140 years, “Crefeld” has kept its own quiet company. Set on a cul-de-sac several hundred feet off N. Ithan Avenue, the 1886 manor rests on 2.12 acres of mature trees and private grounds, a world apart yet only minutes from the heart of Bryn Mawr. Crefeld was the home of Martin W. Clement, president of the Pennsylvania Railroad from 1935 to 1949, when it was the largest railroad in the world. Clement appeared on the cover of TIME in 1936 and lived at Crefeld until his death in 1966. During his funeral at the Church of the Redeemer in Bryn Mawr, where he had served as a vestryman, every Pennsylvania Railroad train stopped for one minute in his honor. Inside, 8,279 square feet of beautifully proportioned rooms keep their original design details. Unique lattice-style custom millwork distinguishes the first-floor rooms, alongside rich paneling, built-in bookcases, crown moldings, chair rails, turned spindle balusters, hardwood floors, French doors, generous ceiling heights and eight fireplaces. The ballroom-scaled living room was made for gathering, and the grand family room is filled with natural light. A butler’s pantry with a sink and beautiful cabinetry recalls the gracious way these homes were made to entertain. Seven bedrooms, four full baths and three powder rooms give space for family, guests and every way you live. Outside, a circular drive welcomes arrivals. An enclosed sun porch, a covered porch and a brick terrace overlook the mature, private grounds and a beautiful gunite pool framed in slate flagstone. A three-car garage completes the property. Crefeld is served by the esteemed Lower Merion School District. The home is minutes from the shops, dining, trains, and colleges of Bryn Mawr and Villanova. It is a rare chance to own a meaningful piece of Main Line history and to write its next chapter.
…By Kurfiss Sotheby's International Realty


The one you couldn't have asked for until you knew it already existed. One house. One site. One design. A stunning corner residence stretching four stories into the air. Cream masonry. Warm wood. Steel. Glass. Staggered planes, private terraces, unexpected expanses of glazing. Restrained yet remarkable. An illuminated stone pier, 254 etched into it. Private gate. Protected entry court. The home rising quietly yet boldly behind. Inside, the first reveal: an entry gallery draws you in. Heated slate underfoot. Light cascading from above. A sculptural steel staircase with open oak treads, cable and frameless glass: a luminous column connecting all levels. Up one: the heart of the home. The living room, where expanses of glass fold away to a substantial terrace. Corner fireplace. Open sky. Light from every direction. The house begins to unfurl. Expansive, radiant, yet exquisitely private. Breakfast area. A stunning Wolf-and-Sub-Zero kitchen. Walk-in pantry. Powder room. Formal dining room with fully equipped bar, the first of three throughout the residence. Up a level, another reveal. Three guest bedrooms with walk-in storage. One en-suite bath; two share a Jack-and-Jill bath with dual sinks, dual showerheads and separate water closet. A guest lounge with its own laundry: watch television, work, unwind, spend an entire day without leaving the floor. Not simply somewhere for guests to sleep. A place for them to live. The fourth level: this belongs entirely to you. A light-filled landing precedes a three-workstation office. Then, the owner's sanctuary. A sleeping area and lounge connected by a double-sided television partition. Outside, a private terrace with a fire feature and panoramic east-and-west views. Storage that seemingly disappears into the walls. Double dressing rooms precede the owner's bath. A suspended, wall-to-wall vanity beneath an overhead skylight. Light spills everywhere, creating an ethereal sense of scale and calm. Expansive shower. Jetted soaking tub. Impossibly restrained finishes. The whole level, total tranquility. A private enclave unto itself. Descend by elevator to the lower level. A private fitness club. Substantial, exceptionally equipped. Rubber flooring underfoot. A dramatic two-story climbing wall with electronic safety system. The look and capability of a professional training facility. Dedicated television and beverage station. Adjacent: a home theater with projector, motorized screen and inset speakers. A service kitchen with exotic cabinetry and integrated dishwasher. Full bath just steps away. All of it below grade. A hidden world you'd never know existed. Behind a door: the technology center. Crestron automation. Lutron programmable lighting and motorized shades. Tunable-white illumination. Five-zone HVAC. Hardwired UniFi networking. Security and leak detection. Radiant heat across multiple levels. Backup generator. Intelligence everywhere, technology tucked beyond sight. And then, back to where we entered. Behind the serene entry gallery, a household-management level has been hiding in plain sight. A private housekeeper's suite with en-suite bath. Laundry and household-management room with cabinetry, sink, extensive counter space, built-in workstation, concealed ironing board and retractable drying rack. Zoned fragrance. Cedar closet. Heated floors. A second point of entry from the two-car garage via a dedicated vestibule with benches and storage. Close the doors and nearly all of it disappears. Open them, and everything is exactly where it should be. Present when you need it. Invisible when you don't. At night, 254 metamorphoses. Cream masonry glows. Warm light pours through glass. Four stories rise and recede in a rhythm of illuminated planes and terraces. By day, the house collects light. At night, it gives it back. A hallmark of the Fitler Square skyline.
…By Annonceur International


Discover an unparalleled realm of refined living at 502 S 21st St, an exquisite sanctuary nestled in the surrounding area of Philadelphia's coveted Rittenhouse Square. A harmonious nblend of tranquility and originality awaits within this architectural marvel, standing tall with a remarkable 33-foot width and an impressive 42-foot height. nnNestled on a serene tree-lined block, this residence graces a dual corner lot, an urban oasis amidst the vibrant energy of the city. Enter through two convenient pathways; the grand foyer of the main entrance leads to a luxurious guest suite complete with a full bathroom, while the attached two-car garage offers seamless access to a well-appointed laundry room and a functional mudroom, effortlessly harmonizing daily life with ease.nnAscend via the grand five-stop elevator to the second floor, where an expansive open layout awaits. The formal dining area adjoins the living space, seamlessly connected to an expansive terrace through oversized Pella sliding glass doors. A bespoke Arabescato Vagli Marble gas fireplace emanates warmth, accentuating the approximate 10-foot ceilings and vast windows that flood the space with natural light and captivating vistas. nnStep onto the inviting terrace, an idyllic outdoor haven with a grill station, perfect for hosting intimate gatherings and entertaining guests. The gourmet chef's kitchen boasts top-of-the-line Wolf and Sub Zero appliances, a wine and beverage refrigerator, dual wall ovens, a 48 cooktop, and a concealed pantrymarrying functionality with opulence effortlessly.nnJourney to the third level, where the formal primary suite awaits, a luxurious retreat featuring oversized walk-in closets, a wet bar with a refrigerator, and an additional versatile space for a den, office, or supplementary closet space - limited only by imagination. The primary bath exudes spa-like luxury, adorned with dual oversized Calacatta gold marble vanities, LED mirrors, full wall Porcelanosa tiling and smart toilets with bidets.nnThe fourth level unveils two bedrooms, two full bathrooms, and an additional powder room. Ascend further to the full-level roof deck, a panoramic vantage point boasting breathtaking vistas of both Philadelphia's sunrise and sunset. Completing this estate, the fully finished basements offer an inviting media center, wet bar, and an extra bedroom with a full bathroom.nnWelcome home to a life of peaceful elegance, schedule a private tour today to experience a new style of city living at The Residences at 2100 Lombard Street. 21st and Lombard Street
…By Annonceur International


Indulge in an unmatched blend of opulence and refinement at The Residences on Lombard Street, within the esteemed locale of Rittenhouse Square, Philadelphia. Explore two meticulously crafted townhomes, built from the ground up, eagerly awaiting your visit. This distinguished property showcases an extraordinary architectural design, boasting an impressive 33-foot width and soaring 42-foot height that flood the interiors with natural light and fresh air. Set on a dual corner lot, it is enveloped by verdant, mature foliage, creating a private sanctuary amidst the bustling city.nnThe brick exterior seamlessly complements the home's superb craftsmanship and meticulous attention to detail. Upon entry, you're greeted by dual access points, with the main entrance leading to a gracious foyer unveiling the guest suite with a full bath. Alternatively, the attached two-car garage offers direct access to a well-appointed laundry room and a functional mudroom.nnAscend effortlessly via the remarkable five-stop elevator to the second floor, where a spacious and adaptable open layout awaits. The formal dining area flows seamlessly into the living space, opening onto an expansive terrace through oversized glass doors. A custom-designed graphite leathered marble gas fireplace adds an element of sophistication to the living area, enhanced by approximately 10-foot ceilings and vast windows framing breathtaking views.nnMake your way outside to discover a captivating outdoor retreat complete with a grill station, perfect for hosting gatherings and entertaining guests. The gourmet chef's kitchen is a culinary haven, featuring top-of-the-line Wolf and Sub Zero appliances, a wine and beverage refrigerator, dual wall ovens, a 48 cook-top, panel-ready appliances, and a concealed pantry. Aesthetic marvels include an original graphite leathered marble island with hidden storage, graphite marble back-splashes, mitered edges, and an integrated range hood, with ceiling speakers compatible with Sonos and Control 4.nnThe third level unveils the formal primary suite, boasting oversized walk-in closets, a convenient wet bar with a refrigerator, and an additional room ideal for a den or extra closet space. The primary bath offers a tranquil escape, with oversized vanities featuring LED mirrors, full wall tiling, heated flooring, and smart toilets with bidets, creating a haven of modern luxury.nnThe fourth level hosts two bedrooms, two full bathrooms, and a powder room, opening onto a full-level roof deck offering panoramic vistas of Philadelphia's skyline. Fully finished basements complete with a media center, wet bar, and an additional bedroom with a full bath cater to every aspect of comfort and lifestyle, ensuring an unparalleled living experience. The home(s) include 10 Year Tax Abatements. 21st and Lombard
…By Annonceur International


Nestled in Philadelphia's Fitler Square neighborhood, Extrava Residences redefine city living with opulence and convenience. This exclusive enclave of just four homes offers an unprecedented opportunity for those who crave the epitome of elegance. These residences boast an enviable proximity to 30th Street Station, transforming your daily commute to New York City into a seamless and pleasurable journey. Welcome to a world where you can relish the best of both: the sumptuous sanctuary of Philadelphia and the bustling opportunities of the Big Apple. nnEmbark on a journey through a contemporary masterpiece that spans over 5,300 square feet. Every corner of this lavish residence reveals meticulous attention to detail that leaves you in awe. nnInside, each aspect of the home unveils an extraordinary interior, with 28ft ceilings and luxurious finishes seamlessly intertwined with urban practicality. The homes provide four spacious bedrooms, four full bathrooms, and two additional powder rooms. The 3-car garage, boasting soaring 13-foot ceilings designed for car lifts, allows parking for up to six cars. Multiple outdoor spaces invite you to embrace the open air, while a 6-stop elevator is at your service, effortlessly guiding you through this extraordinary dwelling. Ascend to the private roof deck for breathtaking views of the city skyline and the serene river. nnThe gourmet kitchen is a culinary haven, boasting premium Wolf Sub-Zero appliances, custom Mobalco cabinetry imported from Northern Spain, and an oversized island crowned with luxurious quartz. The elegant dining area, adorned with tray ceilings, a custom wine wall, and a concealed butler's pantry, beckons you to indulge your culinary passions.nnThe primary suite on the fifth floor reveals a true sanctuary, complete with a walk-around balcony, a custom wet bar, and a luxurious California Closet walk-in closet. The primary bathroom is an oasis of relaxation, featuring a dual vanity sink, a deep soaking tub, and dual rainfall shower heads within a steam and shower room with heated floors. Here, you can transform your daily routine into a spa-like experience.nnAs you ascend to the sixth and final level, a rooftop lounge area awaits. It's equipped with a wet bar, powder room, and sliders leading to an expansive roof deck, offering the perfect setting for enjoying unobstructed Center City Skyline and River views. nnYou're welcomed by two unique interior design schemes, tailored to cater to even the most discerning tastes. Spanish Porcelanosa tiles set the tone, complemented by the collaborative expertise of Gnome Architects, J. THOM Design, and Zatos Investments. nnA full 10-year tax abatement and a 1-year builder's warranty ensure that you can focus on enjoying your extraordinary home. Embark on a life of extravagance at Extrava Residences, where luxury knows no bounds. On 24th Street, between Sansom and Ionic st
…By Annonceur International


Discover a rare investment or residential opportunity in one of the Main Line’s most coveted locations. This versatile multi-unit property offers unbeatable walkability, situated just steps from the shops, restaurants, and the Wayne train station. Currently configured as three distinct units, this property is a proven income-producer: Unit 1: 2 Bedrooms / 1 Bathroom Unit 2: 3 Bedrooms / 1 Bathroom Unit 3: 2 Bedrooms / 1 Bathroom The Vision: While it excels as a multi-family investment, this home holds incredible potential for the future. Once the current leases expire, it can be converted back into a stunning single-family residence, allowing you to create a custom dream home in the center of it all. Don’t miss this unique chance to own a piece of downtown Wayne.
…By Kurfiss Sotheby's International Realty


New Price! Discover an extraordinary custom-built contemporary estate, gracefully sited on 6.3 sweeping acres adjacent to the renowned White Manor Country Club Golf Course. Nestled in the heart of coveted Radnor Hunt Country within prestigious Willistown Township, this architectural masterpiece sits at the end of a tranquil cul-de-sac on a quiet country lane—offering the ultimate in privacy, elegance, and serene natural beauty. A long, dramatic driveway leads to the grand entrance of this striking stone and cedar residence crowned with an architectural tile concrete roof. Inside, a stunning center-hall foyer and open floor plan welcome you with a sculptural water feature and fountain, setting the tone for the home's elevated design. The breathtaking living room showcases floor-to-ceiling windows, a refined fireplace, and seamless access to an expansive deck with panoramic views of the resort-style pool, lush woodlands, and pristine golf course. Designed for effortless entertaining and everyday luxury, the main level flows into a sunlit breakfast area and a sophisticated family room with vaulted ceilings, skylights, custom built-ins, and an elegant fireplace. The space opens to a sleek, modern gourmet kitchen featuring abundant island seating, premium stainless-steel appliances, double ovens, and a Gaggenau cooktop—an exceptional workspace for the discerning chef. A formal dining room with tray ceiling and recessed lighting completes this wing. A private main-level corridor leads to the sumptuous primary suite, an intimate sanctuary with a cozy sitting room and fireplace, private deck access, spacious bedroom, generous walk-in closets, and a spa-inspired bath. The home's thoughtful layout includes a separate back hall with a powder room, laundry room, access to the three-car garage, and a beautifully appointed second-story in-law or guest suite complete with bedroom, living area, and full bath. On the upper level, an airy overlook enhances the sense of openness and leads to an ensuite bedroom plus two additional bedrooms connected by an elegant Jack-and-Jill bath. The lower level offers unparalleled entertainment and relaxation. A stylish family room with fireplace opens to a flagstone patio and the pool terrace, flowing into a billiards room, dedicated exercise room, full bath, and sauna—perfect after a summer swim. A wet bar and a private office complete this impressive level. Indulge in outdoor living at its finest with a sparkling pool and jacuzzi, recently replastered with Diamond Brite and enhanced with new drains. Professionally landscaped grounds feature mature specimen plantings, stone walls, stone patios, and multiple viewing decks woven harmoniously throughout the property. Enhancing the estate is a charming art studio or guest retreat with vaulted ceilings, exposed wood beams, skylights, a half bath, and a versatile second-floor flex space ideal for an office or additional sleeping quarters. This magnificent property offers an unparalleled blend of refined luxury, natural tranquility, and sophisticated design—all within close proximity to major routes, upscale shopping, acclaimed restaurants, and the very best of the Main Line. Immerse yourself in the beauty and grace of this exceptional residence, where elevated living and serene landscapes unite in perfect harmony.
…By Monument Sotheby's International Realty


Welcome to what is widely considered Philadelphia’s most coveted residential address: the breathtaking, tree-lined 1800 block of Delancey Place. Standing proudly among the city’s finest historic row homes, 1806 Delancey offers a combination of grand scale, Rittenhouse Square prestige and just over 4,800 square feet of interior space with soaring ceilings and generous proportions. Spanning four floors, with complete elevator access, this residence offers historical character, including substantial millwork and moldings, five fireplaces, pocket doors and exquisite original parquet floors. Leaded-glass and tall sash windows bring in natural light. Its formal rooms on the main floor lead to a light-filled kitchen with fireplace. A library lined in built-ins and a large main bedroom suite fill the second level. There are four additional bedrooms and three full and three half baths. A deck off of the top floor, complete with wet bar just inside, is a prized bonus in the city. 1806 Delancey is the ideal canvas for a “modern heritage” look that will showcase the best of its authentic features along with fresh finishes. Whether you’re a historic-architecture aficionado or ready to embrace touches of contemporary design, 1806 Delancey will be your definitive statement in this very special streetscape. Just steps from the green space of Rittenhouse Square Park, minutes from world-class dining and cultural institutions, yet tucked away on a premier block.
…By Kurfiss Sotheby's International Realty


Ideally situated in Philadelphia’s coveted Rittenhouse neighborhood, 39–41 S. 19th Street presents a unique opportunity to acquire a mixed-use investment property with exceptional versatility and future development potential. The ground floor features a fully equipped restaurant space with two separate entrances, multiple bars and seating areas, dedicated restrooms, a spacious commercial kitchen, and a separate office. The kitchen is outfitted with two walk-in units, freezers, pizza ovens, stoves, additional ovens, and ample storage, offering a well-appointed foundation for a variety of food and beverage concepts. The upper floors comprise four residential apartments, including two three-bedroom units and two two-bedroom units, providing a diverse mix of rental opportunities. Adding to the property’s appeal, *the building includes air rights*, presenting potential opportunities for future expansion, subject to zoning, permitting, and other applicable approvals. Combining a prime Rittenhouse location, a substantial restaurant space, multiple residential income streams, and valuable development potential, 39–41 S. 19th Street offers an exceptional opportunity for investors seeking both immediate income potential and long-term upside in one of Philadelphia’s most desirable neighborhoods. Restaurant is listed separately for rent for $13,000/month.
…By Kurfiss Sotheby's International Realty


In a city built on architectural history, there is no other address like this one. A landmark by architect Frank Weise: his own home and studio, shaped and reshaped by his hand from 1954 to 2003. 307 S. Chadwick Street is not a house that resembles a work of art. It is one. Weise took a 19th-century carriage house and gave it a tripartite facade that still reads as radical: a central brick volume drawing on Louis Kahn's rationalism, crowned by a batten-seam terne-metal mansard (recast in copper in 2005) that announces itself as pure postmodern invention. A deep-projecting metal cornice and the original furniture-hoisting boom remain, details that mark this as a working architect's manifesto, not a developer's approximation. Following Weise's death, his heirs restored and maintained the property with the same rigor he brought to it. The historically designated residence is a duplex: Weise's studio and offices occupy the lower levels, while a private entrance leads to the main residence above - three bedrooms, one and a half baths, and a one-car carport. The interiors have been newly staged by Rarify. Chadwick Street itself is part of the story: one of the last carriage-house rows in Center City, a quiet backstreet moments from Rittenhouse Square. Few properties anywhere in Philadelphia offer this combination: architectural pedigree, livability, and a location that simply does not get better. This is a chance to own a landmark. Contact us to schedule a private viewing.
…By Kurfiss Sotheby's International Realty


Classic brick rowhome situated on Girard Avenue in the Fairmount neighborhood of Philadelphia. This classic home features 3 bedrooms, 1.5 baths with high ceilings, an open floor plan, hardwood floors throughout, an abundance of natural light on 2 generous floors totally just under 1500 square feet. Originally details can be found throughout the home from the entry vestibule, original staircase to the very special built in armoire in the front bedroom. This home has been freshly painted and is move in ready condition. A full basement with high ceilings offers additional living possibilities or just great storage. Located in the Brewerytown section of Philadelphia within walking distance of Aldi and numerous restaurants....and the Zoo.
…By Kurfiss Sotheby's International Realty


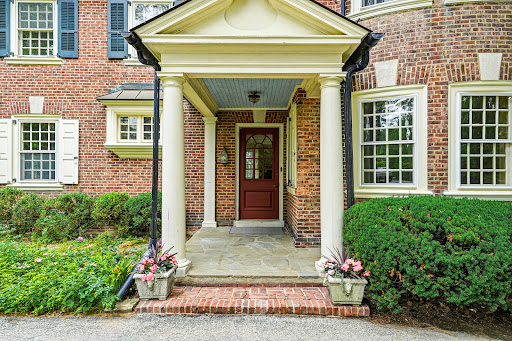


Welcome to 443 Saint David’s Avenue, a rare opportunity to own one of Wayne’s most distinguished historic residences. Built in 1901, the home has had only THREE owners! Set on 1.35 gracious acres along one of the Main Line's most coveted addresses, this landmark brick Colonial offers 5,575 square feet of bright, airy living space where magnificent period details and extraordinary millwork tell the story of a home built to last generations. Will you be the fortunate new steward? As you approach the home down the long driveway, you immediately sense the grace and grandeur in the brick construction with curved walls, multi-level porches and abundance of windows. Mature trees offer both shade and privacy. The large circular driveway provides ease of access, and the location where the owner's children learned to ride their bikes many years ago... Once inside, a charming interior Glass top Dutch door opens from the vestibule to reveal the first of many delights- a cozy entry parlor bathed in natural light from incredible curved, double paned Palladian windows and warmed by its own fireplace-the first of six inside the home- setting an immediate tone of intimacy and craftsmanship that carries throughout the home. The formal living room is a refined space- with a fireplace at the center and a coffered ceiling that crowns the room with exceptional detail. This room also grants access through French doors to an airy patio where you can enjoy views of the side and rear yard across the seasons. The impressive dining room, with it's curved wall of windows and yet another cozy fireplace, creates the perfect setting for a memorable holiday meal. Travel through the charming butler's pantry on your way to the large eat-in kitchen and bright, vaulted great room. This 1990’s addition includes a full bath and laundry room and is the heart of everyday living- marrying the home's historic character with the open, relaxed scale today's buyers seek. A large fireplace flanked by two sets of french doors lead to the rear patio. Sweeping views of the property and a yet another fireplace invite year-round alfresco entertaining surrounded by the beauty of nature. An immense Sycamore tree provides a lush, green canopy over the patio. On the two upper floors, six bedrooms and three baths unfold across sun-filled rooms graced with the artistry that defines the finest homes of the era. Ample closet space allows for plenty of storage- rarely found in homes of this vintage. A standing seam copper roof crowning the entire home is a recent renovation which offers the peace of mind of modern infrastructure wrapped in the enduring elegance this property deserves. The many porches and terraces of this magnificent home offer a multitude of vantage points over the park-like grounds that offer both privacy and tranquility. Located in the award-winning Radnor Township School District — rated among Pennsylvania's finest — and just moments from the St. Davids train station, the vibrant shops and restaurants of downtown Wayne, Chanticleer Garden, and the Radnor Trail. Center City Philadelphia is a seamless 25-minute train ride away.
…By Kurfiss Sotheby's International Realty


Fully renovated mixed-use investment in the heart of Wayne on Philadelphia's Main Line. Four residential units PLUS a ground-floor commercial space occupied by a long-established neighborhood market. The four apartments are - two 1BR/1BA (one with a private deck), a 2BR/1.5BA and a 2BR/1BA. Renovated in 2024 with white shaker kitchens, quartz counters, stainless appliances and dishwashers, and in-unit laundry. Off-street parking lot. Accross from Wayne Station on SEPTA's Paoli/Thorndale line, plus Lancaster Avenue shopping and dining. Professionally managed. Financials and rent roll upon request. Wayne is among the Main Line's most established addresses, anchored by a walkable Lancaster Avenue spine of restaurants, boutiques and coffee shops. SEPTA's Paoli/Thorndale line runs from Wayne Station to Center City in roughly 30 minutes, and Route 30, I-476 and the Pennsylvania Turnpike are all minutes away. King of Prussia, Villanova University and the region's largest employment corridor sit within a short drive. Tight zoning and almost no new multifamily supply keep vacancy low and rents firm. Select images have been digitally enhanced and virtually staged using AI to illustrate the space's potential.
…By Annonceur International


A stunning new construction stone estate with a sophisticated modern edge, privately set on more than two bucolic acres (2.12 acres/double lot) in the coveted Northside Bryn Mawr neighborhood. Offering approximately 7000 square feet+- across two expansive levels not including the walk-out lower level (additional 3100 square feet) this exceptional residence showcases thoughtfully curated designer finishes throughout.nnHighlights include soaring 10-foot ceilings, a dramatic floating staircase, wide-plank hardwood floors, and exquisite natural marble and stone selections. Designed for both luxurious living and effortless entertaining, the home features a first-floor lounge, media/playroom, and a fully equipped back kitchen. Second level complete with 5 bedrooms each with their own ensuite baths as well as an additional bonus room (family lounge, rec space). nOptional elevator feature. nThe property also includes a 4-car garage with a private apartment, studio or guest suite above (or 6th Bed). nExceptional outdoor possibilities abound, with plenty of room for a pool, pool house, and tennis court, creating the ultimate Main Line retreat. On Mt. Pleasant near Green Valley Rd
…By Annonceur International


There is only one opportunity in Philadelphia to create a fully customized penthouse residence, and this is it. Occupying the entire top floor of 2100 Hamilton, this extraordinary penthouse offers approximately 5,256 square feet of interior living space and 3,700 square feet of private outdoor space. Floor-to-ceiling glass surrounds the residence, capturing spectacular 360-degree views across Philadelphia, including the Center City skyline, Philadelphia Museum of Art, the prestigious Barnes Foundation, and Benjamin Franklin Bridge. A defining feature of the residence is its expansive private terrace, the largest private penthouse terrace in Philadelphia. Designed as a true extension of the home, this remarkable outdoor space offers endless possibilities for entertaining, dining, gardens, wellness amenities, or simply enjoying the city views. Multiple access points create a seamless connection between indoors and out, while a separate private terrace overlooking the Philadelphia Museum of Art provides a more intimate setting. Unlike any other opportunity available in the city, this residence allows you to create a home that is entirely your own with the support of an experienced development team. Buyers may select the thoughtfully designed floor plan by award-winning architect Cecil Baker or collaborate with their own architect to create a completely custom design. This is a rare opportunity to shape the residence from the ground up, but timing is essential. As construction progresses, opportunities to modify the overall floor plan will become increasingly limited. Buyers who act now have the greatest flexibility to customize the layout itself, rather than simply selecting finishes, creating a home that truly reflects their vision. To help bring that vision to life, the developer will work alongside your architect and contractor throughout the design and construction process and will contribute up to $2 million toward the build-out. This extraordinary investment allows buyers to focus on creating a truly bespoke residence while benefiting from the expertise and guidance of the team behind one of Philadelphia's premier luxury condominium communities. Every aspect of the residence can be tailored to your lifestyle, whether you envision expansive entertaining spaces, a chef's kitchen, a private wellness suite, an art gallery, a library, or luxurious bedroom retreats. The result is a one-of-a-kind home designed specifically for the way you live. Rising just 10 stories, 2100 Hamilton offers the privacy and intimacy of a boutique condominium with an exceptional collection of luxury amenities. At the heart of the property is a beautifully landscaped, nearly half-acre private garden with a reflecting pool, waterfall, fire pits, and outdoor gathering spaces, creating a park-like setting rarely found in the heart of the city. Residents also enjoy an indoor infinity pool, state-of-the-art fitness center, resident lounge, guest suite, meeting and event spaces, 24-hour concierge service, valet parking, and four dedicated parking spaces in the on-site garage. Ideally situated in Logan Square, just steps from the Barnes Foundation, 2100 Hamilton places residents moments from Philadelphia's renowned museums, acclaimed restaurants, cultural institutions, and the best of Center City. Despite its central location and extraordinary city views, the building feels remarkably removed from the activity around it, surrounded by green space and offering a peaceful, private urban oasis in the heart of Philadelphia.
…By Kurfiss Sotheby's International Realty

Receive by email any new listing that may match your search criteria
Your criteria :
By validating this form, you accept the general conditions of use of Le Figaro Properties.
These agencies offer a selection of luxury properties vente at Swarthmore. Feel free to contact them for personalized assistance.
