The agencies at Carrollton
These agencies offer a selection of luxury properties vente at Carrollton. Feel free to contact them for personalized assistance.

 English$ USD · m²


Welcome to this luxury home in the highly sought-after Mustang Park Estates with freshly painted kitchen cabinets. This gorgeous home sits on an oversized quarter-acre lot with impeccable landscaping. From the moment you enter, you'll be captivated by the dramatic curved staircase, soaring ceilings, freshly refinished hardwood floors throughout the main living areas & an abundance of natural light. The open-concept living room features a breathtaking view of the backyard & a spectacular floor-to-ceiling stone fireplace that serves as the centerpiece of the home. The gourmet kitchen is equally impressive, offering beautiful wood cabinets, a large island with ample seating, granite countertops, a gas cooktop, abundant prep space, & flows into the breakfast area, complete with a charming barn door. A formal dining room provides the perfect setting for hosting holiday gatherings & dinner parties. The thoughtfully designed floor plan includes an oversized primary suite on the 1st floor with soaring ceilings & peaceful backyard views. The luxurious ensuite bath offers separate vanities, a relaxing soaking tub, an oversized walk-in shower with built-in seating, & generous walk-in closet space. Also downstairs are a private office & secondary bedroom with an en-suite bath, ideal for guests or multigenerational living. Upstairs offers a spacious game room, media room featuring built-in cabinetry, sink, & fridge, plus 3 additional generously sized bedrooms. Step outside to your own private backyard oasis. The covered patio showcases a beautiful stone fireplace, creating the perfect year-round outdoor living space. Enjoy the pool with tanning ledge, spa & extensive travertine decking, while the separate covered pergola provides additional space for entertaining. As a bonus, the dry sauna conveys with the home, creating a true spa-like retreat. Convenient access to top-rated schools, this meticulously maintained home offers the perfect blend of luxury, comfort & resort living.
…By Annonceur International


Situated within the exclusive guard-gated Enchanted Hills section of Castle Hills, this custom Lewis & Earley built estate is one of the community's most exceptional properties — offering sweeping golf course and water views and a level of finish rarely found at any price point. The kitchen is appointed with Jenn-Air appliances, a custom wood-trimmed built-in refrigerator, and a dedicated wine and wet bar. Travertine and hand-scraped wood floors, cedar beams, and custom ceiling treatments carry throughout the home, creating a warm and refined aesthetic from room to room. The covered patio features retractable screens and accordion doors that dissolve the boundary between indoor and outdoor living — an ideal setup for entertaining at any scale. The backyard continues to impress with a sparkling custom pool, turf putting green, and low-maintenance turf yard. Inside, an expansive home gym space & full blown golf simulator anchors the home's entertainment offerings, while the game and media room provides additional space for large gatherings. The garage accommodates up to seven vehicles across five bays, equipped with high-end car lifts throughout. A fully appointed apartment of over 800 square feet above the two-car garage — included in the total square footage — is finished to the same exceptional standard as the main home and offers tremendous flexibility for guests, extended family, or a private home office.
…By Briggs Freeman Sotheby's International Realty


Situated within the prestigious, gated and guarded community of Normandy Estates, this exceptional residence offers the beauty and sophistication of new construction, having been impeccably maintained and gently lived in. Thoughtfully designed for both grand entertaining and intimate gatherings, the home offers an effortless flow between indoor and outdoor living spaces, with expansive views of the water feature, pool, and beautifully private backyard. A dramatic foyer sets the tone, leading to an oversized private study and elegant living spaces filled with natural light. The living room, informal dining area, and kitchen are united beneath a stunning vaulted ceiling with beautiful exposed roof trusses, creating an impressive architectural focal point and an inviting sense of openness. An inviting exterior courtyard just off the dining room creates another charming setting for entertaining or quiet moments outdoors. The well-appointed primary suite offers a peaceful retreat, while a secondary bedroom on the main level provides comfort and flexibility for guests. Upstairs, a generous entertaining room offers additional space for relaxation and gatherings, complemented by abundant attic storage. Beyond the residence, Normandy Estates offers a beautifully landscaped setting with picturesque lakes, gardens, walking paths, and inviting seating areas. A rare opportunity to enjoy the elegance of a nearly new home, exceptional indoor-outdoor living, distinctive architectural details, and the privacy of one of Plano’s most distinctive gated communities.
…By Briggs Freeman Sotheby's International Realty


Exceptional Willow Bend living on a rare .35-acre golf course lot with sweeping views of Gleneagles Country Club. Designed for both relaxation and entertaining, the backyard showcases a resort-style pool, expansive patio areas, and breathtaking fairway views that create a truly private outdoor retreat. This impressive home offers 5 bedrooms, including 2 on the main level. The primary suite features luxurious his-and-hers California Closets and a well-appointed bath. The private office, spacious game room, dedicated media room, and thoughtfully designed living spaces create the perfect balance of comfort and functionality. The gourmet kitchen opens to inviting living and dining areas, ideal for everyday living and entertaining. Additional highlights include a whole-house Generac generator and water filtration system and a gated driveway entry for enhanced privacy and convenience. Located in the heart of Plano's prestigious Willow Bend area and zoned to highly acclaimed Plano ISD schools, including highly coveted Plano West Senior High School, this home offers an exceptional combination of luxury, functionality and premier golf course living in one of Plano's most prestigious neighborhoods.
…By Briggs Freeman Sotheby's International Realty


Grand Estate !! $$$ makeover inside and outside $$$ reflects the best mix of custom architectural woodwork-beamed ceilings-huge rooms with modern age kitchens- baths -work spaces & entertaining areas. Lifestyle is the key driver for the luxury details found in each room. Highlights of the improvements include- $150,000 spent in the kitchen and surrounding areas -Thermador gas range, custom commercial vent hood, 2 dishwashers , expansive granite counters , tankless water heaters , 3 replaced HVAC systems & parts, designer white paints in many of the sun splashed areas, all baths updated... this is only inside!! Modern age $200,000 outside amenities include: a huge kitchen & dining room by poolside with a top of the line stainless oversized gas barbeque, refrigerator, warming drawer, 2 architectural wood pergolas, lighting, fans, chandeliers, plus an outside living room heated by a gas fire pit. 3 separate private large turf grass areas with a lower level tree filled campfire play yard
…By Annonceur International


This one-of-a-kind condo was the original model for the complex. Enter through the private gate to a quaint outdoor living area welcoming you home. The first floor boasts hardwood floors, high ceilings, a gorgeous staircase, 14 windows overlooking the treetops, a living room with marble surround fireplace, dining nook and a well-appointed kitchen. The downstairs bedroom has been converted to a media room and perfect for a home office with handsome built-ins and remodeled bath with marble countertops and gorgeous shower. The master open loft suite has a nice sitting area, updated bathroom, and wall of closets. Rare 1 car garage and 5 additional parking spaces outside the front door. Ideal location & Plano ISD schools. Convenient to shopping and restaurants just off Preston Rd. & South or Geo. Bush Tollway. Shady, quiet neighborhood, close to neighborhood pool & club house.
…By Briggs Freeman Sotheby's International Realty


Indulge in opulence with this Semi-Custom Khovnanian built executive home in Plano's coveted Preston Lakes neighborhood . Boasting 6 beds, 5.5 baths, and 5809 sq ft, this masterpiece is a blend of luxury and practicality. From the handcrafted paneled office to plantation shutters and the inlaid wood flooring, every detail exudes sophistication. Handcrafted Wine storage room for the wine connoisseur. Bask in natural light through a wall of windows, highlighting the craftsmanship. Entertain effortlessly with a gameroom, media room, and chef's kitchen. The backyard oasis, complete with a mini putting green, offers tranquility. With a 3-car garage and access to top-rated Plano ISD schools, this home defines upscale living. Seize the opportunity!
…By Annonceur International


Experience elevated luxury living in the gated and patrolled Stonebriar subdivision, located near championship golf in sought-after Frisco. This beautifully updated 4 BR home with 2-car garage is tucked away on a quiet cul-de-sac and combines timeless elegance with exceptional comfort. The gourmet chef's kitchen features Carrera quartz countertops, gas cooktop, two ovens, custom white cabinetry, and BI stainless-steel appliances, flowing seamlessly into the spacious living area with vaulted ceilings, rich hardwood floors, and dramatic stacked-stone fireplace. The private primary suite offers a spa-inspired bath with dual shower heads, custom glass enclosure, soaking tub, and a generous WI closet. Upstairs features three spacious secondary bedrooms, 2 full baths, and a versatile game room with abundant storage. Step outside to a private, courtyard style retreat designed for effortless outdoor living. A pergola-covered terrace overlooks a charming dipping pool with tranquil water features, perfect for cooling off, relaxing, or entertaining. Low-maintenance, pet-friendly turf completes this thoughtfully designed backyard, offering resort-inspired enjoyment without the upkeep of a traditional lawn or full-size pool. Combining luxury finishes, exceptional amenities, and an unbeatable Frisco location, this residence offers a rare opportunity in one of the area's most established communities. Stonebriar residents enjoy beautifully maintained greenbelts, walking and jogging trails, scenic ponds, mature trees, and a strong sense of community supported by an active HOA. Conveniently located near the Dallas North Tollway and Sam Rayburn Tollway, this home offers easy access to premier shopping, dining, entertainment, employment centers, and destinations throughout Frisco and the DFW Metroplex. The thoughtful updates, spacious layout, private pool, and desirable Stonebriar setting create an exceptional opportunity for buyers seeking luxury and low-maintenance living in Frisco.
…By Annonceur International


Nestled in the prestigious Stonebriar Creek Estates, this rare 1.7-acre sanctuary offers an unparalleled lifestyle in the heart of Frisco. Surrounded by mature trees and sweeping views, the expansive lot delivers privacy and space rarely found in today’s market. Boasting six spacious bedrooms and a four-car garage, this home welcomes family, guests, and effortless entertaining. Step outside to your vast backyard oasis—perfect for poolside gatherings, garden dreams, or simply unwinding under Texas skies. Located at the epicenter of the booming Plano-Frisco development corridor, you’re minutes from world-class shopping, dining, and top-tier amenities. Enjoy highly acclaimed Frisco ISD schools, making this the ideal place to put down roots and build lasting memories. Elegance, space, and location converge here. Your dream estate awaits.
…By Briggs Freeman Sotheby's International Realty


Exquisite custom home on a prime .373-acre lot in Frisco's Hills of Kingswood with a covered patio, pool, and spa! Blending contemporary design with refined luxury, this incredible home features five bedrooms, five full baths, one half bath, 2 living rooms, 2 dining areas, a media room, and a designated office. Clean architectural lines are evident upon entry, where picture windows, Italian porcelain tile, museum-finish walls, designer light fixtures, and soaring ceilings elevate the space. The living room is anchored by a fireplace and floating built-ins with integrated 11.1 surround sound. The downstairs media room with 7.1 surround sound and a wet bar provides even more entertaining space. The kitchen features a gorgeous Taj Mahal quartzite waterfall island and countertops and built-in Thermador appliances, including a refrigerator, commercial range, double ovens, two dishwashers, a microwave, and a vented hood! Casual meals can be enjoyed at the island or adjoining breakfast room, while the formal dining room seats larger groups and opens seamlessly to the kitchen through the butler's pantry for ease of serving guests. This home enjoys generously sized bedrooms with en suite bathrooms and walk-in closets! Downstairs primary suite and guest suite! The additional three bedrooms, bathrooms, and living room complete the upstairs. Outside, the covered patio, pool, spa, and backyard environment have been thoughtfully curated to create visual interest, tranquility, and relaxation! The patio features electric shades, a stone fireplace, a Coyote grill, a Zephyr fridge, and a prep sink, creating an ideal space for year-round entertaining. Highly-desired 3-car porte-cochere design with large-scale tile pavers, EV chargers in both garages, an electric gate, insulated garage doors and custom garage flooring. This upscale 24-hour guarded-gated community offers both serenity and privacy yet is conveniently located with easy access to The Star, Legacy West, DFW airport, and world-class shopping and dining!
…By Annonceur International


Discover a rare opportunity to own a true North Texas estate at 6 Wimbledon Court, ideally positioned on an expansive 3.2-acre homesite in Stonebriar Creek Estates, Frisco’s most sought-after neighborhood. Tucked away in a setting that delivers the tranquility and privacy of country living while sitting at the epicenter of the Frisco-Plano development corridor, this extraordinary property offers an unparalleled combination of space, amenities, and location. This is more than a home—it is truly a property. The estate features a full basement, resort-style pool, full guest house, and an incredible 11-car garage, including an 8-car garage with soaring 13-foot ceilings plus an oversized 3-car garage. Whether accommodating an impressive car collection, recreational vehicles, hobbies, or extensive storage, the garage spaces are as exceptional as the residence itself. Beyond the main home, the grounds unfold into a private retreat. A fully renovated barn has been transformed into a versatile barn and office, perfectly positioned behind a breathtaking $500,000 koi pond with extensive waterfall features. Multiple outdoor gathering spaces, including two fire pits, create inviting destinations for entertaining, relaxing, and enjoying the remarkable surroundings. Stonebriar Creek Estates offers the rare feeling of an exclusive country estate without sacrificing proximity to the best of North Texas. With 3.2 acres of privacy, extraordinary amenities, and an enviable location surrounded by the continued growth and energy of Frisco and Plano, 6 Wimbledon Court represents a truly exceptional opportunity to own a property of this scale and character.
…By Briggs Freeman Sotheby's International Realty


Welcome to the Prestigious Hills of Kingswood! Experience refined luxury where soaring ceilings, rich hardwood floors, and expansive windows create a light filled, elegant atmosphere. The open concept design featuring a light-filled kitchen perfect for entertaining, sophisticated living spaces, a modern office with custom built ins, and an impressive entertainment level with a media entertainment room and golf simulator space. This home also features two wet bars and a wine grotto. Retreat to the serene owner's suite which includes a gym and yoga area. Unwind in the expansive backyard oasis featuring a pool, a generous built-in outdoor kitchen, and a covered patio designed for effortless al fresco dining and entertaining. Designed for both elevated everyday living and unforgettable entertaining, this exceptional home blends modern sophistication with timeless comfort.
…By Annonceur International


Tucked into Plano's Fairfax Meadows neighborhood, 7212 Sage Meadow Way pairs a spacious two-story floor plan with a backyard feature that sets it apart from most homes in the community: a private pool and spa, screened by mature trees and out of view from neighboring yards. At 3,557 square feet, the layout offers four separate living areas — including a living room and a family room at the front of the home — plus a dedicated office, giving buyers room to spread out for work, hobbies, or hosting. The kitchen features granite counters and a full-length wet bar opening to the main gathering space. All four bedrooms sit on the upper floor, keeping the entire sleeping level separate from the main living space below. A covered patio links the indoors to the pool deck, making the backyard easy to enjoy across season. A new black roof and new gutters will be installed prior to closing. Zoned to Plano ISD (Haun Elementary, Robinson Middle, Jasper High) and minutes from the Dallas North Tollway, Legacy West, and The Shops at Legacy - the location will be a joyful convenience. Schedule a tour today - let's move!
…By Briggs Freeman Sotheby's International Realty


Experience the perfect blend of modern luxury & timeless sophistication in this extraordinary Addison, Texas golf course-creek side home . Situated on a rare, oversized lot at the end of a private cul-de-sac, this property offers unmatched privacy, natural beauty, and architectural distinction. Thoughtfully recently reimagined and rebuilt for comfort, multiple entertaining spaces, updated technology smart systems, multigenerational living, several work hubs and an extraordinary outside private pool . Inside, rich hardwood floors flow through open living spaces, highlighted by a stunning custom glass staircase that anchors the home with modern artistry. Soaring ceilings and walls of windows bathe each room in natural light while framing tranquil views of the creek, mature trees, and golf course. Recent upgrades include multiple updated HVAC systems, a newer roof, & a professionally refinished pool surrounded by expansive patios & outdoor dining verandas-ideal for year-round enjoyment. The chef's kitchen features professional-grade stainless steel appliances, custom cabinetry, & generous workspace, seamlessly connecting to the den and outdoor living areas. Each bedroom offers a private bath and sitting area, providing flexibility for guests, family, or multigenerational needs. Elegantly renovated bathrooms, a large utility room, & oversized garage add functionality & comfort. Designed for today's dynamic lifestyles, this home adapts beautifully for artists, entertainers, or professionals working from home. Additional highlights include multiple parking areas, tiled walkways linking indoor & outdoor spaces, and thoughtfully curated details throughout. Located near Brookhaven Tennis and Golf Club, top-rated private schools, major hospitals, & Dallas North Tollway access, this residence offers both seclusion and convenience. Surrounded by mature trees in an established neighborhood and is a private sanctuary of elegance, light, and modern design.
…By Annonceur International


Exceptional north-facing luxury home on a quarter-acre lot in the sought-after Phillips Creek Ranch. A rare 2nd primary suite upstairs is ideal for multigenerational living, guests, or teens, featuring a walk-in closet, luxury freestanding tub, oversized shower with built-in bench, & designer tile extending to the ceiling. This home showcases timeless elegance & exceptional craftsmanship, this stunning residence offers a grand curved wrought-iron staircase, marble flooring, herringbone wood floors, designer lighting, tray ceilings, central vacuum system, & an extended family room with fireplace. The chef's kitchen is a true showpiece, featuring a waterfall island, built-in Sub-Zero refrigerator, double ovens, 6-burner gas cooktop, upgraded soft-close cabinetry, spice rack, dual Lazy Susans, & abundant storage. The extended breakfast area overlooks the living spaces, while the study offers custom built-in shelving & cabinetry. The spacious laundry room provides extensive counter space & storage. The primary suite is a spa-like retreat with 3 shower heads, a soaking tub, separate vanities, dedicated vanity area, & oversized walk-in closet. Every bedroom enjoys its own ensuite bath, plus convenient half baths on both levels for guests. Designed for entertaining, the game room features a built-in wet bar that flows seamlessly into the media room. Sliding glass doors open to an extended covered patio with ceiling fan, creating the perfect indoor-outdoor living experience. Additional highlights include a 4-car tandem garage, abundant storage, tile roof & striking stone elevation. Ideally positioned just a short walk from one of PCR's scenic lakes, parks, & walking trails, this home offers access to over 100 acres of green space, lakes, bike trails, resort-style pools & trails connecting surrounding neighborhoods. Feeds to exemplary Frisco ISD schools. Prime location minutes from DNT, Hwy 121, dining, shopping & medical facilities.
…By Annonceur International


MLS DESCRIPTION: Exceptional Frisco home with a pool, two bedrooms on the first floor, 3-car garage, and premium corner lot, located in Diamond Point Estates and zoned to highly sought-after Frisco ISD and Wakeland High School. Offering approximately 4,173 square feet, this spacious 4-bedroom home combines a flexible floor plan with the features today's buyers are searching for. A major highlight is the two bedrooms downstairs, including the primary suite and an additional first-floor bedroom, ideal for guests, multigenerational living, or anyone looking for added flexibility and privacy. Generous living and entertaining spaces provide plenty of room for everyday living, working from home, and hosting family and friends. Step outside to your own private backyard retreat with a swimming pool, creating the perfect setting for outdoor entertaining and enjoying Texas summers. The desirable corner lot adds to the home's setting, while the 3-car garage provides excellent parking and storage. The home was built in 2015 and offers the space and functionality buyers expect in this sought-after area. Located in Diamond Point Estates in Frisco, with convenient access to shopping, dining, entertainment, and major roadways. Students are zoned to Vaughn Elementary, Pioneer Middle School, and Wakeland High School in Frisco ISD. For buyers searching for a Frisco ISD home with a pool, two bedrooms downstairs, corner lot, 3-car garage, and Wakeland High School, this home checks the boxes for location, space, and flexibility.
…By Annonceur International


This luxurious property is an expansive mostly one-story home, a romantic estate situated on nearly an acre of completely gated grounds in a private cul-de-sac, just minutes from Preston Hollow, T-Bar Racquet Club, and a short commute to Uptown and Downtown. The home features a private entranced mother-in-law suite for multi generational living. Multiple living rooms which are perfect for intimate gatherings or large-scale entertaining, and an open kitchen concept with Wolf Sub-Zero appliances designed for the culinary enthusiasts. Spacious office recently renovated with high end finishes. The massive primary suite includes double closets and panoramic views, while the expansive hallways and tall ceilings throughout the home enhance the luxurious feel. Upstairs the game room-media room and gym offer additional spaces for leisure and fitness. Outdoors, a sparkling pool, gazebo, and lush gardens create an idyllic setting for relaxed evenings, while courtyards and serene private spaces ensure ultimate seclusion. While hosting guests or enjoying quiet moments, the entertainers dream home offers both elegance and comfort in a peaceful highly sought after location.
…By Briggs Freeman Sotheby's International Realty


Resort-Style New Construction Estate on 0.40 Acre LOT. Set behind a private electric gate on one of the neighborhood's largest corner lots, this extraordinary new construction offers the privacy, scale, and craftsmanship typically reserved for Dallas' premier estate homes. Designed for both grand entertaining and everyday family living, this spectacular 6-bedroom, 6.2-bath residence showcases soaring ceilings, walls of glass, and an effortless open-concept floor plan filled with natural light. At the heart of the home is a stunning chef's kitchen featuring premium appliances, custom cabinetry, an oversized gathering island, and a fully equipped prep kitchen-perfect for entertaining, caterers, or the passionate home chef. The first-floor primary suite is a true retreat, offering tranquil backyard views; a spa-inspired bath with a soaking tub, oversized walk-in shower, and dual vanities; and a beautifully appointed custom closet. Elegant formal and informal living spaces include a private executive study, a spacious dining room, and an expansive family room that seamlessly connects to the resort-style outdoor living areas. Step outside to your own private oasis featuring a sparkling pool, a covered outdoor living room with a fireplace, a fully equipped summer kitchen, and an expansive backyard rarely found in Midway Hills, offering ample room for recreation, pets, or simply enjoying the privacy of this oversized homesite. Every bedroom features its own ensuite bath, while the oversized three-car garage and abundant storage make everyday living effortless. Ideally located just minutes from Northaven Trail, Cox Lane Park, The Hockaday School, Dallas' premier private schools, world-class shopping and dining, Love Field Airport, and DFW International Airport, this remarkable home delivers luxury, convenience, and an exceptional lifestyle in one of Dallas' most desirable neighborhoods. Luxury. Privacy. Lifestyle. Schedule your private tour today.
…By Annonceur International
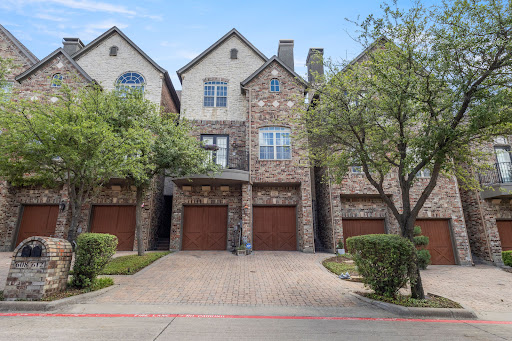


Located in the highly desirable Manors at Valley Ranch, this stunning three-story home offers the perfect blend of luxury, comfort, and convenience. Just a short walk from the community clubhouse, fitness center, pool, and spa, you'll enjoy resort-style living right outside your door. Inside, you'll find 3 spacious bedrooms, 2.5 bathrooms, and a versatile office space that can easily serve as a fourth bedroom. The entire third floor is dedicated to a private primary retreat, creating the perfect escape at the end of the day. From the beautiful dark brick and stone exterior and cobblestone driveway to the bright, open interior filled with natural light, this home is full of character and thoughtful design. The remodeled kitchen opens seamlessly to the living and dining spaces, making it ideal for both everyday living and entertaining. You'll also love the cozy fireplace, elegant architectural details, and charming second-floor balcony. The oversized primary suite features a spa-like bathroom complete with a soaking tub, separate vanities, custom closet organization, and stunning designer touches throughout. As an added bonus, the washer and dryer and TVs all stay with the home, making this truly move-in ready. If you've been looking for a home that offers style, functionality, and an unbeatable Irving location, this one is a must-see.
…By Briggs Freeman Sotheby's International Realty


New price! Located in North Dallas, mid-century traditional on .37 AC. lot in Inwood Road Estates. Pool, spa, cabana, full-canopied trees, and many eco-friendly, low water, TX native plants complete the landscape and hardscape. Excellent split bedroom floorplan: separate 5th bedroom, built in bookcases, adjacent marble bath, and own entrance can be in law suite or light-filled office. Rain or shine, enjoy your pool and backyard view from lounging rear deck or looking out floor-to-ceiling windows and sliding glass doors in the kitchen and comfortable den. Open kitchen offers breakfast bar + breakfast area seating, butler's pantry with wine fridge, solid granite counters, double oven, island, all stainless appliances, and more. Over-sized shower with glass enclosure and rain showerhead + granite-style counter and walk in closet in primary bath. Quiet, convenient location known for many fine private schools.
…By Annonceur International


Nestled in prestigious Preston Hollow, 4745 Crooked Lane is a stunning one-story estate seamlessly blending modern luxury w timeless elegance. Spanning 6,928 SF on a sprawling 0.83-acre lot, this custom-built masterpiece by renowned builder John Huffman was built as his personal home. Expansive home feat 5 ensuite bedrms, 6 full bathrms & 2 half baths, thoughtfully designed for comfort & convenience. Open-concept layout boasts a family rm w sliding doors leading to a covered outdr loggia, formal dining rm w gas FP overlooking lush gardens & gourmet kitchen equipped w top-of-the-line appliances, incl Sub-Zero refrigerators, 60-inch Wolf range & Miele built-in coffee maker. Oversized center island, butler’s pantry & walk-in pantry provide ample storage & functionality for everyday living & entertaining. Primary suite is a private retreat w sitting area, luxurious bath, oversized walk-in closet w secondary washer and dryer hookups & direct access to the beautifully landscaped backyard. Addl highlights incl formal study w custom built-ins, media rm w backyard access & separate gym w mirrored walls & padded floors. Outdr spaces are equally impressive, featuring a covered loggia w gas FP, electric heaters & retractable Phantom Screens, plus cabana w pool bath, built-in grill, ice maker, beverage refrigerator & addl storage. Chlorine pool & spa, turfed backyard & separate fenced dog run create a serene, low-maintenance outdoor oasis. Built in 2018 w meticulous attention to detail, home boasts a stucco, brick & stone exterior, standing seam metal roof & hardwood & stone flooring throughout. Modern conveniences incl Control4 Smart Home System, Lutron lighting, whole-house generator & 3 Rinnai tankless water heaters w recirculating pump. W 4-car garage, separate gym or office, storage rm, private courtyard & extensive landscape lighting, 4745 Crooked Lane offers the perfect combination of luxury, functionality & sophistication.
…By Annonceur International


Tucked at the end of Mangold Circle, a quiet cul-de-sac dotted with recently built custom homes, this distinctive Mid-Century Modern residence occupies one acre backing to the Bachman Branch of Bachman Creek. A circular drive beneath mature live oaks introduces an exceptionally private setting surrounded by lush, established landscaping. Offering approximately 4,600 square feet, the home features terrazzo floors, vaulted ceilings and generous proportions. At the heart of the residence, an expansive great room is anchored by a wood-paneled ceiling and impressive exposed-brick fireplace, with walls of windows overlooking the grounds. Nearby, the renovated kitchen offers extensive cabinetry, quartz countertops, stainless-steel appliances and a contrasting island, opening to an adjoining breakfast room. Designed for flexibility, the floor plan includes two downstairs bedrooms, including the primary suite, along with two sizable bedrooms and an additional living area upstairs. Outdoors, mature trees and dense landscaping frame expansive lawns, a pool and pool cabana, while the creek provides a secluded backdrop rarely found in the city. Completing the residence, a striking standing-seam metal roof adds architectural distinction. With its exceptional setting and compelling possibilities, the property can be enjoyed as-is, further renovated or transformed, or reimagined as the site of a new custom residence.
…By Briggs Freeman Sotheby's International Realty


Discreetly positioned within the gates of coveted Lake Forest, this meticulously updated Sharif Munir residence offers an elegant balance of architectural presence, privacy and everyday comfort. Impeccable landscaping establishes a gracious arrival, setting the tone for the refined interiors beyond. Soaring ceilings throughout lend remarkable scale to the generous open floor plan, where statement lighting and extensive built-ins complement beautifully proportioned living spaces. The thoughtfully appointed kitchen pairs fine detailing with exceptional storage, equally suited to intimate dinners and larger gatherings. Encompassing 5,463 square feet, the residence features three bedrooms and five baths. The downstairs primary suite is a private retreat with dual baths, an exceptional custom closet and extensive built-ins. Two private offices accommodate work and quiet pursuits, while an elevator provides convenient access upstairs. Here, two en-suite bedrooms, a separate living area and a flexible gym or media room offer welcome versatility. The secluded back garden extends the living experience outdoors. An inviting patio, pool, outdoor fireplace and built-in grill station create a beautifully composed setting for leisurely afternoons and evening entertaining. Thoughtful improvements include Control4 automation for lighting, temperature and entertainment, enhanced Wi-Fi coverage, generators, an updated tankless water heater and HVAC systems replaced in 2022, 2023 and 2026. A three-car garage adds convenience. A distinguished residence in an established gated setting, where thoughtful updates, gracious interiors and exceptional outdoor living come together with quiet confidence.
…By Briggs Freeman Sotheby's International Realty


Luxury for Life at 10718 Morning Glory, an exceptional new-construction residence designed for elevated everyday living and effortless entertaining. Set on a generous 0.44-acre lot, this remarkable home offers 6 bedrooms, 6 full baths, and 1 half bath, with thoughtfully curated spaces and luxury features throughout. At the heart of the home, the chef's kitchen is complemented by a well-appointed scullery kitchen ideal for seamless prep, storage, and entertaining. The coffee bar has a dedicated water line. The private owner's retreat is a true sanctuary, complete with a serene sitting area and a spa-inspired bath. A striking floating staircase creates an unforgettable architectural focal point, while dual laundry rooms on both levels add exceptional convenience. Outdoor living takes center stage with two covered rear porches overlooking a resort-style pool featuring a tanning ledge and hot tub. The turfed side yard provides a polished, low-maintenance space for pets, play, and outdoor relaxation. Upstairs, enjoy a spacious game room, full bar, and flexible bonus space perfectly suited for a fitness studio, media room, private lounge, or closed-off hangout area. The home also offers expansive garage capacity, including a two-car garage 24x22 plus an oversized one-car garage measuring approximately 12x30 feet, ideal for a large vehicle, golf cart, workshop, storage, or hobby space. There is a turf-sided yard for pet play. From the impressive amenities to the intentional design, this home must be experienced in person to have the Breedlove Home's luxury for life!
…By Annonceur International


Conveniently located in the Les Jardins neighborhood near excellent restaurants, abundant shopping and some of Dallas’ best private schools, this one-story home makes life easy! Built in 1961 and renovated during the last 10 years, the floor plan accommodates various life stages and lifestyles. Stretched across a .38 acre lot there is ample room for 4 bedrooms, 3 baths, 3 living areas and a large, covered patio overlooking the resort-style pool. The spacious kitchen opens to the den and is well-equipped with plenty of counter space, a 6-burner Wolf gas cooktop, double ovens, 2 dishwashers, and an icemaker. A wine fridge is conveniently located in the adjoining breakfast nook. The primary bedroom with gas-log fireplace and ensuite bath is at one end of the home along with two additional bedrooms that share a pass-through bath. The fourth bedroom and bath are located at the opposite end of the home, across from a large flex room that can be used as a game room, workout area or studio. Parking options are abundant with a circular drive in front, plus a rear entry gated driveway leading to the attached 2-car garage. Within the garage there is a sizeable workshop and a storage closet. The driveway makes a nice separation between the pool and grass yard space which could be fenced for pets or play area.
…By Briggs Freeman Sotheby's International Realty

Receive by email any new listing that may match your search criteria
Your criteria :
By validating this form, you accept the general conditions of use of Le Figaro Properties.
These agencies offer a selection of luxury properties vente at Carrollton. Feel free to contact them for personalized assistance.
