The agencies at Justin
These agencies offer a selection of luxury properties vente at Justin. Feel free to contact them for personalized assistance.

 English$ USD · m²


Tucked into the heart of High Mesa Estates in Justin, TX, this 8.53-acre homestead property offers the kind of unrestricted country living that's becoming increasingly rare in the DFW metroplex. With no HOA & no city restrictions, this is a true working homestead in Denton County — fully fenced acreage ready for horses, goats, chickens, & whatever agricultural life you've been dreaming of building. Mature fruit trees & blackberry bushes dot the property alongside irrigated raised garden beds already established for a sustainable, farm-to-table lifestyle, making this one of the more move-in-ready homestead properties for sale in the area. At the center of the land sits a single-story custom home built in 2015, offering 3,059 square feet designed around the way real homesteading families actually live. The open-concept layout connects a chef's kitchen — complete with granite countertops, stainless steel appliances, and a walk-in pantry — to a wall of glass doors that frame unobstructed views of the surrounding acreage. 3 bedrooms and a dedicated home office (easily converted into a fourth bedroom) give the flexibility multigenerational families & homesteaders alike are searching for, while an expansive game room with an attached half bath rounds out the everyday living space. The split primary suite offers a private, spa-inspired retreat with a walk-through closet leading straight into the laundry room. Outside, the property continues to deliver on the equestrian & recreational lifestyle. An oversized covered patio & sparkling fenced pool, create a resort-style entertaining space and the 3-car garage with oversized bays provides extra storage space. Whether you're searching for horse property for sale in Justin TX, a Denton County homestead with no HOA, or simply room to roam outside the city without sacrificing modern comfort, this property delivers a rare combination of livable luxury & true country self-sufficiency.
…By Briggs Freeman Sotheby's International Realty


Welcome home to Lakeway Lane, tucked into the heart of Justin's Reatta Ridge neighborhood — one of Denton County's fastest-growing communities and part of the celebrated Northwest Independent School District. This two-story traditional home, built in 2001, blends timeless architecture with thoughtful modern updates across 2,107 square feet, offering a layout that feels both established and effortlessly livable. Step inside and the fully renovated, open-concept kitchen takes center stage, with gleaming quartz countertops, custom cabinetry, stainless steel appliances and a generously sized island made for gathering. The kitchen flows effortlessly into bright, sunlit living and dining spaces. Upstairs, four bedrooms offer flexibility for every stage of life, from a quiet home office to a growing family's need for extra space, all anchored by an oversized primary suite with a double vanity and a walk-in closet built for real living. A second full bathroom upstairs keeps mornings simple for everyone in the household, no matter how many hands are reaching for the sink at once. Outside, a fully fenced backyard opens up a world of possibility — summer barbecues under wide Texas skies, weekend gardening, a play space for kids and pets, or room to dream up a future pool and outdoor kitchen. It's the kind of space that grows with the seasons and the people who fill it. Zoned to Justin Elementary, Gene Pike Middle School and Northwest High School, and just minutes from Interstate 35W, Texas Motor Speedway and the shops and restaurants along Blue Mound Road, this home offers small-town warmth with easy reach to everything North Texas has to offer. Come see for yourself why Reatta Ridge continues to draw families looking to put down roots in a community built for the long run. Added bonus: Special financing available through our preferred lender for those who qualify! Up to 1 FULL% off your rate for the first year at no cost!
…By Briggs Freeman Sotheby's International Realty


Refrigerator, reverse osmosis system, media equipment, washer, and dryer included! Designed for households that need room to live, work, entertain, and grow, this spacious 4-bedroom, 3.5-bath home is located in Northlake’s highly sought-after Pecan Square community. The thoughtfully designed floor plan features two bedrooms and two full baths downstairs—ideal for multigenerational living, long-term guests, a nursery, or a private home office. The primary suite offers the everyday convenience of direct access from the walk-in closet to the laundry room. At the heart of the home, a beautifully designed kitchen with an enormous island opens to the main living area, where a floor-to-ceiling custom porcelain tile surround creates a striking backdrop for the gas fireplace. Upstairs, two generously sized bedrooms are joined by a fully equipped media room and a true Texas-sized game room, giving everyone space to relax, play, or entertain. A 3-car garage provides valuable room for vehicles, storage, bikes, tools, and weekend gear, while the manageable outdoor space allows you to enjoy your free time with less maintenance. Life in Pecan Square extends well beyond the front door. Residents enjoy resort-style pools, a splash pad, fitness center, pickleball and basketball courts, co-working space, dog park, playgrounds, miles of trails, community events, and an on-site elementary school. Convenient access to I-35W connects you to Denton, Fort Worth, DFW Airport, major employers, shopping, dining, and entertainment. This home delivers the flexible layout, practical conveniences, and connected community lifestyle today’s buyers are searching for.
…By Briggs Freeman Sotheby's International Realty


Welcome to 7751 Faught Road in Northlake, Texas, a beautifully designed 4-bedroom, 5-bathroom custom home offering 4,324 square feet, located in highly sought-after Argyle ISD. Built in 2017 and situated on a full one-acre homesite this one-story custom home offers the perfect balance of privacy, space and modern luxury, inside the quaint neighborhood of Creek Meadows. Inside, you'll find an inviting open layout with abundant natural light- from the floor to ceiling windows and sliding glass patio doors- and functional living spaces, designed for both everyday living and entertaining. The kitchen is a chef's dream with top of the line appliances and enormous island, perfect for gathering. Featuring a dedicated office ideal for working from home and a formal dining room, perfect for hosting friends and family! The true showstopper is the backyard paradise! Enjoy your gorgeous pool with connected spa, surrounded by expansive decking, accented with fire bowls, a fire pit and a fireplace seating area perfect for relaxing evenings. An outdoor shower provides convenience and luxury. The detached pool house features a half bathroom and a dry sauna with a volcanic rock heater providing proven health benefits and creating an elevated private retreat ideal for guests and year-round enjoyment. The four car garage has room for all your cars and toys and is equipped with EV charging outlets. With room to breathe, resort-style outdoor living and access to shopping dining and major highways, this property delivers lifestyle, comfort and convenience all in one!
…By Annonceur International


Low maintenance with HOA front yard mowing, WiFi included, gym access, and many more amenities. Welcome to Pecan Square in Northlake, where lifestyle and community truly come together! This stunning Highland Homes residence, built in 2021, offers 4 bedrooms, a game room, and 3 full bathrooms across 2,290 square feet of thoughtfully designed living space. All the bedrooms, game room and family room have ceiling fans. The open-concept layout is filled with natural light and features a private primary suite plus a secondary bedroom with a full bath on the main level, ideal for multigenerational living or hosting guests. Designed to be both functional and inviting, this home delivers comfort, flexibility, and modern style throughout. Notice the beautiful zoysia grass, the added trash enclosure with gate and the 17-seer AC unit. An extra-long driveway provides ample parking, easily accommodating multiple vehicles for family gatherings and guests. Residents of Pecan Square enjoy an unmatched amenities package coordinated by a full-time lifestyle manager. Spend your days at the resort style pool, parks, dog park, and scenic walking trails, or gather with friends at the Arena featuring sports courts, picnic tables, grills, and live music events. The Greeting House offers coworking spaces with WiFi, meeting rooms, and a self-serve snack station. Added conveniences include on site HomePro tech support for smart home setup and Amazon lockers for easy deliveries. Ideally located with quick access to shopping, dining, major highways, DFW Airport, Fort Worth, and Dallas, this vibrant community truly has something for everyone. Don’t miss your opportunity to call one of Northlake’s most sought-after neighborhoods home. Schedule your showing today!
…By Briggs Freeman Sotheby's International Realty


Built by David Weekley and thoughtfully updated with a new roof in 2025, new windows, fresh interior paint and new carpet, this move-in-ready home combines quality construction with improvements that matter. Offering four bedrooms, four full bathrooms and approximately 3,284 square feet, the layout is designed to adapt to a variety of lifestyles. One of the home's standout features is its rare floor plan, with the primary suite and a secondary bedroom, each served by a full bath, located on the main level. Upstairs, two additional bedrooms, two full bathrooms and a spacious game room create flexible living space for guests, hobbies, work or recreation. The open-concept kitchen, dining and living areas provide a natural gathering place, while the covered back patio offers plenty of room for grilling, outdoor dining and relaxing with family and friends. A welcoming covered front porch adds to the home's curb appeal, and the low-maintenance landscaping allows more time to enjoy everything the community has to offer. Located in the award-winning Harvest community in Argyle, residents enjoy pools, parks, fishing ponds, walking trails, a fitness center, clubhouse and year-round community events. An Argyle ISD elementary school is located within the neighborhood, while the middle school, high school and Liberty Christian are just minutes away. If you've been searching for a home with a flexible floor plan, four full bathrooms, major recent updates and access to one of North Texas' premier master-planned communities, this home delivers exceptional value and everyday convenience.
…By Briggs Freeman Sotheby's International Realty


Private 3-Acre Estate in Argyle - Custom Home, Barn, and Guest Quarters! Nestled on nearly 3 acres and set back from the road for ultimate privacy, this phenomenal north-facing, two-story custom home combines timeless craftsmanship with modern luxury. Surrounded by mature trees and beautifully maintained grounds, it offers serene living and breathtaking sunset views from the expansive back patio. Built with durable 2x6 construction, every detail of this residence reflects quality, comfort, and sophistication. Inside, the home features 4 spacious bedrooms and 4 full baths, providing generous accommodations for family and guests. The thoughtfully designed layout blends classic architectural elements with contemporary touches throughout. The gourmet kitchen is a chef's dream-complete with stainless steel appliances, custom cabinetry, and expansive countertops ideal for meal prep and entertaining. The open living and dining areas create a welcoming flow, while flexible spaces easily adapt for a home theater, office, or playroom. The luxurious primary suite serves as a private retreat with a spa-inspired ensuite bath, dual walk-in closets, and sweeping views of the peaceful landscape. Every room has been designed for comfort, function, and connection to the property's natural surroundings. Outside, enjoy multiple patios perfect for relaxing or hosting under the trees. The grounds are meticulously landscaped, offering ample room for recreation, gardening, or simply enjoying nature. The impressive gambrel-style barn includes garage space for up to four vehicles, a private gym area, and a fully equipped accessory dwelling unit (ADU) ideal for guests, extended family, or a home office. A sustainable chicken coop and rainwater harvesting system add to the property's self-sufficient appeal. This extraordinary estate delivers an unmatched blend of privacy, luxury, and versatility-an exceptional opportunity to own a one-of-a-kind property in sought-after Argyle.
…By Annonceur International


Experience refined living in this exceptional luxury pool home nestled within the highly sought-after Lakes of Argyle and zoned to AISD. Built in 2021 and perfectly positioned on a spacious 0.403-acre lot, this stunning retreat offers an effortless blend of sophisticated design, everyday comfort, and unforgettable outdoor entertaining. With both elegance and functionality in mind, the open-concept floor plan is filled with abundant natural light streaming through premium Pella windows and doors, highlighting rich hardwood flooring and luxury finishes throughout. At the heart of the home, the chef's kitchen is truly a showpiece, featuring striking quartz countertops, an oversized center island, farmhouse sink, Bosch double ovens, and an expansive walk-in butler's pantry that offers exceptional storage and organization while keeping entertaining seamless. The thoughtfully designed split-bedroom layout provides privacy for everyone, with the lavish primary suite and an additional guest suite conveniently located on the first floor, while two spacious bedrooms upstairs each feature their own private en-suite bathrooms. A generous upstairs bonus room offers incredible flexibility as a flex space, game room, playroom, or second living space. Retreat to the luxurious primary suite where spa-inspired finishes create the perfect escape after a long day. Step outside to discover a backyard designed with an expansive covered patio that flows effortlessly into a spectacular saltwater pool and spa featuring tranquil waterfall features, dramatic fire bowls, and multiple gathering spaces designed for year-round enjoyment. The oversized outdoor kitchen with multiple cooking stations creates the ultimate setting for hosting everything from intimate family dinners to unforgettable celebrations under the Texas sky. The three-car garage is equally impressive with durable epoxy flooring, while the third bay has been upgraded with a mini-split HVAC system and currently serves as a private fitness studio, offering endless possibilities for a home gym, workshop, or climate-controlled storage. Additional upgrades include spray foam insulation for exceptional energy efficiency and year-round comfort, quality craftsmanship throughout, and thoughtfully selected finishes that make this home truly move-in ready. Perfectly situated across from one of the community's most picturesque green spaces, you'll enjoy peaceful mornings on the charming swinging bench overlooking scenic parklike area and neighborhood lake views. The Lakes of Argyle offers a lifestyle centered around nature with a peaceful lake ready for fishing off the dock, encourage an active outdoor lifestyle while fostering a true sense of neighborhood. Located just minutes from shopping, dining, and major commuter routes, this extraordinary home offers the rare opportunity to enjoy luxury living, Argyle ISD, resort-style amenities, and an exceptional community, all in one remarkable address, where every day feels like a vacation and home is your favorite destination.
…By Briggs Freeman Sotheby's International Realty


Welcome to 180 Kincannon Lane! This beautiful, like new, single story, custom home was thoughtfully designed and proudly built by True Custom Homes in 2022. Escape from the city and enjoy wide open spaces with 2 acres, stunning sunsets and the peace and serenity of this special location. Experience the country lifestyle while still being ideally located within easy reach of Alliance Town Center, Downtown Ft. Worth, Downtown Dallas, Southlake, DFW Airport, major highways and numerous DFW attractions. This extremely well appointed and meticulously built home with many desirable design features has a light, bright and open concept with soaring wood beamed ceilings, very spacious rooms, a magnificent focal point, double-sided fireplace, and a welcome floorplan with 4 bedrooms (or 3 with a study), 3 full baths, and a 3-car, oversized garage with a dedicated work out space for all equipment and accessories. The living, dining and kitchen flow seamlessly which makes it perfect for entertaining a crowd with ease but is also ideal for comfortable family living. The huge kitchen is a chef's dream with a 12 ft. island, beautiful quartz counter tops, abundant custom cabinetry and counter space, a full suite of high end appliances (including 3 ovens!) and a very spacious pantry for all storage needs. Rest, relax and enjoy the secluded owner's retreat with luxurious spa-like ensuite bath including a beautiful soaking tub, double vanities, large two-sided entry shower with dual rain shower heads, and attractive tile treatments. The large walk-in closet offers numerous levels of hanging options and handy built-in shelving areas. An expansive covered patio and the 2-acre lot offer endless possibilities to add a swimming pool, outdoor kitchen, workshop or other backyard features. Additional amenities include plantation shutters throughout, an electric water well, handsome vinyl plank flooring, attractive modern hardware and fixtures and much, much more!! A truly special property!!
…By Briggs Freeman Sotheby's International Realty


Welcome home to this beautifully updated 3-bedroom, 2-bath home offering over 1,800 square feet of comfortable living space! Featuring new flooring and a brand-new roof, this move-in-ready home combines modern updates with exceptional value. The spacious layout provides plenty of room to relax, entertain, or work from home. Located in the highly sought-after Northwest ISD, you’ll enjoy a convenient location, great schools, and an affordable opportunity to own a home that’s ready for its next chapter. Don’t miss this one!
…By Briggs Freeman Sotheby's International Realty


An extraordinary opportunity to own a truly one of a kind estate on 31 acres in the heart of Bartonville. Offering remarkable privacy, space and versatility, this exceptional property features a 6,284 square foot main residence with 8 bedrooms and 8 bathrooms, providing an impressive amount of room for family, guests and entertaining. A separate 971 square foot guest house adds even more flexibility for extended family, visitors, or private accommodations. The expansive grounds are designed for both recreation and function, featuring a private pickleball court and a picturesque pond that also serves as an irrigation source for the property. With 31 acres to enjoy, there is ample room to crate a private retreat, multi-generational compound or legacy estate with space to make it entirely your own. Enjoy the privacy and tranquility of acreage living while remaining conveniently located near the best of North Texas. Additional buildings include a hobby barn 33x37 w-half bath, storage barn 33x60, 3 car garage 25x36, big barn 60x90, pole barn 40x50, well approx 950 ft deep and approximately 3 acres irrigated.
…By Annonceur International


Magnificent Luxury Golf Course Estate with Exceptional Amenities! Stunning 4-bedroom, 5-bath sprawling home on a rare corner plus cul-de-sac 2 acre lot in the exclusive 24-7 guarded and gated community - The Estates at Tour 18. Over 6,300 sq ft of refined living featuring soaring cathedral ceilings, wall of windows, glass stanchion grand staircase and smart home conveniences. Gourmet kitchen, temperature controlled wine room, handsome office, private exercise room, game room with kitchenette and balcony. The luxurious primary suite includes a double sided fireplace and private patio alcove sitting area - a lovely sanctuary for morning coffee. Gorgeous views from every window! Dream backyard oasis captivates with resort-style meandering pool, spa, fire pit, freestanding chimney, luxury cabana with designer grill station, entertainment bar, ice maker, warming oven, dishwasher, half bath, and fridge - Entertainer's Dream! Spanish tile roof and gated motor court with 5 car garage complete the package. Abundant storage throughout. Minutes from award winning Argyle ISD, Liberty Christian, top shopping, fine dining, healthcare and both DFW & Love Field airports. WOW!
…By Annonceur International


Nestled behind the 24-hour gates of the Estates of Tour 18 exclusive golf community, this modern Mediterranean commands attention from the impressive drive-up with dual double garages flanking each side of the motor court entrance, adding European flair and design. The 6 bedroom, 4 living area estate gives everyone space to spread out, while two large covered verandas open to a refurbished pool and sprawling green backyard, the kind of yard that's perfect for entertaining and everyday family living year round. Every bath has been beautifully remodeled, anchored by a spa-like primary retreat: a double shower with two brass rain heads, shower jets, stand-alone soaking tub, dual vanities, custom closet. All replaced flooring, paint, designer lighting. Featuring a 2026 Class 4 roof with 10-year warranty, recent HVACs. Priced under recent appraisal and is a fabulous opportunity to own in one of the area's most sought-after communities that feeds into the acclaimed Argyle ISD with close proximity to coveted Liberty Christian. Enjoy dining at the club, order take-out on the run, or participate in the many community events for all ages throughout the year- this peaceful loved destination has it all!
…By Briggs Freeman Sotheby's International Realty


Built in 2024 by Trophy Signature Homes, this single-story home in Madero offers the feel of new construction with thoughtful improvements and a more established finish already in place. Offering 2,168 square feet with four bedrooms and three full baths, the floor plan stands out for its abundance of windows, natural light and open connection between the kitchen, dining and living spaces. At the center of the home, a large kitchen island anchors the main living area, creating an easy flow between spaces. White cabinetry, light contemporary finishes and luxury vinyl plank flooring give the interior a clean, streamlined look. In the living room, a custom-built entertainment wall with an electric fireplace creates a finished focal point and adds character beyond the original builder design. The primary suite is privately positioned within the single-level layout, while three additional bedrooms and two additional full baths provide a functional use of space. Several improvements that often come after purchasing new construction are already complete. Window coverings are installed throughout, a whole-home water softener has been added, and the home includes a tankless water heater. Outside, the yard and landscaping are established, giving the property a more finished appearance than a newly delivered homesite. Located in Madero in the Haslet area and served by Northwest ISD, the home offers convenient access to the Alliance Corridor, Texas Motor Speedway and major routes connecting to Fort Worth and DFW International Airport. For those comparing newer homes in the Haslet area, 14733 Desert Door offers the opportunity to own a 2024 Trophy Signature home without starting from scratch. The light-filled four-bedroom floor plan, custom living room feature, window coverings, water softener and established landscaping are already in place and ready to enjoy.
…By Briggs Freeman Sotheby's International Realty


Welcome to Bartonville—where horses and exotic cars share the same scenic roads. Tucked behind a private gate on 2.5 acres, this beautifully renovated home offers elegance and modern country charm. The grand living room boasts 20-ft ceilings with wood beams and a floor-to-ceiling stone fireplace. A gourmet kitchen shines with Calcutta Lux Neolith countertops, luxury appliances including 6-burner gas stove, WOLF double ovens with warming drawer, custom wood cabinetry, large island with secondary sink, and a wine grotto in the butler’s pantry. Featuring 5 oversized bedrooms with en-suites and walk-in closets, including two primary suites on the main floor. Additional highlights include a media room (with surround sound system and electric reclining theater chairs) a game room, central vacuum, private water well, and septic—no water bills or usage limits. The 3-car garage offers EV charging and second laundry hookups. Enjoy quiet and serene evenings on 2 expansive covered patios and an outdoor wood burning fireplace. Backyard is plumbed to build your dream pool. Experience refined Texas living with space, style, and privacy in one of Bartonville’s most coveted settings with amenities close by. Zoned for highly Rates Top 10 ISD - Argyle ISD!
…By Annonceur International


Set on a secluded 2-acre corner lot in sought-after Hat Creek Estates, this exceptional new construction in Bartonville offers the perfect blend of privacy, design, and modern luxury. Surrounded by mature trees and located within highly regarded Argyle ISD, the setting alone is hard to replicate. Thoughtfully designed by Oscar E. Flores Design Studio, this single-level home showcases elevated architecture paired with carefully curated, high-end selections throughout. Every detail has been intentionally considered—from the flow of the floorplan to the finishes that define each space. The expansive layout is designed for both everyday living and effortless entertaining, featuring open-concept living areas, a chef-inspired kitchen, and seamless indoor-outdoor connectivity. Generous windows invite natural light while framing views of the surrounding trees, enhancing the sense of privacy and tranquility. This is a rare opportunity to own a fully custom, design-forward home in one of Bartonville’s most desirable communities. Additional features and finish details are available in MLS or upon request.
…By Briggs Freeman Sotheby's International Realty


This house is upgraded to the hilt. Check out this large 5 bedroom, 3.5 bath home on a cul-de-sac, with enough room to comfortably house all of your loved ones. Placed in the community or Haslet, North of Fort Worth - the home has great access to highways and shopping. Tour this home while it’s still available.
…By Briggs Freeman Sotheby's International Realty


Welcome to 2 Lake Forest Drive, a beautifully updated residence offering the perfect blend of comfort, character, and functionality. Nestled within the highly sought-after community of Trophy Club, this exceptional home combines timeless charm with modern amenities in one of North Texas' most family-friendly destinations. Featuring five oversized bedrooms with charming barn door closets and exposed beams, the home is filled with custom details that make it truly one of a kind. The expansive living room is designed for gathering, complete with a fireplace, custom built-ins, and a stunning sunroom surrounded by windows that flood the space with natural light. The chef's kitchen offers a large center island, abundant cabinetry, and ample workspace for entertaining or everyday living. Formal living and dining rooms, a dedicated office, and a spacious laundry room featuring an upscale dog-washing station provide both elegance and practicality. The private primary suite serves as a true retreat, highlighted by a beautiful bay window and a gorgeously renovated spa-inspired bath. Outdoors, a beautifully landscaped backyard and inviting patio create the perfect setting for relaxing, entertaining, and enjoying the Texas lifestyle. Located in the heart of Trophy Club, residents enjoy access to award-winning schools, scenic parks and trails, premier golf courses, community events, and a strong sense of connection that continues to make Trophy Club one of the most desirable places to call home in the Dallas–Fort Worth area.
…By Briggs Freeman Sotheby's International Realty


A premier lifestyle estate built by Sabre Luxury Homes, one of North Texas’ most respected custom builders, renowned for uncompromising quality, refined execution, and state-of-the-art construction standards. Scheduled for completion in Spring 2026, this exceptional residence is positioned on one of the premier 2-acre homesites within Eagle Ridge, offering privacy, scale, and timeless architectural appeal. The home’s elegant façade introduces a professionally turfed front courtyard, ideal for a garden retreat or additional entertaining space. Inside, the entry opens to an oversized living area with soaring vaulted ceilings, expansive sightlines, and abundant natural light. The open-concept design seamlessly connects living, dining, and kitchen spaces, creating an ideal environment for both everyday living and large-scale entertaining. The living room anchors the home with dramatic ceiling volume and views of the expansive backyard and multiple outdoor living areas. The dining room is elevated by a dedicated wine showcase, offering both functional storage and a striking design feature. A prep pantry separate from the main kitchen enhances entertaining efficiency while keeping primary spaces guest-ready at all times. The residence offers five spacious bedrooms, each with a private en-suite bath. Two bedrooms are located on the main level, including the primary suite, providing flexibility for long-term living. Three additional bedrooms upstairs are complemented by a flex space ideal for additional entertainment or gathering. A downstairs media room with full bar creates a dedicated space for movie nights, sports viewing, or hosting guests. The private primary wing serves as a true retreat, featuring a floor-to-ceiling stone fireplace, expansive windows, and serene backyard views. An exercise room within the primary wing allows for convenient, private wellness. The spa-inspired primary bath includes a coffee bar upon entry, dual vanities, soaking tub, oversized walk-in shower, dual closets, and a dedicated washer and dryer area for unmatched functionality. Outdoor living is thoughtfully designed with three distinct entertaining areas, including a screened-in patio for year-round enjoyment. Guests can gather around the outdoor fireplace or step directly into the outdoor spa, creating a seamless indoor/outdoor lifestyle experience. A four-car garage with integrated work area offers ample space for vehicles, storage, and hobbies. Designed with intention and master craftsmanship, the home blends classic design with modern luxury through intelligent space planning and elevated finishes curated for buyers who value both form and function. Sabre Luxury Homes goes above and beyond in construction quality, incorporating advanced mechanical systems, made-in-the-USA windows, and full spray-foam encapsulation—also U.S.-made—delivering superior efficiency, durability, and long-term performance. Zoned to the highly acclaimed Argyle ISD and approximately 10 minutes from Liberty Christian School, this estate offers exceptional educational access while maintaining a private, estate-style setting close to premier dining, shopping, and entertainment. Eagle Ridge is an exclusive luxury enclave located in Bartonville’s entertainment district, just minutes from upscale dining, boutique shopping, and Marty B’s. This estate offers the rare balance of privacy, prestige, and proximity. This is more than a home—it is a lifestyle investment. Privacy. Craftsmanship. Location. Lifestyle. A rare opportunity to secure a future-ready luxury estate in one of North Texas’ most desirable emerging communities.
…By Briggs Freeman Sotheby's International Realty


Welcome to 5121 Windstone Drive, a spacious 4-bedroom, 4-bath home in Steadman Farms, thoughtfully designed for everyday comfort and effortless entertaining. Located in North Fort Worth's desirable 76244 area and served by Keller ISD, this home offers generous living spaces and standout amenities inside and out. The inviting floor plan provides plenty of room to gather, with multiple living and dining spaces and a kitchen designed to keep everyone connected. A private home theater with plush reclining seats creates the ultimate setting for movie nights, game days, or relaxing at home. Outside, the backyard is a true retreat. A beautiful lap pool and spa-like jacuzzi set the stage for morning swims, Texas summer afternoons, and evenings spent entertaining family and friends. Whether hosting a crowd or enjoying a quiet weekend at home, the indoor and outdoor spaces flow naturally for a lifestyle centered around connection and fun. Additional highlights include a private study, game room, fireplace, covered patio, 2-car garage, and a roof replaced approximately in 2021. Steadman Farms residents also enjoy access to a community pool, park, playground, sidewalks, and neighborhood amenities. Conveniently located near Keller and the Alliance corridor, with easy access to Alliance Town Center, shopping, dining, entertainment, healthcare, and major thoroughfares. Zoned to Keller ISD schools Spacious, welcoming, and made for gathering, this is a home where people naturally want to come together and stay awhile. New roof installed approximately 2021.
…By Briggs Freeman Sotheby's International Realty


This exceptional Modern Transitional estate blends Contemporary Farmhouse design with refined Modern European architecture, creating a timeless luxury residence centered around privacyand resort-style living. This build by Sabre Luxury Homes, is positioned on a premier interior corner homesite, the property overlooks an expansive private pond shared exclusively by only five residences, offering a rare combination of tranquility and exclusivity. Designed to maximize natural light & water views, the home immediately captures attention upon entry with dramatic sightlines through the expansive living spaces to the resort-inspired backyard and pond beyond. Walls of glass throughout the residence create seamless indoor-outdoor connectivity while framing breathtaking views from nearly every room. The private primary wing was designed as a retreat, featuring a dedicated office with floor-to-ceiling windows, a luxurious primary suite with fireplace and private patio access, a spa-inspired bathroom, and a private exercise room exclusively accessible from the suite. The chef’s kitchen opens seamlessly to a vaulted-ceiling great room designed for everyday living and entertaining. A downstairs media lounge with full bar that overlooks the pool and pond, creating an unforgettable entertainment experience. A secondary first floor guest suite is privately positioned on the opposite wing of the home and includes an en-suite bath, direct pool access, and access to a private single car garage. Upstairs features an expansive game room or flex living space accompanied by an additional bonus room ideal for a study, creative space, secondary office, or additional storage. The dining room serves as an architectural focal point, highlighted by soaring cathedral-style windows and a dramatic glass wine showcase accent wall that elevates the home’s hospitality atmosphere. This residence was designed to deliver an extraordinary lifestyle experiencer in one of the area’s most exclusive settings.
…By Briggs Freeman Sotheby's International Realty


Experience secluded luxury living with this rare opportunity in the heart of Flower Mound. Perfectly blending classic elegance with natural serenity, this exceptional 5-bedroom home on over 2 acres is inspired by traditional French countryside architecture, offering a quiet sanctuary designed for ultimate privacy. Features include a large 3-car garage and plenty of additional parking spaces along the extended driveway. Nestled in a peaceful setting framed by magnificent mature shade trees, this unique property features the ultimate luxury of only one neighbor and backs directly to a heavily treed natural creek. Enjoy the freedom of No HOA, giving you total control to create your own vision for outdoor living or enhanced curb appeal. Tucked away in a tranquil, park-like environment while remaining close to premier local conveniences, fine dining, and major commuter routes, this exceptional estate places the best of DFW within easy reach, only 20 minutes to DFW Airport and 35 minutes to Fort Worth or Dallas.
…By Briggs Freeman Sotheby's International Realty


Old Keller corner-lot opportunity on nearly a full acre. This Spanish-Mediterranean-inspired home sits on a quiet corner parcel surrounded by multi-million-dollar new construction — a rare chance to own land in one of Keller's most sought-after pockets. Inside, rich Saltillo and wood tile flow through the main living areas, complemented by brand-new carpet in all bedrooms. The kitchen anchors the home with a generous island and a sunny breakfast nook, perfect for morning coffee or weeknight dinners. No HOA means total freedom — bring your boat, your shop, your vision. Private well and septic keep utility costs low. Zoned to Keller ISD. Whether you're a growing family craving space and character, or a design-minded buyer ready to remodel or rebuild on a premium near-acre lot in an appreciating corridor, this property delivers the bones, the location, and the upside. Old Keller charm meets new Keller opportunity.
…By Briggs Freeman Sotheby's International Realty


Looking for the kind of home that gives you room to live, gather, work, entertain, and truly spread out? Tucked on a quiet cul-de-sac-like street in Lantana, this spacious 5-bedroom, 4-bath home offers a space thoughtfully designed in one of North Texas’ most amenity-rich communities. Recent improvements add valuable peace of mind, including an AC system installed in 2023, Class 3 Roof in 2024, gutters in 2025, and freshly painted exterior in 2026. This airy layout makes everyday life feel easy. The spacious kitchen serves as the heart of the home w a large island, granite countertops, abundant cabinetry, pantry storage & an easy connection to the main living spaces. Multiple living & dining areas create flexibility for casual mornings, holiday gatherings, and entertaining, while the private office with glass display shelving provides an inspiring place to work or showcase favorite collections. Enjoy walking out to your backyard in the mornings with your favorite cup of joe! The first-floor primary suite offers a true retreat with its own fireplace, enormous walk-in closet, garden tub & separate shower. Upstairs, generous secondary bedrooms & a large game room provide space to recharge, play, host guests, or create a media room. This home is designed to adapt as needs change. An attached 2-car garage and large backyard complete the package. Come turn your backyard dream a reality! Beyond the front door, the Lantana lifestyle is a major part of what makes this home special. Enjoy community pools, fitness centers, tennis & basketball courts, pickleball courts, parks, playgrounds, walking and biking trails, golf, water activities, and neighborhood events like summer Music on the Green. Even better, a playground is just two houses away. More than a spacious home, this is a place to host the holidays, connect with neighbors, and make memories for years to come. Come experience the space, flexibility, and a true community lifestyle.
…By Briggs Freeman Sotheby's International Realty
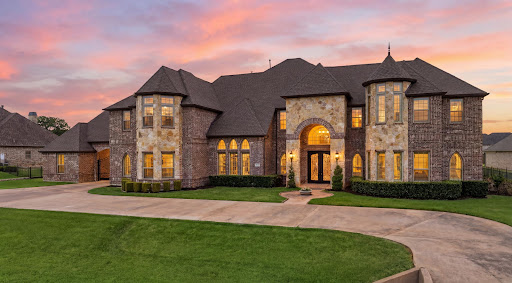


From the moment you arrive, this stunning estate on over an acre commands attention. A sweeping circular drive, manicured gardens, elegant brick and stone exterior, and a grand porte-cochère set the stage for everything that awaits inside. The soaring entryway delivers an immediate wow factor — a dramatic double staircase, sparkling chandelier, art niches, and wall-mounted sconces create an atmosphere that is equal parts impressive and inviting. The formal dining room is made for unforgettable dinner parties, while the formal living area — with custom built-ins and a wall of windows — frames breathtaking views of the backyard oasis. Need a quiet escape? The private study with plantation shutters is the perfect retreat. The main living room is warm, welcoming, and effortlessly stylish, with hand-scraped hardwood floors and a gas fireplace that flows seamlessly into the showstopper kitchen. Designed for those who love to cook and entertain, it features a oversized island, double pendant chandeliers, granite countertops, tumbled-stone backsplash, and premium appliances including a built-in refrigerator, double sinks, and a gas cooktop with a designer vent hood. The primary suite is nothing short of a sanctuary — spacious enough for a full sitting area, with tiered ceilings and a spa-inspired en-suite boasting dual vanities, a garden tub, an oversized double shower, and a walk-in closet that will not disappoint. Upstairs is where the fun really begins. Host epic game nights in the impressive game room with a wet bar, or settle in for movie nights in the dedicated media room. Every guest bedroom is generously sized and beautifully appointed. Step outside and prepare to be wowed. A sparkling pool, elevated spa, pergola with an outdoor grill, and an expansive yard make this backyard a true private resort. The enclosed glass-walled patio ensures you can enjoy it all year long. This is not just a home — it is a lifestyle.
…By Briggs Freeman Sotheby's International Realty
'%20stroke='%23DDAA3A'%20stroke-width='1.909'%20stroke-linecap='square'%20stroke-linejoin='bevel'/%3e%3c/svg%3e)
Receive by email any new listing that may match your search criteria
Your criteria :
By validating this form, you accept the general conditions of use of Le Figaro Properties.
These agencies offer a selection of luxury properties vente at Justin. Feel free to contact them for personalized assistance.
