

luxury houses for sale Sanger, United States


Farmhouse with pool Sanger (United States)
Step into luxury combined with equestrian and agricultural facilities,while enjoying the beautiful views of sunsets over Lake Ray Roberts.You will fine custom woodwork throughout the entire home.Including the chefs kitchen with double sinks,ovens,dishwashers,ice maker and built in refrigerator.Breakfast room and bar overlooking the open family room with wall of windows overlooking pool and pastures.5 bedrooms have ensuites and 3 half baths.custom wine room with separate room for socializng,formal dining,separate office with fireplace,elevator,first floor primary bedroom and his and hers water closets, jucuzzi tub, walk in shower,guest suite on first floor,3 bedrooms with ensuites on 2nd floor, 0versized game room has 3 other extensions doe different games,full eating bar and partial kitchen,upstairs laundry room along with laundry on first floor equipped with custom cabinets and storage.Enjoy the breath taking view of the pool with swim up bar and hot tub.the view extends to the barn with 12X12 stalls, hay storage, office with bathroom leading to covered parking for horse and or additional trailer with hookups.Property is crossed fenced, turn outs and horse walker.
…By Annonceur International
17 listings near Sanger


House Krum (United States)
An unbelievable and rare opportunity to own this lovely traditional two-story residence situated on an enormous, estate-sized 3.69-acre lot. With a gorgeous façade, livable layout, open floor plan, charming touches and character galore, this home is truly special. Located in historic, community-oriented and fast-growing Krum, Texas, this incredible property is ready for you to lay down roots and start living your dream. Bring your RV, car collection or grown-up toys to fill the amazing oversized storage building. Make lasting memories in the entertainment-ready backyard, featuring an expansive lawn, outdoor living area and pool perfect for those long, hot Texas summers. There is also ample room for horses, goats, chickens and other animal friends. This is one home you won’t want to miss!
…By Briggs Freeman Sotheby's International Realty


House with garden Denton (United States)
Tucked away on a quiet cul-de-sac, this beautifully maintained 2024-built home delivers the modern design, outdoor living, and prime Denton location buyers are searching for. Inside, the open-concept layout feels bright and inviting. Durable vinyl and tile flooring lead into a spacious living area and a stunning kitchen with an oversized island that naturally becomes the heart of the home. The backyard is where this home truly shines. A large covered patio and extended concrete create the perfect space for entertaining or quiet evenings outside. The custom fire pit with stone seating invites friends and family to gather, while added trees, colorful flower beds, and mature shrubs give the yard warmth and privacy rarely found in a newer home. Thoughtful upgrades throughout reflect the care these owners have invested. Minutes from I-35, Razor Ranch, Target, shopping, dining, North Lakes Park, golf practice facilities, a fitness center, and Denton High School.
…By Briggs Freeman Sotheby's International Realty


House Aubrey (United States)
Some properties are simply places to live. This is not one of them. Spanning nearly 52 acres along FM 428 between Denton and Frisco, O Family Ranch is a rare and remarkable offering — two exceptional properties united as one, presenting a lifestyle that is as beautiful as it is complete. At the heart of the ranch stands the crown jewel: a breathtaking 4,297 square foot custom modern farmhouse built in 2022. From the moment you arrive, the crisp board-and-batten exterior, metal roof, and wildflower-lined approach signal that something special awaits. Inside, soaring vaulted ceilings, rich hardwood floors, and Anderson windows flood every space with natural light. The chef's kitchen is extraordinary, featuring custom cabinetry, a wood-wrapped range hood, gold hardware, Sub-Zero and Monogram appliances, and a generous island made for gathering. The formal dining room — a stunning 30 by 15 feet with lighted built-ins — is nothing short of spectacular. Designer lighting elevates every space throughout the home, while the primary suite offers a freestanding soaking tub and frameless glass shower as a true spa-like retreat. Step outside through the accordion sliding doors onto the covered patio with its stained wood ceiling, and you are greeted by one of the most serene views imaginable — a nearly 2-acre private lake with dock, where sunsets become a nightly ritual. Foam encapsulation and a pier-reinforced slab ensure this home is built to the highest and most enduring standard. The second residence — a charming 1,976 square foot home nestled beneath mature trees on its own 6.65 acres — offers warmth and character that is immediately felt. A welcoming wrap-around porch and a private screened porch off the primary suite invite you to slow down and take it all in. Inside, a floor-to-ceiling stone fireplace anchors the living room, while rich hardwood floors and a spacious kitchen with white cabinetry, subway tile, granite counters, double ovens, gas cooktop, and farm sink make this home as beautiful as it is inviting. Whether used as a guest retreat, a multi-generational residence, or a private sanctuary for extended family, this home is as special as the land it sits on. Together, these two properties offer something that simply cannot be replicated — prime FM 428 frontage, nearly 52 acres of open pasture and mature trees, two stunning residences, and a nearly 2-acre stocked lake, all positioned perfectly between Denton and Frisco. O Family Ranch is not just a property. It is a legacy.
…By Briggs Freeman Sotheby's International Realty


House Aubrey (United States)
Nestled beneath mature trees and framed by sweeping views, this charming 2015 home at 9373 FM 428 offers 1,976 sq ft of warmth and character on 6.65 acres. A welcoming wrap-around porch and a private screened porch off the primary suite invite you to slow down and take it all in. Inside, a floor-to-ceiling stone fireplace anchors the living room, while rich hardwood floors and a spacious kitchen with white cabinetry, subway tile, granite counters, double ovens, gas cooktop, and farm sink make this home as beautiful as it is inviting. The main level primary suite features an ensuite bath, with two additional bedrooms upstairs. A one-car attached garage, detached two-car garage with extra storage, and well-fed sprinkler system round out this truly special property. This property could be used as a primary residence, but is being sold as a guest house to the neighboring property. Sold in conjunction with 9325 FM 428, MLS #21235502. Come experience this exceptional property.
…By Briggs Freeman Sotheby's International Realty


House Denton (United States)
Tucked away in an established Denton neighborhood, this home offers something that's becoming harder to find: lasting backyard privacy with no rear neighbors and no future development behind you. Step inside and rich wood-look tile draws you into the heart of the home, where a cozy fireplace invites slow mornings with coffee and relaxing evenings after a long day. Just beyond, the kitchen blends style and function with sleek granite countertops, rich cabinetry, a gas range, and a breakfast bar that keeps everyone connected. The split-bedroom layout creates a peaceful primary retreat with vaulted ceilings, backyard views, a walk-in closet, dual vanities, a soaking tub, and separate shower. An extended patio, storage shed, and generous backyard offer room to entertain or unwind. Minutes from Loop 288, I-35, Denton Square, shopping, dining, and major universities, this move-in-ready home delivers the privacy, location, and lifestyle buyers are searching for.
…By Briggs Freeman Sotheby's International Realty


Farmhouse with pool Era (United States)
Overview: Nestled in the heart of the historic Clear Creek Valley in Cooke County, Rolling R Ranch is a remarkable legacy property that represents a rare opportunity to own one of North Texas' most captivating landscapes. Encompassing approximately 1,303 contiguous acres, the ranch combines rich agricultural heritage, exceptional recreational value, and the natural beauty that has attracted families to the valley for generations. Defined by more than 2.5 miles of Clear Creek, mature hardwood forests, native grasslands, and ancient pecan groves, the property's diverse landscape supports productive cattle operations while offering outstanding hunting, fishing, horseback riding, and outdoor recreation. Rolling R Ranch was not acquired as a finished property. Instead, it was thoughtfully assembled and carefully shaped over nearly 30 years by the current owner through the acquisition of adjoining acreage and a long-term vision centered on stewardship, family, and the outdoors. Every major decision-from the placement of homes, trails, and scenic overlooks to grazing management and wildlife habitat conservation-was made to preserve the ranch's natural character while enhancing its functionality and beauty. The result is a property that reflects decades of intentional land stewardship and planning, designed with future generations in mind. The ranch's dramatic topography and timeless character sets it apart from virtually every other offering in the region. More than 100 feet of elevation change unfolds across sharp ridges and scenic overlooks, revealing breathtaking panoramic views of the Clear Creek Valley below. From sunrise casting golden light across the creek bottoms to vibrant Texas sunsets stretching across the horizon, the ranch's elevated vantage points offer an ever-changing backdrop showcasing the very best of Cooke County. The improvements have been thoughtfully positioned to preserve the property's commanding views while encouraging outdoor living. The main ranch home is in a park-like setting featuring professional landscaping, flagstone walkways, a swimming pool, and a hot tub that seamlessly blend into the surrounding landscape. Complementing the residence is an exceptional equestrian barndominium with well-appointed living quarters, strategically positioned so the owner can enjoy close proximity to the horses. Located near the historic Chisholm Trail and Butterfield Overland Mail Route, Rolling R Ranch occupies one of North Texas' most historically significant landscapes. Historic pioneer trail remnants, nearby frontier landmarks, and connections to the legend of Sam Bass add another layer to the property's rich history. Despite its remarkable sense of seclusion, expansive views, and exceptional natural diversity, the ranch is located approximately 75 minutes from the Dallas-Fort Worth Metroplex, making it ideally suited for family retreats, recreation, equestrian pursuits, and working ranch operations. Recreation: Beyond its exceptional hunting opportunities, the Rolling R Ranch has been thoughtfully enjoyed as a place for outdoor recreation and family adventure. An extensive network of trails winds through the property, providing miles of routes well suited for hiking, mountain biking, and enduro riding while showcasing the ranch's diverse terrain, hardwood forests, limestone ridges, and native grasslands. More than 2.5 miles of Clear Creek invite endless exploration. A long-standing family tradition known simply as 'creeking' involves walking the creek from one end of the ranch to the other, discovering limestone ledges, clear pools, wildlife, and artifacts from days gone by. It is an experience that has become a defining part of the ranch for multiple generations. A dedicated camping area, complete with elevated tent platforms and a fire pit, provides an ideal gathering place for overnight stays beneath the stars. Visit our website to continue reading full write-up.
…By Annonceur International


House with terrace Pilot Point (United States)
AUCTION: Bidder registration deadline: September 16th. Perched atop rolling terrain with panoramic views of Lake Ray Roberts, this beautifully renovated estate spans 15 private acres in North Texas. Built in 1998 and renovated in 2025, the residence showcases stucco exteriors, tile roofing, a porte cochere, courtyard, four fireplaces, and a balcony framing hilltop views. Extensive living spaces unfold upon updated features that are complemented by an attached one-bedroom casita finished in Saltillo tile. Additional improvements include a guest house, a workshop, dog kennels, and cross-fenced pastures. A private well, safe room, and gated entrance provide security, while fifty feet of elevation change and mature trees round out the setting. Minutes from downtown Pilot Point and marinas, this offers rare privacy.
…By Briggs Freeman Sotheby's International Realty


House Cross Roads (United States)
Experience European country charm in North Texas in this unique and lovely home. Located in the exclusive, gated community of Forest Hills, warmth and light exude from this picturesque residence. Situated elegantly on an oversized one acre lot and designed with exacting care, all of the comforts of home are found here. From the outstanding and innovative SIPS construction, vaulted ceilings and the extensive built in storage solutions, to the grandly designed summer kitchen, massive stone fireplace and flexible two story bonus building with oversized garage, the possibilities accompanying this home are nearly limitless. The lovely, landscape-architect designed grounds that surround the home are unsurpassed and seem to transport the owner and guests to a faraway land. Among the many superlatives befitting this exceptional property are: relaxation, comfort, flexibility, beauty, and design. As you will quickly come to understand, this is truly the perfect place to call home.
…By Briggs Freeman Sotheby's International Realty


House Cross Roads (United States)
Exceptional 35-acre equestrian estate in one of Crossroads’ most desirable locations! Perched atop one of the area’s highest elevations with breathtaking views, this state-of-the-art facility features 2 homes, 63 stalls, 2 indoor riding arenas, fenced and cross-fenced pastures, and the infrastructure to support a premier training, breeding, or boarding operation. Beyond its impressive equestrian amenities, this property offers outstanding investment potential. The Town of Crossroads’ Future Land Use Plan designates nearly half of the property, including the highway frontage, for future commercial use. Located less than ¾ mile from US Highway 380 and just minutes from a proposed 85-acre mixed-use development featuring retail, restaurants, hotels, office space, and active adult living, this property is positioned in the heart of one of North Texas’ fastest-growing corridors. Whether you’re seeking a world-class horse facility, a long-term investment, or both, this rare offering combines luxury, functionality, location, and future opportunity like no other.
…By Briggs Freeman Sotheby's International Realty


House with pool Cross Roads (United States)
Property Description: The idyllic property is an oasis in the middle of equestrian properties and horses, with the Mayer Ranch polo field indoor arena to the north, and other equestrian properties on all sides including the well-known Paddocks Stables (Hunter Jumping barns and training facility) across the street. The property includes a custom-built owners’ home — pristine and updated, a separate office/studio, several horse stalls and a helicopter pad and hangar. 16+/- acres improved for equestrian use with easy access to 380, Dallas North Tollway, and I-35 Residential Improvements: Driving through the beautiful, gated entrance at 1600 Historic Lane, with its lush oak-tree canopy, and up the long, 900-foot driveway to the house sets the stage. Along the way, a picturesque pond and horse pasture are on one side, and a heavily wooded area is on the other. A welcoming circular drive and large covered porch announce the 5,639SF, custom-built home, designed in a contemporary style. The home was built in 1990 and extensively remodeled it the last few years. Large, custom double metal and glass doors invite you into the home, which is full of natural light. The home is well laid out, with various living areas both overlooking and accessing the pristine pool and patios. The living room, an adjacent sitting room and the dining room are at the front of the house and open to the large kitchen, den, and bar. A hallway off the sitting room and kitchen leads to the fitness and laundry rooms, the garage and a back staircase that leads to a large upstairs apartment. The large main suite has dual bathrooms and closets as well as a private sitting area and office, all overlooking the pool and backyard. There are two guest bedrooms on the first floor, and a second-floor apartment offers three bedrooms, a small kitchen and a private deck overlooking the pool with both interior and exterior access. The pool and large patio area, both covered and uncovered, are overlooked by, and accessed from most rooms in the house. The lawn and gardens are inside pipe-and-cable fencing and are economically irrigated using well water. The large, attached three-car garage has ample space and storage. Office/Studio: This contemporary-style building is located a few hundred feet behind the house. With 1,600 square feet, it offers a living area, woodburning fireplace, full kitchen, and full bath. Helicopter Pad and Hangar: The private concrete pad and metal hangar with large electronic door, have been designated since 2002 as a Federal Aviation Administration (FAA) heliport. Equestrian Improvements: The sandy soil is ideal for horses and a pipe fence with two wood horses stalls storage rooms and wash rack are part of a riding arena and adjacent to the house. Location: The property is situated in the town of Cross Roads, Texas, Denton County. There is easy access to all parts of the North Texas area, including Dallas and Fort Worth, thanks to the ranch’s ideal location between Interstate 35 and the Dallas North Tollway, and less than a mile south of U.S. Route 380. The Shops at Legacy, in Frisco Texas home of F.C. Dallas are just 15 to 20 minutes away from the property with an endless supply of restaurants and everything you could need to supply your family and ranch. Recreation: Enjoy fishing, watching abundant wildlife and riding horses through the pastures, and just minutes away from Lake Lewisville where endless recreational opportunities exist. Taxes: The Property has a wildlife exemption for the unimproved portion of the property, and the Town of Cross Roads does not have real estate taxes. Therefore, only the improvement are taxed by the Denton ISD and Denton County.
…By Briggs Freeman Sotheby's International Realty


House with pool Argyle (United States)
Experience refined living in this exceptional luxury pool home nestled within the highly sought-after Lakes of Argyle and zoned to AISD. Built in 2021 and perfectly positioned on a spacious 0.403-acre lot, this stunning retreat offers an effortless blend of sophisticated design, everyday comfort, and unforgettable outdoor entertaining. With both elegance and functionality in mind, the open-concept floor plan is filled with abundant natural light streaming through premium Pella windows and doors, highlighting rich hardwood flooring and luxury finishes throughout. At the heart of the home, the chef's kitchen is truly a showpiece, featuring striking quartz countertops, an oversized center island, farmhouse sink, Bosch double ovens, and an expansive walk-in butler's pantry that offers exceptional storage and organization while keeping entertaining seamless. The thoughtfully designed split-bedroom layout provides privacy for everyone, with the lavish primary suite and an additional guest suite conveniently located on the first floor, while two spacious bedrooms upstairs each feature their own private en-suite bathrooms. A generous upstairs bonus room offers incredible flexibility as a flex space, game room, playroom, or second living space. Retreat to the luxurious primary suite where spa-inspired finishes create the perfect escape after a long day. Step outside to discover a backyard designed with an expansive covered patio that flows effortlessly into a spectacular saltwater pool and spa featuring tranquil waterfall features, dramatic fire bowls, and multiple gathering spaces designed for year-round enjoyment. The oversized outdoor kitchen with multiple cooking stations creates the ultimate setting for hosting everything from intimate family dinners to unforgettable celebrations under the Texas sky. The three-car garage is equally impressive with durable epoxy flooring, while the third bay has been upgraded with a mini-split HVAC system and currently serves as a private fitness studio, offering endless possibilities for a home gym, workshop, or climate-controlled storage. Additional upgrades include spray foam insulation for exceptional energy efficiency and year-round comfort, quality craftsmanship throughout, and thoughtfully selected finishes that make this home truly move-in ready. Perfectly situated across from one of the community's most picturesque green spaces, you'll enjoy peaceful mornings on the charming swinging bench overlooking scenic parklike area and neighborhood lake views. The Lakes of Argyle offers a lifestyle centered around nature with a peaceful lake ready for fishing off the dock, encourage an active outdoor lifestyle while fostering a true sense of neighborhood. Located just minutes from shopping, dining, and major commuter routes, this extraordinary home offers the rare opportunity to enjoy luxury living, Argyle ISD, resort-style amenities, and an exceptional community, all in one remarkable address, where every day feels like a vacation and home is your favorite destination.
…By Briggs Freeman Sotheby's International Realty


House with pool Northlake (United States)
Welcome to 7751 Faught Road in Northlake, Texas, a beautifully designed 4-bedroom, 5-bathroom custom home offering 4,324 square feet, located in highly sought-after Argyle ISD. Built in 2017 and situated on a full one-acre homesite this one-story custom home offers the perfect balance of privacy, space and modern luxury, inside the quaint neighborhood of Creek Meadows. Inside, you'll find an inviting open layout with abundant natural light- from the floor to ceiling windows and sliding glass patio doors- and functional living spaces, designed for both everyday living and entertaining. The kitchen is a chef's dream with top of the line appliances and enormous island, perfect for gathering. Featuring a dedicated office ideal for working from home and a formal dining room, perfect for hosting friends and family! The true showstopper is the backyard paradise! Enjoy your gorgeous pool with connected spa, surrounded by expansive decking, accented with fire bowls, a fire pit and a fireplace seating area perfect for relaxing evenings. An outdoor shower provides convenience and luxury. The detached pool house features a half bathroom and a dry sauna with a volcanic rock heater providing proven health benefits and creating an elevated private retreat ideal for guests and year-round enjoyment. The four car garage has room for all your cars and toys and is equipped with EV charging outlets. With room to breathe, resort-style outdoor living and access to shopping dining and major highways, this property delivers lifestyle, comfort and convenience all in one!
…By Annonceur International


House with garden and terrace Corinth (United States)
Escape to Your Private 3-Acre Texas Oasis No HOA & Zoned for Denton Guyer! Nestled among mature trees and hidden peacefully off the road, this exceptional 3.0acre property offers the perfect blend of country privacy and modern convenience. Comprising two lots sold together, this expansive estate greets you with an elongated driveway featuring parking galore, a 2car garage with storage galore, and a massive, Texas-sized front porch perfect for morning coffee. Rich with history and character, this unique home was moved to its current location and completely remodeled in 1985, including updated plumbing and electrical. Inside, you are welcomed by gorgeous hand-scraped hardwood floors and a spacious living room featuring elegant wainscoting and a cozy wood burning fireplace with a Ben Franklin stove and brick surround. Original shiplap walls and double-hung windows add timeless charm throughout.The chefs kitchen is beautifully appointed with exotic granite countertops, a center island, an electric cooktop, and a tumbled stone backsplash all flanked by a massive utility-craft room with a walk-in pantry. Retreat to the oversized bedroom suites, including a spectacular primary suite boasting its own large, private sitting room. Outdoor entertaining is effortless on the huge covered patio overlooking the sprawling yard. The property is highly self-sufficient with two private water wells and dual AC units for year-round comfort.
…By Annonceur International


House Muenster (United States)
Quarry Ridge Ranch is a scenic 180± acre ranch in the rolling hills of southwest Cooke County, offering an exceptional blend of recreation, ranching, and long-term investment potential. Characterized by more than 100 feet of elevation change, the property features sweeping views toward Forestburg, productive pastures, mature hardwoods, multiple ponds, and an extensive network of roads and trails that make every corner of the ranch easily accessible. Thoughtfully positioned in a private setting, the main residence overlooks the property's largest pond and enjoys separation from the balance of the ranch. A comfortable residence, barn, shop, weigh station, and cross-fenced pastures create a highly functional property equally suited for full-time living, weekend recreation, or livestock operations. Several ponds, including an approximately three-acre lake, along with a seasonal creek provide excellent wildlife habitat while enhancing the property's scenic appeal. Numerous elevated building sites offer outstanding opportunities for future homes or guest cabins, each taking advantage of the ranch's dramatic topography and western views. Location: The property is located near the southwestern boundary of Cooke County roughly five miles east of the town of Forestburg and eight miles southwest of Muenster. Drive time to Dallas and Fort Worth is roughly 2 hours and 1 hour and 20 minutes, respectively. The physical address to the property is 9752 County Road 341, Forestburg, TX. Land: The landscape is one of Quarry Ridge Ranch's defining characteristics. Rolling ridges transition into wooded draws and open pastures, creating exceptional diversity across the property. More than 100 feet of elevation change provides a sense of scale uncommon for the area while revealing expansive views toward Forestburg. An established internal road and trail system provides convenient access throughout the ranch, whether checking livestock, exploring the property by ATV, or enjoying an evening drive to one of several scenic overlooks. Water: The ranch features multiple ponds with the largest measuring roughly 3 acres. A seasonal creek feeds the 3 acre lake and bisects the property. The house and improvements are serviced by a well that is roughly 440 feet deep. Improvements: The ranch is well-equipped with improvements that support both everyday living and agricultural use. The residence overlooks the largest pond and enjoys a peaceful setting surrounded by mature trees. Additional improvements include a barn, shop, weigh station/office, and quality fencing and cross fencing for livestock management. The ranch and fenced and cross fenced. Recreation/Hunting: The mix of pasture, tree cover, and water features is well suited for hunting. Plenty of trails are ideal for ATV riding. The limestone quarry on the ranch offers unique recreational opportunities whether as a shooting range or for future water impoundment. Limestone Quarry: An approximately 16± acre limestone quarry provides a unique opportunity rarely found on recreational ranches. Located well away from the homesite and screened by the property's rolling terrain, the quarry does not impact the enjoyment or privacy of the main ranch improvements. Previously operated as a road base quarry, mining ceased approximately five years ago following the retirement of the operator rather than depletion of the resource. According to the current ownership, substantial limestone reserves remain suitable for future road base or agricultural lime production. A third-party consultant's report regarding the quarry is available upon request. Although new operating permits would be required to resume production, ownership believes the property's established operating history should facilitate the permitting process. Aggregate mineral rights associated with the quarry will convey with the sale.
…By Briggs Freeman Sotheby's International Realty



House Aubrey (United States)
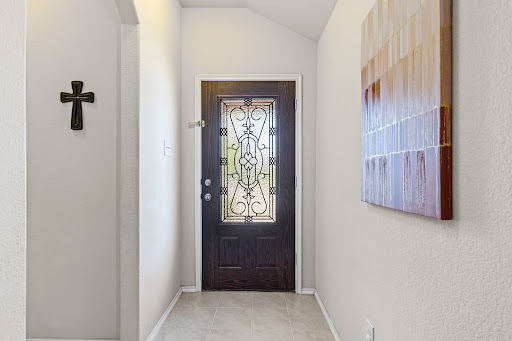
Charming Cross Oak Ranch Retreat! Welcome to this lovely 3-bedroom, 2-bathroom home in the desirable Cross Oak Ranch community. Designed for both comfort and functionality, the open-concept layout connects the living, dining, and kitchen areas seamlessly. A wood-burning fireplace adds warmth and charm, while the kitchen features modern appliances, a walk-in pantry, and abundant cabinet space. The primary suite is a true retreat with a spacious walk-in closet and en-suite bathroom offering dual sinks, a soaking tub, and separate shower. Two additional bedrooms provide versatility for guests, a home office, or hobbies. Step outside to your backyard oasis, complete with an extended covered patio—perfect for morning coffee, summer barbecues, or evenings under the stars. Cross Oak Ranch offers exceptional amenities, including community pools, ponds, basketball courts, playgrounds, and walking trails, making it a wonderful place to call home. Conveniently located near Lake Lewisville, abundant shopping, and dining, this property balances peaceful living with everyday convenience. Schedule your showing today and discover all this home has to offer!
…By Briggs Freeman Sotheby's International Realty


House Argyle (United States)
Private 3-Acre Estate in Argyle - Custom Home, Barn, and Guest Quarters! Nestled on nearly 3 acres and set back from the road for ultimate privacy, this phenomenal north-facing, two-story custom home combines timeless craftsmanship with modern luxury. Surrounded by mature trees and beautifully maintained grounds, it offers serene living and breathtaking sunset views from the expansive back patio. Built with durable 2x6 construction, every detail of this residence reflects quality, comfort, and sophistication. Inside, the home features 4 spacious bedrooms and 4 full baths, providing generous accommodations for family and guests. The thoughtfully designed layout blends classic architectural elements with contemporary touches throughout. The gourmet kitchen is a chef's dream-complete with stainless steel appliances, custom cabinetry, and expansive countertops ideal for meal prep and entertaining. The open living and dining areas create a welcoming flow, while flexible spaces easily adapt for a home theater, office, or playroom. The luxurious primary suite serves as a private retreat with a spa-inspired ensuite bath, dual walk-in closets, and sweeping views of the peaceful landscape. Every room has been designed for comfort, function, and connection to the property's natural surroundings. Outside, enjoy multiple patios perfect for relaxing or hosting under the trees. The grounds are meticulously landscaped, offering ample room for recreation, gardening, or simply enjoying nature. The impressive gambrel-style barn includes garage space for up to four vehicles, a private gym area, and a fully equipped accessory dwelling unit (ADU) ideal for guests, extended family, or a home office. A sustainable chicken coop and rainwater harvesting system add to the property's self-sufficient appeal. This extraordinary estate delivers an unmatched blend of privacy, luxury, and versatility-an exceptional opportunity to own a one-of-a-kind property in sought-after Argyle.
…By Annonceur International


House Corinth (United States)
Major updates completed for peace of mind - including a new roof, HVAC systems, windows, driveway! Bathrooms remodeled 2026! With more than 3,000 square feet, two driveways, a huge backyard, and no HOA, this updated home offers an ideal blend of space, comfort, and everyday convenience. Natural light fills the formal living and dining areas, while the open main living space makes it easy to gather and entertain. The kitchen features granite countertops, abundant cabinetry, a gas range, breakfast bars, and an oversized walk-in pantry. Just beyond, the inviting living room is anchored by a gas fireplace for cozy evenings at home. Outside, the expansive backyard offers plenty of room to play, grill, entertain, or simply unwind while enjoying a Texas sunset. An extended paved patio and oversized storage shed add even more functionality. The spacious utility room provides ample room for laundry, storage, and household essentials. Upstairs, generously sized bedrooms with walk-in closets give everyone room to spread out. The enormous primary suite includes a soaking tub, separate shower, and plenty of potential to create a personalized retreat. A large game room offers flexible space for movie nights, gaming, hobbies, or a second living area. Located just minutes from Lake Lewisville, Denton, and I-35, the home provides convenient access to schools, shopping, dining, recreation, and major commuter routes. Founders Classical Academy of Corinth and Lake Dallas High School are nearby, with additional school-choice options available. Ask for more details!
…By Briggs Freeman Sotheby's International Realty
'%20stroke='%23DDAA3A'%20stroke-width='1.909'%20stroke-linecap='square'%20stroke-linejoin='bevel'/%3e%3c/svg%3e)
Receive by email any new listing that may match your search criteria
Your criteria :
- For sale
- Sanger, United States, +30 km
- Houses
By validating this form, you accept the general conditions of use of Le Figaro Properties.