The agencies at Lancaster
These agencies offer a selection of luxury properties vente at Lancaster. Feel free to contact them for personalized assistance.

 English$ USD · m²


Welcome home to resort-style living in the highly sought-after Tree Tops 55+ community! This beautifully maintained, freshly painted ranch offers the ease of single-level living with 3 bedrooms, 2.5 baths and a hard-to-find 3-car garage. Built in 2018, this inviting home combines comfort, space and an exceptional active-adult lifestyle. At Tree Tops, your lifestyle extends well beyond your front door. Enjoy an impressive array of amenities including a resort-style pool, clubhouse, fitness center, pickleball and tennis courts, bocce ball, scenic walking and biking trails, a 10-acre lake, outdoor amphitheater, dog parks, social clubs, activities and gathering spaces. Whether your perfect day includes staying active, enjoying nature or connecting with friends and neighbors, Tree Tops makes it easy to live life to the fullest. Tucked within a beautiful gated, wooded community, yet conveniently located near shopping, dining and everyday essentials with access to Ballantyne and the greater Charlotte area. Come discover the home and the lifestyle you've been waiting for! Irrigation system and a fully paid Vivint home security system valued at approximately $3000 both included with the home.
…By Premier Sotheby's International Realty


Tucked away on a peaceful, tree-lined cul-de-sac, this exceptional stone and brick residence offers more than 5,100 square feet of beautifully designed living space where timeless architecture, elegant finishes and extensive updates come together to create a truly exceptional home. Thoughtfully renovated and meticulously maintained, every detail has been carefully curated to deliver both everyday comfort and sophisticated style. A charming covered front porch welcomes guests through impressive double entry doors into a soaring two-story foyer accented by hardwood floors, detailed millwork, fresh interior paint and abundant natural light. A private office with French doors and oversized windows provides an ideal workspace. The formal dining room features custom wall detailing, elegant lighting, refined trim work and a fireplace that adds warmth and character. Designed for everyday living and effortless entertaining, the chef's kitchen offers an oversized center island, generous prep and serving areas, extensive cabinetry, upgraded appliances, stylish lighting and a butler's pantry. The living room is highlighted by coffered ceilings, plantation shutters and a striking stone fireplace. A private guest suite with an en suite bath offers a private retreat for overnight guests. The spacious primary suite includes a sitting area, two walk-in closets and a spa-inspired bath with an oversized shower. Additional bedrooms, including an en suite, are complemented by a large vaulted bonus room that offers exceptional flexibility for a media room, fitness studio, recreation space or playroom. Recent improvements include a new roof, upgraded gutters and downspouts, refreshed exterior paint, landscape lighting, upgraded appliances, updated plumbing and lighting fixtures, and a new water heater, providing exceptional value and peace of mind. Residents also enjoy access to a clubhouse, swimming pool, playground and scenic walking trails. Combining generous living spaces, quality craftsmanship, extensive updates and exceptional community amenities, this distinguished residence presents a rare opportunity to own a truly move-in-ready home in one of Union County's most sought-after neighborhoods and highly regarded school districts.
…By Premier Sotheby's International Realty


All the Tega Cay lifestyle. None of the dock maintenance. For the buyer circling waterfront listings and hesitating over seawalls, lifts, and upkeep — this is the smarter math. 4,532 sqft of 2018 construction in The Manors at Lake Ridge, one of Tega Cay's most quietly coveted enclaves. 5 bedrooms, 5 full baths, 10-foot ceilings, and a thoughtful open plan built for how families actually live. The chef's kitchen anchors the home: quartz counters, oversized island, gas cooktop, double wall ovens, walk-in pantry, and gray cabinetry flowing seamlessly into a family room warmed by a gas fireplace. Step through to the screened deck — year-round outdoor living, no dock required. The 5/5 layout makes guest suites, multi-gen setups, or a dedicated home office effortless. Spa-style primary bath, generous secondaries, mixed-material exterior, and a two-car garage round out the package. Here's the part most $1M Tega Cay buyers miss: HOA is ~$800/year. In return, residents enjoy an Olympic-sized pool with waterslide, tennis, basketball, playground, and scenic walking trails — for less than one quarterly dock bill. Top-rated Tega Cay schools. 20 minutes to Charlotte's major employers. Seller offering up to $20,000 toward rate buy-down at closing — lock in the 5s. Same Tega Cay lifestyle. Lower maintenance. Better numbers.
…By Premier Sotheby's International Realty


Words can't describe this stunning, large acreage property and amazing residence - uniquely situated in a lovely, rural setting, yet only minutes to shopping, schools, interstates, airports and SC's capital city! Immerse yourself in the unrivaled beauty of this approximately 20 acre estate with towering trees, rolling pastures and private hedgerows. An additional ~24 adjoining acres, with a shared pond, can be purchased separately. No attention to detail has been spared in this immaculate home, its grounds and gardens. The 5 bedroom home offers high ceilings, Australian cypress floors, an abundance of closet and storage space, 6 full and 2 half baths. The large, inviting kitchen and spacious living areas flow from one room to the next and then to an incredible outdoor space! Multiple patios and porches, a stone fireplace, and a gorgeous infinity pool provide the perfect spot for viewing beautiful sunsets while entertaining family and friends. Make this place yours and you will never want to leave! Disclaimer: CMLS has not reviewed and, therefore, does not endorse vendors who may appear in listings.
…By Annonceur International


Welcome to a rare waterfront retreat in the highly sought-after River Hills community, where everyday life feels like a getaway. With your own private sandy beach just steps away, mornings start with coffee by the water and end with sunsets that never get old. Inside, natural light pours in and highlights a thoughtfully designed layout featuring 3 spacious bedrooms, and 3 full bathrooms, a dedicated home office/laundry room for everyday ease. The primary suite offers peaceful water views, creating a calming escape at the end of the day. High-quality finishes run throughout, including hardwood floors, tile, and upgraded carpeting. The kitchen is both functional and impressive, featuring a gas cooktop range, double oven, Kenmore Elite appliances, and a side-by-side wall refrigerator and freezer, making it ideal for entertaining or everyday living. This home has been thoughtfully updated with all newer windows and doors (2023) and a tankless water heater, offering both efficiency and modern comfort. Outdoor living is where this home truly shines. A huge composite deck and walkway lead to a spacious patio area overlooking the water, complemented by a screened porch for year-round enjoyment. The shared dock (with neighbor) includes a boat lift, making lake days effortless, and irrigation keeps the landscape looking its best. And the lifestyle doesn't stop at your doorstep. Hop on your golf cart and cruise through this vibrant, amenity-rich community featuring a marina, country club (membership available-please ask LA how to inquire), playground, and a public beach to enjoy in addition to your own private shoreline. River Hills Country Club adds even more to the experience with golf, dining, and social opportunities. All of this is set within a gated community offering security and its own emergency squad, providing both peace of mind and a true sense of community. With abundant storage throughout and a setting that blends comfort, beauty, and functionality, this home is the perfect balance of relaxed waterfront living and refined design.
…By Annonceur International


Elegantly set within Deerfield—one of South Charlotte's most coveted luxury custom home enclaves—this exceptional residence showcases the community's largest floor plan, offering both grandeur and refined comfort. This striking two-story white brick home with a fully finished walk-out basement presents a rare opportunity to own a truly turnkey estate. Thoughtfully enhanced by its current owners, this six-bedroom, six-and-a-half-bath home is appointed with every available upgrade. The expansive half-acre lot has been transformed into a private outdoor sanctuary, highlighted by a breathtaking 20' x 40' resort-style pool with integrated spa and tanning ledge, all framed by an elegant white limestone deck and lush, professionally curated landscaping. Inside, the main level impresses with soaring ceilings, intricate coffered detailing, and an effortless blend of luxury and functionality. A chef's kitchen anchors the home, complemented by a private office and a grand living area featuring a dramatic floor-to-ceiling stone fireplace. A main-level bedroom with en-suite bath provides flexibility, ideally positioned near the secondary staircase, while four additional bedrooms are thoughtfully distributed across the upper and lower levels. The primary suite is a true retreat, offering vaulted ceilings, a private covered balcony overlooking the backyard oasis, a dedicated dressing area, and dual walk-in closets. The lower level elevates entertaining and leisure with 10-foot ceilings and an expansive recreation space ideal for billiards, table tennis, fitness, or relaxation. This level also features a full kitchen, a home theater, a storage room and an additional bedroom with full bath. Bathed in natural light and situated in a highly desirable neighborhood, this home offers an exceptional lifestyle defined by luxury, comfort, and seamless indoor-outdoor living. Schedule your private showing today and experience Deerfield at its finest.
…By Premier Sotheby's International Realty


Freshly painted, move-in ready and newly offered at $400,000, this three-bedroom townhome presents an exceptional opportunity in the gated Park South Station community. The recently refreshed white interiors create a bright, neutral backdrop, allowing the home's natural light, hardwood floors and open-concept design to take center stage. Offering 1,634 square feet, the main level provides a comfortable flow between the living, dining and kitchen areas—equally well suited for everyday living and entertaining. The kitchen features upgraded stainless-steel appliances, granite countertops, a subway tile backsplash, abundant cabinetry and a spacious breakfast bar. Direct access to the private patio makes outdoor dining, grilling and quiet evenings at home especially convenient. Upstairs, the spacious primary suite includes a tray ceiling, walk-in closet and en-suite bathroom. Two additional bedrooms offer flexibility for family, guests or a dedicated home office. Park South Station residents enjoy an impressive collection of amenities, including a gated entrance, clubhouse, fitness center, swimming pool, dog park, playground, sidewalks and beautifully maintained green spaces. Located in the heart of South Charlotte, the community offers convenient access to SouthPark, Park Road Shopping Center, Montford Drive, the Little Sugar Creek Greenway, South End, Uptown and the LYNX Blue Line. Vacant and ready for immediate occupancy, 2433 Diplomat Lane combines refreshed interiors, low-maintenance living and exceptional community amenities at a compelling new price.
…By Premier Sotheby's International Realty


Welcome to a landmark Lake Wylie waterfront estate offering an extraordinary blend of architectural craftsmanship, privacy, and transformative potential just minutes from Charlotte. Set behind a private gated entrance with a guard house at the end of a winding, tree-lined drive, this residence is part of an exclusive 20+ acre compound with over 900 feet of pristine shoreline. Encompassing more than 15,600 square feet and 13,000 sf, respectively, the custom-built homes were constructed with the highest level of quality and structural integrity, showcasing timeless stonework, soaring vaulted ceilings, and grand-scale living spaces. While already impressive in scale and design, the homes present a rare opportunity to renovate and reimagine the interiors, allowing a discerning buyer to bring their own vision to life and create a truly bespoke luxury retreat. The layout of the main house offers 6 bedrooms, including a private lower-level primary suite with his and hers en-suite bathrooms, walk-in closets, a private sauna and workout room, as well as a lovely sitting room/den. 8 full baths and 2 half baths are thoughtfully positioned for both comfort and entertaining. The main level provides awe-inspiring views of the water, a soaring two-story great room with a lavish stone fireplace, a keeping room, and a large flex space that doubles as an art studio, craft space, office, or homework space with built-ins galore! Outdoor living is equally exceptional, featuring a 40' x 20' saltwater pool, a hot tub, and two private boathouses with lifts accommodating boats up to 34 feet. The guest house offers another 13,000+ sq ft and features 6 bedrooms, including a main-level primary suite, and 7 full and 3 half baths, providing generous accommodations for family and guests alike. This home was also built with superior quality and enduring materials, creating a strong foundation for a modern transformation. A standout feature of the guest house is the fully finished basement with a complete second kitchen, ideal for extended living, entertaining, or creating a private guest residence. The outdoor experience is equally compelling, with a private boathouse equipped with a lift for a boat and two jet skis, offering effortless access to Lake Wylie's coveted waterfront lifestyle. Beyond the residences, the lifestyle is unmatched. Residents enjoy a lighted waterfront walking path along the shoreline, a basketball court, a shuffleboard area, and even a private helipad-all designed to elevate everyday living into a resort-style experience. The property also includes a walk-in commercial cooler and parking for over 40 vehicles, ideal for hosting on a grand scale. Adding to its rarity, an adjacent 15-acre parcel is available, offering the flexibility to expand the estate for ultimate privacy or pursue a development opportunity with conditional approval for up to 32 residential lots. Located just 20 minutes from Charlotte Douglas International Airport and 30 minutes from Uptown Charlotte, this is a once-in-a-generation opportunity to own and transform one of the most significant luxury waterfront properties on Lake Wylie.
…By Annonceur International


The Manors of Belleclave! This remarkable 7BR/4.5BA brick estate offers 5,496 heated sq ft of refined living in an exclusive gated community on a quiet cul-de-sac. The main level features an elegant primary suite with a fully remodeled bath, walk-in closet, garden tub, separate shower, and double vanity, along with formal living and dining rooms, a spacious great room with fireplace and built-ins, and an eat-in kitchen with granite countertops, island, tiled backsplash, stained cabinetry, and upgraded appliances. The finished lower level expands the home with a theatre room, large great room, bedroom, full bath, bonus space, and separate entrance, plus A/C and plumbing for a future lower-level kitchen. Extensive updates include all CPVC replaced with PEX, new electrical inside and outside, 4,000 sq ft of CAT6A ethernet, main HVAC replacement, 2 integrated generators, new water filtration system, upgraded well for sprinklers, new hot water heaters, new security system/cameras, Hue lighting, new washer/dryer, all new toilets, new front doors, and shutters in the dining room and office. Outdoor living is exceptional with a new courtyard, decking, water feature, firepit, heated pool, new spa/sauna, wired hot tub readiness, pool house/shed with A/C and plumbing, sprinkler system, landscape lighting, rear fencing, and a side-entry garage with a new door and epoxy-coated floor.
…By Daniel Ravenel Sotheby's International Realty


Positioned on1.13-acres, this exceptional Lake Murray residence combines three lots into one expansive waterfront retreat, boasting an impressive 275 feet of shoreline and sweeping big water views from a protected cove setting, making it a rare find in Timberlake EstatesDesigned for both everyday living and effortless entertaining, the home spans three levels and features soaring 17-foot ceilings in the great room and living room, creating a dramatic yet inviting atmosphere filled with natural light. The main level showcases an open floor plan with the kitchen and great room seamlessly combined, offering a spacious and connected living environment ideal for gathering and entertaining. The main level primary suite adds convenience and privacy, while multiple living areas provide flexibility for guests and gatherings alike.The basement kitchen is thoughtfully appointed with a full suite of appliances, including a prep sink, ice maker, and mini refrigerator, ideal for hosting. A wine cellar adds a refined touch, perfect for collectors and entertainers.What truly sets this property apart is its unmatched waterfront lifestyle. As the only home in Timberlake Estates offering two private docks, both with power, paired with two lakeside porches, the outdoor experience is second to none, whether enjoying quiet mornings on the water or sunrise views across the lake.Additional highlights include two laundry rooms, a secondary exterior entrance to the lower level, new windows, and a newly installed roof (2025), offering both functionality and peace of mind.Residents of Timberlake Estates enjoy a lifestyle unlike any other, as Timberlake Country Club stands as Lake Murray's only golf course community, offering an 18-hole course, on-site restaurant, pro shop, pool, tennis, and pickleball courts.A rare opportunity to own a truly distinctive property in one of Chapin's most desirable lakefront communities, where space, privacy, and premier waterfront living converge. Disclaimer: CMLS has not reviewed and, therefore, does not endorse vendors who may appear in listings.
…By Peace Sotheby's International Realty


1112 Morning Shore Court in Lexington's gated Spence Plantation offers a sprawling, beautifully renovated one-level floor plan on a private .74-acre lot with access to the neighborhood dock and boat ramp on Lake Murray. The home makes a strong first impression with a circle drive, mature landscaping, and a water fountain feature. Inside, the entry opens to a Florida-style welcome room or parlor wrapped in molding detail, with a straight view through to the private backyard. The formal dining room sits just off this space, creating an easy flow for entertaining. Around the corner, the renovated kitchen offers excellent counter and cabinet space, built-in storage in the oversized island, and a hidden walk-in pantry that truly sets this home apart. Stainless appliances include a commercial-grade gas range with vented hood, along with a coffee bar, large wine cooler, and eat-in area. The kitchen opens to a spacious family room with a fireplace, bar, and built-ins, with easy access to the huge screened porch featuring ceiling detail, dual fans, and direct access to the patio, saltwater pool, and hot tub. Even with the pool, the backyard still offers plenty of usable grassy space framed by trees and landscaping for privacy. The completely renovated owner's suite is a true retreat with a spa-like bath featuring a huge steam shower, soaker tub framed by custom tile, dual vanities, generous storage, and a custom closet. Bedrooms two and three are located on the opposite side of the home and share a Jack-and-Jill bath. Bedroom four is positioned at the front of the home with a private full bath and walk-in closet. The home is handicap-accessible friendly and has been upgraded throughout, including a newer roof in 2022 and two new HVAC systems in 2023. Additional features include an oversized three-car garage, pull-down attic access with abundant storage, upgraded insulation, a large laundry room with sink and storage, and a convenient half bath off the kitchen. Spence Plantation is one of Lexington's established gated Lake Murray communities close to downtown and Lexington One Schools. *Ask about a possible 2K lender credit. Disclaimer: CMLS has not reviewed and, there
…By Annonceur International


Set along the picturesque streets of Monteith Park, this beautifully updated home welcomes you with double front porches and thoughtful details throughout. Inside, the open main level connects living, dining and kitchen spaces for effortless everyday living and entertaining. The newly renovated kitchen features crisp white cabinetry, quartz countertops, stainless steel appliances, a tile backsplash, warm brass accents and an oversized soft-blue peninsula with seating for four. Upstairs, the renovated primary bathroom offers a spa-like retreat with a dual vanity, quartz countertop, arched mirrors, designer lighting and a frameless glass shower surrounded by classic tile. The home includes 3 bedrooms, 2.5 bathrooms and 1,856 square feet, plus a detached two-car garage. Outside, an expansive paver patio provides ample space for dining, grilling and gathering, all within a privacy-fenced backyard. Monteith Park is known for its front-porch atmosphere and strong sense of community, with a pool, clubhouse, playgrounds, walking trails, sidewalks and pocket parks. Conveniently located in a highly regarded school district, you're within minutes of shopping, dining and everything Huntersville has to offer.
…By Premier Sotheby's International Realty


Build on one acre of land, this lovely house is surrounded by the beauty of nature and a breath-taking landscape. In the back of the house, a brand new pool can be seen next to a wide, long , elegant deck, and new exterior kitchen. In addition to this, there is plenty of parking space to fit up 8 individual cars. When first entering of the inside of the house, the modern contemporary style shines through the enchanting designs, and decor, of the great room. Upon entering the first floor, you are mesmerized by the two by four porcelain title flooring, that can host a large living area, and recreational area. In contrast, the second floor is installed with elegant hardwood floor that can be seen throughout most of the house, connecting the great room, living area and beautiful kitchen carrying both double pantry , a double oven and flat top stove. All of this is in an open plan conservatory set up. creating a seamless living space. Additionally a massive guest and primary bedroom are available, with an equally matching large closet, and gym area, both possessing their own full bathrooms. There is also a laundry area towards the back of the main floor and a balcony located near to the kitchen that allows a incredible view. When walking up to the upper floor, another living area can be seen near an impressive primary bedroom, which have great privacy from the other bedroom and office. Each room, of course, have their own full bathroom as well. Things like a high quality finished, custom details, and fourteen high ceiling of the grand aesthetic of the house. The beautiful secluded neighborhood host only thirteen houses total, with once acre per house, with access to 10 acres of a path full view of nature, the location of the house is also near to both Concord Mills and Carolina Mall, and more than twenty seven restaurants. In the end, with everything it has to offer, this have can be definitely be your dream home.
…By Annonceur International


Build on one acre of land, this lovely house is surrounded by the beauty of nature and a breath-taking landscape. In the back of the house, a brand new pool can be seen next to a wide, long , elegant deck, and new exterior kitchen. In addition to this, there is plenty of parking space to fit up 8 individual cars. When first entering of the inside of the house, the modern contemporary style shines through the enchanting designs, and decor, of the great room. Upon entering the first floor, you are mesmerized by the two by four porcelain title flooring, that can host a large living area, and recreational area. In contrast, the second floor is installed with elegant hardwood floor that can be seen throughout most of the house, connecting the great room, living area and beautiful kitchen carrying both double pantry , a double oven and flat top stove. All of this is in an open plan conservatory set up. creating a seamless living space. Additionally a massive guest and primary bedroom are available, with an equally matching large closet, and gym area, both possessing their own full bathrooms. There is also a laundry area towards the back of the main floor and a balcony located near to the kitchen that allows a incredible view. When walking up to the upper floor, another living area can be seen near an impressive primary bedroom, which have great privacy from the other bedroom and office. Each room, of course, have their own full bathroom as well. Things like a high quality finished, custom details, and fourteen high ceiling of the grand aesthetic of the house. The beautiful secluded neighborhood host only thirteen houses total, with once acre per house, with access to 10 acres of a path full view of nature, the location of the house is also near to both Concord Mills and Carolina Mall, and more than twenty seven restaurants. In the end, with everything it has to offer, this have can be definitely be your dream home.
…By Annonceur International


Set on more than 36 acres of rolling countryside, Belle Tesoro offers a rare opportunity to own a private estate designed for those who value space, seclusion, and control over their surroundings. Positioned just outside Spartanburg, the property delivers a level of privacy and scale that is increasingly difficult to findwhere the approach itself, a gated and tree-lined drive leading to a circular motor court and fountain, immediately establishes a sense of arrival that is both refined and removed. The estate encompasses over 5,100 square feet of thoughtfully designed living space, where soaring ceilings, natural light, and custom millwork create an atmosphere of quiet sophistication. A dramatic sweeping staircase anchors the main level, complemented by a layout that balances everyday functionality with the ability to host and entertain with ease. The chefs kitchen, formal dining room, and library provide structure and purpose to the home, while multiple fireplaces introduce warmth and character throughout. The primary suite serves as a true private retreat, featuring a spa-style bath, private balcony, and elevated views across the surrounding landscape. Outdoor living is equally intentional. Covered verandas and expansive patios extend the home into a resort-style setting, centered around a pool and fountain framed by manicured grounds and mature landscaping. Beyond the immediate homesite, the acreage opens into a blend of cleared pasture and wooded privacy, offering flexibility for a range of lifestyle usesfrom recreational enjoyment to agricultural pursuits (see tax records for land designation). For buyers seeking a property that prioritizes privacy over proximity and land over density, Belle Tesoro represents a compelling alternative to traditional luxury offerings. It is a residence defined not only by its architecture, but by the freedom and space it providesan estate environment designed for long-term living, personal vision, and a level of separation that cannot be replicated in more conventional settings. Please use GPS
…By Annonceur International


Open-concept living feels beautifully reimagined in this transitional home near Lake Norman in Cornelius, North Carolina. Designed for comfort, connection, and everyday ease, this 5-bedroom, 3.5-bath residence offers 2,788 square feet across a thoughtful two-story layout. The vaulted family room creates an impressive sense of volume and natural flow, opening to the kitchen and dining areas for effortless gathering. A private office, powder room, and main-level primary suite add convenience and flexibility for modern living. Upstairs, four additional bedrooms and two full baths provide space for guests, hobbies, or work-from-home needs. Out back, a flat backyard with a firepit invites relaxed evenings, quiet conversations, and easy outdoor enjoyment. The community enhances the Lake Norman lifestyle with a pool, day dock, sidewalks, and nearby bike trails, placing recreation and connection close to home. Located in Cornelius near Lake Norman, this move-in-ready home offers the open layout, lifestyle amenities, and sought-after Charlotte-area location today's buyers want.
…By Premier Sotheby's International Realty


LISTED BY CHRISTY ROSS (864) 381-2626. HERLONG SOTHEBY'S INTERNATIONAL REALTY. Tucked inside the guarded gates of Carolina Country Club, this stately 4-bedroom, 4.5-bath residence blends timeless Southern architecture with thoughtfully designed luxury living. Inspired by the plans of a similar home in Georgia’s prestigious Sugarloaf Country Club, this custom-built home offers exceptional entertaining spaces and flexible living for today’s lifestyle. A grand columned entrance welcomes you into an elegant interior featuring a spacious layout, oversized rooms, and a beautifully appointed kitchen complete with built-in coffee station, abundant cabinetry, and generous prep space for gathering with family and friends. The private in-law suite provides ideal accommodations for multi-generational living or long-term guests, while the upstairs movie theater creates the ultimate at-home entertainment experience. Step outside to your own backyard retreat featuring an in-ground pool, covered back porch, and beautifully landscaped surroundings designed for relaxing evenings and effortless entertaining. With 4 full baths, a powder room, and a 2-car garage, this home offers both comfort and functionality inside one of Spartanburg’s premier gated golf communities. Located within Carolina Country Club, residents enjoy the privacy and prestige of guarded, gated living just minutes from shopping, dining, and Spartanburg’s growing westside conveniences.
…By Herlong Sotheby's International Realty


Welcome to 105 Quincy Court, a stunning custom home located in The Point, one of the most prestigious and sought-after communities in the entire Lake Norman area. Known for its beautifully designed homes, tree-lined streets, and access to world-class amenities, The Point offers an exceptional lifestyle centered around lake living and championship golf. Situated on a large private lot on a quiet cul-de-sac, this magnificent home offers the outdoor oasis buyers dream about. The backyard is designed for both relaxation and entertaining, featuring a saltwater pool, screened-in porch, outdoor kitchen, outdoor bar, and a fully fenced yard-the perfect setting for hosting family and friends. Infrared outdoor heaters allow the space to be enjoyed comfortably during cooler months, while the adjacent open lot owned by the community provides permanent privacy, ensuring nothing will ever be built next door. Inside, the home welcomes you with a manicured lawn, stone gated entryway, rich hardwood floors, soaring ceilings, and elegant architectural details throughout. The great room serves as a stunning centerpiece with its stone fireplace, coffered ceiling, and dramatic wall of windows that flood the space with natural light. The chef's kitchen is designed for gathering, offering an expanded center island, breakfast nook, luxurious appliances, abundant cabinetry, and a striking stone backsplash. The kitchen flows seamlessly into the family room, where a beautifully detailed ceiling adds warmth and character to the space. The main-level primary suite is a peaceful retreat featuring gleaming hardwood floors, a double tray ceiling, large windows filled with natural light, and a comfortable sitting area perfect for morning coffee or reading. The spa-inspired primary bath includes a soaking tub, walk-in shower, dual vanities, and elegant tile flooring. The main level also offers a private office, formal dining area, and guest bedroom, providing both convenience and flexibility. Upstairs, you'll find four additional bedrooms, including a spacious secondary suite with tray ceilings, along with an elevated billiards room or man cave ideal for entertaining. The third floor offers two additional flex spaces, perfect for home offices, media rooms, fitness areas, or additional sleeping quarters. Numerous upgrades enhance the home's comfort and functionality, including new hardwood flooring in the upstairs bedrooms, a Sonos whole-home audio system, and premium outdoor features designed for year-round enjoyment. Adding to the appeal, the home includes a deeded boat slip within walking distance, allowing you to enjoy boating, sunset cruises, and waterfront dining on Lake Norman with ease. Residents of The Point enjoy access to the renowned Trump National Golf Club Charlotte, featuring a Greg Norman-designed championship golf course consistently ranked among the finest private clubs in the Southeast. Members have access to resort-style pools, tennis and pickleball courts, a state-of-the-art fitness center, spa services, waterfront dining, marina access, and an active social calendar of events. With its luxury design, exceptional outdoor living spaces, deeded boat slip, and location in one of Lake Norman's most prestigious communities, 105 Quincy Court offers a rare opportunity to experience the very best of luxury living on Lake Norman.
…By Annonceur International


A rare offering. Private, gated waterfront estate with no HOA, delivering a level of luxury, privacy, and lifestyle that is nearly impossible to replicate. Arrival is unforgettable with a circular drive, statement fountain, and glowing gas lanterns. Inside, walls of glass frame sweeping lake views, setting the stage for a dramatic great room anchored by a striking limestone fireplace. The chefs kitchen is built to perform and impress, featuring a 10-burner gas range, oversized island, prep sink, and seamless flow to a sunlit dining area and expansive balcony with built-in grill. The main-level primary suite is a true sanctuary, complete with fireplace, private balcony access, and a spa-caliber bath with heated floors, steam shower, and a custom boutique-style closet with private laundry. A refined executive office with detailed millwork and lake views elevates the everyday. Designed for exceptional entertaining, the lake level offers a full bar, theater, and wine cellar, opening to a covered outdoor living experience finished in travertine with a built-in firepit, heaters and surround sound. The resort-style pool and spa are thoughtfully positioned off to the side, preserving unobstructed lake views from the main living and entertaining spaces, while a dedicated cabana bath ensures effortless indoor-outdoor lake living. Enjoy a private putting green and a covered dock with deep water access and dual boat lifts. Multiple guest suites each with en-suite baths provide elevated comfort and privacy throughout. A true entertainers masterpiece, where every detail is designed to impress and every space is built to be experienced.
…By Annonceur International


Beautiful newly painted and carpeted 2.5-story home featuring a versatile third level-perfect as a media room, reading retreat, or add'l Bonus room for craft space/hobby room. The spacious main level offers a downstairs study with door for privacy, a formal Dining Room, and a well-appointed Kitchen featuring an abundance of white cabinetry with new subway tile backsplash, SS appliances, new dishwasher, and pantry with a seamless flow into the breakfast area and family room. The Oversized Family room is adjacent to the Kitchen offering seamless entertaining and lots of room for family and friends. Step outside from the main living area to your own private backyard oasis, complete with an oversized paver patio that's ideal for grilling, relaxing, and entertaining. The Second level boasts a very large Primary suite and ensuite bath with a new frameless shower door, and walk-in closet. Others will enjoy the nice-sized second and third bedrooms as well as a 4th bedroom/bonus room with storage areas. Additional upgrades include a 2.5 car oversized garage, New Water Heater ‘24, a New HVAC unit ‘24, Roof '13, Whole House filtration system, and White custom fit faux wood blinds throughout the home. Situated on a generous, level lot, this home offers exceptional privacy, mature landscaping, and front and rear irrigation for easy lawn maintenance. Residents enjoy community amenities including an outdoor pool, cabana, and scenic walking trails. Conveniently located near shopping, restaurants, and major interstate access, this home provides an easy commute to Charlotte and surrounding areas while offering the perfect balance of comfort and convenience.
…By Premier Sotheby's International Realty


Rare opportunity to own a waterfront home on Lake Norman in the highly sought-after LakeWalk community. Enjoy stunning water views from your backyard and a lifestyle centered around one of the area's most desirable waterfront neighborhoods. Designed with both comfort and functionality in mind, this home features a spacious main-level primary suite overlooking Lake Norman, creating a peaceful retreat with breathtaking water views. The luxurious primary bath offers a walk-through design with convenient access to the laundry room. The gourmet kitchen is beautifully appointed with a large center island, gas cooktop with vent hood, double wall ovens, and abundant workspace, making it ideal for entertaining and everyday living. The open concept floor plan flows seamlessly into the living areas and out to the covered rear deck, where you can relax and enjoy the tranquil waterfront setting. Upstairs, you'll find additional flexible living space, including an open loft and a large media room, perfect for guests, a home office, fitness space, or recreation. Residents of LakeWalk enjoy resort style amenities including a clubhouse, cabana, outdoor pool, dog park, playground, recreation areas, sidewalks, scenic walking trails, and a community paddleboard and kayak launch. The neighborhood offers an active outdoor lifestyle with opportunities to enjoy the beauty of Lake Norman right within the community. Conveniently located in Mooresville, LakeWalk provides easy access to shopping, dining, healthcare, and everyday conveniences while maintaining the charm and appeal of lakeside living. If you're searching for a Lake Norman waterfront home with a main level primary suite, water views, modern finishes, flexible living spaces, and exceptional community amenities, this property offers a rare opportunity to enjoy the best of Lake Norman living.
…By Annonceur International
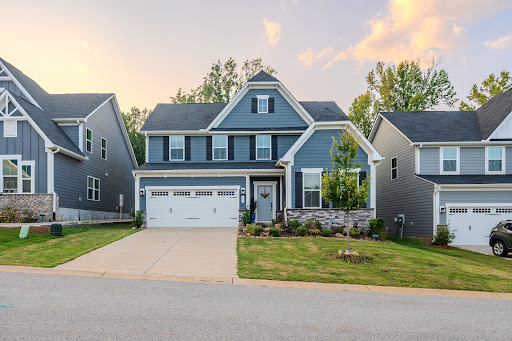


Two-story flexibility meets the convenience of primary-level living at 937 Jade Way. Built in 2024, this three-bedroom, two-and-a-half-bath home offers over 2,700+ square feet with a dedicated first-floor study and a main-level primary suite featuring a tray ceiling and dual-vanity bath. Located in Linden Park, the home pairs an open, light-filled interior with desirable community amenities. The kitchen features quartz surfaces, white cabinetry, a generous contrasting island, gas range with pot filler, geometric tile backsplash and under-cabinet lighting. A fireplace anchors the adjoining great room, while abundant windows bring natural light throughout the main living areas. Upstairs, a spacious loft connects two additional bedrooms and a full bath, while walk-in attic storage provides exceptional accessibility and organization. The fenced backyard overlooks a wooded natural area and includes established landscaping, garden spaces, retaining walls and a dedicated fire-pit retreat. The 24x10 back patio also has a hot tub that will convey with the property Conveniently positioned between Greenville and Spartanburg, the home offers easy access to I-85, Highways 101 and 290, GSP International Airport and Tyger River Park. Linden Park amenities include a pool, cabana, covered pavilion, outdoor fireplace and walking path.
…By Herlong Sotheby's International Realty


Welcome to 380 Forrester Drive, a private 2.25 acre estate in the Mauldin area, less than 15 minutes from downtown Greenville, that offers an exceptional blend of luxury, versatility, and opportunity. With two separate dwellings plus a 2,400+ sq. ft. workshop, this property is perfect for those seeking space to live, work, and entertain in style. The main home, a beautifully renovated brick ranch, features custom craftsmanship throughout. The inviting foyer flows into open living and dining spaces and a stunning chef's kitchen with bespoke cabinetry and premium finishes. Enjoy morning coffee in the sunroom or step onto the newly refurbished deck overlooking your private backyard retreat. The spacious primary suite offers a true escape with an electric fireplace, while three additional bedrooms, a walk-in laundry, and a full bath complete the main level. The fully finished basement provides exceptional flexibility, ideal as a fifth bedroom, home gym, or recreation space, with a half bath and the option for a second laundry. The detached two-car garage includes a charming two-bedroom apartment, perfect for guests, family, or potential rental income, complete with a fully tiled bathroom, kitchen, and fresh updates. Outside, the property shines with a sparkling in-ground pool, 2 covered verandas, an outdoor bar/kitchenette, all set within a beautifully landscaped and fully fenced estate. For entrepreneurs, builders or creatives, the 2,400+ sq. ft. workshop is a rare find. Fully equipped with power, water, an office, and a full bathroom, it can accommodate projects of any size. This is more than a home, it's a lifestyle. With its unique combination of elegance, functionality, and opportunity, 380 Forrester Drive is truly one-of-a-kind.
…By Annonceur International


Welcome to Greystone, a historic gem in the heart of Greenville This stunning 100-year-old stone estate, perched on three expansive lots overlooking Cleveland Park, is a true architectural icon in the Alta Vista area. Steeped in charm and character, Greystone seamlessly blends timeless elegance with modern updates. The beautifully renovated kitchen opens to a spacious great room, offering breathtaking views of the grand pool and hot tub perfect for entertaining. This five-bedroom home features four fireplaces, a formal dining room, and a classic living room. A cozy wood-paneled game room, surrounded by windows, is ideal for mahjong, cards, or quiet relaxation. main-level office could also serve as a guest suite. Upstairs, the generously sized primary suite opens to a private balcony overlooking the pool, while two additional bedrooms share a bath. The third level has been freshly painted and newly carpeted, offering two more bedrooms, a full bath, and a spacious flex room. Completing this exceptional property is a newly constructed vaulted carport with ample storage and extensive parking. A rare opportunity to own a piece of Greenville's history, Greystone is a timeless treasure waiting to be discovered. Showings will include historical elements of home, updates, maintenance and features of the home. Too much detail to include in MLS.
…By Annonceur International


Exquisite custom-built home located in the sought-after Acadia community, offering approximately 4,500 square feet of thoughtfully designed living space. The main residence features 4 bedrooms, including a primary suite on the main level, and 2.5 baths, blending comfort and functionality with timeless craftsmanship. The primary bedroom opens to a private deck overlooking serene natural beauty and features a spa-like en-suite bath with designer, tranquil finishes, creating a true retreat. Rich hardwood floors, a separate den/office with stunning built-ins, and elegant architectural details are found throughout. The high-end kitchen is a true centerpiece, equipped with premium appliances, custom cabinetry, and an inviting layout ideal for everyday living and entertaining. Dine in the bright breakfast nook or in the dining room with double doors that open to the porch. Seamless indoor-outdoor living defines this home, with multiple decks, courtyards, breezeways, and expansive outdoor spaces, including a striking outdoor fireplace, perfect for year-round enjoyment. A detached apartment over the garage adds incredible versatility, offering a private bedroom, living area, kitchenette, and full bath—ideal for guests, extended family, or creative use. Surrounded by beautifully curated outdoor spaces and built with exceptional attention to detail, this Acadia residence offers refined living, privacy, and remarkable flexibility in an exceptional setting.
…By Annonceur International
'%20stroke='%23DDAA3A'%20stroke-width='1.909'%20stroke-linecap='square'%20stroke-linejoin='bevel'/%3e%3c/svg%3e)
Receive by email any new listing that may match your search criteria
Your criteria :
By validating this form, you accept the general conditions of use of Le Figaro Properties.
These agencies offer a selection of luxury properties vente at Lancaster. Feel free to contact them for personalized assistance.
