The agencies at Lancaster
These agencies offer a selection of luxury properties vente at Lancaster. Feel free to contact them for personalized assistance.

 English$ USD · m²


Set on nearly half an acre with no HOA, this beautifully maintained four-bedroom home offers the space, style and flexibility today's buyers are looking for. Built in 2023 and presented in like-new condition, the home features 2,266 square feet of thoughtfully designed living space with an open, inviting floor plan. Granite countertops, stainless steel appliances, contemporary flooring and a neutral color palette create a fresh, move-in-ready interior. Extensive custom landscaping adds character and curb appeal to the generous 0.45-acre property, which also includes a garden area along the hill. Enjoy quiet mornings on the welcoming front porch or relax and entertain beneath the covered rear patio overlooking the expansive backyard. A two-car garage provides convenient parking and additional storage. Optional membership to the neighborhood pool is also available, allowing homeowners to enjoy this added amenity without the requirements of an HOA. With four bedrooms, a spacious lot and comfortable indoor and outdoor living areas, this like-new home offers an appealing blend of modern style, privacy and everyday functionality.
…By Premier Sotheby's International Realty


An exceptional opportunity to own a luxury custom estate on acreage in Unionville, NC, just outside of Charlotte. Set on nearly 11 private acres, this one-of-a-kind property offers a rare combination of privacy, land, and refined living, ideal for those seeking space, tranquility, and convenience. Designed to embrace its natural surroundings, the main residence features grand custom windows that frame sweeping views of the landscape. Enjoy slow mornings with coffee overlooking your private acreage, where the scenery offers a sense of calm and retreat from the pace of city life. Inside, this custom home showcases hardwood flooring throughout, detailed woodwork, and thoughtfully selected upgrades. The gourmet chef's kitchen features double ovens, a gas range with built-in griddle, pot filler, under-cabinet lighting, and custom cabinetry designed for both beauty and function. The home offers 4 bedrooms, a spacious loft, a dedicated office, and a cozy hearth room with a fireplace. The primary suite provides a private retreat with a spa-inspired shower and generous closet space. Additional features include spray foam insulation, custom built-ins, and a walk-in attic. A 2-car attached garage completes the main residence. The detached second living quarters offer flexibility for multi-generational living, guests, or income potential. This space includes a full kitchen, open living area, bedrooms, full bathroom, and laundry room, along with a 3-car garage below and an additional bathroom. A nearly 2,000 ft² workshop adds significant value for those needing space for hobbies, equipment, or recreational use. Outdoor living is designed for both relaxation and entertaining, featuring a stocked pond, gazebo, and a covered back patio with a fireplace and built-in JennAir grill. The private orchard includes blueberries, peaches, apples, pears, and figs, offering a true garden-to-table lifestyle and enhancing the natural beauty of the property. Located minutes from Hwy 74 Bypass for an easy commute to Charlotte, as well as close to charming downtown Monroe and near The Ridge at 601, a mixed-use development currently under construction. This property offers both convenience and long-term value. Located within the highly desirable Piedmont school district, this luxury estate on acreage in Unionville is a rare opportunity for buyers seeking privacy, space, and an elevated lifestyle.
…By Annonceur International


Welcome home to this gem of a property in the heart of the Madison Park neighborhood, just minutes from everything that the Park Road and Lower South End areas have to offer. This spacious 5-bedroom, 2.5-bathroom, two-story, move-in-ready home features new flooring in the entry and family room, which is anchored by a wood-burning fireplace. The gourmet kitchen features an elongated island, perfect for entertaining your guests with plenty of seating. Plus, the dishwasher, oven, stovetop, tile flooring, and backsplash were all updated within the last two years! The kitchen opens to a large dining room, which has doors out to the lush backyard. The yard features a brick two-tier patio, a storage shed, and an evergreen hedge that creates privacy year-round. The bonus bedroom off the dining room is perfect for an office, playroom, or guest retreat. Upstairs you'll find the primary bedroom with an en-suite bathroom, three large bedrooms, and a hall bathroom. Come and take a look today!
…By Premier Sotheby's International Realty


Set on 1.14 private acres, this beautifully designed home offers the perfect balance of space, comfort, and everyday luxury. As you arrive, the setting immediately feels private and peaceful, welcoming you into a home that’s both functional and inviting.Step inside to a grand staircase entry filled with natural light, creating a bright and open first impression. To the right, the main living area flows effortlessly into the breakfast space and kitchen, making it ideal for both daily living and entertaining. The kitchen is thoughtfully designed with a custom farmhouse sink with exposed apron detail, built-in double wall ovens, and two statement chandeliers that add warmth and character. The living room is centered around a dramatic floor-to-ceiling fireplace with a sleek linear insert and custom panel detailing, creating a standout focal point.The dining room offers a more intimate setting, featuring a custom accent wall with integrated lighting and a designer chandelier that brings a sense of style and comfort to the space. The main level also includes a bedroom with its own bathroom, along with an additional guest bath, providing flexibility for visitors or multi-use living.Upstairs, the primary suite is designed as a private retreat, featuring a custom media accent wall and a clean, modern feel. The primary bathroom includes a double floating vanity, freestanding soaking tub, and a glass-enclosed shower with warm, designer finishes throughout. Three additional bedrooms, a full bathroom, and an upstairs laundry room complete the second level, offering both convenience and functionality.The fully finished basement expands the home’s living space and creates an ideal setup for entertaining. A custom built-in bar with seating and wine storage opens directly to the outdoor patio through elegant double glass doors, creating a seamless blend of indoor and outdoor living. The media lounge features a built-in wall with shelving and a sleek fireplace, perfect for relaxing evenings. This level also includes an additional den area, a large storage closet, and a full bathroom.Outside, the property continues to impress with a detached 24x24 outbuilding that can be used as a gym, office, studio, or entertainment space. The expansive yard offers endless possibilities to create your own private outdoor setup.With 4,316 heated square feet, 5 bedrooms, 4.5 bathrooms, and a layout designed for both everyday living and hosting, this home offers a lifestyle that adapts to you—whether you're entertaining, working from home, or simply enjoying the space and privacy.
…By Annonceur International


A Hidden Retreat between Birkdale (shopping/restaurants) and Denver-near Cowen's Ford CC (Golf) and the south end of LKN/Blythe Landing (Lake Access). The meticulously landscaped yard creates an inviting outdoor oasis—perfect for relaxing on the deck, entertaining on the patio, or gathering around the firepit. There is also a gas hookup for your grill on the deck. Inside, the home offers 4 spacious bedrooms, 3.5 baths, and a 3-car garage. The warm and inviting family room features a stunning stone fireplace and flows seamlessly into the open-concept kitchen. Designed for both everyday living and entertaining, the chef's kitchen boasts a gas cooktop, double ovens, a large island, and a bar area ideal for hosting guests. A versatile main-level office provides the perfect space for working from home, a music room, or a quiet reading retreat. Upstairs, the luxurious primary suite serves as a private retreat, complemented by generously sized secondary bedrooms. A spacious loft and dedicated media area offer endless possibilities—perfect for homework, crafts, or a second office tucked away from the main living spaces. This stately and elegant brick-and-stone home is so close to Everything!...International Airport, Uptown Charlotte Amenities, excellent dining and shopping, as well as the main attraction of Lake Norman boating, dining, and water activities. Come see for yourself how convenient this property is to it all!
…By Premier Sotheby's International Realty


Build on one acre of land, this lovely house is surrounded by the beauty of nature and a breath-taking landscape. In the back of the house, a brand new pool can be seen next to a wide, long , elegant deck, and new exterior kitchen. In addition to this, there is plenty of parking space to fit up 8 individual cars. When first entering of the inside of the house, the modern contemporary style shines through the enchanting designs, and decor, of the great room. Upon entering the first floor, you are mesmerized by the two by four porcelain title flooring, that can host a large living area, and recreational area. In contrast, the second floor is installed with elegant hardwood floor that can be seen throughout most of the house, connecting the great room, living area and beautiful kitchen carrying both double pantry , a double oven and flat top stove. All of this is in an open plan conservatory set up. creating a seamless living space. Additionally a massive guest and primary bedroom are available, with an equally matching large closet, and gym area, both possessing their own full bathrooms. There is also a laundry area towards the back of the main floor and a balcony located near to the kitchen that allows a incredible view. When walking up to the upper floor, another living area can be seen near an impressive primary bedroom, which have great privacy from the other bedroom and office. Each room, of course, have their own full bathroom as well. Things like a high quality finished, custom details, and fourteen high ceiling of the grand aesthetic of the house. The beautiful secluded neighborhood host only thirteen houses total, with once acre per house, with access to 10 acres of a path full view of nature, the location of the house is also near to both Concord Mills and Carolina Mall, and more than twenty seven restaurants. In the end, with everything it has to offer, this have can be definitely be your dream home.
…By Annonceur International


Build on one acre of land, this lovely house is surrounded by the beauty of nature and a breath-taking landscape. In the back of the house, a brand new pool can be seen next to a wide, long , elegant deck, and new exterior kitchen. In addition to this, there is plenty of parking space to fit up 8 individual cars. When first entering of the inside of the house, the modern contemporary style shines through the enchanting designs, and decor, of the great room. Upon entering the first floor, you are mesmerized by the two by four porcelain title flooring, that can host a large living area, and recreational area. In contrast, the second floor is installed with elegant hardwood floor that can be seen throughout most of the house, connecting the great room, living area and beautiful kitchen carrying both double pantry , a double oven and flat top stove. All of this is in an open plan conservatory set up. creating a seamless living space. Additionally a massive guest and primary bedroom are available, with an equally matching large closet, and gym area, both possessing their own full bathrooms. There is also a laundry area towards the back of the main floor and a balcony located near to the kitchen that allows a incredible view. When walking up to the upper floor, another living area can be seen near an impressive primary bedroom, which have great privacy from the other bedroom and office. Each room, of course, have their own full bathroom as well. Things like a high quality finished, custom details, and fourteen high ceiling of the grand aesthetic of the house. The beautiful secluded neighborhood host only thirteen houses total, with once acre per house, with access to 10 acres of a path full view of nature, the location of the house is also near to both Concord Mills and Carolina Mall, and more than twenty seven restaurants. In the end, with everything it has to offer, this have can be definitely be your dream home.
…By Annonceur International


Tucked away on nearly 17 acres of pristine countryside in Pauline, SC, this all-brick estate offers timeless sophistication, masterful craftsmanship, and exceptional privacy. Designed for both elegance and comfort, this one-level residence with a fully finished walk-out basement presents a rare opportunity for refined country living with endless possibilities. From the moment you enter, you're welcomed by coffered ceilings, rich hardwood floors, and a flowing layout that seamlessly blends formal and casual living. The formal dining room sets a striking tone for entertaining, while the expansive family room offers warmth and grandeur with abundant natural light and fine architectural details. The kitchen and breakfast area are thoughtfully appointed with quality finishes and ample space, making everyday living both functional and stylish. The owner's suite is a sanctuary of luxury, featuring a private fireplace, a spacious en suite with a jetted garden tub, separate shower, and double vanity—designed for true relaxation. The finished walk-out basement extends the home's versatility, offering a complete living experience with a full kitchen, generous living and dining spaces, a private bedroom, and full bath—ideal for guests, extended family, or independent living. Outdoors, the beauty continues with manicured grounds, an expansive garden space, and a barn/shed perfect for storage, hobbies, or agricultural use. Whether you're seeking a private retreat, a multi-generational haven, or a turnkey estate with room to grow, this remarkable property delivers in every way. A rare blend of luxury, land, and lifestyle—this is Pauline living at its finest. Schedule your private tour today!
…By Annonceur International


Experience the best of Lake Norman living in this charming waterfront home nestled in a peaceful, quiet cove in desirable Cornelius. Perfectly positioned with easy access to the main channel, this exceptional location is just minutes from shopping, dining, entertainment, I-77, and a convenient commute to Charlotte and surrounding areas. This beautifully updated ranch home features a sought-after split-bedroom floor plan with 3 bedrooms and 2 bathrooms, offering comfort, privacy, and effortless single-level living. Designed for both everyday living and entertaining, the thoughtfully renovated chef's kitchen showcases stunning quartz countertops, a large center island, abundant custom cabinetry, a five-burner gas cooktop, double wall ovens, a stylish tile backsplash, and upgraded lighting. The spacious primary suite serves as a private retreat, complete with direct access to a secluded deck, a walk-in closet, and designer lighting. The luxurious ensuite bath creates a spa-like experience with a soaking tub, walk-in shower, dual vanities, and elegant finishes. Step outside and embrace the ultimate waterfront lifestyle. A private deep-water dock and pier accommodate up to two boats, making it easy to enjoy everything Lake Norman has to offer. Relax on the expansive covered deck overlooking the tranquil cove, or gather with family and friends around the fire pit on the spacious paver patio while taking in beautiful water views stretching toward the main channel. Whether you're seeking a full-time residence or the perfect lake retreat, this exceptional home offers the ideal blend of luxury, comfort, and convenience. This is Lake Norman living at its finest.
…By Premier Sotheby's International Realty


Summer is coming and this home on the Eastside of Spartanburg is the perfect spot for outdoor activities! Enjoy the beautiful self cleaning salt water pool with floor jets and waterfall jacuzzi along with an outdoor kitchen for grilling and gathering with friends. Your guests will love their own space which includes one bedroom, bath and kitchenette plus laundry. The main house was custom built in 1956 and features an owners suite complete with his and her walk in closets, an unbelievable bathroom with double vanities, a large walk in shower, a separate therapeutic self cleaning tub plus lounge space for relaxing. This bedroom has a private door that leads out to the pool area. There are 2 additional bedrooms with a shared bath on this one level home. Additional features of this gorgeous house include 2 fireplaces - one in the music room and one in the large, vaulted ceiling den, slate and hardwood floors, sunroom, dining room with corner cupboards, an amazing kitchen which opens out to the pool area from the breakfast room.
…By Annonceur International


This stunning brick and stone home is located in the custom section of the highly desirable community Harbour at the Pointe. Boasting over an acre of lush grounds, this 3 level waterfront property offers the privacy of a cove with long range lake views. No detail was overlooked in the recently updated Chef’s kitchen - island with seating, custom cabinetry, gleaming quartz countertops, oversized Thermador gas range and hood. Enjoy casual dining in the breakfast area off the kitchen or dine alfresco in the adjoining screened porch or expansive deck. Primary suite on the main level features gleaming hardwoods, vaulted ceiling and lake views. Upper level w/ 3 Bedrooms, 2 full bathrooms, and flex space/office w/ access to private deck. Entertain year round on the lake level complete with 2 billiards/rec areas, great room, wet bar, exercise room, bathroom w/ exterior access and garage/workshop space to store all of your lake gear. Plenty of space to add pool if desired. Newer HVAC and Roof.
…By Premier Sotheby's International Realty


Gracefully positioned along a wide, open stretch of Lake Norman within the prestigious community of The Point, this European-inspired waterfront estate blends timeless architecture with elevated lakefront living. Warm stucco exteriors, arched windows, and rich wood detailing create a striking first impression, while inside, exposed beams, stone fireplaces, and handcrafted cabinetry reflect old-world craftsmanship rarely found today. Expansive windows and French doors frame sweeping water views and seamlessly connect the interior to outdoor terraces. The primary suite is thoughtfully located on the main level, offering a private retreat complete with a spa-style bath featuring dual vanities, soaking tub, and walk-in shower. Upstairs, generously sized secondary bedrooms are complemented by a dedicated office, craft room, and spacious bonus area — providing exceptional flexibility for modern living. The walkout lower level transforms into a lifestyle wing with a fully equipped exercise room, substantial workshop, and abundant storage. Outside, a private dock extends your living experience onto the water, perfectly positioned along a serene yet expansive cove with long-range views ideal for boating, paddle mornings, and sunset cruises. A rare opportunity to own a distinctive waterfront residence in one of Lake Norman's most sought-after golf and waterfront communities.
…By Premier Sotheby's International Realty


A rare offering. Private, gated waterfront estate with no HOA, delivering a level of luxury, privacy, and lifestyle that is nearly impossible to replicate. Arrival is unforgettable with a circular drive, statement fountain, and glowing gas lanterns. Inside, walls of glass frame sweeping lake views, setting the stage for a dramatic great room anchored by a striking limestone fireplace. The chefs kitchen is built to perform and impress, featuring a 10-burner gas range, oversized island, prep sink, and seamless flow to a sunlit dining area and expansive balcony with built-in grill. The main-level primary suite is a true sanctuary, complete with fireplace, private balcony access, and a spa-caliber bath with heated floors, steam shower, and a custom boutique-style closet with private laundry. A refined executive office with detailed millwork and lake views elevates the everyday. Designed for exceptional entertaining, the lake level offers a full bar, theater, and wine cellar, opening to a covered outdoor living experience finished in travertine with a built-in firepit, heaters and surround sound. The resort-style pool and spa are thoughtfully positioned off to the side, preserving unobstructed lake views from the main living and entertaining spaces, while a dedicated cabana bath ensures effortless indoor-outdoor lake living. Enjoy a private putting green and a covered dock with deep water access and dual boat lifts. Multiple guest suites each with en-suite baths provide elevated comfort and privacy throughout. A true entertainers masterpiece, where every detail is designed to impress and every space is built to be experienced.
…By Annonceur International


Beautiful newly painted and carpeted 2.5-story home featuring a versatile third level-perfect as a media room, reading retreat, or add'l Bonus room for craft space/hobby room. The spacious main level offers a downstairs study with door for privacy, a formal Dining Room, and a well-appointed Kitchen featuring an abundance of white cabinetry with new subway tile backsplash, SS appliances, new dishwasher, and pantry with a seamless flow into the breakfast area and family room. The Oversized Family room is adjacent to the Kitchen offering seamless entertaining and lots of room for family and friends. Step outside from the main living area to your own private backyard oasis, complete with an oversized paver patio that's ideal for grilling, relaxing, and entertaining. The Second level boasts a very large Primary suite and ensuite bath with a new frameless shower door, and walk-in closet. Others will enjoy the nice-sized second and third bedrooms as well as a 4th bedroom/bonus room with storage areas. Additional upgrades include a 2.5 car oversized garage, New Water Heater ‘24, a New HVAC unit ‘24, Roof '13, Whole House filtration system, and White custom fit faux wood blinds throughout the home. Situated on a generous, level lot, this home offers exceptional privacy, mature landscaping, and front and rear irrigation for easy lawn maintenance. Residents enjoy community amenities including an outdoor pool, cabana, and scenic walking trails. Conveniently located near shopping, restaurants, and major interstate access, this home provides an easy commute to Charlotte and surrounding areas while offering the perfect balance of comfort and convenience.
…By Premier Sotheby's International Realty
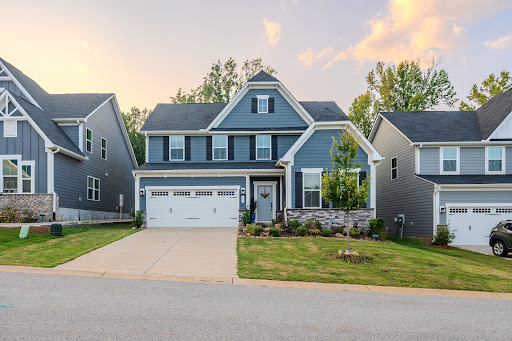


Two-story flexibility meets the convenience of primary-level living at 937 Jade Way. Built in 2024, this three-bedroom, two-and-a-half-bath home offers over 2,700+ square feet with a dedicated first-floor study and a main-level primary suite featuring a tray ceiling and dual-vanity bath. Located in Linden Park, the home pairs an open, light-filled interior with desirable community amenities. The kitchen features quartz surfaces, white cabinetry, a generous contrasting island, gas range with pot filler, geometric tile backsplash and under-cabinet lighting. A fireplace anchors the adjoining great room, while abundant windows bring natural light throughout the main living areas. Upstairs, a spacious loft connects two additional bedrooms and a full bath, while walk-in attic storage provides exceptional accessibility and organization. The fenced backyard overlooks a wooded natural area and includes established landscaping, garden spaces, retaining walls and a dedicated fire-pit retreat. The 24x10 back patio also has a hot tub that will convey with the property Conveniently positioned between Greenville and Spartanburg, the home offers easy access to I-85, Highways 101 and 290, GSP International Airport and Tyger River Park. Linden Park amenities include a pool, cabana, covered pavilion, outdoor fireplace and walking path.
…By Herlong Sotheby's International Realty


Rare MULTI-GENERATIONAL waterfront living on Lake Greenwood in the gated Retreat at Grand Harbor. Built in 2019, this custom Lake Greenwood waterfront home offers approx. 5,800 sq ft, 6 bed, 5.5 bath, and a full SECOND RESIDENCE on the terrace level with its own covered private entry, separate driveway, full kitchen, living room, oversized laundry room, and its own compact 1 car garage. Ideal for in law suite living, extended family, long term guests, or private guest quarters, this home delivers flexibility that is hard to find within the LUXURY LAKE AND GOLF LIFESTYLE of Grand Harbor, with access to a Davis Love III designed golf course, marina, clubhouse dining, tennis, fitness center, pickleball, pools, amenities, and an active social calendar. The main level is designed for both everyday living and entertaining, anchored by a beautifully appointed kitchen with full height custom cabinetry, illuminated glass display accents, an oversized island, integrated wine and beverage refrigeration concealed behind cabinet matched panels, Café appliances with custom brushed bronze hardware, a PROFESSIONAL GRADE WOLF GAS COOKTOP set into custom leathered granite with countertop mounted controls, and a hammered copper double farmhouse sink. The kitchen opens seamlessly to a spacious living room with soaring ceilings, a floor to ceiling painted brick fireplace, custom built ins, and large black framed windows that flood the space with natural light while drawing the eye toward the lake. From here, access flows easily to the screened porch and outdoor living spaces overlooking the water. The main level primary suite is equally impressive, offering water views, direct outdoor access, and custom his and hers walk in closets. The primary bath was designed to be a true focal point, centered around a freestanding SOAKING TUB WITH HAMMERED COPPER EXTERIOR and vintage inspired matte black fixtures. A walk in tile shower with pebble flooring and contrasting wall tile adds texture and depth, while dual vanities with vessel sinks, custom cabinetry, and designer lighting complete the space. On the terrace level, the second residence feels every bit as substantial and well appointed as the main home. Designed for multi generational living or private guest suite use, it includes a full kitchen centered around a large island with upgraded granite countertops, custom cabinetry with detailed molding, crown molding throughout, a spacious living area with a custom fireplace and built ins, its own mudroom entry, oversized laundry room, and two bedrooms. This is true separate living quarters within the home, not just additional basement space. Outdoor living is equally well executed with two oversized screened porches designed to maximize the lakefront setting. The main level porch features stone style tile flooring with ample space for dining and lounging, plus an adjoining sun and grilling deck that functions as a true extension of the home. The terrace level screened porch offers a more relaxed setting with tongue and groove ceilings and direct access to the backyard and waterfront. A private full sized floating dock with 8,000LB BOAT LIFT provides year round Lake Greenwood access, while the elevated architecturally finished seawall offers both shoreline protection and a refined edge to the waterfront. Positioned in a peaceful cove protected from main channel wake, this waterfront property is ideal for both relaxation and recreation. A dedicated office on the main level adds functional flexibility for remote work, while the spacious flex room above the garage offers ideal overflow space for a media room, bunk room, playroom, or home gym. Grand Harbor Social membership is mandatory $600/mo w/ the option of full golf membership of $1100/mo. $25,000 initiation fee has been paid & conveys w/ the sale. 24 hour notice and VOF required prior to showings. Call today!
…By Herlong Sotheby's International Realty


More than just a beautiful home—this is a lifestyle. Tucked away on 7 private acres in the sought-after equestrian community of Bruce Farms, this custom estate offers peaceful, country living just minutes from shopping, dining, and top schools. Thoughtfully designed for entertaining and everyday enjoyment, the home features multiple patios and a spacious Trex deck for seamless indoor-outdoor living. Whether gathered around the outdoor fireplace on crisp evenings or enjoying the covered patio during a summer rain, there’s a perfect spot for every season. Inside, the heart of the home is a chef’s kitchen outfitted with a premium Wolf range offering both gas and electric cooking options. The kitchen opens to a cozy keeping room with gas fireplace, formal dining room, and inviting den—all with serene views of the wooded landscape beyond. The luxurious primary suite feels like a private resort retreat, complete with a spa-like bath featuring dual-entry multi-head shower, sauna, dual vanities with marble countertops (including a seated makeup area), and extensive built-in storage. A thoughtfully designed walk-in closet connects directly to the laundry for ultimate convenience. Ideal for multigenerational living or hosting long-term guests, the lower level offers a fully equipped private suite with its own kitchenette, laundry, dining area, den, office, wine room, and a separate covered patio. Additional garage storage on this level is perfect for lawn equipment, tools, or a golf cart to explore the property. Four of the seven acres are fully fenced—ready for pets or horses—while the remaining wooded acreage provides privacy and natural beauty. There’s plenty of room to build your dream barn and embrace the slower pace of countryside living, right here at Bruce Farms.
…By Annonceur International


Welcome to this exceptional custom residence in the prestigious Thornblade community—offering an unbeatable location just minutes from I-85, GSP International Airport, and an array of top-tier shopping, dining and schools. From the moment you arrive, the stately front porch with classic columns sets the tone for timeless elegance. Step into a soaring two-story foyer that makes a stunning first impression, flanked by formal living and dining rooms adorned with gleaming hardwoods and extensive trim work. With over 26,000 linear feet of exquisite dental molding and beautifully crafted raised and tray ceilings, this home is a true testament to fine craftsmanship. The expansive, chef-inspired kitchen is a standout, featuring granite and Corian countertops, stainless steel appliances—including three convection ovens, a five-burner gas cooktop, two dishwashers and a vegetable sink with disposal. Custom cabinetry with glass fronts, a walk-in pantry, a butler’s pantry and a bright breakfast room complete this entertainer’s dream. The kitchen flows seamlessly onto the back deck and into a spacious and light-filled great room with custom built-ins and a woodburning fireplace with gas starter, ideal for gatherings large or small. With five generously sized bedrooms and a versatile layout, this home accommodates a wide range of lifestyles. Notably, the main-level bedroom with a full bath and two closets offers exceptional flexibility—perfect as a dedicated in-law suite, guest quarters, or can be easily converted to a luxurious primary suite on the main floor, offering convenient one-level living if desired. Upstairs, the large primary retreat features dual closets, separate vanities, a jetted tub and ample bathroom storage. One secondary bedroom offers an en-suite bath, while the two others share a hall bath. A very spacious carpeted flex room with a large wet bar, dedicated office spaces with built-in desks, a convenient half bath and recently re-built back stairwell add even more versatility to this thoughtfully designed home. Additional highlights include a true hard-coat masonry stucco exterior, some plantation shutters along front and an oversized three-car garage with four storage closets and a built-in workbench. Recent updates within the last several years include three HVAC units, gas pack for downstairs, two tankless water heaters and an architectural roof, providing peace of mind for years to come. Step outside to a private, lushly landscaped backyard featuring a two-tiered cedar deck, stone paver patio, full yard irrigation and landscape lighting—an ideal setting for relaxing or entertaining. This meticulously maintained home offers the perfect blend of elegance, comfort and functionality—all nestled within one of the Upstate’s most coveted neighborhoods.
…By Annonceur International


Welcome to 380 Forrester Drive, a private 2.25 acre estate in the Mauldin area, less than 15 minutes from downtown Greenville, that offers an exceptional blend of luxury, versatility, and opportunity. With two separate dwellings plus a 2,400+ sq. ft. workshop, this property is perfect for those seeking space to live, work, and entertain in style. The main home, a beautifully renovated brick ranch, features custom craftsmanship throughout. The inviting foyer flows into open living and dining spaces and a stunning chef's kitchen with bespoke cabinetry and premium finishes. Enjoy morning coffee in the sunroom or step onto the newly refurbished deck overlooking your private backyard retreat. The spacious primary suite offers a true escape with an electric fireplace, while three additional bedrooms, a walk-in laundry, and a full bath complete the main level. The fully finished basement provides exceptional flexibility, ideal as a fifth bedroom, home gym, or recreation space, with a half bath and the option for a second laundry. The detached two-car garage includes a charming two-bedroom apartment, perfect for guests, family, or potential rental income, complete with a fully tiled bathroom, kitchen, and fresh updates. Outside, the property shines with a sparkling in-ground pool, 2 covered verandas, an outdoor bar/kitchenette, all set within a beautifully landscaped and fully fenced estate. For entrepreneurs, builders or creatives, the 2,400+ sq. ft. workshop is a rare find. Fully equipped with power, water, an office, and a full bathroom, it can accommodate projects of any size. This is more than a home, it's a lifestyle. With its unique combination of elegance, functionality, and opportunity, 380 Forrester Drive is truly one-of-a-kind.
…By Annonceur International


Steeped in provenance and renewed for modern living, Garran Hill is a historic 1916 Neo-Georgian estate, comprehensively renovated between 1999 and 2001 and originally commissioned for Walter Hines Page, the distinguished publisher, Doubleday co-founder, and U.S. Ambassador to Great Britain. Privately positioned behind gates on 4.15 acres, the 6,320 square foot residence features rare handmade red brick laid in a traditional Flemish bond pattern above a classic water table. Matching the historic brickwork required three months of curation during a rigorous mechanical and architectural restoration that took the home down to the studs. All plumbing and electrical systems were replaced, custom Marvin windows were installed throughout, and Georgian millwork was integrated room by room. The 1916 architectural fabric remains intact, with seven carved mantels, restored original oak floors, leaded sidelights, arched fanlights above six panel solid wood doors, and original brass key plates. The main level is anchored by a nearly forty foot drawing room with two sitting areas, a Federal style carved mantel, dark marble surround, coffered and paneled ceiling, arched built in bookcases, and French doors to the rear brick terrace. A sitting room offers a spiral staircase and Delft tile fireplace, while the formal dining room includes a fireplace, original 1916 frontispiece, and arched shell cabinets. The library features floor to ceiling shelving. The kitchen pairs historic warmth with refined function through reclaimed heart pine floors, custom white Shaker cabinetry, glass front display cabinets, black granite counters, a professional stainless steel range with hood, full size stainless steel refrigerator, custom pullout pantry, kitchen desk, and breakfast sitting area with chinoiserie toile wallpaper. A butler's pantry with farm sink and butcher block counter adds service space. The first floor primary suite occupies the full depth of the home, creating a private wing with a fireplace, paneled wainscoting, restored oak floors, detailed millwork, and two dressing rooms, one with custom arched built in wardrobe closet and one with a walk in closet and direct bath access. The bath is filled with light from divided light windows and features garden views, a jetted tub set beneath the windows, marble counters, stone tile walk in shower with dual rain heads and hand shower, and French doors to the grounds. The second floor offers three bedrooms, each with a fireplace, plus three full baths, two additional jetted tubs, balcony access, and a large office or den connected to the spiral staircase. Beneath approximately half of the home, the stone walled four room basement is partially developed and climate controlled, with storage cabinetry, shelving, refrigerator, upright freezer, large wine rack, and interior and exterior access. Outdoors, a saltwater pool is set within a brick walled garden, while the rear brick terrace, accessed from the dining room and drawing room, offers generous space for outdoor dining. Two lighted regulation size tennis courts, in need of resurfacing, sit beyond the home, and a balcony from two second floor bedrooms overlooks the courts and rear property. The grounds include mature longleaf pines, three American plane trees planted in 1959, a camellia garden, Grandiflora magnolias, dogwoods, hollies, azaleas, dwarf nandinas, a signature autumnalis tree, and iris specimens in defined planting beds. The rear yard includes The Wee Cottage, a children's playhouse, and a well house sheltering the in ground well and storage tank, which supply the irrigation system and pool. County water and sewer serve the property. Garran Hill is the namesake estate of Hollycrest and is recognized by the Village of Pinehurst Historic Foundation. See History for the provenance of Walter Hines Page, the Princess Mother of Thailand, and more than a century of stewardship. Pinehurst address, Pinehurst ETJ, and county taxes.
…By Pines Sotheby's International Realty


Welcome to Greystone, a historic gem in the heart of Greenville This stunning 100-year-old stone estate, perched on three expansive lots overlooking Cleveland Park, is a true architectural icon in the Alta Vista area. Steeped in charm and character, Greystone seamlessly blends timeless elegance with modern updates. The beautifully renovated kitchen opens to a spacious great room, offering breathtaking views of the grand pool and hot tub perfect for entertaining. This five-bedroom home features four fireplaces, a formal dining room, and a classic living room. A cozy wood-paneled game room, surrounded by windows, is ideal for mahjong, cards, or quiet relaxation. main-level office could also serve as a guest suite. Upstairs, the generously sized primary suite opens to a private balcony overlooking the pool, while two additional bedrooms share a bath. The third level has been freshly painted and newly carpeted, offering two more bedrooms, a full bath, and a spacious bonus room. Completing this exceptional property is a newly constructed vaulted carport with ample storage and extensive parking. A rare opportunity to own a piece of Greenville's history, Greystone is a timeless treasure waiting to be discovered. Showings will include historical elements of home, updates, maintenance and features of the home. A rare opportunity to own a rare iconic home in the upstate.
…By Annonceur International


BRAND NEW LUXURY CONDO DOWNTOWN: Ground level, no stairs! One of only two units in exclusive boutique building, offering unmatched Downtown GVL lifestyle. Overlooking the waterfall at Rock Quarry Park walk to the Swamp Rabbit Trail & Cleveland Park, and just 4 blocks to Main St! Inside, every detail has been curated for the discerning buyer. European white oak floor throughout, complemented by quartzite counters, chef-grade stainless appliances, and inset custom cabinetry. Designer lighting sets the tone in every room, while a generous bonus room and ample storage offer the flexibility rarely found in condo living. The primary suite is a true retreat, featuring heated tile floors and a spa-caliber steam shower. The powder room makes a statement of its own with an imported floating vanity hand-crafted from Calacatta Viola marble sourced from Turkey — a one-of-a-kind artisan piece. With 3 bedrooms, 3.5 bathrooms, and an oversized 2-car garage, this home delivers the scale and privacy of a single-family residence with the ease of lock-and-leave living. Properties of this caliber, in this location are RARE. Schedule your private showing today.
…By Herlong Sotheby's International Realty


Welcome home to this exceptional traditional residence in Greenville's highly sought-after North Main community, where tree-lined streets, granite curbs, sidewalks, bike lanes, and easy walkability to downtown Greenville create one of the area's most desirable lifestyles. Behind the street lined wall of boxwoods you will find 1730 North Main Street that is perfectly situated on a beautifully landscaped and fully fenced lot of over one-half acre which offers unmatched curb appeal with professionally designed gardens, mature boxwoods, exterior lighting, stone pathways, full irrigation, abundant parking, and a welcoming covered front porch accented with natural stone?perfect for enjoying morning coffee or evening conversations with friends and neighbors. Inside, timeless character blends seamlessly with modern luxury. Beautiful oak hardwood floors flow throughout the main and second levels, while a gracious foyer showcases the home's classic staircase and original banister. The spacious living room features a gas log fireplace, and the elegant dining room offers built-in corner cabinets and picturesque views of the front grounds. The fully renovated chef's kitchen is truly what you have always dreamed of and has become the heart of this home, boasting high-end stainless steel appliances including a Si burner gas range with griddle, commercial grade hood system, a custom tiled backsplash, a stunning marble center island with farm sink, extensive built-ins with pantry space and an open design connecting to both the breakfast area and expansive family room. Triple French doors flood these living spaces with natural light and provide seamless access to the large Brazilian hardwood deck overlooking the private backyard. The family room is beautifully appointed with custom built-ins, a wet bar, beverage center and an ice machine, creating the perfect setting for entertaining year-round. The main-level primary suite serves as a luxurious retreat, complete with a gas log fireplace, peaceful backyard views, two oversized walk-in closets with custom organization systems, and a spectacular spa-inspired bath featuring dual marble vanities, floor-to-ceiling custom tile and an oversized multi-head walk-in shower. Upstairs, you'll find a family-friendly floor plan offering three or four additional large bedrooms, two full bathrooms, generous closets including walk-ins, beautiful oak floors and a walk-up unfinished attic providing convenient storage and future expansion possibilities. The lower level offers an extraordinary bonus room highlighted by rare wormy chestnut tongue-and-groove paneling and a classic stone fireplace, creating the ultimate gathering space for game days, movie nights, or casual entertaining. Complete with a wet bar and direct access to a covered patio, this space flows effortlessly to the outdoor dining patio and expansive backyard, which offers ample room for a future pool or virtually any outdoor amenity your family desires. Additional features include a dedicated office with built-ins, a large walk-in laundry room, a secondary utility laundry area with sink, an attached two-car garage with workshop and storage space, and countless thoughtful details throughout. Additional features include; hardwired alarm system, zoned to incredible schools, one of the most exquisite powder rooms you will find with custom vanity and vessel sink with floor to ceiling vertical subway tiles, multiple HVAC units, gas generator, built-in speakers, custom plantation blinds, the list goes on and on!!! This truly is a rare opportunity to own an extremely special home combining timeless architecture, modern updates, exceptional outdoor living, and an unbeatable North Main location just moments from downtown Greenville. Come take a tour today!!!!!
…By Annonceur International


Set atop over nine private acres at approximately 1,600 feet above sea level, this remarkable Paris Mountain estate captures views of both the Greenville skyline and surrounding Blue Ridge Mountains—providing a rare blend of elevation, privacy, and proximity just minutes from downtown. Inspired by the historic Davis House at the base of Stone Mountain, this residence reflects timeless Greek Revival architecture, thoughtfully reimagined for modern living. A gated drive and fully fenced grounds introduce the property, where thousands of established plantings create a natural sense of seclusion and quiet. Inside, 12-foot ceilings and striking arched windows define the main level, filling the home with natural light and framing the landscape beyond. The floor plan unfolds with intention—balancing formal and informal spaces while maintaining a sense of flow suited for both everyday living and larger gatherings, with elevator access connecting the bottom two floors for ease and accessibility. The home features five bedrooms and five-and-a-half baths, with multiple living areas across three levels designed to adapt to a variety of needs. Flexible spaces throughout the home allow for dedicated home offices, fitness areas, creative studios, or quiet retreats—supporting both productivity and relaxation without compromise. A full secondary kitchen on the lower level further enhances the home’s versatility, ideal for extended stays, entertaining, or multigenerational living. One of the home’s most distinctive features is the indoor pool—privately set within its own dedicated space, providing year-round enjoyment in a setting that feels both serene and unexpected. Outdoor living is equally compelling, with expansive patios and balcony spaces designed to take full advantage of the home’s elevation and views. Whether hosting or simply enjoying a quiet morning, these spaces extend the living experience well beyond the interior. Designed with resilience and independence in mind, the property is equipped with a commercial-grade Eaton generator, public water, and septic system—allowing the home to operate with a high degree of self-sufficiency. Over time, the current owners have made extensive improvements across major systems—including HVAC, electrical, plumbing, pest control, and pool maintenance—while also consistently tending to the cosmetic details that preserve the home’s character and day-to-day livability. The grounds reflect years of thoughtful cultivation, including intentionally sourced plantings suited to the region/elevation and a unique globally sourced tea garden that adds both character and a sense of place to the landscape. Paris Mountain itself holds a rich place in Greenville’s history—long regarded as a retreat for those seeking cooler air, natural beauty, and a sense of escape just beyond the city. This property continues with that legacy, providing a setting that feels worlds away while remaining deeply connected to everything Greenville has become.
…By Annonceur International


Rare and remarkable, this one-of-a-kind custom log estate is set on 34 private acres of some of the most spectacular land in Western North Carolina. Designed with the feel of a grand mountain lodge, the property offers an exceptionally rare combination of rolling pastures, sweeping long-range mountain views and complete privacy. The property's most spectacular building sites and panoramic viewpoints remain untouched, offering endless possibilities for a family compound, additional residences or simply preserving the land's natural beauty. Located just under 20 minutes from Lake Lure and only 15 minutes from the growing city of Rutherfordton, this remarkable property offers the perfect balance of privacy and convenience. Crafted from kiln-dried timber sourced from Nova Scotia and the Pacific Northwest, the residence reflects exceptional quality and timeless mountain design. Rich Brazilian and American cherry hardwood flooring, marble and ceramic tile, handcrafted mountain laurel picket railings and striking black polished South American granite featured on the exterior walls and steps showcase the home's remarkable attention to detail and enduring craftsmanship. The home features three en suite bedrooms, providing comfort and privacy for family and guests, while multiple flexible living spaces offer endless possibilities for home offices, guest suites, recreation rooms, fitness areas or creative studios. Although the home includes several additional rooms that could accommodate sleeping arrangements, the property is served by a four-bedroom septic permit. These expansive living spaces flow effortlessly onto approximately 1,700 square feet of wraparound decking and covered porches, offering countless places to relax, entertain and enjoy the changing seasons while taking in the breathtaking mountain views. Beyond the residence, the acreage continues to impress with rolling fields, wooded privacy and multiple premier homesites positioned to capture the property's incredible mountain views. Whether envisioned as a private mountain retreat, equestrian estate, family compound or future investment opportunity, the possibilities are extraordinary. A natural spring and an abundance of native wildlife further enhance the property's serene character, offering an authentic mountain setting that is as peaceful as it is beautiful.
…By Premier Sotheby's International Realty
'%20stroke='%23DDAA3A'%20stroke-width='1.909'%20stroke-linecap='square'%20stroke-linejoin='bevel'/%3e%3c/svg%3e)
Receive by email any new listing that may match your search criteria
Your criteria :
By validating this form, you accept the general conditions of use of Le Figaro Properties.
These agencies offer a selection of luxury properties vente at Lancaster. Feel free to contact them for personalized assistance.
