The agencies at Montbeliard
These agencies offer a selection of luxury properties vente at Montbeliard. Feel free to contact them for personalized assistance.

 English$ USD · m²


City living or river living. Mooring in a harbor or casting off. Enjoying a crackling fire in winter or extending the days on a terrace overlooking the horizon. Aboard this approximately 100 sqm Tjalk barge, several ways of living become possible. Currently moored in Montbéliard, this fully seaworthy houseboat combines comfort, independence, and freedom. Designed by an architect, its layout prioritizes spaciousness and fluidity to create a true living space, far removed from the traditional image of a converted boat. The main level features a generous open-plan living area encompassing a kitchen, dining room, and lounge. The layout has been cleverly designed to maintain a feeling of space and light, while three bedrooms and two bathrooms allow for comfortable family living or a particularly attractive capacity for hosting guests. Here, every detail contributes to creating a warm, almost home-like atmosphere, with one key difference: water is an integral part of daily life. Above, the wheelhouse retains its functional helm station and also houses a comfortable lounge. This unique space offers a vantage point from which to appreciate the surrounding environment. Below, the engine room contains a meticulously maintained engine, ensuring the barge's full seaworthiness. Outside, over 40 square meters of terrace extend the living spaces, creating a true open-air lounge. It's the perfect spot to enjoy sunny days, entertain guests, or simply watch the scenery go by. Sold fully furnished and equipped, this barge immediately presents a variety of possibilities: a primary residence, a pied-à-terre, a nomadic lifestyle, or an investment in unique accommodations. Its layout and current location in Montbéliard also lend themselves to developing a tourism business based on this highly sought-after type of lodging. More than just a property, this houseboat offers a different way of living. A life between land and water, between belonging and freedom, with the possibility of choosing each morning how far the horizon may lead. Property not subject to an Energy Performance Certificate (EPC). Information on the risks to which this property is exposed is available on the Géorisques website: www.georisques.gouv.fr. Thibaut Boillot (RSAC: 884574492): +33 6 63 41 24 80
…By Espaces Atypiques Besançon - Doubs


Just a few minutes from the Swiss border, in the highly sought-after village of Leymen, this exceptional property offers a rare lifestyle combining preserved natural surroundings with direct access to the Basel metropolitan area. Located in a peaceful and green residential setting, and within immediate proximity of the tramway connecting directly to Basel, the villa enjoys a particularly desirable location for cross-border commuters looking to combine quality of life with international accessibility. Offering approximately 294 m² of living space, this contemporary timber-frame residence stands out for its architecture inspired by modern alpine chalets, harmoniously blending wood, natural stone and large glass surfaces. The elegant lines of the house, its layered terraces and generous roof overhangs give the property a unique character perfectly integrated into its natural surroundings. Set on a beautifully landscaped plot of approximately 700 m², the property features several outdoor spaces designed to fully enjoy the exceptional environment. A magnificent panoramic terrace allows you to admire the surrounding landscapes while extending the living areas outdoors. Inside, the home reveals generous volumes filled with natural light. The reception areas are centered around a spacious living room and a fully equipped kitchen, creating a warm and welcoming living space that opens naturally onto the terraces. The villa offers six bedrooms, including a master suite with a private terrace, as well as three bathrooms, providing ideal comfort for family living and hosting guests. Designed as a true wellness retreat, the property also features an exceptional relaxation area with a heated indoor lap pool, complemented by a sauna, hammam and fitness room, allowing you to enjoy a private spa atmosphere all year round. A double garage and a double carport complete the features of this rare property. Located just 30 minutes from Basel city centre, its main railway station and its international airport, this villa combines contemporary architecture, high-end amenities and a strategic location at the gateway to Switzerland. A unique property designed for buyers seeking an exclusive lifestyle between nature and international proximity.
…By Safti
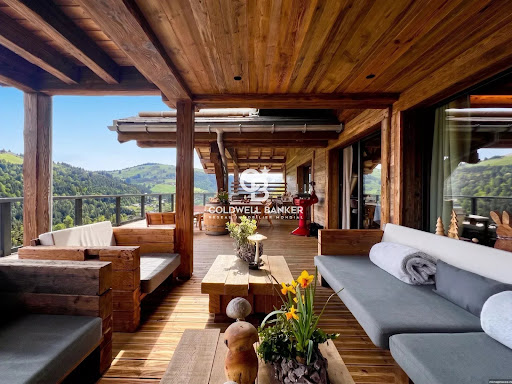


An exceptional contemporary property with unobstructed views of the Vosges Located in a preserved natural environment in the heart of the Vosges mountains, close to La Bresse and Gérardmer, this contemporary property offers a rare opportunity combining quality construction, accommodation capacity and investment potential. Built in 2023 on a 5,752 m² plot, in an elevated position with no neighbours opposite, it offers over 180 m² of terrace space with unobstructed, exceptional views over the valley and a stunning setting nestled between forests and mountains. Easily accessible from Alsace, Switzerland, Luxembourg and Belgium, the area is experiencing growing interest from both national and international buyers seeking nature-oriented destinations. With approximately 507,81 sqm of total floor space (480,06 sqm of living space), the property has been designed for mixed use, combining high-end residential living with hospitality potential. It features spacious reception areas opening onto large terraces, a fully equipped kitchen with a separate professional back kitchen, several independent suites with private bathrooms, and a separate living unit allowing for independent use. A dedicated wellness area including an indoor pool, sauna, jacuzzi and treatment room completes the property, meeting the standards expected for premium assets. The building, constructed in timber frame, benefits from high-quality technical features, including geothermal heating, strong energy performance, elevator access and full accessibility. The property offers multiple strategies: primary or secondary residence, high-end rental investment (private stays, events, retreats), or continued boutique hospitality operation. A distinctive real estate asset positioned within a growing market, combining lifestyle, privacy and investment value. Agency fees payable by the buyer. €3,500,000 net seller price. €3,675,000 including agency fees. Information regarding potential risks to which this property is exposed is available on the Géorisques website: www.georisques.gouv.fr.
…By Coldwell Banker Val Property - Maine Prestige Immobilier


68300 SAINT-LOUIS NEUWEG – EXCEPTIONAL RESIDENTIAL NEIGHBORHOOD – HIGH-END CONTEMPORARY HOUSE – 201 m² – 4 TO 6 BEDROOMS – AIR CONDITIONING – CLOSE TO BASEL. effiCity, the agency that estimates your property online, exclusively offers this superb contemporary property located in one of the most sought-after and residential neighborhoods of Saint-Louis Neuweg. Just a few minutes from Basel, this house offers an exceptional living environment combining absolute calm, high-end amenities, and immediate proximity to public transport, especially the bus that directly serves Basel, a real asset for cross-border workers. A family home with generous spaces. Spanning 201 m² in reference area, this recent property is appealing for its beautiful volumes, brightness, and quality of amenities. It includes: • A spacious living room flooded with light of over 43 m² • A modern fully equipped kitchen • 4 real bedrooms • Two large additional rooms that can be adapted according to your needs for bedrooms, playroom, gym, home cinema, or office for remote work. • A modern bathroom as well as numerous storage spaces. The house is fully air-conditioned, ensuring optimal comfort throughout the year. Exteriors designed for enjoyment. Set on an enclosed plot of 520 m², this property benefits from a particularly quiet environment. Its magnificent terrace of 50 m², perfectly exposed, offers a pleasant open view and constitutes a true extension of the living spaces to fully enjoy the beautiful days. A bioclimatic pergola has been installed. The advantages that make the difference: • One of the most sought-after residential neighborhoods in Saint-Louis Neuweg • Just a few minutes from Basel • Bus stop nearby with direct connection to Basel • 201 m² of living space • 4 bedrooms + 2 large versatile rooms (possibility to create up to 6 bedrooms) • Air conditioning • Large bright living room of over 43 m² • 50 m² terrace with open view and pergola • High-end amenities • Excellent overall condition • Calm and residential environment. A rare property on the market, ideal for a large family or buyers looking for comfort, space, and immediate proximity to Switzerland. An exceptional property to discover without delay. Technical characteristics: - DPE: B - Heating mode: heat pump - Water distribution mode: thermodynamic water heater. Legal mentions: The information presented in this announcement has been carefully gathered by Zefir from available elements at the time of drafting. It is communicated for informational purposes and does not replace the regulatory diagnostics or technical and administrative verifications that usually accompany a real estate transaction, particularly in terms of urban planning or easements. For official information regarding natural, mining, or technological risks, we invite you to consult the Géorisques service. Zefir aims to assist you with transparency and rigor throughout your purchasing project. For any questions, contact Zefir at 07 57 91 70 93.This description has been automatically translated from French.
…By Zefir


Gérardmer, La Mauselaine area. Exceptional chalet, lake views, walking distance to the slopes, sold fully furnished and equipped In the Vosges mountains of eastern France, within easy reach of Luxembourg, Strasbourg, the Rhine valley and southern Germany, Gérardmer is the leading resort of the range: a lakeside town of some nine thousand inhabitants, an alpine ski area, and a year-round destination for hiking, water sports and gastronomy. The chalet stands on the heights above the town, in the sought-after Mauselaine area, in a commanding position with open views over the valley, the ridgelines and Lake Gérardmer. The ski slopes are reached on foot in under ten minutes, and the town centre lies two kilometres away. The reception level opens directly onto a generous panoramic terrace. The living space is arranged around a closed-hearth fireplace set into a hand-laid natural stone chimney breast: sitting room, dining area seating twelve beneath an antler chandelier, and an open kitchen fitted with a La Cornue range and its bespoke domed hood. Three sliding glass walls create a seamless transition between the living space and the outdoors. The intermediate level comprises two en-suite bedrooms. On the upper floor, two further en-suite bedrooms open onto the ridgelines and the lake through wide windows and a balcony, alongside a children's bedroom fitted with two solid timber bunk beds. Five bedrooms in all, five private shower rooms, and twelve beds, every one of them in a bedroom. The garden level is given over to wellbeing. The sauna, set against a dry-stone wall, opens full-frame onto the forest. A games room, a sixth shower room and a laundry occupy this same level, extended by a sheltered terrace beneath the timber frame housing the hot tub, sun loungers and an outdoor lounge. The specification matches the whole: post-and-beam construction, reclaimed timber and natural stone, exposed roof structure, wide-format joinery, underfloor heating throughout, fibre optic connection and a television in every bedroom. EPC rating B, a rare level of performance for a mountain chalet. A 30 sqm closed garage and level parking for five vehicles complete this property. 170 sqm of living space, approximately 200 sqm in total, or 230 sqm built including the garage, set on 770 sqm of wooded grounds. The chalet is sold entirely furnished and equipped, including furniture designed for the volumes, household linen and tableware. Currently operated as a high-end seasonal rental, it may be taken over as it stands with its concierge service, or become an immediately habitable second home. Operating figures will be shared in the course of a meeting. The Mauselaine ski area offers 21 pistes across 40 km of runs, two chairlifts, a toboggan area and an ESF children's garden, reached on foot or by the free shuttle. Hiking and snowshoe trails start from the immediate surroundings. The lake, its beaches and its water-sports base are a five-minute drive away, as are the shops, restaurants and casino. Gérardmer hosts the International Fantastic Film Festival each year. Access: Strasbourg 1 hr 45, Luxembourg 2 hrs 30, EuroAirport Basel-Mulhouse-Freiburg 1 hr 45, Frankfurt 3 hrs 30, Brussels 4 hrs 30 by road. Direct TGV services from Paris reach Épinal in around 2 hrs 30, forty minutes from the chalet, with further stations at Remiremont and Saint-Dié-des-Vosges. Colmar and the Alsace wine route are 53 km away, over the Col de la Schlucht. Energy class: B. Climate class: A. Presented by Virginie Maurice, Managing Director, BARNES Nancy Vosges. Information on the risks to which this property is exposed is available on the Géorisques website: www.georisques.gouv.fr
…By Barnes Proprietes & Chateaux


Set on the edge of the forest, just 200 meters from the ski slopes and a few minutes from Lake Gérardmer, this chalet offers approximately 250 sqm of living space within a preserved natural setting of around 3,800 sqm, with complete privacy. Fully renovated, the property presents a contemporary interpretation of mountain architecture, combining clean lines with warm materials. The bright, open-plan living areas are centered around a convivial space featuring a living room with fireplace, a dining area designed for large gatherings, and a fully equipped kitchen. Large windows seamlessly extend the interiors onto the terraces and surrounding forest. The sleeping area accommodates up to 16 guests across five bedrooms and five bathrooms, offering comfort and independence, ideally suited for family use or hosting. Designed as a true place to unwind, the chalet features a wellness area including an outdoor jacuzzi facing the forest, a sauna, and a fitness space, allowing year-round enjoyment. Outside, over 150 sqm of landscaped terraces create multiple living areas, including dining, lounge, and relaxation spaces. The garden opens onto the forest, with a stream running below the property, enhancing the natural character of the setting. A separate outbuilding of approximately 70 sqm completes the property and offers further development potential. Currently operated as a high-quality short-term rental, the property benefits from an established activity with a loyal clientele, allowing for immediate continuation. A unique property designed as both a lifestyle retreat and a destination, suitable as a second home, a family residence, or for continuing a hospitality project in one of the most sought-after areas of the Vosges. This property is presented by Anthony Maurice. Information on the risks to which this property is exposed is available on the Géorisques website: www.georisques.gouv.fr.
…By Barnes Proprietes & Chateaux


INCOME-GENERATING BUILDING IN THE HISTORICAL CENTER OF BESANÇON Rue Moncey in Besançon (BOUCLE) Character building from the 19th century located in the heart of Besançon, in a central and dynamic neighborhood. This entire property comprises a total area of 630 m², spread over 6 levels, and includes: - 23 furnished rooms/bedrooms, all equipped (kitchenette, shower room, furniture), currently vacant. - 2 commercial premises on the ground floor currently rented (rental income: 15,600 euros/year excluding tax). - Vaulted basement with cellars, technical room, and boiler room. - Attic that can be converted. This is an old hotel residence whose activity is no longer operational. This project is ideal for a hotel, hotel residence, or student residence. Collective gas heating, double-glazed windows, 35 cm stone structure. Rehabilitation work is to be expected to enhance rental potential or change usage. Current situation: professional use (hotel/related premises) Possibilities for development: - Student residence - Coliving or senior residence - Division into housing (change of use to be planned) - Mixed investment (commercial + furnished housing) The building is located in a PSMV sector (specific architectural rules) making it eligible for the MALRAUX scheme (possible tax exemption) and in an OPAH-RU zone (eligible rehabilitation operations), with exemption from parking requirements under conditions. Immediate proximity: shops, transport, historic city center, schools, tram, TGV station. Complete file available upon requestThis description has been automatically translated from French.
…By Arriere Cour


A REAL ESTATE COMPLEX IN THE HEART OF LA BOUCLE Located on Rue Chifflet, in the heart of Besançon's historic center, this single-owner property combines commercial use with rental investment within a cut-stone complex designated under the Preservation and Enhancement Plan. The property is located in a central area of La Boucle, near the Faculty of Liberal Arts, shops, and services. Featuring a retail space on the ground floor and five furnished apartments spread across the upper floors, the property consists of two separate building wings connected by a covered courtyard. Built with a basement, ground floor, and three upper floors, it has a total floor area of 290 m² (Loi Carrez). A MIX OF COMMERCIAL AND RESIDENTIAL SPACE The ground floor houses a commercial space currently occupied by a bakery. A storage room and a staff apartment complement the space allocated to this business. The commercial lease has been in effect since 2011. The upper floors house five furnished residential units, consisting of two three-bedroom apartments, one two-bedroom apartment, one one-bedroom apartment, and one studio. All are currently rented and occupied. The variety of unit sizes allows for multiple residential uses within a single property. ESTABLISHED RENTAL INCOME Rent totals euros44,919 per year, excluding utilities, or euros3,743.25 per month, excluding utilities. The rental structure is thus supported by multiple tenants and two complementary property uses. This mix of residential and commercial space diversifies the sources of income. A LOCATION IN THE HISTORIC CENTER Rue Chifflet places the building within the urban fabric of ?La Boucle,' with the shops, services, and amenities of downtown Besançon within easy reach. The commercial space has direct access to the street, while the residential units occupy the upper floors and comprise the residential portion of the complex. THE ADVISOR'S PERSPECTIVE This building offers a configuration particularly well-suited for investment, with income generated from both residential and commercial sources. Its full occupancy, good overall condition, and individual utility meters facilitate day-to-day management. Mathieu Ardenghi
…By Arriere Cour


In the heart of Colmar's historic downtown, this authentic Alsatian building, in excellent overall condition, offers a rare and unique property complex with 202 m² of living space (230 m² of floor area), situated on a 164 m² lot. Combining the charm of the past with contemporary design, this property stands out for its unique layout, offering both a spacious main residence with an outdoor area and three independent furnished apartments with high rental potential. A highly sought-after premium location, ideal for a high-end real estate investment. The main residence elegantly unfolds over three levels, plus a full basement providing an ideal storage space. The warm atmosphere is immediately apparent upon entering. The main living area features a fully equipped kitchen opening onto a spacious living room bathed in natural light, highlighted by sleek tiled flooring. A beautiful, airy metal staircase?a true architectural signature?leads to a suspended mezzanine perfect for relaxation or work. On the upper floor, accessible via a traditional wooden staircase, solid hardwood floors add character to the first two bedrooms, complemented by a stylishly designed bathroom featuring metro-style tiles and a laundry area. The top floor is entirely dedicated to an intimate master suite with its own bathroom. Completely independent, the building also includes two studios and a spacious four-room duplex apartment, generating a remarkable annual rental income thanks to a flexible mix of student leases and summer seasonal rentals. Outside, the property features a small, intimate courtyard. This secluded space is perfect for enjoying balmy summer evenings and offers the rare convenience of being able to park a vehicle. The urban environment and cultural vibrancy of downtown Colmar are right at your doorstep. Food shops, independent boutiques, schools, and everyday amenities are all within a few minutes' walk, ensuring a privileged urban lifestyle highly prized by local residents. This exceptional property embodies the essence of unique living spaces. With its flexible floor plan, thoughtful use of materials, and unique ability to combine family life with an investment opportunity at the heart of Colmar's amenities, this home will appeal to architecture enthusiasts seeking a truly rare real estate asset. Shops: 1-minute walk Schools: 3-minute walk Bus stop: 5-minute walk Train station: 5-minute drive Highway: 10 minutes Basel/Mulhouse Airport: 45 minutes Primary residence ENERGY RATING: F / CLIMATE RATING: C Estimated average annual energy costs for standard use, based on average energy prices indexed for the years 2021, 2022, 2023 (including service contracts): between euros3,030 and euros4,130 Property with excessive energy consumption. The law requires that the energy performance level of the property, currently rated F/G, be between Class A and Class E as of January 1, 2028. Studio, 15 m² ENERGY RATING: E / CLIMATE RATING: C Estimated average annual energy costs for standard usage, based on average energy prices indexed to the years 2021, 2022, and 2023 (including utility bills): between euros600 and euros860 Studio, 25 m² ENERGY RATING: C / CLIMATE RATING: B Estimated average annual energy costs for standard usage, based on average energy prices indexed to the years 2021, 2022, and 2023 (including service fees): between euros540 and euros770 Two-story four-bedroom apartment ENERGY RATING: E / CLIMATE RATING: C Estimated average annual energy costs for standard usage, based on average energy prices indexed to the years 2021, 2022, and 2023 (including utility bills): between euros2,150 and euros2,940 Contact: Marc 07.44.88.95.17
…By Espaces Atypiques Alsace


Nestled in the Vosges countryside between Épinal and Vittel, this former farmhouse has been fully restored, blending original stonework with a contemporary wooden extension. It is a rare property, equally suited as a character-filled primary residence or spacious family home, or for continuing an existing 4-star rated holiday rental business. The property opens into an exceptional living area featuring a soaring 7-meter "cathedral" ceiling with exposed beams, a cozy wood-burning stove, and an adjoining, more intimate second lounge. The fully equipped kitchen opens onto the dining area, sharing the same welcoming, sociable atmosphere. A mezzanine overlooks this open-plan space and leads to six or seven bedrooms, each with its own en-suite bathroom; these bathrooms feature contemporary lines and high-quality materials, reflecting the same meticulous attention to detail found throughout the home. Total living area is approximately 250 m². Outside, the property exudes a holiday resort feel: a heated pool, Jacuzzi, summer kitchen with plancha grill, multiple terraces, and a sheltered patio are set within a private, enclosed garden of 1,880 m² planted with mature trees and completely free from overlooking neighbors. It is a haven designed for relaxation and entertaining in total privacy. The property enjoys an incredibly peaceful setting in Begnécourt, in the Madon Valley. Mirecourt—an international hub for violin making—is just fifteen minutes away, offering shops, schools, and services, as do the nearby towns of Dompaire and Vittel (the latter famous for its thermal baths and two golf courses). Épinal, the administrative center of the Vosges, is about twenty minutes away; its train station offers a direct TGV link to Paris (approx. 2 hours 20 minutes), and the Épinal-Mirecourt airport is close by. Nancy and its rich cultural offerings are within an hour's drive. The lakes and peaks of the Vosges massif—ideal for both hiking and skiing—add to the region's appeal. Presented by Noémie Bahoff, Consultant at BARNES Vosges. Information on risks: www.georisques.gouv.fr
…By Barnes Proprietes & Chateaux
'%20stroke='%23DDAA3A'%20stroke-width='1.909'%20stroke-linecap='square'%20stroke-linejoin='bevel'/%3e%3c/svg%3e)
Receive by email any new listing that may match your search criteria
Your criteria :
By validating this form, you accept the general conditions of use of Le Figaro Properties.
These agencies offer a selection of luxury properties vente at Montbeliard. Feel free to contact them for personalized assistance.
As part of your search for a luxury property, discover our catalog of 3 luxury houses with a terrace in Montbeliard, offered from $275,838. Outdoor meals or summer receptions, the terrace extends the house outdoors. The houses listed in our listings offer attractive living areas measuring between 100 m² and 454 m².
Your receptions deserve a setting to match: discover 1 luxury house with a reception room in Montbeliard, starting at $2,026,561. This residence combines family privacy with spaces dedicated to major events. Family gatherings, business dinners or parties with friends naturally find their place there. The property area extends up to 54 ha.

