The agencies at Blussangeaux
These agencies offer a selection of luxury properties vente at Blussangeaux. Feel free to contact them for personalized assistance.

 English$ USD · m²


Exceptional Architect Villa - Prestige and Nature - on 1.20 hectares possible - Combining Serenity and Proximity - €840,000 FAIGil D Immobilier has the privilege of presenting this exceptional architect villa, located in the confidential village of Blussangeaux, in immediate proximity to Isle-sur-le-Doubs, its shops, schools, train station, and the A36 motorway. Built in 2016, this high-end property features 205 m² of living space and embodies a perfect blend of contemporary design, absolute comfort, and preserved nature. It comprises 4 bedrooms, including a master suite, a large living area of over 90 m² with an open kitchen, a mezzanine, two bathrooms, a laundry area, an insulated double garage, and opens onto a magnificent enclosed and landscaped plot of 61 acres, offering rare intimacy, a heated pool, and a spa. From the entrance, the charm takes hold: sleek lines, harmonious volumes, omnipresent natural light, and high-quality materials. The living room, enhanced by large bay windows offering a permanent feeling of indoor/outdoor living, opens onto a south-facing terrace and a landscaped garden, offering a clear view of the surrounding countryside and the Swiss hills. The kitchen, elegantly integrated, combines aesthetics and high-quality functionality. The master suite on the ground floor has its own dressing area, a refined shower room, and direct access to the private terrace. On the upper floor, three additional bedrooms, one of which also has its private terrace, a beautiful bathroom with a corner bathtub and Italian shower, as well as a light-filled mezzanine complete the ensemble. The garden, carefully landscaped, is a true green oasis. The heated pool, outdoor spa, various terrace areas, and direct access to nature make this property a unique living space designed for well-being and serenity. A well allows for water independence, and the technical features enhance the excellence of the property: heat pump, air conditioning, motorized shutters, central vacuum system, Verisure security system, home cinema, electric vehicle charging station. Two additional options enhance this rare property: - An adjacent building plot of 61 acres, constructible, bringing the total to 1.20 hectares, ideal for hosting horses, a landscaping project, or an equestrian activity. - The possibility of acquiring the home fully furnished, with carefully selected furniture, in perfect harmony with the architecture of the place. A unique property for a discerning clientele seeking beauty, calm, and practicality. This entire property offers a subtle balance between family life, refinement, nature, and immediate proximity to amenities. This rare property in the area combines space, light, modernity, and discretion. If you are looking for an elegant, functional, and profoundly calming living space, I invite you to come discover this exceptional villa today.Fees are the responsibility of the seller. Energy class A, Climate class A. Estimated average annual energy expenses for standard use, established based on 2021 energy prices: between €850.00 and €1,200.00. Information on the risks to which this property is exposed is available on the Géorisq site...
…By Vo Immo


Located at the foot of the Ballon d'Alsace, 10 minutes from the A36 and 45 minutes from the airport, this property, an old manor house, extends over a landscaped plot of 5,000 m². It offers several outdoor spaces: a welcoming courtyard with a garage for 3 vehicles, a decorative pond with filtration, a wooded garden, as well as a pool area with a terrace of over 100 m² facing south/southwest, a 9x4 m swimming pool, a pool house, and a summer kitchen. The property consists of two independent accommodations that can be combined: • A 65 m² duplex with a separate entrance (great rental potential in BNB). • A main residence over 3 levels with beautiful reception rooms, a high-end kitchen, several bedrooms, and additional development possibilities. Almost new roof. Privileged environment in a village with all amenities close to the Ballon d'Alsace and ski resorts. Seller's charge mandate. Housing with excessive energy consumption: Class G. From January 1, 2028, the performance level will be between classes A and E. Estimated annual energy expenses for standard usage: between 16,742 euros and 22,650 euros per year. Prices indexed to the years 2021, 2022, and 2023 (subscriptions included). Information on the risks to which this property is exposed is available on the Georisques site: www.georisques.gouv.fr. For any information, contact: Clément POMMIER at 06 80 53 34 05This description has been automatically translated from French.
…By Agence Mercure Bourgogne-franche-comté


EXCLUSIVELY at Prestige by Arthurimmo, MAGNIFICENT CHARMING PROPERTY. Located 2 kilometers from MORTEAU and in the heart of nature, this exceptional house offers a living area of over 500 m². Perfectly combining authenticity and modern comfort, it features on the ground floor a living room of 115 m² with a high-end kitchen open to the living and dining area, a master suite with two dressing rooms and a bathroom with a bathtub and shower. Upstairs, there are six large bedrooms, each with an en-suite bathroom, a toilet, and a bathroom with a bathtub. Finally, completing this floor is a game room of more than 45 m². You will also find additional features: - a relaxation area with sauna, shower, jacuzzi, bar, and loft-style dormitory. - a kennel that meets current regulatory standards. All on a fully enclosed and landscaped plot of over 5200 m². This magnificent property will give you the opportunity to either welcome your family or to create a professional activity such as guest houses. Contact us for more information. Information on the risks to which this property is exposed is available on the Géorisques website: http://www.georisques.gouv.frThis description has been automatically translated from French.
…By Prestige, By Arthurimmo.com Grand Lac


Set on a 601 m² plot, this exceptional 8-room, 6-bedroom property is a true architectural gem. - 3-room apartment on 1st floor - 5-room apartment on 2nd floor - Garden and terrace - 2 outdoor parking spaces - Magnificent view of Le Locle Take advantage of this unique opportunity to acquire an exceptional property. Contact us now to arrange a viewing.
…By Switzerland Sotheby's International Realty


IN 1985, THIS RESTORED FARMHOUSE WAS AWARDED THE NEUCHÂTEL HEIMATSCHUTZ PRIZE. THE PAST IN THE PRESENT When architecture meets the contemporary past, or how to bridge three and a half centuries of history. All that stands between the original "belle chambre" and the modern living room in the former stable is a simple wooden door. A leap of three hundred and fifty years. But not the slightest shock: just life going on, in the gentle rolling hills of this northern tip of the Val-de-Ruz. It's a Jura farmhouse, as there are still a few in the region. Built in 1652, it had belonged throughout the last century to the same family of modest farmers, the Scheideggers. When the father died in the 1960s, the mother and daughter continued to live there as they had in the previous century, with only electricity and water from the cistern. The tiny living quarters consisted of the hearth (the kitchen), the "belle chambre", which was only entered on special occasions, and a small room above: the "grandfather's room", accessed through a trapdoor by climbing over the stove. The rest was the empty barn and stable. The house was abandoned in the mid-1970s when, with the death of the mother, the daughter had to be placed in a home. In the ten years that Henri and Paule Schneider had been scouring the region for a farmhouse to restore, they must have passed this ruin ten times: cracked walls, a roof ready to collapse, rotting roof timbers... What prompted them, on that summer's day in 1979, to take a look inside? And there, in what's left of the kitchen, supporting a blackened hearth with a derisory little wood-burning stove, they stopped in front of the column: a marvellous ashlar corner column, carved, intact, as beautiful as the day it was built, supporting a straight-headed fireplace. They bought the column... and the ruin around it. Not without first having to pay off a developer who was planning to build vacation apartments there. Purchase price: 50,000 francs. As a result, the Heimatschutz stepped in and immediately classified the facade. As for the rest... the brave owners embarked on an adventure similar to that recounted by Katharina von Arx in Ma Folie Romainmôtier . Henri Schneider, an ETS engineer in the watchmaking industry, and his wife Paule - "no training but a passion" - went to work with local craftsmen, rediscovering techniques, relearning traditional gestures, transforming themselves, weekend after weekend, into laborers, masons, carpenters, draughtsmen and historians. First objective: the shell. Jean-Louis Geiser, a carpenter from La Ferrière, is creating the new framework, calculated to modern standards but using the techniques of the old building: six columns, rafters made from fir trunks cut on two sides, beams and uprights adjusted and fixed with wooden pegs. The 305 m² roof will be covered, as in the original, with 66 cm-long wooden shingles, cut from white fir that Henri Schneider chose in the forest with Denis Sauser from La Chaux-du-Milieu, one of the last specialists in this art (he was awarded the Heimatschutz Prize in 1981). The façade, which proudly displays the date 1652 on the front portal, was in itself an architectural and historical book: the superb mullioned window of the beautiful room, opened in 1673, had been blocked up at a time when taxes were set according to the number of windows surrounded by stone! It will now be restored. On the east side, the awning, the bread oven roof and the construction of the grandfather's bedroom on the second floor date from the 18th century. And from the
…By Switzerland Sotheby's International Realty


IN 1985, THIS RESTORED FARMHOUSE WAS AWARDED THE NEUCHÂTEL HEIMATSCHUTZ PRIZE. THE PAST IN THE PRESENT When architecture meets the contemporary past, or how to bridge three and a half centuries of history. All that stands between the original "belle chambre" and the modern living room in the former stable is a simple wooden door. A leap of three hundred and fifty years. But not the slightest shock: just life going on, in the gentle rolling hills of this northern tip of the Val-de-Ruz. It's a Jura farmhouse, as there are still a few in the region. Built in 1652, it had belonged throughout the last century to the same family of modest farmers, the Scheideggers. When the father died in the 1960s, the mother and daughter continued to live there as they had in the previous century, with only electricity and water from the cistern. The tiny living quarters consisted of the hearth (the kitchen), the "belle chambre", which was only entered on special occasions, and a small room above: the "grandfather's room", accessed through a trapdoor by climbing over the stove. The rest was the empty barn and stable. The house was abandoned in the mid-seventies when, with the death of the mother, the daughter had to be placed in a home. In the ten years that Henri and Paule Schneider had been scouring the region for a farmhouse to restore, they must have passed this ruin ten times: cracked walls, a roof ready to collapse, rotting roof timbers... What prompted them, on that summer's day in 1979, to take a look inside? And there, in what's left of the kitchen, supporting a blackened hearth with a derisory little wood-burning stove, they stopped in front of the column: a marvellous ashlar corner column, carved, intact, as beautiful as the day it was built, supporting a straight-headed fireplace. They bought the column... and the ruin around it. Not without first having to pay off a developer who was planning to build vacation apartments there. Purchase price: 50,000 francs. As a result, the Heimatschutz stepped in and immediately classified the facade. As for the rest... the brave owners embarked on an adventure similar to that recounted by Katharina von Arx in Ma Folie Romainmôtier . Henri Schneider, an ETS engineer in the watchmaking industry, and his wife Paule - "no training but a passion" - went to work with local craftsmen, rediscovering techniques, relearning traditional gestures, transforming themselves, weekend after weekend, into laborers, masons, carpenters, draughtsmen and historians. First objective: the shell. Jean-Louis Geiser, a carpenter from La Ferrière, is creating the new framework, calculated to modern standards but using the techniques of the old building: six columns, rafters made from fir trunks cut on two sides, beams and uprights adjusted and fixed with wooden pegs. The 305 m² roof will be covered, as in the original, with 66 cm-long wooden shingles, cut from white fir that Henri Schneider chose in the forest with Denis Sauser from La Chaux-du-Milieu, one of the last specialists in this art (he was awarded the Heimatschutz Prize in 1981). The façade, which proudly displays the date 1652 on the front portal, was in itself an architectural and historical book: the superb mullioned window of the beautiful room, opened in 1673, had been blocked up at a time when taxes were set according to the number of windows surrounded by stone! It will now be restored. On the east side, the awning, the bread oven roof and the construction of the grandfather's bedroom on the second floor date from the 18th century. And from the
…By Switzerland Sotheby's International Realty


A rare architectural gem in the heart of the village: a family residence, large-scale commercial spaces, and a building lot with a panoramic view. Located in the center of the charming village of Lajoux, in the heart of the majestic Franches-Montagnes, this exceptional property represents a rare opportunity in the Jura real estate market. Owned by a joint-stock company (SA), the property is being offered through the sale of the company’s shares, thereby allowing the buyer to avoid the transfer taxes typically due when purchasing real estate. Combining the region’s authentic charm with modern technical features, this versatile estate will appeal to both savvy investors and buyers seeking a custom-tailored lifestyle project. Primary Residence & Living Spaces The main living area currently comprises a spacious 7.5-room family apartment, bathed in natural light and designed with well-being in mind. The generous floor space makes it easy to envision either a large family home or a conversion into several luxury apartments, offering remarkable flexibility in layout. Development Potential: The living area offers excellent possibilities for expansion or reconfiguration of the spaces. Sustainable Energy: In line with current standards, the property features a recently installed (2025) solar panel system, ensuring optimal energy efficiency. Commercial Space & Professional Facilities With a remarkable floor area of 750 m², the commercial section includes a store as well as a fully operational laboratory. Yield & Flexibility: The commercial space is currently leased on a net basis (CHF 800.-/month), providing a stable rental income while the apartment remains occupied by the owners. This property can continue to be used for rental purposes or accommodate a new project in the artisanal, medical, creative, or logistics sectors. Location & Lifestyle The location offers the perfect balance between rural tranquility and proximity to modern amenities: Day-to-day: Local shops and the bus stop are less than a 5-minute walk away. Connectivity: The region’s main hubs—Saignelégier, Tramelan, and Glovelier—along with their educational, medical, and rail infrastructure, are all less than a 10-minute drive away. An exclusive opportunity presented by Switzerland Sotheby’s International Realty. Complete property details and private viewings available upon request. Exteriors, Outbuildings & Building Lot The exterior is an invitation to serenity. The large private garden enjoys a completely unobstructed view of the surrounding farmland, offering a natural landscape that changes with the seasons. Parking Capacity: The property features 6 enclosed garages as well as several outdoor parking spaces—a rare and highly sought-after asset. Land Development: The estate includes a plot of buildable land, paving the way for densification, the construction of a second building, or the preservation of a vast green space.
…By Switzerland Sotheby's International Realty


In Saint-Bernard, in the heart of Sundgau and just 5 minutes from Altkirch and 20 minutes from Mulhouse, discover this atypical residence built in 2008, designed for those looking for beautiful volumes, brightness, and remarkable quality of construction.Situated in a peaceful and green environment, the property enjoys an unobstructed and panoramic view as well as a magnificent wooded plot of about 20 ares, adorned with fruit trees and benefiting from a southwest orientation. It is possible to install a pool both in front and behind the house, offering numerous development possibilities and a privileged countryside living environment, while still being close to the amenities of Altkirch.Outside, a generous terrace of approximately 50 m² extends the living spaces and allows you to fully enjoy the garden and its surroundings. A large tiled garage comfortably accommodates two vehicles side by side while maintaining storage space. The ground floor and the garage have also been designed to allow access for people with reduced mobility if necessary.Upon entering, the architecture of the house reveals all its character. The volumes, ceiling height, and natural light play a central role. The open kitchen communicates with a spectacular living room under a cathedral ceiling, while a dining room completes this reception area. This level also includes a water room with an Italian shower and sauna, a toilet, a laundry room, and direct access to the garage.The staircase, a true architectural element of the house through its design and materials used, leads to a corridor serving a vast office space with storage. The upper floor then hosts five bedrooms with dressing areas, two mezzanines, a bathroom, and a separate toilet: a configuration particularly suitable for a large family or for those who wish to have several work and leisure spaces.The property still offers great possibilities with approximately 144 m² of additional spaces in the basement, divided into four cellars. Here you can find a wine cellar, a space intended to accommodate a cinema room as well as a room with its own independent entrance. This last one is a real asset for practicing a liberal profession, an independent activity, or creating an office completely separate from the private space.The design quality is also reflected in the performance of the house: Energy performance certificate rated B, heat pump, underfloor heating on the ground floor and upstairs, about 26.6 m² of photovoltaic panels with a power of 3 kWc, insulated roof, aluminum double-glazed windows with reinforced insulation, electric shutters, and double external drainage.Primary and secondary schools, shops, supermarkets, and services are quickly accessible, while a bus stop is located just a few minutes from the property.A singular house with impressive volumes, combining architecture, comfort, energy performance, and development possibilities, to be discovered in Saint-Bernard, at the gates of Altkirch.Are you looking for a character family home in Sundgau, with 5 bedrooms, a large plot, possible professional spaces, and quality features? Contact me to discover this property and arrange a visit.Information about the risks to which this property is exposed is available on the Géorisques website: www.georisques.gouv.frSelling price: €635,000Fees charged to the sellerContact your SAFTI advisor: Romain VANDENSTEENDAM, Tel.: 0634485349, E-mail: [email protected] - EI - Commercial agent registered at the RSAC of MULHOUSE under number 892741117This description has been automatically translated from French.
…By Safti


Marin-Epagnier is a 10-minute drive from Neuchâtel. Panoramic view of the lake facing the sunset Direct access to the lake Spacious outdoor areas with trees and landscaping Largely renovated mansion High-end features and luxury finishes
…By Switzerland Sotheby's International Realty


Nestled between vineyards and the lake, this superb 13-room detached villa offers a privileged location in a residential area with panoramic views over Lake Murten. - Approx. 640 m² of floor space - Large garden with outdoor pool - Panoramic view of Lake Murten - A 3-room apartment on the lower ground floor - South-facing
…By Switzerland Sotheby's International Realty


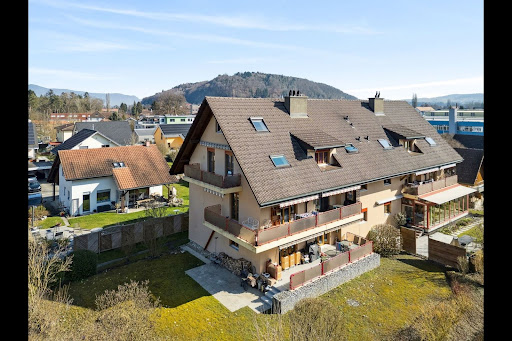
Privileged location at the gateway to Biel and Lyss Located at Schulriederstrasse 14, this magnificent high-end penthouse enjoys a strategic location in the canton of Berne. You'll enjoy absolute peace and quiet, yet be right on the doorstep of urban centers: * Proximity: Fast access to Lyss and Biel. * Transport: Dotzigen station is only a 4-minute walk away. * Setting: A secure, traffic-free residential neighborhood directly on the banks of the Old Aare. Exceptional family living space This 5.5-room attic duplex apartment has been tastefully refurbished to offer warm, modern comfort. * Interior: Large, bright living room with Swedish stove, top-of-the-range open kitchen (granite, glass, recent appliances). * Unique "Plus": A huge converted attic offering a private bouldering room with 60m² of climbing surface. A dream space for young and old alike! Exterior and common facilities worthy of a hotel The PPE offers rare amenities that guarantee a superior quality of life: * Wellness : Access to a shared spa complete with sauna, shower and WC. * Leisure: A large hall for birthdays and parties, equipped with a fully-equipped kitchen and games room. * Garden of Eden: A superb communal garden on the water's edge, exceptionally well maintained (see photos). It features a soothing biotope and a BBQ area for summer evenings. Outbuildings and parking Everything has been designed for storage and convenience: * 1 Large private garage. * 1 Carport. * 2 Cellars (ideal for storage). * Several visitor parking spaces available for your guests. .- Beautifully renovated attic with shared wellness area Annexes, common rooms and garden From the entrance to the apartment, a retractable staircase leads to an attic with additional storage space, complemented by a cellar and a storage room above the private garage, plus a carport at your disposal. For communal use, the house offers a large multi-purpose/party room with kitchenette and a private wellness area (4 owners) with sauna, shower and WC, as well as a charming communal garden with manicured lawn, beautiful trees, biotope and barbecue/picnic area. Maintenance, renovation and long-term comfort The house, built in 1988, has been regularly maintained and improved: modernized balcony and floors, replacement of appliances (dishwasher, washing machine, tumble dryer), installation of a water-softening system, new PVC windows, conversion of the attic bedroom, installation of ceiling panelling, removal of the old chimney and installation of the Swedish stove, overhaul of the boiler, new garage sheds and complete renovation of the kitchen. All in all, almost CHF 182,000 has been invested in the apartment, guaranteeing a high level of comfort, up-to-date technology and a property that is ready to move into without any major work, in an idyllic waterfront setting. The price of the apartment is CHF 840,000. The price is composed as follows: In an annex linked to the main building by underground access. For private common use by 4 owners, a wellness area with sauna, shower and WC. Leisure facilities: A large room for birthdays and parties, equipped with a fitted kitchen and games room. A new children's playground from 2026 next to the BBQ on the banks of the Old Aare. A garage box-workshop CHF 30'000. Carport CHF 25,000 Total selling price : CHF 895,000
…By Switzerland Sotheby's International Realty


This 12,000 m² property boasts an exceptional location, vast open spaces and a professional infrastructure. As an equestrian center, it paves the way for a wide range of future-oriented business concepts - all in the heart of a natural paradise: 15 bright stalls with wide aisles and individual tack lockers Lighted dressage and driving arena 52 x 26 m (Chloronag) Round pen Pastures, covered terrace, storage areas, office Large parking spaces for vehicles Under roof: conveyor belt, tractor for paddock maintenance, unloading areas for hay and straw Bathed in sunshine, with generous outdoor spaces and a perfect harmony of authenticity, functionality and nature, this property offers everything that makes its aura unique. The surrounding area is a paradise for equestrian enthusiasts: hiking and driving trails as far as the eye can see, with direct access to Lake Neuchâtel or Lake Murten - ideal for trail rides, sports outings or intensive training. Optimal connectivity and modern infrastructure: just a two-minute walk from the bus stop, 6 km from the A1 freeway at Avenches - and a stable roof completely renovated in 2018. This estate is much more than an equestrian area, it represents a rare symbiosis of nature and comfort.
…By Switzerland Sotheby's International Realty
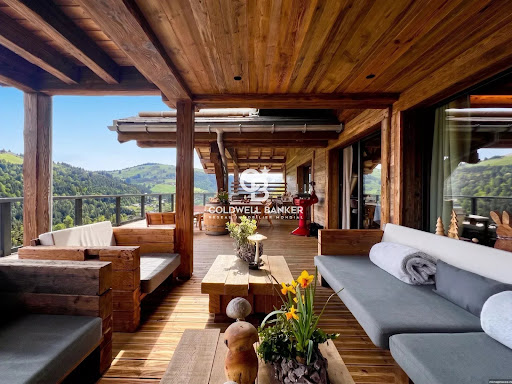


An exceptional contemporary property with unobstructed views of the Vosges Located in a preserved natural environment in the heart of the Vosges mountains, close to La Bresse and Gérardmer, this contemporary property offers a rare opportunity combining quality construction, accommodation capacity and investment potential. Built in 2023 on a 5,752 m² plot, in an elevated position with no neighbours opposite, it offers over 180 m² of terrace space with unobstructed, exceptional views over the valley and a stunning setting nestled between forests and mountains. Easily accessible from Alsace, Switzerland, Luxembourg and Belgium, the area is experiencing growing interest from both national and international buyers seeking nature-oriented destinations. With approximately 507,81 sqm of total floor space (480,06 sqm of living space), the property has been designed for mixed use, combining high-end residential living with hospitality potential. It features spacious reception areas opening onto large terraces, a fully equipped kitchen with a separate professional back kitchen, several independent suites with private bathrooms, and a separate living unit allowing for independent use. A dedicated wellness area including an indoor pool, sauna, jacuzzi and treatment room completes the property, meeting the standards expected for premium assets. The building, constructed in timber frame, benefits from high-quality technical features, including geothermal heating, strong energy performance, elevator access and full accessibility. The property offers multiple strategies: primary or secondary residence, high-end rental investment (private stays, events, retreats), or continued boutique hospitality operation. A distinctive real estate asset positioned within a growing market, combining lifestyle, privacy and investment value. Agency fees payable by the buyer. €3,500,000 net seller price. €3,675,000 including agency fees. Information regarding potential risks to which this property is exposed is available on the Géorisques website: www.georisques.gouv.fr.
…By Coldwell Banker Val Property - Maine Prestige Immobilier


Set in a privileged location, this magnificent contemporary villa boasts an exceptional panoramic view of Lake Neuchâtel, the Bernese Alps, the French Alps, and the Jura Mountains, culminating in a direct and spectacular view of Mont Blanc . Modern, imposing, and decidedly elegant, this 7-room home and 4.5-room apartment charm with their contemporary architecture, clean lines, and warm interiors. Designed with meticulous attention to detail, it features a logical and harmonious layout that prioritizes natural light, comfort, and views of the surrounding landscape.
…By Switzerland Sotheby's International Realty


Discover this charming chalet nestled in a lush, idyllic setting. Offering a magnificent, unobstructed view of the plain and the Alps, it charms with its cozy spaces, peaceful living environment, and carefully landscaped grounds. An ideal place to enjoy the tranquility while remaining close to amenities. Its highlights: Quiet and sought-after residential neighborhood Panoramic view of the plain and the Alps Four bedrooms, each with its own unique character Indoor garage with direct access to the house Landscaped yard with play areas and a pleasant patio Or in a slightly more upscale style: Located in a stunning natural setting, this chalet combines charm, comfort, and quality of life. Its exceptional views of the plain and the Alps, its well-maintained outdoor spaces, and its warm atmosphere make it an ideal property for a family seeking serenity and authenticity. Highlights: Quiet residential neighborhood Unobstructed view of the plain and the Alps Four spacious bedrooms Indoor garage with direct access Beautiful landscaped lot with a patio and relaxation areas
…By Switzerland Sotheby's International Realty


Perched on the hills above Cheyres, overlooking the vineyards and Lake Neuchâtel, discover an exceptional contemporary home that combines elegance, comfort, and spectacular views. Built in 2015, this home captivates with its generous spaces, high-end finishes, and peaceful setting, just a few minutes from the lakeshore. 5.5-room single-family home Approx. 310 m² of living space Panoramic views of the lake and the Jura Mountains Spacious terraces with a hot tub High-end finishes Don’t miss this unique opportunity to live in a privileged setting, nestled between the lake, vineyards, and absolute tranquility!
…By Switzerland Sotheby's International Realty


Located in the charming village of Champtauroz, on the edge of an agricultural zone and benefiting from a quiet, unspoilt environment, this remarkable character property captivates with its generous volumes, authentic character and unobstructed views over the surrounding countryside. Set on a vast 1'822 m² plot, it offers a unique living environment, combining nature, comfort and privacy. Farmhouse renovated mainly between 2020 and 2024 of 8.5 rooms Approximately 224 sq. m living space and 540 sq. m useful space 4 bedrooms including 3 suites with en-suite shower rooms Piscine naturelle chauffée Vue panoramique, orchard, vegetable garden and significant development potential Champtauroz enjoys an ideal location just minutes from Yvonand, Estavayer-le-Lac and the main motorway routes. Its unspoilt rural setting, peacefulness and magnificent landscapes make it a particularly sought-after place to live for lovers of space and authenticity. Don't miss this rare opportunity to acquire a character property offering an exceptional living environment in the heart of the countryside!
…By Switzerland Sotheby's International Realty


Gérardmer, La Mauselaine area. Exceptional chalet, lake views, walking distance to the slopes, sold fully furnished and equipped In the Vosges mountains of eastern France, within easy reach of Luxembourg, Strasbourg, the Rhine valley and southern Germany, Gérardmer is the leading resort of the range: a lakeside town of some nine thousand inhabitants, an alpine ski area, and a year-round destination for hiking, water sports and gastronomy. The chalet stands on the heights above the town, in the sought-after Mauselaine area, in a commanding position with open views over the valley, the ridgelines and Lake Gérardmer. The ski slopes are reached on foot in under ten minutes, and the town centre lies two kilometres away. The reception level opens directly onto a generous panoramic terrace. The living space is arranged around a closed-hearth fireplace set into a hand-laid natural stone chimney breast: sitting room, dining area seating twelve beneath an antler chandelier, and an open kitchen fitted with a La Cornue range and its bespoke domed hood. Three sliding glass walls create a seamless transition between the living space and the outdoors. The intermediate level comprises two en-suite bedrooms. On the upper floor, two further en-suite bedrooms open onto the ridgelines and the lake through wide windows and a balcony, alongside a children's bedroom fitted with two solid timber bunk beds. Five bedrooms in all, five private shower rooms, and twelve beds, every one of them in a bedroom. The garden level is given over to wellbeing. The sauna, set against a dry-stone wall, opens full-frame onto the forest. A games room, a sixth shower room and a laundry occupy this same level, extended by a sheltered terrace beneath the timber frame housing the hot tub, sun loungers and an outdoor lounge. The specification matches the whole: post-and-beam construction, reclaimed timber and natural stone, exposed roof structure, wide-format joinery, underfloor heating throughout, fibre optic connection and a television in every bedroom. EPC rating B, a rare level of performance for a mountain chalet. A 30 sqm closed garage and level parking for five vehicles complete this property. 170 sqm of living space, approximately 200 sqm in total, or 230 sqm built including the garage, set on 770 sqm of wooded grounds. The chalet is sold entirely furnished and equipped, including furniture designed for the volumes, household linen and tableware. Currently operated as a high-end seasonal rental, it may be taken over as it stands with its concierge service, or become an immediately habitable second home. Operating figures will be shared in the course of a meeting. The Mauselaine ski area offers 21 pistes across 40 km of runs, two chairlifts, a toboggan area and an ESF children's garden, reached on foot or by the free shuttle. Hiking and snowshoe trails start from the immediate surroundings. The lake, its beaches and its water-sports base are a five-minute drive away, as are the shops, restaurants and casino. Gérardmer hosts the International Fantastic Film Festival each year. Access: Strasbourg 1 hr 45, Luxembourg 2 hrs 30, EuroAirport Basel-Mulhouse-Freiburg 1 hr 45, Frankfurt 3 hrs 30, Brussels 4 hrs 30 by road. Direct TGV services from Paris reach Épinal in around 2 hrs 30, forty minutes from the chalet, with further stations at Remiremont and Saint-Dié-des-Vosges. Colmar and the Alsace wine route are 53 km away, over the Col de la Schlucht. Energy class: B. Climate class: A. Presented by Virginie Maurice, Managing Director, BARNES Nancy Vosges. Information on the risks to which this property is exposed is available on the Géorisques website: www.georisques.gouv.fr
…By Barnes Proprietes & Chateaux


GÉRARDMER, LES XETTES Renovated 155 sqm house with views over the ridgeline Set on the heights of Gérardmer, in the residential district of Les Xettes, this 155 sqm house has undergone a complete renovation. It stands above the valley on a sloping, planted plot facing the mountains. The dark timber and zinc extension, grafted onto the original structure, is the defining architectural gesture of the project. Conceived as a living space turned towards the landscape, it opens the house onto the Vosges ridges through wide glazed bays and extends the reception rooms outdoors. The living room is arranged around a wood-burning stove, beneath a stained exposed-beam ceiling that gives the volume its depth. Sliding bays open at ground level onto a generous timber terrace, which unfolds along two sides of the house and overlooks the town, the lake and the massif. A second, more intimate reception room completes the daytime spaces. The contemporary fully fitted kitchen is built around a dark worktop and a dining area open to the living room. On the ground floor, a bedroom and a shower room allow single-level living. The upper floor, reached by an open staircase, serves four bedrooms, a bathroom and a balcony. A triangular bay frames the view over the ridgeline from the landing. The town centre, shops and lakeside activities are a few minutes away. The property suits a primary residence as readily as a mountain retreat, in an established district of Gérardmer. This property is offered for sale by Noémie Bahoff, BARNES Vosges consultant. Information on the risks to which this property is exposed is available on the Géorisques website: www.georisques.gouv.fr
…By Barnes Proprietes & Chateaux


Exclusive!Well-maintained individual house of approximately 185 m² living space on a quiet plot of 2750 m² with exceptional and dominating views over the town of Vaux and Chantegrue. Possibility to sell part of the buildable land.This property includes: 1 complete basement with 1 hallway leading to 2 garages, the first measuring 36 m² with 1 sink and the second measuring 27 m², pellet boiler room with washing machine connection, 1 workshop, and 1 cellar. On the ground floor: Entrance, hallway with pellet stove leading to a equipped kitchen, 1 double living room, 1 independent toilet, 1 shower room, and 3 bedrooms, of which 2 have closets and 1 has a sink.1st floor: 1 corridor serving 5 beautiful bedrooms, 1 large shower room with toilet, and finally 1 attic, essential for storing items. This property is perfectly maintained, and solid wood flooring in almost all rooms adds warmth and authenticity. However, some refreshing will be needed to bring it up to date.As for heating, there is a pellet boiler to supply all radiators and hot water, as well as a pellet stove located in the living areas, and finally, 1 water softener in the basement.Would you like to visit? Contact me: Sylvie ALFARO RSAC Besançon 879 941 98Fees are the responsibility of the seller. Energy class E, Climate class B Estimated amount of annual energy expenses for standard use: between €5580.00 and €7590.00 for the years 2021, 2022, and 2023 (subscriptions included). Information on the risks to which this property is exposed is available on the Géorisques site: georisques.gouv.fr.Your advisor: Sylvie ALFARO Commercial agent (Individual business) RSAC 879 941 987 - BesançonThis description has been automatically translated from French.
…By Agence.immo


Built in 1900 and completely renovated in 2018, this house combines old-world charm with modern comfort. Very well insulated, it is equipped with an economical heating system: wood/pellet stove and solar panels. The first floor comprises a bright living room, open kitchen, workshop and WC. Upstairs, three bedrooms, a bathroom and laundry room provide functional space for the whole family. On the second floor, two additional bedrooms and access to the convertible attic complete the ensemble. Outside, you'll enjoy a pleasant 103 m² garden planted with trees and a vast plot of over 970 m², planted with fruit trees. Two outdoor parking spaces complete this property. A detailed description and additional photos can be found in the sales file.
…By Switzerland Sotheby's International Realty


Ideally located in Orbe, a town steeped in history, this early 19th-century manor house will charm you with its architectural style as well as its lot, which offers a magnificent, unobstructed view of the town of Orbe, the plains, and the surrounding mountains. Built between 1816 and 1823 (according to the architectural census of the Canton of Vaud), the main building was originally a winegrower’s house. Renovated and restored over the years, the building sits on a plot of over 10,000 m² (subject to LDFR regulations) comprising vineyards, forests, and recreational land. The house spans four levels and includes basements, a ground floor, a first floor, and a convertible attic. Your future home features approximately 12 rooms and could easily serve as a primary residence, a second home, or even be used for a commercial venture or by an association or foundation. Currently, the property consists of an art gallery on the ground floor and a main residence on the upper floors. The charm of the property and the elegance of the building owe much to the quality of its location and outdoor spaces, which are adorned with centuries-old trees of various species and offer an exceptional panoramic view. A beautiful outbuilding featuring garages and various storage spaces nicely complements this unique and rare property on the market. As you can see, this is a property you simply must visit! You’ll need to experience the energy of the place and admire its beauty for yourself. If you have any questions or would like to schedule a tour, please don’t hesitate to contact us.
…By Switzerland Sotheby's International Realty


EXCEPTIONAL HOUSE – BREATHTAKING PANORAMA – LABAROCHE HILLS. LAND 1456 m². Perched on the heights of LABAROCHE, this unique and rare property offers much more than just a house: a lifestyle experience, blending elegance, comfort, and breathtaking natural surroundings. From the moment you enter, the tone is set. The rooms are spacious, light is omnipresent, and every space has been designed with impeccable taste and refinement. The 226 m² of living space is spread over three levels and comprises 7 rooms. The heart of the house revolves around a superb, light-filled reception room, opening onto the panoramic views and extending onto a large south-facing terrace, a true belvedere overlooking nature. This space is directly adjacent to the fully equipped kitchen, enhanced by its La Cornue range cooker, ideal for entertaining and sharing convivial moments. You'll also be charmed by the small, intimate, and authentic Stube-style living room, perfect for quiet moments, enhanced by a fireplace. The house offers four bedrooms spread over two levels. Two bedrooms on the first floor, both with direct access to a magnificent 43 m² south-facing terrace and its unobstructed view of an absolutely incredible panorama, a bathroom, and a separate toilet. Two more intimate bedrooms on the top floor, ideal for accommodating family or guests, and a shower room with a toilet. Outside, the charm continues: - A large landscaped garden - A fully equipped wellness annex with a sauna and relaxation room, a daily pleasure. To complete this tour: - A large basement - A wine cellar - A double garage that can accommodate two vehicles. In short, an exceptional residence for lovers of unique properties, where every detail tells a story and where the view becomes a constant spectacle. A rare and private property for clients seeking the exceptional. Don't hesitate to contact me at +33 6 21 25 79 93. Agency fees are payable by the buyer, amounting to 4.00% including VAT of the price excluding fees. Property with excessive energy consumption: class F Les informations sur les risques auxquels ce bien est exposé sont disponibles sur le site Géorisques : www. georisques. gouv. fr. ** ENGLISH SPEAKERS: please note that Capifrance has an international department that can help with translations. To see our range of 20,000 properties for sale in France, please visit our Capifrance website directly. We look forward to finding your dream home!
…By Capifrance - Geneviève Schmitt Favre


Located in Avry-devant-Pont, in the municipality of Pont-en-Ogoz, this townhouse—a rare find on the market—combines the advantages of a contemporary penthouse with the comfort of a villa, while offering a high quality of life without the hassle of outdoor maintenance. This property occupies the entire top floor of a small building with only three units and offers 167 m² of living space on a single level, in a peaceful and lush setting. Built in 2014 with high-quality materials, it captivates with its open floor plan, abundant natural light, and beautiful outdoor spaces. To the south, a long balcony offers a spectacular, completely unobstructed view of the natural landscape, the Pre-Alps, and Lake La Gruyère. To the west, a spacious semi-covered terrace, surrounded by trees and planters, creates an intimate green oasis, with a wooden deck area around the hot tub—perfect for relaxing. Converted into a spacious 4.5-room apartment (originally 5.5 rooms), the property features a master suite with a built-in walk-in closet behind the headboard and its own bathroom, all with direct access to the balcony—perfect for waking up to a flood of light and a breathtaking view. Two children’s bedrooms share a patio terrace and each feature built-in closets. The layout is rounded out by a second bathroom, a separate laundry room, a pantry behind the kitchen, and a central living area featuring a cozy kitchen island. Two parking spaces in the underground garage (not included in the price), a cellar, and an outdoor storage shed round out the amenities. With 215 m² of weighted floor area, the potential to create a fourth bedroom, and very minimal outdoor maintenance, this terraced villa embodies a lifestyle where elegance, comfort, and serenity come together every day. If you’re looking for something truly breathtaking, don’t wait any longer—come visit this exceptional property! Avry-devant-Pont is part of the municipality of Pont-en-Ogoz, which encompasses three villages on the left bank of Lake Gruyère. The village has a bakery, a small grocery store with a tea room, and a dairy. Other essential amenities can be found in Bulle, about a ten-minute drive away. Avry-devant-Pont offers a preschool, after-school care, and an elementary school. Teenagers then attend the Cycle d’Orientation de Riaz.
…By Swizterland Sotheby's International Realty


This "feet in the water" detached property will offer you a unique living environment in a quiet residential area, just a stone's throw from all amenities. - Property "pieds dans l'eau" - Over 400 m2 of living space, plot of approximately 983 m2 - 4 bedrooms including 1 master bedroom en suite - Swimming pool with movable floor and counter-current swimming - Garage for 4 cars and 2 charging stations - Home automation, camera, photovoltaic and thermal panels
…By Switzerland Sotheby's International Realty
'%20stroke='%23DDAA3A'%20stroke-width='1.909'%20stroke-linecap='square'%20stroke-linejoin='bevel'/%3e%3c/svg%3e)
Receive by email any new listing that may match your search criteria
Your criteria :
By validating this form, you accept the general conditions of use of Le Figaro Properties.
These agencies offer a selection of luxury properties vente at Blussangeaux. Feel free to contact them for personalized assistance.
As part of your search for a luxury property, discover our catalog of 1 luxury house with a terrace in Blussangeaux, offered from $964,974. Outdoor meals or summer receptions, the terrace extends the house outdoors. The house listed in our listing offers an attractive living area measuring 204 m².
