The agencies at Bonnétage
These agencies offer a selection of luxury properties vente at Bonnétage. Feel free to contact them for personalized assistance.

 English$ USD · m²


In the heart of a charming village in the Haut-Doubs region, at an altitude of over 800 meters, this authentic, renovated farmhouse from the Franche-Comté region combines traditional charm with modern comfort. Located just 20 minutes from Morteau and 30 minutes from the Swiss border, it sits on a vast plot of over 80 ares (8,000 sqm) offering peace and tranquility. This spacious property is currently configured as a single house, but its layout allows for easy division into two separate dwellings. It presents an ideal opportunity to generate partial rental income or to accommodate two families with complete independence. The garden level offers 117 sqm of living space. It features a bright living area with an open-plan kitchen/living room, two bedrooms, a shower room, and a master suite with its own bathroom. A large utility room and a south-facing terrace complete this level. Upstairs, the former barn provides over 280 sqm of additional space. It boasts a spectacular open-plan living area with a kitchen spanning over 100 sq m, enhanced by exposed beams and a cathedral ceiling, with direct access to a 100 sq m terrace offering panoramic views. Three bedrooms, a shower room, and a 43 sq m master suite with a dressing room, shower room, and toilet complete this level. A relaxation area with a jacuzzi, built on the former barn bridge, further enhances this exceptional floor. The outbuildings include a full basement with a games/recreation room and boiler room, two vaulted cellars, and two garages with motorized doors. Combining generous proportions, high-end amenities, and preserved authenticity, this unique property impresses with its adaptability and potential. Whether for a family project, rental investment, or an unusual primary residence, it represents a rare opportunity in the Haut-Doubs region, just a stone's throw from the Swiss border. ENERGY RATING: C / CLIMATE RATING: A. Estimated average annual energy costs for standard use, based on energy prices indexed to 2021, 2022, and 2023. Information on the risks to which this property is exposed is available on the Géorisques website for the relevant areas. Benoit CHABOD (RSAC: 948220504): 33 6 88 57 72 92
…By Espaces Atypiques Besançon - Doubs


Just 5 minutes from Maîche, in a protected area close to amenities, this 202 m² brick and wood chalet offers a rare living environment for those who love space and nature. Located in a peaceful area overlooking the fields, it benefits from landscaped grounds with a swimming pool and outbuildings, ideal for a family seeking comfort and tranquility. The main entrance is via the garage or the ground-floor basement. This level includes a soundproofed room perfectly suited for musicians, a gravel cellar combining wine storage and pool equipment, several storage areas, and a garage equipped with an electric vehicle charging point. A few steps lead to the living room, which opens generously onto the outdoors. The unobstructed views of the countryside and direct access to the terrace and pool create a warm and inviting atmosphere. A fireplace provides cozy warmth on winter evenings. The open-plan kitchen, originally from Germany, features marble countertops and a range cooker. The same level features a master suite with a large closet, double vanity, and shower, as well as a separate toilet. Upstairs, a mezzanine overlooks the living room, enhancing the spacious feel of the living area. Three bedrooms with built-in storage under the eaves complete this floor, along with a bathroom and toilet. The grounds, arranged around a terrace and a swimming pool nestled into a sunken mound, also offer attractive landscaped areas. A second detached garage adds to the outbuildings. Technical features include: double-glazed PVC windows, updated electrical wiring (2024), a pellet boiler supplying heat to the house and pool, a fireplace with a lava stone flue, a water softener, and fiber optic internet. This unique property, blending nature, comfort, and spaciousness, is available for a private viewing. ENERGY RATING: D / CLIMATE RATING: B Estimated average annual energy costs for standard use, based on energy prices for 2021, 2022, and 2023: between EUR3,690 and EUR5,070. Information on the risks to which this property is exposed is available on the Géorisques website: www.georisques.gouv.fr Thibaut Boillot (RSAC: 884574492): +33 6 63 41 24 80
…By Espaces Atypiques Besançon - Doubs


Beautiful detached villa in modern style offering : 6.5 rooms spacious living room with wood-burning stove 1 master suite with dressing room and private bathroom 3 children's bedrooms 2 terraces 1 garden of 453 m2 covered for 2 cars
…By Switzerland Sotheby's International Realty


Detached house with garden and spacious rooms. Spread over three levels , this spacious house offers over 200 m² of living space , including five generous bedrooms . It also has several outdoor parking spaces and a garage. It is strategically located in a mixed-use area, combining commercial, light industrial and residential activities. Close to main roads and just a few minutes from the city center, this area offers good accessibility and visibility, particularly for professional or commercial activities. The area is currently under development, which may represent a potential for appreciation in the medium term. The immediate environment is quiet outside business hours, and amenities are just a few minutes away by car or public transport.
…By Switzerland Sotheby's International Realty


This magnificent property enjoys a prime location in a quiet, residential neighborhood close to nature. La Chaux-de-Fonds is a 20-minute drive from Neuchâtel. Lot of ~1292 m² 2 apartments with 3.5 and 4.5 rooms, for a total living area of ~187 m² Garden of ~1109 m² 1 indoor parking space and 2 covered outdoor parking spaces
…By Switzerland Sotheby's International Realty


Set on a 729 m² plot, this partially renovated detached house offers approx. 250 m² of living space. 2 open levels to be partitioned if required Converted attic space Garden of approx. 212 m² Large basement ideal for a freelancer Please note that if required, you can also purchase an adjoining chalet for renovation, for the price of CHF 30,000.
…By Switzerland Sotheby's International Realty


Set on a 601 m² plot, this exceptional 8-room, 6-bedroom property is a true architectural gem. - 3-room apartment on 1st floor - 5-room apartment on 2nd floor - Garden and terrace - 2 outdoor parking spaces - Magnificent view of Le Locle Take advantage of this unique opportunity to acquire an exceptional property. Contact us now to arrange a viewing.
…By Switzerland Sotheby's International Realty


Splendid Villa de Maître , Rénovation d'Excellence 2022 , Panoramic View Situated in the unspoilt setting of an emblematic village in the Franches-Montagnes region, this luxury property embodies the Swiss art of living par excellence. Combining discretion, generous volumes and omnipresent luminosity, this master villa is a rare opportunity for a discerning clientele. Sublimated by a complete renovation in 2022 , the residence now combines contemporary aesthetics with absolute comfort, offering top-quality amenities in near-new condition. AN EXCEPTIONAL LIVING ENVIRONMENT Set on a vast 2,139 m² plot, the property benefits from optimal orientation, guaranteeing sunshine from sunrise to sunset. From its vast terraces, you can enjoy a breathtaking panoramic view of the Jura mountains, offering an ever-changing natural tableau. PROPERTY HIGHLIGHTS Modernity & Excellence: Total renovation completed in 2022 using first-class materials. Space & Volume: 7.5 rooms spread over an available surface area of 319 m², with a living area of 241 m2 . Noble materials: Luxurious new parquet flooring in all living areas and characterful fireplace. Landscaped exteriors : An exceptional garden with decorative pond, vast lawns and paved terraces. Strategic location: 2 minutes from Golf Club des Bois, 13 minutes from La Chaux-de-Fonds and 30 minutes from Neuchâtel. DESCRIPTION OF THE RESIDENCE Reception area (upper first floor) The heart of the villa is revealed through a masterly 50 m² living room with a superb built-in fireplace. The 2022 renovation has enhanced the volumes, highlighting the top-of-the-range kitchen opening onto an elegant dining room, extended by a 13 m² office ideal for telecommuting. The night area on this level includes a master suite with wall-to-wall wardrobes, a spacious bedroom and a prestige bathroom with Italian shower and bathtub. The Guest & Wellness Area (lower first floor) This level offers two additional, perfectly appointed bedrooms, a modern shower room and numerous outbuildings: laundry room, cellar, machine room and an independent 17.6 m² workshop, ideal for an artist or collector. Exterior & Outbuildings The fully fenced grounds are a haven of peace. It features : A 20 m² south-facing covered terrace for receptions. A double garage with automatic door and 3 outdoor parking spaces. A garden pond for an extra touch of tranquility.
…By Switzerland Sotheby's International Realty


The advertiser did not provide an english description for this listing.
…By Neho


EXCLUSIVELY at Prestige by Arthurimmo, MAGNIFICENT CHARMING PROPERTY. Located 2 kilometers from MORTEAU and nestled in nature, this exceptional house offers a living area of over 500 m². Perfectly combining authenticity and modern comfort, it features on the ground floor a living space of 115 m² with a high-end kitchen open to the living room, a master suite with two walk-in closets, and a bathroom with a bathtub and shower. On the upper floor, there are six large bedrooms, each with a private bathroom, a toilet, and a bathroom with a bathtub. Additionally, there is a games room of over 45 m² completing this floor. You will also find annexes: - A relaxation area with sauna, shower, jacuzzi, bar, and a dormitory in the mezzanine. - A kennel that meets current regulatory standards. All of this is set on a fully enclosed and wooded plot of over 5200 m². This magnificent property will offer you the opportunity to welcome your family or create a professional activity such as guest rooms. Contact us for more information. Information about the risks to which this property is exposed is available on the Géorisques site: http://www.georisques.gouv.frThis description has been automatically translated from French.
…By Prestige, By Arthurimmo.com Grand Lac


IN 1985, THIS RESTORED FARMHOUSE WAS AWARDED THE NEUCHÂTEL HEIMATSCHUTZ PRIZE. THE PAST IN THE PRESENT When architecture meets the contemporary past, or how to bridge three and a half centuries of history. All that stands between the original belle chambre and the modern living room in the former stable is a simple wooden door. A leap of three hundred and fifty years. But not the slightest shock: just life going on, in the gentle rolling hills of this northern tip of the Val-de-Ruz. It's a Jura farmhouse, as there are still a few in the region. Built in 1652, it had belonged throughout the last century to the same family of modest farmers, the Scheideggers. When the father died in the 1960s, the mother and daughter continued to live there as they had in the previous century, with only electricity and water from the cistern. The tiny living quarters consisted of the hearth (the kitchen), the belle chambre, which was only entered on special occasions, and a small room above: the grandfather's room, accessed through a trapdoor by climbing over the stove. The rest was the empty barn and stable. The house was abandoned in the mid-1970s when, with the death of the mother, the daughter had to be placed in a home. In the ten years that Henri and Paule Schneider had been scouring the region for a farmhouse to restore, they must have passed this ruin ten times: cracked walls, a roof ready to collapse, rotting roof timbers... What prompted them, on that summer's day in 1979, to take a look inside? And there, in what's left of the kitchen, supporting a blackened hearth with a derisory little wood-burning stove, they stopped in front of the column: a marvellous ashlar corner column, carved, intact, as beautiful as the day it was built, supporting a straight-headed fireplace. They bought the column... and the ruin around it. Not without first having to pay off a developer who was planning to build vacation apartments there. Purchase price: 50,000 francs. As a result, the Heimatschutz stepped in and immediately classified the facade. As for the rest... the brave owners embarked on an adventure similar to that recounted by Katharina von Arx in Ma Folie Romainmôtier . Henri Schneider, an ETS engineer in the watchmaking industry, and his wife Paule - no training but a passion - went to work with local craftsmen, rediscovering techniques, relearning traditional gestures, transforming themselves, weekend after weekend, into laborers, masons, carpenters, draughtsmen and historians. First objective: the shell. Jean-Louis Geiser, a carpenter from La Ferrière, is creating the new framework, calculated to modern standards but using the techniques of the old building: six columns, rafters made from fir trunks cut on two sides, beams and uprights adjusted and fixed with wooden pegs. The 305 m² roof will be covered, as in the original, with 66 cm-long wooden shingles, cut from white fir that Henri Schneider chose in the forest with Denis Sauser from La Chaux-du-Milieu, one of the last specialists in this art (he was awarded the Heimatschutz Prize in 1981). The façade, which proudly displays the date 1652 on the front portal, was in itself an architectural and historical book: the superb mullioned window of the beautiful room, opened in 1673, had been blocked up at a time when taxes were set according to the number of windows surrounded by stone! It will now be restored. On the east side, the awning, the bread oven roof and the construction of the grandfather's bedroom on the second floor date from the 18th century. And from the
…By Switzerland Sotheby's International Realty


IN 1985, THIS RESTORED FARMHOUSE WAS AWARDED THE NEUCHÂTEL HEIMATSCHUTZ PRIZE. THE PAST IN THE PRESENT When architecture meets the contemporary past, or how to bridge three and a half centuries of history. All that stands between the original belle chambre and the modern living room in the former stable is a simple wooden door. A leap of three hundred and fifty years. But not the slightest shock: just life going on, in the gentle rolling hills of this northern tip of the Val-de-Ruz. It's a Jura farmhouse, as there are still a few in the region. Built in 1652, it had belonged throughout the last century to the same family of modest farmers, the Scheideggers. When the father died in the 1960s, the mother and daughter continued to live there as they had in the previous century, with only electricity and water from the cistern. The tiny living quarters consisted of the hearth (the kitchen), the belle chambre, which was only entered on special occasions, and a small room above: the grandfather's room, accessed through a trapdoor by climbing over the stove. The rest was the empty barn and stable. The house was abandoned in the mid-seventies when, with the death of the mother, the daughter had to be placed in a home. In the ten years that Henri and Paule Schneider had been scouring the region for a farmhouse to restore, they must have passed this ruin ten times: cracked walls, a roof ready to collapse, rotting roof timbers... What prompted them, on that summer's day in 1979, to take a look inside? And there, in what's left of the kitchen, supporting a blackened hearth with a derisory little wood-burning stove, they stopped in front of the column: a marvellous ashlar corner column, carved, intact, as beautiful as the day it was built, supporting a straight-headed fireplace. They bought the column... and the ruin around it. Not without first having to pay off a developer who was planning to build vacation apartments there. Purchase price: 50,000 francs. As a result, the Heimatschutz stepped in and immediately classified the facade. As for the rest... the brave owners embarked on an adventure similar to that recounted by Katharina von Arx in Ma Folie Romainmôtier . Henri Schneider, an ETS engineer in the watchmaking industry, and his wife Paule - no training but a passion - went to work with local craftsmen, rediscovering techniques, relearning traditional gestures, transforming themselves, weekend after weekend, into laborers, masons, carpenters, draughtsmen and historians. First objective: the shell. Jean-Louis Geiser, a carpenter from La Ferrière, is creating the new framework, calculated to modern standards but using the techniques of the old building: six columns, rafters made from fir trunks cut on two sides, beams and uprights adjusted and fixed with wooden pegs. The 305 m² roof will be covered, as in the original, with 66 cm-long wooden shingles, cut from white fir that Henri Schneider chose in the forest with Denis Sauser from La Chaux-du-Milieu, one of the last specialists in this art (he was awarded the Heimatschutz Prize in 1981). The façade, which proudly displays the date 1652 on the front portal, was in itself an architectural and historical book: the superb mullioned window of the beautiful room, opened in 1673, had been blocked up at a time when taxes were set according to the number of windows surrounded by stone! It will now be restored. On the east side, the awning, the bread oven roof and the construction of the grandfather's bedroom on the second floor date from the 18th century. And from the
…By Switzerland Sotheby's International Realty


Nestled in a green setting, this magnificent farmhouse offers a true return to basics, in a peaceful and rejuvenating environment. Located less than 10 minutes from Le Locle, it boasts breathtaking views over the rolling countryside - a setting that invites contemplation, calm and a gentle pace of life. Set on a 1,013 m² plot in a low-density residential zone, the farmhouse boasts a generous volume of 1,350 m³. Its 195 m² of living space, spread over two levels, houses 5.5 rooms bathed in charm and authenticity . This rare property will appeal to lovers of old stone and raw materials . Exposed beams, old woodwork, stone walls, not forgetting the bread oven and the period vegetable garden, give this home a unique character, full of history and soul. Upstairs, two large, luminous bedrooms benefit from high ceilings. The attic space offers considerable potential for development , including the creation of two additional bedrooms, or even an independent studio. The exteriors are a match for the house: A charming patio , an intimate terrace and a vast garden , carefully planted with a variety of species, invite you to take full advantage of the fine weather, in complete serenity. A double garage , workshop , mezzanine and several outdoor parking spaces complete this versatile property.
…By Switzerland Sotheby's International Realty
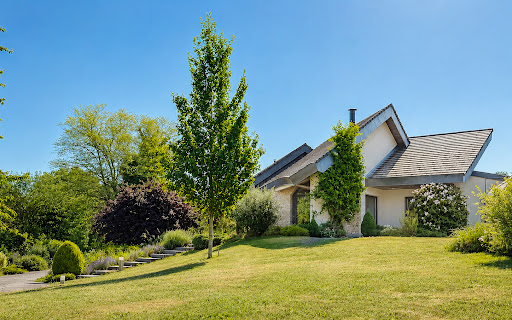


ARCHITECT-DESIGNED HOME IN GLAINANS, WITH INDOOR POOL AND LANDSCAPED GARDEN In Glainans, this architect-designed home exudes a gentle presence, nestled in a wooded landscape where the Lomont hills form the horizon. Here, everything seems designed to accommodate a rich family life, without sacrificing the elegance of the materials or the fluidity of the floor plans. The stones, selected on-site, lend the contemporary design a rare, almost mineral-like warmth, creating a natural continuity between the interior and the outdoors. The large windows invite light to fill the space as the hours pass, while the open floor plan lends itself equally well to intimate moments and shared experiences. And, as an extension of the living room, the indoor pool offers a rhythm of its own?a breath of fresh air, a discreet art of living to be savored in every season. SPACES DESIGNED FOR A FULL AND FLUID LIFESTYLE The house is organized with remarkable clarity, driven by an architectural style that prioritizes clean lines and quality perspectives. The spacious and bright living room creates a welcoming and inspiring reception area, where the attention to detail is immediately apparent. The exposed stone, featured on both the facades and throughout the interior, establishes a strong identity and lends the entire space a warm depth. The staircase, both graphic and sculptural, serves as a defining feature?a bridge between the levels?while maintaining a sense of visual lightness. In this contemporary home in Glainans, light flows freely, revealing a stylish yet never cold atmosphere where one naturally feels at home. The fully equipped kitchen features a modern, minimalist aesthetic, with a layout designed for both daily life and large gatherings. The rooms flow seamlessly into one another, offering an immediate sense of comfort and a clear, intuitive sense of space. The home provides an ideal layout for family life, with numerous bedrooms and several bathrooms, allowing everyone to find their own rhythm and privacy. Beyond the sheer size of the spaces, it is the balance between functionality and architectural presence that truly stands out. A decorative fireplace enhances the spirit of the home, adding a touch of character, while the high-quality finishes underscore a consistent standard of excellence?discreet yet tangible. A LIVING PARK, AMONG CLEARINGS AND WOODED HORIZONS The spacious park stretches out like a landscaped setting where each season reveals a different nuance. Tree-lined and carefully designed, it blends various species with fruit trees, offering a sense of a living, ever-changing natural environment. The house fits seamlessly into this setting, set back from the path in a serene atmosphere where visitors are few and far between. The views open onto the forest and the surrounding hills, providing a soothing backdrop to daily life that invites deep, slow breaths. This contemporary villa in Glainans thus offers an outdoor-oriented lifestyle, where one can enjoy a sense of space, the genuine presence of nature, and preserved privacy. Two terraces flank the house and naturally extend the living spaces. They allow you to follow the sun's path, imagine summer lunches, evenings in the shade of the awnings, or quieter moments as the warm weather returns. The garden thus becomes both a place for entertaining and a refuge, with a clear family-oriented feel. The existing landscaping, the potential to adapt certain spaces, and the site's understated features offer an intriguing prospect for those who wish to make this place their own over time. Here, nature is not merely a backdrop; it shapes the experience, accompanies daily life, and breathes life into it. AN ACTIVE COUNTRYSIDE, BETWEEN HERITAGE AND OPEN SPACES In Glainans, the surroundings offer a vibrant, accessible countryside where you can enjoy a natural setting while remaining connected to the area's community hubs. The area lends itself to a balanced lifestyle, with amenities and schools within easy reach, while retaining the charm of a quieter daily life. The region is easy to explore, at the leisurely pace of country roads, quaint villages, and wooded landscapes that create a unique atmosphere. Outdoor enthusiasts will find a natural playground here, with trails perfect for walking, mountain bike routes, and seasonal excursions. This architect-designed home in Glainans fits seamlessly into this gentle landscape, where nature is ever-present without imposing isolation. The area also charms with its understated heritage, featuring cultural and historical sites dotted throughout the surroundings. Castles, memorial sites, and places of discovery?all landmarks that enrich local life and lend the region a special depth. Nearby golf courses add an elegant and athletic dimension, while the landscapes of the Doubs invite a variety of pleasures, ranging from outdoor activities to more contemplative getaways. It is an environment that allows you to combine family life,
…By Arriere Cour


Situated in the charming village of Enges, in the heights of the canton of Neuchâtel, this property boasts an exceptional setting and breathtaking views of lakes Neuchâtel, Murten and Biel. The house offers comfortable, light-filled living spaces on several levels, allowing each guest to find his or her own living space while maintaining a warm, friendly atmosphere. It has four bedrooms, three of which have access to a balcony. The first floor also features a 35 m² living room offering great flexibility of use. This space can easily be converted into an office, hobby room, professional area or additional bedroom as required. Outside, the plot further enhances the property's appeal. In addition to the adjoining double garage and additional garages at the entrance, it offers rare potential for the construction of a second home, providing an interesting prospect for development or a family project. Outside, the plot further enhances the property's appeal. In addition to the adjoining double garage and additional garages at the entrance, it offers rare potential for the construction of a second home, providing an interesting opportunity for development or a family project. This house represents a unique opportunity to live in a privileged environment, combining nature, tranquility and proximity to urban centers. A property to be discovered on site to fully appreciate its charm, views and potential.
…By Switzerland Sotheby's International Realty


This exceptional 12-room property is set on a plot of over 2,389 m² in the heart of the village, close to all amenities. - Main 8-room apartment 244 m² and 4-room apartment 105 m². - More than 368 m² of living space on 3 floors - Vast, beautifully landscaped 2,372 m² garden - Large galetas that can be converted into studio apartments - Possibility of creating a PPE of 3 apartments The village of Bôle is located in the commune of Milvignes, the largest wine-growing commune in the canton of Neuchâtel.
…By Switzerland Sotheby's International Realty


The AZUR residence is located in Auvernier, a sought-after village on the Neuchâtel lakeshore, within the municipality of Milvignes. Nestled between the lake and vineyards, this exceptional location charms visitors with its authenticity, historical heritage, and rare quality of life. The project consists of 3 villas, each containing 2 4.5-room apartments—one on the ground floor and one on the first floor. 6 4.5-room apartments Living areas ranging from approx. 111–113 m² Terrace with garden or large balcony Contemporary and modern construction Heat pump heating system Ideal living environment, views of the lake and the Alps Covered and outdoor parking spaces Basement, bike storage For more information, please visit www.azur-auvernier.ch or contact our team!
…By Switzerland Sotheby's International Realty


Located in a residential area of Saint-Blaise, this detached villa enjoys a sought-after south-facing position in the heart of the vineyards, with unobstructed lake views. Renovated in 2021, the property offers around 220 m² of living space on two levels. The living room, dining room and open kitchen form a 70 m² living space, largely open to the exterior. The layout is functional and well-balanced, with four bedrooms, including a master suite with dressing room and shower room. Three shower rooms complete the ensemble. The 1,123 m² plot offers a flat, usable garden, with the possibility of further development as required. Parking for four vehicles, including two covered spaces. The property is located in a low-density residential zone, with specific rules relating to the proximity of the vineyards and a noise sensitivity level of II.
…By Switzerland Sotheby's International Realty


Exceptional residence: as much made for living in as for admiring.Discover this splendid master house, a testament to period refinement and a resolutely contemporary comfort. From the very first moments, it is clear that beyond the heritage value and the square meters, it is the ability to evoke emotions that distinguishes an exceptional property. Here, every detail tells a story and invites one to live it fully.Built over several levels, the residence offers vast reception rooms bathed in light, remarkable ceiling heights, and carefully preserved original features.Outside, the landscaped garden creates a green setting conducive to relaxation.Family home, place of inspiration, or prestigious residence, this property is for those seeking a rare, authentic gem deeply inhabited by the soul of the place.For any additional information or to arrange a visit, please do not hesitate to contact us.Photos: copyright jph-daulte-photo.com and Reysus Gérance SAThis description has been automatically translated from French.
…Private owner


Perched on the heights of the sought-after village of St-Blaise, this exceptional villa offers a rare living environment, combining elegance, serenity and breathtaking panoramas of Lake Neuchâtel and the surrounding mountains. From the moment you enter, the magic begins: a living room bathed in light, enhanced by high ceilings, a marble fireplace and large picture windows opening onto a huge south-west-facing terrace. Top-of-the-range kitchens, cosy living spaces and a garden planted with trees create an ideal place to gather and enjoy every moment. Upstairs, three spacious bedrooms and a mezzanine of over 50 m² offer great potential for a sumptuous master suite. On the lower ground floor, a bright independent apartment completes this property, perfect for entertaining or generating income. Generous volumes, absolute peace and quiet, well-kept exteriors and numerous parking spaces: this villa combines all the assets of a unique property, offered exclusively and discreetly. An opportunity as rare as it is precious.
…By Switzerland Sotheby's International Realty


Set on a 2,184 m² plot, this magnificent contemporary 8.5-room property, partly renovated by interior designer Philippe Pelletier, is located in the heart of a sought-after residential area and offers ~290 m² of living space spread over three levels. The villa features a beautiful living space comprising a vast living/dining room and an open-plan kitchen, benefiting from large windows and two accesses to pleasant terraces. In addition, 5 bedrooms, including a master suite, two shower rooms, a bathroom and a separate toilet complete this enchanting living space. The basement has been converted into a laundry/technical room, an office/recreation room, a cellar and a storeroom. There is also a magnificent indoor swimming pool with large bay windows opening onto the garden. As for the exterior, four terraces and the garden, with its 1,260 m² of trees and 480 m² of vines, will enable you to enjoy a peaceful living environment while admiring the exceptional view of Lake Neuchâtel and the Alps. Thanks to its south-facing aspect and large bay windows, the house benefits from optimal light. A double garage completes this property. The commune of Cortaillod has around 4,800 inhabitants and is located to the west of the Région Littoral in the canton of Neuchâtel. The elementary school and all amenities are within easy reach on foot or by public transport. Motorway access is less than 5 minutes away.
…By Switzerland Sotheby's International Realty


Built on a 65 m² lot, this charming village house with gardens offers approximately 89 m² of living space ² . 65 m² lot Living area of approximately 89 m² 3 rooms 1 cottage with a pizza oven 3 gardens
…By Switzerland Sotheby's International Realty


Situated on the heights of Lignières, on the Neuchâtel side of the Chasseral, this former farmhouse is set in a landscape typical of the Jura foothills of the canton of Neuchâtel, with open meadows, forest edges and unobstructed horizons. The immediate surroundings are sparsely built-up, offering a real sense of space and tranquillity. The location means you can quickly reach Neuchâtel, La Neuveville or Biel, while still enjoying a daily life that's close to nature. All the usual amenities are just a few minutes away, while the surrounding area is ideal for walking, cycling and outdoor activities all year round. - Old Neuchâtel farmhouse fully renovated with character - Open, natural setting at the foot of the Chasseral, absolute peace and quiet - Wellness area with indoor pool, sauna and jacuzzi - Converted barn with workshop and separate apartment - Large plot with garden, pond, vegetable garden and numerous parking spaces
…By Switzerland Sotheby's International Realty


A place with a distinct style that will appeal to those who appreciate atmosphere, light, and life. Within these walls, the air feels lighter, silence echoes, and every plant tells a story. Here, there is no meticulously manicured lawn or hedge trimmed to perfection; beauty arises from the poetic disorder of a wild botanical garden where rare species flourish, closely observed by connoisseurs. Forty years have given this house a unique character, shaped by materials chosen to last and an architect who prioritized living over appearances. The interior, renovated with subtle touches, blends polished concrete, solid wood, and warm, open spaces, without striving for rigid perfection. Each room invites you to slow down, listen to the wind in the trees, and let time stretch out. A place for those who refuse to conform, who find beauty in the unexpected, who dream of a place to retreat without isolating themselves, where one lives in a living, vibrant, and deeply personal cocoon. This house isn’t trying to please everyone. Just free spirits.
…By Switzerland Sotheby's International Realty


This magnificent property, set on a 639 m² plot, is located on the lakefront in a prime residential area surrounded by vineyards. - Magnificent view of Lake Neuchâtel. - 7.5 rooms approx. 254 m² in size - Vast 360 m² south-facing garden - Master suite with dressing room and wellness area - 1 covered parking space and 2 garage boxes
…By Switzerland Sotheby's International Realty
'%20stroke='%23DDAA3A'%20stroke-width='1.909'%20stroke-linecap='square'%20stroke-linejoin='bevel'/%3e%3c/svg%3e)
Receive by email any new listing that may match your search criteria
Your criteria :
By validating this form, you accept the general conditions of use of Le Figaro Properties.
These agencies offer a selection of luxury properties vente at Bonnétage. Feel free to contact them for personalized assistance.
