Get early access to listings that match your criteria
Never miss an opportunity again. Our personalized alerts notify you instantly.

 English$ USD · m²


Meticulously maintained ranch-style residence in the Village at Castle Pines, moments from the Canyon Club pool and the Village Lake Fitness Center. Main-floor living takes center stage, with the primary suite, secondary bedroom, kitchen, and office all sharing a single level framed by expansive natural wood floors. Lush landscaping, fresh exterior paint and stucco shows an investment in maintenance. A front courtyard, wraparound deck, and lower patio, complete with a hot tub and mature trees, extend the living space outdoors through every Colorado season. The great room features a two-sided gas fireplace, with high ceilings and a wall of windows framing mountain views. The kitchen carries the same easy elegance, with a large center island, granite countertops. There’s also a full, secondary kitchen in the walk-out basement. An eat-in nook opens directly to the back deck, plus a dining room suited for gatherings of 8 to 10. The primary suite offers a fireplace and mountain views, while the ensuite bath has dual vanities, a deep soaking tub, a glass-enclosed shower, and walk-in closet, newly configured with custom cabinetry. A quiet office with exquisite millwork and wainscoting. Downstairs, newly refinished wood floors enhance a spacious rec room, offering room for sitting areas and game tables, anchored by beautiful wall-to-wall cabinetry and an entertainment nook. RECENTLY ADDED, spectacular wine cellar with glass walls and open shelving for 60 bottles. Plus, a walk-in secure closet, complete with beautiful display cabinetry. The full kitchen completes the level, with a new fridge, built-in oven, cooktop, and a large island. Recent updates reach every corner: new countertops in all bathrooms and the office, new sinks and faucets throughout, a new refrigerator in the basement kitchen, a new wine fridge upstairs, and upgraded LED lighting and switches. The result is a home ready for its next chapter, with nothing left to do but move in.
…By Liv Sotheby's International Realty


Surrounded by mature pine trees and filtered mountain views, this 3 bedroom | 3 bathroom lock and leave residence presents an inviting living space with a serene backdrop. Warm wood tones, graceful archways, and vaulted ceilings create architectural character, while expansive windows frame sunset views and fill the interior with natural light. A gas fireplace anchors the great room, which opens to a partially covered patio - an inviting backdrop to enjoy the beauty of Colorado’s natural landscape. Designed for both function and flow, the kitchen features JennAir appliances. Ample cabinets, counter space, and a sizable walk-in pantry help create effortless everyday living, while a sunlit breakfast nook with chandelier and automated shades enhances the surrounding scenery. An arched opening leads to the vaulted dining room, adding architectural interest and an ideal space for hosting, while an office with custom built-ins and large windows provides a quiet workspace. Main level living continues with a spacious primary suite showcasing a stone surround gas fireplace, automated shades, outdoor access, and tranquil mountain views. The adjoining bathroom includes a jetted soaking tub, glass-enclosed shower, dual vanities, and a large walk-in closet with built-in organization. A classic powder room and coveted 3-car garage complete the main level. Downstairs, the finished basement includes a spacious family room, two additional bedrooms, a 3/4 bathroom with dual vanities, an entertaining bar area, a flexible workout or hobby room, and extensive storage. Located within the gated Village at Castle Pines, residents enjoy 24 hour staffed security, two Jack Nicklaus signature golf courses, 13 miles of trails, The Summit Club, and the Canyon Club pool and fitness complex. Within walking distance to Gate 3 and the Village Shops filled with restaurants, cafés, and boutique retail, this is a perfectly positioned residence in a highly sought after community.
…By Liv Sotheby's International Realty


Located on a quiet cul-de-sac in the revered Village at Castle Pines, this light and bright 3 bedroom | 4 bathroom residence offers generous living and entertaining spaces and a desirable low-maintenance, lock-and-leave lifestyle. With hardwood floors throughout the main level, large windows that bring the outside in, 3 separate access doors to the huge back deck, and soaring ceilings, this home is a perfect gathering spot for everyone you want to spend quality time with. An inviting foyer opens to a comfortable living room that sits adjacent to the dining room - perfect for entertaining - with a useful office nearby. Day-to-day life is centered around the updated open concept family room | kitchen combo - complemented by a dual-sided fireplace with linear stone surround, granite counters, large center island, abundant cabinets, and stainless steel appliances. Enjoy morning tea in the cozy breakfast nook or meander out to the spacious deck as hummingbirds flutter back and forth through the flowers under a canopy of Ponderosa pines. The primary bedroom, an oasis of its own, features an en suite bathroom, dual vanities, a glass-enclosed shower, updated tile, and two sizable closets. A powder room, convenient laundry room, and oversized 3-car garage with storage and a new epoxy-sealed floor complete the main level. Downstairs, a huge recreation room provides space for reveling and relaxing, and opens to a patio and verdant yard. Ample storage and two more bedrooms, each with an en suite bathroom, complete this lower level. Set in the notable Starbuck enclave, this area of the neighborhood is enveloped in the forest and within walking distance to the Village Lakes Fitness Center and pool as well as the Canyon Club racquet and recreation complex. Simply put, this property offers the Colorado lifestyle you crave: an exceptional combination of peaceful surroundings and close access to amenities, all within the coveted Village at Castle Pines community.
…By Liv Sotheby's International Realty


Privately set on 2.3 acres backing to a 29-acre protected wildlife corridor, this beautifully remodeled home offers rare privacy, exceptional landscaping, refined indoor comfort, and convenient access to the Village’s “Main Gate.” The professionally designed grounds feature custom waterfalls, multiple outdoor living areas, a fire feature bar, a built-in BBQ kitchen, and heated pavers for year-round enjoyment. Inside, a dramatic entrance opens to a seamless blend of formal and casual living spaces, highlighted by a soaring great room and an inviting kitchen and family room ideal for everyday living or entertaining. The fully remodeled upper level includes three ensuite bedrooms and a luxurious, spa-inspired primary retreat with radiant heated floors, a steam shower, and stunning front and back views. The lower level transforms into a true entertainment destination, complete with a stylish bar, wine room, full bath, and a non-conforming bedroom—perfect for hosting guests or creating a private escape for movie nights and celebrations. This is more than a home—it’s a private oasis you may never want to leave. The Village at Castle Pines is one of Colorado’s most prestigious gated communities, offering an unmatched blend of privacy, natural beauty, and luxury living. Nestled among towering pines and rolling hills, residents enjoy 24/7 guarded security, miles of scenic trails, and abundant wildlife in a serene, resort-like setting. The neighborhood is home to two world-class Jack Nicklaus–designed golf courses, an elegant country club, and top-tier amenities, all while being just minutes from Castle Rock’s dining, shopping, and I-25 access. With its peaceful atmosphere, breathtaking surroundings, and close-knit community feel, The Village at Castle Pines provides a truly elevated Colorado lifestyle. This one-of-a-kind neighborhood is highly sought after for its amenities as well as its proximity to surrounding areas and main thoroughfares.
…By Liv Sotheby's International Realty


Step through your own private courtyard and into a patio home that has been completely reimagined, where every finish has been chosen with intention and executed with care. From the studs out, this is a remodel done right — elevated, cohesive, and exquisitely designed throughout. Engineered hardwood, styled to mimic hand-scraped bamboo, carries you past a main-floor office and into an open great room made for gathering. The kitchen is the true showpiece: a sweeping island, quartz counters, custom cabinetry, and a chef-caliber lineup of appliances that make everyday cooking feel like an occasion. An adjoining eating space, warmed by a stacked-stone linear fireplace, makes casual dining feel just as special. Just beyond, a walk-in pantry doubles as a mudroom, complete with heated floors, abundant cabinetry, and generous counter space — offering convenient access to both the front courtyard and the garage. The main-floor primary suite is a retreat unto itself, with private deck access and a spa-inspired bath featuring dual vanities, glass-enclosed shower with double showerheads, freestanding soaking tub, and a generous walk-in closet. A second main-floor bedroom offers privacy, with a beautifully updated full bath just steps away. Downstairs, soaring ceilings and oversized windows fill the lower level with natural light. A spacious rec room, an additional bedroom with a full bath close at hand, and an expansive unfinished area leaves plenty of room to grow — whether that means more living space, more storage, or simply more room to make your own. Out back, a composite deck steps down to a flat, private backyard — a quiet spot made for slow mornings and easy evenings alike.
…By Liv Sotheby's International Realty


This refined residence in The Village at Castle Pines blends elegance with livability, offering both expansive gathering spaces and intimate retreats. A grand entry sets the tone, opening to a richly paneled study on one side and an impressive formal dining room on the other. At the heart of the home, the gourmet kitchen combines warmth and function with custom cabinetry, granite counters, and professional-grade appliances subtly integrated for a seamless look. A sunlit breakfast nook opens to the Hearth Room, where multiple seating areas, a fireplace, and a coffee and wine bar create natural gathering space. The great room is anchored by a spectacular carved stone fireplace and flows effortlessly outdoors through French doors to the deck, where another fireplace enhances the outdoor living experience. The main-floor primary suite is a private retreat, thoughtfully set apart from the home’s main living spaces. Vaulted ceilings, a cozy fireplace, and direct deck access enhance the sense of calm, while the spa-like bath offers heated floors, a steam shower, and a custom walk-in closet. A second suite sits up its own staircase near the mudroom and garage entry—ideal for a nanny or in-law quarters with dual walk-in closets and en suite bath. The walk-out lower level extends the home’s versatility with three en suite bedrooms, a family room with fireplace, full bar and wine room, gym, theater, and game area—all framed by high ceilings and walk-out access to the backyard. Outdoors, an expansive deck with fireplace and a large flat yard set the stage for entertaining. Backing to The Country Club at Castle Pines Golf Course, the setting offers both privacy and sweeping views.
…By Liv Sotheby's International Realty


Set on 2.33 private acres in highly desirable Charter Oaks, this extensively renovated 4 bedroom | 4 bathroom residence offers the rare combination of peaceful country living with exceptional convenience. Enjoy the tranquility of a quiet setting with mountain views, a rare flat back yard, and quick access to I-25, while Castle Pines restaurants and shops, are just minutes away. Natural light pours through expansive windows, highlighting vaulted ceilings and rich real wood floors throughout the main living spaces. The living room opens to a raised dining room before flowing into the beautifully renovated kitchen where an extended island creates the heart of the home. Just beyond, the family room is anchored by a striking Turkish marble gas fireplace and opens directly to the newer deck with mountain views. A main level bedroom and beautifully renovated 3/4 bathroom offer flexibility for guests or multigenerational living. An upper level primary suite enjoys a bay window, a custom-organized walk-in closet, and an updated bathroom with dual quartz vanities, soaking tub, heated towel warmers, and a frameless glass shower. Two additional bedrooms, an updated dual-vanity bathroom, and a conveniently located laundry room complete the upper level. The walkout lower level features a sizable recreation room | game room with a statement brick fireplace and direct patio access, a versatile bonus room ideal for a home office, workout room, or media space, and a beautifully updated 3/4 bathroom. Extensive improvements throughout the home include new windows, a newer roof, newer deck, new driveway, front patio, landscaping, imported Italian cabinets in the renovated bathrooms, a whole-house Aquasana water filtration system, Comcast high-speed internet, and a Mitsubishi multi-zone heating and air conditioning system. Move-in ready and thoughtfully updated from top to bottom, this exceptional property delivers the best of Colorado living, country serenity with city convenience.
…By Liv Sotheby's International Realty


On a large corner lot in The Meadows, this custom-built home offers a rare combination of character, privacy, and timeless design unlike anything else in the neighborhood. With its proximity to Waverton Ranch, the location feels quiet and serene while still offering exceptional convenience. Walk to the Elementary, Middle and High schools and the recently renovated Butterfield Crossing Park - Dining, shopping, and the Outlets are just minutes away - And, easy access to Highway 85 and I-25, make for an easy commute. Inside, expansive windows and an exceptional layout define the home, filling the spaces with natural light and bringing the outdoors in. The vaulted great room is anchored by a striking brick fireplace, custom wood architectural detailing, and built-in bookshelves, while oversized windows overlook the private backyard. The open kitchen connects seamlessly to the great room and features a sunny breakfast nook framed by walls of windows. Formal living and dining rooms continue the home’s bright and inviting feel. The main floor includes a spacious primary suite with ranch and peek-a-boo mountain views, a large walk-in closet, and an en suite bath with dual sinks and a glass-enclosed shower with double heads and bench seating. Two secondary bedrooms, a full bath, and conveniently located laundry complete this level. The garden-level lower level offers a large recreation room with gas stove, two additional bedrooms, an updated three-quarter bath, and abundant storage. Outdoor living shines with a brand-new composite deck (completed in 2025), stamped concrete patio, fire pit area, and beautifully landscaped yard. An oversized, side-load, three-car garage adds both functionality and curb appeal.
…By Liv Sotheby's International Realty


Welcome to 820 Bahia Point! Nestled on a quiet cul-de-sac in Castle Rock’s desirable Montaine community, this move-in-ready home offers thoughtful upgrades and an easy, low-maintenance lifestyle. Designed for seamless main-floor living, the open-concept great room and well-appointed kitchen provide a peaceful retreat from the active community. The functional layout features a dedicated office space, a generous second bedroom, and a spacious primary suite. Recent premium updates include custom window coverings, enhanced kitchen fixtures, under-cabinet lighting, and soft-close drawers. Outside, an inviting shaded porch with peaceful mountain views leads to a fully fenced, zero-scaped backyard that borders a quiet greenbelt.Living in this thoughtfully planned 55+ active-adult enclave means enjoying an unparalleled lifestyle. Residents enjoy miles of scenic walking and biking trails, protected open space, a resort-style pool, a clubhouse, a fitness center, and tennis and pickleball courts. While tucked away for maximum privacy, the property provides convenient access to downtown Castle Rock, shopping, dining, and I-25. Schedule your showing today and experience everything 820 Bahia Point has to offer!
…By Liv Sotheby's International Realty

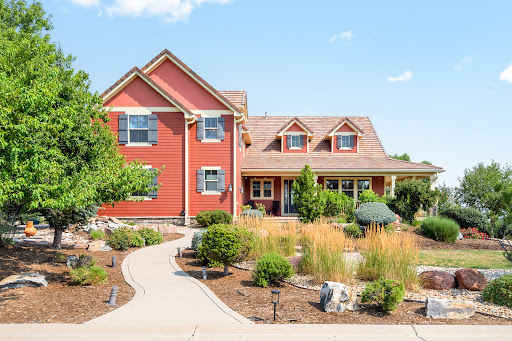


Designed for both comfortable living and effortless entertaining, this beautifully updated Castle Rock residence showcases quality craftsmanship and extensive modern improvements. The heart of the home is the remodeled chef's kitchen featuring an expanded granite island, Thermador double wall ovens, Bosch refrigerator, GE premium dishwasher, under-counter microwave, built-in wine refrigerator, instant hot water dispenser, and designer pendant lighting. The spacious interior showcases refinished hardwood floors, fresh interior paint, and a matching granite built-in in the dining room. The luxurious primary suite has been enhanced with beautifully remodeled cabinetry and countertops, creating a spa-like retreat. Additional upgrades include a tankless water heater, one newer A/C unit, added cooling unit for enhanced comfort, and dimmer switches throughout much of the home. Enjoy the convenience and peace of mind of smart home features, including a smart thermostat, smart garage door opener, smart garage door lock, and a professionally installed Xfinity security system with door and window sensors and motion detection. Exterior improvements include new west-facing windows, replaced garage doors, professionally painted exterior, and new shutters. The beautifully refreshed landscaping creates exceptional curb appeal, while the private putting green and inviting sitting area adjacent to the garage provide the perfect spaces to relax or entertain outdoors. Every detail has been thoughtfully updated to combine timeless style, modern convenience, and exceptional functionality. Ideally located near parks, trails, shopping, dining, and top-rated Douglas County schools, this move-in-ready home offers the perfect blend of comfort, quality, and Colorado living.
…By Liv Sotheby's International Realty


A rare private retreat featuring a year-round heated pool and spa, this exceptional custom home seamlessly blends luxury, and comfort. Thoughtfully designed with high-end finishes and bespoke details throughout, every space has been curated to create an atmosphere of elegance and tranquility. The main level showcases sophisticated living spaces bathed in natural light. At the heart of the home, the gourmet kitchen is appointed with premium appliances, stunning granite countertops, and a spacious walk-in pantry. Just beyond, a charming outdoor patio with a built-in grill creates the perfect setting for intimate gatherings and effortless entertaining. The open-concept design flows seamlessly into the dining area, where expansive windows and cabinetry enhance both beauty and functionality. The family room serves as a warm gathering space, highlighted by a striking fireplace and built-in bookshelves adding character and refinement. The luxurious primary suite offers a sanctuary, complete with its own fireplace and private patio, creating a escape that feels worlds away from everyday life. The lower levels thoughtful design with its soaring ceilings and an expansive recreation area ideal for movie nights, game days, and entertaining. Additional bedrooms and bathrooms are generously sized and strategically positioned to provide comfort, privacy, and flexibility for family and visitors alike. What truly sets this property apart is the extraordinary outdoor environment. Surrounded by mature trees that create a secluded, estate setting. Enjoy year-round relaxation in the heated in-ground pool and spa, protected by a motorized pool cover and enveloped by lush landscaping that offers both beauty and privacy. Whether hosting or unwinding, this remarkable outdoor oasis delivers an unparalleled lifestyle rarely found in Colorado homes. Future expansion opportunities with completed architectural plans for an approximately 900-square-foot addition above the garage.
…By Liv Sotheby's International Realty


Some homes impress. Others offer opportunities that simply can't be duplicated. Tucked away on a cul-de-sac within the prestigious gates of Castle Pines Village, this remarkable estate showcases timeless craftsmanship, exceptional privacy, & a lifestyle rarely found in Colorado's luxury market. Designed for generations to gather, reclaimed 100-yr-old teak wood, extensive custom millwork, soaring ceilings, expansive windows, rich hardwood floors, & 5 custom fireplaces create a home that is grand yet inviting. The gourmet kitchen features custom cabinetry, top-of-the-line appliances, oversized dining area, & adjoining sitting room. Formal living & dining rooms, executive office, 2 powder baths, laundry room, & a tranquil main-level primary suite complete the main floor. Above the oversized garage, a private guest residence offers its own entrance, ideal for multigenerational living, long-term guests, a live-in nanny, or caregiver. The walkout lower level offers 3 en-suite bedrooms, family room, full bar, climate-controlled wine cellar, billiards area, private theater, & fitness studio complete w/ steam shower, dry sauna, & direct access to the custom solid copper Diamond Spas hot tub. Mature trees, mountain & golf course views, natural stone patios, dual outdoor fireplaces, grilling areas on each level, resort-style firepit, & award-winning landscaping create an exceptional outdoor retreat. Thoughtfully envisioned, meticulously maintained, & beautifully enjoyed, this is a home offering a level of craftsmanship & quality that would be difficult to recreate today. Adding to its extraordinary appeal, a qualified purchaser has the opportunity to apply for & purchase separately a Regular Golf Membership at The Country Club of Castle Pines in conjunction w/ the home sale—potentially shortening the Club's typical waiting period.
…By Liv Sotheby's International Realty


ENJOY SUNRISE AND SUNSET VIEWS FROM THE PATIOS. Spectacular custom ranch with a walk-out finished basement. This is an ideal location in Castle Rock and set on approximately one acre of pristine land. You will enjoy the private location, surrounded by 100-year-old pine trees and breathtaking views. A calming waterfall and professional landscaping are the finishing touches to this exceptional estate. This prestigious home is 6800 sq. ft. of custom living. There are 5 bedrooms and 5 baths. Custom features accentuate this home, a dining room that comfortably seats 10 people, with coved ceiling and knotty alder crown molding. A family room with fireplace and abundant windows. Brazilian Cherry wood floors throughout, upgraded carpeting and stone accents. The living room features a double-sided fireplace with dual viewing on both the living room and outside deck. The multiple uses of stone finishes, slate, granite, and quartz throughout. The beautiful new kitchen with knotty alder cabinets, upgraded appliances, a large island and walk-in pantry. Solid wood beams accentuate this custom kitchen. The primary suite with sitting area, 3-sided fireplace and wet bar and access to the deck. A spa like master bath with jetted tub, a double seated walk-in shower with body sprays and rain head all surrounded in stone finishes. The main floor also features a study with wainscotting and views. A secondary bedroom with a bath and walk-in closet. There is a spiral staircase leading to the finished walkout level. A large open rec room with a wet bar and wine cooler. A theater room with all equipment and furniture included. In addition, there are 3 large bedrooms and 2 full baths, separate laundry room and storage. Outside there is a 76 x 15 new deck that spans the entire back of the home, and an oversized 4 car finished garage. This is a very special home and location. Good access to I-25, shopping and city of Castle Rock.
…By Liv Sotheby's International Realty


Engulfed by towering pines and nestled on one of the most private lots in all of Castle Pines Village, this exquisitely updated home features 4 beds, 4 baths, and sprawls over 4500 square feet. Breathtaking mountain views and an extraordinary sense of stillness create a setting that feels worlds away while remaining just minutes from every community amenity. The moment you step inside, an abundance of expansive windows flood the home with natural light while creating the feeling of living among the trees. Every room invites the outdoors in, offering an unmatched connection to Colorado's natural beauty. A seamlessly flowing floorplan, redesigned from top to bottom, blends everyday comfort with an elegant feel. Gorgeous true hardwood flooring extend throughout the main and upper levels, complementing timeless finishes and sophisticated design. The fully refreshed kitchen anchors the home with premium finishes, generous prep space, and effortless flow into the surrounding living and dining areas. Just beyond, two incredible decks provide the perfect setting for outdoor dining, morning coffee, or an evening cocktail surrounded by the pines. Modern convenience comes through whole-home automation controlling the lighting and window coverings by touch or voice. Upstairs, the luxurious primary suite offers vaulted ceilings, a custom walk-in closet, and a gorgeously remodeled spa-inspired bath. The walkout basement expands the living space with direct outdoor access. A full heated driveway makes Colorado winters effortless, while the oversized two-car garage offers exceptional ceiling height and abundant storage. Behind the gates of Castle Pines Village, residents enjoy 24-hour security, miles of trails, fitness facilities, pools, tennis, pickleball, and one of Colorado's most exclusive lifestyles. Combining extraordinary privacy, smart-home technology, mountain views, and an irreplaceable setting, this is a rare opportunity to own one of the Village's finest homes.
…By Liv Sotheby's International Realty


A much-desired floorplan offering the perfect blend of modern style, functionality, and mesa views. With 5 bedrooms, 3 bathrooms, a spacious upstairs loft, and a dedicated main-level study, there's room for everyone to live, work, and relax. The bright, open-concept main level features a spacious great room that flows seamlessly into the kitchen. Enjoy preparing meals with a large center island, quartz countertops, stainless steel appliances, a gas range and a pantry. Appreciated is the durable laminate flooring throughout this area. A main-floor bedroom provides excellent flexibility for guests, or a private home office. Upstairs, you'll find the primary suite and three additional bedrooms surrounding a versatile loft that can serve as a media room, play area, or second living space. Thoughtfully upgraded with central air conditioning, a tankless water heater, and smart home features. Finishing out the home is a large covered back patio with a gazebo to enjoy Colorado's four seasons and a 3-car garage. Crystal Valley Ranch is known for its expansive views, fabulous amenities including a fabulous pool, clubhouse, fitness center, parks and trails.
…By Liv Sotheby's International Realty


This exceptional five-bedroom, six-bath residence is tucked away on a quiet cul-de-sac in coveted Castle Pines Village. Perfectly positioned above the 6th fairway of The Country Club at Castle Pines, this ranch-style home captures sweeping views of Devil's Head, Pikes Peak, the golf course, tranquil ponds, and permanently preserved open space across Daniels Park Road, creating a remarkable sense of privacy and serenity. A gracious entry introduces light-filled interiors where soaring ceilings, walls of glass, and clean architectural lines create a seamless connection between indoor and outdoor living. Designed for both everyday comfort and effortless entertaining, the open main level is anchored by a beautifully appointed kitchen, inviting great room, and elegant dining spaces that flow to an expansive deck featuring a built-in grill, hot tub, fire pit, and multiple seating areas—all oriented to embrace the spectacular setting. The main-level primary suite provides a peaceful retreat with panoramic views, while four additional bedrooms, including a private guest suite above the garage, offer exceptional accommodations for family and visitors. The walkout lower level is equally impressive, featuring generous recreation spaces, a dedicated fitness studio, and a custom-crafted bar with a temperature-controlled wine cellar. Beautifully updated and impeccably maintained, this mountain contemporary residence offers a rare combination of refined design, exceptional privacy, and breathtaking natural surroundings. With unobstructed views extending across the golf course to Castle Cliff Farm and Cherokee Ranch & Castle, this is a home that offers extraordinary beauty today and an enduring setting for years to come. Residents enjoy scenic trails, parks, pools, tennis, pickleball, a fitness center, and the peace of mind of 24-hour gated security. Country Club at Castle Pines golf membership available for purchase!
…By Liv Sotheby's International Realty


Welcome to your dream home in the heart of Castle Rock! Nestled on a quiet cul-de-sac with mountain views and surrounded by mature trees, this exceptional two-story residence offers a private, tranquil setting perfect for everyday living and entertaining. Located in the highly sought-after Diamond Ridge neighborhood, known for its spacious lots, custom homes, and beautifully maintained landscaping, this property provides both luxury and room to breathe. With 6 bedrooms and 5 bathrooms, the home is thoughtfully designed with quality craftsmanship and generous living spaces throughout. Step inside the foyer to soaring ceilings, rich wood flooring, and elegant finishes. The main level features a formal dining room, adjacent to the living room and read nook with fireplace. The chef’s kitchen is equipped with premium appliances, bar seating, a butler’s pantry, dining area off the deck and abundant cabinet, generous family room w/fireplace and an office. Upstairs, a spacious loft, a functional hub between bedrooms. The luxurious primary suite offers a fireplace, 5 piece bathroom, walk-in closet, and the rare convenience of a private staircase in addition to the main access. Additional bedrooms include a private ensuite and a Jack-and-Jill layout, ideal for family or guests. The garden-level basement is filled with natural light and features tall ceilings, a large recreation room with wet bar and fireplace, a steam/sauna shower bathroom, two additional bedrooms, a dedicated movie theater, and ample storage space.Outside, the expansive backyard is an entertainer’s paradise with a large deck, stamped concrete patio, custom stone water feature, lush lawn, sport court, and a designated hot tub area. Completing the home are two separate two-car garages, offering plenty of room for vehicles, hobbies, and storage.This remarkable property blends luxury, comfort, and functionality in one of Castle Rock’s most desirable communities.
…By Liv Sotheby's International Realty


Within walking distance of the Village Shops, Canyon Club, and Village Lakes Fitness Center, this beautifully maintained 4 bedroom | 3 bathroom residence combines exceptional convenience with thoughtful owner upgrades throughout. Surrounded by mature pine trees, the home offers a private setting while placing dining, fitness, and community amenities just moments away. Beyond the foyer, hand troweled wood floors lead to an inviting living room anchored by a floor-to-ceiling stone fireplace. The adjoining kitchen serves as the heart of the home with granite counters, a large center island, 5-burner gas cooktop with pot filler, beverage refrigerator, abundant cabinets, pantry, breakfast nook, and access to a covered deck overlooking the wooded setting with newly installed stairs to the yard below. A secluded paver patio beneath the deck provides another outdoor retreat. A formal dining room with plantation shutters and an elegant chandelier sits nearby, while a private office with dual glass French doors and a closet can easily serve as a conforming fourth bedroom. A three-quarter bathroom, laundry room with utility sink and built-in storage, and 3-car garage complete the main level. The primary bedroom offers large windows, plush carpet, and a peaceful atmosphere. Its en suite bathroom features dual granite vanities, a large walk-in tile shower, abundant cabinet storage, and a generous walk-in closet with direct laundry access. The lower level includes two additional bedrooms, a full bathroom, and a spacious family room with a second stone fireplace and an updated wet bar featuring a beverage refrigerator, ice maker, dishwasher, and sink. An oversized unfinished storage area offers outstanding potential for future expansion or extensive storage. Some homes impress with features; this one stands apart for the lifestyle it offers, beautifully updated spaces, a peaceful surrounding, and the rare convenience of having the Village's best amenities just a short walk away.
…By Liv Sotheby's International Realty


Edging the mountainside within the prestigious community of Castle Pines Village, this fully updated residence offers luxury living on a .77 acre corner lot bordered by green spaces and cul-de-sac with panoramic mountain views. This 5,658 square foot energy-efficient home features 5 bedrooms and 4 baths. The dual entrance is a large circular driveway with portico entry, dual custom 8-foot front doors embellished with etched glass and sidelights. The upper floor features 12 ft ceilings, expansive windows with fabulous views and abundant natural light, and a large fireplace with granite surround. The formal living room also has a large stone fireplace and the formal dining room seating up to 10 completes the entry area. The kitchen offers a multitude of luxury upgrades including new appliances - Wolf 6-burner gas stove with Wolf downdraft, Wolf double convection oven, two Sub-Zero refrigerators, and a Wolf/Cove dishwasher, solid wood alder cabinets, full quartz countertops with marble backsplash, a butler pantry, walk-in pantry. Special features include wide plank wood floors, new paint and carpeting. Enjoy the luxurious master suite with double-sided fireplace, and full California Closet equipped dressing room. Retreat to the master bath which includes all marble flooring, dual his and hers vanities with granite countertops, a jacuzzi-equipped tub, and a large floor-to-ceiling marble shower with steam generator and full-length granite seating to create your private sanctuary. On the entertainment level you will find 3 large bedrooms with 2 full baths. The main area features a fireplace, a large wet bar with granite countertops and a refrigerator, icemaker, and dishwasher. This level also features a 450 bottle wine cellar with custom cedar bottle racks. Enjoy Colorado’s indoor-outdoor lifestyle with 2 decks, one covered and one with a 15 ft retractable awning. Both face west to take full advantage of the mountain views and spectacular sunsets.
…By Liv Sotheby's International Realty


Generous living areas, a main-floor primary suite, and room for everyone — with the bonus of patio home living. Mature landscaping, a covered deck overlooking peaceful common space, and a location that checks every box. The entry foyer opens to a private study with wood panel detail, built-in shelving, and a cozy fireplace. The great room features soaring ceilings, large windows, and a gas fireplace, flowing directly into the eat-in kitchen — a natural setup for entertaining that continues straight out to the covered deck for seamless indoor-outdoor living. The well-appointed kitchen includes an island, walk-in pantry and prep-sink, with a formal dining room just steps away. The main-floor primary suite is a retreat — just a few steps up, it's wonderfully tucked away, with a three-sided gas fireplace, private deck access, and an en suite bath with double vanities, jetted soaking tub, and a large walk-in closet with custom built-ins. Upstairs, an open loft overlooks the main floor and three generously sized secondary bedrooms offer everyone their own space — one boasts an en suite full bath, while the other two connect via a shared bath, each with their own vanity. The bright garden-level adds to the home's livability — a rec room with wet bar, surround sound, and three-sided fireplace; a second office with built-ins and French doors; a well-appointed laundry room; and a fifth bedroom or flex space to fit your lifestyle. All of this within the gates of The Village at Castle Pines, with access to resort-style amenities. The sub association maintains the yard and common space allowing for an easy, lock-and-leave lifestyle.
…By Liv Sotheby's International Realty


Absolutely spectacular custom ranch-style home, complete with RV garage, set on a quiet cul-de-sac backing to greenbelt with beautiful views. 2 bedrooms plus an office on the main level; the residence is conveniently located in the hidden gem neighborhood, Heckendorf Ranch. Beyond the one-of-a-kind 4-car RV garage, the walkout basement will be completed for the Buyer featuring 10.5-ft ceilings, expansive recreation space, a full wet bar, 2 bedrooms and 3 bathrooms, and luxury finishes that match the construction of the main level. The first impression is striking. While the floor plan is comfortable, there is a sense of elegance. Beyond the entry foyer and office—equally suited as a formal dining room—the space is expanded by 10-ft-tall x 17-ft-wide sliding glass doors that bring in mountain views and open to spacious indoor-outdoor living on the deck. The great room features 12-ft ceilings, and dramatic wood beams, centered by a floor-to-ceiling porcelain tile fireplace. The kitchen is bright and open, sharing light and mountain views around the massive quartz island with seating and countertops over two inches thick. From the eat-in dining area to the walk-in pantry, stainless steel appliances and soft-close cabinetry come together to deliver stylish, modern functionality. The primary suite is a light-filled retreat with private deck access, a porcelain tile fireplace, and a spa-caliber ensuite. Luxury arrives in the details: heated tile floors, glass-enclosed dual-head steam shower, soaking tub, and huge walk-in closet with direct access to the laundry room. A guest suite with its own walk-in closet completes the main level. The insulated and heated four-car tandem RV garage is a showstopper: three 14-ft doors open to 16-ft ceilings primed for car racks, a dedicated dog run, and a mudroom just inside. Walkable to a neighborhood coffee shop and the Plum Creek Trail, and minutes from I-25 and downtown Castle Rock, this custom oasis is right around the corner.
…By Liv Sotheby's International Realty


Some homes feel like a destination—this one feels like a calling. A place that pulls you in with its stillness, holds you with its design, and feels both transported and deeply rooted in its setting. Set atop a secluded mesa with dynamic topography and a private pond, this newly built Mediterranean-inspired estate offers an extraordinary vantage point, with the entire Front Range, Pikes Peak to Longs Peak, visible from every window. On over 35 acres in one of Castle Rock’s most exclusive gated communities, the home draws from authentic Italian architecture: stone arches, a courtyard, and stately columns that define its expansive outdoor living spaces. Feels like Italy. Looks like Colorado. Lives like nowhere else. Symmetry is a hallmark of the design, creating balance and rhythm, and it all converges in the great room. Vaulted ceilings with beams, towering arched doors, and a cast concrete fireplace bring proportion and warmth, while expansive windows frame the ever-present mountain backdrop. The kitchen is anchored by two oversized waterfall islands and surrounded by floor-to-ceiling cabinetry, JennAir appliances, and thoughtful touches like a built-in Miele coffee maker and Italian wine window. Outdoor spaces are designed for year-round use, with arched stone columns, a curved viewing balcony, tongue-and-groove ceilings, and a lower patio wired for a hot tub. Main-floor living includes a mountain-view primary suite with private balcony, a two-sided fireplace, spa-worthy bath, and expansive walk-in closet. A guest suite, office, and mudroom with pet wash add everyday ease. Above, the crow’s nest offers a flex space with twin balconies—ideal for work, creativity, or quiet retreat. The walkout lower level features a recreation room with fireplace, wet bar, gym, and 2 bedrooms. And through it all, with the kind of quiet that only comes from open land and long views, it lives like the Italian countryside—but looks out over Colorado’s most iconic skyline.
…By Liv Sotheby's International Realty


This Contemporary English Manor, set on a private lot along the 10th fairway of the Castle Pines Golf Club, offers an unparalleled blend of luxury and nature. Every detail of this home has been thoughtfully designed for ultimate comfort and sophistication. The completely updated chef’s kitchen is a dream for any cook, featuring two large islands and top-of-the-line appliances, including 4 ovens (including a steam oven), a Miele coffee system, a 6-burner gas stove with a built-in griddle, 2 dishwashers, Sub Zero refrigerator, freezer, and wine cooler. Even your furry friends were considered, with a built-in dog bowl station! The two-story library is a striking space, with a spiral staircase and a wall of windows that flood the room with natural light. Adjacent, the formal dining room is perfect for intimate gatherings, while the family room features wood ceilings and a massive antler chandelier. Expansive windows overlook the lush golf course, seamlessly blending indoor and outdoor beauty. All 8 bathrooms have been completely updated, and new flooring and LED lighting can be found throughout. Upstairs, two large secondary bedroom suites offer privacy, and a huge bonus space near the primary suite is currently being used as a home gym. The primary suite itself offers a cozy fireplace, stunning golf course views, and a spa-like bath with a steam shower, dual vanities, and a freestanding tub. Custom doors crafted from Maryland black walnut add a unique and luxurious touch to the suite. The lower level includes an additional guest ensuite, a large stately office, a home theater, a climate-controlled wine room, and a fully equipped bar perfect for entertaining or a quiet evening in. The home also features two laundry rooms, a sleek tube-style elevator that connects all three levels, and a 6-car garage with a 2-car lift. Outside, the heated, gated courtyard adds to the luxury, as does the outdoor covered deck with a hot tub, putting green, and dramatic lava rock fire pit.
…By Liv Sotheby's International Realty


Completely reimagined and meticulously updated, this exceptional residence in The Village at Castle Pines showcases remarkable quality, craftsmanship, and sophisticated design at every turn. Every surface has been thoughtfully transformed with top-of-the-line finishes, creating a home that feels both luxurious and inviting, with light-filled spaces and timeless style throughout. The main level is designed for effortless living and entertaining, featuring stunning walnut floors, soaring cathedral ceilings with architectural beams, and expansive windows and sliding glass doors that open to a private deck with glimpses of mountain views and serene pine tree surroundings. The beautifully appointed kitchen is truly the heart of the home, offering premium appliances, custom cabinetry, and an inviting dining area perfectly suited for both everyday living and memorable gatherings. A richly appointed executive-style office, elegant dining room, and well-designed mudroom and laundry area add both comfort and functionality. The main-floor primary suite is a luxurious retreat, complete with a cozy fireplace, bay window, spa-inspired bath, and generous walk-in closets with custom built-ins. The fully finished lower level continues the home’s exceptional design, featuring high ceilings, a spacious family room with fireplace, and seamless indoor-outdoor living with direct access to a patio with dry below covering and beautifully private yard. A well-equipped entertaining bar, multiple guest bedrooms, and abundant storage provide flexibility for hosting family and friends. Situated on a quiet cul-de-sac with a three-car garage, this home offers a rare combination of refined elegance and everyday livability—all within the gated community of The Village at Castle Pines, known for its natural beauty, privacy, and premier amenities.
…By Liv Sotheby's International Realty


Rare 4-Acre Lot with Majestic Mountain Views! Located at the top of The Village. Build your dream home on this extraordinary 4-acre homesite, offering unobstructed views of the Front Range and Pikes Peak, mature trees, and complete privacy within one of Colorado’s most prestigious gated communities. Located in The Village at Castle Pines, this prime lot combines natural beauty with world-class amenities. Enjoy access to a state-of-the-art clubhouse, fitness center, tennis and pickleball courts, volleyball, three swimming pools, miles of walking trails, and multiple parks and playgrounds. Golf enthusiasts will love the proximity to two private golf courses, including the renowned Castle Pines Golf Club. Home of The BMW Championship 2024. With stunning scenery, an ideal setting, and access to luxury community features, this property offers an unparalleled opportunity to create a one-of-a-kind legacy home. Just minutes to Castle Rock shopping, dining, and top-rated schools—this is Colorado living at its finest!
…By Liv Sotheby's International Realty
'%20stroke='%23DDAA3A'%20stroke-width='1.909'%20stroke-linecap='square'%20stroke-linejoin='bevel'/%3e%3c/svg%3e)
Receive by email any new listing that may match your search criteria
Your criteria :
By validating this form, you accept the general conditions of use of Le Figaro Properties.
These agencies offer a selection of luxury properties vente at Castle Rock. Feel free to contact them for personalized assistance.
