

luxury houses for sale Elbert, United States


Farmhouse Elbert (United States)
Presenting A Bar Ranch in Douglas County Colorado, a front range legacy ranch that encompasses all the amenities of a conveniently located, highly improved, secluded ranch in a highly desirable area. Picture yourself in a private protected valley on 276 pristine acres with a live water creek, irrigation rights, pine covered hills to explore and producing hay meadowsEscape to A Bar Ranch, a 276-acre legacy property in the sought-after Cherry Creek Valley of Douglas County, Colorado. This private, protected valley offers a serene and secluded lifestyle with the convenience of being just an hour from both Denver and Colorado Springs. The varied terrain of the ranch features pine-covered ridges, rolling hills, and level hay meadows, all with incredible views of the Douglas County hills and the majestic Rocky Mountains. This private ranch is situated on 276 plus gorgeous acres in the coveted Cherry Creek Valley along East Cherry Creek. The terrain varies from pine covered ridges to level sub-irrigated hay meadows to creek bottom to rolling hills and meadows. The views are incredible in each direction of the rolling hills of Douglas County and the Rocky Mountains to the west. East Cherry Creek runs the length of the ranch for 3/4 of a mile. Grasses range from native grass species such as Blue Grama and Buffalo grass to improved grasses, such as Brome. The creek bottom is lined with Cottonwood trees and the hills with mature Ponderosa Pines. The hills have natural rock outcroppings. The location is very private yet it boasts easy access to both Denver Metro and Colorado Springs Colorado. The land is a haven for outdoor recreation and wildlife. With East Cherry Creek running the length of the property, live water is a key feature, supporting a rich ecosystem. The homestead area of the ranch includes a lovingly maintained turn of the century farm house with 2 bedrooms and 2 bathrooms. Other functional buildings included near the farm house include two shop buildingsincluding a 66x 24 building with 10 ft overhead doors and a 40x50 building with 12 ft overhead doors, a kitchen, bathroom and loft , a historic 48x48 dairy barn that has been partially converted to comfortable office space, a 30x80 equipment shed and a hay storage barn. There are plenty of corrals and pens to livestock. A Bar Ranch boasts Trophy Mule Deer, Elk, Antelope, Turkey and various small game, birds and predators. Elk tags are over the counter plains elk tags. The elk sign on the ranch at the time of listing may be the most sign per acre of any property that I've had the privilege of touring. This makes the fall of the year a slam dunk for Elk hunters. The ranch is in Game Management Unit 104 and its a draw area for Deer and Pronghorn. The ranch has the facilities for equine recreation and would make a great destination for any equine discipline. The ranch harvests hay on 185 acres of dryland and sub-irrigated meadows. The balance is grazing land. The ranch holds rights on the East Cherry Creek Alluvium to irrigate and has an irrigation pond and irrigation equipment, though not currently in use. Water rights include irrigation rights to the alluvium of East Cherry Creek. The rights are an 1881 water right from Alderman Ditch, 2.5 cfs diverted from East Cherry Creek , Priority number 132, with an average annual diversion of 86 to 131.5 acre feet. The ranch also hold the deep water rights from 5 aquifers totaling 697.6 acre feet per year. Mineral rights are to be included, if any are held by the owners. Douglas County averages about 19 acres of rain annually and has fairly mild winters, though it can snow 60+ inches annually, but with an average of 245 annual days of sunshine and varying winter temperatures, the snow doesn't stay for long. The area is rich in ranching history and was highly desired for large ranchers due to its good high protein grazing and favorable climate. Feed was plentiful and markets were near. This ranch echoes the past and is like a step back in time with its lush pastures, good winter protection and access to good and plentiful water resources. This is a one-of-a-kind opportunity to own a ranch that perfectly balances seclusion, convenience, and luxury. Whether you are drawn to the land for its exceptional wildlife and hunting, the productive hay meadows, or the custom home for its refined comfort and breathtaking views, A Bar Ranch offers a rare and complete package. Located in the highly sought after East Cherry Creek valley in Douglas County Colorado, the ranch is conveniently located within one hour of both Denver and Colorado Springs. Denver International Airport is 58 miles door to gate or, if you prefer, Colorado Springs Airport is 32 miles south and serves many major cities. The ranches location is 9 miles west of Elbert Colorado and is centrally located between the small communities of Franktown, Elizabeth, Larkspur, Castle Rock and Monument Colorado. Each with its own services and unique culture. Douglas County is popular for its front range mountain views, wide open spaces, outdoor recreation and hiking trails.
…By Annonceur International


Farmhouse Elbert (United States)
Presenting A Bar Ranch in Douglas County Colorado, a front range legacy ranch that encompasses all the amenities of a conveniently located, highly improved, secluded ranch in a highly desirable area. Picture yourself in a private protected valley on 315 pristine acres with a live water creek, irrigation rights, pine covered hills to explore and producing hay meadows Escape to A Bar Ranch, a 315-acre legacy property in the sought-after Cherry Creek Valley of Douglas County, Colorado. This private, protected valley offers a serene and secluded lifestyle with the convenience of being just an hour from both Denver and Colorado Springs. The varied terrain of the ranch features pine-covered ridges, rolling hills, and level hay meadows, all with incredible views of the Douglas County hills and the majestic Rocky Mountains. This private ranch is situated on 315 plus gorgeous acres in the coveted Cherry Creek Valley along East Cherry Creek. The terrain varies from pine covered ridges to level sub-irrigated hay meadows to creek bottom to rolling hills and meadows. The views are incredible in each direction of the rolling hills of Douglas County and the Rocky Mountains to the west. East Cherry Creek runs the length of the ranch for 3/4 of a mile. Grasses range from native grass species such as Blue Grama and Buffalo grass to improved grasses, such as Brome. The creek bottom is lined with Cottonwood trees and the hills with mature Ponderosa Pines. The hills have natural rock outcroppings. The location is very private yet it boasts easy access to both Denver Metro and Colorado Springs Colorado. The land is a haven for outdoor recreation and wildlife. With East Cherry Creek running the length of the property, live water is a key feature, supporting a rich ecosystem. The main home is a fabulous custom built Santa Fe style stucco and log accent home overlooking the ranch, that boasts 4,480 finished square feet of living area. The home has four large bedrooms and four bathrooms. The main level features a large custom kitchen with a Subzero refrigerator, a Thermador 6 burner gas stove top and a double oven, granite counter tops, and a custom granite sink. The main floor living room features a custom Santa Fe style fireplace and walks out to an enormous western facing deck with log accents. The large master suite wing of the house has a Kiva style fireplace and an incredible custom 5 piece master bathroom and a spacious walk-in closet. The laundry is on the main level as well as the attached oversized 4 car garage. The fully finished basement features three large bedrooms and two full bathrooms, a family entertainment room with a wet bar. The basement family room walk out onto a large patio and wonderfully landscaped yard. The home boasts numerous custom touches, such as custom Santa Fe interior and exterior doors, custom handmade granite sinks created by Richard Pankrazt Pottery, log accents and custom flooring. The manicured yard includes over a quarter acre of underground automatic sprinklers, extensive landscaping, and a Koi Pond with fish. The home is heated with in-floor radiant heat. Buildings that accompany the main home include a 36x48 six stall heated and insulated horse barn with six 12x12 stalls along with 6 Priefert turnout runs and 2 Priefert dog runs. Also included is a 72X42 shop building with high ceilings and 4 overhead doors of 8 ft, 12 ft and 14ft in height. The shop includes a loft storage area and a heated and cooled exercise workout room. The shop offers plenty space for your projects, equipment and toys. The homestead area of the ranch includes a lovingly maintained turn of the century farm house with 2 bedrooms and 2 bathrooms. Other functional buildings included near the farm house include two shop buildings including a 66x 24 building with 10 ft overhead doors and a 40x50 building with 12 ft overhead doors, a kitchen, bathroom and loft , a historic 48x48 dairy barn that has been partially converted to comfortable office space, a 30x80 equipment shed and a hay storage barn. There are plenty of corrals and pens to livestock. A Bar Ranch boasts Trophy Mule Deer, Elk, Antelope, Turkey and various small game, birds and predators. Elk tags are over the counter plains elk tags. The elk sign on the ranch at the time of listing may be the most sign per acre of any property that I've had the privilege of touring. This makes the fall of the year a slam dunk for Elk hunters. The ranch is in Game Management Unit 104 and its a draw area for Deer and Pronghorn. The ranch has the facilities for equine recreation and would make a great destination for any equine discipline. The ranch harvests hay on 200 acres of dryland and sub-irrigated meadows. The balance is grazing land. The ranch holds rights on the East Cherry Creek Alluvium to irrigate and has an irrigation pond and irrigation equipment, though not currently in use. Water rights include irrigation rights to the alluvium of East Cherry Creek. The rights are an 1881 water right from Alderman Ditch, 2.5 cfs diverted from East Cherry Creek , Priority number 132, with an average annual diversion of 86 to 131.5 acre feet. The ranch also hold the deep water rights from 5 aquifers totaling 697.6 acre feet per year. Mineral rights are to be included, if any are held by the owners. Douglas County averages about 19 acres of rain annually and has fairly mild winters, though it can snow 60+ inches annually, but with an average of 245 annual days of sunshine and varying winter temperatures, the snow doesn't stay for long. The area is rich in ranching history and was highly desired for large ranchers due to its good high protein grazing and favorable climate. Feed was plentiful and markets were near. This ranch echoes the past and is like a step back in time with its lush pastures, good winter protection and access to good and plentiful water resources. This is a one-of-a-kind opportunity to own a ranch that perfectly balances seclusion, convenience, and luxury. Whether you are drawn to the land for its exceptional wildlife and hunting, the productive hay meadows, or the custom home for its refined comfort and breathtaking views, A Bar Ranch offers a rare and complete package. Located in the highly sought after East Cherry Creek valley in Douglas County Colorado, the ranch is conveniently located within one hour of both Denver and Colorado Springs. Denver International Airport is 58 miles door to gate or, if you prefer, Colorado Springs Airport is 32 miles south and serves many major cities. The ranches location is 9 miles west of Elbert Colorado and is centrally located between the small communities of Franktown, Elizabeth, Larkspur, Castle Rock and Monument Colorado. Each with its own services and unique culture. Douglas County is popular for its front range mountain views, wide open spaces, outdoor recreation and hiking trails.
…By Annonceur International
72 listings near Elbert


House Franktown (United States)
Huge Pikes Peak views and sophisticated luxury meet turnkey ranch living. Exceptional property pairs high-end finishes with full equestrian infrastructure—beauty, function, and entertainment all in one. Land offers four fenced and cross-fenced pastures with auto-waterers & run-in sheds, seasonal pond, 150' x 200' arena, 4-stall barn with individual runs, tack room, and outdoor wash area. Fueling and equipment needs covered with above-ground diesel and gas tanks plus a full RV hookup. Main home blends ranch character with upscale design: hickory floors, alder cabinetry, natural stone, five fireplaces, and dramatic Australian waterfall granite. Grand etched-glass entry opens to a living room with soaring ceilings and hand-carved Douglas fir beams. Custom eat-in kitchen features exquisite granite and walks out to a covered dining patio with double-sided fireplace. Sweeping spiral staircase leads to the walk-out family room and bar. Light-filled hot-tub room offers a serene retreat. Primary suite includes a wood-burning fireplace, coffered ceiling, walk-in closet, bidet, freestanding tub, etched-glass shower, and dual vanities. Additional highlights: ambient lighting, lighted cabinets, whole-house filtration with softener, underground cement vault, commercial Starlink (120–140 Mbps), and multiple walk-outs. The barn’s entertainment wing features a commercial kitchen with custom cabinetry, Sub-Zero refrigerator, Viking range, stainless hood, and massive leathered-granite island. Gaming area leads to the outdoor kitchen with concrete counters, bar seating with fire feature, stainless appliances, sink, refrigerator, all-weather TV, paver patio, and firepit. Upstairs, the bunkhouse offers a living room, bathroom, built-in bunks, and access to the widow’s-peak cupola. Heated, insulated 50' x 72' shop adds serious workspace with room for 12 vehicles, water, power, and a full car lift. An exceptional property crafted for elevated ranch life—schedule your private viewing today.
…By Liv Sotheby's International Realty


House Colorado Springs (United States)
Signature Homes By Steve Scott exquisitely designed this home, no detail was completed without thoughtful consideration and intention. This exceptional brand new build boasts of just under 5000 sq/ft of living space situated on an expansive lot of 5.33 acres. The spacious layout seamlessly blends the indoors and outdoors, offering an abundance of natural light and elegant lighting fixtures that create a warm and inviting atmosphere.The primary bedroom is a true sanctuary, boasting a spacious footprint and scenic outdoor views. The en-suite bathroom features modern fixtures and finishes, complementing the overall sophisticated aesthetic. Additional bedrooms provide ample room for guests or a home office.The gourmet kitchen is a culinary enthusiast's dream, equipped with premium Thermador appliances and a layout that encourages effortless meal preparation and entertaining. High end Luxury Vinyl flooring, vaulted ceilings, and exposed beams add depth and character throughout the open-concept living spaces.Step outside and enjoy the expansive deck, which offers a seamless transition to the outdoor living spaces. Soak in the scenic mountain views and relish the tranquility of the expansive lot, creating a true oasis of luxury and serenity.This custom-built home has been crafted with the utmost attention to detail, featuring a stunning exterior and an overall layout that is both functional and aesthetically pleasing. Ideal for those seeking a spacious, modern, and well-appointed living experience.
…By Annonceur International


House Colorado Springs (United States)
Extraordinary Black Forest equestrian estate on almost 12 acres, Pikes Peak and mountain views, custom main level living home with over 4,300 sq ft, remodeled barn apartment, 120x80 indoor arena/workshop, outdoor arena, 5 stall barn, historic barn from 1899, 3 lush pastures and 2 loafing sheds. Award winning School District 38. The historic barn could provide significant income if used as a wedding/event venue - beautiful remodeled kitchen, ensuite bedroom, half bath, covered dining area, exposed beams and beautifully landscaped outdoor entertaining area. The other outbuildings are currently leased on a month to month basis and provide sizable monthly rents - current tenants could remain if new owner desires. Architecturally appealing custom home with 4 bedrooms, 4 baths, vaulted beamed ceilings, large high quality windows w/ tons of natural light, new lighting, log railings and hardwood floors throughout the main level. Expansive main level primary suite w/ walk-in closet, walk-out to concrete deck, remodeled 5 piece bath w/ jetted tub, double vanity and separate shower. Fully renovated and updated kitchen w/ high quality cabinets, Quartz counters, built-in kitchen nook table, large island, stainless appliances w/ a gas range. Amazing outdoor entertaining space w/ concrete and metal deck spanning the entire front of the home, beautiful landscaping and trees, fully fenced, custom fabricated metal gate and pillars. Two upper level bedrooms w/ jack and jill bath. Fully finished lower level w/ family room, additional bedroom and bath. The property is zoned for horses, other livestock and outbuildings. Sought after north Black Forest location w/ great access to Highway 83 and I-25 making a short commute to Colorado Springs or Denver and close to the amenities of Monument and Palmer Lake. This property has many potential uses - professional equestrian facility, multi-generational living, event venue - the possibilities are endless!
…By Liv Sotheby's International Realty


House Monument (United States)
If you've been searching for the ultimate Colorado lifestyle, this custom built home in the sought after Kings Deer Highlands offers the perfect blend of privacy, space, and convenience, with easy access to Colorado Springs and I-25 for a quick drive to Denver.Inside, the 6,900 square foot home features vaulted ceilings, expansive windows, and beautiful custom millwork throughout. The chef's kitchen is built for entertaining, complete with a massive island, additional gathering space, gas cooktop, and warming drawer.The primary suite is a true retreat with private outdoor access and a double sided fireplace connecting the bedroom and spa like bath, featuring a jetted tub and steam shower. Upstairs offers two additional bedrooms, while the finished basement is ideal for entertaining or multi generational living with a wet bar, theater room, sauna, additional bedrooms, and a second laundry hookup.Outdoor living is a standout, with a covered deck, pergola, outdoor fireplace, and mountain views, perfect for enjoying Colorado sunsets. A four car garage with newly epoxied floors and extra workspace completes the home. This is a home you truly need to experience in person to appreciate all it has to offer.
…By Annonceur International


House Colorado Springs (United States)
Welcome to your private countryside retreat, where peaceful living meets everyday convenience. Nestled on 5 beautiful acres, this charming European Tudor-style home offers the perfect blend of character, functionality, and space, all minutes from modern living, parks, and trails. A rare find, the property features a paved circular driveway leading to a beautifully maintained home surrounded by mature trees. Zoned for horses and thoughtfully equipped the property includes a spacious barn with water, electricity, 220V power, and an indoor/outdoor chicken coop. Inside, the spacious living room is anchored by a stunning fireplace with a wood mantel. The kitchen features granite counters, a gas cooktop, pantry, and adjoining dining nook, while the formal dining room is ideal for hosting special occasions. A versatile main-level office with walk-out access provides the perfect space for working from home or an additional living area. The main-floor laundry room offers abundant storage, convenient access to both the garage and the backyard. Upstairs, the spacious primary suite serves as a private retreat with its own sitting room, walk-in closet, and ensuite bath. Three additional bedrooms, full bath, and a cozy loft provide plenty of room for all. The basement expands your living space with a comfortable family room, an oversized bonus room, an flex room, and a large unfinished storage area. Step outside to enjoy everything this property has to offer. Relax or entertain on the expansive deck illuminated by charming overhead string lights. The partially fenced grounds add privacy to this wooded retreat. Additional highlights include a new tile roof, central vacuum system, boiler heating, well water, septic system, and the opportunity to enjoy true country living without sacrificing access to modern conveniences. If you've been searching for acreage, privacy, and a one-of-a-kind property with timeless European Tudor charm, this exceptional home is ready to welcome you.
…By Liv Sotheby's International Realty


House Colorado Springs (United States)
Stunning Black Forest estate situated on almost 18 acres which is subdivided into two 9 acre lots across from coveted Flying Horse North. Sweeping Pikes Peak and Mountain Views, over 5,500 square feet, 36x40 RV garage/workshop/barn. The home and outbuilding are located on one lot leaving the vacant parcel available for a future home site or valuable real estate holding. Expansive custom rancher with 4 ensuite bedrooms, large office, 5 baths, walk-out lower level, 6 car garage. Stunning large wall of windows blanket the western side of the house and fill the home with amazing natural light. Spacious great room with soaring ceilings, hardwood floors, custom built-ins, gas fireplace w/ stacked stone surround and walk-out to the 32x10 composite deck partially covered and partially uncovered w/ tremendous mountain views. Gorgeous open concept kitchen w/ slag granite counters, 42 hickory cabinetry, under cabinet lighting, crown molding, 5 burner gas cook-top, island, bar seating, double oven, large pantry and hardwood floors. Spacious dining w/ hardwood floors, tray ceiling an abundance of windows. Main level spacious primary suite w/ walk-out to back deck, bay window sitting area, double sided fireplace, over-sized shower w/ multiple heads, travertine tile, jacuzzi tub w/ waterfall and walk-in closet. Main level office w/ wainscotting, hardwood floors, large windows and french doors. 36x40 RV garage/workshop/barn w/ 200 amp service, 12x16 overhead door and separate loafing shed w/ pasture for animals. Finished and heated 3 car garage. Award winning school district 38. Finished walk-out lower level w/ theater room, pool table game room, family room and safe room. High end hydronic heat and A/C on main w/radiant basement heat, 3 stone fireplaces, glass door transoms, alder wood doors, trim, & crown molding. No HOA, zoned for horses and other animals, fenced and gated acreage. Quick access to I-25 and Highway 83 making an easy commute to Colorado Springs or Denver.
…By Liv Sotheby's International Realty


House Elbert (United States)
Amazing equestrian property in Black Forest on almost 6 acres with a metal 60x120 indoor arena a 60x120 outdoor arena, 5 stall barn, 2,100 sq ft home and 22x32 detached garage! The newer, high quality and insulated indoor arena has electric, frost free water hydrant, three overhead doors, electric, 4 entry doors - perfect building for horses, a car enthusiast or many other uses. The 5 stall barn has electric, water, hay storage, a tack room, stall runs and is ready for your horses. No covenants or HOA - horses, RV's, chickens and other livestock are welcome. Great access to three nearby open space locations within 15 minutes of this property with over 1,500 acres of open space and horse friendly trails. The home has over 2,100 square feet, newer air conditioning, newer upgraded 1 HP well pump, 4 bedrooms, 3 baths and an attached 2 car garage. The great room features vaulted ceilings with large windows, a wood burning fireplace, LVP flooring, walk-out to the back deck and is open to the kitchen and dining room. Spacious kitchen with an abundance of cabinetry and stainless appliances. Lower level family room with wood stove, tile floors, a walk-out to the yard area and wet bar. Property has multiple fenced pastures and yards. Great access to Colorado Springs and Denver. Unusual opportunity to purchase a horse ready property with indoor arena and home at this price. Matterport virtual tour and commercial property video available.
…By Liv Sotheby's International Realty


House Colorado Springs (United States)
Phenomenal custom main level living rancher perfectly positioned on a quiet cul-de-sac on 2.5 acres in gated and wooded Black Forest Reserve! Award winning School District 20. Over 4,200 square feet, 5 bedrooms (4 ensuites w/ 2 on the main level), 6 baths, walk-out basement, zero entry front door and garage entry, oversized 3 car garage. Gorgeous open concept w/ an abundance of large architectural grade Pella casement windows which flood the home w/ natural light, vaulted ceilings, crown molding, central AC, natural gas 24KW generator, solid wood doors throughout, 575 sq ft composite and metal deck covered and uncovered. Expansive great room w/ a wall of windows featuring a double sliding door to seamlessly blend the indoor and outdoor entertaining spaces, 14 ft vaulted ceilings, a gas log fireplace w/ floor to ceiling stacked stone and hardwood floors. Well appointed kitchen w/ Bosch commercial grade appliances, gas range, double oven, walk-in pantry, high quality cabinetry w/ soft close drawers and doors, slab granite counters, 2 sinks, under cabinet lighting and large island w/ counter seating. Main level primary suite w/ walk-out to back deck, gas fireplace, walk-in closet, large walk-in closet and 5 piece bath w/ heated floor, gas fireplace, oversized shower w/ multiple heads, standalone tub and two vanities w/ granite counters. Walk-out lower level w/ secondary private driveway, 3 bedrooms (2 ensuite), 9 ft ceilings, spacious family room w/ separate game area, fireplace w/ stone surround, wet bar w/ refrigerator and dishwasher and a walk-out to the 450 sq ft patio w/ gas stubs. Oversized 3 car garage w/ workshop, hot & cold water, electric vehicle whip for EV charging. Ability to build a detached RV garage. Black Forest Reserve is a sought after gated community w/ club house, picturesque meadow, mature pines, paved roads and hiking trails. Builder owned w/ no expense spared and amazing energy efficiency with a HERS rating at 53, class 4 roof, and so much more!
…By Liv Sotheby's International Realty



House with pool Colorado Springs (United States)
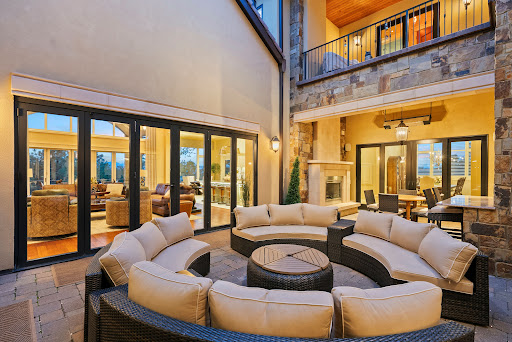
A rare offering in Cathedral Pines, this extraordinary legacy estate is set on 2.59 private, treed acres with breathtaking Pikes Peak and Front Range views. Inspirational architecture, timeless design, and exceptional craftsmanship define this 15,000 sq ft residence, thoughtfully scaled to feel warm, inviting, and livable while offering every luxury imaginable. Constructed with architectural-grade windows, premium mechanical systems, designer finishes, and uncompromising attention to detail, the home features 8 ensuite bedrooms including 2 primary suites, 11 baths, elevator, 5 fireplaces, snowmelt driveway and courtyard, and a 6-car garage. Reproduction at or near the asking price would be impossible. The dramatic great room showcases a barrel-beamed ceiling, white oak floors, and expansive doors that open to both the interior courtyard and rear deck, creating a seamless indoor-outdoor living experience. A true chef’s kitchen offers Miele appliances, built-in espresso machine, ice maker, warming drawers, dumbwaiter, pull-out refrigeration drawers, butler’s pantry, storage pantry, dual islands, dual sinks, dual dishwashers, and extensive custom cabinetry. More than 10,000 sq ft of outdoor living space includes 2 outdoor kitchens, a stunning central courtyard, expansive deck, fire pit, lower-level patios, and Juliet balconies. The private wellness wing features a geothermal-heated indoor pool, sauna, and fitness center. The walk-out lower level is designed for entertaining with a state-of-the-art theater, full bar, game area, craft room, and wine tasting room. The primary retreat offers private deck access, a luxurious 5-piece bath, and spacious walk-in closet. Additional highlights include geothermal in-floor radiant heat, professional landscaping, award-winning D-20 schools, convenient access to I-25 and Hwy 83, proximity to Flying Horse Golf Club, and direct access to the 4.5-mile Black Forest Regional Trail. Contact listing broker for complete features list.
…By Liv Sotheby's International Realty


House Monument (United States)
Backing to open space with direct access to the Fox Run Regional Trail System and the Sanctuary Pointe Neighborhood Trails, this beautiful Vantage built ranch home with 4 bedrooms, 3 bathrooms, and a 3 car garage blends luxury, comfort, and Colorado outdoor living. Positioned on a corner cul-de-sac lot, the outdoor space features xeriscape landscaping with drip lines for added ease of maintenance. The chef’s kitchen includes double ovens, a 36-inch gas cooktop, stainless steel hood vent, granite countertops, upgraded cabinetry, water filtration system, expansive pantry, and dedicated coffee bar area. Forest views from the kitchen and dining spaces create a peaceful backdrop for everyday living and entertaining alike. The family room offers hardwood floors, a gas fireplace, statement ceiling fan, floor outlets, and a fully braced stone feature wall. Large windows bring in natural light while showcasing the surrounding open space. The main level primary suite captures subtle views of Pikes Peak, while a secondary bedroom with hardwired internet and additional outlets makes an ideal office or flex space with glimpses of Pikes Peak. All 3 bathrooms include upgraded tile and granite/quartz finishes. Additional features include a mud room, laundry room with utility sink, folding counter and cabinetry, whole house filtration located in utility room, reverse osmosis system in kitchen for refrigerator and sink, and a fully wired subscription free security system with cameras. The newly finished basement significantly expands the home’s versatility with 2 generously sized bedrooms, a full bathroom, dry bar, and expansive open living area ready for a theater room, rec room, fitness space, game room, or multi-generational living setup. Brand new carpet throughout the home adds a fresh, cohesive feel and move-in ready appeal. Outdoor living is elevated with a large, covered patio that extends into the yard. Located in Sanctuary Pointe, this home offers refined living with exceptional indoor and outdoor spaces.
…By Liv Sotheby's International Realty


House Monument (United States)
Rare Opportunity: One-of-a-Kind Colorado Contemporary Masterpiece. Modern. Engineered. Irreplaceable.This isn't just a house. It's a statement. A fully engineered, design-forward Colorado Contemporary crafted for those who refuse to settle for builder-grade and crave something truly exceptional.Only one lot like this. Only one home like this. And once it's gone, it's gone.This award-winning architectural triumph is set on 2.5 acres of forested land with unobstructed views of Pikes Peak. Designed by acclaimed architect Sears Barrett, the home is a living sculpture of light, glass, and precision. A soaring 50-foot wall of windows rises to cathedral ceilings, perfectly framing the pine canopy and Colorado sky.Crafted for those who demand preeminence, privacy, and provenance. This is a home that doesn't chase trends...it sets them. The main level features a dual-island chef's kitchen with German-designed Bulthaup cabinetry, Silestone and granite counters, and a world-class appliance suite: Sub-Zero, Gaggenau, Miele, Franke, and Dornbracht. Skylights and window walls flood the interior with natural light, while the custom fireplace anchors a great room that flows seamlessly to a wraparound terrace with an outdoor hearth.The entire upper level is a private owner's retreat with two sitting areas, a see-through fireplace, spa-inspired five-piece bath with French beige limestone, and commanding views. The walk-out lower level includes a large family room, gym, and three additional en-suite bedrooms. Outdoor living spans all levels with a gourmet kitchen, multiple patios, and hot tub-ready wiring.Smart features include Lutron lighting, integrated sound, security, radiant heat, passive solar, and a heated garage with epoxy floors and custom cabinets. Capturing this property is not just an intelligent purchase. It is a privilege.
…By Annonceur International


House Monument (United States)
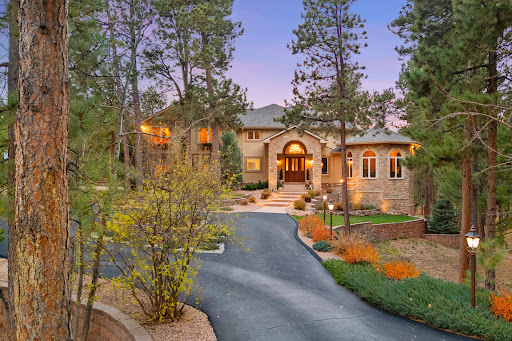
Elegant and stately 7,000+ sq ft custom home with striking curb appeal positioned on a stunning 2.6 acre parcel, majestic Pikes Peak Views, towering ponderosa pines, manicured landscaping w/ lighting, abundance of flowers, aspens and mature blue spruce. Located in sought after Higby Estates of Monument w/ exceptional D38 Schools and quick access to the best amenities, I-25 and Colorado Springs or Denver. A grand foyer w/ towering 24 foot vaulted ceilings, curved staircase. Expansive great room w/ a wall of windows, 2-story vaulted ceilings, views, automatic window coverings, juliet balcony, gas fireplace and custom built-ins. Main level turret library w/ limestone fireplace, large bay window frames the exterior wall flooded w/ natural light and serene views of the forest, cherry built-ins. Five ensuite bedrooms (4 on the upper level) and 6 baths. Sitting room w/ Broadmoor inspired wood fireplace w/ spectacular limestone surround, hardwood floors, crown molding - open to a spacious dining room w/ floor to ceiling windows. Gourmet kitchen w/ high quality cherry cabinetry, granite counters, island w/ seating, Wolf gas cook-top, French door oven, wine fridge and commercial refrigerator. Stamped concrete deck off w/ metal railing and stone pillars and awning. Primary suite w/ sweeping Pikes Peak and forest views, sitting area, automatic blinds, double sided fireplace, dual walk-in closets, bonus attached wellness room and luxurious 5 piece bath w/ marble counters, heated floors, whirlpool tub and over-sized shower. Walk-out lower level perfect for entertaining w/ ensuite bedroom, family room, game room, stunning wood bar, wine cellar and theater room w/ new ultra HD projector and seating. Lower level patio w/ stone gas firepit and hot tub. Architectural series Pella windows, class 4 impact resistant roof, Lennox high eff furnace and AC units, paved asphalt circular driveway, new Quartz counters in most baths, whole house audio system, hardwood floors on main level.
…By Liv Sotheby's International Realty


House with garden Colorado Springs (United States)
Storybook Tudor architectural masterpiece spanning 7,000 sq ft, crafted with the builder's finest efforts and curated with high end hand selected finishes from all over the world merging seamlessly to create a whimsical and one of a kind estate in Cathedral Pines of Black Forest. Tucked into a magical forested setting and perfectly positioned on over 2.5 acres with stunning Pikes Peak views but mere minutes from the best amenities of Colorado Springs. Main level primary suite w/ two closets, honed Carrera marble bathroom w/ two vanities, spacious shower and large soaking tub overlooking the courtyard. No expense was spared in construction - 6 fireplaces w/ stunning surrounds, Marvin architectural series windows, stone and brick exterior, brick paver driveway, stunning olde world clay chimney caps, 100 year old reclaimed stained glass, white oak solid doors, beams and paneled walls throughout, built-in vault, Restoration Hardwood vanities, in-floor radiant heat, French clay tile floors, antique lighting, high speed internet, 75 year stone roof, 4 car heated garage w/ office/future apartment above w/ private entrance. The outdoor living space transports you abroad - multiple courtyards surrounded w/ stone walls, brick pavers w/ slate patios, mature vines, gas fireplace, flowers, multiple seating areas, stunning views and wall fountain. The property has a private paver walkway to the 4.5 mile BF Regional Trail. High end kitchen w/ large pantry, stone counters, commercial grade appliances, double oven, bay window w/ views and a fireplace. Expansive great room w/ towering vaulted wood beamed ceilings, flooded w/ natural light from large windows, massive fireplace w/ limestone surround, white oak floors, double entry into the courtyard. Library w/ pool table, built-in custom shelving w/ ladder opening to the lower courtyard. Quick access to I-25 and Hwy 83 for quick access to Denver or Colorado Springs. Contact listing agent for complete list of amenities and finishes.
…By Liv Sotheby's International Realty


House Monument (United States)
Experience Colorado living at its finest in this beautifully updated home in the highly coveted Woodmoor Country Club community-perfectly situated on the golf course with stunning views and exceptional indoor-outdoor living only minutes to I-25 with quick access to Military bases, Tri Lake activities and all things Castle Rock to Denver. With 6 bedrooms (4 conveniently co located upstairs) and a main level office, you can use the additional basement bedrooms for all your flex space, gym or hobby needs. Fully upgraded throughout, this home offers the ideal blend of comfort, style, and versatility with extensive updates throughout , including new LVP flooring, fresh interior paint, an all season dry deck perfect for entertaining, and a QuietCool whole-house fan for enhanced comfort and energy efficiency. Don’t need all the space? The walk-out basement provides a unique benefit and has operated as a highly successful Airbnb rental, creating an outstanding opportunity for supplemental income, multigenerational living, or an inviting guest retreat. This home is a true Woodmoor gem; character and craftsmanship shine in the custom details, from the beautiful custom stair railings to the warmth of both a trendy gas burning stove in the walkout basement and a cozy wood-burning stove in the main level living room. Step outside to unwind in the private hot tub while taking in the peaceful golf course setting fully surrounded by beautiful pine trees. VA assumable 2.875% interest rate! Whether you're enjoying morning coffee overlooking the fairway, entertaining on the expansive deck, or taking advantage of the flexible lower-level living space, this home offers a rare combination of lifestyle, functionality, and thoughtful upgrades in one of Monument's most desirable locations.
…By Liv Sotheby's International Realty


Property with garden Franktown (United States)
80 acres of ponderosa pines, native grasses, and seasonal wildflowers - Thistle Hill Farm is a home designed equally for equestrians and those drawn to the quiet beauty of country living. A gated drive arrives at a circular courtyard and the stately residence with stables, a flex room, separate apartment, and garages on two sides. The entry hall is an architectural statement, passing through the home from east to west. It opens into the dining room and great room, where 20-foot ceilings and a full wall of windows bathe oak floors in daylight. The dining room seats 14 to 16 guests while retaining an intimate atmosphere. The kitchen features a butcher-block island and a hand-painted tile backsplash that adds warmth and artistry. The private wing houses a serene primary suite, a study with custom fireplace, and a sunlit exercise room with woodland views. Gallery access connects to the flex room, a distinctive space adaptable as a gym, studio, entertaining hall, or collection display area. Outside, terraces and patios wrap every side of the home, an open invitation to enjoy the park that surrounds you. The west terrace highlights spectacular sunsets, while the kitchen patio with its fireplace, awning, and herb garden is a lovely spot day or night. With magnificent terrain and beautifully designed barns, Thistle Hill Farm is a horse property perfect for most disciplines. Indoor access leads to the heated stable with seven stalls, a wash stall, four tie stalls, tack room, hay storage, and a full bath with laundry. A second barn adds 4 stalls, an indoor round pen, and covered hay storage. The existing outdoor arena offers an ideal site for an indoor arena, with another location nearby perfectly suited for an outdoor arena. A two-bedroom apartment offers flexible accommodations for guests or caretakers. Mineral and water rights included.
…By Liv Sotheby's International Realty


House Colorado Springs (United States)
Welcome to your own private Black Forest retreat, where almost five beautiful acres of towering pines create the peaceful Colorado lifestyle you've been dreaming of. Offering exceptional privacy, usable land, and thoughtfully designed living spaces, this custom home blends the tranquility of country living with modern comfort. An inviting covered front porch, stucco exterior, oversized four-car garage, and picturesque setting make a lasting first impression. Enjoy your morning coffee on the expansive back deck or unwind on the lower patio while taking in abundant wildlife and the serenity of Black Forest. Designed for both everyday living and entertaining, the main level features an open-concept great room that flows seamlessly into the dining area and chef-inspired kitchen with a large center island, abundant cabinetry, generous counter space, and plenty of room to gather. A standout feature is the two main-level primary suites, each complete with a private en-suite bath and walk-in closet ideal for multigenerational living, long-term guests, or added privacy. A dedicated office offers flexibility as a potential fifth bedroom, while the spacious laundry room provides extensive cabinetry and storage. The walkout basement expands the living space with an oversized family room perfect for movie nights, game days, or entertaining. A dedicated theater room creates the ideal home cinema or media space, while two additional bedrooms, a full bath, and multiple storage areas offer room for guests, hobbies, or a growing family. Outside, the five-acre property provides privacy and endless possibilities for recreation, gardening, or future outbuildings. Surrounded by mature pines yet offering open, functional space, this exceptional property captures the best of the Black Forest lifestyle.
…By Annonceur International


House Colorado Springs (United States)
Captivating Mountain Modern in Cathedral Pines. Nestled on 2.56 acres of pristine, park-like grounds w/ towering ponderosa pines in Black Forest. Over 6,000 square feet, 5 ensuite bedrooms w/ walk-in closets, 6 baths, and a 5 car attached garage. The architecturally striking exterior showcases a timeless blend of natural stone, timber framing, metal accents and expansive windows that flood the home w/ natural light while framing picturesque forest views. Expansive great room w/ soaring vaulted tongue-and-groove ceilings, gas fireplace, custom built-ins and an impressive wall of windows that opens to the covered rear deck, seamlessly connecting indoor and outdoor living. Well appointed kitchen w/custom two-tone cabinetry w/ glass-front accents, dual islands, granite countertops, 2 sinks, walk-in pantry, Thermador gas cooktop and double ovens. Outdoor living is equally spectacular w/ a 65' x 13' covered composite deck s/ custom metal railings and a natural gas stub for grilling, complemented by a matching 65' x 13' stamped and stained concrete patio below. Every bedroom enjoys direct walk-out access to these inviting outdoor spaces, embracing Colorado's indoor-outdoor lifestyle. Solid alder doors, premium metal-clad architectural-series windows, a custom wood-and-metal staircase, and a durable 50-year concrete tile roof. The luxurious main-level primary suite offering private deck access, a tray ceiling with ambient lighting, expansive walk-in closet and five-piece bath featuring a freestanding soaking tub, oversized dual vanity, and shower with dual shower heads. The finished walk-out lower level featuring stained concrete floors, family room, game room, wet bar, dedicated theater room and 3 additional ensuite bedrooms. Located within award-winning Academy School District 20 and offers convenient access to I-25 and Highway 83. Mere minutes from Flying Horse Golf Club and access to Cathedral Pines' private ponds and the scenic 4.5-mile Black Forest Regional Trail.
…By Liv Sotheby's International Realty


Farmhouse Elbert (United States)
Historic Pine Run Ranch of Black Forest situated on a rare 60 acre scenic park-like property with the perfect mixture of lush green meadows, towering mature ponderosa pines, large spring fed pond with draw that creates an amazing wildlife habitat. There are six homes as well as a professional horse boarding facility featuring two barns w/ one barn at 3,328 square foot w/ 15 indoor stalls, expansive indoor steel arena, 1,649 square foot workshop/tack building, 8 loafing sheds. Substantial and reliable income stream for a savvy investor - 5 of the homes are currently leased to long term tenants, one home is currently run as a successful vacation rental and the equestrian facilities are leased for boarding and training. Limitless potential for income growth w/ the possibility of adding a wedding venue. There are 16 beds and 10 baths spread across the 6 homes. Phenomenal close-in location w/ great access to amenities. The acreage is completely fenced w/ multiple paddocks and pastures. Two of the six homes are charming, turn of the century farmhouses that feature gorgeous architecture, wainscotting, crown molding and pastural settings that transport you back in time. The home that is currently used as a successful vacation rental is lovingly known as the lodge which has amazing style, exposed timber beam vaulted ceilings, rounded doorway, open entertaining spaces, cedar walls, granite counters, newer kitchen and bath w/ an abundance of natural light filled spaces from the clerestory windows. The current owners have invested substantial energy and funds to ensure the ranch is well maintained and updated w/ newer electrical, plumbing, painting, fencing, furnaces, water heaters, fiber optic internet installed, septic system, roofs, appliances, fixtures and well pumps. 5 homes and the barn have their own electric meters. This is a unique and rare opportunity to purchase a large acreage property in Black Forest w/ substantial built-in income. See this property quickly!
…By Liv Sotheby's International Realty


House Colorado Springs (United States)
Surrounded by open skies and whispering pines on 2.5 acres in coveted Cathedral Pines, experience the timeless architecture of a European chalet where artisan craftsmanship creates an atmosphere of warmth, wonder, and belonging. The covered deck harmonizes beautifully with nature, offering a place for quiet exhales beneath expansive Colorado skies. Hand-hewn wood beams, intricate ironwork, rustic wood-framed windows, and a floor-to-ceiling stone fireplace anchor the great room, capturing the mood of a timeless mountain chalet. The gourmet kitchen is a chef’s delight with custom knotty alder cabinetry, granite surfaces, premium appliances, and an inviting eat-in nook framed by rustic wood details and views of the pines. The dining room holds space for celebrating life’s meaningful moments, while the home’s thoughtful design flows effortlessly for both everyday living and entertaining. The main-level primary suite offers a peaceful retreat with beam detail and a spa-inspired bath featuring split vanities, a freestanding soaking tub, artisan tilework, pebble stone flooring, bench seating, and a richly detailed walk-in shower with dual fixtures and overhead rain shower. A secondary junior suite on the main level also functions beautifully as an office. Upstairs, two additional bedrooms and a loft provide flexible living space. The finished walkout lower level features a wet bar, two bedrooms with en-suite baths, and a dramatic fireplace wall dividing the recreation and family room spaces. A side patio off the walkout lower level creates the perfect setting for fire pit evenings beneath glowing café lights. Enjoy close proximity to hiking adventures, the community clubhouse, D-20 schools, hospitals, shopping, and the Interquest Corridor—yet feel completely set apart in your own private sanctuary. Timeless stucco and stone detailing, a side-entry four-car garage, and a setting that blends serenity with accessibility complete this exceptional Colorado retreat.
…By Liv Sotheby's International Realty


House Colorado Springs (United States)
This home lives and feels as if you stepped into an Architectural Digest - it is absolutely stunning and there is nothing else like this available. High end remodel from top to bottom just completed by an amazing designer. Tucked away on almost 6 acres of mature woods providing end of the road privacy on a quiet cul-de-sac in uber desirable and close-in Sun Hills perfectly positioned mere minutes north of Flying Horse and Northgate. When we say everything has been remodeled - down to studs and rebuilt incl all windows, drywall, plumbing, fireplaces, HVAC, lighting, kitchen, electrical, baths, flooring, decks, appliances. Expansive high end architectural windows pour an abundance of natural light into the home and provide serene treed views, European white oak flooring throughout, vaulted wood ceilings, hand selected high end light fixtures, designer selected colors, custom metal and white oak railings and smooth drywall. 5 car garage and detached office/artist studio. The main living spaces are open and surrounded by windows. The great room is open to the kitchen and dining w/ a DaVinci gas fireplace w/ wood slab hearth, full wall tile surround. Visually stunning kitchen w/ high end two tone lighted cabinetry, large pendants overhang the island, stone and butcher block counters, commercial grade appliances, gas stove, under cabinet and under shelf lighting, butlers kitchen w/ secondary sink, dining room is surrounded by windows w/ huge 3 panel walk-out door. The primary bedroom walks out to the back deck, massive closet w/ built-in closet system and island, private laundry. The primary bath w/ heated floors, dual vanities, over-sized shower w/ bench and arched shelving. Amazing outdoor entertaining space w/ huge composite deck w/ multiple entertaining areas and firepit surrounded by trees. Secondary ensuite on the main level. Lower level features two bedrooms, a bath, second laundry, game/family room w/ glass wall partition, wainscotting, wood stove and wet bar.
…By Liv Sotheby's International Realty


House Monument (United States)
Set on a cul-de-sac with a cascading waterfall and framed mountain views of Pikes Peak, this 5 bedroom, 4 bath home offers a blend of privacy, natural setting, and thoughtful updates. Surrounded by trees and a gently sloping lot, the setting feels tucked away while remaining close to daily amenities. The main level centers around a reimagined kitchen with quartz countertops, new sink and faucet, designed for both gathering and everyday use. Sunlight fills the living room, drawing your eye to the mountain backdrop. A dedicated office provides a quiet workspace, while the formal dining area overlooks the waterfall feature. Casual dining connects seamlessly to the deck with elevated mountain and treed views. The primary suite offers a spacious retreat with a walk-in closet and refreshed bath. Upstairs include three additional bedrooms. * The walk-out lower level adds a recreational space, large bedroom, full bathroom, storage, wine closet, and a separate room ready for a future theater or creative use. Woodmoor is known for large, treed lots and neighborhood trails, with nearby Fox Run Park adding to the outdoor lifestyle. Close to the I-25 corridor for an easy commute. New Class IV roof and HVAC maintenance contribute to a home that has been carefully maintained.
…By Liv Sotheby's International Realty


House Elizabeth (United States)
Now offered at a new price - exceptional value on 5 acres in Wild Pointe Ranch with Pikes Peak views and flexible lower-level living. Move-in ready and extensively renovated, this detached two-story home sits on 5.01 acres and captures sweeping mountain and valley views, including stunning views of Pikes Peak. Thoughtfully updated throughout, the home offers a rare blend of refined interior finishes and exceptional outdoor living. A comprehensive renovation has touched the kitchen, bedrooms, living and dining areas, and basement. The 2020 kitchen remodel features Click Studios solid-wood cabinetry in a designer two-tone palette with gray uppers and navy blue lowers, white granite countertops, and a center island. The adjacent laundry and mud room has been refreshed with shiplap accents, new cabinetry, butcher-block counters, a built-in dog wash, and a stacked Samsung washer and dryer included. Flooring has been updated throughout with a curated mix of wood, tile, laminate, and carpet - with carpet replaced in all areas except the primary closet - and the living room showcases a custom mixed-species wood floor. The home was professionally painted inside and out in 2024. Additional updates include a 2023 gas fireplace enhancement with new hearthstone, stone facing on the lower surround, and colonial paneling extending to the ceiling, as well as replacement of the dining room French doors in 2021. The open floorplan offers vaulted spaces, a welcoming foyer entry, and a heated basement with both interior and exterior access. The primary suite includes a five-piece bath and walk-in closet(s), and a convenient Jack-and-Jill bath serves additional bedrooms. Major systems provide peace of mind, including a 2025 roof with Atlas Pinnacle impact-resistant composition shingles, forced-air gas heat, central A/C, and a septic system. Outdoor living is equally impressive. A 2024 Trex deck replacement and expansion was designed to support a future spa, complemented by covered patio and deck areas, a charming front porch, exterior lighting, and gutters. The grounds feature professional landscaping, a fenced garden area, and a Rain Bird Wi-Fi-enabled sprinkler and irrigation system serving the front yard and trees. An 834-square-foot outbuilding with electricity throughout offers flexible space for a workshop, storage, or hobby use. Appliances include a dishwasher, disposal, double oven, range with hood, refrigerator, washer, dryer, smoke alarms, and more. The HOA is $300 annually and includes trash removal, common area grounds maintenance, and snow removal.
…By Liv Sotheby's International Realty




House Elizabeth (United States)
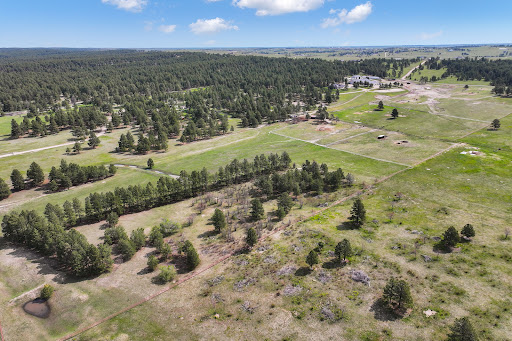
Most people go their whole lives searching for that ‘one thing.’ Out here, you just step outside and find it—157 acres of open sky, rolling pasture, and the mountain majesty of Pikes Peak. Welcome to Discovery Farm, where life balances between peaceful retreat and fully functioning ranch. Two commanding barns anchor the equestrian facilities, while guest houses, caretaker quarters, and utility buildings expand the possibilities for multigenerational living or retreat-style use, all tucked securely behind a gated entry. The main residence captures the essence of Colorado living, with mountain views that never grow old and comfort that becomes a way of life. Inside, the home blends mid-century character with modern refinement. Vaulted ceilings and walls of glass bring scale and light, while details like the open-riser staircase, stone fireplace, and wide-plank wood floors ground the space in warmth. The kitchen is a true centerpiece, with a massive marble waterfall island and peninsula with breakfast bar seating, Wolf and Sub-Zero appliances, a bright windowed dining nook, and a separate scullery with commercial-grade refrigeration. The main-floor primary suite enjoys its own fireplace, a private patio, and spa-like bath with refined finishes. Upstairs, two ensuite bedrooms and a loft with built-in beds provide exceptional guest accommodations, while a main-floor den offers flexibility for work or quiet retreat. Purpose-built equestrian amenities elevate the property to professional standards, with two commercial barns offering 20+ stalls, tack rooms, and wash bays, alongside an 11,000-square-foot indoor arena, utility building, and multiple sheds. An outdoor arena, trails, and fenced pastures stretch across the landscape, supported by conveyed water rights that sustain pasture and livestock. Located just five minutes from Elizabeth, 25 minutes from Castle Rock, and under an hour from DIA or Colorado Springs Airport, Discovery Farm delivers rare seclusion with ease of access. Paved roads bring you to the gate—beyond it, every sunrise and sunset is yours to claim.
…By Liv Sotheby's International Realty
'%20stroke='%23DDAA3A'%20stroke-width='1.909'%20stroke-linecap='square'%20stroke-linejoin='bevel'/%3e%3c/svg%3e)
Receive by email any new listing that may match your search criteria
Your criteria :
- For sale
- Elbert, United States, +30 km
- Houses
By validating this form, you accept the general conditions of use of Le Figaro Properties.