The agencies at Rochegude
These agencies offer a selection of luxury properties vente at Rochegude. Feel free to contact them for personalized assistance.

 English$ USD · m²


Discover this elegant architect-designed home, thoughtfully designed to offer comfort, natural light and privacy. Its secluded garden, swimming pool and shaded terrace create a true haven of peace, enhanced by a historic stone boundary wall that reflects the village's heritage. Upon entering, a spacious entrance hall with built-in storage leads to a living room of over 60 sqm, bathed in natural light from both sides and offering a warm, inviting atmosphere thanks to its double-sided fireplace. The open-plan kitchen flows seamlessly into the living areas and enjoys direct access to the garden, as well as to a pantry and separate utility room. The sleeping quarters feature a complete principal suite with a dressing room, bathroom and WC, along with three additional bedrooms. A further generous room can be adapted to suit your needs, whether as a games room, home office or leisure space. The property also benefits from excellent additional facilities, including a 38 sqm garage and an adjoining workshop filled with natural light, ideal for creative pursuits or DIY projects. Outside, the private garden invites you to unwind by the swimming pool or relax on the shaded terrace, in a charming setting where historic stonework meets contemporary architecture. An architect-designed home combining generous proportions, practicality and character, ideal for enjoying a privileged lifestyle defined by privacy, comfort and authenticity.
…By Maison Vanel Immobilier


GRIGNAN MAS WITH CASTLE VIEW 4,000 SQM PARK HEATED POOL Just a two-minute walk from the historic center of Grignan, this reimagined mas offers over 500 sqm of living space within a landscaped, fully enclosed 4,000 sqm park, boasting direct and unobstructed views of the Castle. The main residence features light-filled reception areas, a fully equipped kitchen with a scullery, cold room, and wine cellar, as well as a ground-floor suite and a remarkable upper-level suite. Two independent living spaces complete the estate: a guest apartment with a suite and additional space to customize, alongside a single-story pavilion comprising a living room, kitchen, two bedrooms, and a shower room. Outside, the property unfolds around a pristine natural setting, featuring a 15 x 5 m heated pool with an underwater automatic cover, multiple outdoor dining areas, and private parking. Thoughtfully integrated amenities: 5 bedrooms including 4 with en-suite bathrooms, air conditioning in the bedrooms, automatic irrigation, and a preserved environment. A distinct property within walking distance of the village, located in one of Grignan's most sought-after areas.
…By Sterns Immobilier


Perched at the highest point of Châteauneuf-du-Pape, in an exceptionally preserved setting, this remarkable contemporary residence enjoys a truly privileged location with breathtaking 360-degree panoramic views. The scenery unfolds across the Rhône Valley, the iconic Palais des Papes and the historic city of Avignon, the medieval castle ruins, and the renowned vineyards that have earned the village its worldwide reputation. Completed in 2022, this architect-designed home offers over 347 sq m of living space. Conceived to capture natural light throughout the day, it features expansive floor-to-ceiling glazing, generous proportions and a seamless layout. Every detail has been carefully considered to combine refined aesthetics, comfort and functionality. Set within 3,387 sq m of beautifully landscaped grounds, the property offers an atmosphere of complete tranquillity and privacy. The centrepiece of the home is an impressive 100 sq m cathedral-style living room, distinguished by its spectacular ceiling height and exceptional sense of space. Opening onto a magnificent panoramic terrace, it provides the perfect setting for entertaining while enjoying uninterrupted views over the surrounding landscape. The reception areas also include a bespoke fully equipped contemporary kitchen, an elegant dining room, a dedicated music room and a cosy home cinema, creating an ideal balance between sophisticated entertaining and everyday comfort. The sleeping accommodation comprises five luxurious suites, each featuring its own private travertine bathroom. The superb 48 sq m principal suite enjoys a private rooftop terrace and a solarium, offering an idyllic setting in which to admire the sunrise and the outstanding surrounding scenery. Additional features include a wine cellar, a utility room, a space suitable for conversion into an independent studio, and extensive storage throughout. The technical specifications of the property reflect an uncompromising commitment to quality, with engineering and craftsmanship of the highest standard. A truly exceptional residence combining contemporary architecture, spectacular panoramic views and one of the most desirable locations in the heart of Châteauneuf-du-Pape.
…By Proprietes Du Luberon - Sotheby's International Realty


In Drôme Provençale, set within a lovely enclosed garden of 2,500 m² featuring trees and flowers, an elegant, single-storey architect-designed villa of 217 m² facing due south. The entrance leads to a spacious living room with a cathedral ceiling of 53 m² with direct access to a small covered terrace. A fitted kitchen in a contemporary style also opens onto the grounds. Two further bedrooms, also facing south, one of which opens directly onto the garden. To the north, the master suite features a walk-in wardrobe, an en-suite shower room with toilet, and a further bedroom with a shower. A utility room and a toilet complete the ground floor. The study is the only room on this floor with access from the kitchen. Another bedroom with its own shower room and toilet, accessible only from outside. Adjoining the house, a 25 m² summer lounge with barbecue and a 9 m² summer kitchen with pizza oven open onto a beautiful pool area, featuring a 10 x 5 m swimming pool. Small outbuildings of 17 m². The grounds are very pleasant with Mediterranean vegetation, featuring cypress trees, palm trees and other flowering shrubs. The magnificent gazebo adds a touch of romance to the setting. Close to major roads, 5 mins from the A7, 15 mins from Montélimar and 1½ hours from Lyon. Don’t delay – come and see it for yourself.
…By Agence Mercure Lyon-rhône Alpes


Just a short walk from the historic center of Carpentras, this fully renovated early 19th-century townhouse (hôtel particulier) offers nearly 285 sqm of living space set within an enclosed garden with a swimming pool, fountain, and summer kitchen. The property is arranged over several levels served by a private elevator: On the ground floor, a space of approximately 100 sqm with an independent entrance allows for a professional practice, an art gallery, or additional guest suites. On the first floor, the living areas include a reception room and a kitchen opening onto a terrace. The upper floors comprise 6 bedrooms and 5 shower rooms, including a top-floor suite with its own private terrace. Outdoors, the property features three terraces and a south-facing garden. Technical features: ducted reversible air conditioning (heat pump), double glazing, new roof, elevator. Train station within walking distance (connection to Avignon TGV). A town-center property requiring no work.
…By Sterns Immobilier

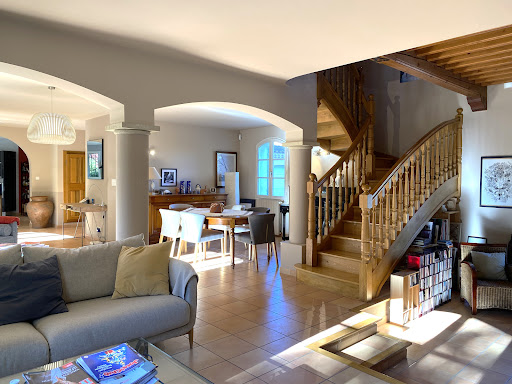


In a residential area of Carpentras, this 204 m², 7-room, 4-bedroom architect-designed house is set in around 2,500 m² of wooded grounds with a swimming pool, in a quiet location and not overlooked. Possibility of extension, construction of a gîte, pool-house....On the ground floor, an entrance hall with cupboard and toilet leads to a large, bright living/dining room opening onto a large, partly covered terrace, a fully equipped kitchen and a bedroom with en-suite shower room. A magnificent wooden staircase leads to the first floor, which has parquet flooring throughout. There is a mezzanine that could be used as a study, 3 bedrooms, terrace, bathroom and toilet. A laundry room, workshop, garage and car port complete this property. Chimney, borehole, automatic gate and gate, alarm, secure 9x4.5 m swimming pool. A7 motorway 15 minutes, TGV train station 30 minutes, Marseille airport 55 minutes. And don't forget Mont Ventoux, just a short drive away.arpentras
…By Iad France - Aerts Jean-pierre

Receive by email any new listing that may match your search criteria
Your criteria :
By validating this form, you accept the general conditions of use of Le Figaro Properties.
These agencies offer a selection of luxury properties vente at Rochegude. Feel free to contact them for personalized assistance.
For your search for an exceptional property, select our luxury house with panoramic views in Rochegude, starting at $723,417. Offering an exceptional panorama, this residence overlooks the city and its surroundings. As the seasons pass, the spectacle is renewed without ever becoming tiresome. Depending on the area you are looking for, the living area starts at a minimum of 170 m².
As part of your search for a luxury property, discover our catalog of 3 luxury houses with a terrace in Rochegude, offered from $672,867. Outdoor meals or summer receptions, the terrace extends the house outdoors. The houses listed in our listings offer attractive living areas measuring between 141 m² and 190 m².
As part of your search for properties of excellence, browse our privileged selection of 2 luxury houses with a pool in Rochegude available from $672,867. Whether the architecture of these houses incorporates a covered indoor aquatic space or a vast outdoor pool, each property flourishes amid remarkably landscaped grounds measuring between 1,500 m² and 2,590 m².

