Get early access to listings that match your criteria
Never miss an opportunity again. Our personalized alerts notify you instantly.

 English$ USD · m²


Tucked away from prying eyes in a peaceful neighbourhood of Bourg-lès-Valence, this 168 m² architect-designed home tells a story of light and space. On a plot of 1158 sqm, a true landscaped haven, is organised around a swimming pool with azure reflections, a functional pool house and a large terrace that seems to invite endless summer lunches. Step inside and the magic begins. Your gaze is immediately drawn to the cathedral ceiling in the living room, where the exposed timber frame highlights the dizzying height. At the heart of this living space, the insert fireplace promises cosy winter evenings, whilst the underfloor heating provides a gentle, unobtrusive warmth. Overlooking the room, the mezzanine stands out as a suspended retreat, ideal for an inspiring home office or a cosy reading nook. The separate, modern and welcoming kitchen flows seamlessly into the reception areas. The sleeping area, comprising three bedrooms and two bathrooms, has been designed with everyone's comfort and privacy in mind. The house also boasts some valuable features: a full basement comprising a double garage with an automatic door, a utility room and a cellar. Designed with modern living in mind, it features solar panels and uses water from the Bourne river for the garden's automatic watering system. Behind its architect-designed lines, it offers a living environment designed for everyday comfort, where every space naturally finds its place. A unique property, to be discovered during a viewing to fully appreciate its character.
…By Espaces Atypiques Drome-ardeche


SOUTH of VALENCE, 20 minutes away, in co-exclusivity, a bucolic atmosphere for this magnificent 18th-century property of 400m2 with 235m2 of outbuildings in the heart of a beautiful landscaped park of 3,859m2 with century-old trees and a swimming pool. The charm and elegance of a renovated Master’s house in a contemporary spirit while preserving the authentic character of the places: fireplaces, cement tiles, parquet floors, old doors, ironwork, French ceilings... Every detail tells a story and gives this place a rare soul. A bright facade evoking the south with beautiful terrace atmospheres, a 27m2 orangery, and a courtyard for parking. Beautiful volumes, brightness, a nice exposure, and large openings offering beautiful perspectives on the park for a life totally oriented and open to the outside. From the entrance, the tone is set; you will be seduced by a superb hall with a majestic stone staircase serving a whole series of living spaces. A Bulthaup dining kitchen of 25m2 superbly integrated with an adjoining dining room of 22m2, a reception lounge of 34m2 with a closed fireplace and a 25m2 TV lounge, true places of conviviality for family life or receptions. An office of 20m2 and a laundry room. The upstairs, a place of intimacy, served by a large corridor: 5 spacious bedrooms including a master bedroom of 24m2 with a bathroom, 1 family dressing room, 1 shower room, and 1 bathroom. A superb relaxation or work room of 39m2 treated in an industrial spirit with exposed stones and polished concrete flooring. A music space, home cinema of 29m2 completely soundproofed. Climate-controlled wine cellar, cellar, workshop, storage rooms, 2 car shelters, and parking spaces. A superbly landscaped park with century-old trees and beautiful species for permanent flowering, integrated irrigation with water from the Bourne. A relaxation area around a swimming pool designed as a basin of 11.5m x 5.5m secured by a submerged cover and heated, with a pool house integrating perfectly into this place full of history. An old stone house or barn of 97m2 on the ground to be renovated for a guest house project, gîte, or garage. An adjoining plot of 8,125m2 in farming. This charming property enhanced by elegant renovation, a soft and refined atmosphere offering a unique living space for a wonderful family project. Sheltered from the hustle and bustle while remaining easily accessible, the property enjoys a privileged location just 10 minutes from the A7 and 25 minutes from the TGV station. Energy Performance Diagnosis (DPE): C 140-GES: C 28 PRICE: 1,780,000 EUR including VAT (fees charged to the seller)This description has been automatically translated from French.
…By Ambiance Immobilier


Superb, exceptional property for sale, nestled in the peaceful setting of Mollans-sur-Ouvèze, offers a rare opportunity to own a true haven of peace in the Vaucluse, close to the majestic Mont Ventoux. Set in a vast plot of over 3700m², this property boasts unobstructed views over the surrounding countryside, inviting you to take full advantage of the beauty of the region. With a total surface area of approx. 280 m², this property offers a multitude of layout possibilities. Currently comprising a 210m² main dwelling and a separate 70m² apartment, it can be reconfigured to suit your needs. The main dwelling, spread over two levels, features a ground-floor kitchen opening onto an outdoor terrace, and a bright living room. Upstairs, you'll find three comfortable bedrooms, two bathrooms, a spacious office-living room and a loft living room with a semi-separate bedroom. The self-contained apartment on the first floor comprises a kitchen, living room, two bedrooms and a shower room. The property can also be converted into a single 280m² dwelling with six bedrooms and three bathrooms, or into two 70m² apartments with separate entrances. The property's exteriors are equally attractive, with a double garage, a 40m² wooden outbuilding, a cellar, a shed, as well as a 136m² 8mx4m swimming pool surrounded by wide tiled beaches. Several terraces offer outdoor relaxation areas to take full advantage of the region's Mediterranean climate. Nestled in the heart of a plain of vineyards and fruit trees, on the banks of the Ouvèze river, Mollans-sur-Ouvèze seduces with its charm and tranquility. This house is a true invitation to the gentle, sunny life of Provence. Don't miss the opportunity to discover this rare gem. This property is for sale through our real estate agency in Vaison-la-Romaine. Contact us now for more information or to arrange a viewing: + 33 4 90 41 82 40, available 7 days a week. Information regarding potential risks to which this property is exposed is available on the Géorisques website: http://www.georisques.gouv.fr In accordance with current regulations, the DPE surface area of this property is based on a standardized measurement of the living area. This may differ from the total surface area precisely measured by our sales teams. ''Thanks to our exclusive partnership with Knight Frank, the global leader in luxury real estate, Janssens Immobilier provides each property with exceptional international visibility. This alliance strengthens our local expertise through the power of a network present in more than 50 countries.''
…By Janssens Immobilier Vaison La Romaine


Montségur sur Lauzon, Drôme Provençale Between Grignan and Saint Paul-Trois-ChateauxExclusivity In a quiet countryside setting on the hillside, discover this pleasant villa of 132 m² of living space offering a privileged living environment on a wooded plot of 3,060 m² with a swimming pool. The house consists on the garden level of a beautiful bright living room of 52 m² with living room and open kitchen, 3 bedrooms, a shower room, a separate toilet, a laundry room, as well as reversible air conditioning. You will also benefit from a garage of 30 m² and a workshop of 39 m². Upstairs, the 20 m² attic is very easily convertible, offering potential for quick expansion. Swimming pool, solar panels, quiet environment. Reference: 2169. Price: 371,000 euros. Solis Immobilier: 04 75 01 97 97 (6.00% fees inclusive of tax to be paid by the buyer.)This description has been automatically translated from French.
…By Solis Immobilier


Magnificent fully renovated traditional farmhouse, located in the Drôme Provençale at the gateway to the Baronnies Provençales Regional Natural Park. This is a transition area between the Vercors and Provence, offering stunning panoramic views. A region of grand natural beauty and exceptional heritage, with many typical villages and a highly sought-after lifestyle. The vegetation, with Mediterranean species, includes pine trees, cypresses, vineyards, lavender, fruit trees, olive trees, and evergreen oaks, while the climate benefits from excellent sunshine throughout the year. This 18th-century farmhouse is set in a dominant position on 11 hectares of land, with beautiful views of the surrounding mountains. It was renovated in 2016 and 2017 in a contemporary style, while preserving the character and spirit of the place by highlighting original features. With a total surface area of approximately 750 m², the buildings are L-shaped and arranged around a magnificent inner courtyard. It is currently divided into 4 separate living units with independent access, plus 1 independent bedroom. In total, there are 13 bedrooms (with the possibility of adding 1 to 2 more). A property offering multiple configurations depending on the intended project. In addition: A yoga room of approximately 60 m² and an adjacent workshop of 66 m² Two massage rooms, a sauna, a Nordic bath, and a large secure natural swimming pool complete this magical, fully turnkey property. Surrounding the house is a magnificent 11-hectare estate in one continuous plot, comprising meadows, truffle groves, a stream, and a large wooded area. The views over the Baronnies Provençales are stunning. A place ideal for relaxation and rejuvenation, with a very special atmosphere. Energy rating (DPE): C This property is for sale through our real estate agency in Vaison-la-Romaine. Contact us now for more information or to arrange a viewing: + 33 4 90 41 82 40, available 7 days a week. Information on the risks to which this property is exposed is available on the Géorisques website: http://www.georisques.gouv.fr In accordance with current regulations, the DPE surface area of this property is based on a standardized measurement of the living area. This measurement may differ from the total surface measured precisely by our sales teams.
…By Janssens Immobilier Vaison La Romaine


Nestled in an exceptional natural setting, on the foothills of the Vercors, this confidential property located in La Baume-Cornillane combines art of living, spectacular volumes, and contemporary softness with elegance. Completely renovated in 2024 with high-end materials and special attention to light and views of nature, the house develops approximately 340 sqm of living space in the heart of a landscaped park of 4,794 sqm with remarkable species. From the entrance, the house reveals a rare atmosphere, open to the surrounding trees and reliefs through large openings bathed in natural light. The generous and airy reception areas have been designed to receive and share in absolute comfort. The main living room, majestic, hosts an open kitchen within a 73 sqm space enhanced by a beautiful ceiling height. An elegant independent lounge of 40 sqm completes the reception areas in a more cozy and refined ambiance. The sleeping area offers six bedrooms with comfortable volumes, including a master suite with dressing room and private bathroom. Outside, the park reveals an atmosphere of a confidential holiday home: a perfectly integrated 10 x 5 m swimming pool, summer kitchen, porch, cellar, workshop, and car shelter make up a rare ensemble, designed to fully enjoy the seasons and the tranquility of the place. Only 20 minutes from the TGV station, this unique property offers a precious balance between connectivity, privacy, and nature. A rare address for clients seeking discreet elegance, light, and space. Price: €949,000 Seller charges fees Energy class: C - Climate class: A Estimated annual energy expenses for standard use: between €3,950 and €5,410 per year, indexed prices as of July 1, 2022, 2023. Information on risks associated with this property are available on the Georisks website: www.georisques.gouv.fr
…By Agence Mercure Lyon-rhône Alpes


Perched atop the Old Village, overlooking the Valence plain and the confluence of the Rhône and Drôme rivers, this exceptional estate offers a timeless artistic and historical journey. Built at the end of the 11th century by the bishops of Valence and later reinterpreted in the 17th century, this unique architectural ensemble masterfully combines the noble austerity of its medieval origins with the boldness of a meticulous contemporary renovation. The estate comprises 870 square meters of living space within a large, wooded park of nearly 8,000 square meters, entirely enclosed by a majestic stone wall that ensures absolute privacy. The main stone building boasts a superb stone and lime-plastered façade, flanked by a square tower and a round pepperpot tower, and offers approximately 620 square meters of living space. From the moment you enter, the atmosphere is theatrical: the ground floor houses four main rooms, listed as Historical Monuments for their sumptuous period murals painted with mineral pigments. These exceptional decorations interact with spectacular volumes, solid wood French-style ceilings, and antique fireplaces. The upper floors, renovated with a distinctive style, contain bright, interconnected salons and spacious bedrooms offering hushed comfort. The characterful suites combine herringbone parquet flooring, patinated woodwork, and bathrooms with a minimalist design. Venturing into the castle's hidden corners, the magic continues, transporting you back in time. As you ascend a flight of stairs, you discover a surprising cellar, complete with an antique stone vegetable garden, or a monumental fireplace that, in bygone eras, undoubtedly witnessed countless roasts of venison and other spit-roasted meats for aristocratic banquets. At the turn of another hidden staircase, the building reveals vast attic spaces with majestic beams, just waiting to be transformed into additional living areas. The past is glorious, but the future remains entirely to be imagined. The estate also boasts exceptional outbuildings that enhance the art of outdoor living. A former orangery has been magnificently transformed into an independent suite with a bedroom, a bathroom, and a private jacuzzi. A charming little chapel adds a touch of historical soul to the property, while a long swimming pool blends with rare elegance into the park, perfect for balmy summer days. Completely independent yet perfectly integrated into the whole, a second house of 250sqm of living space on two levels ideally complements the property. Completely renovated in a distinctly contemporary style, it benefits from a separate entrance and a large double garage with direct street access. Inside, this modern home reveals, among other things, a vast living room bathed in light from a skylight and warmed by a central suspended fireplace, a modern kitchen with a central breakfast bar, and a superb bedroom nestled beneath an original vaulted ceiling. Whether for an intergenerational family project, a high-end hospitality business, or a space for pure creative expression, this place of absolute expression will appeal to aesthetes seeking uniqueness, history, and wide-open spaces.
…By Espaces Atypiques Drome-ardeche


Les informations sur les risques auxquels ce bien est exposé sont disponibles sur le site Géorisques : www.georisques.gouv.fr. Votre conseiller immobilier ikami (EI)
…By Ikami


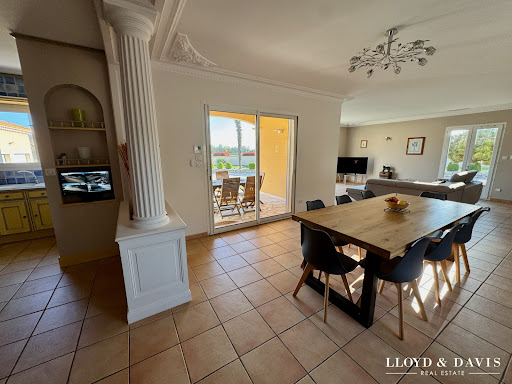

Just a few minutes from Valence, on the immediate border of Beauvallon, this villa from the 2000s offers a rare balance between space, comfort, and quality of life.A bright living area of 70 m²4 bedrooms including 2 on the ground floorLaundry roomAn ideal layout for comfortable daily living.Outside, everything is already in place: pool, jacuzzi with pool house on landscaped grounds of approximately 1500 m², double garage, and RV shelter.The garden and pool are supplied by a well, a true asset in terms of savings and autonomy.The house is very well maintained, equipped (underfloor heating, ducted air conditioning), and immediately habitable, with no work needed.Contact: Cathy ZEPPA 06 63 42 79 40. Real estate commercial agent RSAC 752 710 517 'Information on the risks to which this property is exposed is available on the Géorisques website: www.georisques.gouv.fr ' Fees paid by the seller. Energy class C, Climate class C Average estimated amount of annual energy expenses for standard use, based on energy prices of 2021: between €1820.00 and €2530.00. Information on the risks to which this property is exposed is available on the Géorisques website: georisques.gouv.fr.Your advisor LLOYD & DAVIS: Cathy ZEPPA Commercial agent (Sole proprietorship) RSAC 441 644 317 Aubenas RCP 7953190/S17327312 Edifice AssurancesThis description has been automatically translated from French.
…By Lloyd & Davis


In an exceptional setting, a large active guest house. This property, located at the foot of the castle and its wine university, consists of two independent houses with a large landscaped garden featuring a swimming pool and a spring. The guest house includes a large living room, an independent kitchen, a laundry room, 5 spacious bedrooms with bathrooms or shower rooms and toilets. The private part consists of a large living room and 3 bedrooms, 2 of which have bathrooms. This rare property, currently in operation (turnover available upon verification), is intended for the continuation of high-end guest house activities. Its privileged location in the center of the village, with views of the surrounding countryside, its large garden, and swimming pool will ensure your guests' satisfaction. For further information and visits, contact Christian PERNELET, independent commercial agent, tel: 0674130869 RSAC AVIGNON 421210816. Information about the risks to which this property is exposed is available at the Georisques website: www.georisques.gouv.frThis description has been automatically translated from French.
…By Prestige & Châteaux Sainte Cécile Les Vignes


Les informations sur les risques auxquels ce bien est exposé sont disponibles sur le site Géorisques : www.georisques.gouv.fr. Votre conseiller immobilier ikami (EI)
…By Ikami


In the heart of the most exclusive landscapes of the South of the Drôme Provençale, in an environment of a rare confidentiality, is revealed an absolutely exceptional wine estate, ultimate incarnation of the Provencal art of living in what it offers more noble, more authentic and more timeless. Nestled in the unspoilt countryside of Vinsobres, this exclusive property majestically overlooks a spectacular panorama embracing the mythical Mont Ventoux, the reliefs of Haut-Vaucluse and the landscapes of Provence. Rarely has a property managed to bring together with such harmony the excellence of a renowned wine terroir, the elegance of a prestigious residence, the beauty of an intact natural environment and the potential of a true signature estate. Out of sight, in an absolute calm only disturbed by the song of cicadas and the breath of mistral on the vines, the field extends about 17.5 hectares in one piece, composing a rare landscape and perfectly controlled. The whole enjoys an ideal accessibility while maintaining a remarkable privacy, close to major roads and cultural and tourist sites of Provence, including Vaison-la-Romaine and the prestigious Château de Grignan. Upon arrival on the property, the sensation is immediate: that of entering a world apart, a place suspended between sky and vineyards, where time seems to slow down. The infinite perspectives on the Ventoux, the elegant lines of the vineyard plots, the stones bathed in light and the natural nobility of the site create an atmosphere of a rare emotional intensity. The vineyard is one of the major signatures of this exceptional property. On the 17.5 hectares of the estate, about 13 hectares of vines have been cultivated in organic farming for several years, in a permanent search for qualitative excellence and respect for the terroir. The estate benefits from an ideal terroir for the elaboration of elegant wines and a great aromatic finesse. The vineyard, perfectly maintained, immediately reveals the level of requirement brought to the whole farm. Each plot seems sculpted in the landscape, creating a strikingly beautiful mosaic of vegetation facing the Mont Ventoux. This excellence is naturally reflected in the domain’s growing reputation. The wines produced here are regularly praised by the greatest references in the wine world. This recognition highlights not only the remarkable quality of the wines but also the considerable potential for development of the brand and its international influence. The property itself presents itself as an elegant private Provençal hamlet, perfectly integrated into its natural environment. The buildings are organized around a closed inner courtyard, in an atmosphere evoking the most beautiful confidential estates. The stone, omnipresent, dialogues with the sober lines of the architecture and the softness of the surrounding landscapes. The main house develops about 370 m2 of living space and benefits from a particularly refined renovation, combining Provencal authenticity and contemporary comfort upscale. Each space has been designed with elegance to preserve the soul of the place while meeting the most demanding standards of today’s art de vivre. The main house enjoys a dominant position offering spectacular panoramic views from all the reception rooms. The volumes are majestic, bright and perfectly proportioned. Two separate rooms allow to receive in a sophisticated and warm atmosphere, between timeless elegance and conviviality. The materials used reflect a particularly high level of quality: natural stones, old beams, ironwork, generous openings letting in the light of Provence at every moment of the day. Every detail contributes to this rare sensation of prestigious family home, alive and deeply soothing. The kitchen, a real reception room, opens naturally onto the terraces and outdoor spaces. Thought to receive, share and celebrate the great moments of life, it is part of this vision of contemporary luxury where elegance rhymes with simplicity and authenticity. The sleeping area offers several suites and rooms, including a remarkable master suite with a private bathroom and exceptional views of the vineyards and the Ventoux. The rooms offer absolute calm, generous volumes and cozy atmosphere, in a spirit of private guest house of very high standing. In addition to the main residence, three independent lodgings enrich the whole with a rare architectural coherence. Totaling six additional rooms, they each have their own private outdoor spaces and can accommodate family, friends or international customers in conditions of remarkable comfort. These accommodations offer exceptional potential for an upscale hospitality or exclusive wine tourism activity. The estate lends itself perfectly to a clientele in search of authentic and refined experiences in the heart of the Provençal vineyards. Outside, the show becomes simply extraordinary. The terraces dominate the vineyards and surrounding reliefs in an almost cinematic atmosphere. The Mediterranean gardens, perfectly integrated into the natural landscape, alternate Provençal essences, shaded spaces and contemplation areas facing the Ventoux. A true emotional signature of the estate, the spectacular infinity pool seems to float above the vines. Its panorama on the Mont Ventoux is absolutely striking. In the golden light of the Provençal end of the day, the place takes on an almost unreal dimension, evoking the most beautiful private Mediterranean resorts. Every moment spent here becomes a unique sensory experience: the changing light on the reliefs, the scents of garrigue, the silence of the great outdoors and the natural elegance of the estate make up an extremely rare living environment. Beyond its remarkable aesthetics, the property has particularly efficient viticultural infrastructures. The recent cellar, with an area of more than 240 m 2, reflects an ambitious and qualitative approach to winemaking. Modern, perfectly equipped and designed for the production of premium wines, it allows an optimal technical control. The cellar has a capacity of more than 1,000 hectoliters and allows to vinify two harvests in ideal conditions. The small-capacity concrete tanks promote precise and high-quality parcel work, particularly sought after in the production of fine wines. The technical package also includes large storage areas, sheds and hangars perfectly adapted to the needs of the operation. Everything has been designed to allow immediate business continuity, without major additional investments. In addition, an independent part of about 150 m2 remains to be renovated, opening the way to many possibilities for development: additional suites, wellness area, private tasting room, gallery, spa, caretaker’s house or complementary residence. This additional potential further reinforces the exceptional heritage value of the property. This estate represents a rare opportunity in the international market of prestigious wine properties. Very few estates bring together with such coherence a recognized terroir, a qualitative organic exploitation, modern infrastructures, a fully renovated mansion, independent accommodations and such a spectacular view. The property will appeal both to a great wine lover wishing to sign his own estate as an international family looking for an iconic Provencal residence. It will also be perfect for a high-end lifestyle brand project, exclusive wine tourism or luxury private guest house. More than a domain, this is a true private territory in the heart of the most noble and confidential Provence. An exceptional address for a clientele in search of absolute authenticity, natural beauty and timeless refinement.
…By Kretz & Partners


In Drôme Provençale, in the countryside of Tulette, facing the lush hills and Mont Ventoux, discover the ideal setting to stage your weddings, baptisms, anniversaries, and all other unforgettable events. The estate spans 2.7 hectares in a rural environment. With nature and the Giant of Provence as a backdrop, the recently created venue is entirely dedicated to organizing events with multiple reception spaces.The entire property stands out for its great potential for the development of event activities and seasonal rentals, with over 900 m² distributed as follows:Reception Spaces and Country Atmosphere:- A reception hall of 280 m² with XXL volumes, fully equipped: air-conditioned, soundproofed, lighting, sound system, and a 19 m² cold room with independent access for the caterer.Capacity to host 280 people. Sanitary facilities compliant with accessibility standards for people with reduced mobility. Several storage rooms ensuring optimal organization.- A reception hall of 92 m² for more intimate events, equipped with a bar and sanitary facilities.- A games room of 82 m² dedicated to children or relaxation.- Convertible attics of 150 m² with generous volumes.- A storage hangar of 80 m² for optimal logistics of your events.- A covered terrace of 100 m² in an L-shape for convivial events around the fountain.- 7 boxes to be arranged according to your needs and projects.- A parking lot for 80 authorized spaces with secure entry. The outdoor areas are spacious, approximately 680 m², perfect for organizing outdoor events, facing nature and Mont Ventoux. Seasonal Rentals:A villa of 280 m² dedicated to seasonal rental activities or for guest accommodation, fully equipped to host up to 14 people.7 bedrooms, 4 of which have independent access to a terrace, a swimming pool, a 250 m² terrace, and a petanque court. Equipment:City water, septic tank, well, heat pump, ERP standards, parking.There is a certain profitability potential for operating seasonal rentals linked to event exploitation. Between Mont Ventoux and Drôme Provençale, it is the ideal place to enjoy tourist sites, renowned local markets, and the production of small producers in the villages of Saintes-Cécile-les-Vignes (10 km), Vaison-la-Romaine (12 km), Nyons (18 km), etc.Avignon TGV station is 45 minutes away, Orange station is 20 minutes away, Valence TGV station is 1h15 away, and Marseille Airport is 1h20 away.Some images are generated by artificial intelligence to inspire you, showcase the spaces, and help you visualize the potential for development.
…By Agence Rosier - Gordes Immobilier Depuis 1970


PROVENCAL DRÔME EXCEPTIONAL ESTATE 15 HA. Halfway between Valence and Montélimar, discover a secret refuge of 15 hectares where time stands still. Amid classified woods, wild meadows, and the murmur of a private stream, this 18th-century residence is an invitation to travel. THE KEY FEATURES: 500 m² of living space: A character bastide divided into two independent homes (9 bedrooms in total). 15 ha estate: Preserved nature, panoramic views of 360° over the Ardèche mountains and the hills of Mirmande. Wellness area: Landscaped swimming pool, pool house with oriental accents, 4-person jacuzzi, and south-facing solarium. Rare potential: 400 m² of outbuildings (stables, workshops, additional gîtes). Prime location: 5 min from the A7 and 20 min from the TGV train station. Close to Mirmande, one of the most beautiful villages in France. A rare place, blending discreet luxury and absolute serenity, perfect for a family residence with, if desired, the continuation of an upscale welcome offering strong profitability.This description has been automatically translated from French.
…By Property And Consulting


ALLEX, 25 minutes from VALENCE, in co-exclusivity, offers a bucolic atmosphere and a superb view of the Vercors with this magnificent character property of 649m2 divided into 2 buildings on a beautifully landscaped park of 8,378m2 with century-old trees and a swimming pool. A large wrought-iron gate and a driveway lead to a stunning stone residence, the timeless charm of an old priory of 369m2 renovated in a warm spirit and an annex house of 280m2 in Provençal style. From the entrance, the tone is set: a majestic hall serving sumptuous living spaces with a stone staircase and a walkway. The successful combination of a soft and refined atmosphere where authenticity, comfort, and contemporary notes harmoniously blend. A dining kitchen of 37m2, a true place of conviviality with a back kitchen and a laundry room, a 50m2 living room with a stunning fireplace and a whole facade of bay windows offering a beautiful perspective on the park, a relaxation lounge of 38m2 with bookshelves, a reception room of 45m2, and an office. On the first floor, an air-conditioned sleeping area: 3 spacious bedrooms of 38m2, 30m2, and 23m2 with en-suite shower rooms. Garage - cellar - workshop - wine cellar. Energy Performance Certificate: C 91 - GHG: C 20. The annex building, fully air-conditioned, is oriented towards the pool and reveals a completely different southern and holiday atmosphere. A living room of 61m2 with large openings onto the pool, an integrated kitchen of 20m2, 2 bedrooms of 29m2 and 30m2 with en-suite shower rooms and private terraces. On the first floor: 2 bedrooms of 48m2 and 43m2 each with a lounge, a shower room, and a terrace. A dormitory for 4 people with shower room. A superbly landscaped park with a rose garden and the gentle sound of a fountain, beautiful terraces with varied atmospheres, a huge bioclimatic pergola. A relaxation space around an overflow pool of 11.50 x 6m, heated, perfectly integrates into this historically rich place. This charming property offers a unique living space for a beautiful family or prestigious professional project (guest house, events...) in a privileged natural setting. Energy Performance Certificate: C 148 - GHG: A 4. PRICE: 2,380,000 EUR VAT included (seller's fees).This description has been automatically translated from French.
…By Ambiance Immobilier


Near the charming village of BOUCHET In the countryside, near the famous village of Suze-La-Rousse and its castle, discover this superb Provençal farmhouse of about 250 m2 offering a panoramic view on the Mont Ventoux. With its walled garden, you will enjoy in complete privacy its beautiful pool and poolhouse. A pétanque court and a beautiful meadow complete the property. The interior distribution consists of a beautiful kitchen to live and its cooking piano for passionate cooks, its dining room and its vast living room equipped with an exceptional wood stove, open onto the large terrace and its gazebo shaded by wisteria. Upstairs, TV lounge and 3 beautiful bedrooms. Large garage. A very high level of comfort and home automation at all levels allows complete remote management of the house.
…By Kretz & Partners


Just minutes from Grignan, this superb 15th-century farmhouse of approximately 320 m2 offers an exceptional setting surrounded by nature. It comprises a spacious 95 m2 reception room, a separate, fully equipped kitchen, and five bedrooms, each with its own private bathroom. The exterior seduces with its swimming pool offering a breathtaking view of the surrounding lavender fields, its large garage and its carport. Three independent country houses complete the property, each comprising a living room with a fitted kitchen, two bedrooms, and a bathroom with a toilet. There are also two cottages and a charming wooden tree house, offering exceptional views of the hills and lavender fields. A heated swimming pool is specially dedicated to the country houses. This unique complex, nestled in the countryside and close to the popular village of Grignan, benefits from a part of the land classified as a recreational area, thus offering the possibility of developing a lucrative tourist activity. A rare opportunity, ideal for an investor! Les informations sur les risques auxquels ce bien est exposé sont disponibles sur le site Géorisques : www.georisques.gouv.fr
…By Lord & Sons


Character property in the heart of the village, this historic building reveals numerous authentic details that testify to its past. Restored with meticulous care in every detail in 2010, it combines charm and modern comfort while respecting the spirit of the original architecture. Its elegant façade, facing the garden and the pool, contributes to its unique appearance. With a surface area of 210m² spread over 3 levels. The enclosed and carefully landscaped garden, along with the heated pool measuring 11x3.5 m, promises moments of relaxation. Finally, the property includes a garage and two beautiful adjoining cellars.This description has been automatically translated from French.
…By Christine Miranda Immobilier


A hidden gem. Whilst Grignan is home to a château known and admired by all, this famous town also boasts, just a stone’s throw away, a more intimate gem, tucked away in the heart of a romantic park, with century-old trees and flowers whose beauty is matched only by their delicate fragrance. Built during the Belle Époque as a holiday retreat, the property welcomed elegant travellers and distinguished guests throughout the 20th century, mirroring the town of Grignan itself, which over time has become a cultural and artistic hub. Its marble-floored entrance hall, its splendid wrought-iron glass roof overlooking the park, and its spacious lounge with a bar opening onto a long outdoor terrace on the upper floor, offering a peaceful and soothing view of the natural surroundings, are a reminder of that golden age. Today, modernity has been seamlessly integrated into the premises whilst preserving their essence. A professional kitchen, newly fitted bathrooms and a massage room ensure unquestionable comfort in a timeless setting with undeniable charm. The striking tranquillity of the magnificent, walled park—spanning over 2 hectares—the superb rose garden and the beautiful vegetable garden are such a feast for the eyes that you momentarily forget you are just a few minutes’ walk from the centre of Grignan. Just 20 minutes from the A7 motorway and 30 minutes from the TGV station, come and discover this unique part of the town’s heritage, a living testament to a true art of living, where even today people still aspire to slow down and take the time to appreciate beauty in a world where everything moves too fast.
…By Agence Mercure Lyon-rhône Alpes


Nestled in the heart of Drôme Provençale , in the immediate vicinity of Grignan , this rare property located in a charming hamlet offers an idyllic living environment, combining authenticity and modern comfort. This 16th century farmhouse of approximately 425m2 of living space , fully restored with taste, seduces with its elegance, its generous volumes and the quality of its services. It opens onto a vast living room and a bright dining room , both facing the garden and the swimming pool area, creating a warm and welcoming atmosphere. The professional kitchen is perfectly equipped: cooking range , cold room , and numerous storage spaces make it ideal for entertaining or running a table d'hôtes activity. The property includes five high-end suites , carefully furnished, all equipped with a living room, office, Wi-Fi, USB port, some of which have a view of Mont Ventoux, offering privacy and comfort to your guests or clients as part of an accommodation activity. Upstairs, a large living room and a master suite with dressing room complete this property. Prestigious exteriors: - Swimming pool with pool house , ideal for moments of relaxation in complete peace and quiet - Orchard with fruit trees, maintained lawn and automatic watering - Horse box for horse riding enthusiasts - Boulodrome , perfect for enjoying long summer evenings This unique property combines refinement, authenticity and a gentle way of life in one of the most beautiful areas of Provence. A rare opportunity, ideal for a main or secondary residence , or for a luxury bed and breakfast business . Les informations sur les risques auxquels ce bien est exposé sont disponibles sur le site Géorisques : www.georisques.gouv.fr
…By Lord & Sons


This charming authentic stone farmhouse and its delightful tree-lined courtyard and swimming pool sit on 2 hectares of land in verdant and unspoiled countryside surroundings. The property comprises a main house in need of renovation, an annex offering excellent potential for conversion, and a large barn. All the roofs are in good condition, with some recently replaced and others fully inspected. A rare find on the market, this property would be ideal for all buyers in search of authenticity, nature and space, while remaining close to the local shops and motorway exits (it is 3 minutes from the village, 15 minutes from the A7 motorway, and 20 minutes from Montélimar TGV station).
…By Emile Garcin - Drome & Ventoux


Hidden from view, in one of the most confidential areas of the Drôme Provençale, close to the very sought after village of Saint-Restitut, unveils a property of rare intensity, where time seems suspended. Dominating with natural elegance a preserved landscape, this authentic stone farmhouse offers an absolutely striking perspective up to the Mont Ventoux, iconic presence that signs the horizon. Behind a sober and powerful architecture, the house spreads about 430 m 2, revealing an ancient material of remarkable nobility: stone vaults, floors weathered by time, generous volumes, and an old forge become kitchen, a true manifest piece where the whole soul of the place is expressed. A carefully preserved stone press strongly recalls the agricultural history and living memory of the property. The reception areas, bathed in light and open to the landscape, establish a permanent dialogue between inside and outside, while the many rooms suggest an exceptional family residence or a confidential place of reception. Outside, the property is spread out in typical Provençal terraces, sculpting the land with elegance, punctuated by majestic hundred-year-old plane trees. A natural source, rare and precious, feeds the basin and fountain, bringing freshness, movement and poetry. The 14-metre heated swimming pool forms part of the landscape as a horizon, offering a unique visual and sensory experience. This place is aimed at a discerning clientele, sensitive to singular goods and properties of character to be revealed; renovation work will raise this residence to the highest level of contemporary requirements, without ever altering its deep identity. More than a property, it is a signature, a rare and inspiring refuge, destined to become an exceptional residence, where authenticity dialogues with excellence, in the heart of a timeless Provence.
…By Kretz & Partners


SAINT-RESTITUT - Drôme ProvençaleImmersive 3D virtual tour available on our website.Located in the countryside of Saint Restitut, at the end of a quiet residential neighborhood, come discover this comfortable and bright villa of approximately 270 m². It features a vast living room of 75 m² and a kitchen equipped/dining room of 28 m², while the sleeping area consists of five bedrooms, three of which are on the ground floor, a dressing room, a shower room, a bathroom, and two toilets.The living spaces open onto a huge terrace and a secured swimming pool area of 10 x 5 m.Outbuildings including four garages, a cellar, a shelter, a terrace complete the property. The whole is set in the heart of 2191 m² of enclosed and wooded land with oaks, olive trees, and a lovely view of the surrounding vineyards.This villa is for sale at the Boschi Immobilier agency in Grignan 26230.-GROUND FLOOREntrance 9 m² with wardrobeHall with cupboard 6.50 m²Equipped kitchen 11.50 m² open to dining room of 17.50 m² with access to covered terraceLiving room of about 75 m² with pellet stove and access to terracePassages 15 m², Bathroom 10 m² with corner bathtubBedroom 1 of 21.50 m²Independent toilet 1.80 m²Shower room 5.60 m²Dressing room 5 m²Bedroom 2 of 12.20 m²Bedroom 3 of 23 m² with passage 3.50 m² and closed toilet 1.55 m²- FIRST FLOORLanding 3 m²Bedroom 4 of 15 m²Bedroom 5 of 21 m² with large cupboardPassage/cupboard 3 m² with access to insulated attic (60 m² on the ground)- OUTBUILDINGSLaundry 7.50 m² with exterior accessPantry 10 m² with cellar in the basement of 22 m²Open double garage 35 m²Closed double garage 36 m²Shelter for pool terrace 18 m²- MISCELLANEOUS10 x 5 m tiled (salt) swimming pool secured with a solar roller shutterCity water + Rhône water (private connection) with automatic irrigationRoof completely redone in 2022Heating via air/water heat pump, underfloor heating/cooling + reversible air conditioningDouble glazing PVC or double glazing wood and aluminum baysHouse connected to mains drainage - Crawl spaceSeller's fees apply. Energy class C, Climate class A Estimated average annual energy expenses for standard use, based on energy prices from 2021: between €1900.00 and €2650.00. Information about the risks to which this property is exposed is available on the Géorisques website: georisques.gouv.fr.This description has been automatically translated from French.
…By Boschi Immobilier Prestige Grignan


Once the private residence of an ambassador, before being transformed into a charming four-star hotel with 19 suites, this converted mill exudes character and charm. The interior is generous and bright. The rooms are spacious and comfortable. There are two catering areas, as well as a large dining room, a lounge and an equipped meeting room. The property also includes an independent four-bedroom house. Everything is in impeccable condition, including many new or recently renovated features. Outside, you will find 3.7 hectares of magnificent private grounds dotted with beautiful trees and adorned by a small pond, as well as a swimming pool area, a tennis court and a pétanque area. 10 minutes from the village of Grignan. 10 minutes from the A7 motorway. 20 minutes from the TGV station.
…By Emile Garcin - Drome & Ventoux


Magnificent Provençal farmhouse, composed of several dwellings with terraces and a swimming pool, nestled among rolling hills of vineyards, woodland, and olive groves. These charming buildings feature multiple living rooms, kitchens, 11 bedrooms, and bathrooms, with a total living area of 420 m². This property, with its authentic Provençal atmosphere, offers the potential for a family project, a guesthouse or reception venue, or even the opportunity to recreate a wine estate. Outbuildings, storage spaces, and annexes gracefully complement the main residences, bringing the total area to over 700 m². In addition, a very large 270 m² hall provides an excellent opportunity for further development.
…By Lyon - Sotheby's International Realty
'%20stroke='%23DDAA3A'%20stroke-width='1.909'%20stroke-linecap='square'%20stroke-linejoin='bevel'/%3e%3c/svg%3e)
Receive by email any new listing that may match your search criteria
Your criteria :
By validating this form, you accept the general conditions of use of Le Figaro Properties.
These agencies offer a selection of luxury properties vente in the Drôme. Feel free to contact them for personalized assistance.
For your search for an exceptional property, select from our luxury houses with panoramic views in Drôme (26), starting at $648,174. Offering exceptional panoramas, these 26 residences overlook the city and its surroundings. As the seasons pass, the spectacle is renewed without ever becoming tiresome. Depending on the area you are looking for, such as Grignan, La Bégude-de-Mazenc and Valence, the living areas may vary and start at a minimum of 145 m². The largest properties rise to 1,400 m².
As part of your search for a luxury property, discover our catalog of 167 luxury houses with a terrace in Drôme (26), offered from $298,275. Outdoor meals or summer receptions, the terrace extends the house outdoors. Property listings are found in particular in Montelimar, Grignan and Valence. The houses listed in our listings offer attractive living areas measuring between 80 m² and 8,000 m².
Set down your suitcases without waiting: our catalog brings together 11 furnished luxury houses in Drôme (26), with a starting price of $916,621. From the living room to the bedrooms, each residence is tastefully furnished and ready to live in. Property listings are particularly numerous in the following areas: Grignan, Buis-les-Baronnies and Donzère. The average price of this furnished stock stands at $3,972 per square meter. Living areas reach 1,400 m² for our largest properties.
Your receptions deserve a setting to match: discover 3 luxury houses with a reception room in Drôme (26), starting at $1,456,957. These residences combine family privacy with spaces dedicated to major events. Family gatherings, business dinners or parties with friends naturally find their place there. The fashionable addresses are located in Barcelonne, Eurre and Nyons. Depending on the property, the property area extends up to 10.5 ha.




