Get early access to listings that match your criteria
Never miss an opportunity again. Our personalized alerts notify you instantly.

 English$ USD · m²


Discover an exceptional property with swimming pool, nestled in one of the most confidential areas of Nyons. Built in 2014, this contemporary villa of nearly 285 m2 living space embodies a perfect combination of modern architecture, high-end services and lifestyle in Provence. It is set in a landscaped setting of about 1,300 m 2, fully enclosed, offering a dominant view and southern exposure, bathed in light throughout the day. On one level, the main house reveals remarkable volumes and a resolutely elegant atmosphere. The reception area, with clean lines, brings together living room, dining room and open kitchen in perfect harmony. Large openings naturally extend the spaces to a covered terrace and a carefully landscaped garden. The custom-made furniture, with impeccable finishes, highlights the refinement of the premises. The sleeping area accommodates three bedrooms, including a sumptuous master suite with dressing room, as well as two bathrooms with neat services. Comfort is absolute thanks to the latest generation equipment: underfloor heating by heat pump, integrated air conditioning and rolling shutters with adjustable slats. Thought as a real extension of the property, the independent guest house offers an ideal setting for receiving in complete privacy or considering a luxury rental activity. It offers a bright living room with open kitchen, three bedrooms—including an office—and two bathrooms. Outside, the charm operates immediately. An elegant heated pool with salt filtration fits perfectly into a space dedicated to relaxation, complete with a garden bathroom and a summer kitchen sheltered with plancha—ideal for special moments in any season. A double tiled garage with mezzanine, a restored garden shed and a pyre complete this rare property. Home automation remotely controllable, centralized aspiration, photovoltaic panels and efficient insulation testify to the level of requirement brought to this realization. A confidential address for an exceptional property, in the heart of Provence, intended for a clientele seeking discretion, comfort and absolute refinement
…By Kretz & Partners


NYONS AREA Between Nyons and Vaison la Romaine in a charming surrounding lovely on 7535 m² of landscaped garden with oak trees, pine trees and olive trees, automatic watering system. property includes a lounge 45 m², fitted kitchen , salon 30 m² ,4 bedrooms, 2 shower rooms, office , infinity pool. sauna, cellar, carport. This mas is for sale in Boschi Office in Nyons 26110 ---Groundfloor: Fitted kitchen 14 m² Lounge with fire place 43 m² Salon 21 m² Landing Office separate entrance 9 m² Italian shower wc 7 m² Wc laundry 7 m² ---Half level: Landing towards kitchen ---1 st floor: Bedroom 19 m² ---Garden level: Salon with office corner access terrace North West 34 m² Bedroom 9 m² ---Half level: Bedroom 22 m² ---1 st floor: Bedroom or office 9 m² ---Infinity pool 8.5 x 4.5 m ---Summer kitchen ---Sauna 4 persons with shower 7 m² ---Workshop 7 m² ---Carport 2 cars ---Main water, septic tank ---Fuel cental heating ---Reversible airconditioning Fees to be paid by the seller. Energy class D, Climate class C Estimated average amount of annual energy expenditure for standard use, based on the year's energy prices 2021: between 2913.00 and 3943.00 €. Information on the risks to which this property is exposed is available on the Geohazards website: georisques.gouv.fr.
…By Boschi Immobilier Nyons


Charming private hotel with a swimming pool for sale in Nyons - Drôme Provençale. Come discover this charming 19th-century hotel of about 350 m2 in the heart of Nyons, nestled in a shaded and quiet garden, complete with a swimming pool and a jacuzzi. This character building offers living spaces opening onto a magnificent terrace, as well as 10 bedrooms with shower or bathroom facilities. This former charming hotel, with beautiful volumes, would be ideal for a family home or for a guesthouse or cottage activity. In the heart of the city and close to all amenities, shops, schools, grocery stores, but also walks and hikes will be available nearby. Garden level: - Room with air-conditioned summer kitchen 30 m2 and garden access, - Air-conditioned massage salon 11.5 m2, - Boiler room/laundry room 33.5 m2, - Air-conditioned cellar 20 m2. Ground floor: - Air-conditioned dining room/kitchen 37 m2 opening onto a 28 m2 terrace, - Air-conditioned living room with fireplace and terrace access 33 m2, - WC with washbasin 2 m2. First floor: - Office 10 m2, - Air-conditioned bedroom with fireplace and shower room 15.5 m2, - Air-conditioned bedroom with bathroom and separate WC 20.5 m2, - Air-conditioned bedroom with bathroom, WC and towel dryer 21 m2. Second floor: - Air-conditioned bedroom with shower room, separate WC and towel dryer 19 m2, - Air-conditioned bedroom with bathroom, separate WC and towel dryer 21 m2, - Air-conditioned bedroom with bathroom, separate WC 10 m2, - Air-conditioned bedroom with shower room, WC and towel dryer 13.5 m2. Third floor: - Air-conditioned attic bedroom with shower room, WC 15 m2, - Air-conditioned attic bedroom with shower room, separate WC 15 m2, - Air-conditioned attic bedroom with shower room and separate WC 25 m2. Equipment: - Double glazing, - air conditioning. Interests: - Beautiful volumes, - brightness, - Large and beautiful terrace, - Parking ease in front of the hotel. Renovation work is to be expected to make this atypical place even more magical. Ideal for investors with high rental potential, come visit without delay!This description has been automatically translated from French.
…By Isi Immobilier


Located a few kilometers from Nyons and Vaison-la-Romaine, this property offers a peaceful and enchanting setting, ideal for lovers of nature and serenity. In the heart of a 1.3 hectare plot, graced with a picturesque olive grove, stands a 200 m2 stone farmhouse. This renovated farmhouse, offering all modern comforts, is complemented by an adjoining gîte, perfect for hosting guests or for a rental project. Description of the main farmhouse On the ground floor: A fully equipped kitchen/dining room, ideal for convivial moments. A cozy living room of 19 m2. A bedroom, a shower room and a toilet for optimal comfort. Upstairs: Three spacious bedrooms, perfect for accommodating family and friends. An additional bathroom and toilet. Description of the adjoining cottage The cottage includes: On the ground floor: a multifunctional living space (kitchen/dining room/living room) of 21 m2, a WC and a storage area. Upstairs: a bedroom and a bathroom offering privacy and comfort. Additional and outdoor spaces A spacious hangar, three cellars and a shed to renovate according to your needs. A shaded terrace, ideal for relaxation, with a 1.8 x 4.4 m pool to cool off on sunny days. An artesian well ensuring a water supply, an undeniable asset. Work to be carried out: Some work is needed to fully reveal the potential of this property located in an agricultural zone. Les informations sur les risques auxquels ce bien est exposé sont disponibles sur le site Géorisques : www.georisques.gouv.fr
…By Lord & Sons


Elegant Provençal villa in a dominant position with panoramic views and Mediterranean lifestyle. Nestled in the heart of a sought-after residential area, in a particularly quiet and preserved environment, this remarkable charming villa of approximately 170 m2 embodies the refined art of living in Provence. Built on a magnificent enclosed and landscaped plot of 2,372 m2, the property benefits from a dominant position offering a superb unobstructed view of the surrounding nature. Upon arrival, the charm operates: facades dressed in stone, lush Mediterranean vegetation, centenarian olive trees, almond trees, oleanders, majestic pines, and a pleasant pine forest create an authentic and timeless setting. The outdoor spaces have been designed as true living areas. A vast newly created terrace harmoniously extends the interior spaces and invites contemplation. A light-flooded 11 m2 veranda, facing south, allows you to enjoy the panorama in all seasons. Further on, the pool area offers a privileged relaxation setting with its heated swimming pool, secured by a roller shutter and complemented by an elegant pool house. Completely renovated with care, the villa combines the charm of the old with the comfort of contemporary amenities. The electrical installation has been entirely overhauled, solar panels contribute to optimized energy management, and the main shower room has been tastefully redesigned in a decidedly modern spirit. The overall quality of maintenance, as well as its energy classification of C, reflects the seriousness applied to this property. The interior reveals generous volumes. The ground floor hosts a superb living space of approximately 67 m2, bringing together a living room, dining room, and open kitchen in a warm and friendly atmosphere. Two spacious bedrooms of 11 m2 and 14 m2, an office of 5 m2, a dressing room of 4 m2, an elegant renovated shower room of 7.5 m2, and a separate WC of 3 m2 complete this level. Upstairs, an open mezzanine adds volume and character before leading to a pleasant master suite of 19 m2 with its own shower room and private toilets. This rare property appeals with its authenticity, its privileged environment, the quality of its amenities, and the sweetness of life it provides daily. A confidential address for lovers of charm, nature, and Provençal elegance. Information on the risks to which this property is exposed can be found on the Géorisques website: www.georisques.gouv.frThis description has been automatically translated from French.
…By Isi Immobilier


A Master House in the heart of the villageRare, elegant, and perfectly preserved in its original spirit, this magnificent 1900 residence stands out as one of the most beautiful homes in Nyons. In 2017, two interior decorators breathed new life into it with exceptional care - enhancing every detail without ever betraying the soul of the building. Spread over three levels, it offers a rare living environment where the charm of the past is in constant dialogue with the comfort of today.A 47 m² living room, bathed in light throughout the day thanks to its south-facing and cross-ventilated exposure. The fully furnished and equipped kitchen opens generously onto the dining room, inviting shared living. The four bedrooms, all spacious and air-conditioned, have storage and neat dressing areas. Two bathrooms, a pantry, a laundry room, a game/sport room, and beautiful vaulted cellars, healthy and covering the total area of the house, complete a flawless layout.The installation of 25 photovoltaic panels ensures good annual returns.Outdoors - an art of living in the open airLandscaped gardenAbout 900 m² of a carefully composed garden, combining aesthetics and simplified maintenance thanks to integrated automatic irrigation.PoolA swimming pool of 7 × 3 m in the heart of the village and without vis-à-vis, offering a refreshing and serene interlude just steps from the house.Wooden garage 19m2Independent workshop90 m² insulated and heated, with private entrance - an additional space, freely adaptable according to your projects.And all amenities are within walking distance!For lovers of beauty and rarity, a visit is a must.Contact us to arrange a privileged discovery.Fees paid by the seller. Energy class C, Climate class C Estimated amount of annual energy expenditures for standard use: between 2900.00 euros and 4010.00 euros for the years 2021, 2022, and 2023 (subscriptions included). Information on the risks to which this property is exposed is available on the Géorisques website: georisques.gouv.fr.Your advisor Arnaud & Robert Immobilier: Cécile RobertCommercial agent (Individual company)RSAC 809230832RCP 127124693This description has been automatically translated from French.
…By Power Immo


EXCLUSIVE TO JANSSENS – Character Manor House for Sale Between Vaison-la-Romaine and Nyons Discover this remarkable manor house for sale between Vaison-la-Romaine and Nyons, in the heart of the Provençal Baronnies, in a village with shops and local amenities. This exceptional property combines history, remarkable architecture and a unique atmosphere in a privileged setting close to Vaison-la-Romaine. Behind its stone façades and impressive arched carriage entrance lies a truly rare residence, shaped and enriched over the centuries. Parts of the property may date back to the 15th century, before being carefully adapted over time to offer greater comfort while preserving its original soul. Once home to a renowned gourmet restaurant and later a private residence for several decades, this property possesses an essential quality: it was designed for welcoming guests, entertaining and enjoying an elegant lifestyle. Interior Description The generous interior spaces reveal a character-filled architecture where period materials blend harmoniously with impressive volumes. From the moment you enter, the house offers a fluid layout centred around the reception rooms, including a spacious living room with a pellet stove, a convivial kitchen open to the living areas, and an additional sitting room full of warmth and authenticity. The upper floors accommodate several bedrooms and comfortable living spaces, complemented by shower rooms and ancillary rooms. A library, a television lounge and large attic spaces complete the property. Exposed beam ceilings, solid wood doors, stone surrounds and numerous historic architectural details further enhance the charm and personality of this unique residence. Outdoor Areas and Provençal Lifestyle The landscaped inner courtyard forms the true heart of the property, offering privacy, tranquillity and an exceptional quality of life. Historic stone troughs, traditional openings and period façades bear witness to the property's rich history and contribute to its authentic character. Local Environment This Provençal village is highly sought after for its natural surroundings, vineyards and olive groves, as well as its proximity to Vaison-la-Romaine. It offers a wonderful lifestyle combining heritage, nature and the gentle way of life for which Provence is renowned. More than simply a period residence, this property is a destination with a genuine identity. A rare place where history, character and elegance come together to create a truly unique living environment. This property is for sale through our real estate agency Janssens immobilier in Vaison-la-Romaine. Contact us now for more information or to arrange a viewing: + 33 4 90 41 82 40, available 7 days a week. Information regarding the risks to which this property is exposed is available on the Géorisques website: www.georisques.gouv.fr In accordance with current regulations, the floor area used for the Energy Performance Certificate (DPE) has been established using a standardised measurement of habitable floor space. This measurement may differ from the total floor area precisely measured by our sales team. Through our exclusive partnership with Knight Frank, the global leader in luxury real estate, Janssens Immobilier provides every property with outstanding international exposure. This alliance combines our local expertise with the strength of a network present in more than 50 countries worldwide.
…By Janssens Immobilier Vaison La Romaine


Set in a vast garden planted with olive trees, holm oaks and maritime pines, this superb 300 m² manor house has been comfortably renovated. The house owes its charm to its polychrome terracotta floor tiles, parquet flooring, wood panelling and fireplaces, all of which reflect the gentle south-facing lifestyle. In this vast house, the owners run suites and guest rooms, as well as a wellness break with spa, massages, jacuzzi and sauna. The large grounds feature a delightful orangery, swimming pool, terraces and garages.
…By Lyon - Sotheby's International Realty


This characterful residence for sale in Nyons elegantly combines the prestige of early 20th-century architecture with the comfort of a contemporary renovation, just steps from the shops and lively atmosphere of the historic center. Behind its charming facade, this remarkable 1900 property reveals a refined world where every detail has been meticulously considered. Completely redesigned in 2017 by two interior designers, it has retained its original character while incorporating modern amenities, creating a warm, bright, and timeless ambiance. From the moment you enter, the spaciousness is immediately captivating. The large, open-plan living room of approximately 47 m², facing south, benefits from exceptional natural light throughout the day. The fully fitted and equipped kitchen opens seamlessly onto the dining room, offering a welcoming and functional space for entertaining. Each of the four air-conditioned bedrooms features custom-made storage and dressing rooms. Two bathrooms, a pantry, a laundry room, a games room or gym, and magnificent vaulted cellars spanning the entire footprint of the house complete this perfectly organized property. Twenty-five photovoltaic panels ensure excellent energy efficiency and contribute to everyday comfort. Outside, the landscaped garden is a true haven of peace in the heart of the village. Carefully designed and equipped with automatic watering, it features a lovely 7 x 3 meter swimming pool, seamlessly integrated and secluded. A 19 m² wood store and a spacious, independent 90 m² workshop, insulated, heated, and with its own access, offer numerous possibilities: an art space, an office, a reception room, or a business. Renowned for its exceptional climate, its Provençal market, its olive groves, and its relaxed lifestyle, Nyons offers a desirable living environment year-round. From the property, shops, restaurants, schools, and all amenities are within easy walking distance, allowing you to fully enjoy village life without any constraints. Whether for a characterful primary residence, an elegant family home, or a project combining residential and professional activities, this property represents a rare opportunity on the Drôme Provençale real estate market. Its architecture, the quality of its renovation, and its features make it a discreet address where heritage and the art of living meet in perfect harmony. This property is for sale through our real estate agency Janssens immobilier in Vaison-la-Romaine. Contact us now for more information or to arrange a viewing: + 33 4 90 41 82 40, available 7 days a week. Information regarding potential risks to which this property is exposed is available on the Géorisques website: http://www.georisques.gouv.fr In accordance with current regulations, the DPE surface area of this property is based on a standardized measurement of the living area. This may differ from the total surface area precisely measured by our sales teams. ''Thanks to our exclusive partnership with Knight Frank, the global leader in luxury real estate, Janssens Immobilier provides each property with exceptional international visibility. This alliance strengthens our local expertise through the power of a network present in more than 50 countries.''
…By Janssens Immobilier Vaison La Romaine


Ref: 2504FP - Character property in Drôme Provençale - Authentic 17th-century farmhouse in the heart of the vineyards In a naturally beautiful setting, on a plateau overlooking surrounded by vineyards, this remarkable stone farmhouse from 1678 embodies all the charm and authenticity of Drôme Provençale. Covering approximately 240 m², this elegant property is set on a wooded land of over 3,600 m² and offers a rare way of living, between serenity, light, and heritage. The building reveals 14 rooms, including 6 bedrooms and 2 bathrooms, with a particularly interesting layout: two already converted apartments and a third space to finish, allowing for various living or business projects. The ancient character is fully expressed through its five vaulted cellars, true witnesses to the history of the place. A 50 m² garage, a workshop, and an additional 20 m² room enhance the features of this property. Facing south and built on three levels, the house benefits from generous volumes and very pleasant natural light. A charming main or secondary residence, family home, or high-end reception project: the possibilities are numerous. Outside, the wooded park and the swimming pool form a harmonious set, conducive to rest and conviviality, in a peaceful environment, without sacrificing proximity to services, accessible within 5 km. A rare, authentic, and inspiring property, ideal for clients seeking character, space, and a gentle way of life. Frédéric PERRIER +33665405791 Agency fees payable by vendor - Montant estimé des dépenses annuelles d'énergie pour un usage standard, établi à partir des prix de l'énergie de l'année 2026 : 4550€ ~ 6170€ - Frédéric PERRIER - Agent commercial - EI - RSAC 334 104 049 / Thonon Les Bains
…By Reseau Swixim


Magnificent Provençal farmhouse, composed of several dwellings with terraces and a swimming pool, nestled among rolling hills of vineyards, woodland, and olive groves. These charming buildings feature multiple living rooms, kitchens, 11 bedrooms, and bathrooms, with a total living area of 420 m². This property, with its authentic Provençal atmosphere, offers the potential for a family project, a guesthouse or reception venue, or even the opportunity to recreate a wine estate. Outbuildings, storage spaces, and annexes gracefully complement the main residences, bringing the total area to over 700 m². In addition, a very large 270 m² hall provides an excellent opportunity for further development.
…By Lyon - Sotheby's International Realty


A small hillside estate in the Drôme Provençale, set on 10 hectares, including the option to take over a four-hectare vineyard, a superb fully renovated old stone house of approximately 300 sqm, offering very high-quality features. An ideal composition: an old yet contemporary home, entirely open onto splendid views, with terraced land and vineyards overlooking the valley, Mont Ventoux, and the Dentelles de Montmirail on the horizon. A small, very high-quality wine production is possible, should one wish.
…By Thibaud Desprets - Proprietes & Domaines


NYONS Drone video available on our website. In a quiet, sought-after residential area of Nyons, this contemporary 292 m² villa enjoys a bright setting and lovely, uninterrupted views. It offers spacious rooms on the garden level, opening onto terraces and the garden, as well as 4 bedrooms, each with its own shower room, ideal for welcoming family and friends, a garage and a cellar. Set in over 1,340 m² of land, the property features a swimming pool set in a landscaped garden planted with olive trees, in a typically Provencal setting. The house boasts quality features such as underfloor heating and cooling, photovoltaic panels, a top-of-the-range kitchen, generous volumes and high ceilings. An exceptional house in a privileged setting! This house is for sale at Boschi Immobilier in Nyons - 26110. It comprises: --Ground floor-- Hall 18 m² Living room 18.5 m² Living room with fireplace 67 m² Dining room with mezzanine 30.5 m² Fitted kitchen 15 m² Bedroom 18 m² with bathroom 9 m² and dressing room 4.5 m² Utility room 3 m² WC 3 m² --1st floor-- Bedroom 14.5 m² with shower room and access to terrace 5 m² Bedroom 15 m² with shower room and WC 5.5 m² Storage room 18 m² --Terrace 16 m² --Basement-- Bedroom 30 m² with shower room and WC 8.5 m² Hallway 9 m² --Garage 20 m² --Cellar 13 m² --Boiler room 7 m² -- --Wine cellar 9 m² --Technical room 5 m² Fees to be paid by the seller. Energy class C, Climate class A Estimated amount of annual energy expenditure for standard use: between 2340.00 € and 3240.00 € for the years 2021, 2022, and 2023 (including subscriptions). Information on the risks to which this property is exposed is available on the Geohazards website: georisques.gouv.fr.
…By Boschi Immobilier Nyons


Les informations sur les risques auxquels ce bien est exposé sont disponibles sur le site Géorisques : www.georisques.gouv.fr. Votre conseiller immobilier ikami (EI)
…By Ikami


Exceptional organic wine estate for sale, in the Drome Provençale, in the countryside of Vinsobres, in a quiet area, on a land of about 17 ha comprising 13 ha of vineyard composed of 2.8 ha in Cru Vinsobres and in 10,20 ha in AOP Côtes du Rhône Villages, with pool and panoramic view of the Mont Ventoux. This property comprises a main house of about 370 sqm with 4 bedrooms and 3 guest houses offering a total of 6 bedrooms. Outbuildings : a winery of about 204 sqm, barns, a storage and a part to renovate of about 150 sqm complete this property, ideally located in Provence. This property is for sale through our real estate agency in Vaison-la-Romaine. Contact us now for more information or to arrange a viewing: + 33 4 90 41 82 40, available 7 days a week. Information regarding potential risks to which this property is exposed is available on the Géorisques website: http://www.georisques.gouv.fr In accordance with current regulations, the DPE surface area of this property is based on a standardized measurement of the living area. This may differ from the total surface area precisely measured by our sales teams. ''Thanks to our exclusive partnership with Knight Frank, the global leader in luxury real estate, Janssens Immobilier provides each property with exceptional international visibility. This alliance strengthens our local expertise through the power of a network present in more than 50 countries.''
…By Janssens Immobilier Vaison La Romaine


In the heart of the most exclusive landscapes of the South of the Drôme Provençale, in an environment of a rare confidentiality, is revealed an absolutely exceptional wine estate, ultimate incarnation of the Provencal art of living in what it offers more noble, more authentic and more timeless. Nestled in the unspoilt countryside of Vinsobres, this exclusive property majestically overlooks a spectacular panorama embracing the mythical Mont Ventoux, the reliefs of Haut-Vaucluse and the landscapes of Provence. Rarely has a property managed to bring together with such harmony the excellence of a renowned wine terroir, the elegance of a prestigious residence, the beauty of an intact natural environment and the potential of a true signature estate. Out of sight, in an absolute calm only disturbed by the song of cicadas and the breath of mistral on the vines, the field extends about 17.5 hectares in one piece, composing a rare landscape and perfectly controlled. The whole enjoys an ideal accessibility while maintaining a remarkable privacy, close to major roads and cultural and tourist sites of Provence, including Vaison-la-Romaine and the prestigious Château de Grignan. Upon arrival on the property, the sensation is immediate: that of entering a world apart, a place suspended between sky and vineyards, where time seems to slow down. The infinite perspectives on the Ventoux, the elegant lines of the vineyard plots, the stones bathed in light and the natural nobility of the site create an atmosphere of a rare emotional intensity. The vineyard is one of the major signatures of this exceptional property. On the 17.5 hectares of the estate, about 13 hectares of vines have been cultivated in organic farming for several years, in a permanent search for qualitative excellence and respect for the terroir. The estate benefits from an ideal terroir for the elaboration of elegant wines and a great aromatic finesse. The vineyard, perfectly maintained, immediately reveals the level of requirement brought to the whole farm. Each plot seems sculpted in the landscape, creating a strikingly beautiful mosaic of vegetation facing the Mont Ventoux. This excellence is naturally reflected in the domain’s growing reputation. The wines produced here are regularly praised by the greatest references in the wine world. This recognition highlights not only the remarkable quality of the wines but also the considerable potential for development of the brand and its international influence. The property itself presents itself as an elegant private Provençal hamlet, perfectly integrated into its natural environment. The buildings are organized around a closed inner courtyard, in an atmosphere evoking the most beautiful confidential estates. The stone, omnipresent, dialogues with the sober lines of the architecture and the softness of the surrounding landscapes. The main house develops about 370 m2 of living space and benefits from a particularly refined renovation, combining Provencal authenticity and contemporary comfort upscale. Each space has been designed with elegance to preserve the soul of the place while meeting the most demanding standards of today’s art de vivre. The main house enjoys a dominant position offering spectacular panoramic views from all the reception rooms. The volumes are majestic, bright and perfectly proportioned. Two separate rooms allow to receive in a sophisticated and warm atmosphere, between timeless elegance and conviviality. The materials used reflect a particularly high level of quality: natural stones, old beams, ironwork, generous openings letting in the light of Provence at every moment of the day. Every detail contributes to this rare sensation of prestigious family home, alive and deeply soothing. The kitchen, a real reception room, opens naturally onto the terraces and outdoor spaces. Thought to receive, share and celebrate the great moments of life, it is part of this vision of contemporary luxury where elegance rhymes with simplicity and authenticity. The sleeping area offers several suites and rooms, including a remarkable master suite with a private bathroom and exceptional views of the vineyards and the Ventoux. The rooms offer absolute calm, generous volumes and cozy atmosphere, in a spirit of private guest house of very high standing. In addition to the main residence, three independent lodgings enrich the whole with a rare architectural coherence. Totaling six additional rooms, they each have their own private outdoor spaces and can accommodate family, friends or international customers in conditions of remarkable comfort. These accommodations offer exceptional potential for an upscale hospitality or exclusive wine tourism activity. The estate lends itself perfectly to a clientele in search of authentic and refined experiences in the heart of the Provençal vineyards. Outside, the show becomes simply extraordinary. The terraces dominate the vineyards and surrounding reliefs in an almost cinematic atmosphere. The Mediterranean gardens, perfectly integrated into the natural landscape, alternate Provençal essences, shaded spaces and contemplation areas facing the Ventoux. A true emotional signature of the estate, the spectacular infinity pool seems to float above the vines. Its panorama on the Mont Ventoux is absolutely striking. In the golden light of the Provençal end of the day, the place takes on an almost unreal dimension, evoking the most beautiful private Mediterranean resorts. Every moment spent here becomes a unique sensory experience: the changing light on the reliefs, the scents of garrigue, the silence of the great outdoors and the natural elegance of the estate make up an extremely rare living environment. Beyond its remarkable aesthetics, the property has particularly efficient viticultural infrastructures. The recent cellar, with an area of more than 240 m 2, reflects an ambitious and qualitative approach to winemaking. Modern, perfectly equipped and designed for the production of premium wines, it allows an optimal technical control. The cellar has a capacity of more than 1,000 hectoliters and allows to vinify two harvests in ideal conditions. The small-capacity concrete tanks promote precise and high-quality parcel work, particularly sought after in the production of fine wines. The technical package also includes large storage areas, sheds and hangars perfectly adapted to the needs of the operation. Everything has been designed to allow immediate business continuity, without major additional investments. In addition, an independent part of about 150 m2 remains to be renovated, opening the way to many possibilities for development: additional suites, wellness area, private tasting room, gallery, spa, caretaker’s house or complementary residence. This additional potential further reinforces the exceptional heritage value of the property. This estate represents a rare opportunity in the international market of prestigious wine properties. Very few estates bring together with such coherence a recognized terroir, a qualitative organic exploitation, modern infrastructures, a fully renovated mansion, independent accommodations and such a spectacular view. The property will appeal both to a great wine lover wishing to sign his own estate as an international family looking for an iconic Provencal residence. It will also be perfect for a high-end lifestyle brand project, exclusive wine tourism or luxury private guest house. More than a domain, this is a true private territory in the heart of the most noble and confidential Provence. An exceptional address for a clientele in search of absolute authenticity, natural beauty and timeless refinement.
…By Kretz & Partners


This exceptional vineyard is located in the South of the Drôme Provençale, near the tourist towns of Vaison-la-Romaine and the Château de Grignan. It boasts a unique panorama of Mont Ventoux and Haut Vaucluse, offering breathtaking views. Easily accessible via major highways, the property enjoys a natural, preserved environment with no nuisances.VINEYARDThe estate extends over 17 hectares, with 13 hectares of vines in production, including 2.80 hectares in Cru Vinsobres and 10.20 hectares in AOP Côtes du Rhône Villages. The vineyard is situated between 280 m and 380 m above sea level, on a terroir of rolled pebbles from the Villafranchien, particularly high-quality. The estate has been organically cultivated for several years.HOUSINGThe domain is a true little hamlet, perfectly integrated into its natural environment. The main building, renovated with quality materials, is L-shaped and offers a dominant view. It includes bright and spacious living areas, comprising two living rooms and five bedrooms, including a master bedroom with a private bathroom. Furthermore, three independent cottages complete the property, offering private outdoor spaces for each unit: The cottages, along with the main house, form a closed courtyard, ideal for tranquility and security. The estate also features an infinity pool with stunning views of Mont Ventoux, providing an exceptional setting for relaxation.CELLARThe recently constructed cellar has a capacity of over 1,000 hl, allowing for the vinification of two harvests with small capacity concrete tanks. Equipped with high-quality winemaking equipment, it enables the production of premium wines.ASSETS AND INTERESTSThis vineyard represents a genuine opportunity for a turnkey wine project, with potential for development and guaranteed profitability. It combines several major assets:An exceptional high-altitude terroir, ideal for producing superior quality wines.A modern and well-equipped cellar, allowing for the production of premium wines.A tastefully renovated property, including a main building, three independent cottages, and an infinity pool offering stunning views of Mont Ventoux.A growing reputation, with wines regularly awarded and mentioned in prestigious guides such as Decanter, Guide Hachette, and Gault and Millau.This description has been automatically translated from French.
…By Vinea Transaction Vallée Du Rhône


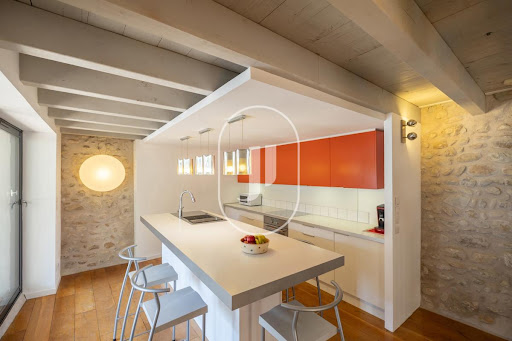


Discover this characterful village house for sale in Provence, fully renovated and featuring a swimming pool. Situated in the heart of a sought-after village in the region, this property combines old-world charm with a contemporary refurbishment, offering a lifestyle that is as authentic as it is practical. Behind its characterful façade, this house has been completely reimagined using high-quality materials, where stone and metal blend harmoniously to create an elegant, refined and resolutely contemporary atmosphere. Every space has been optimised to offer the ideal standard of living, whether as a main residence or a Provençal holiday home. Interior description The interior immediately captivates with its warm atmosphere and clean lines. The living area, bathed in light, centres around a perfectly integrated modern kitchen that opens onto the lounge, creating a welcoming and functional space. The sleeping area comprises two comfortable bedrooms, designed in a simple yet elegant style. Every detail of the renovation has been carried out with taste, preserving the character of the building whilst offering the amenities expected of a modern home. Outdoor spaces and the Provençal way of life Outside, the house boasts a real treat: a private swimming pool, a rarity for a village house. This outdoor space allows you to make the most of sunny days in a peaceful setting, whilst enjoying the immediate proximity to local shops and village life. Local life and convenience Situated in the heart of a renowned village in the region, this house allows you to do everything on foot: shops, restaurants, the Provençal market and local events set the pace of daily life. Its location makes it the ideal place to fully embrace the Provençal way of life. In conclusion This charming village house captivates with its authentic architecture, contemporary renovation and swimming pool – a rare feature in the heart of a Provençal village. A charming, practical and ready-to-move-in property, ideal for making the most of the gentle way of life in Provence. DPE : D(246)/B(8) This property is for sale through our real estate agency Janssens immobilier in Vaison-la-Romaine. Contact us now for more information or to arrange a viewing: + 33 4 90 41 82 40, available 7 days a week. Information regarding potential risks to which this property is exposed is available on the Géorisques website: http://www.georisques.gouv.fr In accordance with current regulations, the DPE surface area of this property is based on a standardized measurement of the living area. This may differ from the total surface area precisely measured by our sales teams. ''Thanks to our exclusive partnership with Knight Frank, the global leader in luxury real estate, Janssens Immobilier provides each property with exceptional international visibility. This alliance strengthens our local expertise through the power of a network present in more than 50 countries.''
…By Janssens Immobilier Vaison La Romaine


NYONS AREA EXCLUSIVITY Virtual visit available on our website This authentic provencale property on 2 hectares 5 of unspoilt countryside, absolute calm, swimming pool, spring water . Between fruit trees , lavender fields and woodland, you can watch the Mont Ventoux in the far. Ideal family home , or guest house . the strengh of this property for sale in Drôme Provençale Views and exceptional surroundings Authenticity and charm This mas is for sale in Boschi Office in Nyons --Ground floor: Kitchen , dining room all vaulted 30 m² Landing 4.5 m² --Terrace and courtyard 19 m² --1 st floor: Landing WC 12 m² Bedroom South 7 m² Bedroom South 9 m² Shower room italian shower 7 m² Salon with stove fire place access terrace 28 m² Salon TV with fire place 16 m² Landing 8.5 m² Kitchen access terrace 26 m² Bedroom South italina shower toilet 16 m² --Sheltered terrace 12 m² --cellar 14 m² --2 nd floor: Landing 12 m² Laundry italian shower wc 7 m² Bedroom South enuiste bathroom WC 12 m² Bedroom South 11 m² Dormitory exterior access 13 m² Vaulted exterior toilet 4 m² --Vaulted shed 33 m² --Cabanon 22 m² --Arbour and bread oven 21 m² Fees to be paid by the seller. Energy class C, Climate class B Estimated average amount of annual energy expenditure for standard use, based on the year's energy prices 2023: between 3300.00 and 4510.00 €. Information on the risks to which this property is exposed is available on the Geohazards website: georisques.gouv.fr.
…By Boschi Immobilier Nyons


There are exceptional places in Provence, confidential addresses that we discover and never forget. Only a few minutes from Vaison-la-Romaine, facing the village of Puyméras and the majestic Mont Ventoux, this property is one of those. Built with a requirement rarely met, this elegant contemporary Provencal house, dressed in stone, dialogue with its environment in perfect harmony. Here, nothing is ostentatious. Each line, each material, each perspective reflects a permanent search for accuracy and excellence. From the terraces, the gaze embraces a preserved Provence, where vines, olive trees and hills alternate, up to the horizon drawn by the Giant of Provence. The garden, a true landscape work, unrolls nearly 2,000 m2 of Mediterranean softness. Dry stone terraces, century-old olive trees, carefully composed massifs, reception areas, pétanque court, vegetable garden and outdoor lounges create a succession of atmospheres where you can enjoy the silence as much as the light. At the heart of this staging, the free-form heated pool blends in with a natural elegance, as if it had always belonged to the landscape. Living spaces prolong this feeling of obviousness. The vast living room bathed in light fades behind wide openings to become one with the terraces. The kitchen, resolutely turned towards conviviality, accompanies the most beautiful moments of sharing, while the summer kitchen, the covered terrace, the barbecue and the living room installed under the mulberry tree make up a typically Provençal art of receiving. The main house develops nearly 200 m2 of living space where volumes breathe, where traffic is smooth and each room takes full advantage of light and views. Five rooms, including two completely independent suites, allow to welcome family and guests with absolute freedom. Just a few steps away, the guest house is a real second place of life. Totally independent, with its private access, garden, terraces and intimate spa, it offers perfect autonomy in a comfort identical to that of the main house. An ideal address to receive, preserve the privacy of each or imagine a confidential reception activity. The quality of the work is impeccable. Heat pump with underfloor heating and cooling, fiber optic, double motorized garage, high-end technical equipment, particularly neat finishes: all shows a constant desire to create a durable property, elegant and timeless. Here, luxury is not only measured by the quality of services. It lies in the absolute calm of a summer morning facing the Ventoux. In an extended lunch under the pergola. At a party with friends around the pool. In the privilege of living in a house where every detail has been thought out with intelligence, precision and refinement. Properties of this quality are rare. Those capable of conveying such emotion are even more so. More than a house, this property is a signature. An address that is transmitted. An exceptional heritage in the heart of Provence.
…By Kretz & Partners


A secluded Provençal property nestled in lush greenery, in the immediate vicinity of Vaison-la-Romaine Just a few minutes from Vaison-la-Romaine, in a particularly quiet and preserved residential environment, this elegant villa of Provençal architecture offers approximately 255 m2 of living space in the heart of a magnificent enclosed and wooded plot of more than 3,650 m2. The property offers a rare living environment, bathed in light and open to the omnipresent natural surroundings. From the garden, the view extends to the village church steeple, while the garden itself, framed by mature trees and Mediterranean species, creates a true haven of peace and privacy. Here, the silence is punctuated only by birdsong, an ideal atmosphere for rejuvenation... The heart of the house is organized around a remarkable reception area consisting of a vast living room of approximately 50 m2, extended by another lounge of approximately 21 m2. These three spaces flow seamlessly together, without partitions, offering a rare feeling of spaciousness and openness. The more enveloping living room creates a particularly pleasant space for everyday living, ideal for reading, conversation or relaxation, but also for beautiful winter evenings around its fireplace insert, in a warm and intimate atmosphere while remaining fully connected to the main reception areas. The property opens onto a vast terrace extended by an elegant wrought-iron pergola, a signature of its distinctly Provençal atmosphere. Here, the interior and exterior flow seamlessly together, making the garden a true extension of the living space. Light floods in generously throughout the day, contributing significantly to everyday comfort. The house also benefits from a generous, open-plan layout, further enhancing this feeling of brightness and spaciousness thanks to its numerous windows. The true centerpiece of the home, this living space accommodates both grand gatherings and the comforts of everyday family life. Its generous proportions allow for ample furniture, large dining tables, and distinct areas for socializing, moving around, entertaining, or simply enjoying the home to its fullest. The exceptionally spacious, fully fitted and equipped kitchen spans over 33 square meters and is organized around a beautiful central dining island. Open in concept, yet retaining its own distinct character, it seamlessly extends the living areas. It can also be closed off, depending on the desired use, thanks to a stunning interior glass partition, a true architectural feature that preserves the transparency of the space while defining different areas. An adjoining pantry/laundry room complements the kitchen, providing discreet and functional additional storage that is particularly appreciated on a daily basis. The interior layout has been designed to allow for comfortable family living on one level, where everyone can have their own space while fully enjoying the reception areas. From the entrance, the layout naturally separates two independent sleeping areas, helping to preserve the privacy of each. A first sleeping area includes a bedroom with its own private bathroom and separate WC, forming a particularly self-contained and intimate unit. In a second sleeping area, two additional bedrooms are located, including one of approximately 18 m2, offering a particularly generous space and extending into a separate dressing room of approximately 7 m2, creating a well-organized suite. Another bedroom features French doors opening directly onto the garden and terrace, providing a discreet outdoor extension, ideal for enjoying the garden in a more private setting. A shower room and a separate WC complete this sleeping area. An elegant stone staircase emphasizes the perspective and gives the whole a true interior signature, naturally accompanying the transition between the ground floor and the upper level. Upstairs, two additional bedrooms, highlighted by beautiful exposed beams, create a pleasant atmosphe
…By Expertimo


EXPERTIMO est le leader français des réseaux dédiés aux mandataires expérimentés
…By Expertimo


In the heart of Provence, in a preserved natural environment surrounded by vineyards and enjoying a beautiful unobstructed view, with Mont Ventoux as a backdrop, this property of more than 10 hectares offers a privileged living environment, in the countryside, within a particularly sought-after and confidential setting. Currently operated as a private winery, with approximately 5 hectares of vines planted under the Côtes-du-Rhône AOP and Vaucluse IGP appellations, the property comprises two separate buildings. Its current layout lends itself to an agritourism approach, combining winemaking and accommodation. It could also become a primary residence in a privileged natural setting, offering the possibility of hosting family and friends independently or developing a hospitality business. The land and surrounding environment also offer potential for equestrian activities or other nature-related projects. The result is a place capable of adapting to different projects, according to the desires and perspectives of each individual. The following take place on the property: A main residence? 81 m2 The main house comprises an entrance hall, an open-plan kitchen/dining room, a living room, two bedrooms, a shower room, and a separate toilet. The layout offers a functional living space with direct access to the outdoors and the natural surroundings. Heating is provided by an air-to-water heat pump. A self-contained cottage? 55 m2 The cottage includes an open-plan kitchen/living room, two bedrooms, a shower room and a separate toilet. A separate guest room? 19 m2 She has her own room with a shower room and toilet. Outbuildings? 200 m2 The outbuildings include a laundry room, two garages of approximately 51 m2 and 24 m2, a cellar, several storage areas currently used as aging cellars, a vat room and former chicken coops. A detached shed? 86 m2 Spread over two levels, this hangar is currently used as a second part of the estate's winery and for storage. At the rear, a canopy of approximately 20 m2 completes the structure and provides additional sheltered space. A recently built saltwater pool? 3 x 7 meters The whole is set within the surrounding vineyards and woods which naturally extend the property and contribute to the unique character and atmosphere of the place. The property benefits from modern technical equipment and well-maintained structural elements, including a recently inspected roof, double-glazed windows, fiber optic internet, and a septic tank installed in 2017. A photovoltaic system, completed in 2024, allows for self-consumption and the sale of surplus electricity. Water is supplied by the municipal water system, supplemented by a well for various uses. In the event of a possible resumption of the existing activity, the operating equipment present on the property may be acquired in addition, for an amount of 120,000, in addition to the sale price, excluding wine stock and domain name. This unique place, this multifaceted property, offers a rare living environment in a preserved setting, as well as the freedom to consider different projects and numerous life perspectives. I remain available at 06 50 75 49 76 for any further information and to assist you in discovering this property. Anne Beliando EI - RSAC Avignon no 434 727 657 Juristimmo Real Estate Agency Vaison - 13 bis Avenue du Général de Gaulle - 84110 Vaison-la-Romaine Information on the risks to which this property is exposed is available on the Géorisques website: www.georisques.gouv.fr EXPERTIMO est le leader français des réseaux dédiés aux mandataires expérimentés
…By Expertimo


Provence, Vaucluse, Organic vineyard on a human scale in the upper Vaucluse facing Mont Ventoux. The property, covering just over 10 hectares, consists of vineyards in the Côtes du Rhône AOP, IGP and woods. The farmhouse of approximately 155 m2 with swimming pool includes a main living area, a gîte and a guest room. Numerous outbuildings are located on the property, including garages, a barrel cellar, and a winemaking cellar. Beautiful small property which could continue wine production or could be converted to grow olive trees or do horse riding. Equipment and stock extra. File available upon request Les informations sur les risques auxquels ce bien est exposé sont disponibles sur le site Géorisques : www.georisques.gouv.fr
…By Lord & Sons


In Drôme Provençale, in the countryside of Tulette, facing the lush hills and Mont Ventoux, discover the ideal setting to stage your weddings, baptisms, anniversaries, and all other unforgettable events. The estate spans 2.7 hectares in a rural environment. With nature and the Giant of Provence as a backdrop, the recently created venue is entirely dedicated to organizing events with multiple reception spaces.The entire property stands out for its great potential for the development of event activities and seasonal rentals, with over 900 m² distributed as follows:Reception Spaces and Country Atmosphere:- A reception hall of 280 m² with XXL volumes, fully equipped: air-conditioned, soundproofed, lighting, sound system, and a 19 m² cold room with independent access for the caterer.Capacity to host 280 people. Sanitary facilities compliant with accessibility standards for people with reduced mobility. Several storage rooms ensuring optimal organization.- A reception hall of 92 m² for more intimate events, equipped with a bar and sanitary facilities.- A games room of 82 m² dedicated to children or relaxation.- Convertible attics of 150 m² with generous volumes.- A storage hangar of 80 m² for optimal logistics of your events.- A covered terrace of 100 m² in an L-shape for convivial events around the fountain.- 7 boxes to be arranged according to your needs and projects.- A parking lot for 80 authorized spaces with secure entry. The outdoor areas are spacious, approximately 680 m², perfect for organizing outdoor events, facing nature and Mont Ventoux. Seasonal Rentals:A villa of 280 m² dedicated to seasonal rental activities or for guest accommodation, fully equipped to host up to 14 people.7 bedrooms, 4 of which have independent access to a terrace, a swimming pool, a 250 m² terrace, and a petanque court. Equipment:City water, septic tank, well, heat pump, ERP standards, parking.There is a certain profitability potential for operating seasonal rentals linked to event exploitation. Between Mont Ventoux and Drôme Provençale, it is the ideal place to enjoy tourist sites, renowned local markets, and the production of small producers in the villages of Saintes-Cécile-les-Vignes (10 km), Vaison-la-Romaine (12 km), Nyons (18 km), etc.Avignon TGV station is 45 minutes away, Orange station is 20 minutes away, Valence TGV station is 1h15 away, and Marseille Airport is 1h20 away.Some images are generated by artificial intelligence to inspire you, showcase the spaces, and help you visualize the potential for development.
…By Agence Rosier - Gordes Immobilier Depuis 1970
'%20stroke='%23DDAA3A'%20stroke-width='1.909'%20stroke-linecap='square'%20stroke-linejoin='bevel'/%3e%3c/svg%3e)
Receive by email any new listing that may match your search criteria
Your criteria :
By validating this form, you accept the general conditions of use of Le Figaro Properties.
These agencies offer a selection of luxury properties vente at Nyons. Feel free to contact them for personalized assistance.
For your search for an exceptional property, select from our luxury houses with panoramic views in Nyons, starting at $795,473. Offering exceptional panoramas, these 2 residences overlook the city and its surroundings. As the seasons pass, the spectacle is renewed without ever becoming tiresome. Depending on the area you are looking for, the living areas may vary and start at a minimum of 220 m². The largest properties rise to 240 m².
As part of your search for a luxury property, discover our catalog of 11 luxury houses with a terrace in Nyons, offered from $401,523. Outdoor meals or summer receptions, the terrace extends the house outdoors. Property listings are found in particular in Centre. The houses listed in our listings offer attractive living areas measuring between 160 m² and 420 m².
Your receptions deserve a setting to match: discover 1 luxury house with a reception room in Nyons, starting at $1,456,957. This residence combines family privacy with spaces dedicated to major events. Family gatherings, business dinners or parties with friends naturally find their place there. The property area extends up to 1.1 ha.



