The agencies at La Bégude-de-Mazenc
These agencies offer a selection of luxury properties vente at La Bégude-de-Mazenc. Feel free to contact them for personalized assistance.

 English$ USD · m²


Exclusively in your agency LA BASTIDE! Ideally located in a sought-after residential area in La Bégude-de-Mazenc, this house enjoys a pleasant location. At the end of a cul-de-sac and without overlooking neighbors, you will appreciate the proximity to the many shops and services of the village. This place is appealing for its living environment and geographical location that allows easy access to Montélimar and the main roads of the Rhône valley. Built in 2006, the house offers approximately 145 m² of living space on a beautiful fully enclosed plot of about 1,693 m², accessible via an electric gate and providing ample parking space inside the property. After entering through the hall with a closet, you will discover a magnificent living area of about 60 m². Spacious, warm, and bathed in light thanks to its south-west exposure, it undoubtedly constitutes the heart of the house. Its fireplace with an insert adds much charm and naturally delineates the different living spaces. From the main room, the direct access to the terrace and garden pleasantly extends the spaces outdoors. A back kitchen with plenty of storage completes this part of the house and provides an additional area that is particularly practical for daily use. Still on the ground floor, the house has an independent suspended toilet as well as a true parental space, consisting of a bedroom of about 17 m² with a large closet and its shower room with an Italian shower and double sinks. The staircase leads to a landing serving three spacious bedrooms, allowing everyone to have their own space. A vast family bathroom, equipped with a bathtub, a shower, and a double sink, as well as a second independent suspended toilet, complete this level. Outside, the property reveals a planted garden, particularly with fruit trees, with different areas allowing you to enjoy the garden throughout the seasons. You will discover a saltwater pool of 3.5 x 8 m, in perfect condition, accompanied by its solar shower and a covered terrace offering a cozy space for meals and long summer evenings. The house also has a garage with a motorized door and insulation of about 23 m², a workshop of about 10 m², and a mezzanine offering a nice storage space. A wooden chalet for storing garden tools and small equipment as well as a carport equipped with an electric charging station will beautifully conclude this visit. The comfort of the house is also reflected in its equipment: underfloor heating by geothermal energy, self-consumption photovoltaic panels, thermodynamic water heater, river water, double-glazed PVC joinery with tilt-and-turn windows in the bathrooms, and wooden shutters. A family home, bright and well-kept, offering beautiful volumes and complete features in an environment where calm meets proximity to village life (bakery, pharmacy, supermarket, bus stop 250m away). Do not hesitate and contact us to discover this new gem. Information on the risks to which this property is exposed is available on the Géorisques website: www.georisques.gouv.fr. LOI ALUR information: Seller's fees (gedeon_90751_33817418)This description has been automatically translated from French.
…By Agences Privees


Grignan region: In a quiet setting, sheltered from prying eyes, this bright village house is located in the heart of one of the most beautiful villages in France. This building, organized around a vast landscaped central courtyard, offers an area of approximately 205 m² plus smaller annexes, on a plot of 286 m². The house comprises: a beautiful entrance-office of 15 m² leading on one side to a spacious living room with fireplace of 60 m² with a nice ceiling height (3.10 m and 5 m) that opens onto the landscaped courtyard, equipped kitchen of 11 m², pantry, and a 27 m² veranda open to the courtyard. On the other side of the entrance, there is a bedroom with shower and WC. Stairs lead to the first floor, which opens to a mezzanine serving as a landing that provides access to 4 beautiful bedrooms and 2 bathrooms with WC, numerous closets, and storage spaces. Heating is provided by a heat pump. Reference: 2112. Price: 420,000 euros. Solis Immobilier: 04 75 01 97 97 (5.00% fees including tax payable by the buyer.)This description has been automatically translated from French.
…By Solis Immobilier


Magnificent Provençal farmhouse, composed of several dwellings with terraces and a swimming pool, nestled among rolling hills of vineyards, woodland, and olive groves. These charming buildings feature multiple living rooms, kitchens, 11 bedrooms, and bathrooms, with a total living area of 420 m². This property, with its authentic Provençal atmosphere, offers the potential for a family project, a guesthouse or reception venue, or even the opportunity to recreate a wine estate. Outbuildings, storage spaces, and annexes gracefully complement the main residences, bringing the total area to over 700 m². In addition, a very large 270 m² hall provides an excellent opportunity for further development.
…By Lyon - Sotheby's International Realty


ref927ON: Located in the heart of the old village of Visan, this private hotel of approximately 273 m² combines the charm of the old with modern comfort. From the entrance hall, you access a beautiful staircase, a bright living room with a fireplace and a wood stove, a dining room with a fireplace, and a Provençal kitchen opening onto a large terrace with a panoramic view of Mont Ventoux. Upstairs, you will enjoy four spacious bedrooms, an office, two shower rooms, and a library room providing access to a rooftop terrace with a summer kitchen offering an exceptional panorama. The property also includes a laundry room, a wine cellar, two large vaulted cellars, and a charming little garden at the back, giving access to a parallel street. Guaranteed crush!This description has been automatically translated from French.
…By Swixim International Provence


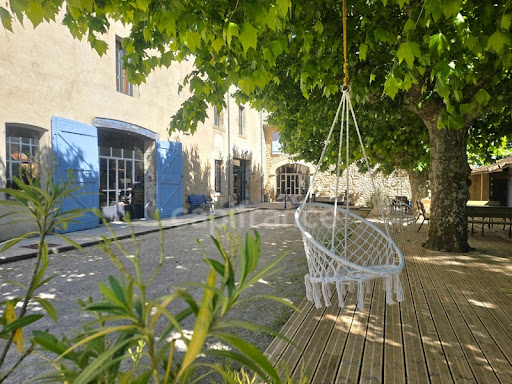

At the end of its plane tree-lined drive, this residence reveals a rare world, imbued with poetry and authenticity. Located in Eurre, a charming village in the heart of the Drôme Valley, at the crossroads of the Diois, the Vercors, and the Rhône Valley, this former bourgeois farmhouse dating from the late 18th century subtly blends the charm of the past with the contemporary demands of lasting comfort. Just 5 minutes from Crest and 20 minutes from Valence, the property enjoys a privileged location, combining accessibility with a preserved living environment. From the very first moment, the place captivates with its serenity. Authentic materials are showcased with respect for the soul of the property, the identity of the region, and its unspoiled natural surroundings. The property comprises a remarkable complex, designed to accommodate both a large family home and a hospitality or business venture: - A main house of 316 m² - A separate apartment of 87 m² - A gîte of 438 m² - A studio of 27 m² The entire complex can be used as a single unit or independently thanks to separate entrances. The gîte, currently in operation, offers exceptional space. A majestic 84 m² room is ideal for hosting seminars, workshops, training sessions, or private events. It is complemented by a large dining room, a kitchen, and seven en-suite bedrooms, one of which is wheelchair accessible. A vast 200 m² workshop further enhances the property, offering significant potential for development or renovation depending on the intended projects. Outside, nearly 1.2 hectares form a true haven of nature: shaded terraces, meadows, woods, a large pond, a covered courtyard, a bread oven, a barn, a forge, a henhouse, large orchards, and a natural spring create a rare and inspiring diversity of atmospheres. This property also stands out for its commitment to environmental responsibility and energy efficiency. The renovation was carried out with a demanding ecological approach, including: - a heating system combining a pellet boiler and photovoltaic panels, - natural wastewater treatment through phytoremediation. A successful blend of the timeless charm of the old and the demands of the future. Currently operating as a private residence with a bed and breakfast business, this property opens the door to numerous projects: - a family home and hospitality business, - a venue for seminars or workshops, - a high-end restaurant, - conversion into apartments or shared living spaces, - a prestigious residence. A rare, vibrant, and profoundly inspiring place. The plans, photo portfolio, and technical information are available upon request. The fees are to be paid by the seller. Les informations sur les risques auxquels ce bien est exposé sont disponibles sur le site Géorisques : www. georisques. gouv. fr. ** ENGLISH SPEAKERS: please note that Capifrance has an international department that can help with translations. To see our range of 20,000 properties for sale in France, please visit our Capifrance website directly. We look forward to finding your dream home!
…By Capifrance
'%20stroke='%23DDAA3A'%20stroke-width='1.909'%20stroke-linecap='square'%20stroke-linejoin='bevel'/%3e%3c/svg%3e)
Receive by email any new listing that may match your search criteria
Your criteria :
By validating this form, you accept the general conditions of use of Le Figaro Properties.
These agencies offer a selection of luxury properties vente at La Bégude-de-Mazenc. Feel free to contact them for personalized assistance.
For your search for an exceptional property, select from our luxury houses with panoramic views in La Bégude-de-Mazenc, starting at $841,404. Offering exceptional panoramas, these 6 residences overlook the city and its surroundings. As the seasons pass, the spectacle is renewed without ever becoming tiresome. Depending on the area you are looking for, the living areas may vary and start at a minimum of 145 m². The largest properties rise to 750 m².
As part of your search for a luxury property, discover our catalog of 4 luxury houses with a terrace in La Bégude-de-Mazenc, offered from $538,041. Outdoor meals or summer receptions, the terrace extends the house outdoors. The houses listed in our listings offer attractive living areas measuring between 145 m² and 314 m².
As part of your search for properties of excellence, browse our privileged selection of 11 luxury houses with a pool in La Bégude-de-Mazenc available from $538,041. Whether the architecture of these houses incorporates a covered indoor aquatic space or a vast outdoor pool, each property flourishes amid remarkably landscaped grounds measuring between 60 m² and 11.7 ha.


