The agencies at Montelimar
These agencies offer a selection of luxury properties vente at Montelimar. Feel free to contact them for personalized assistance.

 English$ USD · m²


iad France - David Crozet offers you: BEAUTIFUL VILLA OF 205 m² LOCATED IN THE GOLF COURSE OF LA VALDAINE.Situated in a privileged environment in the heart of the golf course of La Valdaine, in Montboucher-sur-Jabron, discover this magnificent villa that offers an exceptional living environment, calm and preserved, just 5 minutes from Montélimar and its amenities (schools, hospital center, large commercial brands). The access to the A7 motorway is quick, making this location an ideal choice. Built in 2006 over 2 levels, this property will seduce you with its bright spaces, optimal layout, and landscaped garden.On the ground floor, you will find a living area of 68 m² consisting of a fitted kitchen, a dining room, and a living room with an open fireplace, all giving access, through sliding bay windows, to several covered tiled terraces facing south. On this level, you will also find a suite of 36m² equipped with a shower, 2 sinks, a dressing room, and a separate toilet, as well as a second suite of 22m² equipped with a shower, a sink, and a 10m² mezzanine under the roof. Other rooms such as an entrance hall (10m²), a pantry (7m²), and a cellar (7m²) providing access to the crawl space complete this level.Regarding the upstairs, you will discover 2 bedrooms (16m² and 17m²), one of which accesses a terrace for a breathtaking panoramic view of part of the golf course, a shower room with a shower and 2 sinks, and a toilet.In addition, this property includes an area designed for an office and a painting workshop with independent access allowing for a professional activity in complete tranquility and in a very pleasant setting.The villa benefits from underfloor heating on each level, reversible air conditioning, a water softener, electric roller shutters or wooden shutters depending on the rooms, and a videophone for added security.To limit maintenance and increase comfort, access to the 3-car carport and the garage of 39m² is via a large driveway made of deactivated concrete.A landscaped garden of 1422m², suitable for a pool, invites you to relax and enjoy moments of conviviality outdoors.The south exposure offers natural brightness throughout the day, creating a bright and friendly atmosphere in every room.The entire property is in excellent condition, reflecting regular maintenance and remarkable construction quality that requires no work.Don't wait any longer to visit this exceptional property in Montboucher-sur-Jabron.Agency fees are the responsibility of the seller. Energy display information for this property: ENERGY class C index 108 and CLIMATE class C index 15. Information on the risks to which this property is exposed, including the legal obligation to clear brush, is available on the Géorisques website: http://www.georisques.gouv.fr. This real estate advertisement has been written under the editorial responsibility of Mr. David Crozet, independent real estate agent (without holding funds), commercial agent of SAS I@D France registered in the RSAC of ROMANS under number 907557904, holder of the real estate canvassing card for the company I@D France SAS.
…By Iad France


Immobilier.notaires® and the notary office Office ADNOT, SELARL with a single partner offer you: House / villa for sale - ALLAN (26780) - - - - - - - - - - - - - - - - - - - - - - Exceptional stone property – 423 m² of living space, 2 swimming pools, outbuilding, garages – in the heart of a hamlet. In the heart of the sought-after hamlet, a superb character stone property, developing over 423 m² of living space, fully renovated, offering rare volumes and high comfort amenities. Built on old rural stone buildings and rubble stone, the whole consists of: Main house – approximately 300 m² The main house has about 300 m² of living space and comprises: • On the ground floor: • A spacious, bright living room • A functional kitchen • A gym that can easily be transformed into a bedroom with a bathroom • An office • A cellar • A large garage of approximately 60 m² • An indoor basin • Beautiful covered terraces, ideal for enjoying the outdoors in all seasons • On the first floor: • A master suite • Four bedrooms with built-in closets • A shower room • A games room / football room of approximately 80 m², offering a convivial space for family or friends • On the second floor: • Approximately 150 m² of additional fully convertible space, allowing for the creation of new bedrooms, an office or recreational space according to needs. Second house – approximately 120 m² The second house, with an area of approximately 120 m², complements the whole harmoniously. It includes: • Four bedrooms, three of which are master suites, each with its own comfort space, • Its independent terrace, serving as a true outdoor living area. The whole allows for accommodating a large family or considering a prestige guest house / cottage activity. An independent part of approximately 120 m² also offers possibilities for autonomous use (family, friends, rentals). The outdoors are just as appealing: landscaped garden, relaxation area and conviviality, two swimming pools to fully enjoy the beautiful season, summer lounge, wine cellar, shed, and shelters. A large garage completed by several other parking and storage spaces (additional garages, outbuildings) allow for sheltering vehicles, motorcycles, or equipment in complete serenity. The renovation, carried out with care, combines the charm of the old (thick stone walls, volumes, converted attics) with contemporary comfort: heating and air conditioning with recent heat pumps, joinery with thermal bridge breakage with double glazing with enhanced insulation, adjustable humidity ventilation, good energy performance level (class B, low CO₂ emissions). The house also benefits from an alarm system with cameras and automatic irrigation, enhancing everyday comfort. Located in a calm environment, within a characterful hamlet, while remaining close to major roads and services, this rare stone property, thanks to its volumes, amenities, and charm, will be an ideal home for primary residence, family home, or high-end welcoming place - - - - - - - - - - - - - - - - - - - - - - Visits: By appointment. Contact: 04.75.49.70.10 - - - - - - - - - - - - - - - - - - - - - - Ad from the Office ADNOT, SELARL with a single partner - Notaries in Donzère - SIRET No: 80247021100029 - - - - - - - - - - - - - - - - - - - - - - Immobilier.notaires®: Evaluate, buy & sell with notaries across France. 12,000 notaries, experts, and negotiators assist you with your real estate projects with complete confidence.This description has been automatically translated from French.
…By Immo-interactif


For nature lovers! At the gates of the Provençal Drôme, south of Montélimar and in the heart of nature, you will appreciate this confidential address. Nestled and protected by its 23 hectares of mostly wooded land, a very beautiful stone Mas in an "L" shape of 400m². It opens onto an inner courtyard with a paved terrace and a superb plant-covered arbor as well as a swimming pool, and there..... the incredible view of the Ardèche mountains and the nature at its feet. On the garden level of the main dwelling: entrance, small living room with fireplace, equipped kitchen with travertine flooring, laundry/utility room, guest WC, dining room, vaulted living room with stone fireplace, office, and the master bedroom with a complete bathroom. This bedroom enjoys a veranda/winter garden. Cellars, boiler room. Except in the kitchen and the utility room, terracotta flooring throughout. Upstairs, 2 bedrooms share a bathroom, WC on the landing, 1 suite with bathroom and WC, 1 bedroom with shower room and French doors leading to the wooded land. Independent, the 65m² apartment: 2 bedrooms, 2 bathrooms, WC, kitchenette, and small living room. This apartment has a spacious terrace where you can also enjoy the view! On the land, a 7x3m swimming pool (chlorine treatment), an outbuilding of 50m² (constructed with rubble and plastered walls) ideal for a workshop, a 100m² shed (possible horse riding arena), a closed outbuilding (garage) of 100m². The old swimming pool and its paved beach. It is no longer used today but could be restored. Completely habitable, some work to update it will be necessary. The house is supplied with spring water (drilling at 100m). Septic tank. Aluminum/wood and PVC double glazing. Roofs redone 30 years ago.This description has been automatically translated from French.
…By Christine Miranda Immobilier


In a green and peaceful environment, in the heart of a quiet residential area, discover this house with a living area of 124 m² set on a closed and wooded plot of 1,589 m². The house rests on a full basement, which includes a garage, workshop, and cellar. On the ground floor, you will find: 1 equipped kitchen and 1 separate dining area. 1 warm living room with a fireplace, opening onto a terrace of about 30 m². 2 bedrooms with closets. 1 bathroom and toilets. Upstairs, 1 mezzanine that can be converted into an office space or relaxation area leads to: 2 attic bedrooms and 1 bathroom/dressing room with a fully renovated WC. Outside, the land offers a pleasant living space with a 4 x 8 m swimming pool, accompanied by a fitted pool house including an equipped summer kitchen and a shower. The garden also has a vegetable garden, ideal for making the most of the outdoor spaces. This house benefits from a very pleasant natural and green setting. (5.16% fees including tax payable by the purchaser.)This description has been automatically translated from French.
…By Christine Miranda Immobilier


House with land and dominant view – Saint-Vincent-de-Barrès EXCLUSIVELY IN SAINT-VINCENT-DE-BARRÈS KB Immobilier presents this charming house located in a pleasant environment, benefiting from land and a beautiful dominant view of the valley. On the ground floor, you will discover an entrance, a living room with fireplace, an open kitchen, a pantry, a WC as well as a master bedroom. The whole benefits from access to a pleasant covered terrace with barbecue. A cellar also completes this level. Upstairs, the house has two bedrooms, a hall that can be converted into an office space, a dressing room, as well as a shower room with WC. For your comfort, the ground floor benefits from underfloor heating, while the upstairs is equipped with electric radiators. You will particularly appreciate the land, the outdoor spaces, and the clear and dominant view of the valley, offering a peaceful and pleasant living environment. A rare property on the market, to discover without delay! Reference: 200 Price: €450,000 including VAT – Fees borne by the seller Fees borne by the seller. Energy class D, Climate class B Estimated amount of annual energy expenses for standard usage: between €2360.00 and €3250.00 for the years 2021, 2022, and 2023 (subscriptions included). Information on the risks to which this property is exposed is available on the Géorisques website: georisques.gouv.fr. . Ms. Katia Boris in her capacity as manager of KB IMMOBILIER • simplified joint stock company (single partner company) KATIA BORIS KB IMMOBILIER with a capital of €100.00 • SIRET 941 729 816 00012 • VAT FR52941729816 • Professional card cpi07022025000000004 issued by CCI ARDECHE 24 chem TEMPLE, 07200 Aubenas • The company must not receive or hold any other funds, securities, or values other than those representing its remuneration or commission.This description has been automatically translated from French.
…By Katia Boris Kb Immobilier


Southern Ardèche: Montélimar 20 min Stone farmhouse with timeless charm. View, calm, and preserved nature. In the heart of a beautiful environment, this authentic stone farmhouse offers a living space combining serenity, space, and nature. Isolated without being isolating, it harmoniously integrates into a naturally landscaped plot of 5,000 m², adorned with a spring and a basin serving as a swimming pool. With a living area of approximately 300 m², the building attracts with its authenticity: an entrance, an independent kitchen, a friendly dining room, a 28 m² living room, a bright 33 m² lounge, as well as six bedrooms offering beautiful development perspectives, along with a bathroom, a shower room, and two toilets. A superb covered terrace of 60 m² open to the surrounding nature. The charm works instantly: stone, light, and silence compose a soulful place suitable for relaxation and inspiration. Renovations are to be expected (heating, insulation, updating), allowing its future owner to reveal all the potential of this property. A rare property, ideal for lovers of authenticity, space, and nature. Reference 2161. Price: 448,000 euros. SOLIS IMMOBILIER TEL. 0475019797. (5.00% VAT inclusive fees charged to the buyer.)This description has been automatically translated from French.
…By Solis Immobilier


Once a historic silk-farm (magnanerie), this beautifully restored stone mas combines timeless character with modern comfort. Offering 266 m2 of refined living space, it unfolds over several levels with generous volumes and elegant finishes. The ground floor features a self-contained apartment with a living room and fireplace insert, a fitted kitchenette, and a bedroom with en-suite shower room and WC. The main floor presents an impressive 45 m2 open-plan dining area and fully equipped kitchen, a utility room and separate WC. A welcoming lounge with wood-burning stove opens onto a superb partly covered terrace--perfect for entertaining or quiet relaxation. Three bedrooms with fitted wardrobes and a stylish shower room complete this level. The top floor offers a spacious primary bedroom, a dedicated office area and an additional shower room with WC. Set on 2,230 m2 of grounds planted with fruit trees and olive trees, the property boasts a south-facing 10 x 5 m swimming pool. Extensive outbuildings include a 64 m2 garage, a 28 m2 workshop, a 55 m2 convertible attic, a wellness room and traditional cellars. This rare property captures the essence of Provençal charm and heritage while delivering contemporary luxury--a distinguished residence for the discerning buyer. Les informations sur les risques auxquels ce bien est exposé sont disponibles sur le site Géorisques : www.georisques.gouv.fr
…By Lord & Sons


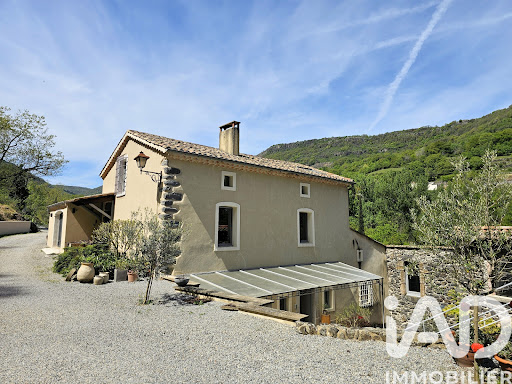
The advertiser did not provide an english description for this listing.
…By Iad France


In the commune of Alba la Romaine, in a beautiful preserved neighborhood, a 159 m² habitable house with a swimming pool, outbuildings, and a professional building, on a flat plot of 4,510 m². The architecture and the work carried out by artisans offer beautiful volumes and a nice design: discover through a beautiful entrance on the ground floor a large living room of about 56 m² opening onto a traditional open kitchen, 1 bedroom, 1 master suite with dressing room, a shower room, and toilet; upstairs, there are 3 bedrooms with storage, a shower room, and toilet. A pantry of about 10 m² communicates directly with the kitchen, with its own entrance, and has access to a garage with double entry of about 36 m². Outside: a workshop of over 110 m², an outbuilding of about 68 m². In the garden, a (shell) swimming pool and its pool house with toilets. Some finishes to plan (coatings, floor coverings). The whole is equipped with a productive well, photovoltaic production, and a large buried water reserve. The heating mode of the house is provided by the ground with a heat pump, supplemented and coupled if needed with a fuel boiler. Reversible air conditioning is also present (2 units). Exceptional energy classification! Date of energy diagnosis: 21/05/2026. Primary energy consumption: 61 kWh/m²/year. Final energy consumption: 38 kWh/m²/year. Estimated annual energy expenses for standard use: between €1,090 and €1,480 for the years 2021, 2022, and 2023 (subscriptions included). Information on the risks to which this property is exposed is available on the Géorisques website: www.georisques.gouv.fr. Contact us for more information about this house for sale in Alba la Romaine. ORPI Ardèche Drôme Gard Vaucluse, partner to all your real estate projects... Information on the risks to which this property is exposed is available on the Géorisques website: www.georisques.gouv.fr. Orpi Ardèche, Drôme, Gard, Vaucluse, partner to all your real estate projects. Orpi, the cooperative spirit... Don’t hesitate to contact our agency for more information about this house. Gilles AUDIGIER - commercial agent EI - Registered at RSAC AUBENAS no. 750271116 Agency reference: 1478This description has been automatically translated from French.
…By Orpi Sud Immo


In Alba-la-Romaine, close to shops and services, a recent single-storey house of 100 m² of living space, set on a plot with a lovely enclosed garden.It consists of a bright living room with an open equipped kitchen, three bedrooms with storage, a shower room with WC, and a laundry room with a second WC. The layout is simple, functional, and suitable for family living as well as for a couple.The house features reversible air conditioning, a large adjoining garage, and several parking spaces on the property. A terrace with deactivated concrete completes the whole.The garden is entirely enclosed. A practical and comfortable property, located in a sought-after area due to its immediate proximity to amenities.Information on the risks to which this property is exposed is available on the Géorisques website: www.georisques.gouv.fr.Orpi Ardèche, Drôme, Gard, Vaucluse partner for all your real estate projects.Orpi, the cooperative spirit...Do not hesitate to contact our agency for more information about this house. Agency reference: 1342This description has been automatically translated from French.
…By Orpi Sud Immo


In the heart of the village of Alba-la-Romaine, come and discover this charming house, ideal for lovers of authenticity.From the entrance, you will be seduced by a pleasant living area on the ground floor, consisting of a kitchen and a dining room, highlighting a beautiful vaulted room with undeniable character. On the first floor, you will find a cozy living room with a fireplace, a bedroom, and a bathroom. A small terrace completes this space, offering a delightful intimate outdoor area right in the center of the village. Additionally, an independent room with a mezzanine allows for accommodating space, an office, or an extra sleeping area according to your needs. A cellar rounds out the property. An atypical gem full of character, ideal for a primary residence or a pied-à-terre in the heart of a sought-after village. Information on the risks to which this property is exposed is available on the Géorisques website: www.georisques.gouv.fr.Orpi Ardèche, Drôme, Gard, Vaucluse, partner for all your real estate projects. Orpi, the cooperative spirit...Feel free to contact our agency for more information about this house. Agency reference: 1459This description has been automatically translated from French.
…By Orpi Sud Immo


This advertisement is subject to interactive bidding. The displayed price corresponds to a possible first offer price, including negotiation fees. All offers will be forwarded to the seller, who will remain free to choose which offer to pursue. In Southern Ardèche, in the heart of the Ancient Vallis Vinaria and its 2,000 years of history of vine and wine, in the town of Alba la Romaine, a magnificent 6.5-hectare organic vineyard property, all in one piece, with buildings at the center of the land. The whole is located in an exceptional and preserved environment. The property is for sale for family reasons, along with all its land, residence, buildings, cellar, and winery. The entire property presents a beautiful land and economic opportunity. The operation is conducted in certified organic agriculture (AB) by Ecocert, and in an eco-responsible manner: land, vineyards (5.35 ha) and olive trees. The grape varieties are diverse, with local and adapted grape varieties, young plantations and old vines, olive trees, fruit trees, truffle oaks… The house, with a living area of about 95 m², is ecological (energy class B) and well exposed, all construction materials are ecological (wood and natural stone), the buildings are made of wood, the cellar is underground, and there is a semi-cold room built for conservation and storage. Above the winery, another pre-fitted building of about 250 m² living space guarantees hospitality and development possibilities: large dining room with a view, rooms, seasonal accommodation, access and sanitary facilities for disabled persons. The exposure and the view are striking. This whole is unique and opportune, a single lot benefiting from very good exposure, and it is scalable with agrotourism and productive potential. A complete file of the property is available upon request after a phone conversation. A Winemaker's Dream: Ideal Rustic Natural Wine Estate for Sale. In the heart of ancient Vallis Vinaria—renowned for its 2,000 years of viticultural history—sits a magnificent 6.5-hectare organic wine-growing estate. Located near the town of Alba-la-Romaine in the southern Ardèche region, the property constitutes a single large parcel set in an exceptional, unspoiled bucolic setting. This estate has recently become available for sale for personal reasons. The property for sale comprises the land itself, a large house, a barrel cellar and a fermentation cellar, a wine storehouse, multiple agriculture hangars, an additional living space and a large tasting space, a temperature-controlled storage room. The built structures are all grouped in the center of the parcel. The property's entry into the market is a rare and valuable real estate and economic opportunity. The estate is run organically (AB), certified by Ecocert. Everything is tended to in an eco-friendly manner: the vines (5.35 ha), olive groves, young truffle oaks, and a variety of fruit trees. The vineyard is composed of local or adapted grape varieties, ranging from 5- to 65-year-old vines. The eco-friendly house (energy rating B) is well situated to afford a breathtaking view but also to benefit from geo-regulation for optimal comfort in both summer and winter. The building materials are sustainable and regional (wood and natural stone). All built constructions are made of wood and designed for optimal natural thermoregulation. The buildings were designed to easily adapt to a variety of hospitality uses, such as guest rooms, seasonal accommodations, or a restaurant. This is a unique and attractive property. It constitutes a single parcel surrounded by an ideal pastoral landscape. The land is not far from a local road and enjoys proximity to the nearby town of Alba and its amenities. The property benefits from the tranquility of its rural setting, while affording convenient and easy access to larger cities and important highways. The business is healthy, well-established, and adaptable, with agrotourism and production potential. This advertisement is subject to interactive bidding. Full property details available on request following a phone conversation. **3D virtual tour available on request** (the plans and measurements generated by our virtual tour tool are for information purposes only and may contain errors and approximations). Videos and other photos available on request. Information on the risks to which this property is exposed is available on the Géorisques website: www.georisques.gouv.fr. Contact us for more information about this property for sale in ALBA LA ROMAINE.
…By Orpi Sud Immo


EFFICITY PRIVAS, Mario VIVENZIO presents you a rare property in the municipality of SAINT-LAGER-BRESSAC. The photos speak for themselves. The house built in 2021 offers all modern comfort. Located in a quiet neighborhood, it consists of: a large living room with its open, furnished and equipped kitchen (approximately 59 m²), behind the kitchen a secret door leads to a large pantry, for movie nights a large living room of 26 m², a laundry room for the technical side (electrical panel, washing machine, dryer, etc...), a separate WC. Night side: two bedrooms equipped with their Italian showers, WC and dressing room, a master suite, an office that can serve as a fourth bedroom. Outside you can enjoy the beautiful swimming pool and its large fully equipped pool house, Italian shower, furnished and equipped kitchen (52 m²), two beautiful terraces. For pétanque enthusiasts, a large bowling green. For cars, a large garage and a carport. Exterior fenced, landscaped and flowered with integrated irrigation. Ducted air conditioning (hot and cold), underfloor heating and cooling via aerothermics. For irrigation, you will be able to use the water from the Rhône. Information on the risks to which this property is exposed is available on the Georisque website: georisques.gouv.fr. Mario Vivenzio - EI - is a Commercial Agent authorized in real estate, registered with the Special Register of Commercial Agents of the Commercial Court of Aubenas under No. 410703789. Headquarters of the mandator: effiCity, 48 avenue de Villiers - 75017 PARIS - Simplified Joint Stock Company, capitalized at 132,373.05 euros, registered with the Paris RCS 497 617 746 and holder of the professional card CPI 7501 2015 000 002 025 - CCI Paris IDF - Guarantee Fund: GALIAN Assurances 89 rue de la Boétie 75008 ParisThis description has been automatically translated from French.
…By Efficity


Recent single-story villa in the municipality of DonzèreLocated in the municipality of Donzère, close to shops and amenities, this recent single-story villa offers 123 m² of living space in a pleasant environment.It consists of an entrance opening onto a beautiful bright living area, with a living room and open kitchen. The night space includes three bedrooms, one of which has a dressing area, a bathroom, and separate toilets.The house also has a large insulated garage, providing a comfortable space for parking, storage, or setting up a workshop.Outside, you will enjoy a landscaped enclosed plot of 488 m², enhanced by two large terraces, one of which is covered, allowing you to fully enjoy the beautiful days in any season.For comfort, the villa is equipped with underfloor heating powered by an air/water heat pump, supplemented by air conditioning.A recent, functional, and warm house, ideal for comfortable family living, close to everything.Information about the risks to which this property is exposed is available on the Géorisques site: www.georisques.gouv.fr.Orpi Ardèche, Drôme, Gard, Vaucluse, partner for all your real estate projects. Orpi, the cooperative spirit...Do not hesitate to contact our agency for more information about this house. Agency reference: 1500This description has been automatically translated from French.
…By Orpi Sud Immo


Old silk farm factory, carefully renovated thoughout, combining old-style charm and contemporary comfort, near La Bégude-de-Mazenc. Roughly 314 sqm floor space, arranged around elegant interior courtyard. Bright, spacious property comprising vast living room, 6 bedrooms, artist's studio and separate annex. Set in 4 000 sqm of leafy grounds with heated pool, covered terrace and panoramic view of surrounding countryside. Perfect family home but would also make ideal guest accommodation. Unique property in lovely quiet setting. Energy class: B/A.
…By Boschi Immobilier Prestige Grignan




iad France - Lucie Pernon offers you: In the heart of Ardèche, just a few minutes from Privas, Chomérac, and the A7 motorway access, a character property on nearly one hectare of land with a spring, nestled at the foot of the basalt and wooded foothills of Coiron. This charming estate consists of a renovated main building, with careful decoration and generous volumes. Approximately 290m² divided between cozy lounges, a kitchen with a pantry, an office, 4 bedrooms, a bathroom and shower room, laundry room, and double garage. Away from it all, two independent gîtes of 60 and 66m² with terraces and private gardens, each designed to accommodate up to six people. Quality features: heated and covered swimming pool, sauna, billiard room, leisure areas, pétanque court, and direct access to the river. The whole is enriched with more than 360 m² of annexes and heritage treasures, offering multiple perspectives for development, transmission, and sharing: bread oven, old mill with its grindstone, pottery workshop, large vaulted cellars... A rare living place combining authenticity, space, nature, and a great rental opportunity.Agency fees to be borne by the seller. A valid form of identification will be requested during the visit, in accordance with article L.561-5 of the Monetary and Financial Code. Information on the risks to which this property is exposed, including the legal obligation of clearing, is available on the Géorisques website: http://www.georisques.gouv.fr. This real estate advertisement has been written under the editorial responsibility of Mrs. Lucie Pernon, independent real estate agent (without holding funds), commercial agent of SAS I@D France registered at the AUBENAS RSAC under number 892897836, holder of the real estate canvassing card on behalf of the company I@D France SAS.
…By Iad France


13th Century Mas, Event Venue. Experience the magic of a timeless place, where serenity rhymes with profitability. Just a few minutes from the classified village of Mirmande, discover this Provençal Mas of 1,400 m², a true haven of peace nestled in a 2.3-hectare park. Renovated with the authenticity of stone, wood, and lime for a warm comfort. Unique Hosting Potential: Accommodation: A main building with 5 guest rooms, a large capacity gîte, and 4 independent apartments (48 beds in total). Private Space: A complete functional apartment for preserved family life. Events & Seminars: 3 reception rooms and a professional kitchen to host weddings, wellness retreats, or corporate seminars. Parking. A Gem of Nature and Well-Being The park offers total immersion: shaded terraces, calming clearings, and a wellness area with sauna. The phyto-purifying pool highlights the ecological commitment of the estate, a major asset for discerning clients. A Rare Opportunity Turnkey Activity: Excellent turnover, fully booked calendar until 2027. Strategic Location: Proximity to A7, 25 min from Montélimar, 40 min from Valence TGV station. Take the reins of an already sacred 'must-see' place in the region. Virtual tour available upon request. Your contact: Cathy ZEPPA – 06 63 42 79 40 Real Estate Sales Agent RSAC 752 710 517 Information on the risks to which this property is exposed is available on the Géorisques website: www.georisques.gouv.fr. Fees payable by seller. Energy class C, Climate class B. Estimated average amount of annual energy expenses for standard use, established based on energy prices from 2022: between €25,820 and €34,940. Information on the risks to which this property is exposed is available on the Géorisques website: georisques.gouv.fr. This property is offered to you by a commercial agent (Individual Enterprise). Your advisor LLOYD & DAVIS: Cathy ZEPPA Commercial agent (Individual Enterprise) RSAC 441 644 317 Aubenas RCP 7953190/S17327312 Ediifice AssurancesThis description has been automatically translated from French.
…By Lloyd & Davis


? **A fully furnished historic house ready to welcome you!** ? Step into this **historic house** spanning 160m², where every stone exudes authenticity and craftsmanship from a bygone era. Fully furnished and ready for immediate occupancy, this residence is an invitation to craft your own story in a setting where time seems to have paused to offer its finest features. With its **7 rooms**, including **5 spacious bedrooms**, this home is designed to balance privacy and togetherness. The spaces are elegantly arranged, offering generous volumes and smooth circulation between rooms. Every detail has been thoughtfully considered to enhance your daily life, from solid oak parquet floors to period moldings adorning the ceilings. On the ground floor, a spacious **living room** bathed in natural light, perfect for hosting guests or sharing family moments. The **fully equipped American kitchen** is a convivial space where meal preparation becomes a pleasure. The **3 bathrooms** (including 1 separate WC) and **2 full bathrooms** (plus an additional shower room) are designed for practicality and comfort. Upstairs, the **5 spacious bedrooms** offer peaceful retreats for restorative nights or moments of relaxation. Each room is designed to maximize storage, with built-in closets and optimized spaces. The **15m² cellar** and **basement** provide additional possibilities for storage or creating a dedicated space for your hobbies. The **garden**, a true extension of your interior, is a peaceful sanctuary where nature reclaims its space. Imagine mornings serenaded by birdsong, afternoons spent reading under the trees, or hosting barbecues with friends on the stone terrace. The **swimming pool**, nestled within this estate, is the perfect spot to cool off on summer days or enjoy relaxing moments by the water. The fully enclosed land offers total privacy and the opportunity to create spaces dedicated to your leisure activities: a vegetable garden, play area for children, or even a relaxation space with hammocks and deck chairs. This house is more than just a home—it's a life project. Fully furnished and ready for immediate occupancy, it's prepared to welcome you from the moment you sign the papers. Renovation work has been carefully carried out to preserve the original charm while modernizing the facilities. The **insulation** and **roof** are in excellent condition, ensuring optimal comfort year-round. The **individual heating system** allows you to control your energy consumption, while the **American kitchen** combines practicality with aesthetics. With its **refined style** and impeccable interior condition, this house is a true gem. Whether you're seeking a primary residence, a vacation home, or a rental investment, it will meet all your expectations. Located near a variety of amenities, this house provides easy access to all the services you might need. Schools, public transport, and green spaces are just a few minutes away, making it an ideal location for families and professionals alike. Don't miss this unique opportunity to live in a home where every detail has been designed for your well-being. Contact our experts at **Lloyd & Davis** today to schedule a viewing or for more information. Including fees of 4.01% TTC to be paid by of the purchaser. Price excluding fees 274 000 €. Energy class D, Climate class D Estimated amount of annual energy expenditure for standard use: between 1900.00 € and 2650.00 € for the years 2021, 2022, and 2023 (including subscriptions). Information on the risks to which this property is exposed is available on the Geohazards website: georisques.gouv.fr.
…By Lloyd & Davis


Contemporary architect-designed house – Exceptional features – 165 m² In a privileged environment offering a superb unobstructed view, discover this elegant architect-designed house built in 2023, where every detail has been thought out to combine design, comfort, and quality of life. Spanning 165 m² of fully single-level living space, this property captivates from the entrance with its generous volumes and exceptional brightness. The living area of nearly 72 m², the true heart of the house, welcomes a spacious living room, a dining room, and an open kitchen in a resolutely contemporary atmosphere, naturally extending towards the outdoor spaces. The sleeping area offers four bedrooms, including a master suite, a bathroom, and two toilets, providing an ideal layout for a family or for entertaining in the best conditions. Outside, the landscaped plot of 1,205 m² invites relaxation. The pool integrates harmoniously with the overall space and benefits from an unobstructed view, creating a true wellness area to fully enjoy the beautiful days in complete serenity. Comfort is assured in all seasons thanks to reversible underfloor heating, guaranteeing an ideal temperature in summer and winter while providing excellent energy performance. The features are complemented by a double garage, three outdoor parking spaces, an 11 m² terrace, and quality finishes, meeting the expectations of discerning clientele. The highlights: - Architect-designed house from 2023 - Recent construction under warranties - Fully single-level layout - 165 m² of living space - 72 m² living area - 4 bedrooms - Reversible underfloor heating - Pool - Land of 1,205 m² - Unobstructed view - Double garage - High-end features - No work required A rare property on the market, combining contemporary architecture, modern comfort, and quality construction, in a privileged environment. A confidential property to discover by appointment with Lloyd & Davis. Partner Lloyd and Davis: Eric Gibey at 06 66 62 44 09 Fees payable by the seller. Energy class A, Climate class A. Average estimated annual energy expenses for standard use, based on energy prices from 2023: between €800.00 and €1,130.00. Information on the risks to which this property is exposed is available on the Géorisques website: georisques.gouv.fr. Your advisor LLOYD & DAVIS: Eric GIBEY Commercial agent (Individual company) RSAC 348099888 RCP ACI25238 Sérénis AssurancesThis description has been automatically translated from French.
…By Lloyd & Davis


Chomérac – ExclusivelyAtypical residence to be rearranged according to your desires. It consists, on the ground floor, of a living room and a toilet. On the garden level, you will find three rooms as well as a shower room with a toilet. The exterior insulation is recent, just like the roof covering. Electric heating + wood stove. An extension of 60 m² is possible. The whole is set on a beautiful plot of 1,800 m² offering an unobstructed view. For more information, contact your local agency: Katia Boris – KB Immobilier. Ref.: 120 Price: €149,000 including tax, fees charged to the seller. Energy class E, Climate class B Estimated amount of annual energy expenses for standard use: between €1,380.00 and €1,910.00 for the years 2021, 2022, and 2023 (subscriptions included). Information on the risks to which this property is exposed is available on the Géorisques site: georisques.gouv.fr. Madame Katia Boris in her capacity as the manager of the company KB IMMOBILIER • simplified joint-stock company (single shareholder company) KATIA BORIS KB IMMOBILIER with a capital of €100.00 • SIRET 941 729 816 00012 • VAT FR52941729816 • Professional card cpi07022025000000004 issued by CCI ARDECHE 24 chem TEMPLE, 07200 Aubenas • The company shall neither receive nor hold other funds, effects, or values than those representative of its remuneration or its commission.This description has been automatically translated from French.
…By Katia Boris Kb Immobilier


Rare. Villa contemporaine, de 2021 aux normes RT2012 située au calme dans un village classé de l'Ardèche Méridionale. Moderne, lumineuse et très agréable à vivre au quotidien grâce à ses prestations de haute qualité et sa domotique. Sous garantie décennale dans son intégralité et sous alarme avec vidéo surveillance, cette villa vous garantit la sérénité. Elle se compose : D'une cuisine équipée avec îlot central , de 2 WC, d'un séjour/salon de 58 m2 ouvert sur une très belle terrasse exposée plein Sud, d'une cuisine équipée avec îlot central. La partie nuit comporte une suite parentale avec salle d'eau et un grand dressing, 2 chambres avec placard, une salle de bain Possibilité d'aménager facilement le garage de 35 m2. Cave à vin. Très belles prestations. Le terrain de 1798 m2 avec la piscine de 9x4 ( carreau en pierre de bali) reste à finir d'aménager ( plan déjà fait par un architecte paysagiste) Environnement calme, sécurisé et agréable où il fait bon vivre avec une très belle vue. Pour plus de renseignements, Pour plus de renseignements contacter Isabelle POMAR .RSAC de Romans 497 721 548 tél: 06.87.56.95.21 (4.67 % fees incl. VAT at the buyer's expense.)
…By Christine Miranda Immobilier


iad France - Isabelle Gouraud offers you: VALAURIE - STONE HOUSE WITH SWIMMING POOL Ideally located in Valaurie, this character house, completely renovated, is situated less than 2 hours and 30 minutes from Lyon. With its 198 m² of living space spread over 2 levels, it combines the charm of the old with the comfort of today in an authentic setting of the Provençal Drôme. From the entrance, you are overwhelmed by the charm of this authentic property, the terracotta tiles, beams, antique arched doors, fireplaces, and loopholes set the tone for the ground floor. The dining room and living room, in succession, form a friendly living space. The recent kitchen, separate, provides direct access to the covered terrace. One bedroom and its shower room with WC can be accessed by 4 steps. The upper floor consists of three bedrooms including a dormitory, a large landing that can serve as an office or other use, a bathroom with shower and WC — an organization designed to meet the needs of a large family. The property has a south-east facing terrace to enjoy the sun, a 9x4.5 m swimming pool, and a garage. All set on a plot of 1,671 m², offering a preserved living environment with no overlook and clear views. The individual heating runs on fuel, distributed by radiators, and an open fireplace allows you to enjoy a nice fire during the winter period. The house is equipped with an alarm system for your safety. Contact me to arrange a visit and discover this beautiful Provençal house full of charm. Agency fees are the responsibility of the seller. A valid identification document will be requested at the visit, in accordance with article L.561-5 of the Monetary and Financial Code. Information on the risks to which this property is exposed, including the legal obligation for forest clearance, is available on the Géorisques website: http://www.georisques.gouv.fr. This real estate announcement has been written under the editorial responsibility of Ms. Isabelle Gouraud, independent real estate agent (without holding funds), commercial agent of the SAS I@D France registered in the RSAC of NIMES under number 823237979, holding the real estate canvassing card on behalf of the company I@D France SAS.This description has been automatically translated from French.
…By Iad France


iad France - David Andre offers you: LA GARDE-ADHÉMAR – Panoramic view, swimming pool, 170 m² of garages on 1.3 hectares.Perched on a hill, with no overlooking neighbors or immediate vicinity, this superb property of 135 m² of living space offers an unobstructed view over the valley and the village of La Garde-Adhémar, classified among the Most Beautiful Villages in France.Set on more than 13,000 m² of fully enclosed land, embellished with truffle oaks, olive trees, and Mediterranean species, it will charm nature lovers, those seeking tranquility, and ample space.The house, in excellent overall condition, features a bright living room open to the view, a well-equipped Provençal kitchen with access to a covered terrace, 4 bedrooms including 2 on the ground floor, 2 shower rooms with toilets, as well as a laundry room.An attached space of approximately 50 m² remains to be developed according to your desires: master suite, gym, game room, or additional bedrooms.Outside, the swimming pool and its authentic stone mazet blend perfectly into this privileged environment, where several shaded areas invite relaxation.As for outbuildings, the property has two garages of 70 m² each, a third open garage of 30 m², making a total of an exceptional 170 m² of garages, ideal for motorhomes, collector vehicles, or professional use.Quality features: heat pump with underfloor heating and cooling, thermodynamic water heater, double glazing, mains water, two wells, compliant sanitation. Energy performance rating B and low energy consumption.Just a few minutes from shops, access to the A7 motorway, and Montélimar.A rare property combining exceptional views, absolute tranquility, modern comfort, and high potential.I am available 7 days a week to answer your questions and organize a visit.Agency fees payable by the seller. Energy display information for this property: ENERGY class B index 86 and CLIMATE class A index 3. Information on risks to which this property is exposed, including the legal obligation for clearing, is available on the Georisques website: http://www.georisques.gouv.fr. This real estate announcement has been written under the editorial responsibility of Mr. David Andre, independent real estate agent (without holding funds), commercial agent of SAS I@D France registered with RSAC of Romans under number 434112694, holder of the real estate canvassing card on behalf of I@D France SAS.
…By Iad France


Set of 6 houses in the municipality of Villeneuve de Berg, with a pool and a large shared pool house. A true real estate gem! Set of 6 houses, 5 of 60m² and 1 of 50m², each with a beautiful living room open to a covered terrace with no overlook, 2 bedrooms, a shower room with shower and double sink, and a separate toilet. This property is perfect for investors looking to create a unique living space or develop a seasonal or annual rental project. The houses, built in 2004, are in very good condition and offer a pleasant standard: The interior is bright and functional, with a fitted and equipped American kitchen, and double-glazed PVC windows. You will appreciate the tranquility of these houses, which have no overlook. Outside, the land is vast. The houses extend over approximately 3,000 m², each enjoying its own little piece of land. The whole is enhanced by a shared swimming pool measuring 12m by 6m (and a pool house) for unforgettable moments of relaxation. Located less than 1 km from shopping facilities, 5 minutes from schools, and a stone's throw from the must-see tourist sites of Ardèche, these houses offer multiple possibilities. Villeneuve de Berg is also the starting point to the Ibie valley, leading to Vallon Pont d'Arc via a bucolic route. Ideal for investors for an annual or seasonal rental project.
…By Immobilière De Cannes Marina


iad France - Nivaldo De Jesus offers you: Exclusivity – Contemporary villa with infinity pool and outbuilding – Villeneuve-de-Berg (07170)Discover this contemporary villa with particularly neat features, located in the municipality of Villeneuve-de-Berg, in the heart of Ardèche, benefiting from a location that allows easy access to the main routes towards Aubenas, Montélimar, and Valence.Set on a plot of approximately 2,000 m², this property offers around 149 m² of living space in total and is distinguished by its infinity pool, its outbuilding, its two garages, and its excellent energy performance.Main features:* Approximately 149 m² of living space in total* 4 bedrooms in the main residence* Outbuilding of approximately 19 m²* Infinity pool* Land of approximately 2,000 m²* Two garages of approximately 40 m² and 23 m²* Photovoltaic panelsAdvantages:* Contemporary villa with quality features* Excellent energy performance* Outbuilding allowing to accommodate family, friends or to consider different projects* Possibility to easily enlarge the outbuilding by at least 20 m²* Over 60 m² of garages in total* Infinity pool offering a true relaxation space* Large outdoor plot* Configuration suitable for both a primary residence and a secondary residenceA rare property in the area that combines space, modern features, outdoor areas, and additional potential.For more information or to arrange a visit, contact De Jesus Immobilier preferably by written message to be called back quickly.Agency fees are the responsibility of the seller. A valid identification document will be required during the visit, in accordance with article L.561-5 of the Monetary and Financial Code. Information on the risks to which this property is exposed, including the legal obligation for brush clearing, is available on the Géorisques website: http://www.georisques.gouv.fr. This real estate announcement has been drafted under the editorial responsibility of Mr. Nivaldo De Jesus, independent real estate agent (without holding funds), commercial agent of SAS I@D France registered with the AUBENAS RSAC under number 902261452, holder of the real estate canvassing card on behalf of the company I@D France SAS.This description has been automatically translated from French.
…By Iad France
'%20stroke='%23DDAA3A'%20stroke-width='1.909'%20stroke-linecap='square'%20stroke-linejoin='bevel'/%3e%3c/svg%3e)
Receive by email any new listing that may match your search criteria
Your criteria :
By validating this form, you accept the general conditions of use of Le Figaro Properties.
These agencies offer a selection of luxury properties vente at Montelimar. Feel free to contact them for personalized assistance.
For your search for an exceptional property, select from our luxury houses with panoramic views in Montelimar, starting at $505,397. Offering exceptional panoramas, these 2 residences overlook the city and its surroundings. As the seasons pass, the spectacle is renewed without ever becoming tiresome. Depending on the area you are looking for, the living areas may vary and start at a minimum of 375 m². The largest properties rise to 500 m².
Set down your suitcases without waiting: our catalog presents 1 furnished luxury house in Montelimar, with a starting price of $1,091,199. From the living room to the bedrooms, this residence is tastefully furnished and ready to live in. The price of this furnished property stands at $2,864 per square meter. Its living area reaches 381 m².
As part of your search for properties of excellence, browse our privileged selection of 20 luxury houses with a pool in Montelimar available from $505,397. These exceptional residences enjoy prime locations, particularly in Alexis-Montlouis, Catalins-Gondole or Les Grezes-Les Travailleurs. Whether the architecture of these houses incorporates a covered indoor aquatic space or a vast outdoor pool, each property flourishes amid remarkably landscaped grounds measuring between 15 ha and 23.5 ha.


