The agencies at Montelimar
These agencies offer a selection of luxury properties vente at Montelimar. Feel free to contact them for personalized assistance.

 English$ USD · m²


PROVENCAL DRÔME EXCEPTIONAL ESTATE 15 HA. Halfway between Valence and Montélimar, discover a secret refuge of 15 hectares where time stands still. Amid classified woods, wild meadows, and the murmur of a private stream, this 18th-century residence is an invitation to travel. THE KEY FEATURES: 500 m² of living space: A character bastide divided into two independent homes (9 bedrooms in total). 15 ha estate: Preserved nature, panoramic views of 360° over the Ardèche mountains and the hills of Mirmande. Wellness area: Landscaped swimming pool, pool house with oriental accents, 4-person jacuzzi, and south-facing solarium. Rare potential: 400 m² of outbuildings (stables, workshops, additional gîtes). Prime location: 5 min from the A7 and 20 min from the TGV train station. Close to Mirmande, one of the most beautiful villages in France. A rare place, blending discreet luxury and absolute serenity, perfect for a family residence with, if desired, the continuation of an upscale welcome offering strong profitability.This description has been automatically translated from French.
…By Property And Consulting


CO-EXCLUSIVITY - This remarkable stone property seamlessly combines the timeless charm of Provençal architecture with the comfort and elegance of a carefully executed contemporary renovation. Set within approximately 2,500 sqm of beautifully landscaped grounds benefiting from canal water and an integrated irrigation system, this character-filled mas offers around 240 sqm of living space and enjoys an elevated position with breathtaking 180° panoramic views over the surrounding hills and greenery. A rare and perfectly preserved setting, offering complete privacy with no overlooking neighbours. Entirely renovated in 2025, the property immediately captivates with its elegant stone façade and harmonious proportions. Noble materials, generous volumes, exposed stonework and graceful arched openings create a timeless elegance, enhanced by an exceptionally successful renovation. Every space has been thoughtfully designed to offer the perfect balance between authenticity, contemporary comfort and refined living. The reception areas are spacious and flooded with natural light, centred around a vast living room with fireplace and several inviting seating areas overlooking the garden. An elegant dining room flows seamlessly from the living spaces, while the newly fitted and fully equipped kitchen is complemented by a utility room and laundry area. An independent office completes this level. The sleeping accommodation comprises five south-facing bedrooms overlooking the garden, as well as four bathrooms, providing exceptional comfort for both family and guests. Outside, a superb covered terrace of approximately 70 sqm serves as a true extension of the living space. Designed as both a summer lounge and dining area, it invites you to fully embrace the Provençal lifestyle throughout the season. The beautifully landscaped gardens are centred around a magnificent fully tiled 13 x 6 metre saltwater swimming pool, equipped with an automatic submerged cover. An elegant pool house with a summer kitchen and guest facilities completes this exceptional outdoor entertaining area. This rare property embodies all the qualities sought in a prestigious family residence: character, generous living spaces, panoramic views, privacy, contemporary amenities and immediate proximity to all conveniences. A confidential address in the heart of the Drôme Provençale, perfectly suited as a primary residence, elegant family home or refined countryside retreat. Information regarding potential risks to which this property is exposed is available on the Géorisques website: georisques.gouv.fr
…By John Taylor Alpilles


iad France - Anne-Laure Bonnefois offers you: On the heights of MONTÉLIMAR, a 10-minute WALK from the city center, let yourself be charmed by this magnificent CHARACTER BUILDING, ideally located in a RESIDENTIAL, QUIET, and sought-after environment.RENOVATED with care in 1986, this superb PROVENCAL MAS has managed to preserve all the CHARM and authenticity of the OLD, while offering the comfort of a quality renovation.From the entrance, the tone is set: a vast living room with GENEROUS VOLUMES, enhanced by a magnificent FIREPLACE, welcomes you into a WARM and friendly atmosphere, conducive to moments of sharing.The equipped kitchen, open to a pleasant DINING area and extended by a BRIGHT dining room, invites you to host family and friends. The numerous openings create a real continuity between the LIVING spaces and the TERRACES, offering a beautiful connection with the outside.On the night side, the house offers THREE LARGE bedrooms, including a comfortable GROUND FLOOR MASTER SUITE, as well as a shower room and a bathroom. From the upstairs bedrooms, enjoy a superb VIEW of Montélimar!The attic, fully convertible (47 m²), with a nice high ceiling, offers remarkable potential to create ADDITIONAL BEDROOMS, an office, a games room, or any other project according to your WISHES. A laundry room completes this ensemble.In terms of comfort, you will benefit from WOOD double-glazed joinery and a HEAT PUMP with radiators installed in 2021.The numerous OUTBUILDINGS provide real comfort on a daily basis: DOUBLE GARAGE of 35 m², double workshop of 48 m², charming patio enhanced by its BEAMS and STONES, covered summer kitchen, terraces, and wood shed.Outside, the GARDEN, perfectly maintained, is a HAVEN OF PEACE. A true green cocoon, it offers different RELAXATION areas where it is good to recharge in complete tranquility. A WELL also allows for the watering of the plantations.A property full of HISTORY, CHARACTER, and AUTHENTICITY, where each space exudes a real SOUL. A RARE find in the area, in immediate proximity to shops and amenities. To be discovered without delay.Agency fees charged to the seller. A valid identification will be requested during the visit, in accordance with article L.561-5 of the Monetary and Financial Code. Information on the risks to which this property is exposed, including the legal obligation for clearing, is available on the Géorisques site: http://www.georisques.gouv.fr.This real estate advertisement has been drafted under the editorial responsibility of Ms. Anne-Laure Bonnefois, independent real estate agent (without holding funds), commercial agent of SAS I@D France registered with the RSAC of ROMANS under number 790480081, holder of the real estate canvassing card on behalf of the I@D France SAS company.
…By Iad France


Looking for something truly exceptional? Here it is Near Crest. A property complex comprising nearly 1,700 m² of buildings set on agricultural land featuring woodland (between 9 and 10 HA) and two springs. Enjoy the views and tranquillity of this idyllic setting This former outbuilding of a 16th-century château offers: A residential area with ample space across 378 m². A two-storey silkworm rearing house covering 220 m², a 370 m² shed, and outbuildings totalling nearly 700 m². Ideal for a large family, as a guest house, for events, or for wellness activities already fitted with fibre broadband!! .
…By Iad France - Aerts Jean-pierre


Authentic 18th-Century Provençal Farmhouse with Exceptional Views Set in an unspoilt natural environment, this magnificent 18th-century stone farmhouse beautifully combines period charm with contemporary comfort. Fully renovated using high-quality materials, it offers approximately 356 sqm of living space on an exceptional estate of nearly 9 hectares, enjoying an elevated position with breathtaking panoramic views over the Provençal Baronnies. The property benefits from a remarkable setting comprising 5 hectares of organically farmed lavender and lavandin fields, 4 hectares of oak woodland, around twenty young olive trees and areas of natural heathland. A superb 12 x 3-metre swimming pool completes this exceptional property, perfectly embodying the Provençal art of living. A Warm and Inviting Family Home – Approx. 175 sqm The first section of the farmhouse is dedicated to the main residence. It features a spacious 50 sqm open-plan living area comprising a fully equipped kitchen, dining room and lounge, all opening directly onto a wooden terrace, the landscaped garden and the swimming pool. A separate TV lounge/library provides an additional reception area. The sleeping accommodation comprises four bedrooms, each benefiting from its own shower room or bathroom. A utility room and separate guest WC complete this part of the property. A Professional or Reception Space with Outstanding Potential – Approx. 181 sqm The second part of the building, currently dedicated to showcasing the world of lavender and classified as an ERP (public-access building)**, extends over approximately 181 sqm and offers exceptional development potential. It comprises: * a 15 sqm treatment room with shower and WC, which could easily be converted into a fifth independent bedroom; * a 15 sqm office; * a 46 sqm retail space; * a fully equipped professional kitchen featuring a stainless-steel sink and worktops, a pastry oven and refrigerated display counter; * an impressive 83 sqm reception room with exposed stone walls, cathedral ceiling and pellet stove. This versatile space is ideally suited to commercial, artisanal, hospitality or event-based activities. It could also be converted into additional living accommodation, holiday cottages, guest suites or an entirely independent residence, depending on the buyer's project. A Rare Property with Endless Possibilities Whether as a primary residence, a holiday home, a hospitality venture, an events venue, a wellness retreat or an agricultural estate, this unique property offers an exceptional lifestyle together with outstanding business potential in the heart of Provence. For further information or to arrange a private viewing, please contact: Diane de La Tullaye +33 6 62 31 58 37 Information regarding the risks to which this property is exposed is available on the Géorisques website: http://www.georisques.gouv.fr In accordance with current regulations, the floor area stated for the Energy Performance Certificate (DPE) has been established using a standardised measurement of habitable floor space. This measurement may differ from the total floor area precisely measured by our sales team. Energy Performance Rating:A & B (Energy Performance Certificate completed in June 2023.)
…By Barnes Proprietes & Chateaux


Old silk farm factory, carefully renovated thoughout, combining old-style charm and contemporary comfort, near La Bégude-de-Mazenc. Roughly 314 sqm floor space, arranged around elegant interior courtyard. Bright, spacious property comprising vast living room, 6 bedrooms, artist's studio and separate annex. Set in 4 000 sqm of leafy grounds with heated pool, covered terrace and panoramic view of surrounding countryside. Perfect family home but would also make ideal guest accommodation. Unique property in lovely quiet setting. Energy class: B/A.
…By Boschi Immobilier Prestige Grignan


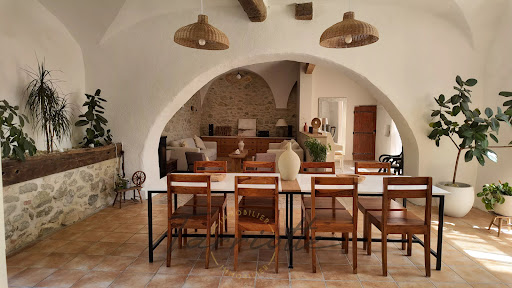
THE BÉGUDE-DE-MAZENC – CHARACTER PROPERTYGuaranteed favorite for this sublime historic property featuring 455 m² of living space on a plot of approximately 4,968 m².Located in a privileged environment, in close proximity to the village, amenities, and transportation, this character home is situated in the former orangery of a historic estate, retaining all the soul and charm of its past, enhanced by generous volumes and intimate outdoor spaces.The property is centered around a bright living area with an open kitchen, directly opening onto a tiled terrace and its swimming pool. Sheltered from view and without any overlooks, this space evokes a true intimate patio, ideal for fully enjoying sunny days. A second north-facing terrace offers a cooler and more pleasant space during the summer period.The ground floor also features two bedrooms, including a beautiful master suite benefiting from a wide opening that creates a true continuity between inside and outside.Upstairs, three additional bedrooms, a shower room, several storage spaces, as well as a lounge and a second auxiliary kitchen complete the living area.The property also includes two independent T2 apartments, providing real autonomy and numerous possibilities: welcoming family, seasonal rental, or a tourism-related project.Outside, a workshop of approximately 75 m², complemented by a games room on the upper floor accessible from the north terrace, enriches the overall offering. An old chapel, now used as a storage space and requiring renovation, is also a unique element of the property and reveals beautiful potential for enhancement.The lovely park of the property offers generous spaces to enjoy nature and envision different landscaping arrangements.An underground water tank dedicated to garden irrigation completes the amenities.A rare property, where history, volume, and the art of living meet, offering both a privileged living environment and remarkable potential for hosting or development.Energy Class: C - Ref: 10893 - Price: €895,000 HAI agency fees included - Tel: 06 25 02 90 40 Victor TARRIOTTEThis description has been automatically translated from French.
…By Tarriotte Immobilier Montelimar


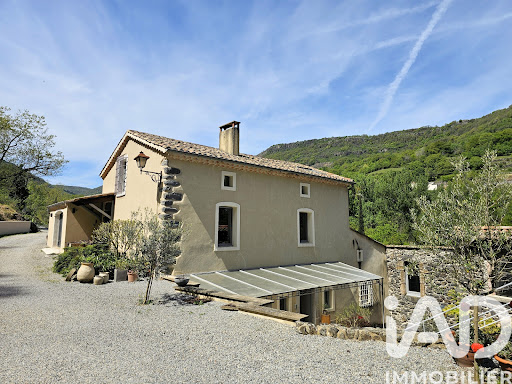


iad France - Lucie Pernon offers you: In the heart of Ardèche, just a few minutes from Privas, Chomérac, and the A7 motorway access, a character property on nearly one hectare of land with a spring, nestled at the foot of the basalt and wooded foothills of Coiron. This charming estate consists of a renovated main building, with careful decoration and generous volumes. Approximately 290m² divided between cozy lounges, a kitchen with a pantry, an office, 4 bedrooms, a bathroom and shower room, laundry room, and double garage. Away from it all, two independent gîtes of 60 and 66m² with terraces and private gardens, each designed to accommodate up to six people. Quality features: heated and covered swimming pool, sauna, billiard room, leisure areas, pétanque court, and direct access to the river. The whole is enriched with more than 360 m² of annexes and heritage treasures, offering multiple perspectives for development, transmission, and sharing: bread oven, old mill with its grindstone, pottery workshop, large vaulted cellars... A rare living place combining authenticity, space, nature, and a great rental opportunity.Agency fees to be borne by the seller. A valid form of identification will be requested during the visit, in accordance with article L.561-5 of the Monetary and Financial Code. Information on the risks to which this property is exposed, including the legal obligation of clearing, is available on the Géorisques website: http://www.georisques.gouv.fr. This real estate advertisement has been written under the editorial responsibility of Mrs. Lucie Pernon, independent real estate agent (without holding funds), commercial agent of SAS I@D France registered at the AUBENAS RSAC under number 892897836, holder of the real estate canvassing card on behalf of the company I@D France SAS.
…By Iad France


Charming Equestrian Property – Over 2 ha – Saulce-sur-Rhône (Drôme) Located in a peaceful and green environment, this beautifully renovated former silkworm farm (magnanerie) offers over 2 hectares of land and a wide range of amenities.
…By Laure Taberne


Grignan, in quiet, peaceful setting. Charming floor comprising ground floor with bright veranda, sitting room with fireplace, dining room, kitchen and bathroom. Upper floor: 2 bedrooms and bathroom. Converted gîte completes offer. Pool.
…By Christine Miranda Immobilier


Exceptional property. On a plot of 500m², a very beautiful village house in the heart of Grignan, without nuisances or overlooking, 367m² of living space on a garden, a lot of character, many authentic elements, garage, swimming pool, outbuilding to renovate (communicating or perfectly independent). Privileged location, a lot of charm. Ideal for a large family residence or prestigious hosting. DPE blank. Ref 9800. Price €1,030,000. H.A.I Fees charged to the seller. Isabelle Repellin, commercial agent Tel: 06.08.76.61.34.This description has been automatically translated from French.
…By Tarriotte Immobilier Grignan


Nestled in a green setting in the heart of the Drôme Provençale, this estate of approximately 1000m2 of living space offers a perfect harmony between nature and authenticity. Located in a quiet area with no overlooking neighbors, it is nonetheless in close proximity to major roads, train stations (including Montélimar 20km away), and attractions such as Grignan, Saint Paul Trois Châteaux, and Richerenches, which are areas rich in heritage and gastronomy (olive oil, truffles, etc.).Set on 16 hectares of land among lavender fields, woods, a horse area, and truffle grounds (900 truffle oaks), this traditional farmhouse has been completely renovated and now comprises 8 adaptable gîtes, accommodating up to 24 people in an enchanting setting. Two rivers border the property.The amenities are numerous, including a patio courtyard for large lunches or dinners, a heated swimming pool measuring 10x4m with a barbecue area and outdoor lounges.The estate offers outstanding potential with wide-ranging exploitation possibilities, whether for a family property or for hotel or event use (truffle harvesting, cooking workshops, lavender harvesting, facilities for horses).This description has been automatically translated from French.
…By Lyon - Sotheby's International Realty


Just a few kilometers from the famous village of Grignan, discover this stone farmhouse of about 200 m², where authenticity, charm, and the sweetness of Provençal living come together.From the very first moments, this property captivates with its character, its ancient materials, and its warm atmosphere. The living spaces invite you to share beautiful moments with family or friends while enjoying a magnificent unobstructed view of the surrounding vineyards.The house offers five bedrooms, providing numerous possibilities to accommodate a large family or comfortably host your guests.Set on a carefully landscaped plot of over 2,500 m², the property benefits from a green and intimate setting. The pool, perfectly integrated into its environment, provides a true relaxation area where everyone can fully enjoy the beautiful sunny days.The timeless charm of this home makes it a rare address, ideal as a primary residence, family home, or secondary residence in the heart of the Drôme Provençale.A character property to discover without delay for lovers of stone, nature, and the art of Provençal living.This description has been automatically translated from French.
…By Swixim International Provence


The advertiser did not provide an english description for this listing.
…By Swixim International Provence


Exposed stone farmhouse, arranged around interior courtyard, near Grignan, on outskirts of village. Main house with roughly 250 sqm floor space and 50 sqm guest house. Set in 1 ha grounds with leafy garden, vegetable garden, orchard and 11 x 5 m pool area. Needs work.
…By Christine Miranda Immobilier


This remarkable property with origins dating back to the 13th century was meticulously renovated throughout over the past two years. Set in about 4 hectares of grounds, the ensemble offers around 580 sqm of living space in a main house and annexes which have been tastefully decorated by an interior decorator and is sold furnished. The main house includes a 112 sqm living/reception room and dining room, a kitchen, a suite and a pool house opening onto the exterior. The two upper floors include four suites including a master with a bathroom and dressing room, and a further bedroom with a bathroom. The annex comprises a living room/library, and a suite with a private terrace. With a glazed and air-conditioned wine cellar. The entirely enclosed grounds benefit from a heated 10 x 5 metre swimming pool, a bore-hole for watering, 5000 sqm of truffle oaks, 19 olive trees and a boules pitch. Further construction would be possible. Alarm, CCTV. The electrical installation has been entirely revised. In a peaceful yet not isolated setting in walking distance of the village, 18 km from the autoroute, and under an hour from Avignon and Montélimar TGV stations.
…By Daniel Feau Luberon & Alpilles


In the heart of the Drôme Provençale, near Grignan, a splendid 18th-century farmhouse set amongst vineyards and lavender fields, on a plot of 6,230 m². The property, measuring approximately 341 m², is centred around a beautiful 93 m² inner courtyard and is spread over three levels. On the ground floor, there is a living room, a dining room, a fitted wine cellar and another small cellar, two bedrooms each with their own small south-facing outdoor terrace, en-suite shower room and separate toilet, and one bedroom with its own bathroom and separate toilet. There is also a games room and a utility room. On the first floor, a large living room with an open-plan kitchen of 53 m², three large bedrooms, one of which has a mezzanine, each with their own shower room and WC. Another WC. A lovely outdoor terrace with views over the grounds. On the second floor, two bedrooms, one of which has a bath and washbasin. An attic. The farmhouse has been fully restored using high-quality materials, preserving the original authentic features – exposed stonework and beams, cut stone and terracotta floor tiles – whilst incorporating modern comforts such as stoves in the living rooms and air conditioning in the bedrooms. Adjoining the house is a large open-plan shed of 44 m² suitable for storing vehicles. A 10 x 5 m heated swimming pool, with a solar cover. A lovely plot with trees and flowers, featuring numerous fruit trees and olive trees. Lavender beds. A boules court. A magnificent landscaped inner courtyard, tree-lined and sheltered from the wind. A well. Beautiful views over the surrounding countryside with its fields of lavender, its (organic) vineyards and its hills. Ideal property for a family home or for a holiday rental business. Don’t delay – come and see it for yourself. An exclusive listing from Mercure.
…By Agence Mercure Lyon-rhône Alpes


In a secluded valley in the heart of the Drôme Provençale, in the commune of Grignan, just 5 minutes from the center of the village with its Renaissance castle, this 18th-century bastide (1768), tastefully renovated in 2022, offers an exceptional living environment, surrounded by nature and hidden from view. A remarkable natural setting and a unique landscape. The estate covers approximately 3 hectares of landscaped grounds, alternating between manicured gardens, open meadows, Mediterranean undergrowth, a fenced swimming pool, several terraces, and viewpoints. An exceptional historic pond over 70 meters long and 25 meters wide, fed by its own 2-kilometer canal (listed in the land registry). A unique bucolic atmosphere, in harmony with the natural elements. A characterful building of approximately 780 m², with a sober and luminous elegance, is divided into three parts: The main house (~260 m²) consists of the following rooms: An entrance hall. A triple living room: living room with fireplace, boudoir, lobby. Dining room, a fully equipped kitchen. Upstairs: 5 bedrooms with en-suite shower room/WC Ideal for a family home or high-end accommodation (guest rooms already in use). An adjoining guest house (~120 m²) with separate entrance comprises the following rooms: A living room with mezzanine, a fully equipped kitchen. Two bedrooms and an office. Two bathrooms with toilets. A guest house (~70 m²) in a loft style with independent access comprises the following rooms: Living area with the possibility of installing a kitchen. One bedroom and one bathroom with toilet. The building also includes many other spaces such as: A gym A historic patio with fountain Vaulted cellars, a laundry room, a boiler room, a workshop. Three closed garages, several storage rooms. Complete renovation in 2022: Restoration respectful of the original architecture Noble and sober materials: stone, wood, natural coatings. Insulation, roofing, electricity, plumbing, and heating completely redone. The remarkable landscaped park, designed as a living tableau, is the jewel of the property. Conceived as a living work of art, it invites contemplation and strolls. Blending aesthetic rigor with a natural spirit, it alternates between different atmospheres: wide open views of the Drôme hills, paths lined with Mediterranean trees, gardens structured around century-old trees, flower-filled glades, and shady undergrowth. Each area has been designed to interact with light, water, and the seasons. The historic 70-meter basin, a remnant of the site's milling past, plays a central role, reinforcing the soothing and poetic atmosphere of the place. This rare park, both rural and artistic, offers a unique sensory experience, in perfect harmony with the architecture of the estate. This rare and historic location, preserved, authentic, and elegant, with a unique signature, would be suitable for: A charming primary or secondary residence project A high-end hospitality or reception project A prestigious property with strong heritage and tourism potential Energy Performance Rating: D “Information on the risks to which this property is exposed is available on the Géorisques website: www.georisques.gouv.fr.” - Property located in an area subject to mandatory brush clearing.
…By Barnes Proprietes & Chateaux


COUX – EXCLUSIVELYCharacter former spinning mill on a plot of 9,172 m²Situated in a quiet and green environment, this character former spinning mill offers strong rental and tourist potential. A rare property, ideal for an investor or a large-scale project. The property includes 8 apartments, of which 4 are currently rented with an unfurnished lease and 4 are available for rent. Some apartments have a terrace.You will also find a commercial space of approximately 27 m² under Carrez law.Two independent lodgings, with no overlooking, with terrace and river view, represent a total surface area of approximately 165 m².The property also includes a workshop and a garage with a total area of approximately 205 m², as well as a professional or commercial space of about 501.40 m² under Carrez law with unloading dock and office.Each apartment has its own water and electricity meter. The entire property is connected to the sewer system.The property benefits from a chlorinated pool in perfect working order, direct access to the river with a private beach, private parking offering numerous parking spaces, and a particularly peaceful natural setting.This property offers numerous exploitation possibilities: rental investment, seasonal or annual rental, tourist activity, professional activity, or primary or secondary residence.Contact: Katia Boris – KB ImmobilierReference: 84Price: €780,000 including VAT – Fees payable by the seller.Fees payable by the seller. Energy class D, Climate class B Estimated amount of annual energy expenses for standard use: between €2,960.00 and €4,060.00 over the years 2021, 2022, and 2023 (subscriptions included). Information on the risks to which this property is exposed is available on the Géorisques website: georisques.gouv.fr.Madam Katia Boris in her capacity as director of the KB IMMOBILIER company • simplified joint-stock company (sole partner company) KATIA BORIS KB IMMOBILIER with a capital of €100.00 • SIRET 941 729 816 00012 • VAT FR52941729816 • Professional card cpi07022025000000004 issued by CCI ARDECHE 24 chem TEMPLE, 07200 Aubenas • The company must not receive or hold any other funds, instruments, or property other than those representing its remuneration or its commissionThis description has been automatically translated from French.
…By Katia Boris Kb Immobilier


EXCLUSIVE - COUXBUILDING WITH 17 UNITS FOR SALE - IDEAL FOR INVESTORSKB Immobilier exclusively offers a building on 4068 m² of land, consisting of 17 units with significant valuation potential.The building includes 8 apartments, of which 4 are currently rented, 6 commercial premises, and 3 cellars.Several apartments and premises need renovation, allowing for the development of the rental potential of the entire property.The building is connected to the sewer system. Each unit has its own water and electricity meter.Volunteer syndic.No ongoing proceedings.Annual insurance share: €2,230 including VAT.Price: €450,000 including VAT, fees to be borne by the seller.Reference: 193.For any information or to arrange a visit, contact Katia Boris - KB Immobilier.Fees to be borne by the seller. Energy class D, Climate class B Estimated amount of annual energy expenses for standard use: between €2,610.00 and €3,570.00 for the years 2021, 2022, and 2023 (including subscriptions). Information on the risks to which this property is exposed is available on the Géorisques website: georisques.gouv.fr..Ms. Katia Boris in her capacity as the manager of the KB IMMOBILIER company - simplified joint-stock company (single partner company) KATIA BORIS KB IMMOBILIER with a capital of €100.00 - SIRET 941 729 816 00012 - VAT FR52941729816 - Professional card cpi07022025000000004 issued by CCI ARDECHE 24 chem TEMPLE, 07200 Aubenas - The company must not receive or hold any other funds, securities or values other than those representing its remuneration or commission.This description has been automatically translated from French.
…By Katia Boris Kb Immobilier


Hidden from view, in the heart of a lush and peaceful environment, while benefiting from immediate access to shops, services, and communication routes, this remarkable stone estate combines authenticity, exceptional volume, and contemporary amenities.Developing a total of nearly 700 m² of living space, this property, with its own source for irrigation accessible in several places, is a unique place consisting of a majestic prestigious residence as well as a charming independent secondary house, offering a multitude of possibilities: multi-generational family residence, co-living, gîtes or guest rooms, event hosting, or quality heritage investment.The main residence: the charm of stone enhanced by extraordinary volumes.Built on a tree-lined plot of 1,198 m², the main building, dating from the late 18th century, offers 576 m² of living space and immediately captivates with its authentic architecture and remarkable renovation quality.The reception areas total over 200 m² of living space, with a vaulted height of 4.65 m, providing an ideal setting for receiving family and friends in an elegant and warm atmosphere.A sumptuous original stone staircase, a true centerpiece of the house, leads to six prestigious suites on the upper floors with generous sizes ranging from 33 to 52 m². Each suite has its own bedroom, private living room, bathroom, and toilet, as well as its own electrical panel and individual water heater, ensuring perfect autonomy for high-quality accommodation activity.The ground floor also includes an additional bedroom, a shower room, and a laundry room.A magnificent attic covering the entire building completes this exceptional ensemble and reveals remarkable additional potential.The complete renovation was carried out with meticulousness: - Complete roof renovation,- Centralized air/water heat pump,- Centralized roller shutters,- Recent joinery,- Complete electricity (RJ45 in each room, fiber), plumbing, and sanitary facilities,- Conservation of ancient materials (cement tiles, stone walls and stairs...) ensuring freshness in summer and a good distribution of heat in winter thanks to cast iron radiators.- Excellent energy performance with an energy rating classified B.The independent house of 142 m²: a cozy and intimate haven.Accessible through its completely independent entrance, the second dwelling benefits from its own world within the estate.This lovely stone house, fully renovated with care, offers warm and functional spaces around a bright living room with vaulted ceilings and a convivial open kitchen.It features three comfortable bedrooms, ideal for accommodating family, guests, or operators of a tourism activity.Outside, a superb private garden of nearly 3,240 m² extends pleasantly from the living spaces, providing a privileged setting where calm and serenity reign.Modern amenities complement the charm of the old: - Complete roof renovation,- Wood stove,- Electric roller shutters,- Double-glazed joinery,- Complete electricity (RJ45 in each room, fiber), plumbing, and sanitary facilities,- Excellent energy performance with an energy rating classified C.A rare property with infinite possibilities.Combining the prestige of a historic residence, the comfort of a recent renovation, and the versatility of two independent dwellings, this estate constitutes an exceptional opportunity in the Drôme real estate market.An exceptional family residence, a charming gîtes project, a high-end guest house, or a heritage investment, this property will seduce buyers in search of a unique place, combining character, comfort, and potential profitability, ready to live in.A rare property where the elegance of stone meets the art of living in Drôme Provençale.Agency reference: 15466This description has been automatically translated from French.
…By Orpi - Happy Dev Livron


Historical Estate Receptions Weddings 5.3 ha River. Ardèche (2 km from Privas) – 900 square meters of living space – 18 Bedrooms – Park of 5 HectaresLet yourself be seduced by the magic of this estate, an exceptional former silk mill nestled in the heart of the Ouvèze valley. Sheltered from prying eyes, this historic site bears witness to the glorious silk-producing past of the region. Bordered by a beautiful river with a private waterfall, this property offers a uniquely bucolic setting.A strategic geographical location: Accessibility: Only 30 minutes from the Autoroute du Soleil (A7). Proximity: 45 minutes from Valence (TGV station) and Montélimar, and 1h30 from Lyon.A Real Estate Complex with Unmatched Volumes: The estate consists of two main buildings totaling 25 rooms with a built area of nearly 900 square meters: The Master House (430 square meters): It embodies the bourgeois charm of the 19th century with its large, bright reception rooms, ideal for hosting guests in a warm and authentic atmosphere. The Old Spinning Mill (445 square meters): A spectacular architectural potential characterized by a sumptuous vaulted room of 410 square meters, extended by two former workshops (20 square meters and 15 square meters). A raw space ideal for receptions, seminars, or cultural activities.In total, the property offers 18 bedrooms and 10 bathrooms/water rooms, providing an extraordinary accommodation capacity.A Natural Gem of 5 Hectares: The park, a true haven of peace spanning 5 hectares of land and woods, encircles the property. The highlight? A clear river enhanced by a private waterfall that runs through the estate, promising freshness in summer and poetic rocking through the seasons.The Expert's Word: This exceptional estate represents a rare opportunity on the market. Whether your project leans towards charming hospitality, catering, a prestigious event domain (weddings, seminars), or a tourist eco-site, the volumes and location of this property will allow your wildest ambitions to come to life.In summary: Area: ~900 square meters (Master House + Spinning Mill). Land: 5.3 HA with trees, river, and waterfall. Capacity: 25 rooms, 18 bedrooms, 10 bathrooms/showers. Major asset: Unique vaulted room of 410 square meters. Some restoration is to be considered depending on the projects.This description has been automatically translated from French.
…By Property And Consulting


Superb 1950s house near the city center.More than 280m² of charm and authenticity with generous volumes, on a closed and wooded plot of 750m² with a swimming pool and car shelter.Facing full south, you will also appreciate the brightness of this love-at-first-sight property, the materials (old doors, parquet flooring ...)If you are looking for a family home, this spacious 7-bedroom house is ideal, and if you wish to host, the top floor has 3 bedrooms with a shower room and toilet and a fitted kitchen.To visitFees borne by the seller. Your commercial agent 3G IMMO on site EI - Christel RICHARD registered with the RSAC of ROMANS n° 442 941 548. According to article L.561.5 of the Monetary and Financial Code, for the organization of the visit, a piece of identification will be requested. Information on the risks to which this property is exposed is available on the Géorisques site: www.georisques.gouv.frThis description has been automatically translated from French.
…By 3g Immo Prestige


Réf 70702HA: In Drôme Provençale, close to a hilltop village, superb renovation of this 18th century Mas where stone, traditional and contemporary materials have been perfectly integrated and enhanced to give back the charm of the past. Set in the heart of a 13-hectare landscaped estate with meadow, Mediterranean woodland, spring and stream. This 750m2 property with large inner courtyard offers 4 separate accommodations, two independent bedrooms (one PMR), 2 massage rooms, a sauna, a Norwegian bath and the natural spring-water swimming pool with additive-free plant filtration. A large 60m2 yoga or seminar room and a 66m2 workshop that can be converted into a second room. The main 330m2 dwelling can accommodate 15 people with 8 bedrooms, a large fully-equipped kitchen and a vaulted dining room. The other independent units offer 6 additional bedrooms, living areas and fully-equipped kitchens. No work required, sanitation up to standard, no asbestos, double glazing, pellet boiler and silo. Quiet, nuisance-free location with beautiful views of the Vercors foothills. Perfect for theme breaks, groups or family gatherings. Possibility of additional room on R+1 (renovation of a building with change of use). A real favorite! Hervé ASTRUC +33642624883 Agency fees payable by vendor - Montant estimé des dépenses annuelles d'énergie pour un usage standard, établi à partir des prix de l'énergie de l'année 2021 : 5099€ ~ 6899€ - Les informations sur les risques auxquels ce bien est exposé sont disponibles sur le site Géorisques : www.georisques.gouv.fr - Hervé ASTRUC - Agent commercial - EI - RSAC 324 941 970 / Romans
…By Reseau Swixim


Exceptional estate in Drôme Provençale – Elegance, nature, and art of livingIn the heart of a green setting of 11.6 hectares, sheltered from any nuisance and benefiting from a spectacular view of the Drôme Provençale reliefs, this remarkable estate, fully restored to a rare level of quality, embodies the perfect alliance between authenticity, contemporary comfort, and hospitality. Developing nearly 750 m² of living space, this exceptional furnished property consists of four independent dwellings, totaling 14 bedrooms, 11 bathrooms, vast reception areas, as well as facilities fully designed for high-end hospitality or an extraordinary family residence. The main lodge of 330 m² accommodates eight suites with private bathrooms, generous reception rooms, and a warm atmosphere where stone, wood, and light elegantly respond to each other. Three other independent dwellings complete the set, offering remarkable comfort while preserving everyone's privacy. The estate also includes an independent room accessible to people with reduced mobility, a reception room of 61 m², ideal for organizing seminars, wellness retreats, or private events, a dedicated area for treatments and massages, as well as several outbuildings and a workshop. The outdoors are a true invitation to contemplation. A landscaped park, meadows, a wooded area crossed by a stream, an ornamental pond teeming with fish, and a superb secured natural pool form an environment of rare tranquility, enhanced by a panoramic view of the surrounding mountains. The technical services meet the most demanding current standards: excellent energy performance, pellet boiler heating, complemented by a wood stove and reversible air conditioning, compliant individual sanitation, fiber optics, sauna, Nordic bath, pétanque court, vast parking to accommodate clients or guests. Designed to support a prestigious activity, the estate also benefits from a development project already studied, with an architectural file allowing the creation of an ERP building of about 279 m², opening the way for multiple perspectives: confidential hotel, charming guest house, wellness center, reception venue, or artistic residence. Price: €1,790,000 HAI seller's fees includedREF: 10860Energy class: CTel: 06.60.88.52.35This description has been automatically translated from French.
…By Tarriotte Immobilier Dieulefit
'%20stroke='%23DDAA3A'%20stroke-width='1.909'%20stroke-linecap='square'%20stroke-linejoin='bevel'/%3e%3c/svg%3e)
Receive by email any new listing that may match your search criteria
Your criteria :
By validating this form, you accept the general conditions of use of Le Figaro Properties.
These agencies offer a selection of luxury properties vente at Montelimar. Feel free to contact them for personalized assistance.


