The agencies at Bourg-Saint-Andéol
These agencies offer a selection of luxury properties vente at Bourg-Saint-Andéol. Feel free to contact them for personalized assistance.

 English$ USD · m²


iad France - Peggy Rouffaud offers you: BOURG-SAINT-ANDÉOL - EXCEPTIONAL PROPERTY HOUSE - T6- 690M² - GARAGE - POOL - Overlooking the Rhône, this iconic residence in Bourg Saint Andéol spreads its volumes and its 5 master suites with timeless elegance. *An ideal refuge for a large family in search of space, comfort, and serenity, it is also suitable for a high-end hospitality project, such as prestigious guest rooms or a luxury accommodation business. (Professional kitchen up to standards) *Built in 1733 by an ennobled financier, the renovation this mansion has undergone (from 2004 to 2011) has preserved its history while optimizing its southeast exposure and well-maintained condition. *The energy assessment of this residence is exceptional considering its year of construction. *Spread over 3 levels covering a living area of 690 m², it offers a remarkable living environment combining large spaces, historical charm, and modern facilities. The pool and outdoor spaces enhance this remarkable property. The outbuildings provide real added value. *A beautiful potential remains to be exploited, including an entire floor under the roofs as well as 3 other rooms distributed in the lower levels. *The house benefits from a complete heating system (reversible air conditioning, radiators, heat pump) powered by electricity, natural gas, and wood, ensuring optimal thermal comfort in all seasons. *A rare property where the art of living meets the art of hosting. Choosing this property is not trivial... it's choosing excellence and elegance in daily life. Come enrich your present in this storied place. Contact me to arrange a visit to this remarkable house and discover all its assets. Agency fees paid by the seller. A valid form of identification will be required during the visit, in accordance with Article L.561-5 of the Monetary and Financial Code. Information on the risks to which this property is exposed, including the legal obligation for brush clearing, is available on the Géorisques site: http://www.georisques.gouv.fr. This real estate announcement has been drafted under the editorial responsibility of Mrs. Peggy Rouffaud, independent property representative (without holding funds), commercial agent of SAS I@D France registered at the Aubenas RSAC under number 101946176, holder of the real estate canvassing card on behalf of I@D France SAS.
…By Iad France


Superb 1950s house near the city center.More than 280m² of charm and authenticity with generous volumes, on a closed and wooded plot of 750m² with a swimming pool and car shelter.Facing full south, you will also appreciate the brightness of this love-at-first-sight property, the materials (old doors, parquet flooring ...)If you are looking for a family home, this spacious 7-bedroom house is ideal, and if you wish to host, the top floor has 3 bedrooms with a shower room and toilet and a fitted kitchen.To visitFees borne by the seller. Your commercial agent 3G IMMO on site EI - Christel RICHARD registered with the RSAC of ROMANS n° 442 941 548. According to article L.561.5 of the Monetary and Financial Code, for the organization of the visit, a piece of identification will be requested. Information on the risks to which this property is exposed is available on the Géorisques site: www.georisques.gouv.frThis description has been automatically translated from French.
…By 3g Immo Prestige


In the heart of the Drôme Provençale, surrounded by countryside and enjoying panoramic views over the charming village of La Garde-Adhémar, this fully restored stone residence stands out as a rare property where every feature meets the highest standards. Offering over 620 m² of living space, complemented by nearly 245 m² of covered ancillary areas, the property extends across three levels. On the garden level, the reception rooms boast exceptional volumes and elegance: a grand living room of over 70 m², a sitting room and dining room, each featuring a fireplace, a vaulted study beneath a ribbed stone ceiling, and a spacious, fully equipped kitchen of over 57 m², the true heart of the home, complemented by a back kitchen and a vaulted laundry room. The upper floors offer 8 spacious bedrooms, 5 shower rooms and 3 bathrooms, including a master suite with a dressing room and a bathroom of over 20 m². Original materials have been carefully preserved and enhanced, including herringbone parquet flooring, period ceilings and beams, a stone staircase, solid oak window frames and vaulted ceilings. The beauty of the materials is matched by the harmony of the proportions. The property's centrepiece is the 126 m² swimming pool area, featuring a heated indoor pool measuring 11 x 5 m, with a counter-current swimming system and spa. It opens onto extensive wooden terraces to the east and west, with an outdoor spa. A 60 m² yoga room completes this dedicated wellness space. The enclosed, landscaped grounds extend over just over one hectare and feature outdoor lighting and an irrigation system, a floodlit tennis and basketball court, a pétanque court, three traditional Provençal wells, one remarkable for its size, and an inner courtyard adorned with a fountain. Automatic entrance gate. Technical amenities are equally impressive: completely renewed electrical installations, heat-pump heating with underfloor heating, a thermodynamic hot water system, double glazing, a water softener, video surveillance, a new individual wastewater treatment system, mains water and a separate water supply for irrigation. Ideally located close to the village of La Garde-Adhémar and Saint-Paul-Trois-Châteaux, with its shops and amenities. A truly exceptional Provençal property combining prestige, authenticity and an outstanding art of living. This property is offered for sale by KRETZ Real Estate Agency in the Drôme Provençale.
…By Kretz Real Estate


EXPERTIMO est le leader français des réseaux dédiés aux mandataires expérimentés
…By Expertimo


Secluded property, built in 1968 and redesigned in 2025, set in 1,1 ha of terraced grounds between Saint-Paul-Trois-Châteaux and Saint-Restitut. 145 sqm floor space, arranged over 2 floors, with sweeping views. Upper floor: living area with cathedral ceiling comprising sitting room, dining room and equipped kitchen, plus master bed suite. Ground floor: 3 bedrooms, 2 shower rooms, storeroom and cellar. 9 x 4 m secured pool. 15 minutes from A7, 2h from Lyon and 1h15 from Marseille airport.
…By Christine Miranda Immobilier


Between sky and earth, a true haven of peace with no overlooking neighbors, presiding over more than 39 hectares of contiguous land, composed of agricultural fields, forests, and vineyards, near the Rhône River. Ideally located, the property is 10 minutes from major highways and shops, 30 minutes from the TGV train station, and less than an hour from the nearest international airport. The panoramic views, surrounding nature, and serene atmosphere give this place a unique character, where time seems to stand still. Description: This exceptional residence, dating back to the 6th century, was built on the ruins of an ancient Roman villa. Over the centuries, it served as a monastery, then a hunting lodge, before belonging to the Lord of Orange. A living testament to a spiritual and historical past, the estate also preserves the remnants of an ancient Roman road, still visible in places, which once crossed these lands. Across this vast estate crossed by two natural springs stands an 11th-century chapel, consecrated and listed on the Supplementary Inventory of Historic Monuments. It is distinguished by its interior balcony overlooking the nave, its serene and contemplative atmosphere, an independent library space, and its picturesque access via a cobbled path preceded by ancient stone steps. This sanctuary is one of the true jewels of the estate. After passing through the entrance gate, an inner courtyard opens around a majestic plane tree. The buildings span approximately 710 m², including 430 m² of living space, comprising an independent caretaker’s house in a square tower, arranged as a 70 m² duplex. The main residence is distinguished by its timeless charm and authenticity: Three kitchens, including a splendid glass-walled kitchen opening onto the courtyard, a second in the Louis XIV style with a wood-burning stove and a stone vegetable sink, and a third serving as a pantry. A 50 m² living room with exposed beams and a magnificent 16th-century stone fireplace equipped with an insert and an old stone sink. A 28 m² dining room with a French-style ceiling. A climate-controlled wine cellar with a capacity of approximately 1,200 bottles. From the entrance, a magnificent stone staircase, adorned with an ornate wrought-iron railing and precious wood paneling on the upper floors, leads to three spacious suites, one of which includes a study and a boudoir. The second level houses a fourth suite, a reading nook, a sleeping area with two beds, and a large attic. Outside, an old 100 m² sheepfold (potentially offering 200 m² over two levels), an 83 m² sheltered garage, an 80 m² canopy, and a bread oven—a true seigneurial privilege of the era, a symbol of rank and prestige attesting to the estate’s vibrant and authentic character. The former irrigation basin, now transformed into a large 12m x 8m swimming pool, is fed by an inexhaustible spring. Surrounded by a vast terrace and a large flat area, once a prayer path, bordered by stone columns evoking the nobility of the past. The entire property is supplied with pure spring water from a well whose flow has never faltered for centuries, a rare and precious privilege in our time. It is even said that “a majestic 600-year-old oak watches over the property,” a symbol of strength and longevity. Our opinion: More than a residence, this property is a significant historical and spiritual site, an ancient monastery where every stone tells a fragment of Provençal heritage. Its 6th-century origins, its consecrated chapel with its interior balcony, its Roman road, its eternal springs, and its seigneurial bread oven give this estate a unique aura, blending memory and eternity. In this region bathed in Mediterranean light, acquiring such a property means becoming the guardian of a rare heritage, where elegance, nature, and serenity unite in perfect harmony. Contact : Thierry LALLEMAND +33 6 62 51 94 07 Les informations sur les risques auxquels ce bien est exposé sont disponibles sur le site Géorisques : www.georisques.gouv.fr
…By Poncet & Poncet


AN EXCEPTIONAL PLACE IN THE HEART OF THE EPISCOPAL CITY OF VIVIERSOn the square of the cathedral, discover an extraordinary property, steeped in history and offering a setting of rare intimacy.Behind its ancient walls lies a unique place consisting of a main building with 7 bedrooms, a remarkable episcopal tower, and an old orangery/workshop of about 80 m² to renovate.The architecture of the place enchants with its many character elements: sublime spiral staircases, old volumes, and remarkable architectural details. The former bishop’s chamber notably preserves remarkable historical wall paintings, precious witnesses of the past and the unique history of this home. All these elements give this property a unique atmosphere.Outside, the garden unfolds in terraced levels, offering various intimate spaces, sheltered from prying eyes and adorned with remarkable views of the hills of Viviers. A true haven of peace, yet located in the heart of the city’s historical heritage.The old orangery also represents a beautiful potential to create a complementary space: studio, reception hall, artistic space, professional space, or simply an additional living area, depending on the project.With its 7 bedrooms, tower, garden, views, and exceptional architectural heritage, this ensemble is suitable for many purposes: family home, secondary residence, guesthouse, bed and breakfast, tourist project, reception venue, or cultural project.More than just a property, it is a special place, with a soul, a story, and rare potential. A confidential address for a truly extraordinary project in Viviers.Energy Class: F - Ref: 10879 - Price: €630,000 agency fees included - Tel: 06 25 02 90 40 Victor TARRIOTTEThis description has been automatically translated from French.
…By Tarriotte Immobilier Montelimar


The advertiser did not provide an english description for this listing.
…By Bel Immobilier


In the heart of a preserved natural environment, this property unveils a rare territory, shaped by the vines of appellation "Côtes du Rhône", the woods to cuts, olive trees and vast expanses of moors. The farmhouse develops about 270 m2 to renovate and 600 m2 of outbuildings. Its vast land, largely adjacent to the property and the diversity of its buildings offer remarkable prospects for rehabilitation and enhancement. Independent apartments, wine shed with vats and equipment in working condition... Residence of character, family property or tourist and event project, this singular place lends itself to multiple interpretations, in the respect of its history and its environment. Beautiful existing pool area. An authentic estate, a heritage to reveal, a magnificent potential for an ambitious project. I warmly invite you to discover this property and appreciate all its uniqueness for a beautiful discovery. Information on the risks to which this property is exposed is available on the Géorisques website: www.georisques.gouv.fr Property offered by Valérie AUGUSTIN 06 09 99 43 64 BARNES Occitanie [email protected]
…By Barnes Occitanie


Set in the heart of an unspoilt natural environment, within the protected area of the Ardèche Gorges, close to shops and amenities, lies this remarkable property dating from 1620 – a former silkworm farm that has been carefully restored in keeping with its history. Currently operating as a guesthouse, it offers the opportunity to take over an established hospitality business or to convert the entire property to accommodate family and friends. Set on over 1 hectare of land, the estate comprises nearly 800 m² of built space, of which approximately 426 m² is currently habitable, plus substantial areas offering further excellent potential for development. The property comprises a main house with a dovecote, outbuildings, a former bread oven and several other structures. Completely reimagined over the years, the property has undergone extensive renovation, including roof repairs, wall insulation and structural work designed to preserve the historic character of the buildings for the long term. The restoration has thus succeeded in elegantly combining old stonework, vaulted ceilings, mullioned windows and period architectural features with a more contemporary aesthetic. The property currently comprises 9 bedrooms, 5 shower rooms and 2 bathrooms. Several bedrooms have their own en-suite facilities, whilst the private area offers generous living spaces, a lounge with a stove and several further bedrooms. Four cellars complete the property. The former silkworm rearing workshops are a real added bonus. With a potential floor area of around 170 m², they already have a renovated roof, insulation, joinery and the main technical installations. Their interior layout is yet to be decided, allowing for various projects, notably the creation of holiday cottages or reception areas. A small detached house also has planning permission to be converted into a residence. Outside, the estate exudes a particularly elegant atmosphere with its French-style garden, landscaped areas and spectacular 14 x 6 m swimming pool with a pool house. Already adapted for use as a guesthouse and holding public access accreditation, the property offers numerous possibilities: an exceptional family home, a second home, a guest accommodation business, the hosting of receptions or event projects, subject to the necessary authorisations. A rare heritage property, steeped in character and history, whose spacious rooms, outbuildings and potential for development offer the opportunity to envisage a project that is as personal as it is exceptional. This property is for sale through our real estate agency Janssens immobilier in Vaison-la-Romaine. Contact us now for more information or to arrange a viewing: + 33 4 90 41 82 40, available 7 days a week. Information regarding potential risks to which this property is exposed is available on the Géorisques website: http://www.georisques.gouv.fr In accordance with current regulations, the DPE surface area of this property is based on a standardized measurement of the living area. This may differ from the total surface area precisely measured by our sales teams. ''Thanks to our exclusive partnership with Knight Frank, the global leader in luxury real estate, Janssens Immobilier provides each property with exceptional international visibility. This alliance strengthens our local expertise through the power of a network present in more than 50 countries.''
…By Janssens Immobilier Vaison La Romaine


Exclusively at Lord & Sons! Immerse yourself in the heart of Drôme Provençale and discover an exceptional event complex spanning 3000m2. Nestled in the South Rhône Alpes region, this profitable professional location opens up vast horizons in the tourism sector. Main Features : Capacity : Indoor/outdoor restaurant for 200 seats each, club/disco, bar. Well-being and relaxation : Sauna, hammam, indoor and outdoor jacuzzis, indoor and outdoor swimming pools. Accommodation : Gîtes, chalets, and an independent renovated house of approximately 130m2 as staff accommodation. Entertainment : Shop, gym, garden with maze and additional cabin spaces. Ready to operate immediately : Everything has been renovated to new, no additional work required. The possibilities are limitless thanks to the exceptional potential of this property. Exclusive bonuses: Vineyard : 2.5 hectares of vines with 80% Grenache and 20% Carignan. Truffière : A source of rare and prized delicacies. Natural setting : A farmhouse with its 5-hectare plots in one piece, for an unrivaled immersive experience. Don't miss this unique opportunity to invest in a renowned events complex. Contact us now to schedule a visit and reveal the full potential of this jewel of Drôme Provençale. Les informations sur les risques auxquels ce bien est exposé sont disponibles sur le site Géorisques : www.georisques.gouv.fr
…By Lord & Sons


Located in the heart of Drôme Provençale, this real estate complex offers an investment opportunity in the hotel and catering sector. On a plot of 2394m2, this property consists of a 7-room hotel with restaurant and two apartments, totaling approximately 600m2. Key Features: Ideal location : Benefits from optimal visibility and attracts a diverse clientele throughout the year. Integrated hotel and restaurant : 7 rooms and its restaurant. The two sides of the facility are independent but communicate with each other, providing operating flexibility. Professional infrastructure : The fully equipped professional kitchen, accompanied by two cold rooms. The spacious dining room and large terrace offer spaces for indoor and outdoor dining. Additional accommodation : Two adjacent apartments offer possibilities for on-site accommodation or annual rental, thus increasing the profitability of the whole. Expansion Opportunities : With its facilities suitable for hosting events such as weddings, this establishment has strong potential to diversify its activities and increase its revenues. This property is ideally positioned for a new operator wishing to immediately start an activity or for an investor seeking to capitalize on the development potential in this popular region. For more information or to arrange a viewing, please contact Lord & Sons, your trusted partner in commercial real estate. Les informations sur les risques auxquels ce bien est exposé sont disponibles sur le site Géorisques : www.georisques.gouv.fr
…By Lord & Sons


iad France - Philippe Royer offers you: In the Heart of the Enclave of the Popes, in the municipality of Richerenches, among truffle oaks and lavender fields, an exceptional farmhouse of approximately 241 m² composed of three buildings. In the first single-storey dwelling, an entrance hall leads to a 45 m² living room equipped with a fireplace/insert, air conditioning, and a perfectly fitted open kitchen, all overlooking a partially covered terrace, as well as a beautiful 20 m² bedroom with a dressing room and a bathroom with WC. A 50 m² garage extends the building to the second house, whose ground floor has a 29 m² living area (equipped with a wood stove) and a fitted kitchenette, an 18 m² living room with a fireplace, and a bathroom with WC. Upstairs, there is a 16 m² mezzanine, a spacious 22 m² air-conditioned bedroom, and a 10 m² office that can serve as a bedroom. A patio and a cellar complete this part. The 3rd section built on 2 levels includes 3 bedrooms of 17 m², one of which is on the first floor, and 2 bathrooms with WC. Built on a landscaped plot of approximately 1701 m², in a green setting and without any direct neighbors, this perfectly renovated real estate complex combines tradition and modern comfort, featuring a spacious heated pool of 5 m x 10 m with its beach. Located in an exceptional environment with breathtaking views, this is a rare property that also offers numerous advantages: a borehole, a 9KW photovoltaic panel installation allowing for self-consumption and surplus resale. A true haven of peace, not isolated, yet close to the village and all amenities, it would be perfectly suitable as a primary residence, a vacation home, and for seasonal rentals due to its architecture preserving the independence of each dwelling. Agency fees to be paid by the seller. A valid identification document will be requested during the visit, in accordance with Article L.561-5 of the Monetary and Financial Code. Information on the risks to which this property is exposed, including the legal obligation for brush clearing, is available on the Géorisques website: http://www.georisques.gouv.fr. This real estate announcement has been written under the editorial responsibility of Mr. Philippe Royer, independent real estate agent (without holding funds), commercial agent of SAS I@D France registered at the RSAC of Avignon under number 832 191 290, holder of the real estate canvassing card for the company I@D France SAS.This description has been automatically translated from French.
…By Iad France


Nestled in the heart of an unspoiled natural setting, this exceptional property captures the authentic beauty of the Mediterranean countryside. Set on nearly 8 hectares of land, surrounded by centuries-old olive trees, vineyards, and rolling hills, the estate offers a rare lifestyle defined by privacy, serenity, and timeless elegance. The panoramic views are simply breathtaking: throughout the day, the changing light enhances the surrounding landscapes and creates a truly peaceful retreat away from the world. Here, tranquility reigns supreme, without ever compromising on refinement or comfort. The main residence offers generous living spaces across 9 beautifully arranged rooms, including 5 elegant bedrooms and 5 bathrooms/shower rooms, each designed to provide comfort and privacy. Two kitchens allow for both relaxed family living and effortless entertaining on a larger scale. The living areas immediately impress with their character, warmth, and natural light. The property features two lounges, including a magnificent main reception room with a fireplace — the true heart of the home — where authentic materials blend seamlessly with refined finishes. Outside, the terraces open naturally onto the swimming pool and the surrounding countryside, creating the atmosphere of a private luxury retreat. A sauna completes this property dedicated to relaxation and well-being. What we think This property has the rare ability to combine prestige, nature, and the art of living. Every detail seems designed to fully embrace the beauty of the landscape and the gentle rhythm of country life, while enjoying high-end amenities throughout. A character-filled estate, ideal as an exceptional family residence, an elegant holiday home, or a confidential hospitality project in the heart of a spectacular environment. A truly rare address for lovers of authenticity and wide open spaces. We have a complete file at your disposal. Contact : Pierre Beghin : 06 07 09 01 21. Information on the risks to which this property is exposed is available on the Géorisques website: www.georisques.gouv.fr
…By Poncet & Poncet


A way of life between modern comfort and Provençal traditions In the heart of the Provençal Drôme, in a privileged, calm and preserved environment, this elegant contemporary house of about 260 m² offers a particularly pleasant living environment, where modern comfort harmoniously combines with authenticity and Provençal traditions. Located at the end of a dead end, sheltered from traffic and nuisances, the property benefits from a peaceful and intimate atmosphere, within a carefully arranged garden, enhanced by a magnificent olive grove and majestic umbrella pines. A contemporary architecture designed for comfort and conviviality The house reveals beautiful volumes and generous living spaces, designed to fully enjoy natural light and its environment. The warm and elegant living room is organized around a fireplace and communicates harmoniously with the dining room. A wine cellar visible from the reception rooms brings a refined and unique touch to this ensemble. The fully equipped kitchen, both functional and friendly, opens onto a large covered terrace, a true extension of the interior spaces. It features a pleasant summer kitchen, ideal for hosting family and friends, while enjoying a superb view of the olive grove, the pool, the garden, and the umbrella pines. The ground floor also houses a comfortable master suite with its dressing room and a bathroom with an Italian shower, offering a particularly pleasant private space. An office completes this level, as well as a laundry room, a garage, and the technical spaces necessary for the proper functioning of the house. On the upper floor, the sleeping area consists of a second suite with its private shower room, three beautiful additional bedrooms, and a bathroom, allowing for welcoming family and guests in excellent conditions. A private olive grove, a true living heritage One of the charms of this property lies in its magnificent olive grove composed of 41 productive olive trees, aged 50 to 150 years, witnesses to the authentic character and richness of this Provençal terroir. Fully equipped with a drip irrigation system with automatic programming, this olive grove benefits from easy maintenance and allows an annual production of about 600 kg of olives, or nearly 85 liters of olive oil. The olives are sent to the Moulin du Débat, in Jonquières, located about 12 kilometers away, where they are pressed separately, guaranteeing oil exclusively from the trees of the property, without mixing with other harvests. A rare privilege that allows producing and savoring one's own olive oil, thus perpetuating a tradition intimately linked to Mediterranean history and lifestyle. A privileged living environment, between nature and serenity Outside, the spaces have been designed to fully enjoy the mild Provençal climate. The large covered terrace and its summer kitchen invite long summer evenings, while the pool integrates harmoniously into a garden where centenary olive trees and elegant umbrella pines coexist. The tranquility of the place, the beauty of the views over the olive grove and the absence of traffic give this property a particularly restful atmosphere. A particularly pleasant contemporary house, offering beautiful volumes open to the garden, the pool and a large pool house, with a view of the olive grove and its pétanque court. Situated on a 6,000 m² plot, facing a pine forest, it benefits from a preserved natural environment, without nuisances, at the end of a dead end. A true Mediterranean art of living, ideal as a main or secondary residence, for lovers of nature, tranquility and the pleasure of producing their own olive oil.
…By Poncet & Poncet Christie's International Real Estate Occitanie


Nestled in a green setting in the heart of the Drôme Provençale, this estate of approximately 1000m2 of living space offers a perfect harmony between nature and authenticity. Located in a quiet area with no overlooking neighbors, it is nonetheless in close proximity to major roads, train stations (including Montélimar 20km away), and attractions such as Grignan, Saint Paul Trois Châteaux, and Richerenches, which are areas rich in heritage and gastronomy (olive oil, truffles, etc.).Set on 16 hectares of land among lavender fields, woods, a horse area, and truffle grounds (900 truffle oaks), this traditional farmhouse has been completely renovated and now comprises 8 adaptable gîtes, accommodating up to 24 people in an enchanting setting. Two rivers border the property.The amenities are numerous, including a patio courtyard for large lunches or dinners, a heated swimming pool measuring 10x4m with a barbecue area and outdoor lounges.The estate offers outstanding potential with wide-ranging exploitation possibilities, whether for a family property or for hotel or event use (truffle harvesting, cooking workshops, lavender harvesting, facilities for horses).This description has been automatically translated from French.
…By Lyon - Sotheby's International Realty


Exceptional property. On a plot of 500m², a very beautiful village house in the heart of Grignan, without nuisances or overlooking, 367m² of living space on a garden, a lot of character, many authentic elements, garage, swimming pool, outbuilding to renovate (communicating or perfectly independent). Privileged location, a lot of charm. Ideal for a large family residence or prestigious hosting. DPE blank. Ref 9800. Price €1,030,000. H.A.I Fees charged to the seller. Isabelle Repellin, commercial agent Tel: 06.08.76.61.34.This description has been automatically translated from French.
…By Tarriotte Immobilier Grignan


Exposed stone farmhouse, arranged around interior courtyard, near Grignan, on outskirts of village. Main house with roughly 250 sqm floor space and 50 sqm guest house. Set in 1 ha grounds with leafy garden, vegetable garden, orchard and 11 x 5 m pool area. Needs work.
…By Christine Miranda Immobilier


In a secluded valley in the heart of the Drôme Provençale, in the commune of Grignan, just 5 minutes from the center of the village with its Renaissance castle, this 18th-century bastide (1768), tastefully renovated in 2022, offers an exceptional living environment, surrounded by nature and hidden from view. A remarkable natural setting and a unique landscape. The estate covers approximately 3 hectares of landscaped grounds, alternating between manicured gardens, open meadows, Mediterranean undergrowth, a fenced swimming pool, several terraces, and viewpoints. An exceptional historic pond over 70 meters long and 25 meters wide, fed by its own 2-kilometer canal (listed in the land registry). A unique bucolic atmosphere, in harmony with the natural elements. A characterful building of approximately 780 m², with a sober and luminous elegance, is divided into three parts: The main house (~260 m²) consists of the following rooms: An entrance hall. A triple living room: living room with fireplace, boudoir, lobby. Dining room, a fully equipped kitchen. Upstairs: 5 bedrooms with en-suite shower room/WC Ideal for a family home or high-end accommodation (guest rooms already in use). An adjoining guest house (~120 m²) with separate entrance comprises the following rooms: A living room with mezzanine, a fully equipped kitchen. Two bedrooms and an office. Two bathrooms with toilets. A guest house (~70 m²) in a loft style with independent access comprises the following rooms: Living area with the possibility of installing a kitchen. One bedroom and one bathroom with toilet. The building also includes many other spaces such as: A gym A historic patio with fountain Vaulted cellars, a laundry room, a boiler room, a workshop. Three closed garages, several storage rooms. Complete renovation in 2022: Restoration respectful of the original architecture Noble and sober materials: stone, wood, natural coatings. Insulation, roofing, electricity, plumbing, and heating completely redone. The remarkable landscaped park, designed as a living tableau, is the jewel of the property. Conceived as a living work of art, it invites contemplation and strolls. Blending aesthetic rigor with a natural spirit, it alternates between different atmospheres: wide open views of the Drôme hills, paths lined with Mediterranean trees, gardens structured around century-old trees, flower-filled glades, and shady undergrowth. Each area has been designed to interact with light, water, and the seasons. The historic 70-meter basin, a remnant of the site's milling past, plays a central role, reinforcing the soothing and poetic atmosphere of the place. This rare park, both rural and artistic, offers a unique sensory experience, in perfect harmony with the architecture of the estate. This rare and historic location, preserved, authentic, and elegant, with a unique signature, would be suitable for: A charming primary or secondary residence project A high-end hospitality or reception project A prestigious property with strong heritage and tourism potential Energy Performance Rating: D “Information on the risks to which this property is exposed is available on the Géorisques website: www.georisques.gouv.fr.” - Property located in an area subject to mandatory brush clearing.
…By Barnes Proprietes & Chateaux


Lord and Sons is pleased to present this stunning property for sale in the Gard, nestled in a peaceful little valley where absolute tranquillity reigns. The estate spans a total of 13 hectares, including 6 hectares of vines classified AOP Côtes du Rhône, offering an idyllic setting for nature lovers and wine enthusiasts alike. The main stone farmhouse, approximately 206 m2, features a kitchen, a bright living and dining area, and four en-suite bedrooms. Two independent guesthouses complete the property. A beautiful swimming pool surrounded by olive trees and a sun terrace offers breathtaking views over the valley and vineyards. The vineyard is managed using sustainable farming practices, and the harvest is currently delivered to the local cooperative winery. All necessary vineyard equipment is included, and a large hangar provides convenient storage. A truly charming property to discover without delay! Les informations sur les risques auxquels ce bien est exposé sont disponibles sur le site Géorisques : www.georisques.gouv.fr
…By Lord & Sons


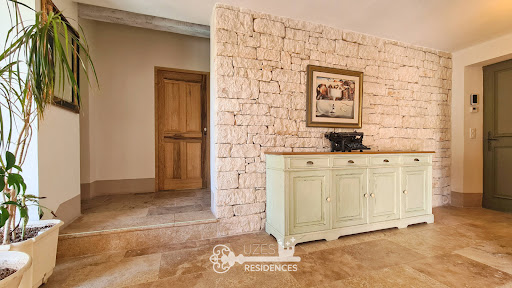

Uzes Residences real estate agency presents: In the heart of the verdant landscapes of the Cèze Valley, just 5 minutes from the charming and lively village of Goudargues, this superb stone-built property, constructed in 2015 with high-quality finishes, offers 213 sq m of living space on a 1757 sq m plot. Facing south, the property is laid out over three levels, following the natural contours of the land, with over 300 sq m of travertine-paved terraces. At the center of these terraces is a 14.5 x 4.5 m heated infinity pool and a 30 sq m pool house. On the main level, the entrance leads to a bright 30 sq m living room with a stone fireplace, which opens onto the terrace and pool through large sliding glass doors. The fully equipped kitchen, with its utility room, also opens onto the terrace and the sheltered summer dining area. Two large bedrooms are also located on this level, sharing a spacious shower room, one of which opens onto the terrace. The upper level is entirely dedicated to the master suite, a beautiful, sun-drenched bedroom with a large shower room, a separate WC, and a terrace offering panoramic views over the valley. The lower level is a self-contained 70m2 apartment opening onto the garden, with a well-equipped kitchenette, a large bedroom/office area, and a shower room. All floors are covered in travertine, and there is underfloor heating on all three levels, provided by a reversible heat pump. A large carport accommodates three vehicles, and there is also a workshop and solar panels for electricity generation. A magnificent, elegant, and exceptionally easy-to-live-in property in a wonderful location ideal for discerning owners... For more information, please contact Uzes Residences Immobilier at +33 (0)4 66 37 47 99 or [email protected]. A virtual tour is available upon request.
…By Uzes Residences


Uzès Sotheby’s International Realty is delighted to present this exceptional property nestled in the heart of the Cèze Valley, between the sought-after villages of Goudargues and Montclus. Surrounded by lush, protected countryside classified as a Natura 2000 area, this property enjoys an outstanding natural setting. The nearby village, with its preserved soul and character, offers a peaceful and harmonious lifestyle — a blend of rolling hills, cultural heritage, and the art of Provençal living. Just minutes from Goudargues, known as the “Venice of the Gard”, the area charms with its authenticity and tranquillity, while remaining close to all essential amenities. The main residence offers approximately 360 sqm of living space and has been meticulously renovated by its owners, combining period charm with modern comforts. Iron-framed glasswork, vaulted ceilings, noble materials and generous volumes — every detail has been carefully designed to create a warm and elegant atmosphere. The bright and open living areas are complemented by several bedrooms and suites, each with its own private bathroom. Outside, a spacious inner courtyard shelters a majestic two-hundred-year-old ash tree beneath which a large shaded dining table invites long summer lunches. Further down the property, a faïence-tiled heated swimming pool, a wellness area with sauna and jacuzzi, and a charming stone mazet fitted as a summer kitchen complete this unique and peaceful setting. The property sits on beautifully landscaped grounds of approximately 2,000 sqm, planted with olive trees, fruit trees, and Mediterranean species, and includes an 80-metre-deep borehole and a traditional stone well. In addition, a second plot of around 4,500 sqm, located just across a small lane and in a protected non-buildable zone, features a thriving olive grove of about 40 trees and abundant vegetation — perfect for private events or outdoor leisure activities. On the technical side: solar panels with surplus electricity sold back to the grid, central heating, air conditioning, double glazing, and a solar water heater — all of which ensure comfort and energy efficiency. The property also features five guest rooms, each with en-suite facilities, making it ideal for a boutique hospitality project in an intimate and highly sought-after location. A rare and elegant opportunity in the heart of a prized region. Please do not hesitate to contact us for further information or to arrange a private viewing.
…By Uzes - Sotheby's International Realty


iad France - David Mayorgas offers you: Do you need grandeur and breathtaking dominant views? Does your heart beat for ancient buildings where exposed stones and vaulted rooms invite you to trace the history of several centuries? This character home of 260 m², spread over three levels, offers an exceptional living environment with its authentic charm and numerous terraces, just below the prestigious Château de La Roque Sur Cèze. - Vast living room with magnificent views via a large covered terrace and its sliding bay. - Large dining room, with exposed beams and a fireplace. - Spacious and functional kitchen that opens onto a large uncovered terrace this time. The atypical layout of the rooms gives the house a unique personality, offering three large bedrooms, an office, a library space in the mezzanine, a bathroom, and a shower room. A large cellar and other spaces in the basement complete the whole. An independent T2, to renovate, with its own terrace, adds to the main residence, ideal for hosting or renting. This property benefits from a privileged location in the heart of La Roque-sur-Cèze, offering a rare opportunity to acquire a charming property with large volumes and breathtaking views. 360° visit available. Agency fees are the responsibility of the seller. A valid identification document will be requested during the visit, in accordance with article L.561-5 of the Monetary and Financial Code. Information about the risks to which this property is exposed, including the legal obligation to clear brush, is available on the Géorisques website: http://www.georisques.gouv.fr. This real estate advertisement has been drafted under the editorial responsibility of Mr. David Mayorgas, independent real estate agent (without holding funds), commercial agent of SAS I@D France registered with the RSAC of NIMES under number 950875476, holder of the property prospecting card on behalf of I@D France SAS.
…By Iad France


Looking for something truly exceptional? Here it is Near Crest. A property complex comprising nearly 1,700 m² of buildings set on agricultural land featuring woodland (between 9 and 10 HA) and two springs. Enjoy the views and tranquillity of this idyllic setting This former outbuilding of a 16th-century château offers: A residential area with ample space across 378 m². A two-storey silkworm rearing house covering 220 m², a 370 m² shed, and outbuildings totalling nearly 700 m². Ideal for a large family, as a guest house, for events, or for wellness activities already fitted with fibre broadband!! .
…By Iad France - Aerts Jean-pierre


iad France - Anne-Laure Bonnefois offers you: On the heights of MONTÉLIMAR, a 10-minute WALK from the city center, let yourself be charmed by this magnificent CHARACTER BUILDING, ideally located in a RESIDENTIAL, QUIET, and sought-after environment.RENOVATED with care in 1986, this superb PROVENCAL MAS has managed to preserve all the CHARM and authenticity of the OLD, while offering the comfort of a quality renovation.From the entrance, the tone is set: a vast living room with GENEROUS VOLUMES, enhanced by a magnificent FIREPLACE, welcomes you into a WARM and friendly atmosphere, conducive to moments of sharing.The equipped kitchen, open to a pleasant DINING area and extended by a BRIGHT dining room, invites you to host family and friends. The numerous openings create a real continuity between the LIVING spaces and the TERRACES, offering a beautiful connection with the outside.On the night side, the house offers THREE LARGE bedrooms, including a comfortable GROUND FLOOR MASTER SUITE, as well as a shower room and a bathroom. From the upstairs bedrooms, enjoy a superb VIEW of Montélimar!The attic, fully convertible (47 m²), with a nice high ceiling, offers remarkable potential to create ADDITIONAL BEDROOMS, an office, a games room, or any other project according to your WISHES. A laundry room completes this ensemble.In terms of comfort, you will benefit from WOOD double-glazed joinery and a HEAT PUMP with radiators installed in 2021.The numerous OUTBUILDINGS provide real comfort on a daily basis: DOUBLE GARAGE of 35 m², double workshop of 48 m², charming patio enhanced by its BEAMS and STONES, covered summer kitchen, terraces, and wood shed.Outside, the GARDEN, perfectly maintained, is a HAVEN OF PEACE. A true green cocoon, it offers different RELAXATION areas where it is good to recharge in complete tranquility. A WELL also allows for the watering of the plantations.A property full of HISTORY, CHARACTER, and AUTHENTICITY, where each space exudes a real SOUL. A RARE find in the area, in immediate proximity to shops and amenities. To be discovered without delay.Agency fees charged to the seller. A valid identification will be requested during the visit, in accordance with article L.561-5 of the Monetary and Financial Code. Information on the risks to which this property is exposed, including the legal obligation for clearing, is available on the Géorisques site: http://www.georisques.gouv.fr.This real estate advertisement has been drafted under the editorial responsibility of Ms. Anne-Laure Bonnefois, independent real estate agent (without holding funds), commercial agent of SAS I@D France registered with the RSAC of ROMANS under number 790480081, holder of the real estate canvassing card on behalf of the I@D France SAS company.
…By Iad France

Receive by email any new listing that may match your search criteria
Your criteria :
By validating this form, you accept the general conditions of use of Le Figaro Properties.
These agencies offer a selection of luxury properties vente at Bourg-Saint-Andéol. Feel free to contact them for personalized assistance.


