Get early access to listings that match your criteria
Never miss an opportunity again. Our personalized alerts notify you instantly.

 English$ USD · m²


Located in the heart of the historic center of Buis-les-Baronnies, this 17th-century private mansion boasts an exceptional location. Perfect for various projects, it offers rare potential. On the ground floor, a commercial street leads to a spacious entrance with a central staircase, illuminated by a skylight, which serves the different floors. On the first floor, you will find a large 41 m2 living area and an independent kitchen opening onto a 30 m2 terrace with a view of Saint-Julien. This level also includes a bedroom connected to an office and a shower room with a toilet. The second floor features four bedrooms, a bathroom with a toilet, and two rooms currently used as storage spaces. The third floor hosts a 160 m2 convertible attic. A garage facing the commercial street, a cellar, and a workshop on the ground floor provide access to the garden. An annex building of 55 m2, currently used as a garage, completes this property. Notably, the roof was redone in 2015. This unique property, full of history and character, awaits a visionary buyer to restore it to its full splendor. Les informations sur les risques auxquels ce bien est exposé sont disponibles sur le site Géorisques : www.georisques.gouv.fr
…By Lord & Sons


Immobilier.notaires® and the notary office Office ADNOT, SELARL with a single partner offer you: House / villa for sale - ALLAN (26780) - - - - - - - - - - - - - - - - - - - - - - Exceptional stone property – 423 m² of living space, 2 swimming pools, outbuilding, garages – in the heart of a hamlet. In the heart of the sought-after hamlet, a superb character stone property, developing over 423 m² of living space, fully renovated, offering rare volumes and high comfort amenities. Built on old rural stone buildings and rubble stone, the whole consists of: Main house – approximately 300 m² The main house has about 300 m² of living space and comprises: • On the ground floor: • A spacious, bright living room • A functional kitchen • A gym that can easily be transformed into a bedroom with a bathroom • An office • A cellar • A large garage of approximately 60 m² • An indoor basin • Beautiful covered terraces, ideal for enjoying the outdoors in all seasons • On the first floor: • A master suite • Four bedrooms with built-in closets • A shower room • A games room / football room of approximately 80 m², offering a convivial space for family or friends • On the second floor: • Approximately 150 m² of additional fully convertible space, allowing for the creation of new bedrooms, an office or recreational space according to needs. Second house – approximately 120 m² The second house, with an area of approximately 120 m², complements the whole harmoniously. It includes: • Four bedrooms, three of which are master suites, each with its own comfort space, • Its independent terrace, serving as a true outdoor living area. The whole allows for accommodating a large family or considering a prestige guest house / cottage activity. An independent part of approximately 120 m² also offers possibilities for autonomous use (family, friends, rentals). The outdoors are just as appealing: landscaped garden, relaxation area and conviviality, two swimming pools to fully enjoy the beautiful season, summer lounge, wine cellar, shed, and shelters. A large garage completed by several other parking and storage spaces (additional garages, outbuildings) allow for sheltering vehicles, motorcycles, or equipment in complete serenity. The renovation, carried out with care, combines the charm of the old (thick stone walls, volumes, converted attics) with contemporary comfort: heating and air conditioning with recent heat pumps, joinery with thermal bridge breakage with double glazing with enhanced insulation, adjustable humidity ventilation, good energy performance level (class B, low CO₂ emissions). The house also benefits from an alarm system with cameras and automatic irrigation, enhancing everyday comfort. Located in a calm environment, within a characterful hamlet, while remaining close to major roads and services, this rare stone property, thanks to its volumes, amenities, and charm, will be an ideal home for primary residence, family home, or high-end welcoming place - - - - - - - - - - - - - - - - - - - - - - Visits: By appointment. Contact: 04.75.49.70.10 - - - - - - - - - - - - - - - - - - - - - - Ad from the Office ADNOT, SELARL with a single partner - Notaries in Donzère - SIRET No: 80247021100029 - - - - - - - - - - - - - - - - - - - - - - Immobilier.notaires®: Evaluate, buy & sell with notaries across France. 12,000 notaries, experts, and negotiators assist you with your real estate projects with complete confidence.This description has been automatically translated from French.
…By Immo-interactif


A converted former industrial annexe of approximately 210 m² in Bourg de Péage, with private terraces and an inner courtyard, combining industrial heritage with contemporary renovation. This former annexe to a hat factory, transformed into a home, offers a unique living environment. Spanning three levels following a meticulous renovation, this characterful house charms with its light-filled spaces, bespoke fittings and an intimate 72 m² terrace. The ground floor features a beautiful, light-filled living area with high ceilings, complemented by a practical utility room. The sleeping area on this level comprises a master suite with a walk-in wardrobe and an elegant bathroom, as well as a second bedroom with its own shower room, opening onto the first terrace. An industrial-style metal staircase leads to the first floor, where a third bedroom is situated. The top floor features a cosy kitchen-diner overlooking the living room and opening directly onto a vast, unobstructed 72 m² terrace ? a true outdoor haven. Access is via a large gate leading to a secluded private courtyard, shared with just one other property. Ideally situated in the immediate vicinity of shops, schools and transport links, this property combines tranquillity with city life. This building, with its industrial heritage, perfectly embodies the unique character of this property and the charm of a successful renovation. The house is currently unfurnished. Condominiums of 2 units (No proceedings in progress).
…By Espaces Atypiques Drome-ardeche


EXCEPTIONAL STONE PROPERTY WITH INFINITY POOL, GENEROUS VOLUMES AND HIGH-END FEATURES. Nestled at the end of a cul-de-sac, in a true haven of peace where calm and nature reign supreme, this remarkable property benefits from a rare and privileged environment that elegantly combines the charm of the old and the comfort of contemporary features. From the entrance, you will be captivated by a magnificent 74m² living space, flooded with light thanks to its impressive XXL bay windows offering an exceptional panoramic view of the surrounding nature. Its spectacular cathedral lounge provides a unique sense of space, while the wood-burning stove creates a warm and friendly atmosphere. The modern kitchen, fully equipped and furnished, combines aesthetics and functionality. It is complemented by an adjoining pantry, ideal for storage and daily organization. Upstairs, a spacious mezzanine converted into an office space overlooks the living area and also benefits from this incredible view of the outside. Still on the ground floor, there are 100m² to be rearranged according to your desires, currently occupied for professional activities which can be adjusted to meet your needs. The upper floor hosts a large master suite, a true cocoon of well-being, featuring a bathroom with a bathtub, walk-in shower, double sink, and a large dressing room. From this suite, the view of the surrounding countryside invites serenity. Also on this level, you will discover a second bathroom of 14m², 2 large bedrooms with dressing rooms, as well as an independent apartment of approximately 50m² connected to the house. This space offers numerous possibilities: seasonal rental, professional activity, accommodation for relatives.... Outside, everything has been designed to fully enjoy the exceptional setting. Several terraces allow you to follow the sun throughout the day and to contemplate spectacular sunsets. To the East: a 100m² awning. A covered terrace can be closed to gain living space (underfloor heating already in place). The heated infinity pool (saltwater) fits perfectly into this exceptional landscape and extends this feeling of well-being. A double garage equipped with charging stations for electric vehicles completes the ensemble. Also, a 150m² shed on the ground. The features match the level of this property: - aluminum double-glazed windows; - motorized roller shutters; - air/water heat pump; underfloor heating with cooling function. - photovoltaic panels: 9kWc - everything is automated, IT distribution frame - surveillance cameras. The wooded land has a spring (with a 5m3 reserve that feeds the house), meadows, and a pond, offering a rare living environment where nature, wildlife, and tranquility are fully preserved. Fenced 3-hectare horse park with shelter. This unique property will appeal to lovers of character homes looking for a privileged living environment, combining comfort, volumes, intimacy, and an exceptional setting. A rare property on the market, where every detail invites you to fully enjoy a lifestyle at the heart of preserved nature. ACCESS: - 28 minutes to Valence TGV Station 26000 - 35 minutes to A49 entrance Grenoble 38000 - 35 minutes to A7 entrance Tain Hermitage 26600 Information about the risks to which this property is exposed can be found on the Géorisques website: www.georisques.gouv.fr Vendor fees Contact Josiane ROANI at 0667896763 06.67.89.67.63 L'ADRESSE IMMOBILIER VALENCE. Vendor fees included - RSAC 894 412 238This description has been automatically translated from French.
…By L'adresse De Prestige


This characterful residence for sale in Nyons elegantly combines the prestige of early 20th-century architecture with the comfort of a contemporary renovation, just steps from the shops and lively atmosphere of the historic center. Behind its charming facade, this remarkable 1900 property reveals a refined world where every detail has been meticulously considered. Completely redesigned in 2017 by two interior designers, it has retained its original character while incorporating modern amenities, creating a warm, bright, and timeless ambiance. From the moment you enter, the spaciousness is immediately captivating. The large, open-plan living room of approximately 47 m², facing south, benefits from exceptional natural light throughout the day. The fully fitted and equipped kitchen opens seamlessly onto the dining room, offering a welcoming and functional space for entertaining. Each of the four air-conditioned bedrooms features custom-made storage and dressing rooms. Two bathrooms, a pantry, a laundry room, a games room or gym, and magnificent vaulted cellars spanning the entire footprint of the house complete this perfectly organized property. Twenty-five photovoltaic panels ensure excellent energy efficiency and contribute to everyday comfort. Outside, the landscaped garden is a true haven of peace in the heart of the village. Carefully designed and equipped with automatic watering, it features a lovely 7 x 3 meter swimming pool, seamlessly integrated and secluded. A 19 m² wood store and a spacious, independent 90 m² workshop, insulated, heated, and with its own access, offer numerous possibilities: an art space, an office, a reception room, or a business. Renowned for its exceptional climate, its Provençal market, its olive groves, and its relaxed lifestyle, Nyons offers a desirable living environment year-round. From the property, shops, restaurants, schools, and all amenities are within easy walking distance, allowing you to fully enjoy village life without any constraints. Whether for a characterful primary residence, an elegant family home, or a project combining residential and professional activities, this property represents a rare opportunity on the Drôme Provençale real estate market. Its architecture, the quality of its renovation, and its features make it a discreet address where heritage and the art of living meet in perfect harmony. This property is for sale through our real estate agency Janssens immobilier in Vaison-la-Romaine. Contact us now for more information or to arrange a viewing: + 33 4 90 41 82 40, available 7 days a week. Information regarding potential risks to which this property is exposed is available on the Géorisques website: http://www.georisques.gouv.fr In accordance with current regulations, the DPE surface area of this property is based on a standardized measurement of the living area. This may differ from the total surface area precisely measured by our sales teams. ''Thanks to our exclusive partnership with Knight Frank, the global leader in luxury real estate, Janssens Immobilier provides each property with exceptional international visibility. This alliance strengthens our local expertise through the power of a network present in more than 50 countries.''
…By Janssens Immobilier Vaison La Romaine


There are rare properties. And then there are estates capable of giving rise to extraordinary life projects, family projects, or entrepreneurial endeavors. South of Loriol-sur-Drôme, in a privileged environment combining nature, absolute tranquility, and immediate proximity to amenities, this unique estate with its own spring brings together the timeless charm of stone, contemporary features, and exceptional development potential. Spread over several independent buildings and several thousand square meters of land, gardens, and wooded areas, this real estate ensemble represents one of the most singular opportunities in the Drôme market.The main residence: 576 m² of elegance and character Nestled in a green cocoon on a wooded plot of 1,198 m², the main building offers 576 m² of fully renovated living space. The impressive volumes immediately captivate with over 200 m² of vaulted reception rooms, providing a prestigious setting for hosting and sharing exceptional moments. A majestic original stone staircase leads to the upper floors where six independent suites ranging from 33 to 52 m² reveal themselves, each featuring: - one or more bedrooms - a private living room - a shower room and WC - an independent electrical panel - individual water heater. This rare configuration allows for the consideration of a high-end gîtes or guesthouse activity while maintaining perfect autonomy for each space. The ground floor also accommodates an additional bedroom, a shower room, and a laundry room. A superb insulated attic completes the ensemble. The complete renovation has been carried out with strict standards: - Entirely redone roofing, - Centralized air/water heat pump, - Centralized roller shutters, - Recent carpentry, - Complete electricity (RJ45 in each room, fiber), plumbing, and sanitary facilities - Preservation of antique materials (cement tiles, stone walls, and stairs...) ensuring coolness in summer and a good distribution of heat in winter thanks to cast iron radiators. - Excellent energy performance with a DPE rated B.The independent house: the charm of a family home Accessible by its own independent entrance, this second fully renovated stone dwelling develops a warm and authentic atmosphere. It consists of: - a pleasant living space with vaults, oriented towards the outside. - three comfortable bedrooms upstairs, - a shower room with bathtub and shower - and a WC on each level Located on a magnificent private garden of nearly 3,240 m², it also benefits from: - Entirely redone roofing, - Wood stove, - Electric roller shutters, - Double-glazed carpentry, - Complete electricity (RJ45 in each room, fiber), plumbing, and sanitary facilities - Excellent energy performance with a DPE rated C. An ideal house for hosting family, friends, caretaking, or independent tourism operation.A third stone building: exceptional enhancement potential The estate is finally distinguished by a third stone building of over 280 m², currently divided into three independent apartments: - a 70 m² apartment with a private terrace of 20 m², - a 75 m² apartment with a private terrace of 20 m², - a spacious 160 m² accommodation benefiting from a 38 m² terrace upstairs, its own pool, and a connected terrace/garden. This entire building has already undergone a major structural renovation including: - complete roofing restoration, - insulation, - carpentry, - electricity and plumbing completed for the 70 and 75 m² apartments. The future owner will be responsible for part of the finishing work. Thus offering the possibility to customize the spaces or adapt the project to their ambitions. Depending on the desired finishing level, it is possible that these finishing works could be completed before the sale, under conditions. This property is completed by over 206 m² of outbuildings, including garages, workshops, and storage spaces. Outside, nearly 8,000 additional m² of gardens and wooded areas extend the exceptional character of the estate and provide a rare natural setting just minutes from amenities.A domain with infinite possibilities Multigenerational family residence, prestigious gîte activity, guest house, seminars, private events, tourism project, or heritage investment: the opportunities offered by this property are as vast as its volumes. Combining over 1,000 m² of built space, several independent dwellings, outbuildings, remarkable outdoor spaces, a spring available in several locations, and considerable development potential, this estate represents a unique opportunity in the heart of the Drôme. An exceptional property where heritage, authenticity, and the art of living meet to create a truly remarkable place. An invaluable 18th-century estate in the Drôme, aimed at lovers of rare places and ambitious projects. To be discovered without delay. Agency reference: 15464This description has been automatically translated from French.
…By Orpi - Happy Dev Livron


Discover an exceptional property with swimming pool, nestled in one of the most confidential areas of Nyons. Built in 2014, this contemporary villa of nearly 285 m2 living space embodies a perfect combination of modern architecture, high-end services and lifestyle in Provence. It is set in a landscaped setting of about 1,300 m 2, fully enclosed, offering a dominant view and southern exposure, bathed in light throughout the day. On one level, the main house reveals remarkable volumes and a resolutely elegant atmosphere. The reception area, with clean lines, brings together living room, dining room and open kitchen in perfect harmony. Large openings naturally extend the spaces to a covered terrace and a carefully landscaped garden. The custom-made furniture, with impeccable finishes, highlights the refinement of the premises. The sleeping area accommodates three bedrooms, including a sumptuous master suite with dressing room, as well as two bathrooms with neat services. Comfort is absolute thanks to the latest generation equipment: underfloor heating by heat pump, integrated air conditioning and rolling shutters with adjustable slats. Thought as a real extension of the property, the independent guest house offers an ideal setting for receiving in complete privacy or considering a luxury rental activity. It offers a bright living room with open kitchen, three bedrooms—including an office—and two bathrooms. Outside, the charm operates immediately. An elegant heated pool with salt filtration fits perfectly into a space dedicated to relaxation, complete with a garden bathroom and a summer kitchen sheltered with plancha—ideal for special moments in any season. A double tiled garage with mezzanine, a restored garden shed and a pyre complete this rare property. Home automation remotely controllable, centralized aspiration, photovoltaic panels and efficient insulation testify to the level of requirement brought to this realization. A confidential address for an exceptional property, in the heart of Provence, intended for a clientele seeking discretion, comfort and absolute refinement
…By Kretz & Partners


Are you looking for a place to live in harmony with Nature, where comfort, elegance, and serenity meet? Let yourself be seduced by this magnificent eco-friendly architect villa, perfectly integrated into its environment. Just five minutes from Montélimar, in Drôme Provençale, in the municipality of Savasse, it enjoys an exceptional setting with breathtaking views of the majestic Massif des Trois-Becs. Its 250 m² have been designed to offer generous living spaces, suitable for family gatherings as well as receptions with friends, in both summer and winter. Outside, nearly 6000 m² of wooded and buildable land offers you a rare green setting, where each season reveals a new landscape. Here, no work is needed. All you have to do is open the door... and start a new story. The rest is worth discovering during a visit. The highlights that make the difference: * Eco-friendly architect villa * 250 m² of living space * 5 bedrooms, including 4 suites * Geothermal heating * 30 m² garage * Buildable wooded land of 6000 m² * Exceptional view of the Massif des Trois-Becs * Calm and privileged environment * 5 minutes from Montélimar Call me at 06 18 49 56 49 - Cédrick FROTTE - Real estate agent LGM Immobilier in Montélimar and its Agglomeration - Visits 7 days a week Additional photos upon request - 'fees at the seller's expense' This real estate ad was prepared under the editorial responsibility of Cédrick FROTTE, commercial agent (EI registered with the Commercial Court of ROMANS SUR ISERE under number RSAC 514160886) 'Information about the risks to which this property is exposed is available on the Géorisques website: www.georisques.gouv.fr The fees are at the seller's expense.' Agency reference: 15438This description has been automatically translated from French.
…By Lgm Immobilier


NYONS AREA Between Nyons and Vaison la Romaine in a charming surrounding lovely on 7535 m² of landscaped garden with oak trees, pine trees and olive trees, automatic watering system. property includes a lounge 45 m², fitted kitchen , salon 30 m² ,4 bedrooms, 2 shower rooms, office , infinity pool. sauna, cellar, carport. This mas is for sale in Boschi Office in Nyons 26110 ---Groundfloor: Fitted kitchen 14 m² Lounge with fire place 43 m² Salon 21 m² Landing Office separate entrance 9 m² Italian shower wc 7 m² Wc laundry 7 m² ---Half level: Landing towards kitchen ---1 st floor: Bedroom 19 m² ---Garden level: Salon with office corner access terrace North West 34 m² Bedroom 9 m² ---Half level: Bedroom 22 m² ---1 st floor: Bedroom or office 9 m² ---Infinity pool 8.5 x 4.5 m ---Summer kitchen ---Sauna 4 persons with shower 7 m² ---Workshop 7 m² ---Carport 2 cars ---Main water, septic tank ---Fuel cental heating ---Reversible airconditioning Fees to be paid by the seller. Energy class D, Climate class C Estimated average amount of annual energy expenditure for standard use, based on the year's energy prices 2021: between 2913.00 and 3943.00 €. Information on the risks to which this property is exposed is available on the Geohazards website: georisques.gouv.fr.
…By Boschi Immobilier Nyons


In the heart of the village of Savasse, close to Montélimar, discover this charming village house with a living area of approximately 117 m², elevated over three levels and set on a hillside with terraces. Fully renovated with care and perfectly maintained, it offers a privileged living environment, enhanced by an exceptional panoramic view from each of its levels.In the garden, you will find a vaulted bedroom full of character, featuring its own private bathroom, ideal for hosting family and friends in complete independence.On the main floor, a pleasant office corner or reading room benefits from an unobstructed view. This level also includes an independent kitchen, a bright living room, and a dressing area that can easily be converted into an office or an additional bedroom according to your needs.The top level hosts a bedroom with a private bathroom, opening directly onto a magnificent terrace of about 40 m², a true belvedere overlooking the surrounding landscapes.Outside, the property features a beautiful pool measuring 4.5 x 10.5 m, perfectly integrated into its environment and inviting relaxation in a peaceful setting.Two private parking spaces complete this rare property. 3 cellars. A character home, combining authenticity, comfort, and quality amenities, offering an exceptional panorama in the heart of a sought-after village.(4.93% fees inclusive of taxes charged to the buyer.)Romy VIAL (EI) Commercial Agent - RSAC Number: - .This description has been automatically translated from French.
…By Christine Miranda Immobilier


Old silk farm factory, carefully renovated thoughout, combining old-style charm and contemporary comfort, near La Bégude-de-Mazenc. Roughly 314 sqm floor space, arranged around elegant interior courtyard. Bright, spacious property comprising vast living room, 6 bedrooms, artist's studio and separate annex. Set in 4 000 sqm of leafy grounds with heated pool, covered terrace and panoramic view of surrounding countryside. Perfect family home but would also make ideal guest accommodation. Unique property in lovely quiet setting. Energy class: B/A.
…By Boschi Immobilier Prestige Grignan


In the heart of Venterol, one of the most beautiful hilltop villages in Drôme Provençale, this house tells that very story. Just five minutes from Nyons?with its renowned markets, olive groves, and Provençal vibrancy?the village retains an almost timeless atmosphere. The cobblestone alleyways wind their way up to the bell tower, the historic facades catch the light as it shifts with the seasons, and the landscapes seem to stretch endlessly toward the hills of the Nyons region. Behind an unassuming facade lies a remarkable renovation where nothing has been left to chance. Here, each space has its own identity, while contributing to a shared sense of harmony. The living room is centered around a fireplace that naturally becomes the home's gathering place. Evenings here take on a special charm, while stone, wood, and carefully selected materials create a warm, almost intimate atmosphere. The proportions are just right, and light is everywhere. The whole exudes great sensitivity?that now-rare sensation of a place designed to be lived in rather than simply inhabited. The kitchen extends this philosophy. Its superb marble countertop and traditional sink evoke the Provençal homes of yesteryear, while the central island, the built-in wine cellar, and its modern appliances meet the most contemporary expectations. It's a place for both cooking and sharing. Conversations flow naturally here before continuing, just a few steps away, on an intimate terrace, perfectly sheltered from prying eyes. From the street, it's impossible to imagine that this house holds so many surprises. The former cellar now houses a full-fledged movie theater. A fully furnished space, bathed in natural light thanks to its windows, it serves equally well as a screening room, a wine-tasting lounge, or a refuge on the hottest summer days. The upper floors continue the story with two comfortable bedrooms, plus an office that could easily be converted into a third bedroom. An elegantly renovated bathroom complements this sleeping area with a simple, timeless style. Then the house changes atmosphere once again. Under the roof, the former attic now offers a spacious living room bathed in light. Whether used as a library, reading nook, inspiring office, guest bedroom, or private lounge? this room adapts to everyone's lifestyle. A second bathroom with a shower and toilet allows this level to be enjoyed with complete independence. And then there's the terrace?undoubtedly one of the most delightful surprises a village home can offer. Perched above the historic rooftops, fully furnished and landscaped, equipped with an automatic sprinkler system and a built-in barbecue, it offers a spectacular panoramic view of the Drôme Provençale countryside. The view stretches from the bell tower of Venterol to the hills of the Nyons region, across a succession of rolling hills that shift in color throughout the day. Mornings here are bathed in light. Evenings seem endless, with sunsets that become a daily spectacle you never tire of. Rarely does a terrace give such a strong sense of being somewhere else while still being in the heart of a village. The property offers approximately 160 m² of perfectly optimized living space, complemented by additional living areas that make this home feel far more spacious than it appears at first glance. No renovations are needed. Every feature, every finish, and every detail reflects a meticulous renovation where modern comfort fully respects the original character of the space. Whether as a charming primary residence, a vacation home, a Provençal retreat, or a characterful pied-à-terre, this property is ideal for those seeking a special experience and a certain art of living. COME TAKE A TOUR!! CONTACT ALEXANDRA CASTELLON AT 06 30 4 85 15 Condominiums of 2 units (Absence of a property manager). Annual expenses : 20 euros.
…By Espaces Atypiques Drome-ardeche


Hidden from view, in the heart of a lush and peaceful environment, while benefiting from immediate access to shops, services, and communication routes, this remarkable stone estate combines authenticity, exceptional volume, and contemporary amenities.Developing a total of nearly 700 m² of living space, this property, with its own source for irrigation accessible in several places, is a unique place consisting of a majestic prestigious residence as well as a charming independent secondary house, offering a multitude of possibilities: multi-generational family residence, co-living, gîtes or guest rooms, event hosting, or quality heritage investment.The main residence: the charm of stone enhanced by extraordinary volumes.Built on a tree-lined plot of 1,198 m², the main building, dating from the late 18th century, offers 576 m² of living space and immediately captivates with its authentic architecture and remarkable renovation quality.The reception areas total over 200 m² of living space, with a vaulted height of 4.65 m, providing an ideal setting for receiving family and friends in an elegant and warm atmosphere.A sumptuous original stone staircase, a true centerpiece of the house, leads to six prestigious suites on the upper floors with generous sizes ranging from 33 to 52 m². Each suite has its own bedroom, private living room, bathroom, and toilet, as well as its own electrical panel and individual water heater, ensuring perfect autonomy for high-quality accommodation activity.The ground floor also includes an additional bedroom, a shower room, and a laundry room.A magnificent attic covering the entire building completes this exceptional ensemble and reveals remarkable additional potential.The complete renovation was carried out with meticulousness: - Complete roof renovation,- Centralized air/water heat pump,- Centralized roller shutters,- Recent joinery,- Complete electricity (RJ45 in each room, fiber), plumbing, and sanitary facilities,- Conservation of ancient materials (cement tiles, stone walls and stairs...) ensuring freshness in summer and a good distribution of heat in winter thanks to cast iron radiators.- Excellent energy performance with an energy rating classified B.The independent house of 142 m²: a cozy and intimate haven.Accessible through its completely independent entrance, the second dwelling benefits from its own world within the estate.This lovely stone house, fully renovated with care, offers warm and functional spaces around a bright living room with vaulted ceilings and a convivial open kitchen.It features three comfortable bedrooms, ideal for accommodating family, guests, or operators of a tourism activity.Outside, a superb private garden of nearly 3,240 m² extends pleasantly from the living spaces, providing a privileged setting where calm and serenity reign.Modern amenities complement the charm of the old: - Complete roof renovation,- Wood stove,- Electric roller shutters,- Double-glazed joinery,- Complete electricity (RJ45 in each room, fiber), plumbing, and sanitary facilities,- Excellent energy performance with an energy rating classified C.A rare property with infinite possibilities.Combining the prestige of a historic residence, the comfort of a recent renovation, and the versatility of two independent dwellings, this estate constitutes an exceptional opportunity in the Drôme real estate market.An exceptional family residence, a charming gîtes project, a high-end guest house, or a heritage investment, this property will seduce buyers in search of a unique place, combining character, comfort, and potential profitability, ready to live in.A rare property where the elegance of stone meets the art of living in Drôme Provençale.Agency reference: 15466This description has been automatically translated from French.
…By Orpi - Happy Dev Livron


A testament to a rich past, this former castle annexe already listed in the Napoleonic land registry has undergone a remarkable renovation, combining authenticity with contemporary amenities. With approximately 303 m² of living space spread over two floors, it offers a rare living environment in the heart of a privileged setting. Behind a motorised gate, a majestic tree-lined driveway leads to the property. Upon arrival, a 36 m² carport, a carefully landscaped garden featuring an ornamental fountain, an elegant terrace in Burgundy stone, a second covered terrace, and a convivial outdoor area equipped with a barbecue and a Panyol pizza and bread oven make up an outdoor space designed for entertaining and enjoying every season. The entrance reveals a hall that harmoniously connects the various living areas. The separate kitchen, fully fitted in a Provençal style, opens onto a cosy dining room which flows into a lounge featuring a wood-burning stove. The stone walls, Burgundy stone floors punctuated with terracotta cabochons, and the generous proportions lend the whole property an elegant and authentic atmosphere. The ground floor, measuring approximately 155 m², also features a superb master suite of nearly 44 m² comprising a spacious walk-in wardrobe and a bathroom with refined fittings. Upstairs, an elegant staircase leads to a sleeping area of approximately 96 m² comprising three bedrooms, a bathroom and a second master suite with an en-suite shower room. Accessible both from the upper floor and via a separate entrance, a guest house of approximately 79 m² harmoniously complements the property. It comprises a fitted kitchen opening onto the living area, two bedrooms (one of which is on a mezzanine), a shower room and several private terraces, offering a wonderful opportunity for hosting guests or running a tourist business. Set on landscaped grounds of approximately 5,489 m² with an automatic watering system, the property is the perfect place to unwind. A 12 x 6-metre salt-water heated swimming pool blends seamlessly into its surroundings and is complemented by a spacious terrace, a lounge area with a bar, a 6-seater jacuzzi and a gym. In the basement, a vaulted cellar of approximately 40 m² with a reception area and wine cellar will appeal to wine lovers and those with a passion for properties with character. The technical features are on a par with this exceptional residence: underfloor heating powered by a heat pump, a 6 kWh photovoltaic system, two solar water heating panels, air conditioning, double-glazed wooden joinery, a videophone and a CCTV system all contribute to the comfort of this unique property.
…By Espaces Atypiques Drome-ardeche


In the heart of the Drôme provençale, in the countryside of Suze-la-Rousse, Fabien ANTOINE - 3G IMMO invites you to discover this magnificent stone farmhouse completely renovated, where the charm of the old blends harmoniously with modern amenities. Built on a plot of 3,533 m², of which 1,128 m² is fully enclosed, this property offers 259 m² of living space, which includes a main residence as well as two independent gîtes of 39 m² each, currently operated as seasonal rentals. The main residence: On the ground floor, you will find a superb living room of approximately 55 m², bathed in light, with an open equipped kitchen and a fireplace, offering a warm and friendly atmosphere. This level also includes a laundry room of 11 m², an independent toilet, and a workshop of approximately 25 m². Upstairs, the sleeping area consists of: a spacious master suite of 41 m² with a dressing room, a large bathroom, and a toilet; a second suite of 16 m² with a private shower room and a toilet; a third bedroom of 24 m². Two independent gîtes: The two gîtes, each with an area of 39 m², each have an independent entrance. They offer a living room with an equipped kitchen, a bedroom, a shower room, and an independent toilet. Currently operated as seasonal rentals, they represent an excellent opportunity for additional income or allow you to host family and friends in complete autonomy. Exteriors: A magnificent terrace of approximately 80 m², covered with a trellis, offers an ideal space for entertaining, sharing meals outdoors, or simply enjoying moments of relaxation. A short distance away, a contemporary-style swimming pool (9 m x 2.30 m) will allow you to cool off during the hot summer days. An orchard completes the property. For more information or to schedule a visit, contact Fabien Antoine, your 3G IMMO real estate advisor in the Orange, Bollène area and the surrounding municipalities of Haut-Vaucluse and the Drôme provençale at 06 69 56 55 00. Fees payable by the seller. Your local 3G IMMO commercial agent EI - Fabien ANTOINE registered at the Avignon RSAC under n° 429 087 547. According to article L.561.5 of the Monetary and Financial Code, for the organization of visits, you will be asked to present an identity document. Information on the risks to which this property is exposed is available on the Géorisques website: www.georisques.gouv.frThis description has been automatically translated from French.
…By 3g Immo Prestige


In Valence, this 229 m² property is set in the heart of a 5,363 m² landscaped park featuring Mediterranean flora. It offers a bucolic lifestyle, combining comfort and tranquillity around a swimming pool, a pool house, a private tennis court, several terraces and an orchard fed by a natural spring. Inside, there is a 42 m² open-plan living area, bathed in light, where the original terracotta floor tiles and the fireplace create a warm atmosphere. The fitted kitchen, featuring a central island, opens naturally onto the outdoor spaces. The ground floor comprises a master bedroom suite and a study. Upstairs, two bedrooms, a refurbished bathroom and a loft space offer an inspiring area, ideal for an artist's studio, an office or a leisure room. The full basement houses a separate space offering scope for various projects: a studio, a holiday let or a gym. Tucked away from prying eyes, this family home is set within a beautifully landscaped garden, offering an exceptional living environment close to schools, shops and the main roads of the Valence area. With its character, spacious rooms and the quality of its surroundings, this property has a unique identity. A place where nature, authenticity and a relaxed way of life come together ? something you'll discover as you explore the property.
…By Espaces Atypiques Drome-ardeche


This architect-designed house in the town centre offers 153m² of living space spread over two floors. Built in 2018 on a fenced plot of 618m². The entrance hall opens onto the living area. There is an open-plan fitted kitchen with a marble worktop and a bright dining room that opens onto the terrace. Finally, a cosy living room completes the layout. Also on the ground floor, a master bedroom suite with its own walk-in wardrobe and en-suite shower room completes this level. A beautiful wooden and steel staircase leads to the sleeping area on the first floor, where three bedrooms?all fitted with built-in wardrobes?share a lovely bathroom as well as a terrace. The entire house is fitted with double glazing and electric roller shutters, as well as a water softener, underfloor heat pump heating, an alarm system, a video intercom and a home automation system. Outside, there is an 8x4 flat-bottomed saltwater swimming pool with a canopy, as well as a garage adjoining the house. This house is just waiting for its future owners to move in.
…By Espaces Atypiques Drome-ardeche


JANSSENS VAISON EXCLUSIVE - Discover this magnificent 19th-century stone farmhouse located in the Enclave des Papes, in the north of the Vaucluse. This exceptional property comprises approximately 1,000 sqm of fully renovated historic stone buildings, set within around 38 hectares of land, partly planted with truffle oaks. The property will charm you with its authenticity and the distinctive character of the region's traditional farmhouses. It enjoys an ideal countryside location, with beautiful distant views of Mont Ventoux, while remaining only a few minutes from all shops and amenities. A first inner courtyard with a plane tree and fountain leads to the first house, known as the guest house. The ground floor comprises an entrance hall with a lounge and reception area, opening onto a monumental staircase leading to a library with a cathedral ceiling. From the entrance hall, there is also access to a large dining room with a mezzanine above former wine vats, a kitchen with pantry and a laundry room. A corridor leads to a fitness room with toilets and changing rooms, as well as a wellness area with hammam and sauna. A secondary entrance opens onto the swimming pool, with views of Mont Ventoux. Finally, there is a very large living room with a fireplace, impressive volumes and monumental picture windows. A staircase leads to the first floor, where there are two bedrooms, including one suite, both with shower rooms, as well as two adjoining storage rooms. The second floor features a very large suite with a shower room. From the inner courtyard, there is also access to a large ground-floor suite with a shower room and, on the first floor, to a bedroom with a shower room. A second inner courtyard leads to the second house, known as the private house. The ground floor comprises a large kitchen and dining area with a wood-burning stove, a spacious living room and an office. A staircase from the kitchen leads to two bedrooms. A staircase from the living room leads to two further bedrooms, one with a dressing room and the other with a private lounge. All bedrooms have their own shower room. The two houses offer a total of nine air-conditioned bedrooms, each with a shower room. The two houses are connected internally. Additional rooms within the property include several storage rooms, a laundry room, a bicycle garage, a car garage, a boiler room and a wine cellar. Outside: Numerous terraces surround the house. There are two courtyards with fountains and a summer kitchen. A heated infinity pool with a terrace offers magnificent views of Mont Ventoux. Next to the pool is a pool house with a jacuzzi and bar. The property also includes a boules court and a former wash house. Technical features: Mains water Mains drainage Pellet boiler Air conditioning In every bedroom: safe, heated towel rail, television and dressing area Swimming pool Water softener Electric vehicle charging point Accessibility: Motorway: 26 minutes Train station: 40 minutes Airport: 2 hours An exceptional property offering high-end amenities in a magnificent setting. An absolute favourite. Contact us now for more information or to arrange a viewing: + 33 4 90 41 82 40, available 7 days a week. Thanks to our exclusive partnership with Knight Frank, a global leader in luxury real estate, Janssens Immobilier provides every property with exceptional international exposure. This alliance combines our local expertise with the strength of a network operating in more than 50 countries.
…By Janssens Immobilier Vaison La Romaine


At the foot of the Vercors massif, this fully renovated property, built in 1972, stands proudly and offers approximately 330m² of living space across three floors, along with a garage of approximately 200m². The entrance to the house, accessed via a spacious terrace, opens onto a hall. On one side is the fitted kitchen, which opens onto a terrace, and its dining room, bathed in light thanks to the numerous windows and French windows. On the other side, a large living room featuring a fireplace insert also opens onto the terrace. An office or a bedroom completes this level. Upstairs, the sleeping area comprises five bedrooms with built-in wardrobes and two shower rooms. Finally, the top floor features two bedrooms and a shower room. Outside, a 14x5 swimming pool, a vegetable garden, an automatic watering system fed by a rainwater harvesting system, and a barbecue area allow you to make the most of every part of the 4,000m² of enclosed grounds. What does the house have to offer? Air conditioning, solar panels, an alarm system, double-glazed PVC windows, brick and concrete block construction, and a water softener. Just 20 minutes from Valence TGV station, this peaceful retreat is a real gem not to be missed.
…By Espaces Atypiques Drome-ardeche


Recent single-story villa in the municipality of DonzèreLocated in the municipality of Donzère, close to shops and amenities, this recent single-story villa offers 123 m² of living space in a pleasant environment.It consists of an entrance opening onto a beautiful bright living area, with a living room and open kitchen. The night space includes three bedrooms, one of which has a dressing area, a bathroom, and separate toilets.The house also has a large insulated garage, providing a comfortable space for parking, storage, or setting up a workshop.Outside, you will enjoy a landscaped enclosed plot of 488 m², enhanced by two large terraces, one of which is covered, allowing you to fully enjoy the beautiful days in any season.For comfort, the villa is equipped with underfloor heating powered by an air/water heat pump, supplemented by air conditioning.A recent, functional, and warm house, ideal for comfortable family living, close to everything.Information about the risks to which this property is exposed is available on the Géorisques site: www.georisques.gouv.fr.Orpi Ardèche, Drôme, Gard, Vaucluse, partner for all your real estate projects. Orpi, the cooperative spirit...Do not hesitate to contact our agency for more information about this house. Agency reference: 1500This description has been automatically translated from French.
…By Orpi Sud Immo


In the heart of the old town of Romans-sur-Isère, just a stone's throw from the majestic Saint-Barnard Collegiate Church, this elegant, characterful house offers 209 m² of Carrez floor area and harmoniously combines old-world charm with the comfort of a high-quality renovation carried out by the architect Mr Fayette in the 1990s. Behind its unassuming façade, this property reveals spacious rooms enhanced by remarkably well-preserved heritage features. On the first floor, the living areas captivate with their light and authenticity. The 41 m² living room, featuring a superb mullioned window, an antique stone sink and a magnificent French-style ceiling, offers a warm and refined atmosphere. It flows into a 23.5 m² lounge with elegant parquet flooring, whilst the separate kitchen, complete with its utility room, forms a welcoming space designed for everyday living. This floor, facing due south and east, opens onto an exceptional 64 m² terrace, a true outdoor extension?a rarity in the city centre. The sleeping area, situated on the second floor, features a master suite with its own en-suite bathroom and walk-in wardrobe. Four further spacious bedrooms, complemented by a 5 m² study, provide ample space to comfortably accommodate a large family or to create dedicated areas for working from home. The property features magnificent wooden flooring, completely refurbished in 2010, and benefits from a triple aspect facing south, east and north, ensuring pleasant natural light throughout the day. The outbuildings round off the amenities of this property, comprising a spacious garage and workshop, a wine cellar, and a superb vaulted room in the basement, offering numerous possibilities for conversion or storage. A prime location, preserved architectural character, spacious family-friendly rooms and a large terrace make this property a rare find on the Roman market, ideal for those who appreciate authenticity and wish to make the most of life in the historic centre. Condominiums of 6 units (No proceedings in progress). Annual expenses : 1000 euros.
…By Espaces Atypiques Drome-ardeche


Ref: 2504FP - Character property in Drôme Provençale - Authentic 17th-century farmhouse in the heart of the vineyards In a naturally beautiful setting, on a plateau overlooking surrounded by vineyards, this remarkable stone farmhouse from 1678 embodies all the charm and authenticity of Drôme Provençale. Covering approximately 240 m², this elegant property is set on a wooded land of over 3,600 m² and offers a rare way of living, between serenity, light, and heritage. The building reveals 14 rooms, including 6 bedrooms and 2 bathrooms, with a particularly interesting layout: two already converted apartments and a third space to finish, allowing for various living or business projects. The ancient character is fully expressed through its five vaulted cellars, true witnesses to the history of the place. A 50 m² garage, a workshop, and an additional 20 m² room enhance the features of this property. Facing south and built on three levels, the house benefits from generous volumes and very pleasant natural light. A charming main or secondary residence, family home, or high-end reception project: the possibilities are numerous. Outside, the wooded park and the swimming pool form a harmonious set, conducive to rest and conviviality, in a peaceful environment, without sacrificing proximity to services, accessible within 5 km. A rare, authentic, and inspiring property, ideal for clients seeking character, space, and a gentle way of life. Frédéric PERRIER +33665405791 Agency fees payable by vendor - Montant estimé des dépenses annuelles d'énergie pour un usage standard, établi à partir des prix de l'énergie de l'année 2026 : 4550€ ~ 6170€ - Frédéric PERRIER - Agent commercial - EI - RSAC 334 104 049 / Thonon Les Bains
…By Reseau Swixim


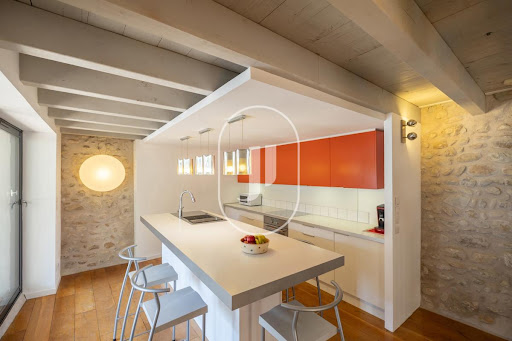


Discover this characterful village house for sale in Provence, fully renovated and featuring a swimming pool. Situated in the heart of a sought-after village in the region, this property combines old-world charm with a contemporary refurbishment, offering a lifestyle that is as authentic as it is practical. Behind its characterful façade, this house has been completely reimagined using high-quality materials, where stone and metal blend harmoniously to create an elegant, refined and resolutely contemporary atmosphere. Every space has been optimised to offer the ideal standard of living, whether as a main residence or a Provençal holiday home. Interior description The interior immediately captivates with its warm atmosphere and clean lines. The living area, bathed in light, centres around a perfectly integrated modern kitchen that opens onto the lounge, creating a welcoming and functional space. The sleeping area comprises two comfortable bedrooms, designed in a simple yet elegant style. Every detail of the renovation has been carried out with taste, preserving the character of the building whilst offering the amenities expected of a modern home. Outdoor spaces and the Provençal way of life Outside, the house boasts a real treat: a private swimming pool, a rarity for a village house. This outdoor space allows you to make the most of sunny days in a peaceful setting, whilst enjoying the immediate proximity to local shops and village life. Local life and convenience Situated in the heart of a renowned village in the region, this house allows you to do everything on foot: shops, restaurants, the Provençal market and local events set the pace of daily life. Its location makes it the ideal place to fully embrace the Provençal way of life. In conclusion This charming village house captivates with its authentic architecture, contemporary renovation and swimming pool – a rare feature in the heart of a Provençal village. A charming, practical and ready-to-move-in property, ideal for making the most of the gentle way of life in Provence. DPE : D(246)/B(8) This property is for sale through our real estate agency Janssens immobilier in Vaison-la-Romaine. Contact us now for more information or to arrange a viewing: + 33 4 90 41 82 40, available 7 days a week. Information regarding potential risks to which this property is exposed is available on the Géorisques website: http://www.georisques.gouv.fr In accordance with current regulations, the DPE surface area of this property is based on a standardized measurement of the living area. This may differ from the total surface area precisely measured by our sales teams. ''Thanks to our exclusive partnership with Knight Frank, the global leader in luxury real estate, Janssens Immobilier provides each property with exceptional international visibility. This alliance strengthens our local expertise through the power of a network present in more than 50 countries.''
…By Janssens Immobilier Vaison La Romaine


An exceptional property in Drôme Provençale – A natural haven on the doorstep of Mont Ventoux In the heart of the unspoilt countryside of Reilhanette, in a setting of absolute tranquillity, this characterful property enjoys an exceptional natural setting, just a few minutes from the famous Gorges du Toulourenc. Set on an estate of around 7 hectares, it offers panoramic views over the rolling landscapes of Drôme Provençale, where hills, lavender fields, oak trees and garrigue give way to one another. A true haven of peace, this property will appeal to lovers of nature, open spaces and authenticity seeking a rare place to call home. With approximately 315 m² of living space, the property elegantly combines the charm of the past with the comfort of a family home. From the moment you enter, the generous proportions and abundance of natural light create a warm and welcoming atmosphere. The spacious living room, measuring approximately 80 m², forms the heart of the house. Ideal for entertaining family and friends, it opens naturally onto the outdoors and offers magnificent views of the surrounding countryside. The fully fitted, functional and welcoming kitchen extends into a pleasant veranda, which serves as a genuine additional living space, allowing you to enjoy the scenery in all seasons. The sleeping area comprises four comfortable bedrooms, designed to ensure everyone's privacy. Several ancillary rooms complete the property and offer plenty of scope for customisation to suit your preferences. Outside, the charm is immediately apparent. The vast grounds, covering approximately 17 000 m², guarantee complete privacy and offer scope for a wide range of projects. A carport, a workshop, an outdoor shower area and a beautiful swimming pool, perfectly integrated into its surroundings, round off the features of this property. The various outdoor spaces invite you to make the most of the Provençal climate, whether dining on the terrace, relaxing by the water's edge or simply admiring the landscapes as they change with the seasons. This property is an ideal location for a main residence, an elegant family home, a prestigious second home or even a high-end tourist accommodation venture, thanks to its exceptional setting and significant potential. DPE : F(419)/C(13) This property is for sale through our real estate agency Janssens immobilier in Vaison-la-Romaine. Contact us now for more information or to arrange a viewing: + 33 4 90 41 82 40, available 7 days a week. Information regarding potential risks to which this property is exposed is available on the Géorisques website: http://www.georisques.gouv.fr In accordance with current regulations, the DPE surface area of this property is based on a standardized measurement of the living area. This may differ from the total surface area precisely measured by our sales teams. ''Thanks to our exclusive partnership with Knight Frank, the global leader in luxury real estate, Janssens Immobilier provides each property with exceptional international visibility. This alliance strengthens our local expertise through the power of a network present in more than 50 countries.''
…By Janssens Immobilier Vaison La Romaine


Valence - A true oasis of peace in the heart of the city. Enjoy all the advantages of downtown while benefiting from a calm and green environment. This elegant property, tastefully renovated, offers 171 m2 of living space on a landscaped plot of 919 m2, complemented by a swimming pool of 4.5*9m. It also features a garage and an independent air-conditioned room of 35 m2, with independent access, easily convertible into a studio. An ideal space to host family and friends, accommodate a student, or create an office for professional activities. From the entrance, the charm takes hold. The generous volumes and careful decoration create a warm and refined atmosphere. The vast living area, widely open to the terrace and the pool, offers a pleasant feeling of continuity between the interior and the exterior, inviting you to fully enjoy every season. The house benefits from underfloor heating on the ground floor, air conditioning, three bedrooms, three shower rooms, and three toilets, providing everyone with their own living space in an atmosphere that is both friendly and intimate. Just steps away from shops, schools, universities, and the cinema, this rare property combines comfort, serenity, and quality of life in a privileged location. A confidential address where one forgets the hustle and bustle of the city as soon as one passes through the gate... Here, you open the door and immediately feel at home.This description has been automatically translated from French.
…By Les Demeures De Marcelle
'%20stroke='%23DDAA3A'%20stroke-width='1.909'%20stroke-linecap='square'%20stroke-linejoin='bevel'/%3e%3c/svg%3e)
Receive by email any new listing that may match your search criteria
Your criteria :
By validating this form, you accept the general conditions of use of Le Figaro Properties.
These agencies offer a selection of luxury properties vente in the Drôme. Feel free to contact them for personalized assistance.
For your search for an exceptional property, select from our luxury houses with panoramic views in Drôme (26), starting at $648,174. Offering exceptional panoramas, these 26 residences overlook the city and its surroundings. As the seasons pass, the spectacle is renewed without ever becoming tiresome. Depending on the area you are looking for, such as Grignan, La Bégude-de-Mazenc and Valence, the living areas may vary and start at a minimum of 145 m². The largest properties rise to 1,400 m².
Set down your suitcases without waiting: our catalog brings together 11 furnished luxury houses in Drôme (26), with a starting price of $916,621. From the living room to the bedrooms, each residence is tastefully furnished and ready to live in. Property listings are particularly numerous in the following areas: Grignan, Buis-les-Baronnies and Donzère. The average price of this furnished stock stands at $3,972 per square meter. Living areas reach 1,400 m² for our largest properties.
As part of your search for properties of excellence, browse our privileged selection of 218 luxury houses with a pool in Drôme (26) available from $308,599. These exceptional residences enjoy prime locations, particularly in Grignan, Montelimar or Nyons. Whether the architecture of these houses incorporates a covered indoor aquatic space or a vast outdoor pool, each property flourishes amid remarkably landscaped grounds measuring between 2.3 ha and 75 ha.
Your receptions deserve a setting to match: discover 3 luxury houses with a reception room in Drôme (26), starting at $1,456,957. These residences combine family privacy with spaces dedicated to major events. Family gatherings, business dinners or parties with friends naturally find their place there. The fashionable addresses are located in Barcelonne, Eurre and Nyons. Depending on the property, the property area extends up to 10.5 ha.





