The agencies at Chavannes
These agencies offer a selection of luxury properties vente at Chavannes. Feel free to contact them for personalized assistance.

 English$ USD · m²


A testament to a rich past, this former castle annexe already listed in the Napoleonic land registry has undergone a remarkable renovation, combining authenticity with contemporary amenities. With approximately 303 m² of living space spread over two floors, it offers a rare living environment in the heart of a privileged setting. Behind a motorised gate, a majestic tree-lined driveway leads to the property. Upon arrival, a 36 m² carport, a carefully landscaped garden featuring an ornamental fountain, an elegant terrace in Burgundy stone, a second covered terrace, and a convivial outdoor area equipped with a barbecue and a Panyol pizza and bread oven make up an outdoor space designed for entertaining and enjoying every season. The entrance reveals a hall that harmoniously connects the various living areas. The separate kitchen, fully fitted in a Provençal style, opens onto a cosy dining room which flows into a lounge featuring a wood-burning stove. The stone walls, Burgundy stone floors punctuated with terracotta cabochons, and the generous proportions lend the whole property an elegant and authentic atmosphere. The ground floor, measuring approximately 155 m², also features a superb master suite of nearly 44 m² comprising a spacious walk-in wardrobe and a bathroom with refined fittings. Upstairs, an elegant staircase leads to a sleeping area of approximately 96 m² comprising three bedrooms, a bathroom and a second master suite with an en-suite shower room. Accessible both from the upper floor and via a separate entrance, a guest house of approximately 79 m² harmoniously complements the property. It comprises a fitted kitchen opening onto the living area, two bedrooms (one of which is on a mezzanine), a shower room and several private terraces, offering a wonderful opportunity for hosting guests or running a tourist business. Set on landscaped grounds of approximately 5,489 m² with an automatic watering system, the property is the perfect place to unwind. A 12 x 6-metre salt-water heated swimming pool blends seamlessly into its surroundings and is complemented by a spacious terrace, a lounge area with a bar, a 6-seater jacuzzi and a gym. In the basement, a vaulted cellar of approximately 40 m² with a reception area and wine cellar will appeal to wine lovers and those with a passion for properties with character. The technical features are on a par with this exceptional residence: underfloor heating powered by a heat pump, a 6 kWh photovoltaic system, two solar water heating panels, air conditioning, double-glazed wooden joinery, a videophone and a CCTV system all contribute to the comfort of this unique property.
…By Espaces Atypiques Drome-ardeche


In the heart of a calm and green environment, in the municipality of Marsaz, discover this magnificent character property currently operated as classified Gîtes, consisting of a main house and three independent gîtes, each with its own private terrace without overlooking. All set on a superb plot of 43,161 m² in a natural zone (ZN).The main house of approximately 160 m² offers an open kitchen of 22 m² leading to a beautiful living room of 48 m², two bedrooms (20 m² and 22 m²), a study area, a shower room of 3.50 m², a separate WC, and a terrace of 40 m².The property also includes three independent dwellings (one T4 and two T3), perfectly maintained and currently operated for tourist rental, offering the possibility of immediate resumption of activity or a personal project according to your desires.Outside, the property offers a privileged living environment with a heated blue marble swimming pool. A shaded and secure area complements this environment, along with a children's playground, a pétanque court, and a relaxation area.Annexes and equipment: Private terraces for each housing unit, pool with technical room, solid outbuilding (technical room, storage, bicycles), electric vehicle charging station, photovoltaic installation (84 panels – approximately 34 kW), individual sanitation, parking on the property.This property is perfectly suited for a life project with tourism activity, a rental investment, or a hosting project (gîtes, seminars, private events, etc.).NO WORK REQUIRED. Heating by heat pump and closed insert fireplace. Property tax: 1,924 euros per year.Ideal geographic location: close to highway access, the TGV station, hospitals, schools, and amenities, while benefiting from a sought-after natural and tourist environment.File available upon request. Don’t wait any longer to obtain more information or to arrange a visit: contact your Orpi agency! Agency reference: 61This description has been automatically translated from French.
…By Orpi - Agence De L'hermitage


iad France - Isabelle Treton presents: Exceptional contemporary villa – Open panorama over Ardèche and Rhône.Just one hour from Lyon, in a preserved natural environment and immediately close to Valence, this contemporary villa of approximately 215 m² offers a rare residential interlude, combining accessibility and quality of life. Dominating the landscapes, it boasts an open and spectacular view over the Ardèche hills, vineyards, and the Rhône. Upon arrival, the architecture asserts its character: clean lines, zinc roofing, and large openings that capture light and extend perspectives outdoors. The main living area, the true signature of the place, unfolds over 100 m² of light-filled volumes. It generously opens onto vast terraces that line the property and follow its lines, creating a natural continuity between indoor and outdoor spaces. These terraces, designed as genuine living spaces, surround the villa and offer various relaxation areas, including an elegant swimming pool space with a jacuzzi and bioclimatic terrace, perfectly integrated into its environment and oriented toward the landscape. Together, they create a rare living environment, where every opening becomes a frame onto nature. The night area, designed with elegance and functionality, includes: a master suite, two bedrooms, a study, and a bathroom. Each bedroom benefits from its own private terrace, intimately extending the relationship to the outside. The technical features enhance this property with discretion and quality: - Reversible ducted heating (heating/cooling), - Two double garages, - An independent workshop. Every detail has been thought out to offer a subtle balance between contemporary comfort, high-end services, and serenity. Its confidential location, close to major roads and the TGV train station, makes it an ideal address for a discerning clientele seeking discretion, accessibility, and quality of life. A rare place where contemporary architecture dialogues with the landscape to offer a unique residential experience. I am available to provide any additional information to confirm a visit. Agency fees are the responsibility of the seller. Energy display information for this property: ENERGY class B index 72 and CLIMATE class A index 2. Information on the risks to which this property is exposed, including the legal obligation for clearance, is available on the Géorisques website: http://www.georisques.gouv.fr. This real estate advertisement has been written under the editorial responsibility of Mrs. Isabelle Treton, independent real estate agent (without holding funds), commercial agent of SAS I@D France registered with the RSAC of Romans under the number 899742225, holder of the real estate marketing card on behalf of I@D France SAS.
…By Iad France


EXPERTIMO est le leader français des réseaux dédiés aux mandataires expérimentés
…By Expertimo


This architect-designed house in the town centre offers 153m² of living space spread over two floors. Built in 2018 on a fenced plot of 618m². The entrance hall opens onto the living area. There is an open-plan fitted kitchen with a marble worktop and a bright dining room that opens onto the terrace. Finally, a cosy living room completes the layout. Also on the ground floor, a master bedroom suite with its own walk-in wardrobe and en-suite shower room completes this level. A beautiful wooden and steel staircase leads to the sleeping area on the first floor, where three bedrooms?all fitted with built-in wardrobes?share a lovely bathroom as well as a terrace. The entire house is fitted with double glazing and electric roller shutters, as well as a water softener, underfloor heat pump heating, an alarm system, a video intercom and a home automation system. Outside, there is an 8x4 flat-bottomed saltwater swimming pool with a canopy, as well as a garage adjoining the house. This house is just waiting for its future owners to move in.
…By Espaces Atypiques Drome-ardeche


Located in a particularly sought-after neighbourhood of Romans-sur-Isère, this newly renovated house, built in 1987, offers approximately 167 m² of living space on a fully enclosed plot of 786 m². The ground floor opens onto a spacious, light-filled living area where the fitted kitchen and the living-dining room blend together elegantly. This welcoming space leads directly onto an outdoor terrace. An additional room, which can still be customised, is suitable for any purpose: a master bedroom, an artist's studio or a home office. A modern shower room completes this functional level. Upstairs, the atmosphere becomes more intimate around a cosy lounge. This area leads to four beautiful bedrooms, one of which features a large bespoke walk-in wardrobe, as well as a family bathroom. Outside, one terrace extends the living areas, whilst the other is nestled in the heart of the garden. The flat plot, secured by an electric gate, offers an ideal living environment in close proximity to the town's amenities.
…By Espaces Atypiques Drome-ardeche


In the heart of the old town of Romans-sur-Isère, just a stone's throw from the majestic Saint-Barnard Collegiate Church, this elegant, characterful house offers 209 m² of Carrez floor area and harmoniously combines old-world charm with the comfort of a high-quality renovation carried out by the architect Mr Fayette in the 1990s. Behind its unassuming façade, this property reveals spacious rooms enhanced by remarkably well-preserved heritage features. On the first floor, the living areas captivate with their light and authenticity. The 41 m² living room, featuring a superb mullioned window, an antique stone sink and a magnificent French-style ceiling, offers a warm and refined atmosphere. It flows into a 23.5 m² lounge with elegant parquet flooring, whilst the separate kitchen, complete with its utility room, forms a welcoming space designed for everyday living. This floor, facing due south and east, opens onto an exceptional 64 m² terrace, a true outdoor extension?a rarity in the city centre. The sleeping area, situated on the second floor, features a master suite with its own en-suite bathroom and walk-in wardrobe. Four further spacious bedrooms, complemented by a 5 m² study, provide ample space to comfortably accommodate a large family or to create dedicated areas for working from home. The property features magnificent wooden flooring, completely refurbished in 2010, and benefits from a triple aspect facing south, east and north, ensuring pleasant natural light throughout the day. The outbuildings round off the amenities of this property, comprising a spacious garage and workshop, a wine cellar, and a superb vaulted room in the basement, offering numerous possibilities for conversion or storage. A prime location, preserved architectural character, spacious family-friendly rooms and a large terrace make this property a rare find on the Roman market, ideal for those who appreciate authenticity and wish to make the most of life in the historic centre. Condominiums of 6 units (No proceedings in progress). Annual expenses : 1000 euros.
…By Espaces Atypiques Drome-ardeche


The advertiser did not provide an english description for this listing.
…By Agences De France


iad France - Anne Roux offers you: Sublime Modern Architect House in the municipality of Beausemblant, in a quiet countryside, about 10 minutes from the A7 and 5 minutes from the Saint Vallier bus station.This magnificent contemporary architect house, located 3 km from the Ardèche, built in 2014, is a real estate gem offering modern design and high-end finishes. This property is a true rare pearl on the market.With a living area of 168m² on a plot of 1000m², this exceptional house consists of 4 spacious bedrooms, including a master suite of 24 m², 1 bathroom, 1 shower room, 3 toilets including a Japanese toilet, a large living area of 55m² opening onto a fully equipped kitchen by Schmidt, an elegant entrance, and 2 beautiful terraces offering panoramic views of the landscaped garden.To complement the charm of this house, a completely independent relaxation area, featuring a zen room equipped with a shower and a Jacuzzi, a separate toilet and access from the outside, is available to you and can be modified to your liking.The interior layout is carefully designed to offer comfort and functionality. Modern equipment such as underfloor heating, reversible air conditioning, and electrical supply through photovoltaic panels ensure energy efficiency and optimal comfort throughout the year.Outside, a perfectly maintained landscaped garden surrounds the property, offering a peaceful and green setting. A private heated saltwater swimming pool measuring 7 x 3.5 m, with a fully equipped outdoor kitchen, and a sitting area, adds a touch of luxury and relaxation to this haven of peace.- Boule court 14 x 4.50 m.- Bioclimatic pergola.- Large carport capable of accommodating several vehicles, including a motorhome.- Double garage for safely sheltering your vehicles, with a charging station for electric vehicles.This architect house combines elegance, modernity, and sophistication to offer an exceptional living environment for its future owners. A visit is essential to fully appreciate the charm and refinement of this exceptional property.Agency fees payable by the seller. Energy display information for this property: ENERGY class A index 55 and CLIMATE class A index 2. Information on the risks to which this property is exposed, including the legal obligation of clearing, is available on the Georisques website: http://www.georisques.gouv.fr. This real estate advertisement has been written under the editorial responsibility of Ms. Anne Roux, independent real estate agent (without holding funds), commercial agent of SAS I@D France registered at the RSAC of AUBENAS under number 491556759, holder of the real estate prospecting card on behalf of I@D France SAS.
…By Iad France


In Éclassan, this comfortable house enjoys a privileged setting, 400 meters above sea level overlooking the Rhône Valley and 1.5 hours from Lyon. It sits somewhat apart from the village and its amenities, embracing the countryside and its independence. Its discreet neighbors seem to have faded away, allowing it to enjoy, free from traffic or visual pollution, an unobstructed view stretching from the Vercors mountains to the Alps. With its modern architecture, characteristic of the 1980s, this property comprises approximately 275 square meters of living space and an adjoining, gently sloping plot of over 3,700 square meters. The house has retained its vintage style, blending seamlessly into its unique structure, which embraces nature. This solid construction houses 156 square meters of living space, primarily on the garden level, bathed in southern light and offering a remarkable panoramic view. The wood resonates with the marble floors, and a wood-burning stove complements the heat pump at the heart of the open spaces. The double living room is defined by its exposed beams and a cathedral ceiling surmounted by a mezzanine, which offers two rooms and a bathroom. The ground floor living room leads to an office, two bedrooms, and a bathroom with a shower and jacuzzi, all surrounded by greenery. The cleverly designed kitchen is shared, extending both indoors and outdoors. Then, in the shade of a parasol pine, the living space flows onto the terrace, leading to the wood-fired oven and the swimming pool. A laundry room, pantries, dressing rooms, a workshop, sheds, a wine cellar, and a spacious garage comprise the 119 sqm of outbuildings. The building has been renovated, and recent upgrades to meet current standards and suitability for everyday use are evident. Bearing the signature of its architect, the house offers a resolutely timeless and functional space, always open to new interpretations of light. Contact Rachel CHIROUZE at 06 83 31 87 28
…By Espaces Atypiques Drome-ardeche


Just 12 minutes from Romans-sur-Isère and 23 minutes from Valence TGV station, this family home in the Drôme des Collines offers 171 m² of living space spread over three floors in the heart of a small hamlet. Set on a spacious 2,621 m² plot, this property combines generous rooms, a swimming pool and development potential that is rare in the area. The entrance opens onto the living area. A fitted kitchen, separated from the dining room by a glass partition, leads into a cosy living room. A beautiful staircase leads to the first floor, which features two bedrooms, one with a practical walk-in wardrobe and the other with a spacious bathroom. The second floor features two further large bedrooms with exposed timber beams, complemented by a shower room (to be finished). The exterior, with its tree-lined garden, a large lock-up garage, a pétanque court and a swimming pool, completes the property. Finally, a lovely shaded terrace and a cellar round off the amenities. Local amenities, schools and transport links are all within easy reach.
…By Espaces Atypiques Drome-ardeche


In Andancette, where the Rhône Valley forms a natural border between Drôme and Ardèche, an early 20th-century industrial structure has undergone a spectacular transformation. This 1,945-square-foot architect-designed loft, the result of a bold renovation of a former garage and workers' housing, stands on a 4,828-square-foot plot. Combining heritage and contemporary design, this unique property features a garden suitable for a swimming pool, a large interior courtyard, and rare potential for development, all just a stone's throw from the banks of the Rhône. The immersion begins with a magnificent 82 m² living room, where the Eiffel-style metal structure is a striking reminder of the site's industrial past. Under a ceiling height of over five meters, the light sculpts the volumes, playing between the minerality of the travertine and the nobility of the parquet flooring. An interior glass roof delimits an inspiring office, while a glass-fronted wine cellar, built into the floor, promises moments of suspended conviviality. On the sleeping side, the ground floor has four spacious bedrooms, including a 25 m² master suite. Technical comfort reigns supreme here: underfloor heating with a heat pump and high-quality insulation guarantee an AA energy performance rating (DPE), a real guarantee of peace of mind. The exterior is divided into two areas: a 90 m² inner courtyard, a true cocoon of stone and calm, and a 180 m² garden that invites relaxation. The latter offers a jealously guarded privilege: a private gate opening onto the municipal park, allowing you to reach the river in just a few steps. A 34 m² garage and an 83 m² raw space upstairs await the most creative projects, whether an artist's studio or a characterful extension. Close to schools and shops, this living space combines the unusual and the practical with disconcerting ease. This property strikes the perfect balance between industrial heritage and modern comfort. A rare opportunity for aesthetes in search of an extraordinary space. A visit is essential to appreciate the full charm of this place.
…By Espaces Atypiques Drome-ardeche


Perched in a commanding position, this 338 m² villa stands as a centrepiece of the property market on the outskirts of Valence. Set within 2,000 m² of landscaped grounds, this characterful property offers spectacular views over the foothills of the Vercors. Set amongst centuries-old oak trees and featuring contemporary design, the estate enjoys a prime location in Chatuzange-le-Goubet, just 10 minutes from the TGV station, combining residential tranquillity with excellent transport links. The first floor features a 77 m² open-plan living area, the true heart of the home where light flows freely through large windows opening onto a spacious terrace. A fitted kitchen blends seamlessly into this space, whilst a grand door conceals an intimate lounge, ideal for a library or a cosy bar. This main level also features two en-suite bedrooms and a utility room. The upper floor, dedicated to relaxation, features three spacious bedrooms, two of which open onto a 28 m² suspended terrace, promising mornings spent gazing out at the horizon. On the ground floor, a separate 100 m² apartment with a kitchen, living room and bedroom completes the property, offering a rare level of versatility for a professional venture or generous hospitality. The outdoor spaces celebrate conviviality with 80 m² of terraces, part of which is covered for al fresco dining in the shade. The secure swimming pool is set within an enclosed, tree-lined garden, a true cocoon sheltered from view. A 65 m² double garage and a dedicated parking space for leisure vehicles highlight the practicality of this exceptional property. Less than 5 minutes away, daily life is made easier by the immediate proximity of shops and schools. This unique property captivates with its perfect balance of generous spaces and technical features, boasting remarkable energy efficiency (Energy Performance Certificate: B). An extraordinary home just waiting for a new chapter in its history to begin. For further information, please contact Sandrine MATHIEU on 06 66 22 74 59 / [email protected] ENERGY RATING: B / CLIMATE RATING: A. Estimated average annual energy costs for standard use, indexed to the years 2021, 2022, 2023: between euros2,340 and euros3,230 (including service charges) Agency fees payable by the seller Information on the risks associated with this property is available on the Géorisques website: www.georisques.gouv.fr
…By Espaces Atypiques Drome-ardeche


The advertiser did not provide an english description for this listing.
…By Immo Sud Est


iad France - Thomas Descarpentries offers you: EXCEPTIONAL PRIVATE HOTEL - North DRÔME - Elegance by the Rhône - 1 hour from LYON - Airport - TGV Stations - VALENCE, near the A7 motorway. 2 hours and 30 minutes from GENEVA. Rhodanian vineyards nearby.IMMEDIATE potential for hospitality or reception activities, cottages, and guest rooms.A rare and sought-after address on the Via Rhôna. Surface: 484 m² - Majestic volumes and refined amenities. Living spaces: several reception areas, kitchens, private area, office, 10 sumptuous bedrooms (including one in an independent apartment), 6 luxurious bathrooms. An idyllic setting: enclosed private park, absolute tranquility. Living and hosting by the Rhône is a unique experience.This master house embodies timeless charm and high-end comfort. A soothing atmosphere with its unobstructed full west view, offering a luminous spectacle until twilight, enhancing every moment.Designed for a discerning clientele, it combines refinement and serenity, with sumptuous reception areas and exceptional potential to develop and optimize an activity in lodges, guest rooms, seminars, receptions... or simply to gather a large family.High-end amenities & exclusive surprises. Private sauna, swimming pool, panoramic terraces, artist studio, bike room, vast vaulted cellar.Harmony and prestige: Elegant decor, noble materials, a warm atmosphere.Contact me for a discussion about your project.Agency fees payable by the seller. Energy display information for this property: ENERGY class C index 153 and CLIMATE class C index 30. Information about the risks to which this property is exposed, including the legal obligation for clearing, is available on the Géorisques website: http://www.georisques.gouv.fr. This real estate announcement has been drafted under the editorial responsibility of Mr. Thomas Descarpentries, independent real estate agent (without holding funds), commercial agent of SAS I@D France registered at the GRENOBLE RSAC under number 878849801, holding the real estate canvassing card on behalf of the company I@D France SAS.This description has been automatically translated from French.
…By Iad France


Tucked away from prying eyes in a peaceful neighbourhood of Bourg-lès-Valence, this 168 m² architect-designed home tells a story of light and space. On a plot of 1158 sqm, a true landscaped haven, is organised around a swimming pool with azure reflections, a functional pool house and a large terrace that seems to invite endless summer lunches. Step inside and the magic begins. Your gaze is immediately drawn to the cathedral ceiling in the living room, where the exposed timber frame highlights the dizzying height. At the heart of this living space, the insert fireplace promises cosy winter evenings, whilst the underfloor heating provides a gentle, unobtrusive warmth. Overlooking the room, the mezzanine stands out as a suspended retreat, ideal for an inspiring home office or a cosy reading nook. The separate, modern and welcoming kitchen flows seamlessly into the reception areas. The sleeping area, comprising three bedrooms and two bathrooms, has been designed with everyone's comfort and privacy in mind. The house also boasts some valuable features: a full basement comprising a double garage with an automatic door, a utility room and a cellar. Designed with modern living in mind, it features solar panels and uses water from the Bourne river for the garden's automatic watering system. Behind its architect-designed lines, it offers a living environment designed for everyday comfort, where every space naturally finds its place. A unique property, to be discovered during a viewing to fully appreciate its character.
…By Espaces Atypiques Drome-ardeche


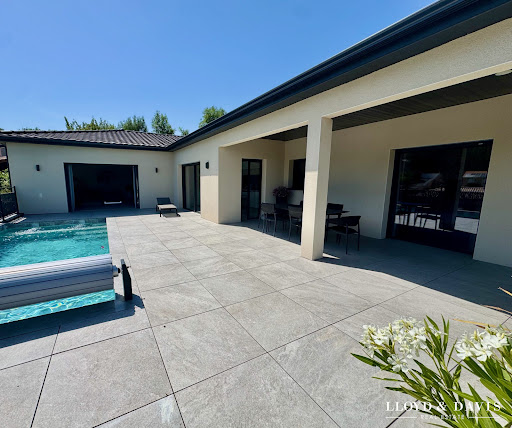

The advertiser did not provide an english description for this listing.
…By Lloyd & Davis


Located in a preserved natural environment, hidden from view and offering absolute tranquility, this single-story villa offers a unique living experience combining modern comfort and wild serenity. Set on a plot of over one hectare, part of which is wooded, ensuring total privacy, the property stands out for its fluid architecture and sustainable features. The heart of the house reveals a spectacular 86 m² living area. Bathed in light thanks to huge bay windows, this open-plan space features a cozy living room, a convivial dining room, and a fully equipped kitchen. The main wing has two suites with private bathrooms, while a second connecting wing offers an additional bedroom, a living room, a kitchenette, and a bathroom. This flexible layout is ideal for a bed and breakfast (such as Airbnb), an intergenerational project, or an independent teleworking space. Outside, the heated indoor pool allows you to enjoy the garden in all seasons. The property is perfectly equipped for a responsible lifestyle: solar panels, wood stove, underfloor heating, and rainwater harvesting. Three garages, two cellars, and various outbuildings complete this rare property. An elegant retreat where luxury is defined by space and silence. For more information, please contact Sandrine MATHIEU at +33 (0)6 66 22 74 59 / [email protected]
…By Espaces Atypiques Drome-ardeche


Located in a quiet residential neighborhood, just a stone's throw from downtown, this elegant character house built in the 1930s has undergone a complete and careful renovation. It offers approximately 320 m² of living space on three levels, set in superb landscaped grounds of nearly 1,000 m², fully enclosed, with a recent swimming pool and outbuildings. The charm is apparent from the moment you arrive: a majestic period facade, highlighted by stone frames and an ornate ironwork canopy, sets the tone. Once inside, the atmosphere harmoniously blends old-world charm with modernity. The parquet floors, generous volumes, and natural light offer a refined and warm living environment. On the first floor, the living areas are centered around a 40 m² double living room, perfect for large gatherings or cozy evenings, extended by a convivial 23 m² dining room. The contemporary, fully equipped kitchen covers 29 m² and features a large worktop, ideal for food lovers. A bedroom, a functional laundry room, and a toilet complete this level. The upper floor has two large bedrooms, each measuring 18 m², a 12 m² office ideal for teleworking, a shower room, a separate toilet, and a superb 18 m² dressing room worthy of the most beautiful fashion boutiques. On the top floor, the converted attic space offers two 18 m² attic bedrooms, a shower room, and a 34 m² games room: the perfect space for children or guests, with a warm and independent feel. Outside, the garden is a true haven of peace. A beautiful lawn surrounds the new 6x3 m swimming pool, perfectly integrated into the landscape, while century-old trees provide coolness and privacy. Under the stone arches, a summer lounge invites you to relax in the shade, in a Mediterranean spirit. A barbecue area is also provided for lovely evenings with friends. On the practical side, the house has a double closed garage and several parking spaces. No work is required: everything has been carefully renovated, from the electricity and plumbing to the parquet floors, door frames, paintwork, kitchen and bathroom fittings, and a refurbished roof. A complete, high-quality renovation, designed to last. Finally, the immediate environment is an added bonus: you are close to schools, shops, transportation, and services. All this in a quiet residential street, where life is good every day. An elegant and rare family home, ready to welcome your most beautiful life projects. Video available on request. Translated with DeepL.com (free version)
…By Espaces Atypiques Drome-ardeche


The advertiser did not provide an english description for this listing.
…By Ambiance Immobilier


Located in the sought-after Châteauvert district, near Place de la Paix, this charming townhouse combines the comfort of a contemporary apartment with the authenticity of a traditional townhouse. Completely renovated to a high standard, it boasts generous living spaces and four spacious bedrooms. The ground floor features a large, light-filled living area with a fully equipped open-plan kitchen, opening onto a pleasant, private terrace of approximately 30 sq m. A bedroom with an en-suite shower room, a storage room, and a WC complete this level. Upstairs, three further bedrooms, an office, a bathroom, and a separate WC offer ideal sleeping quarters for a large or blended family. A rare find, combining charm, comfort, and modern amenities in the heart of a desirable area of Valence.
…By Les Demeures De Marcelle


Drôme Valley, 30 minutes south of Valence and its Tgv station, this stone farmhouse of more than 330m2 in a wooded park of 5000m2, has retained all its charm and authenticity. This residence with its 8 bedrooms and 7 bathrooms, is an opportunity to develop a reception activity with gite and guest rooms (or shared accommodation), due to the fact that the house has 2 completely independent parts. The first part consists on the ground floor, of a large vaulted living room with fireplace, a kitchen area, 1 office and upstairs, 3 bedrooms with bathroom. In the second, 1 large living/dining room, a kitchen, and 3 bedrooms with 2 bathrooms. Outside, very well wooded, 1 a 10*5 swimming pool and pool house, several outbuildings for storage, 1 bread oven, 1 well and 1 borehole. This property, which benefits from a natural environment with an unobstructed view of the varied landscapes of this region, ranging from the Diois mountains to the lavender fields, can also be used as a large, spacious and comfortable family home. .
…By Ambiances Panoramiques


The advertiser did not provide an english description for this listing.
…By Ambiance Immobilier


Just 10 minutes from VALENCE (26), this contemporary single-storey villa of 320m² usable space on a plot of 2,062 m² stands out for its elegant architecture designed by a renowned architect. The clean lines and generous volumes allow for exceptional brightness. The living room opens onto a green patio and a 14-meter heated pool. A glass garage, which serves as a true exhibition space, harmoniously integrates with the overall design. The "Minimal Cucine" kitchen, open and fully equipped, naturally extends the space outdoors.Four bedrooms make up this villa, including a master suite with a dressing room and private shower room. The main bathroom offers an Italian shower, a bathtub, and a double sink. Outside, you will appreciate the jacuzzi, the built-in lounge with fire pit, and the carefully landscaped garden.Comfort is enhanced by complete home automation, ducted air conditioning, and a SONOS audio system, all paired with high-end finishes. Just a few minutes from Valence, this rare property elegantly combines design, comfort, and discretion.Contact: Vincent Matheron +33 7 69 12 01 53 [email protected] description has been automatically translated from French.
…By Kretz & Partners


In the heart of Ardèche, 30 minutes from Valence, discover this magnificent property carefully renovated, set on a 10-hectare plot, offering a spectacular view of the region's rolling landscapes. The main bastide of 200 m² has been fully restored with noble and quality materials. It features a bright, warm, and functional interior with: - A large double living room with a fireplace, - A fully equipped contemporary kitchen, complemented by a beautiful covered terrace - 5 lovely bedrooms with storage - 2 bathrooms/shower rooms, - Numerous storage areas and various outbuildings (garage, cellar, workshop, storage…) Outside, you will enjoy a bucolic setting, with private meadows and woods, and a pool area with a swimming lane and beautiful terraces. Horse lovers will be captivated by the equestrian facilities: - 2 large recent stalls, with tack room and preparation area - Pastures with quality shelters suitable for equine well-being, - An outdoor riding arena with breathtaking views - Direct access to walking paths Our opinion at Horse Immo: This turnkey property is suitable for both a family living project and equestrian or rural tourism activities. Ideal location: vibrant village, schools, shops nearby, TGV station less than 40 minutes away.This description has been automatically translated from French.
…By Laure Taberne
'%20stroke='%23DDAA3A'%20stroke-width='1.909'%20stroke-linecap='square'%20stroke-linejoin='bevel'/%3e%3c/svg%3e)
Receive by email any new listing that may match your search criteria
Your criteria :
By validating this form, you accept the general conditions of use of Le Figaro Properties.
These agencies offer a selection of luxury properties vente at Chavannes. Feel free to contact them for personalized assistance.

