The agencies at Moras-en-Valloire
These agencies offer a selection of luxury properties vente at Moras-en-Valloire. Feel free to contact them for personalized assistance.

 English$ USD · m²


EUROSUD IMMO presents to you 10' A7, south of Vienne and 1 hour from Lyon and 1 hour from Grenoble, in a green setting of nearly 6ha, partially covered by a pond fed by first-category aquaculture water and streams that cross the property, an old bar restaurant with License IV, 2 kitchens of 54m2 and 110m2, a large covered terrace of 144m2, 2 apartments of 110m2 each and 150m2 of outbuildings. This property, which includes an old mill, is conducive to the development of a leisure center, a campsite or any other seminar activity. Many renovations are to be expected to restore the shine to a place of all possibilities.This description has been automatically translated from French.
…By Euro Sud Immo


Your JC Immobilier Agency presents this beautiful house in the sought-after municipality of Jarcieu, where the village center is very dynamic with shops and amenities, a countryside environment while being only 11 minutes from the highway and 13 minutes from the SNCF train station. The house offers 130 m2 of living space, and you will be welcomed into a bright living room with a lounge area leading to the terrace. The separate kitchen also allows access to the outside for a functional layout. Upstairs, you will find 3 bedrooms and a large bathroom. The living area is complemented by a laundry room and a huge annex room that you can designate for your needs: additional bedroom, office, playroom, or even professional activity, as the room is accessible from the outside without going through the main entrance. You can also separate the space to create several rooms. Adjacent to this annex is a spacious garage of 48 m2.Outside, you can enjoy beautiful recently renovated terraces on each side of the house, a very large garden area; the plot is flat and fully enclosed, giving you the possibility to create spaces that will suit you: vegetable garden, children's play area, petanque court, the possibilities are numerous. The traditional pool promises good times with family and friends. The house benefits from numerous renovation and enhancement works carried out over the years: air conditioning, motorized gate, paved driveway, recent facade with external insulation, double-glazed PVC windows with motorized roller shutters, and photovoltaic panels.Property tax: 1039 EUR. Please note: a relay antenna is located in the vicinity of the house.For visits and information, contact Laura ZAJEWSKI at 0619219325.This announcement is offered to you by ZAJEWSKI LAURA - NoRSAC: 900142787, Registered at the Registry of the Commercial Court of VIENNE. Information on the risks to which this property is exposed is available on the Géorisques website: www.georisques.gouv.frThis description has been automatically translated from French.
…By Jc Immobilier


Nestled in the heart of Saint-Rambert-d'Albon, this historic stone-built property of 186 m², set on a 400 m² plot with a swimming pool, offers a living space where the charm of the past blends seamlessly with contemporary renovation. Behind its walls, every room invites you to enjoy a peaceful lifestyle, punctuated by natural light and views of the outdoors. The heart of the house centres on a spacious living room with a contemporary fireplace, opening onto the terrace through a large bay window. A semi-circular arch leads to the dining room and then to the kitchen-diner with its convivial central island. Its L-shaped layout forms two separate wings: the first houses the master suite (three bedrooms, a walk-in wardrobe and a shower room). The second, dedicated to the children, comprises a lounge, two bedrooms ? one of which has been converted into a study ? and a shower room. This unique layout is ideal for entertaining or for developing a holiday let scheme. Tucked away from prying eyes, the stone-paved courtyard creates a truly intimate haven around the swimming pool. Its elegant carport, with exposed timber framing and a recently renovated roof, complements the property's authentic character, whilst a 30 m² garage offers the potential to create an artist's studio or a separate office. Energy-efficient thanks to its heat pump, air conditioning and 18 solar panels, this property combines authenticity with modern comfort (Energy Performance Certificate: C). Just a stone's throw from local shops and the TER station, and close to the A7 motorway, it is a hidden gem where the concept of a unique property truly comes into its own. Combining authenticity, versatility and contemporary comfort, it offers a living environment perfect for shared moments as well as moments of tranquillity.
…By Espaces Atypiques Drome-ardeche


Nestled in the heart of the hilly Drôme region, this former 19th-century farmhouse?completely renovated in 1995?offers approximately 182 m² of living space across two levels, with nearly 11 hectares of adjoining land consisting of woods, walnut trees, Douglas firs, and meadows. The ground floor opens onto a foyer with, on one side, a kitchen bathed in natural light, warmed by a fireplace insert, and opening generously onto two sunny terraces. On the other side is a spacious dining room and a cozy, generously proportioned living room. Upstairs, the sleeping area features four cozy bedrooms with hardwood floors, as well as a functional bathroom. The windows, fitted with double-glazed wooden frames installed in 2009, ensure optimal insulation, complemented by gentle thermal comfort provided by a low-temperature oil-fired underfloor heating system. Outside, the vast grounds offer an enchanting setting where nature reigns supreme. A covered terrace is perfect for summer lunches sheltered from the sun, while a locked garage and numerous outbuildings?including a cellar, storage spaces, a lean-to, and an annex?round out the property's features. An authentic stone bread oven is just waiting for a passionate renovation to restore it to its former glory. A subtle blend of rural heritage and comfort, this charming property captivates with its exceptional renovation potential, particularly thanks to its 80 m² of attic space on the top floor that can still be converted.
…By Espaces Atypiques Drome-ardeche

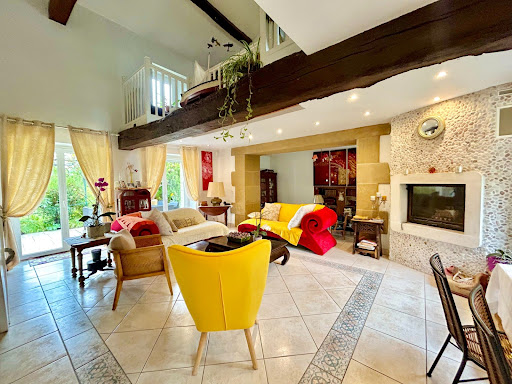


Located 1 hour from Lyon by highway, this authentic property, which once belonged to a castle, is situated in the beautiful Drôme des Collines. It comprises 2 dwellings with a total of 392 m², fully restored with care, nestled in a green setting of 4,478 m², wooded and without any overlooking neighbors. The first includes a large bright living room with an office area, highlighted by a beautiful ceiling height and a suspended mezzanine. You will also find a fully equipped kitchen, a laundry room, and a pantry. A master suite with its shower room and a separate WC complete this level. Upstairs, the house has 4 bedrooms, including a second master suite with a private balcony, a dressing room, a bathroom, and a mezzanine. The second part offers a bright living room, a functional kitchen, a shower room, and a winter garden. Upstairs are 3 comfortable bedrooms. This part also has an elevator, providing extra everyday comfort. The outbuildings enhance the exceptional potential of this property. They include two vaulted cellars and an adjoining outbuilding, accompanied by three motorized garages, offering many possibilities for development: cottage, guest rooms, Airbnb, or independent apartments. A large carport completes this ensemble. Outside, the property reveals a magnificent garden without any overlooking neighbors, adorned with fruit trees and a tiled terrace of about 40 m². All opens up to an exceptional panoramic view of the surrounding mountains, in an atmosphere of calm and absolute serenity. This rare property will delight lovers of beautiful stones and history, looking for an exceptional living place where prestige, nature, and the art of living intertwine. Discover this property with Paul Clappe Immobilier - Hauterives agency 04 75 68 88 88 - [email protected]. Information on the risks to which this property is exposed is available on the Géorisques site: www.georisques.gouv.frFees charged to the seller. Energy class A, Climate class A Estimated annual energy expenses for standard use: between 4860.00 euros and 6670.00 euros for the years 2021, 2022, and 2023 (subscriptions included). Information on the risks to which this property is exposed is available on the Géorisques site: georisques.gouv.fr.
…By Power Immo


RARE! EXCEPTIONAL STONE PROPERTY WITH INFINITY POOL, GENEROUS VOLUMES AND HIGH-END FEATURES. Nestled at the end of a dead-end street, in a true haven of peace where calm and nature reign supreme, this remarkable property benefits from a rare and privileged environment that elegantly combines the charm of the old with the comfort of contemporary features. From the entrance, you will be captivated by a magnificent living room of 74m², flooded with light thanks to its impressive XXL bay windows offering an exceptional panoramic view of the surrounding nature. Its spectacular cathedral living room provides a unique sense of space, while the insert fireplace creates a warm and friendly atmosphere. The modern kitchen, fully fitted and equipped, combines aesthetics and functionality. It is complemented by an adjoining pantry, ideal for storage and daily organization. Upstairs, a vast mezzanine converted into an office space overlooks the living room and also benefits from this breathtaking view of the outside. Still on the ground floor, 100m² to be reconfigured according to your wishes, currently used for a professional activity that can be tailored to your needs. The upper floor accommodates a spacious master suite, a true cocoon of well-being, consisting of a bathroom with a bathtub, an Italian shower, a double sink, and a large dressing room. From this suite, the view of the surrounding countryside invites serenity. Also on this level, you will find a second 14m² bathroom, 2 large bedrooms with dressing rooms, as well as an independent apartment of approximately 50m² communicating with the house. This space offers numerous possibilities: seasonal rental, professional activity, accommodation for relatives... Outside, everything has been designed to fully enjoy the exceptional setting. Several terraces allow you to follow the sun throughout the day and contemplate spectacular sunsets. On the East side: 100m² awning. A covered terrace can be closed to gain living space (underfloor heating already in place). The heated infinity pool (saltwater) perfectly integrates into this exceptional landscape and extends this feeling of well-being. A double garage equipped with charging stations for electric vehicles completes the set. Also, a 150m² hangar on the ground. The amenities are in line with this property: - aluminum windows with double glazing; - motorized roller shutters; - air/water heat pump; underfloor heating with a refreshing function. - photovoltaic panels: 9kWc - everything is automated, IT patch bay - surveillance cameras. The wooded land has a spring (with a 5m3 reserve that supplies the house), meadows, and a pond, offering a rare living environment where nature, wildlife, and tranquility are fully preserved. A 3-hectare fenced horse park with shelter. This unique property will appeal to lovers of character properties in search of a privileged living environment, combining comfort, volumes, intimacy, and an exceptional setting. A rare property on the market, where every detail invites you to fully enjoy a way of life in the heart of preserved nature. ACCESS: - 28 min TGV station Valence 26000 - 35 min A49 entrance Grenoble 38000 - 35 min A7 entrance Tain Hermitage 26600 Information on the risks to which this property is exposed is available on the Géorisques website: www.georisques.gouv.fr Seller's fees Contact Josiane ROANI at 0667896763 06.67.89.67.63 L'ADRESSE IMMOBILIER VALENCE. Seller's fees included - RSAC 894 412 238This description has been automatically translated from French.
…By L'adresse De Prestige


In the heart of a calm and green environment, in the municipality of Marsaz, discover this magnificent character property currently operated as classified Gîtes, consisting of a main house and three independent gîtes, each with its own private terrace without overlooking. All set on a superb plot of 43,161 m² in a natural zone (ZN).The main house of approximately 160 m² offers an open kitchen of 22 m² leading to a beautiful living room of 48 m², two bedrooms (20 m² and 22 m²), a study area, a shower room of 3.50 m², a separate WC, and a terrace of 40 m².The property also includes three independent dwellings (one T4 and two T3), perfectly maintained and currently operated for tourist rental, offering the possibility of immediate resumption of activity or a personal project according to your desires.Outside, the property offers a privileged living environment with a heated blue marble swimming pool. A shaded and secure area complements this environment, along with a children's playground, a pétanque court, and a relaxation area.Annexes and equipment: Private terraces for each housing unit, pool with technical room, solid outbuilding (technical room, storage, bicycles), electric vehicle charging station, photovoltaic installation (84 panels – approximately 34 kW), individual sanitation, parking on the property.This property is perfectly suited for a life project with tourism activity, a rental investment, or a hosting project (gîtes, seminars, private events, etc.).NO WORK REQUIRED. Heating by heat pump and closed insert fireplace. Property tax: 1,924 euros per year.Ideal geographic location: close to highway access, the TGV station, hospitals, schools, and amenities, while benefiting from a sought-after natural and tourist environment.File available upon request. Don’t wait any longer to obtain more information or to arrange a visit: contact your Orpi agency! Agency reference: 61This description has been automatically translated from French.
…By Orpi - Agence De L'hermitage


On a plot of over 500 sqm, in the heart of a quiet little rural village overlooking the Rhône Valley, this former farmhouse still offers nearly 400 sqm of living space, sheltered from road noise. Yet it is only about ten minutes from a train station or motorway and an hour from the center of Lyon. The gate to its enclosed courtyard reveals a 200 sqm house extending outwards beyond its large, south-facing terrace, offering unobstructed views and complete privacy. There is also a 30 sqm garage/workshop, and a two-room gîte providing an additional 40 sqm of accommodation on two levels. The cellars are accessed via a path through the garden. The entire structure has retained its character, although it has been nestled between the four old stone walls of the house, incorporating new structural elements and interior spaces designed for modern, standardized comfort (underfloor heating, automated shutters and garage door, etc.). Very recently, a necessary reconstruction of the house revealed incredible spaces, capable of transforming its use or accommodating your personal layout. The house offers five bedrooms, including one on the ground floor, and a bathroom. You will need to equip your kitchen, which opens onto a large terrace; this living space of over 36 sqm is complemented by a pantry/laundry room and a living room. Upstairs, there is a bathroom to be finished, a second separate toilet, two 15 sqm bedrooms, and two other unusually large rooms, offering potential for a variety of uses. Thanks to a solid structure, you can finish painting and decorating your home with complete peace of mind, according to your tastes and needs. Please contact Rachel Chirouze at 06 83 31 87 28.
…By Espaces Atypiques Drome-ardeche


A testament to a rich past, this former castle annexe already listed in the Napoleonic land registry has undergone a remarkable renovation, combining authenticity with contemporary amenities. With approximately 303 m² of living space spread over two floors, it offers a rare living environment in the heart of a privileged setting. Behind a motorised gate, a majestic tree-lined driveway leads to the property. Upon arrival, a 36 m² carport, a carefully landscaped garden featuring an ornamental fountain, an elegant terrace in Burgundy stone, a second covered terrace, and a convivial outdoor area equipped with a barbecue and a Panyol pizza and bread oven make up an outdoor space designed for entertaining and enjoying every season. The entrance reveals a hall that harmoniously connects the various living areas. The separate kitchen, fully fitted in a Provençal style, opens onto a cosy dining room which flows into a lounge featuring a wood-burning stove. The stone walls, Burgundy stone floors punctuated with terracotta cabochons, and the generous proportions lend the whole property an elegant and authentic atmosphere. The ground floor, measuring approximately 155 m², also features a superb master suite of nearly 44 m² comprising a spacious walk-in wardrobe and a bathroom with refined fittings. Upstairs, an elegant staircase leads to a sleeping area of approximately 96 m² comprising three bedrooms, a bathroom and a second master suite with an en-suite shower room. Accessible both from the upper floor and via a separate entrance, a guest house of approximately 79 m² harmoniously complements the property. It comprises a fitted kitchen opening onto the living area, two bedrooms (one of which is on a mezzanine), a shower room and several private terraces, offering a wonderful opportunity for hosting guests or running a tourist business. Set on landscaped grounds of approximately 5,489 m² with an automatic watering system, the property is the perfect place to unwind. A 12 x 6-metre salt-water heated swimming pool blends seamlessly into its surroundings and is complemented by a spacious terrace, a lounge area with a bar, a 6-seater jacuzzi and a gym. In the basement, a vaulted cellar of approximately 40 m² with a reception area and wine cellar will appeal to wine lovers and those with a passion for properties with character. The technical features are on a par with this exceptional residence: underfloor heating powered by a heat pump, a 6 kWh photovoltaic system, two solar water heating panels, air conditioning, double-glazed wooden joinery, a videophone and a CCTV system all contribute to the comfort of this unique property.
…By Espaces Atypiques Drome-ardeche


iad France - Caroline Pasquin offers you: Understanding the architecture of this house is to be seduced by a unique layout that enhances the volumes and fully exploits natural light.A large entrance welcomes us into this 270m² of living space: warm and spacious, it only reveals the doors to the large adjoining room (guest room / gym / playroom.. it is up to you to appropriate this space with a shower room!) and the guest toilet. We descend a few steps and the charm effect operates immediately: the clean lines of the enfilade rooms, the ceiling heights, the numerous openings overlooking the garden with Mediterranean vegetation, and the very beautiful spiral staircase all converge towards the same feeling: fullness. The equipped kitchen, dining room, living room, and summer kitchen merge in our perspective. The interiors interact with the exteriors, offering us in each room an extension towards this south-facing nature that shimmers with the hours of the day. The possibilities are endless in this deliberately free space, where everyone will think about the areas according to their desires. But the architect has thought of every detail: back kitchen/laundry room, terraces, fireplace, are so many amenities that make the layout comfortable, in addition to being attractive.Taking the signature staircase to reach the upper floor, we are captivated by the portholes that catch our gaze. We then glimpse the coastal heights, and this feeling of grandeur seizes us again. A mezzanine (currently functioning as an office) separates the upper rooms: to the west, a huge master bedroom, with its dressing room and shower room, benefits from its independence from the other wing. To the east, the other sleeping area consists of 2 bedrooms and a bathroom. The two wings meet on the terrace overlooking the pool.The 2481 m² land is divided into two spaces. Two-thirds of the land accommodates the house, its amenities, and the pool area (heated, 8m X 4m). By amenities, it should be understood: paved vehicle entrance, tiled double garage with motorized doors, covered summer kitchen, 2 terraces, wood shed, and even a rustic dining area! The remaining third, at the edge of the forest, is a sloping terrain whose endpoint is the petanque court.You will have understood, here we have an exceptional property in this highly sought-after municipality, particularly for embodying the perfect alliance between a dynamic charming village, in a bucolic setting, and close to regional employment basins.Do not hesitate to contact me!Agency fees at the seller's expense. Energy display information for this property: ENERGY class B index 72 and CLIMATE class A index 2. Information on the risks to which this property is exposed, including the legal obligation for brush clearing, is available on the Géorisques website: http://www.georisques.gouv.fr. This real estate advertisement has been written under the editorial responsibility of Ms. Caroline Pasquin, independent real estate agent (without fund holding), commercial agent of SAS I@D France registered with RSAC Lyon under number 939891586, holding the real estate canvassing card on behalf of I@D France SAS.
…By Iad France


A magnificent residence with medieval origins, centred around a beautiful inner courtyard. Situated in the heart of the village yet sheltered from view, this house spans 400 m² across three floors. On the ground floor, there is a beautiful kitchen with its own well, two stately reception rooms with fireplaces and French-style ceilings, two lovely bedrooms, two shower rooms and toilets. An original stone staircase leads to the first floor, opening onto a library lounge which leads to three bedrooms, a large en-suite bathroom with shower, a spacious games room and a large study opening directly onto one of the ground-floor bedrooms. The property has retained its former splendour with its original historic features, impressive French-style ceilings, cut-stone lintels, sumptuous fireplaces, terracotta floor tiles, an external tower, a vaulted cellar converted into a utility room, and an inner courtyard around which life in the house revolves. The wine press and the old barrels serve as a reminder of part of the property’s past. There are numerous outbuildings used as a garage, workshop and storage space. On the street side, there is a garden with a few fruit trees. Come and discover this characterful house, ideally situated, just 40 minutes from Lyon.
…By Agence Mercure Lyon-rhône Alpes


iad France - Caroline Pasquin offers you: Côteaux de Vienne- Côtes d'Arey We are presented with a rare and desirable gem! In the heart of the very charming village of Côtes d'Arey, just 50m from the church/market square, here is a family home of 237m² that is sure to captivate aesthetes! From the street, it is impossible to suspect the surprises that await us at the front door! The surprise is total, much to our delight, as we explore! In keeping with the spirit of the town, this property embodies the perfect alliance of authenticity, warmth, and convenience. This is a typical village house, built in 1850, accessed from 'Grand'rue'. Nearby shops are the direct neighbors (pharmacy, post office, hairdresser, bakery, tobacco shop, restaurants, market): you are at the heart of local life! The 18m² street entrance, tastefully decorated, provides only volume and storage, leaving us to imagine the full potential of the entire space. We take the staircase and are mesmerized by the discovery of the living spaces: 75m² unfolds before us revealing an open kitchen, living room, and dining room. The demarcation of spaces is created by the arrangement of the flooring and raw materials such as stone walls or concrete, varying levels, and the paints used. The warm colors, the external light, and the wood stove contribute to the cozy soul of the room. The dining room reveals, in turn, the 21m² terrace overlooking an unsuspected garden with a swimming pool. On this floor, there is a large master bedroom of nearly 20m², a cinema room of the same size, a bathroom of about 10m², a WC, and a storage hallway that already leaves us dreaming... The staircase to the 2nd floor leads us to discover a large mezzanine of 25m² (used as a playroom/music room), 3 bedrooms (16m², 14m², 8m²), a shower room with WC, and an attic for storage. And if that isn't enough to convince you: a laundry room (11m²), a boiler room, a gym/reception room (16m²), a summer kitchen (12m²), a shower room (5m²), and a double garage (43m²) complete the ground floor, accessible from the entrance or through the garden and terrace. The 680m² of land is equally enchanting: every nook is fully utilized! Heated pool 8mX4m, solarium, garden seating area, dining space in the shade of fruit trees, chicken coop, fire pit area, well/fish pond: let yourself be guided by your desires! A 20m² cellar and a pool house complete the outdoors. Modern amenities blend into the charm of the old, without detracting from it: electric garage doors, double glazing, air conditioning, electric shutters, electric charging station, all amenities are in place so you can visualize yourself in this one-of-a-kind property. While the town is set in a green setting, it is by no means lacking in dynamism: schools, town hall, shops, library, school transport for secondary and high school, sports and cultural associations: everything is in place for you to stay! I look forward to sharing my enthusiasm with you! This real estate advertisement concerns 7 lots located in a co-ownership of a total of 11 lots and is not subject to any ongoing procedure mentioned in Article L. 721-1 of the Construction and Housing Code. Average monthly charges declared by the seller: 0€ per month (i.e., 0 € annually). Agency fees are the responsibility of the seller. Energy display information for this property: ENERGY class D index 198 and CLIMATE class C index 19. Information on the risks to which this property is exposed, including the legal obligation for clearing, is available on the Géorisques website: http://www.georisques.gouv.fr. This real estate advertisement was drafted under the editorial responsibility of Mrs. Caroline Pasquin, independent real estate agent (without holding funds), commercial agent of SAS I@D France registered at the Lyon RSAC under number 939891586, holder of the real estate marketing card for the account of I@D France SAS.
…By Iad France


In Éclassan, this comfortable house enjoys a privileged setting, 400 meters above sea level overlooking the Rhône Valley and 1.5 hours from Lyon. It sits somewhat apart from the village and its amenities, embracing the countryside and its independence. Its discreet neighbors seem to have faded away, allowing it to enjoy, free from traffic or visual pollution, an unobstructed view stretching from the Vercors mountains to the Alps. With its modern architecture, characteristic of the 1980s, this property comprises approximately 275 square meters of living space and an adjoining, gently sloping plot of over 3,700 square meters. The house has retained its vintage style, blending seamlessly into its unique structure, which embraces nature. This solid construction houses 156 square meters of living space, primarily on the garden level, bathed in southern light and offering a remarkable panoramic view. The wood resonates with the marble floors, and a wood-burning stove complements the heat pump at the heart of the open spaces. The double living room is defined by its exposed beams and a cathedral ceiling surmounted by a mezzanine, which offers two rooms and a bathroom. The ground floor living room leads to an office, two bedrooms, and a bathroom with a shower and jacuzzi, all surrounded by greenery. The cleverly designed kitchen is shared, extending both indoors and outdoors. Then, in the shade of a parasol pine, the living space flows onto the terrace, leading to the wood-fired oven and the swimming pool. A laundry room, pantries, dressing rooms, a workshop, sheds, a wine cellar, and a spacious garage comprise the 119 sqm of outbuildings. The building has been renovated, and recent upgrades to meet current standards and suitability for everyday use are evident. Bearing the signature of its architect, the house offers a resolutely timeless and functional space, always open to new interpretations of light. Contact Rachel CHIROUZE at 06 83 31 87 28
…By Espaces Atypiques Drome-ardeche


iad France - Isabelle Treton presents: Exceptional contemporary villa – Open panorama over Ardèche and Rhône.Just one hour from Lyon, in a preserved natural environment and immediately close to Valence, this contemporary villa of approximately 215 m² offers a rare residential interlude, combining accessibility and quality of life. Dominating the landscapes, it boasts an open and spectacular view over the Ardèche hills, vineyards, and the Rhône. Upon arrival, the architecture asserts its character: clean lines, zinc roofing, and large openings that capture light and extend perspectives outdoors. The main living area, the true signature of the place, unfolds over 100 m² of light-filled volumes. It generously opens onto vast terraces that line the property and follow its lines, creating a natural continuity between indoor and outdoor spaces. These terraces, designed as genuine living spaces, surround the villa and offer various relaxation areas, including an elegant swimming pool space with a jacuzzi and bioclimatic terrace, perfectly integrated into its environment and oriented toward the landscape. Together, they create a rare living environment, where every opening becomes a frame onto nature. The night area, designed with elegance and functionality, includes: a master suite, two bedrooms, a study, and a bathroom. Each bedroom benefits from its own private terrace, intimately extending the relationship to the outside. The technical features enhance this property with discretion and quality: - Reversible ducted heating (heating/cooling), - Two double garages, - An independent workshop. Every detail has been thought out to offer a subtle balance between contemporary comfort, high-end services, and serenity. Its confidential location, close to major roads and the TGV train station, makes it an ideal address for a discerning clientele seeking discretion, accessibility, and quality of life. A rare place where contemporary architecture dialogues with the landscape to offer a unique residential experience. I am available to provide any additional information to confirm a visit. Agency fees are the responsibility of the seller. Energy display information for this property: ENERGY class B index 72 and CLIMATE class A index 2. Information on the risks to which this property is exposed, including the legal obligation for clearance, is available on the Géorisques website: http://www.georisques.gouv.fr. This real estate advertisement has been written under the editorial responsibility of Mrs. Isabelle Treton, independent real estate agent (without holding funds), commercial agent of SAS I@D France registered with the RSAC of Romans under the number 899742225, holder of the real estate marketing card on behalf of I@D France SAS.
…By Iad France


In the commune of Saint-Antoine-l'Abbaye, listed among the most beautiful villages in France, this property, built of pebbles and exposed stone, reveals the timeless charm of traditional architecture. Nestled on an estate of over one hectare in the heart of the countryside, this exceptional residence captivates with its wooden beams and generous proportions, offering a peaceful and secluded living environment. The ground floor features a large, contemporary kitchen with a central island and dining area, a second living room, and a spacious pantry/laundry room. The rear of the building, with its own separate entrance, houses an office space with a waiting room and toilet, ideal for a professional or artistic practice, complemented by a workshop. Upstairs, a large living room and a cozy lounge lead to four bright bedrooms, one with a custom-built dressing room, as well as a bathroom. Beyond this beautiful renovation, the major advantage lies in the extraordinary potential for conversion of the outbuildings. Surrounding the wooded garden, vegetable patch, and sunny courtyard are a vaulted cellar, a two-story outbuilding, a covered garage, an authentic bread oven, a well, and a second 45 sq m stone house. Ideally located near Saint-Marcellin, its shops, and transport links, this property boasts an impeccable energy rating and guarantees modern comfort in an authentic and charming setting. Perfect for projects such as guesthouses, shared living, or pet accommodation, a viewing is essential to truly appreciate its appeal. Property tax: EUR2,096 ENERGY RATING: B / CLIMATE RATING: A Estimated average annual energy costs for standard use, based on energy prices for 2021, 2022, and 2023: between EUR1,710 and EUR2,350 Information on the risks to which this property is exposed is available on the Géorisques website: www.georisques.gouv.fr Contact: Patrick Lavandier (EI) - 33 6 10 56 55 90 Independent sales agent RSAC Grenoble 521 324 152
…By Espaces Atypiques Grenoble


Les informations sur les risques auxquels ce bien est exposé sont disponibles sur le site Géorisques : www.georisques.gouv.fr. Votre conseiller immobilier ikami (EI)
…By Ikami


iad France - Sylvain Mouillac offers you: Shared habitat - gem in the middle of nature More than just a habitat, it is a life project that I propose today on a 4.5 ha plot in Roybon, in the heart of the chambarands. Away from all nuisance, far from the road, this former equestrian relay is now composed of 2 spacious T4 type apartments with a terrace of approximately 90 m², a furnished yurt of about 65 m², and various outbuildings, all made with quality materials and equipment. - The 2 duplex apartments of 95 m² were completed in 2019. For each apartment: 3 bedrooms, separate WC, kitchen and shower room, mass stove heating, 200L hot water tank. - On the ground floor of the house, a communal space with a reception room equipped with a kitchen, a living room, a bedroom, a shower room, and WC. This space could also be a standalone apartment. - Additional building area on the existing floor area of the house and its adjoining outbuildings. - Contemporary yurt (65m²) connected to utilities (water, electricity): 2 bedrooms, living room in the mezzanine, shower room, electric heating, 150 L hot water tank. - Ecological renovation exceeding the requirements of the RT 2012 with insulation of the roof and walls from the outside, double-glazed wood-aluminum windows, and mass stoves in the 2 apartments, 2019 tile roof, using natural materials (zero emissions paints, earth plaster, solid oak flooring). - Phyto-purification sanitation up to standards (certificate of conformity obtained in 2019 for 15 equivalent residents). - Outbuildings: cellar 16 m², bungalow (with shower room, cellar 10 m²), storage boxes (35 m²), DIY workshop (100 m²), chicken coop and agricultural annexes. - Fiber connection. Works completed: - Insulation of the roof of the house by sarking and cellulose wadding box (2019). - Replacement of the tile roof of the house (2019). - Replacement of the joinery of lots 1 and 2 with double-glazed wood-aluminum windows, installation of triple-glazed skylights on the roof (2019). - Insulation of the exterior walls of the house and lime facade plaster (2020). - Renewal of the electricity-plumbing networks of lots 1 and 2 (2019). - Installation of mass stoves (Rimandoule PM800 model from Mélèze) in the apartments. Land (4.5 ha) - Orchard (apple trees, walnut trees, pear tree, vine peaches, fig tree…) - Vegetable garden with well. - Meadows (2 ha) with animal shelter, pond, and hay shed. - Woods (1.5 ha). Possibility to buy shares while keeping the current conditions of the SCI (substantial savings). This is a rare and complex property. Contact me for more information. Agency fees to be paid by the seller. A valid form of identification will be required during the visit, in accordance with Article L.561-5 of the Monetary and Financial Code. Information on the risks to which this property is exposed, including the legal obligation of clearing, is available on the Géorisques website: http://www.georisques.gouv.fr. This real estate announcement was drafted under the editorial responsibility of Mr. Sylvain Mouillac, independent real estate agent (without holding funds), commercial agent of SAS I@D France registered at RSAC de Vienne under number 850390949, holder of a real estate canvassing card for the account of the company I@D France SAS.This description has been automatically translated from French.
…By Iad France


Just a few minutes from the golf course of Gourdan, discover this magnificent property with a living area of 247 m2, nestled in the heart of a landscaped and wooded plot of 5127 m2. Spacious and bright, the house offers a large living room with an open kitchen, four bedrooms, two shower rooms, a playroom, an office, and a laundry room, providing all the comfort and functionality needed for family living. Outside, you will be charmed by a superb landscaped garden, a swimming pool, as well as two garages and a carport. A rare living environment, combining tranquility, space, and elegance close to all amenities.This description has been automatically translated from French.
…By Euro Sud Immo


Living Spaces: Between Light and PerspectivesFrom the entrance, the tone is set: the codes of the old — floorboards, volumes, ceiling heights — interact with a decoration of clean lines.The Reception: The reception room revolves around a central fireplace, which is the true focal point of the room. Large bay windows replace the original walls, abolishing the boundary between the interior and the garden. Light flows through, changing throughout the hours, highlighting the rigor of the design.The Kitchen: The centerpiece of the house, the separate kitchen has been designed as a creative workshop. Facing south, it has its own openings framing the unobstructed view like natural paintings. It is a living space in its own right, where ergonomics meets aesthetics.The Ground-Floor Suite: For more comfort, the ground floor hosts a first bedroom, treated with the same rigor as the upper floors, ideal for hosting while preserving everyone's privacy.The Night Space: A Chromatic AscentBy taking the stairs, one discovers five other bedrooms spread across the upper levels. Each has its own identity, dictated by the view it offers or its architectural configuration.The First Floor: The bedrooms are spacious, with custom integrated storage to avoid cluttering the visual space.The Second Floor: Often reserved for children or guests, this level offers a more subdued atmosphere, under a structure that recalls the origins of the house.In total, six bedrooms accommodate a large family or dedicate spaces for creation and work.The Potential: Total ModularityLuxury is also the freedom to adapt one's home to one's passions. The property features a large basement waiting for your projects:Entertainment: An acoustically isolated cinema room for private evenings.Wellness: A fitness area or a spa with sauna and hammam.Professional: An independent office with a quiet access, away from the hustle and bustle of living areas.The Exterior: A Park Facing the HorizonThe 2,000 m² plot is a green haven where silence reigns. The landscaped garden has been designed to ensure protection from neighbors while opening perspectives on the vast landscape.The Pool: Perfectly integrated, it becomes the center of gravity of the property as soon as the sunny days arrive. Its generous terraces allow for the installation of summer lounges in the shade of century-old trees.The Location: Located in a premium area, the house benefits from immediate proximity to the amenities of La Côte-Saint-André (shops, schools, cultural life linked to the Berlioz Festival) while remaining a refuge away from prying eyes.What Captivated Us“What strikes you is the coherence. One does not pass from one room to another, one navigates in a global vision. The decorator's work has restored meaning to the circulation and brought in a brightness that is rarely found in these character homes. It is a house ready to live in, where every detail has been validated for its utility and elegance.”This description has been automatically translated from French.
…By Kretz Real Estate


Your JC Immobilier agency presents this beautiful family property. In the immediate vicinity of Saint-Jean-de-Bournay, and ideally located between Vienne and Bourgoin-Jallieu, this spacious renovated house offers approximately 263 m2 of living space, complemented by a full basement, bringing the total area to nearly 390 m2. Built on a landscaped plot of 4,414 m2, the house offers a privileged living environment, combining comfort , volumes and remarkable outdoor spaces. Completely renovated with care , it impresses with its bright and warm living spaces: living room with fireplace, convivial reception areas , contemporary kitchen and numerous openings onto the terraces and garden. The house has 6 comfortably sized bedrooms , two of which are on the ground floor, making it suitable for a large family or for creating different work and leisure spaces. Outside, the property reveals its full potential with a spectacular, generously sized swimming pool , the true centerpiece of the property, accompanied by a vast, fully equipped pool house : summer kitchen, rotisserie barbecue, dining area and large furnished terraces. The wooded park , carefully maintained, is ideal for fully enjoying sunny days. The full basement completes the property with numerous possibilities for layout and storage. A beautiful property offering an ideal balance between accessibility , family-friendly space and quality amenities. For visits and information contact Laura ZAJEWSKI 0619219325 .
…By Jc Immobilier


In Maclas, route de Lupé, in a calm and green environment close to the village center and its amenities, discover this architect-designed villa of 163.74 m2 of living space, set on a closed and landscaped plot of 2,412 m2, part of which is buildable. Designed to offer primarily single-storey living, the property impresses with its volumes, brightness, the quality of its construction, and its numerous ancillary spaces. It also includes nearly 150 m2 of outbuildings, offering great potential for development: guesthouse, independent housing, workshop, professional or leisure space, subject to the necessary permits. A privileged location in the Pilat Just a few minutes from the center of Maclas, the property benefits from a preserved environment while remaining easily accessible. Lyon, Saint-Étienne, and Valence are about 1 hour away, allowing for a combination of quality of life, nature, and proximity to major urban centers. A bright villa with generous volumes The house has been designed to concentrate most of the living spaces on the ground floor. The living room, facing south, enjoys a beautiful ceiling height and wide openings onto the terrace and pool. French ceiling, oak and beech staircase, carefully crafted woodwork, and bleached oak furniture give the whole a warm and unique atmosphere. Interior layout Ground floor This level includes: - A spacious living room open to the terrace and pool - An independent kitchen - Four bedrooms, two of which face south - A bedroom with a sink - A large bathroom with double sink - An independent WC An ideal configuration for enjoying true single-storey living. First floor An open mezzanine overlooking the living room extends the volumes of the house and serves a master suite which includes: - A bedroom - A travertine shower room - An independent WC Basement Directly accessible from the garden, the basement offers several functional spaces: - Laundry - Shower room - Workshop - Cellar - Ample storage spaces Outdoor spaces designed to fully enjoy the setting The 2,412 m2 plot, fully enclosed and landscaped, includes about twenty olive trees, some of which are over a century old. The property also has: - A terrace of approximately 100 m2 - A buried Dejoyaux pool of about 6 x 12 m, elliptical in shape - A reinforced PVC coating - A heat pump dedicated to the pool - An integrated SPA area - A winter dome and a bubble cover - A well - An electric gate Part of the land is also buildable, offering additional potential. Nearly 150 m2 of outbuildings Pool house of approximately 50 m2 Decorated in a loft-style spirit and located near the pool, it includes: - A kitchen - A shower room - A living area Independent of the main house, it is perfectly suited for creating a guesthouse, a guest house, or self-contained accommodation. Second outbuilding of approximately 100 m2 This second outbuilding has approximately 100 m2, of which nearly 30 m2 is arranged in duplex. Currently used mainly for vehicle parking, it offers interesting potential for development depending on the planned project and the applicable permissions. Carefully considered technical features The villa benefits from a robust construction and high-performing equipment: - Reinforced concrete structure - Double-glazed aluminum joinery - Electric roller shutters - Low-temperature underfloor heating via a heat pump - Wood stove with soapstone - Recent electric water heater - Insulation Information on the risks to which this property is exposed is available on the Géorisques website: www.georisques.gouv.frThis description has been automatically translated from French.
…By Groupe Rd Immo


Beneath the plaster of its stone facade stands a stunning family home, largely renovated. With no overlooking neighbors or adjoining properties, this bright, 341 sq m (3,760 sq ft) home boasts generous proportions and a discreet outdoor space in the heart of the city. You have approximately 495 sq m (5,200 sq ft) of living space at your disposal, just one hour from Lyon. Additional rooms, a laundry room, and a carport, along with a 123 sq m (1,345 sq ft) basement, a cellar, workshops, and a 66 sq m (710 sq ft) garage, complete this exceptional property. The former shopkeeper's house, in this elegant neighborhood, retains the charm and character of its past and blends harmoniously with a more contemporary setting. In the privacy of a gated courtyard, a swimming pool offers a refreshing respite, while the shaded terrace, nestled among the greenery, extends directly onto the dining room. The ground floor, accessible via several entrances, reveals a ground-floor bedroom with its own bathroom, and a comfortable living room. A conservatory extends from the partially open-plan kitchen, leading to a southwest-facing balcony terrace with pleasant panoramic views. The first floor comprises, among other rooms, three bedrooms, including a spacious master suite with its own independent access to the garden. On the second floor, the converted attic offers a large dormitory or playroom, a recently renovated bathroom, a bedroom, and a dressing room. Take advantage of the considerable potential of this grand bourgeois house and continue the restoration already well underway. Contact Rachel Chirouze at 33 6 83 31 87 28
…By Espaces Atypiques Drome-ardeche


Exclusively located in a sought-after area of Annonay, discover this contemporary villa built in 2019, offering beautiful volumes and quality amenities. With a living area of approximately 148 m2, it captivates from the entrance with its superb living room of 75 m2, bright and friendly, including a fully equipped kitchen open to the living/dining area. The night space consists of three bedrooms, including a master suite, as well as a bathroom with WC. A laundry room with WC and an insulated garage complete this property. Underfloor heating with a heat pump, reversible air conditioning, sewer system, insulated garage, and land of 501 m2. A must-see soon!This description has been automatically translated from French.
…By Euro Sud Immo


On the outskirts of Annonay, a prestigious 18th-century residence has been successfully divided into three independent apartments. Without compromising its original architecture, it shares a single, imperceptible boundary with its three units. The house is nestled entirely within the eastern extension of the château. This elegant building retains its mystique, hidden at the edge of a peaceful residential neighborhood. A private entrance leads to your garage, situated at the foot of your own 3,100 sqm private park. Vegetation and a few walls naturally define its boundaries and envelop you in privacy. Urban development seems to have escaped this well-hidden gem, yet amenities are closer, and you are only an hour from Lyon. This renovated building, behind its elegant stone facades, houses generous living spaces. The house offers approximately 300 sqm of living space, and its high ceilings contribute greatly to its brightness. On the ground floor, the 51 sqm living room, bathed in southern and eastern light, retains its herringbone parquet flooring and a working marble fireplace. A pellet stove supplements the central heating. The separate kitchen opens onto the pergola and terraces. On the first floor, there is a 33 sqm master suite with its own bathroom and a large dressing room, followed by a 24 sqm bedroom and a shower room. The second floor, which requires some updating, offers four further bedrooms and a bathroom. The three levels of the house provide ample landings, storage rooms, closets, and separate WCs. This former family home offers a unique and exceptional living space, a rare size, and timeless charm. Contact Rachel CHIROUZE at 33 6 83 31 87 28.
…By Espaces Atypiques Drome-ardeche


Situated in a small authentic hamlet in a peaceful and green environment in the heart of the Pilat vineyard, in the heart of the Rhône Valley, less than an hour from Lyon, this large stone house with 9 rooms dating from the mid-19th century overlooks a large flat plot of 10,238 m², offering a beautiful unobstructed view. This charming residence features beautiful volumes, with a living area of 316 m² and an ideal layout with potential for a family, a secondary residence project, or a home with professional or artistic activity. The house, facing southeast, is built on two levels with additional converted attics and includes: On the ground floor: - a spacious living room with a double-sided insert fireplace, - a large family kitchen with a dining area and a back kitchen, - a relaxation area with a hammam, shower, and laundry corner, - a separate toilet - a good-sized storage room attached to a semi-buried vaulted cellar, On the first floor: - a large multifunctional room currently used as an office and music studio, with independent exterior access (ideal for a freelance profession or artistic activity), - a dressing room, - a living room/fireplace, - three bedrooms, - a complete bathroom, - a shower room, - a separate toilet In the converted attics: Three additional bedrooms, offering excellent additional sleeping space. Adjoining the back of the building. The natural setting, the unobstructed view, and the features of this authentic building make it a rare property, combining the charm of the old for lovers of stone with comfort of living, just a few minutes from the town center, shops, and communication routes to the Rhône Valley. Fees payable by the seller Your commercial agent 3G IMMO on-site EI - David PIRAS registered at the SAINT ETIENNE RSAC No. 943 561 423 According to article L.561.5 of the Monetary and Financial Code, for the organization of the visit, a valid form of identification will be required. Information about the risks to which this property is exposed is available on the Géorisques website: www.georisques.gouv.frThis description has been automatically translated from French.
…By 3g Immo Prestige
'%20stroke='%23DDAA3A'%20stroke-width='1.909'%20stroke-linecap='square'%20stroke-linejoin='bevel'/%3e%3c/svg%3e)
Receive by email any new listing that may match your search criteria
Your criteria :
By validating this form, you accept the general conditions of use of Le Figaro Properties.
These agencies offer a selection of luxury properties vente at Moras-en-Valloire. Feel free to contact them for personalized assistance.