The agencies at Moras-en-Valloire
These agencies offer a selection of luxury properties vente at Moras-en-Valloire. Feel free to contact them for personalized assistance.

 English$ USD · m²


EUROSUD IMMO presents to you 10' A7, south of Vienne and 1 hour from Lyon and 1 hour from Grenoble, in a green setting of nearly 6ha, partially covered by a pond fed by first-category aquaculture water and streams that cross the property, an old bar restaurant with License IV, 2 kitchens of 54m2 and 110m2, a large covered terrace of 144m2, 2 apartments of 110m2 each and 150m2 of outbuildings. This property, which includes an old mill, is conducive to the development of a leisure center, a campsite or any other seminar activity. Many renovations are to be expected to restore the shine to a place of all possibilities.This description has been automatically translated from French.
…By Euro Sud Immo


In the sought-after commune of Primarette, located 30 minutes from Vienne and 50 minutes from Lyon, Laurence FEY MAILLÉ and Angele immobilier present this magnificent exceptional stone property, a true haven of peace, spread over three levels, with a living area of 280 m2 comprised of 15 rooms. This charming residence combines the character of the old with modern comfort. It opens onto a vast wooded park of 28,000 m², entirely fenced, accessible through a wrought-iron gate ensuring privacy and security. The ground floor welcomes you into the day area distributed around a spacious living room with a dining area featuring a fireplace and exposed beams, a pantry, and a kitchen extended by a laundry room. Comfort continues with a sanitary area, a saddlery, and a large workshop. The first floor offers 5 bedrooms, 1 library living room, 1 office, 1 bathroom with toilet, and a shower room with toilet. The second floor contains 1 bedroom, 1 shower room, 1 studio with a sitting area, bedroom, kitchenette, and shower room, 1 laundry room, and 1 dressing room. External features: The exterior is a true invitation to relaxation and leisure. The property boasts a spacious saltwater pool, surrounded by a large lawn ideal for sunny days. An entirely equipped summer kitchen. Numerous outbuildings offering significant development potential (workshop, storage, stables, etc.). A landscaped park with majestic trees. Major assets: Generous volumes over 3 levels, independent studio on the top floor, authentic character (stones and beams), exceptional park, summer kitchen, and pool. A rare opportunity in the area. Contact Laurence FEY MAILLÉ EI at 06 27 72 54 27 to arrange a visit and discover the full potential of this exceptional property.This description has been automatically translated from French.
…By Angelimmo

Charming, stone property in unspoilt, natural setting. Spacious residence, with exceptional fixtures and fittings, comprising spectacular 74 sqm living room with double-height ceiling, XXL windows and fireplace, plus equipped, contemporary-style kitchen. Master bed suite, two bedrooms with dressing room, mezzanine, 50 sqm separate flat plus additional 100 sqm to develop. Energy class: A/A.
…By L'adresse Valence


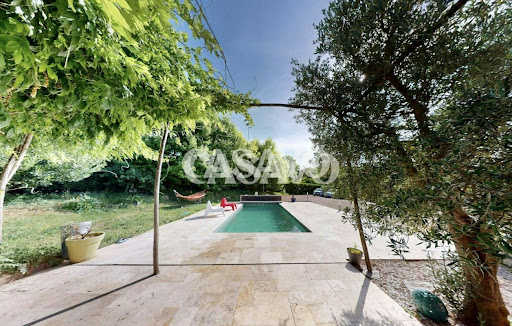
Casavo offers for sale this exceptional property in Côtes-d'Arey. LARGE LAND including a wooded area. SINGLE-LEVEL LIVING SPACE. 7 MINUTES FROM HIGHWAY ACCESS. DYNAMIC VILLAGE, NO NOISE POLLUTION. DIAGNOSTIC A. In a quiet location, at the end of a cul-de-sac and without overlooking, discover this beautiful single-story house of 178 m² on a wooded plot of 5,700 m², with a swimming pool, wooded area, and the possibility of accommodating horses. Built in 1989 and extended in 2007, it offers a bright living area of 44 m² with an open kitchen, 3 bedrooms, and an independent space of about 90 m² including a large master suite, a mezzanine, a bathroom, a dressing room, and a WC. This space can easily be transformed into an independent apartment (for family, liberal profession, guesthouse, or rental). The complete basement of over 160 m² includes a large garage, a workshop, a cellar, and plenty of storage space. Outside, enjoy a heated swimming pool (8 × 3 m), a 50 m² resin terrace, a vast garden with fruit trees, a wooded area, and direct access to walking paths. Parking for 6 to 10 vehicles. Regarding comfort, the house benefits from quality amenities: DPE A/A, photovoltaic panels, heat pump, pellet stove, solar thermodynamic water heater, dual flow ventilation, reversible air conditioning, motorized gate, intercom, alarm, and sewer system. Just 40 minutes from Lyon, close to Vienne, schools, shops, and transport, this property will appeal to families, nature lovers, and buyers looking for a property offering comfort, spaciousness, and rental income potential. You can book your visit on the Casavo website. Additional information: DPE A/A (07/05/2025) – Estimated energy expenses: €1,110 to €1,570/year – Property tax: €1,628. This property is marketed. Interested in this property? More information on the Casavo website.This description has been automatically translated from French.
…By Casavo Management France

Elegant, contemporary-style property, 5 mn from Annonay and golf course. 302 sqm floor space, fully remodelled in 2021, set in 3 300 sqm of landscaped rooms. Spacious, light-filled property overlooking countryside. 5 bedrooms, heated pool, jacuzzi and modern fixtures and fittings. Quiet, comfortable and energy efficient. 1 hour from Lyon and 45 mn from Valence. Energy class: B/B.
…By L'adresse Valence


In Annonay, close to the town centre and yet overlooking the countryside, this magnificent late 19th century Maison de Maître is set in 6895 m² of land. Surrounded by century-old trees, with lovely views over the surrounding hills, the property spans 560 m² of living space over 3 stories. On the ground floor, a sumptuous mosaic entrance hall leads to two lounges and a dining room opening onto large south-west-facing terraces with uninterrupted views over the countryside. A kitchen, cloakroom, two bedrooms, bathroom and toilet. The ground floor is reminiscent of the splendour of yesteryear, with its magnificent wood panelling and mouldings, solid parquet flooring, refined fireplaces and large, light-filled windows opening onto a shaded terrace. A magnificent staircase leads to the 1st floor. A central corridor leads to a kitchen, a lounge, a dining room, three bedrooms, one with a shower room and one with a bathroom. Toilets. The 2nd floor comprises five bedrooms. A shower room. Toilets. A staircase leads to two vast basements used as boiler room, laundry room, cellars and storage. Greenhouses. Toilets. Flower-filled grounds with century-old trees Quiet setting yet close to all amenities. Only 1 hour from Lyon. To discover without delay.
…By Agence Mercure Lyon-rhône Alpes


In Drôme des Collines, 10 minutes from Romans sur Isère, this character property offers 150 m² of living space in the heart of a natural wooded environment of 1.4 hectares. On the ground floor, you will find a beautiful harmonious and bright living room, a lounge area, a kitchen, and a shower room. The upper floor is entirely dedicated to the sleeping area with its 4 beautiful bedrooms, including a suite with its own private shower room. The mainly wooded grounds are organized around a generous 12×5 swimming pool. A true asset of this estate, over 300 m² of outbuildings offer very interesting potential for various diverse projects. This property combines space, tranquility, and strong potential for enhancement while remaining in immediate proximity to amenities and major roadways.This description has been automatically translated from French.
…By Ambiances Panoramiques


iad France - Lydie BONNET offers you: EXCEPTIONAL PROPERTY WITH EQUESTRIAN FACILITIES AND INDOOR POOL ***PARK DU PILAT*** Just 25 minutes from the A7 motorway, 20 minutes from a train station and about 45 minutes from Lyon, Valence, and Saint-Étienne, this elegant stone property is set in a preserved natural environment, in close proximity to Maclas and Pélussin. Completely rethought as part of a comprehensive renovation, it develops approximately 234 m² of living space, enhanced by a selection of noble materials and particularly careful execution. From the entrance, a spacious fully equipped kitchen stands out. It naturally extends to a spectacular living area, where the lounge and dining room are placed under remarkable high ceilings. A mezzanine walkway overlooks the whole and leads to a complete parental space, creating elegant circulation and a strong architectural signature. Three other bedrooms, a bathroom, and several restrooms complete the residence, offering a fluid and perfectly organized living comfort. An office, a pantry, and a laundry room discreetly and functionally enrich this level. Thermal comfort is ensured by a geothermal system with underfloor heating throughout the house. Photovoltaic panels, Burgundy stone floors, a fireplace, and through light: each element contributes to an elegant and timeless atmosphere. The outbuildings structure the property and open up multiple perspectives: garages, vaulted cellar, workshop, bread oven, storage spaces, as well as a wellness area including a heated indoor pool and a SPA. Designed for enthusiasts or dedicated projects, the property also has complete equestrian facilities: Three equipped boxes, tack room, barn, tractor garage, shelters, and a small dressage arena. The whole extends over approximately 8,000 m², offering a rare balance between space, functionality, and natural surroundings. A singular property, where the architecture, volumes, and quality of the renovation compose a unique signature. An obvious choice ****Agency fees payable by the seller. A valid form of ID will be requested during the visit, in accordance with article L.561-5 of the Monetary and Financial Code. Information regarding the risks to which this property is exposed, including the legal obligation for shrub clearing, is available on the Géorisques site: http://www.georisques.gouv.fr. This real estate advertisement was prepared under the editorial responsibility of Ms. Lydie BONNET, independent real estate representative (without holding funds), commercial agent of SAS I@D France registered with the Saint Etienne RSAC under number 798 263 133, holder of the real estate canvassing card on behalf of the company I@D France SAS.
…By Iad France


Ref 70526FL: Close to Vienne, in a residential and quiet area, in the heart of a green environment, discover this very beautiful property, fully renovated, offering a panoramic view of the Rhône. The house features spacious living areas with two bright reception rooms as well as a large family kitchen with a dining area. All these rooms open onto terraces with a pool providing an exceptional view. A first bedroom with a shower room is also located on this level. An extension offers a pleasant room to use as you wish, along with two bedrooms and a shower room, which could serve as an independent apartment. Upstairs, you will find a magnificent master suite and a very beautiful bathroom, leading to a large terrace offering panoramic views of the Rhône. Two additional bedrooms with a shower room and a bathroom complete this space. A large basement with garage space, laundry, cellar... This remarkable property appeals due to its privileged geographical location and the quality of its amenities. Close to all amenities and major roads. Discover it quickly! Françoise LIROLA +33662547023 Fees charged to the seller - Estimated amount of annual energy expenses for standard use, based on energy prices for the year 2021: €5570 ~ €7550 - Françoise LIROLA - Commercial agent - EI - RSAC 403 507 890 / LyonThis description has been automatically translated from French.
…By Reseau Swixim


Ref 70778HA: Exclusivity. In Bourg-de-Péage along the banks of the Isère, in the heart of a beautiful wooded and landscaped park of over 2.5 hectares with a small canal for water, a beautiful property with a partially classified castle built in 1830 and a large outbuilding to be converted. Beautiful rounded lounges with magnificent views of the banks of the Isère and the park, 7 bedrooms, attic, vaulted cellars, orangerie. In the CHATEAU part: GROUND FLOOR 5 cellars, boiler room, annex, workshop, garage, orangerie. ON THE GROUND FLOOR: Entrance and trompe l'oeil staircase, kitchen space, superb semi-circular dining room, 2 offices, 2 lounges, 1 large billiard room, and several hallways. 1ST FLOOR 7 bedrooms, 2 offices, library. 2ND FLOOR 6 attics and lofts. The ANNEX consists of: GROUND FLOOR Entrance, kitchen dining room with fireplace, 2 rooms, workshop, barn. Upstairs an apartment to renovate with 2 bedrooms. A large convertible attic. Perfect property after renovation works for seminar space, thematic stays, accommodation reception place or personal project for stone enthusiasts. Approximately 20 minutes from the A7 exit, 10 minutes from the TGV station. Hervé ASTRUC +33642624883 Fees payable by the seller - Information about the risks to which this property is exposed is available on the Géorisques website: www.georisques.gouv.fr - Hervé ASTRUC - Commercial agent - EI - RSAC 324 941 970 / RomansThis description has been automatically translated from French.
…By Reseau Swixim


Ref 71054FL: Nestled in a green and preserved environment, this property benefits from a privileged living environment, combining calmness and privacy. The house opens up to the outside thanks to a beautiful veranda, bathed in light, extended by wooden terraces leading to the garden and the swimming pool. Built over 2 levels, a spacious living area, enhanced by several bay windows, offers an unobstructed view of the surrounding nature. The equipped kitchen and a large laundry room can open onto the living room. A master suite completes this level with a shower room and toilet. Upstairs, there are 4 beautiful bedrooms, each with shower rooms and toilets, perfectly integrated into this beautiful landscaped space. New heat pump (for heating and cooling through the floor). Proximity to Vienne and 20 minutes by train to Lyon. Close to all amenities (School, high school nearby, and Vienne train station (Lyon 20 minutes) Françoise LIROLA +33662547023 Fees payable by the seller - Françoise LIROLA - Commercial agent - EI - RSAC 403 507 890 / LyonThis description has been automatically translated from French.
…By Reseau Swixim


iad France - Jonathan Delarbre offers you: EXCEPTIONAL ESTATE – 275 m² OF LIVING SPACE & 185 m² TO BE DEVELOPED – 4 HECTARES – PANORAMIC VIEWEXCLUSIVEJust 15 minutes from Vienne, 20 minutes from the A7 motorway, 30 minutes from Lyon-Saint-Exupéry airport, and 45 minutes from the entrance to Lyon, discover a rare property nestled in the heart of a private estate of nearly 4 hectares.Overlooking the surrounding countryside in a preserved environment, this remarkable 18th-century rammed earth residence elegantly embodies the perfect blend of exceptional heritage and high-end contemporary amenities.Sheltered from any nuisance and with no overlooking neighbors, it offers a unique living environment where nature, absolute tranquility, and exceptional volumes converge.The complete renovation carried out between 2021 and 2023 has been conducted with a rare level of quality, mixing noble materials, modern comfort, and respect for the historical character of the property.From the entrance, the charm is immediate.You will discover a spacious dining room of 49 m² enhanced by its oak parquet flooring laid in a Hungarian point pattern and its remarkable ceiling height of 3.90 meters.An independent kitchen of 28 m², custom-made by a local craftsman, offers quality features and a space perfectly suited for family life as well as entertaining.The 36 m² living room harmoniously completes the living spaces bathed in light thanks to the numerous openings providing a permanent view of the surrounding nature.The upstairs hosts several generously sized bedrooms, offering a comfortable space to accommodate family and guests.The master suite of 36 m² serves as a true centerpiece of the property. Designed with a contemporary spirit, it elegantly combines Hungarian point parquet flooring, a freestanding bathtub, an open Italian shower, and remarkable volumes, creating an atmosphere worthy of the finest hotel suites.An additional shower room as well as a second sanitary facility complete this level harmoniously.The property also features a magnificent vaulted stone cellar of nearly 40 m², a true character room ideal for wine enthusiasts or intimate receptions.One of the major assets of this residence lies in its incredible potential for development.The second floor offers approximately 185 m² of additional space already prepared for development:• Aluminum window frames already installed• Heating networks awaiting installation• Hot and cold water connections already plannedThis space allows for the creation of several additional suites, a wellness area, a reception venue, offices, or even a premium hospitality project.Outside, the charm is equally remarkable.A majestic tree-lined driveway leads to the property, while the four hectares of land composed of park, meadows, and private woods create an exceptional environment.The estate also has a pond fed by a natural spring located on the property, further enhancing the unique character of the place.An independent annex of 36 m², fully equipped and classified DPE B, completes the whole. Ideal for a liberal profession, an office, a workshop, independent living, or a business activity.Amenities:• 18th-century rammed earth residence• Complete renovation between 2021 and 2023• DPE C and B for the annex• Interior insulation• Aluminum window frames throughout the property• Heating by wood chip boiler• Underfloor heating on the ground floor• Radiators on the upper floor• Custom artisanal kitchen• Vaulted stone cellar• Independent annex of 36 m²• Pond fed by a natural spring• 4 hectares of land and forest• Dominant panoramic view• Absolute calm• No overlooking neighborsA rare place where the elegance of a historic residence meets the comfort of contemporary renovation.A confidential property aimed at lovers of beautiful volumes, nature, heritage, and exceptional spaces.Agency fees are the responsibility of the seller.Energy display information on this property: ENERGY class C index 133 and CLIMATE class A index 3. Information on the risks to which this property is exposed, including the legal obligation for clearing, is available on the Géorisques website: http://www.georisques.gouv.fr.This real estate advertisement has been drafted under the editorial responsibility of Mr. Jonathan Delarbre, independent real estate agent (without holding funds), commercial agent of SAS I@D France registered with the RSAC of Vienne under number 813050093, holding the real estate marketing card on behalf of I@D France SAS.
…By Iad France


Exclusively: At La Sône, an exceptional residence in the heart of a timeless estate In a preserved natural environment, in a park of nearly 2 hectares dotted with majestic centenary trees, a remarkable 19th-century Master House is revealed. A rare property, developing 528.28 m2 of living space and about 432 m2 of annexes, whose architecture, volumes, and period elements testify to all the elegance of the grand homes of yesteryear. Here, time seems suspended. The views over the park and the Vercors, the generous volumes, and the character of the places create a unique setting suitable for both a large family home and a heritage or professional project. VIRTUAL TOUR ON REQUEST A privileged location between nature and accessibility The property benefits from a location that combines tranquility and proximity to the main routes: - Saint-Marcellin and the A49 about 10 minutes - Grenoble about 40 minutes - Valence TGV station less than 30 minutes - Lyon about 1h30 - Paris accessible in about 2h40 from Valence TGV A location particularly suitable for those looking for a character property in a peaceful environment while maintaining an excellent connection with major cities. A Master House with remarkable volumes Spread over several levels, the residence offers 17 rooms including 12 bedrooms. From the entrance, the character of the places imposes itself: beautiful ceiling heights, ancient floorboards, woodwork, wide openings, double staircase, and generous reception areas create an elegant and authentic atmosphere. The flow between the different rooms is smooth, and the volumes offer many possibilities for layout. The exteriors: - Tree-filled estate of about 2 hectares - Park embellished with remarkable centenary trees - Preserved natural environment - Unobstructed view towards the Vercors - Private terrace of about 64 m2 on the first floor - Independent caretaker's house at the entrance of the property A rare environment that fully contributes to the character and serenity of the estate. Interior layout: Ground floor approximately 200 m2 of living space The entrance leads to vast reception areas with a warm and authentic atmosphere: - Billiard room - Two lounges - Dining room - Large living room with an imposing fireplace and remarkable view of the Vercors - Independent kitchen - Separate WC The current configuration also allows, by removing certain doors, to obtain an open set of about 117 m2, offering a remarkable perspective between the different reception rooms. A level designed for entertaining, marked by beautiful volumes and the charm of the old. First floor 156.04 m2 of living space The first sleeping area includes: - Five bedrooms, some with a water point - Two bedrooms with direct access to the private terrace of 64 m2 - Two bathrooms - Toilets - Numerous storage spaces The volumes and distribution also allow for the imagination of generous family suites or an arrangement suitable for a reception activity. Second floor 153.22 m2 of living space A second sleeping area including: - Seven bedrooms - A shower room - Toilets - Storage The residence totals 12 bedrooms, allowing for numerous family or professional uses. Third floor more than 110 m2 of convertible attics The attics offer particularly interesting additional potential. With more than 110 m2, this space leaves room for various layout projects and constitutes a true reserve of potential for the property. Complete basement 137.36 m2 The basement includes: - Boiler room - Three rooms Information about the risks to which this property is exposed is available on the Géorisques website: www.georisques.gouv.frThis description has been automatically translated from French.
…By Groupe Rd Immo
'%20stroke='%23DDAA3A'%20stroke-width='1.909'%20stroke-linecap='square'%20stroke-linejoin='bevel'/%3e%3c/svg%3e)
Receive by email any new listing that may match your search criteria
Your criteria :
By validating this form, you accept the general conditions of use of Le Figaro Properties.
These agencies offer a selection of luxury properties vente at Moras-en-Valloire. Feel free to contact them for personalized assistance.