The agencies at Grignan
These agencies offer a selection of luxury properties vente at Grignan. Feel free to contact them for personalized assistance.

 English$ USD · m²


In the heart of Drôme Provençale, in Montségur-sur-Lauzon, just a few minutes from Grignan, this charming property offers, above all, an experience: that of a pristine environment, nature all around, and rare potential to envision a lifestyle project that lives up to its spaciousness. Set amidst lavender fields, with no neighbors in sight and offering stunning views of the landscape all the way to Mont Ventoux, this masonry home built in the 1980s features approximately 269 m² of living space, plus nearly 120 m² of garage space and outbuildings, on a lot of approximately 6,700 m². Here, the spaces are generous, the possibilities numerous, and the setting particularly charming. The house features five bedrooms, four of which are on the main floor?a real asset for family life or for those considering a guest-hosting venture. A shaft has also been installed to accommodate a future elevator, offering genuine potential for future expansion and optimal accessibility between levels. An electric stairlift is also installed to facilitate access for people with limited mobility. The property also boasts exceptional parking capacity, with space for about ten vehicles on the grounds, behind a secure electric gate. With a few additional modifications, the parking capacity can easily be doubled. A 12 x 6 m swimming pool with a depth of 2 m?dimensions that have become particularly rare today?is undeniably one of the property's standout features and promises truly enjoyable moments of togetherness. Another valuable advantage is a well that provides a steady, high flow of water year-round, allowing you to fully enjoy the outdoor spaces and their potential. The grounds feature a variety of fruit and ornamental trees, as well as a large vegetable garden. In terms of comfort, the house features solid technical amenities: ducted heat pump heating, double-glazed PVC tilt-and-turn windows, screen doors, electric roller shutters, and a sewage system compliant with current standards. The property is sound, functional, and comfortable for everyday living, even if some areas could benefit from a refresh and an update to modern tastes. And that is precisely where its appeal lies: rather than looking for a house that is immediately ?perfect,' this property should be viewed as a wonderful canvas to personalize. The spacious rooms, outbuildings, parking spaces, land, pool, and?above all?its surroundings offer a multitude of possibilities. A large family home for those seeking space and privacy, a second home to enjoy the gentle Provençal lifestyle, a project for guesthouses or seasonal rentals, bed-and-breakfast accommodations, a guesthouse, or even the idea of a shared living arrangement: the layout allows for various projects depending on the desires and needs of its future owners. The property is situated in one of the most sought-after areas of Drôme Provençale. Lavender fields, vineyards, charming villages, and open landscapes come together here to create a quintessentially Provençal setting, while the proximity of Mont Ventoux opens the door to numerous outdoor activities, from cycling and hiking to sightseeing excursions. This property is therefore ideal for those who can look beyond its immediate aesthetic appeal to appreciate what is becoming increasingly rare: spacious interiors, land, water, a swimming pool of exceptional size, future-proof accessibility, outbuildings, ample parking, and above all, a natural setting with no direct neighbors. A home whose potential and setting offer the perfect canvas for writing a new chapter in the heart of the authentic and sun-drenched Drôme Provençale. SCHEDULE A TOUR!! CONTACT ALEXANDRA CASTELLON at 06 30 64 85 15
…By Espaces Atypiques Drome-ardeche


In the heart of the preserved natural surroundings of Drôme Provençale, in the countryside of Montségur-sur-Lauzon, Le Jas is an exceptional property whose earliest stones date back to the late 16th century. Originally a shepherd’s dwelling, it gradually evolved into a small hamlet before being reunited as a single estate, offering today a rare balance between heritage, authenticity and the art of living. Set on a promontory in the heart of the forest, the estate enjoys a privileged, secluded setting in perfect harmony with nature. Entirely reunited and restored from 2005 onwards, Le Jas underwent several years of careful renovation, with a constant commitment to preserving its soul, respecting its historic stonework and restoring the architectural unity of the property. The property offers approximately 420 sqm of living space, complemented by 215 sqm of outbuildings, providing generous additional space and remarkable potential. These include a six-car garage, particularly suited to car enthusiasts and collectors. The outdoor spaces naturally extend the residence. The estate spans 2 hectares of enclosed grounds, with the possibility of acquiring additional land depending on the project. An elegant 13 x 6 metre swimming pool is set within beautifully maintained gardens, while two boreholes and mains water provide the property with its water supply. Contemporary comfort has been discreetly integrated, notably through underfloor heating powered by an air-to-water heat pump, while preserving the character and authenticity of the buildings. More than simply a property, Le Jas is a unique heritage estate shaped by nearly five centuries of history. Its generous volumes, outbuildings, natural surroundings and architecture make it a rare family residence, designed for entertaining and enjoying throughout the seasons. A private and exceptional property, rich in history and restored with great care, for those seeking a truly unique setting where the charm of the past meets contemporary comfort. Le Jas now awaits its new owners to write the next chapter of its history. This property is offered for sale by KRETZ Agency, covering the Drôme and Vaucluse areas of Provence.
…By Kretz Real Estate


Hidden from view, in the heart of an emblematic landscape of Provence, this exceptional estate unfolds its elegance on nearly 15 hectares in one piece, combining truffles, lavender, vines and wood in a rare harmony. Just a few minutes from Grignan, this stone property of about 600 m2 embodies an authentic and sophisticated vision of the art of living in Provence. Completely renovated, it has preserved its soul while meeting the requirements of contemporary use. Organized around a remarkable courtyard, the main house offers large reception areas, open to the outside, conducive to moments of conviviality as well as major private events. The living areas are extended by several independent accommodations, designed for discreet and qualitative operation: several refined suites, two perfectly integrated gites, allowing to accommodate a demanding clientele in an exclusive setting. Outside, an elegant pool area with pool house is part of a preserved natural environment, offering absolute calm and panoramic views of the surrounding countryside. Outbuildings, cellars, garage, agricultural shed and multiple terraces complete this property with multiple possibilities: private residence of prestige, family home, or property dedicated to a confidential hospitality activity. A rare place, both discreet and remarkable, designed for customers in search of authenticity, space and exclusivity
…By Kretz Real Estate


Charming property in Provence with high potential for hosting and profitabilityCovered pool • Two independent apartments • Privileged environmentBetween Vaucluse and Drôme Provençale, in a preserved environment where calm and the art of living reign, reveals a property with authentic charm and remarkable potential. Here, one breathes, enjoys, and envisions. The omnipresent light enhances the volumes and reveals a warm atmosphere typical of the characterful houses of the South. The spacious living room becomes a true living space, open to convivial areas. The house offers 5 bedrooms designed to host family and friends in simple and sincere comfort. But what makes this place truly unique is its art of living. A covered pool of 88 m², rare and precious, allows you to enjoy moments of relaxation all year round, both in summer and winter, in a space dedicated to well-being. Outdoors, the 3916 m² plot, adorned with truffle oaks, embodies the very soul of Provence: nature, authenticity, and serenity.A true potential for hosting and profitabilityThe property also benefits from two independent apartments of 32 m² and 44 m², a rare asset that opens the door to numerous possibilities. Designed as a true outdoor living space, the area connecting the two apartments reveals a charming semi-covered terrace with a kitchen, offering an intimate and convivial atmosphere, perfect for fully enjoying the art of Provençal living. Perfectly adapted for: hosting family and friends in complete independence, generating supplementary income through seasonal rentals, developing a bed and breakfast or guesthouse activity, creating a telecommuting space or an independent professional activity. These dependencies offer real added value to the property and enhance its potential in both heritage and tourism, in a particularly sought-after region of Southern France.An invitation to live differentlyWhether for a primary residence, a secondary home, or a life project, this place offers a true pause outside of time, in one of the most sought-after regions of Southern France. A rare property for those seeking more than just a simple home.For more precision, here is the breakdown of the surfaces: Useful area 500m² (Carrez law 278m²)Ground floor:Covered pool 88.50m²Technical room 10.25m²Covered terrace 22m²Living room 51.9m²Cellar 5.20m²Laundry room 18.20m²Technical room 34.80m²Garage 68.70m²Kitchen 17.70m²Office 15.25m²Shower room 3.85m²Entrance 10.50m²First floor:Bedroom 1: 17.50m²Bedroom 2: 14m²Bedroom 3: 14m²Bedroom 4: 9.80m²Bedroom 5: 9.80m²Bathroom: 9.5m²Hallway: 6m²We receive you by appointment only for a personalized visit.Information about the risks to which this property is exposed is available on the Georisques website: www.georisques.gouv.fr.Property offered at the price of 795,000 EUR, including fees charged to the seller. Scale available on our site. Matter followed by MOUROUGUIN-ALLAMELOU Fabian, commercial agent EI R.S.A.C No. 791 547 771 Avignon Contact: 06 30 44 11 14Fees charged to the seller. Energy class C, Climate class A Estimated amount of expenses...
…By Immo Angels


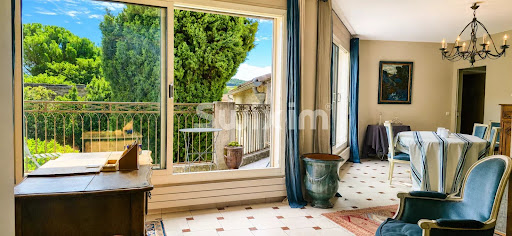
ref910ON: INTERACTIVE SALE, the displayed price corresponds to the amount of the first conceivable offer, including negotiation fees. Each offer will be forwarded to the sellers, who will remain free to respond favorably. No additional fees will be charged, neither to the buyers nor to the sellers.In the center of Valréas, complemented by a landscaped garden of about 480 m² and a swimming pool, this spacious bourgeois house of approximately 275 m² will charm you with its bright living areas, its 4 bedrooms, and 3 bathrooms. You will also enjoy a play and relaxation space of over 50 m². Parking space, garage, and outbuilding for practicality. A visit is a must!
…By Swixim International Provence


VALREAS: EXCLUSIVITY Very beautiful character building in good condition consisting of 2 apartments of approximately 110 m2 each, large garage with the possibility of creating a third apartment, small exterior. Reference 2094. Price 290,000 euros.This description has been automatically translated from French.
…By Solis Immobilier


In Drôme Provençale, in the countryside of Tulette, facing the lush hills and Mont Ventoux, discover the ideal setting to stage your weddings, baptisms, anniversaries, and all other unforgettable events. The estate spans 2.7 hectares in a rural environment. With nature and the Giant of Provence as a backdrop, the recently created venue is entirely dedicated to organizing events with multiple reception spaces.The entire property stands out for its great potential for the development of event activities and seasonal rentals, with over 900 m² distributed as follows:Reception Spaces and Country Atmosphere:- A reception hall of 280 m² with XXL volumes, fully equipped: air-conditioned, soundproofed, lighting, sound system, and a 19 m² cold room with independent access for the caterer.Capacity to host 280 people. Sanitary facilities compliant with accessibility standards for people with reduced mobility. Several storage rooms ensuring optimal organization.- A reception hall of 92 m² for more intimate events, equipped with a bar and sanitary facilities.- A games room of 82 m² dedicated to children or relaxation.- Convertible attics of 150 m² with generous volumes.- A storage hangar of 80 m² for optimal logistics of your events.- A covered terrace of 100 m² in an L-shape for convivial events around the fountain.- 7 boxes to be arranged according to your needs and projects.- A parking lot for 80 authorized spaces with secure entry. The outdoor areas are spacious, approximately 680 m², perfect for organizing outdoor events, facing nature and Mont Ventoux. Seasonal Rentals:A villa of 280 m² dedicated to seasonal rental activities or for guest accommodation, fully equipped to host up to 14 people.7 bedrooms, 4 of which have independent access to a terrace, a swimming pool, a 250 m² terrace, and a petanque court. Equipment:City water, septic tank, well, heat pump, ERP standards, parking.There is a certain profitability potential for operating seasonal rentals linked to event exploitation. Between Mont Ventoux and Drôme Provençale, it is the ideal place to enjoy tourist sites, renowned local markets, and the production of small producers in the villages of Saintes-Cécile-les-Vignes (10 km), Vaison-la-Romaine (12 km), Nyons (18 km), etc.Avignon TGV station is 45 minutes away, Orange station is 20 minutes away, Valence TGV station is 1h15 away, and Marseille Airport is 1h20 away.Some images are generated by artificial intelligence to inspire you, showcase the spaces, and help you visualize the potential for development.
…By Agence Rosier - Gordes Immobilier Depuis 1970


In the heart of the medieval town of Vaison-la-Romaine, nestled behind its cobbled streets steeped in history, this townhouse is one of those that leaves a lasting impression. Meticulously restored in 2023, it has retained its original character while offering a remarkable level of comfort. Roof, electricity, plumbing, finishes: everything has been meticulously renovated. The result is a move-in ready home where every detail inspires serenity and well-being. Offering approximately 138 m² of living space, it enjoys a privileged location on a small square in the upper town. This rare advantage provides more light, a more open view from the entrance, and a particularly peaceful atmosphere. From the moment you step inside, you are captivated by the spaciousness, the high ceilings, and the warm ambiance. The living areas flow seamlessly together: a living room, dining room, and a large, fully equipped kitchen of approximately 20 m² create a very welcoming space. From the kitchen, the gaze is already drawn to the rooftops and surrounding landscapes. This level also includes a shower room with a toilet. Upstairs, the sleeping area comprises three comfortable bedrooms and an office that could easily serve as a fourth bedroom if needed. One of the bedrooms/offices has direct access to a pleasant terrace, a true extension of the outdoors. A shower room with a toilet completes this level. Here again, natural light and unobstructed views contribute greatly to the charm of this house. But it is undoubtedly this level, located a few steps below the main rooms, that gives this house an extra dimension. It includes a bedroom, a kitchenette, and a dining terrace. A true haven for entertaining family and friends, hosting a teenager seeking independence, or simply enjoying the outdoors from morning till night. A wine cellar carved into the rock completes this level for lovers of fine wines. From the terraces, the view is ever-changing. The city rooftops, the surrounding hills, and the Provençal light create a vibrant setting that evolves throughout the day and the seasons. The tranquility that reigns here is as surprising as it is captivating. Although nestled in the heart of the medieval town, the house remains just a few minutes' walk from the shops, restaurants, terraces, and lively atmosphere of the town center. Access by car is possible for dropping off belongings, while parking is readily available nearby. Rarely does a village house manage to combine so many qualities: the charm of stone and history, impeccable renovation, ever-present views, several outdoor spaces, and a truly gentle way of life. An authentic, bright, and deeply endearing place.for those who are looking for more than just a house: a true art of living in the heart of one of the most beautiful cities in Provence.
…By Agence Rosier - Gordes Immobilier Depuis 1970


In the heart of the charming village of Villedieu, just a few minutes from Vaison-la-Romaine, this former 19th-century silk mill offers nearly 1,200 sqm of living space set within 1.5 hectares of mature grounds. Classified as a Category 4 ERP (Establishment Open to the Public), the property offers substantial accommodation capacity, with 26 bedrooms, extensive reception and activity spaces, a professional kitchen, as well as two recently created ground-floor bedrooms fully adapted for guests with reduced mobility. The property is currently operating as a business, although the sale is primarily based on the value of the real estate itself rather than on the valuation of its existing turnover. Its layout, accommodation capacity and Category 4 ERP classification offer numerous possibilities, whether continuing the existing activity or developing a new project: hospitality accommodation, seminars, retreats, workshops, training courses, artist residencies, or any other project requiring generous volumes and significant guest capacity. Some refurbishment and modernisation work should be anticipated, offering the opportunity to rethink certain areas and fully reveal the potential of this historic property. The property comprises three distinct living areas: The main building Primarily dedicated to the hospitality activity, the main building benefits from its Category 4 ERP classification, a significant asset for continuing or developing an activity open to the public. The accommodation comprises 26 bedrooms in total, providing comfortable capacity for approximately 50 to 65 guests. Two recently created bedrooms, located entirely on the ground floor, are fully adapted to accessibility standards for people with reduced mobility. The communal areas include a professional kitchen equipped for group catering, a large dining room and several shaded terraces. Three large multi-purpose rooms, ranging from approximately 45, 76 and 89 sqm, can accommodate a variety of activities including workshops, yoga, dance, seminars and training sessions. The proportions and configuration of one of these rooms could also lend themselves to the creation of a dedicated music or recording space, subject to the necessary acoustic improvements. The layout also allows the 116 sqm dining room to be easily connected with two adjoining rooms of 76 sqm and 89 sqm, creating a reception space of approximately 290 sqm. The owners' residence Located within the architectural continuity of the main building, this private living area allows the owners or operators to live on site independently from the hospitality activity, while maintaining genuine privacy. Independent guest house – approximately 50 sqm Arranged over two levels, this independent house comprises a living area on the ground floor, with a bedroom and shower room upstairs. It provides self-contained accommodation for guests, staff or artists in residence and could also be operated as an independent holiday rental. The grounds and swimming pool The property extends over approximately 15,000 sqm of mature, largely shaded grounds, providing privacy and numerous outdoor areas. The property features an impressive 17 x 6.5-metre swimming pool, fully tiled in shades of green and blue. Its gently sloping, beach-style entrance allows gradual access to the water and enhances the overall appeal of the pool area. Additional facilities The property benefits from a very large car park, together with a separate parking area allowing a coach to enter, park and manoeuvre comfortably. With its generous proportions, substantial accommodation capacity, 1.5-hectare grounds and Category 4 ERP classification, this former silk mill represents a particularly versatile real estate opportunity, suitable for a residential, hospitality, tourism, events or artistic project. The property is located approximately 20 minutes from the A7 motorway, 60 minutes from Avignon TGV station, and within easy reach of some of the most beautiful villages of the Drôme Provençale and Haut-Vaucluse. Information on the risks to which this property is exposed is available on the Géorisques website: www.georisques.gouv.fr
…By Agence Rosier - Gordes Immobilier Depuis 1970


Just a few minutes from Grignan, nestled in a preserved and confidential environment, this authentic stone winegrower’s farmhouse perfectly embodies the charm and soul of beautiful Provençal properties. Behind its characterful silhouette, distinguished by the asymmetrical roofline typical of old vineyard farmhouses, the property offers a little over 200m2 set within gently sloping landscaped grounds enjoying a superb south-west exposure and open views over the village and surrounding countryside. From the moment you arrive, the charm is undeniable. The stonework, generous volumes, authentic materials and remarkable privacy give this property a rare, warm and timeless atmosphere. The ground floor features a magnificent vaulted workshop of approximately 49 sqm, a truly characterful space offering endless possibilities for future owners. This unique area could accommodate a large family kitchen, reception room, additional suite, artist’s studio, gym or independent guest accommodation according to one’s desires and projects. This level also includes a warm and intimate sitting room, a beautiful entrance hall full of character, as well as a technical room with boiler connected to an air-to-water heat pump system and WC. A staircase leads to the upper floor where an exceptional 48 sqm living room is revealed, bathed in natural light thanks to its south-west exposure. Wonderfully bright, it enjoys beautiful open views over the valley and the village. A large fireplace enhances the warm and inviting atmosphere of this generous living space. Traditional materials are omnipresent throughout: terracotta floor tiles, Provençal parefeuille flooring, exposed beams and authentic architectural elements all contribute to the unique character of the property. The kitchen, tucked beneath the sloping roof and extending naturally from the living area, blends harmoniously with the overall atmosphere and reinforces the convivial spirit of the house. The sleeping area currently comprises two attic bedrooms and a bathroom with WC benefiting from independent exterior access. The interior layout also allows for additional developments and further enhancement of the property’s potential. Outdoors, the Provençal charm continues within a beautifully private and peaceful landscaped setting. The garden is planted with magnificent Mediterranean species including cypress trees, fig trees, oaks, pine trees and flowering laurels, creating an elegant and soothing natural environment perfectly in keeping with the spirit of the property. A stunning 12 x 6 metre diamond-shaped swimming pool takes pride of place within the garden, inviting relaxation while enjoying the peaceful surroundings. Nearby, a summer kitchen set beneath a pergola covered with wisteria provides the ideal setting for enjoying long summer lunches and evenings in Provence. The pool house, complete with shower and WC, perfectly complements the outdoor amenities. The property enjoys a calm, residential and authentic environment just five minutes from Grignan, one of the emblematic villages of the Drôme Provençale, renowned for its art de vivre, château and surrounding landscapes. Comfort features include central heating via air-to-water heat pump, compliant septic tank system, quality traditional materials, generous storage spaces and carefully landscaped outdoor areas. This beautiful property will appeal to lovers of old stone houses seeking an authentic, private and inspiring place to live, whether as a main residence, family home or elegant Provençal retreat. The property is located approximately 20 minutes from the A7 motorway, 35 minutes from the TGV station of Avignon and within easy reach of the most beautiful villages of the Drôme Provençale and Haut-Vaucluse regions. Information regarding the natural risks to which this property may be exposed is available on the Géorisques website: www.georisques.gouv.fr
…By Agence Rosier - Gordes Immobilier Depuis 1970


Just a few minutes from the centre of Vaison-la-Romaine, on the road to Villedieu, ROSIER Agency presents this traditional stone farmhouse for sale, extended in the 1970s, offering approximately 192 sqm of living space on a 5,420 sqm plot. The house has retained beautiful architectural features, particularly its magnificent exposed wooden beams, found on both the ground and upper floors. Its layout over several levels, generous proportions and outbuildings offer considerable potential for renovation and reconfiguration. On the garden level, the living and dining rooms, totalling approximately 50 sqm, open onto a pleasant south-west-facing garden, where a mature plane tree and a hackberry tree provide welcome shade and coolness during the summer months. The kitchen, complemented by a utility room and pantry, opens directly onto a 26 sqm covered terrace with a built-in barbecue fireplace. This outdoor living area provides a natural extension of the house and can be enjoyed for much of the year. This level also includes a spacious room currently used as an office, a bedroom with dressing room, a bathroom and a separate WC. Upstairs, the beautiful exposed beams lend particular character to the bedrooms. There are two large bedrooms, one of particularly generous proportions, a further bedroom beneath the sloping roof, a shower room and a separate WC. On the lower level, a cellar, workshop and covered parking area complete the property, providing useful spaces for storage, hobbies or future conversion projects. Outside, the property extends over 5,420 sqm of land, including approximately 4,000 sqm of relatively level ground, offering numerous possibilities for landscaping, a vegetable garden, parking for several vehicles or other outdoor projects. The installation of a swimming pool is also possible, subject to local planning regulations and the necessary permissions. The house is connected to mains water and also benefits from a private borehole. Heating is provided by electric radiators and a fireplace with a wood-burning insert in the living room. Renovation and energy-efficiency improvements are required, offering future owners the opportunity to redesign certain areas and adapt the property to their needs. The property is attached to a neighbouring building on one side, an arrangement that does not cause any particular inconvenience. Its south-west-facing aspect and mature garden contribute to the appeal of this country house. With its generous proportions, traditional stone architecture, outbuildings and extensive grounds, this character property for sale in Vaison-la-Romaine offers excellent potential as either a permanent home or a holiday residence, close to the villages of the northern Vaucluse and the Drôme Provençale. Ideally situated between Mont Ventoux and the Dentelles de Montmirail, Vaison-la-Romaine enjoys a privileged location in Provence. The A7 motorway can be accessed via Orange-Sud, approximately 30 km away, or Bollène, around 35 km away. Avignon TGV railway station is approximately 50 km away, or around 50 minutes by car. Stone farmhouse for sale in Vaison-la-Romaine through ROSIER Estate Agency in Gordes.
…By Agence Rosier - Gordes Immobilier Depuis 1970


*]:pointer-events-auto R6Vx5W_threadScrollVars scroll-mb-[calc(var(--scroll-root-safe-area-inset-bottom,0px)+var(--thread-response-height))] scroll-mt-[calc(var(--header-height)+min(200px,max(70px,20svh)))]' dir='auto' data-turn-id='request-WEB:32e96415-8870-46a4-bb92-b607b457a0c5-0' data-turn-id-container='request-WEB:32e96415-8870-46a4-bb92-b607b457a0c5-0' data-testid='conversation-turn-2' data-scroll-anchor='false' data-turn='assistant'>Rosier Real Estate Agency is pleased to present a remarkable property that reveals itself where you would least expect it. Nestled in a peaceful setting, completely hidden from view and surrounded by the greenery of its expansive parkland, this estate lies discreetly on the edge of town. A true green haven, secluded and protective, almost invisible from the outside. Just a short walk from the center of Vaison-la-Romaine, this rare property stands out for its unique character and the special atmosphere it exudes. Set within a magnificent 1.3-hectare wooded park overlooked by dramatic cliffs, it enjoys outstanding views of the medieval castle and Mont Ventoux. The estate comprises three separate residences situated on a single property, each benefiting from its own living environment and complete privacy. The main residence, a beautiful stone-built house full of character, forms the heart of the estate. The spacious eat-in kitchen opens onto a pleasant terrace, while the living room and dining room extend onto a charming rock-backed patio, a unique mineral setting with undeniable charm. The sleeping quarters feature three suites, including one with a private panoramic terrace and two enjoying privileged views of Mont Ventoux. Two additional bedrooms and a large office complete the accommodation. Overlooking the estate from the upper part of the grounds, an independent guest house, a true eagle’s nest, enjoys remarkable views of Vaison’s medieval castle. The swimming pool, reserved for the main residence, benefits from exceptional views of both the medieval castle and Mont Ventoux. Authentic and full of character, the main residence offers highly sought-after potential for enhancement. A tasteful renovation would fully reveal its generous volumes, stunning views, and distinctive identity. The second residence includes three garages, a workshop, a beautiful living area opening onto a terrace, one suite, and two additional bedrooms with shower rooms. The third house, all on one level, offers three bedrooms, a bathroom, a spacious light-filled living room, and a large private garden. Each residence benefits from its own water and electricity meters, ensuring complete independence and offering numerous possibilities for use. Located within an urban zone, this property presents exceptionally rare development potential. Whether as a multigenerational family estate, a high-end hospitality venture, a rental investment, or a significant heritage project, the opportunities are numerous. The property's configuration and substantial landholding also allow for consideration of a potential subdivision or further development, subject to the necessary planning and administrative approvals. A rare opportunity, best experienced in person to fully appreciate its character, breathtaking views, and outstanding potential.
…By Agence Rosier - Gordes Immobilier Depuis 1970


iad France - Philippe Royer offers you: In the Heart of the Enclave of the Popes, in the municipality of Richerenches, among truffle oaks and lavender fields, an exceptional farmhouse of approximately 241 m² composed of three buildings. In the first single-storey dwelling, an entrance hall leads to a 45 m² living room equipped with a fireplace/insert, air conditioning, and a perfectly fitted open kitchen, all overlooking a partially covered terrace, as well as a beautiful 20 m² bedroom with a dressing room and a bathroom with WC. A 50 m² garage extends the building to the second house, whose ground floor has a 29 m² living area (equipped with a wood stove) and a fitted kitchenette, an 18 m² living room with a fireplace, and a bathroom with WC. Upstairs, there is a 16 m² mezzanine, a spacious 22 m² air-conditioned bedroom, and a 10 m² office that can serve as a bedroom. A patio and a cellar complete this part. The 3rd section built on 2 levels includes 3 bedrooms of 17 m², one of which is on the first floor, and 2 bathrooms with WC. Built on a landscaped plot of approximately 1701 m², in a green setting and without any direct neighbors, this perfectly renovated real estate complex combines tradition and modern comfort, featuring a spacious heated pool of 5 m x 10 m with its beach. Located in an exceptional environment with breathtaking views, this is a rare property that also offers numerous advantages: a borehole, a 9KW photovoltaic panel installation allowing for self-consumption and surplus resale. A true haven of peace, not isolated, yet close to the village and all amenities, it would be perfectly suitable as a primary residence, a vacation home, and for seasonal rentals due to its architecture preserving the independence of each dwelling. Agency fees to be paid by the seller. A valid identification document will be requested during the visit, in accordance with Article L.561-5 of the Monetary and Financial Code. Information on the risks to which this property is exposed, including the legal obligation for brush clearing, is available on the Géorisques website: http://www.georisques.gouv.fr. This real estate announcement has been written under the editorial responsibility of Mr. Philippe Royer, independent real estate agent (without holding funds), commercial agent of SAS I@D France registered at the RSAC of Avignon under number 832 191 290, holder of the real estate canvassing card for the company I@D France SAS.This description has been automatically translated from French.
…By Iad France


Today, although habitable, it requires renovation work to provide comfort and to give it even more charm! The old part, all in exposed stone, is on 2 levels. On the garden level, we find: dining room, kitchen, and living room, WC. Upstairs, 4 bedrooms, shower room with WC. Attached but not communicating (for now) is the extension. Also on 2 levels, on the garden level, there is a beautiful living space. Upstairs, 2 bedrooms, shower room and WC. 2 additional spare bedrooms with shower room. The house has a very beautiful plot of 1.3ha with a swimming pool. In a quiet area without being isolated, it is located near villages with shops and vibrant all year round. Grignan is 10 minutes away, St Paul 3 Châteaux is 15 minutes away, A7 Montélimar south is 30 minutes away! This property will be ideal for a family home!! (5.06% fees included at the expense of the buyer.)This description has been automatically translated from French.
…By Christine Miranda Immobilier


In Visan, in the heart of the Enclave des Papes, discover L'Obrieu, a characterful property nestled in an exceptional natural setting, offering absolute tranquility and remarkable views of the Provençal landscape. Set on 26,116 m² of registered land, this property provides a rare setting for those who appreciate space, nature, and peace. The main house spans 275 m² and boasts generous proportions with 5 bedrooms, several reception rooms, kitchens, an office, a dressing room, and a bathroom of over 20 m². In addition, there is a separate 53 m² apartment, comprising 2 bedrooms, a living room, a kitchen, and a bathroom with a corner bathtub, ready to be finished to individual tastes. This layout offers a particularly appealing solution for hosting family and friends or maintaining a completely independent living space. The property is situated in a remarkably well-preserved environment, with extensive woodland, natural spaces, and unobstructed views of the surrounding hills and landscape. Outside, the property boasts a swimming pool, a large terrace of approximately 100 m², several relaxation areas, and two garages. The house's location allows for full enjoyment of the landscape: from the property, the view extends to the hills, woodlands, and vineyards of the Enclave des Papes. Here, the surrounding environment truly becomes an extension of the property. The house also offers interesting potential for development for a buyer wishing to create a family home, a second residence, or, subject to obtaining the necessary permits, a hospitality business. The property file also indicates potential for further expansion, as a building permit has been granted to increase the main residence to 510 square meters. THE ADVANTAGES • 275 m² in the main house • Independent apartment of 53 m² • 5 bedrooms + 2 bedrooms in the independent apartment • 26,116 m² of registered land • Approximately 2.6 hectares of property • Largely wooded surroundings • Swimming pool • Terrace of approximately 100 m² • 2 garages • Unobstructed views of the Provençal landscape • Dominant position • Peace and privacy • Fireplace • Office and dressing room • 2 individual sanitation systems • Energy performance indicated in the file: B / A A PLACE TO LIVE, ENTERTAIN AND GROW L'Obrieu is for those who are looking for more than just a house: a place to live surrounded by nature, benefiting from space, views and real independence, close to the villages of Visan and Valréas and the iconic landscapes of the Drôme Provençale and the Vaucluse. A rare property due to the combination of its land, surroundings, size, and potential. Full details and further information available upon request. Private viewings by appointment. The fees are to be paid by the seller. Les informations sur les risques auxquels ce bien est exposé sont disponibles sur le site Géorisques : www. georisques. gouv. fr. ** ENGLISH SPEAKERS: please note that Capifrance has an international department that can help with translations. To see our range of 20,000 properties for sale in France, please visit our Capifrance website directly. We look forward to finding your dream home!
…By Capifrance - Jonathan Grall


JANSSENS EXCLUSIVE - Set in peaceful, leafy surroundings, this charming semi-detached farmhouse dating from the 1800s offers approximately 163 m² of living space on a wooded plot of 2,500 m². Fully renovated, the property has undergone extensive work to combine old-world charm with modern comfort: roof repair and insulation, insulation of walls and ceilings, double-glazed windows, complete refurbishment of the interior spaces, installation of a private sewage system and a air-to-water heat pump. Upon entering, the house reveals a pleasant inner courtyard with Provençal charm, around which the various buildings are arranged. Old stonework, greenery and shutters in understated colours create an authentic and welcoming atmosphere. On the ground floor, the living areas comprise a kitchen, a dining room, a spacious living room and a second, more intimate sitting room. A utility room completes this level. Upstairs, the sleeping area features four bedrooms, including two en-suite bedrooms with their own shower rooms. Two of the bedrooms also have access to a balcony. A study and a third shower room complete the floor, offering a layout particularly well-suited to family life or entertaining guests. Outside, the 2,500 m² plot offers a range of development possibilities. In particular, an area situated behind the carport, amongst the trees, could be used to build a swimming pool, subject to the necessary planning permission. The property also features a carport and three old outbuildings, formerly used for livestock. These spaces offer additional potential for storage, a workshop or, following renovation work and subject to planning permission, a further development project. In terms of comfort, the house benefits from an air-to-water heat pump heating system with radiators, double glazing and a connection allowing for the installation of an electric vehicle charging point. The water supply is provided by the mains network, and there is also a well, although its supply may be seasonal. Wastewater is managed via a private septic tank. A fully refurbished period house, offering spacious rooms, four bedrooms and a pleasant, tree-lined plot, ideal as either a main residence or a holiday home, in an authentic and unspoilt setting. This property is for sale through our real estate agency Janssens immobilier in Vaison-la-Romaine. Contact us now for more information or to arrange a viewing: + 33 4 90 41 82 40, available 7 days a week. Information regarding potential risks to which this property is exposed is available on the Géorisques website: http://www.georisques.gouv.fr In accordance with current regulations, the DPE surface area of this property is based on a standardized measurement of the living area. This may differ from the total surface area precisely measured by our sales teams. ''Thanks to our exclusive partnership with Knight Frank, the global leader in luxury real estate, Janssens Immobilier provides each property with exceptional international visibility. This alliance strengthens our local expertise through the power of a network present in more than 50 countries.''
…By Janssens Immobilier Vaison La Romaine


This charming authentic stone farmhouse and its delightful tree-lined courtyard and swimming pool sit on 2 hectares of land in verdant and unspoiled countryside surroundings. The property comprises a main house in need of renovation, an annex offering excellent potential for conversion, and a large barn. All the roofs are in good condition, with some recently replaced and others fully inspected. A rare find on the market, this property would be ideal for all buyers in search of authenticity, nature and space, while remaining close to the local shops and motorway exits (it is 3 minutes from the village, 15 minutes from the A7 motorway, and 20 minutes from Montélimar TGV station).
…By Emile Garcin - Drome & Ventoux


In a green and peaceful environment, in the heart of a quiet residential area, discover this house with a living area of 124 m² set on a closed and wooded plot of 1,589 m². The house rests on a full basement, which includes a garage, workshop, and cellar. On the ground floor, you will find: 1 equipped kitchen and 1 separate dining area. 1 warm living room with a fireplace, opening onto a terrace of about 30 m². 2 bedrooms with closets. 1 bathroom and toilets. Upstairs, 1 mezzanine that can be converted into an office space or relaxation area leads to: 2 attic bedrooms and 1 bathroom/dressing room with a fully renovated WC. Outside, the land offers a pleasant living space with a 4 x 8 m swimming pool, accompanied by a fitted pool house including an equipped summer kitchen and a shower. The garden also has a vegetable garden, ideal for making the most of the outdoor spaces. This house benefits from a very pleasant natural and green setting. (5.16% fees including tax payable by the purchaser.)This description has been automatically translated from French.
…By Christine Miranda Immobilier


Ref: 2545FP - In a peaceful and privileged environment, this remarkable character property exudes all the charm of Provençal living within a domain of over one hectare, adorned with truffle oaks, olive trees, and vines. A rare ensemble, ideal both for a high-end family home and for a quality tourist accommodation activity. The property offers 8 to 9 bedrooms, most with their bathrooms. Beautiful reception volumes are offered, as well as particularly well-maintained outdoor spaces with a pool, terraces, and pool house. The balance between charm, capacity to accommodate, exploitation potential, and environmental quality gives this property a rare positioning on the market. A very beautiful opportunity 20 minutes from Vaison la Romaine, 30 minutes from Orange, 1 hour from Avignon. The nearest motorway access is located in Bollène. Frédéric PERRIER +33665405791 Agency fees payable by vendor - Montant estimé des dépenses annuelles d'énergie pour un usage standard, établi à partir des prix de l'énergie de l'année 2025 : 4180€ ~ 5670€ - Frédéric PERRIER - Agent commercial - EI - RSAC 334104049
…By Reseau Swixim


ref927ON: Located in the heart of the old village of Visan, this private hotel of approximately 273 m² combines the charm of the old with modern comfort. From the entrance hall, you access a beautiful staircase, a bright living room with a fireplace and a wood stove, a dining room with a fireplace, and a Provençal kitchen opening onto a large terrace with a panoramic view of Mont Ventoux. Upstairs, you will enjoy four spacious bedrooms, an office, two shower rooms, and a library room providing access to a rooftop terrace with a summer kitchen offering an exceptional panorama. The property also includes a laundry room, a wine cellar, two large vaulted cellars, and a charming little garden at the back, giving access to a parallel street. Guaranteed crush!This description has been automatically translated from French.
…By Swixim International Provence


Perched on the hills above the charming village of Visan, in the heart of the Enclave des Papes, this elegant, characterful property enjoys a privileged location, offering panoramic views over the village and the surrounding countryside, in a setting of great tranquillity. A former farmhouse dating from 1750, which has been extended over the centuries, the property has retained all its authenticity and charm. With approximately 300 m² of living space, it offers generous proportions and a wealth of possibilities, whether as a family home or for a tourist accommodation venture. On the ground floor of the main house, there is a separate kitchen, a cosy living room featuring a wood-burning insert, as well as a spacious study, a utility room/workshop and practical utility areas. Upstairs, three lovely, spacious bedrooms share a bathroom. Two areas converted into holiday cottages complete the property and offer real potential for accommodation. The first features a pleasant living area with an open-plan kitchen, a shower room and a spacious 40 m² terrace. The second comprises a kitchen, a large living room, two bedrooms, a shower room and an additional room, allowing for a variety of layout options. Outside, the estate covers approximately 2 hectares, combining a landscaped garden with a pond and 1.5 hectares of old Grenache vines, situated within the Côtes du Rhône terroir. This vineyard offers the opportunity to develop a small-scale wine-growing project, subject to the conditions of use. A natural spring, a pond and a wine cellar further enhance this authentic property. The property has undergone several refurbishments, notably to the roof and drainage systems. A rare property where heritage, nature and the Provençal way of life come together, ideal for lovers of beautiful old buildings, wide open spaces and vineyard landscapes, situated in the immediate vicinity of a charming village. This property is for sale through our real estate agency Janssens immobilier in Vaison-la-Romaine. Contact us now for more information or to arrange a viewing: + 33 4 90 41 82 40, available 7 days a week. Information regarding potential risks to which this property is exposed is available on the Géorisques website: http://www.georisques.gouv.fr In accordance with current regulations, the DPE surface area of this property is based on a standardized measurement of the living area. This may differ from the total surface area precisely measured by our sales teams. ''Thanks to our exclusive partnership with Knight Frank, the global leader in luxury real estate, Janssens Immobilier provides each property with exceptional international visibility. This alliance strengthens our local expertise through the power of a network present in more than 50 countries.''
…By Janssens Immobilier Vaison La Romaine


Vaison La Romaine region Immersive 3D virtual tour available on our website. Hidden away from view, in the centre of a village steeped in history just a few kilometres from Vaison La Romaine, you will fall in love with this splendid mansion with a swimming pool, offering approximately 400 m² of living space and magnificent views over the valley and surrounding countryside. On the ground floor, you enter the house through a beautiful entrance hall leading to the living room, dining room with fireplace, library, study, utility room and kitchen with laundry room. Upstairs, there are five spacious bedrooms, three shower rooms, a bathroom, a large dressing room and a home cinema. Outside, you can enjoy a workshop, outbuildings, an air-conditioned wine cellar, a utility room, a large open shed and numerous terraces. Finally, you will appreciate the wooded garden with its pond and orchard, all set on 3,244m² of land. This farmhouse is for sale at the BOSCHI IMMOBILIER agency in Vaison La Romaine - 84110. It comprises: --Ground floor-- Entrance hall 23 m² Kitchen with fireplace 21 m² Utility room 26 m² Dining room 25 m² Cellar 10 m² Dining room with fireplace 28 m² Living room 40 m² Library 15 m² Study 16.50 m² Tower 5 m² WC 3 m² --First floor-- Landing/Hallway 26 m² Bedroom with fireplace 20 m² Bedroom with shower room and WC 30 m² Bedroom with shower room 17 m² Bedroom with dressing room, shower room and WC 35.50 m² Bedroom with bathroom and WC 20 m² WC 2 m² Bathroom 7 m² Walk-in wardrobe 16 m² Landing 3 m² Hallway 3.50 m² Home cinema 32.50 m² --- swimming pool 11m x 5m heated by heat pump ---Utility room with air-conditioned wine cellar 35 m² ---Shower room with WC 5.50 m² ---Workshop 31 m² ---Storage room 19 m² ---Open hangar 108 m² ---Outbuilding 51 m² Fees to be paid by the seller. Energy class C, Climate class C Estimated average amount of annual energy expenditure for standard use, based on the year's energy prices 2023: between 3730.00 and 5130.00 €. Information on the risks to which this property is exposed is available on the Geohazards website: georisques.gouv.fr.
…By Boschi Immobilier Visan


VISAN Virtual tour available on our website If you like beautiful views, absolute peace and quiet and the proximity of a charming village, this bourgeois house will seduce you. Set in 2 hectares of grounds combining landscaped gardens and old vines, this property offers a peaceful, authentic living environment. With around 300 m² of living space, it lends itself equally well to a family home or gîte activity. You'll also have the opportunity to produce your own Cote du Rhône wine. This house is for sale at BOSCHI IMMOBILIER in Visan - 84820. It comprises: --Ground floor-- Entrance 5 m² Kitchen 18 m² Living room with fireplace 35 m² Study with cupboard 23.50 m² WC 4 m² Workshop / Laundry 15 m² Storage 6 m² --1st floor-- Bedroom 20.50 m² 2 Bedrooms 16.50 m² and 17.50 m² Bathroom with WC 8.50 m² ---Gite n° 1-- Living room/kitchen 35 m² Bathroom with WC 10 m² Terrace 40 m² --Gite n° 2-- Kitchen 10.50 m² Living room 31 m² 2 Bedrooms 11.50 m² and 13.50 m² Bathroom with WC 7 m² Room 10 m² ---Basin ---Wine cellar Fees to be paid by the seller. Energy class D, Climate class B Estimated amount of annual energy expenditure for standard use: between 3530.00 € and 4830.00 € for the years 2021, 2022, and 2023 (including subscriptions). Information on the risks to which this property is exposed is available on the Geohazards website: georisques.gouv.fr.
…By Boschi Immobilier Visan


In the heart of a Provencal village with shops within walking distance, an exceptional property is unveiled, offering a rare balance between village life and private estate atmosphere. In a preserved environment, it enjoys sublime panoramic views of the countryside and vineyards, without vis-à-vis. Behind its authentic charm, the residence develops remarkable volumes of reception: majestic entrance, several living rooms and dining rooms with fireplaces, library, office, as well as a kitchen to live open on shaded terrace. The whole makes up an elegant residence, warm and perfectly designed to receive. Upstairs, five bedrooms including several suites, complete with home cinema, walk-in closets and comfortable spaces, offer a refined and intimate living environment, with neat services. The exteriors extend this rare signature with a heated pool of 11 x 5 m, swimming against the current, vast beach, air-conditioned wine cellar, bathroom and workshop. The annexes provide exceptional additional comfort: awning for vehicles, shed, and house to restore offering a strong potential. The land, planted with olive and fruit trees, reinforces the Provençal authenticity of the place. Complete services: air conditioning, heating PAC and fuel relief, double glazing, drilling, city water and mains drainage. A rare, confidential and elegant residence where prestige is expressed in discretion, in the heart of the most sought-after Provence.
…By Kretz Real Estate


Discover an exceptional property for sale in the heart of the charming Provencal village of Visan. This 425 sqm character house, set in 3,140 sqm of grounds, offers beautiful, unspoilt panoramic views over the surrounding countryside and vineyards, combining the ambiance of the countryside with the comfort of a village with all amenities. The first floor of this magnificent house welcomes you with a main entrance leading to a large dining room with fireplace, a fully equipped and air-conditioned living kitchen, also with fireplace, opening onto a shaded terrace. You'll also find a storeroom-laundry room, a dining room with a large china cabinet, a boiler room, a living room, a converted library, an office and a tower adding a unique touch to the property. The second floor features five spacious air-conditioned bedrooms, some with en suite bathrooms, three shower rooms, a bathroom and a large dressing room. For your moments of relaxation, a 32.50 sqm home cinema completes this floor. The exteriors of this property are equally impressive. The 11m x 5m swimming pool, heated by a heat pump and equipped with a counter-current system, has a safety roller shutter and resin lining. A large pool terrace, with a pool house, an air-conditioned wine cellar, a shower room with WC and a DIY workshop, provides the ideal setting for enjoying sunny days. In addition, the property's annexes include a shed for tools or bicycles, a 108 sqm carport, and a cottage to be finished restoring (2 x 42m² floor area), adding even more potential to this home. This west-facing house is equipped with central heating by heat pump and oil-fired backup, double glazing, and benefits from a borehole for the garden in addition to mains water. In addition to being perfectly manicured, the garden features olive and fruit trees, adding an authentic touch to this unique property. Don't miss this rare opportunity to acquire an exceptional home offering both Provencal charm and modern comfort. DPE : C113/C11 This property is for sale through our real estate agency Janssens immobilier in Vaison-la-Romaine. Contact us now for more information or to arrange a viewing: + 33 4 90 41 82 40, available 7 days a week. Information regarding potential risks to which this property is exposed is available on the Géorisques website: http://www.georisques.gouv.fr In accordance with current regulations, the DPE surface area of this property is based on a standardized measurement of the living area. This may differ from the total surface area precisely measured by our sales teams. ''Thanks to our exclusive partnership with Knight Frank, the global leader in luxury real estate, Janssens Immobilier provides each property with exceptional international visibility. This alliance strengthens our local expertise through the power of a network present in more than 50 countries.''
…By Janssens Immobilier Vaison La Romaine

Receive by email any new listing that may match your search criteria
Your criteria :
By validating this form, you accept the general conditions of use of Le Figaro Properties.
These agencies offer a selection of luxury properties vente at Grignan. Feel free to contact them for personalized assistance.
For your search for an exceptional property, select from our luxury houses with panoramic views in Grignan, starting at $1,005,726. Offering exceptional panoramas, these 6 residences overlook the city and its surroundings. As the seasons pass, the spectacle is renewed without ever becoming tiresome. Depending on the area you are looking for, the living areas may vary and start at a minimum of 270 m². The largest properties rise to 430 m².
As part of your search for a luxury property, discover our catalog of 38 luxury houses with a terrace in Grignan, offered from $331,499. Outdoor meals or summer receptions, the terrace extends the house outdoors. The houses listed in our listings offer attractive living areas measuring between 85 m² and 1,544 m².
Set down your suitcases without waiting: our catalog brings together 3 furnished luxury houses in Grignan, with a starting price of $410,157. From the living room to the bedrooms, each residence is tastefully furnished and ready to live in. The average price of this furnished stock stands at $6,005 per square meter. Living areas reach 580 m² for our largest properties.
As part of your search for properties of excellence, browse our privileged selection of 35 luxury houses with a pool in Grignan available from $331,499. Whether the architecture of these houses incorporates a covered indoor aquatic space or a vast outdoor pool, each property flourishes amid remarkably landscaped grounds measuring between 300 m² and 38 ha.
Your receptions deserve a setting to match: discover 10 luxury houses with a reception room in Grignan, starting at $505,676. These residences combine family privacy with spaces dedicated to major events. Family gatherings, business dinners or parties with friends naturally find their place there. Depending on the property, the property area extends up to 38 ha.
The beach as an extension of the garden: this is the spirit of 2 luxury houses by the sea in Grignan, for sale from $1,005,726. Your life there will be organized to the rhythm of the coastline, between sea bathing and walks. In these residences, the minimum recorded living area is 350 m².


